Aurora Highlands, Aurora, L4G 5T4

房屋信息
MLS房源英文原文
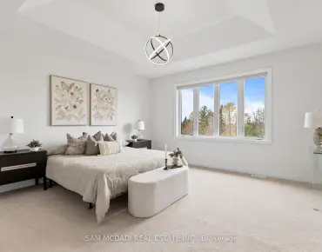
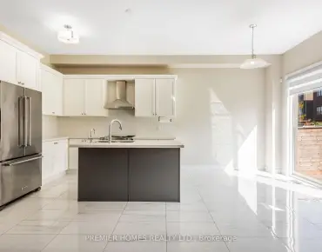
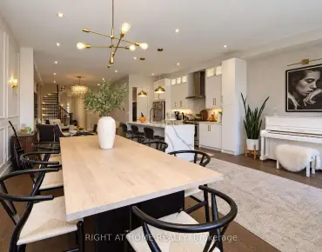
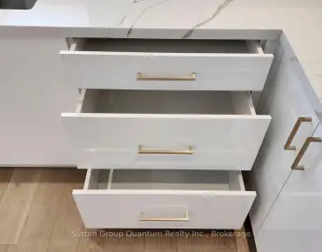
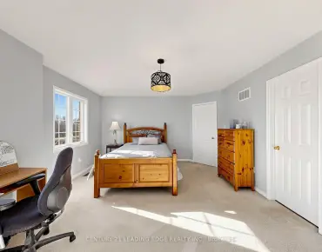
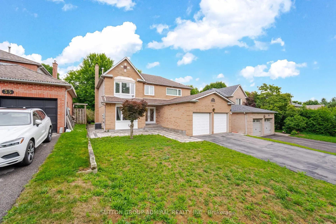
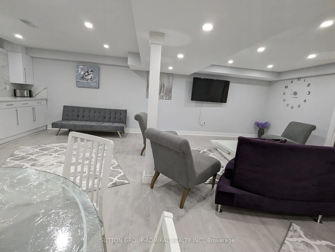
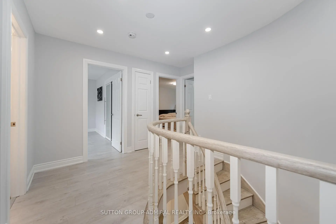
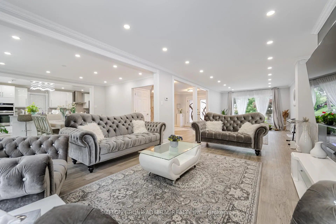
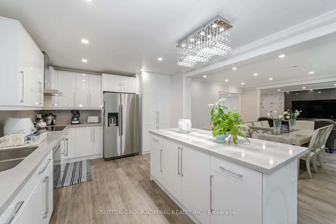
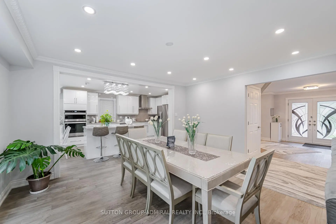
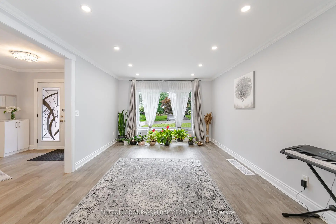
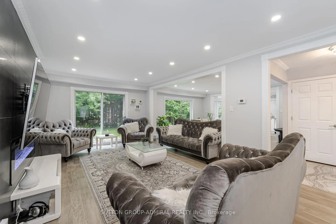
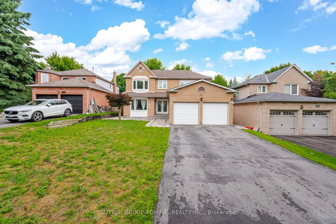
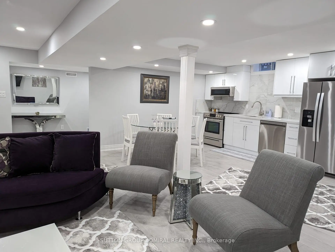
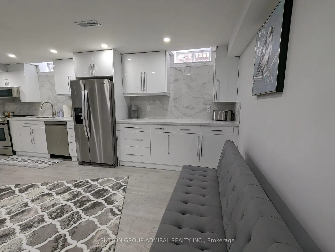
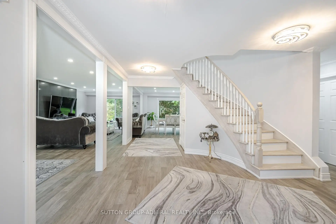
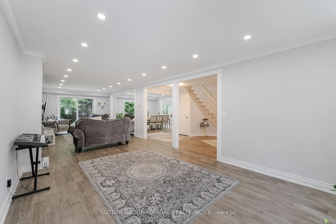
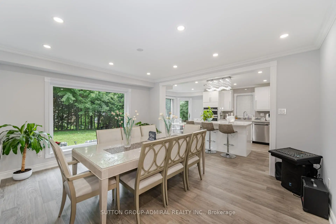
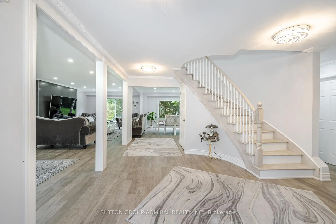
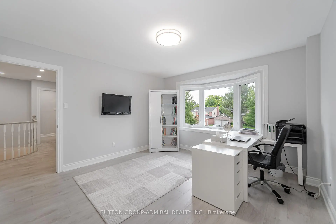
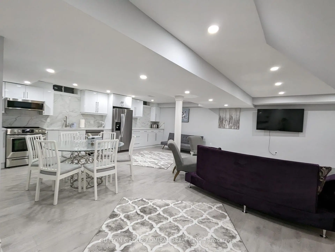
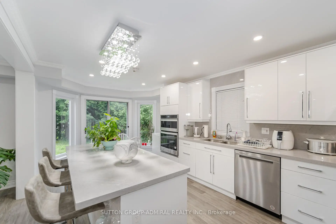
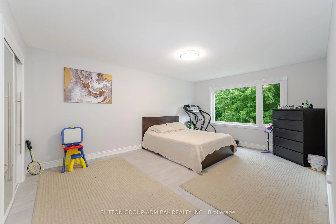
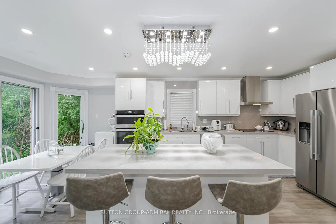
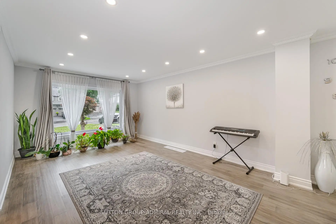
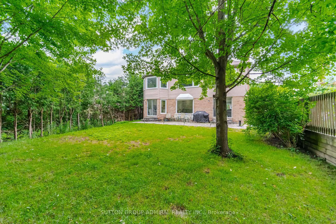
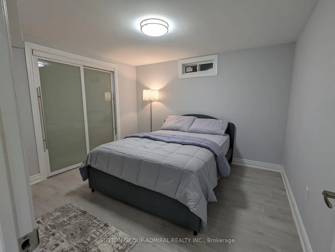
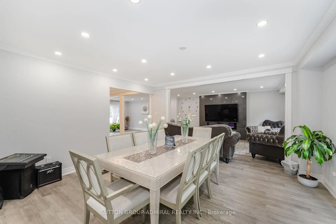
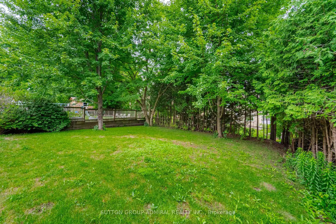
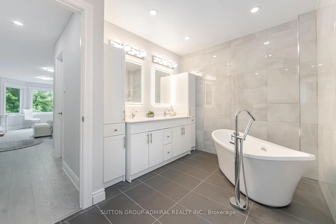
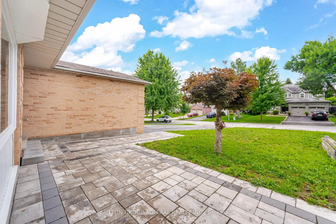
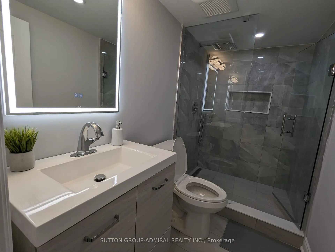
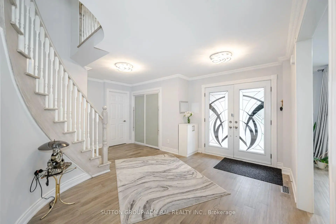
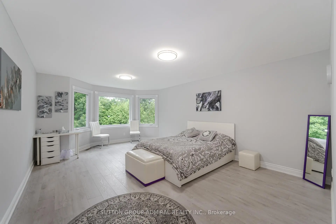
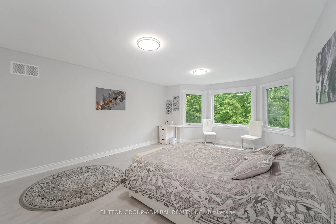
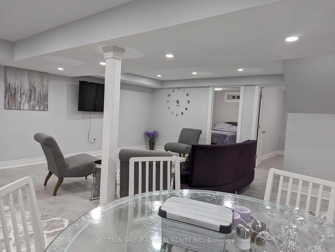
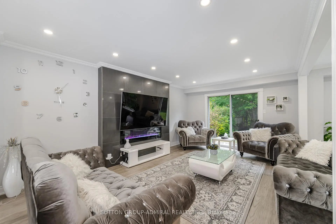
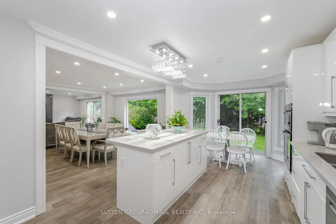
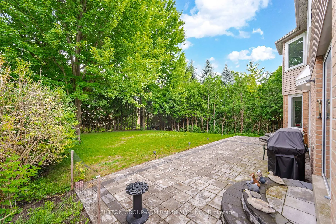
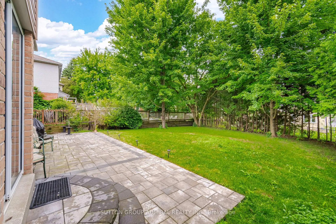
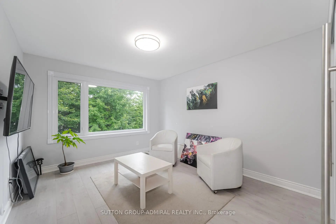
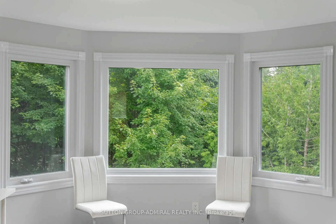
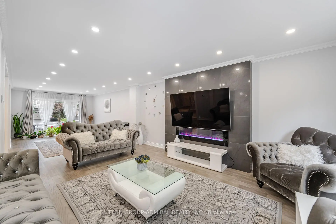
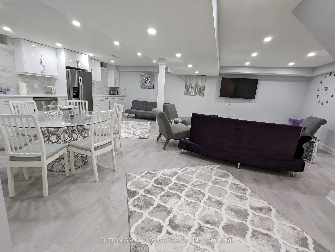
Rare Find! Experience luxury living in this stunning, totally renovated 4+2-bedroom home on a super 49.25 x 147 lot. Full custom renovation has been completed, transforming this property into a spacious, bright, and inviting home with an amazing basement apartment and a separate walk-up entrance. Two kitchens and two laundry areas, with one of each on the main floor and in the basement. The property boasts oversized windows throughout, enhancing the home's bright and spacious feel. Two bedrooms and a large living and dining area, great for extended family or potential rental use. Income from the basement: $2,500.Located in the desirable, high-demand area of Aurora Highlands, this home is a true gem. Upstairs features 4 bedrooms, a beautiful open-concept floor plan, a custom kitchen, a picture window in the dining room, and a luxurious oversized primary bedroom with a spa ensuite featuring a huge frameless stand-up shower and soaking tub. The lower level features a large eat-in kitchen, 2 bedrooms, and a lovely living room. This is a true turnkey property with potential rental income of $6,800 a month. Minutes to private schools: SAC, St. Anne's, The Country Day School, and Villanova College, as well as public, separate, and French immersion schools. Steps to Case Woodlot walking trails and golf, making this a great location.
主要特征
- 朝向: 后院朝北

- 睡房: 4

- 卫生间: 4

- 车库: 2

- 厨房: 1

重要信息
- 占地面接: 49.25 x 147.64 Feet

- 室内面积: 2000-2500

- 地税: $ 6760.00

- N14145496

- 地产公司: SUTTON GROUP-ADMIRAL REALTY INC.
| 房间 | 尺寸(平方米) | 细节描述 | |
|---|---|---|---|
| 客厅 Rm | 3.60x6.14 | 合并餐饮, 硬木地板, 大窗 |
|
| 家庭房 Rm | 3.60x4.50 | 壁炉, 走出式后院, 滑动门 |
|
| 晚餐室 Rm | 3.94x4.50 | 风景窗, 顶灯, 合并厨房 |
|
| 厨房 | 3.38x4.83 | 不锈钢电器, 石英台面, 中心岛 |
|
| 早餐室 | 3.38x1.66 | 合并厨房, , 滑动门 |
|
| Primary B | 4.20x7.70 | 5pcs卫生间套间, 海湾窗, |
|
| 第二间卧室 | 3.30x3.30 | 风景窗, 大衣橱, |
|
| 第三间卧室 | 3.75x4.25 | 风景窗, 大衣橱, |
|
| 第四间卧室 | 3.75x3.69 | 风景窗, 大衣橱, |
|
| 客厅 Rm | 4.20x4.20 | 合并餐饮, 顶灯, 复合地板 |
|
| 晚餐室 Rm | 2.29x3.04 | 合并厨房, 顶灯, 复合地板 |
|
| 第五间卧室 | 3.30x3.40 |
| 卫生间 | 卫浴件数 | 所在楼层 | |
|---|---|---|---|
| 1间 | 2件套 | 主层 |
|
| 1间 | 3件套 | Second |
|
| 1间 | 5件套 | Second |
|
| 1间 | 3件套 | Basement |
房屋简介
房屋位于Henderson Dr. & Mcclellan Way交界附近, 这间4房4卫双车库两层独立房户型朝北向. 57 Haskell Cres拥有双连接式停车位. 地下室完全装修并有套间可用于住宿. 房屋及周边设施包括CarpetFree等. 客厅 Rm, 家庭房 Rm, 晚餐室 Rm, 厨房和 早餐室在主层.房屋市场分析
出售
出租
同类房屋价值较去年同期下降 3.2%。
租金水平与去年同期相比整体保持相对稳定。
近期同类房屋估值范围
$1,200,000 – $1,500,000
近期 6 个月租金范围
$3,450 – $4,050/月
这套房屋与同类房源相比如何
市场冷热度
平衡市场
强卖方卖方平衡买方强买方
同类房屋的供应量与近期成交量整体较为平衡。
典型成交时间
31 天
同类房屋目前约 31 天成交,较去年同期更慢。
价格水平
高 18.3%
当前叫价高于同类房屋的估算价值。
社区概况
该物业所在社区为以自住为主的社区,住宅类型主要为独立屋。约有58%的居民拥有本科或以上学历,另有21%的居民拥有大专学历。当地绝大多数通勤居民主要驾车出行。
学校信息
小学
-
-
法语沉浸课程学校
在 3022学校里排名 433 (分数: 7.8)距离学校3.5公里 (开车大约11分钟) 中学
-
对口学区学校排名: 67/746 (分数: 8.2) 5年平均分: 31/746 (分数: 8.2)距离学校2.1公里 (开车大约6分钟)
-
排名: 67/746 (分数: 8.2) 5年平均分: 31/746 (分数: 8.2)距离学校2.1公里 (开车大约6分钟)
-
AP课程学校
排名: 67/746 (分数: 8.2) 5年平均分: 109/746 (分数: 7.5)距离学校12.1公里 (开车大约36分钟) -
AP课程学校 IB课程
排名: 1/746 (分数: 10.0) 5年平均分: 2/746 (分数: 9.3)距离学校1.9公里 (走路大约35分钟)