Bayview Northeast, Aurora, L4G 7V2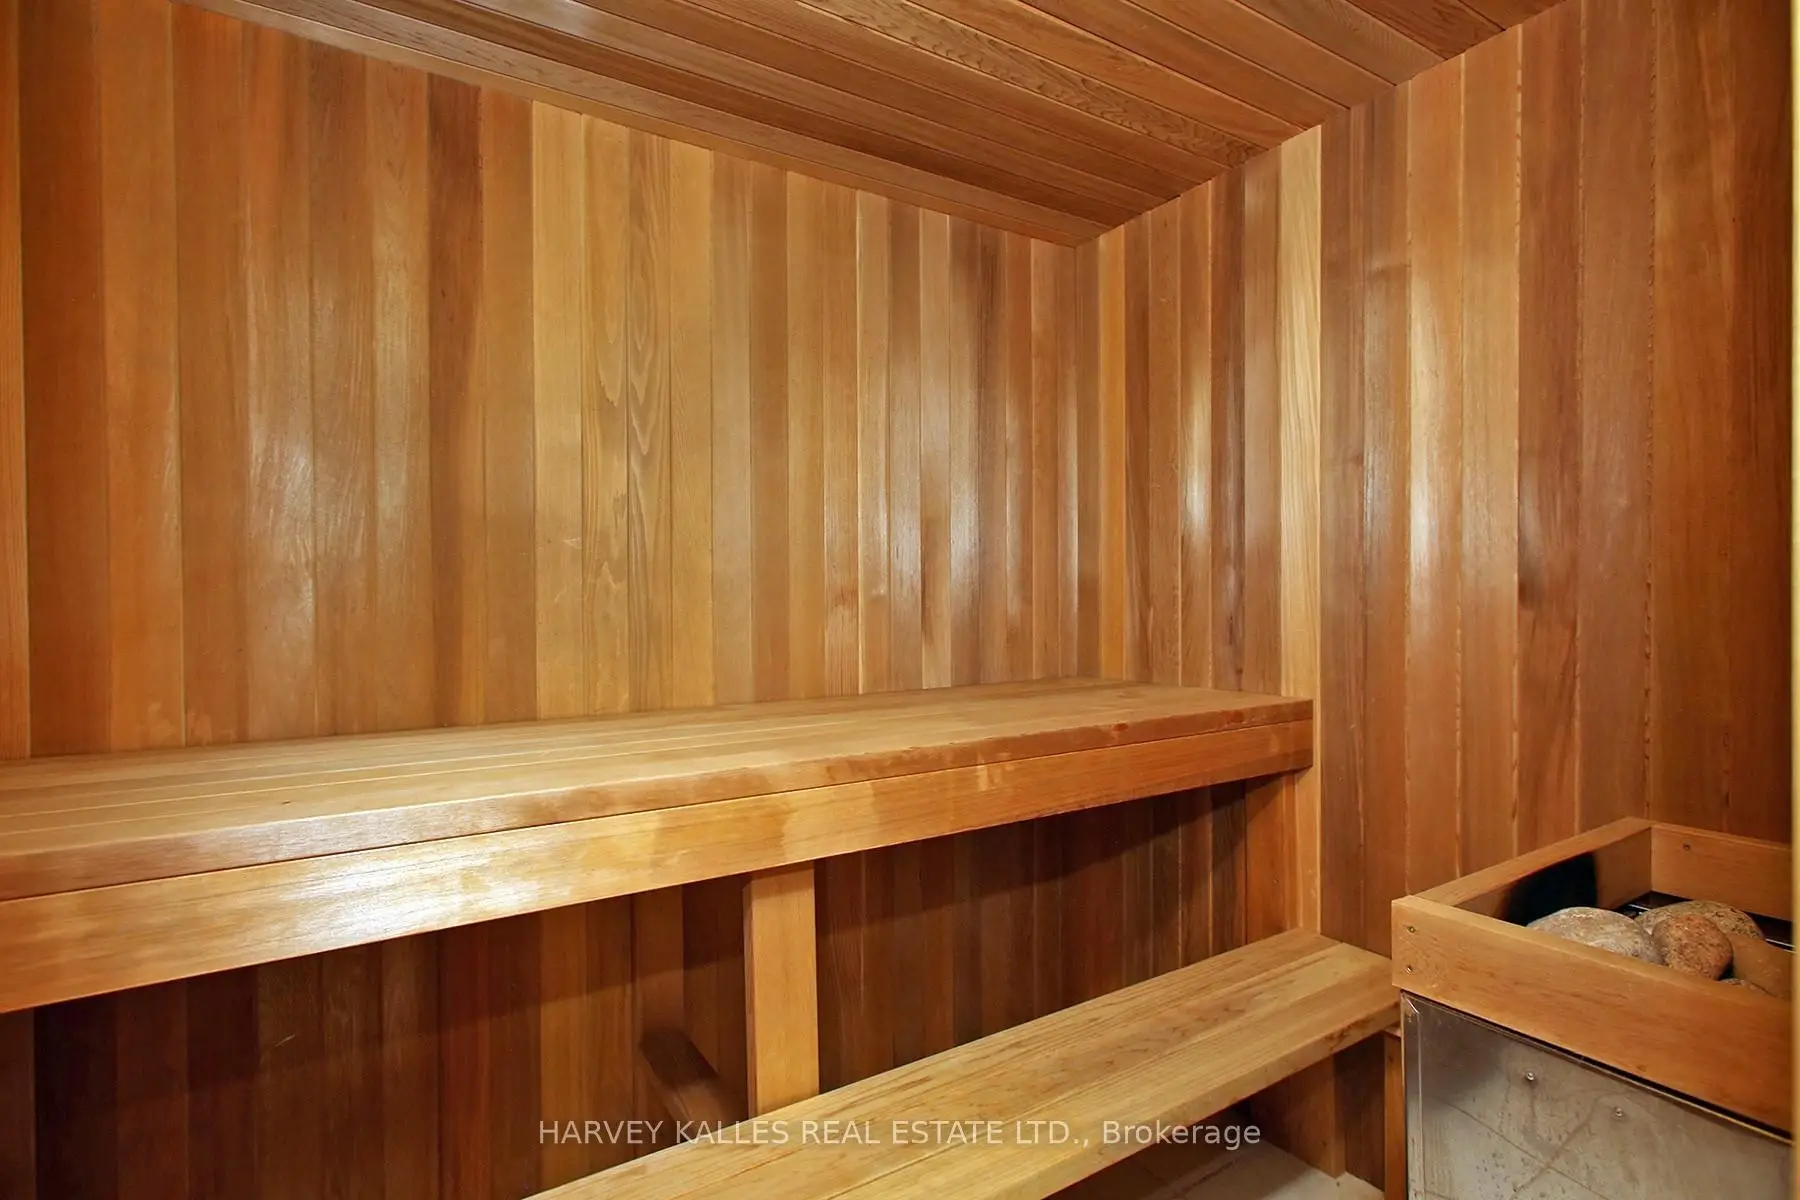

房屋信息
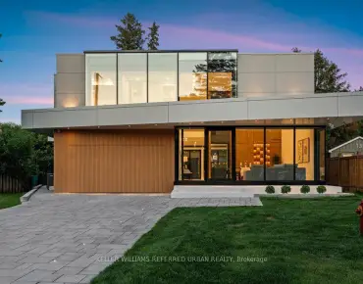
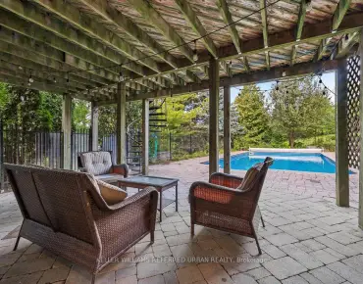
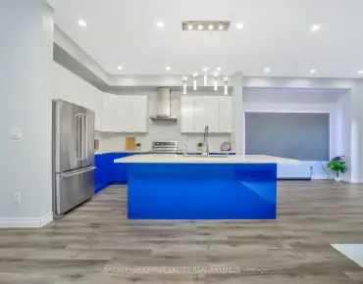
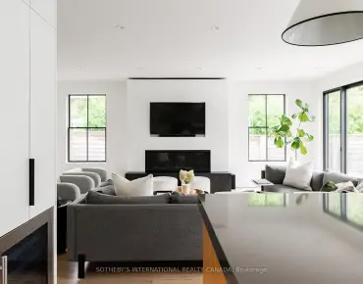
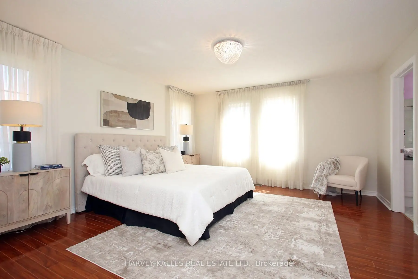
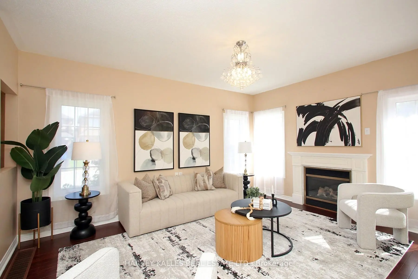
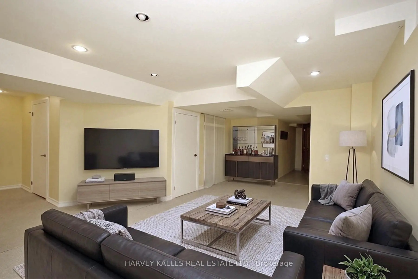
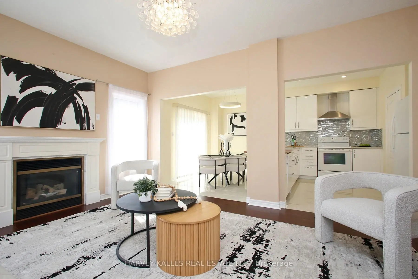
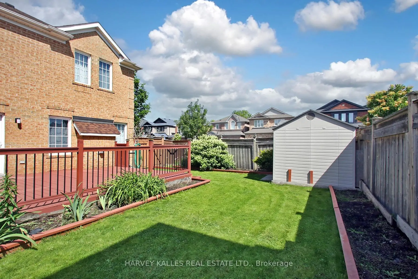
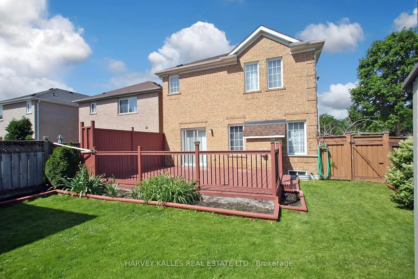
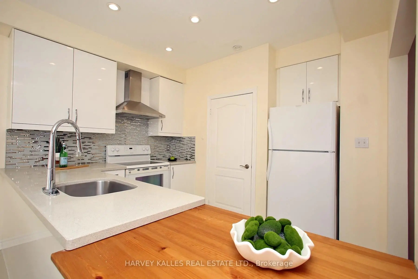
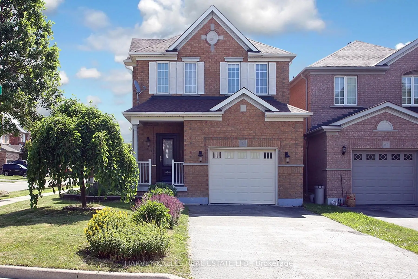
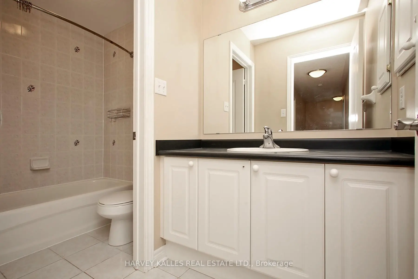
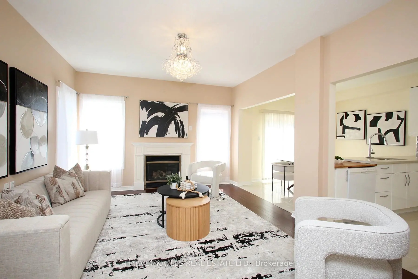
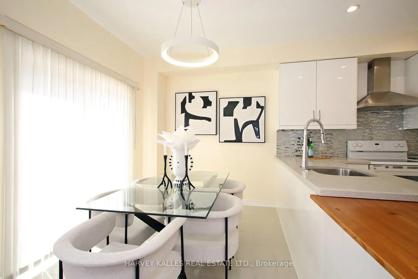
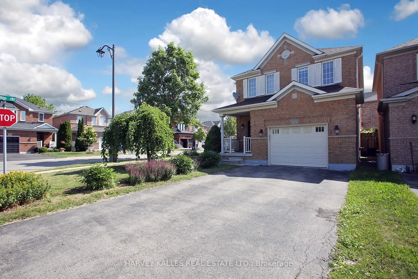
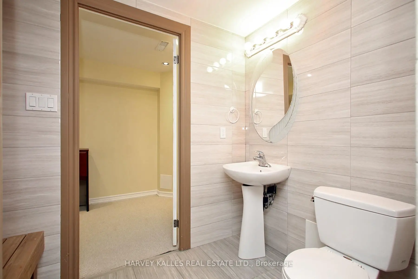
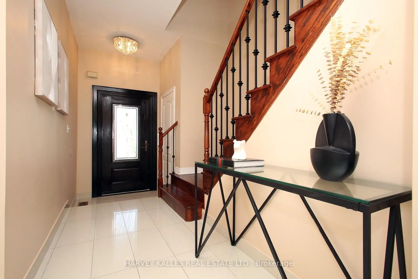
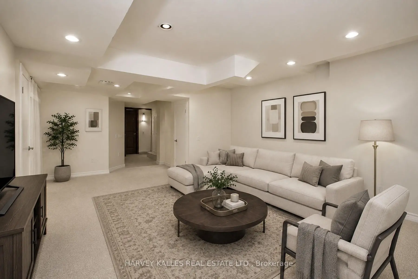
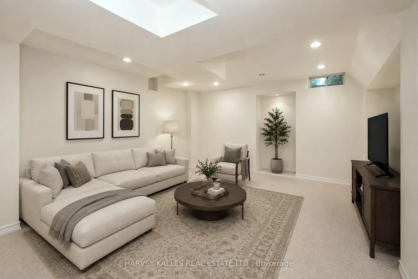
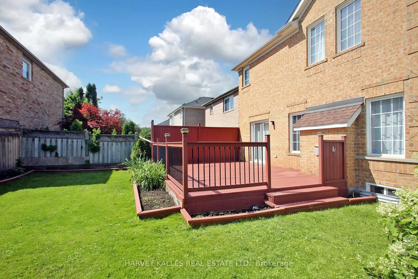
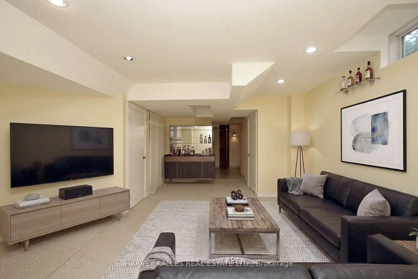
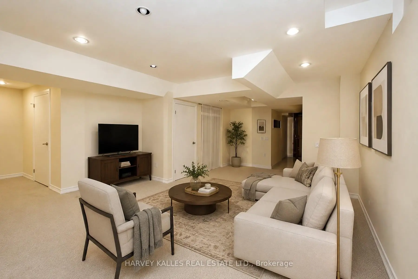
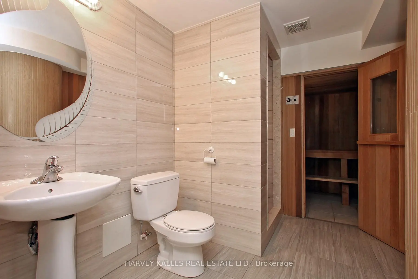
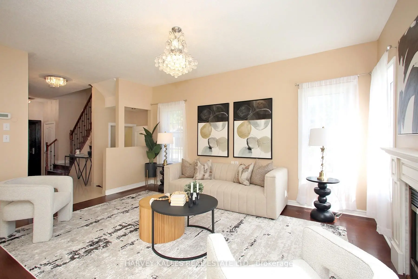
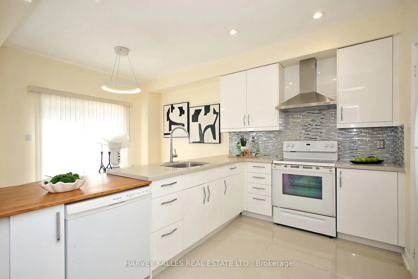
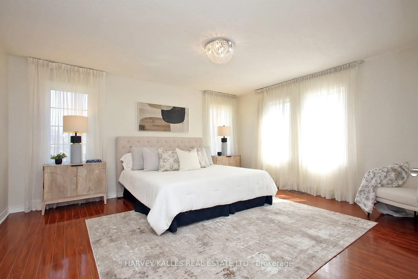
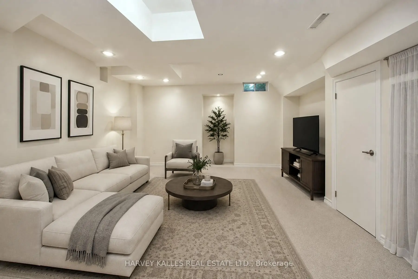
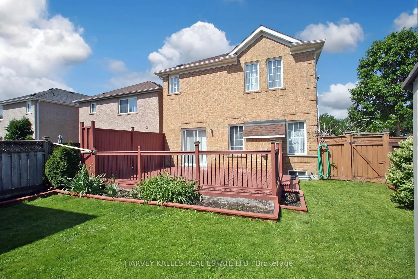
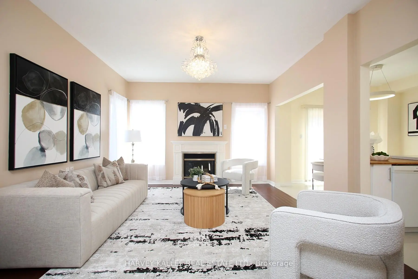
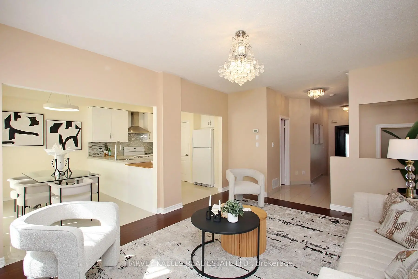
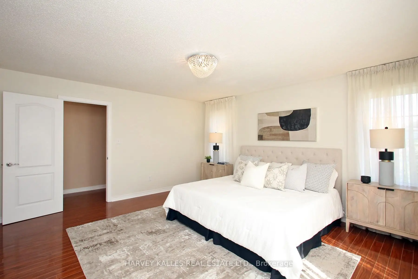
This is the family home you've been waiting for! Lovingly maintained and freshly painted throughout, this move-in-ready home sits in the highly sought-after Bayview Meadows community. Pride of ownership shines in every detail, from the warm hardwood floors to the 9' ceilings that give the main level a bright, airy feel. The updated kitchen with sleek quartz countertops is the true heart of the home, equally suited to busy weeknight dinners and entertaining family and friends. Walk out to an oversized, freshly painted deck framed by beautiful gardens and flowers. It's your private backyard escape for summer BBQs, morning coffee, and endless outdoor play. Main-floor laundry and direct garage access add everyday convenience for a busy household. Upstairs, retreat to the spacious primary bedroom with a walk-in closet and private ensuite. The finished basement expands your living space with room for a rec room, home gym, or play area, plus a 3-piece washroom and your very own private sauna, the ultimate way to unwind at the end of the day. Set on a tree-lined street in a warm, welcoming neighbourhood with a true sense of community, you're close to parks and well-regarded schools, perfect for walking or biking to class. Commuters will love quick access to the GO Station and Hwy 404, with shopping plazas and everyday amenities just minutes away. Homes this well cared for in Bayview Meadows don't come along often. Book your private showing today and picture your family here!
主要特征
- 朝向: 后院朝西

- 睡房: 3

- 卫生间: 4

- 车库: 2

- 厨房: 1

重要信息
- 占地面接: 35.97 x 100.06 Feet

- 室内面积: 1500-2000

- 地税: $ 5357.34

- N13818506

- Listing contracted with: HARVEY KALLES REAL ESTATE LTD.
| 房间 | 尺寸(平方米) | 细节描述 | |
|---|---|---|---|
| 厨房 | 11.10x8.00 | 顶灯, 现代厨房, 瓷砖地板 |
|
| 早餐室 | 11.10x8.00 | 合并厨房, 瓷砖地板, 走出式后院 |
|
| 大客厅 | 13.00x16.00 | 硬木地板, 煤气壁炉, 合并厨房 |
|
| Primary B | 14.00x16.00 | 复合地板, , 3pcs卫生间套间 |
|
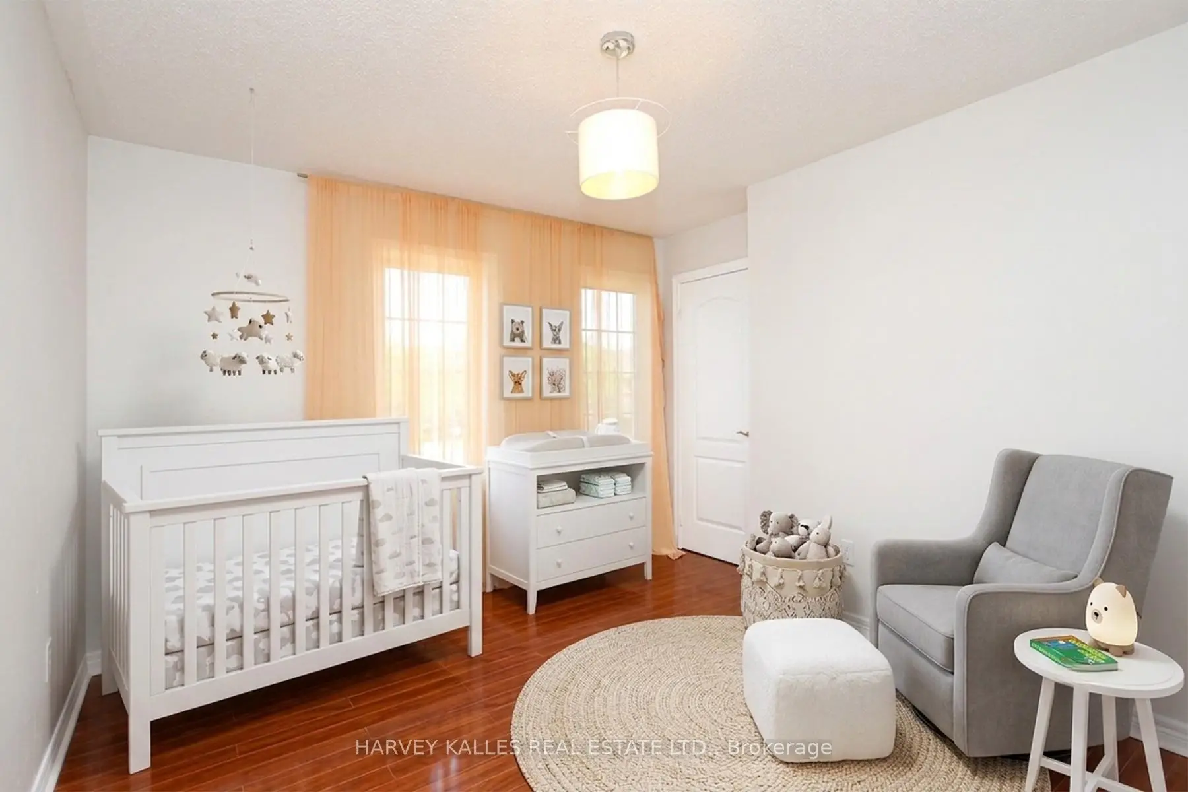
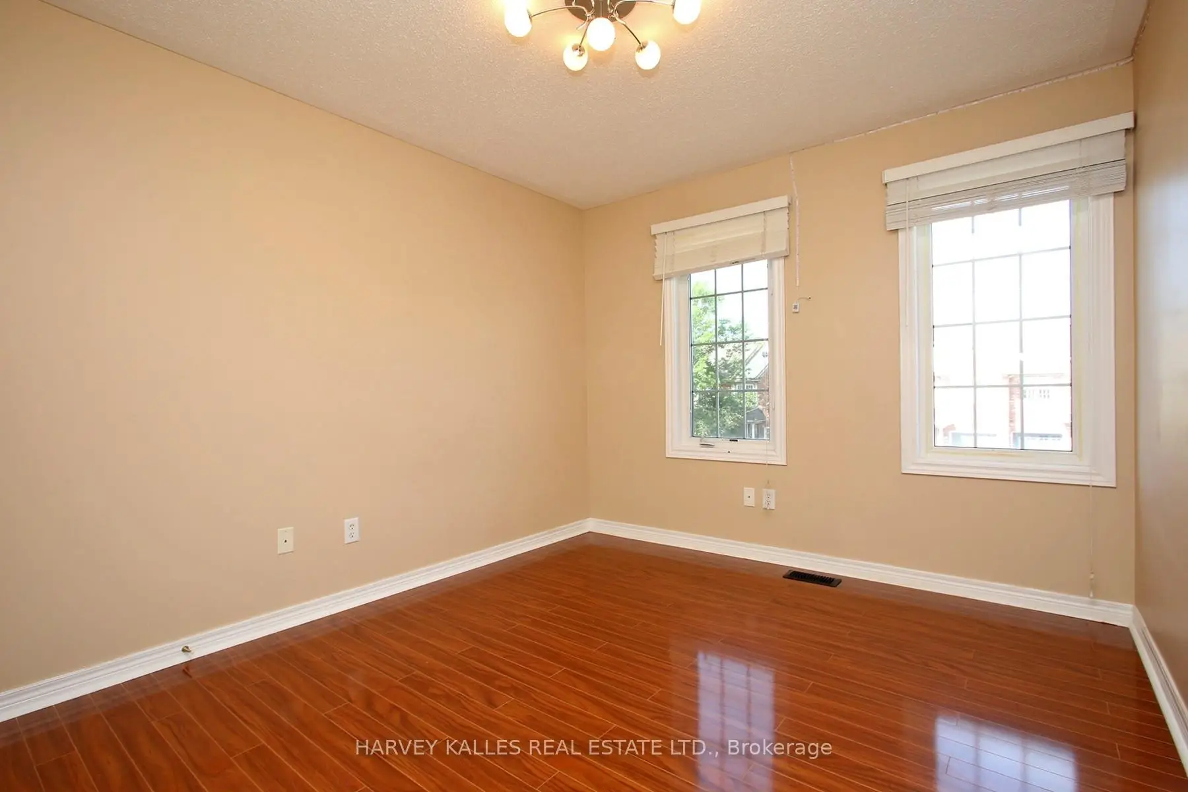
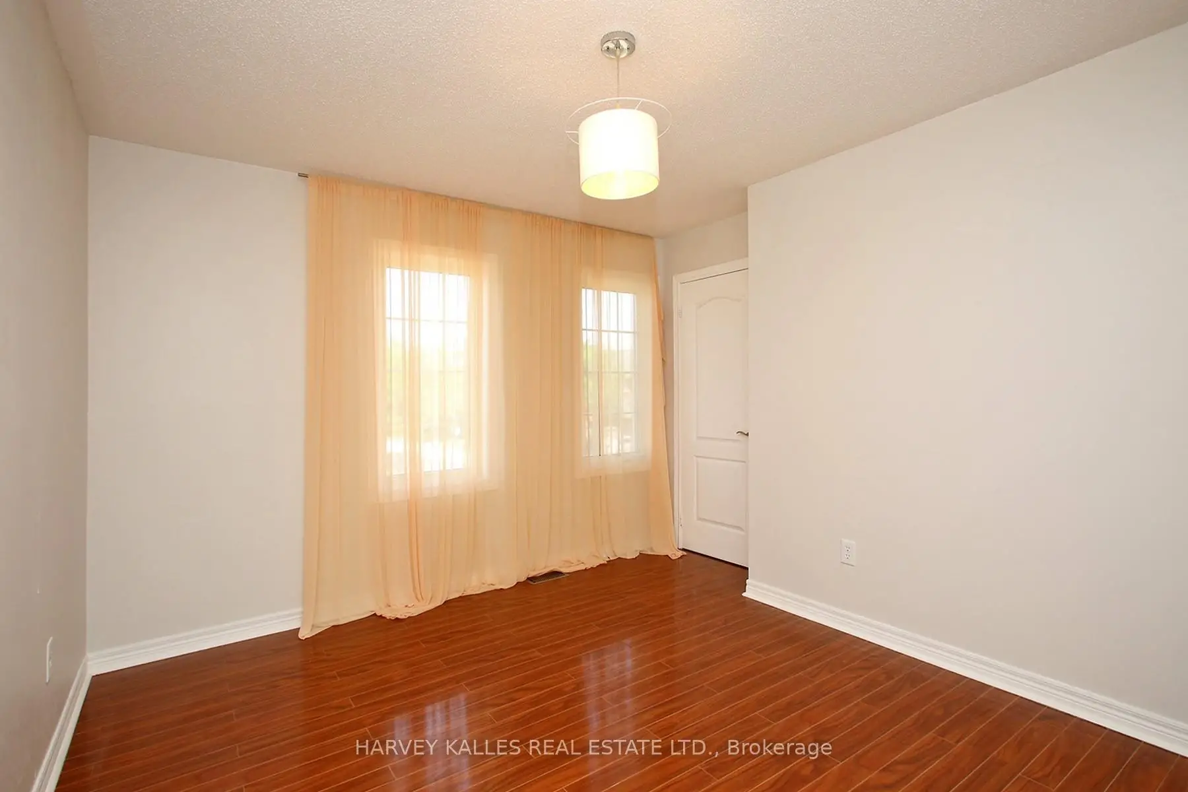
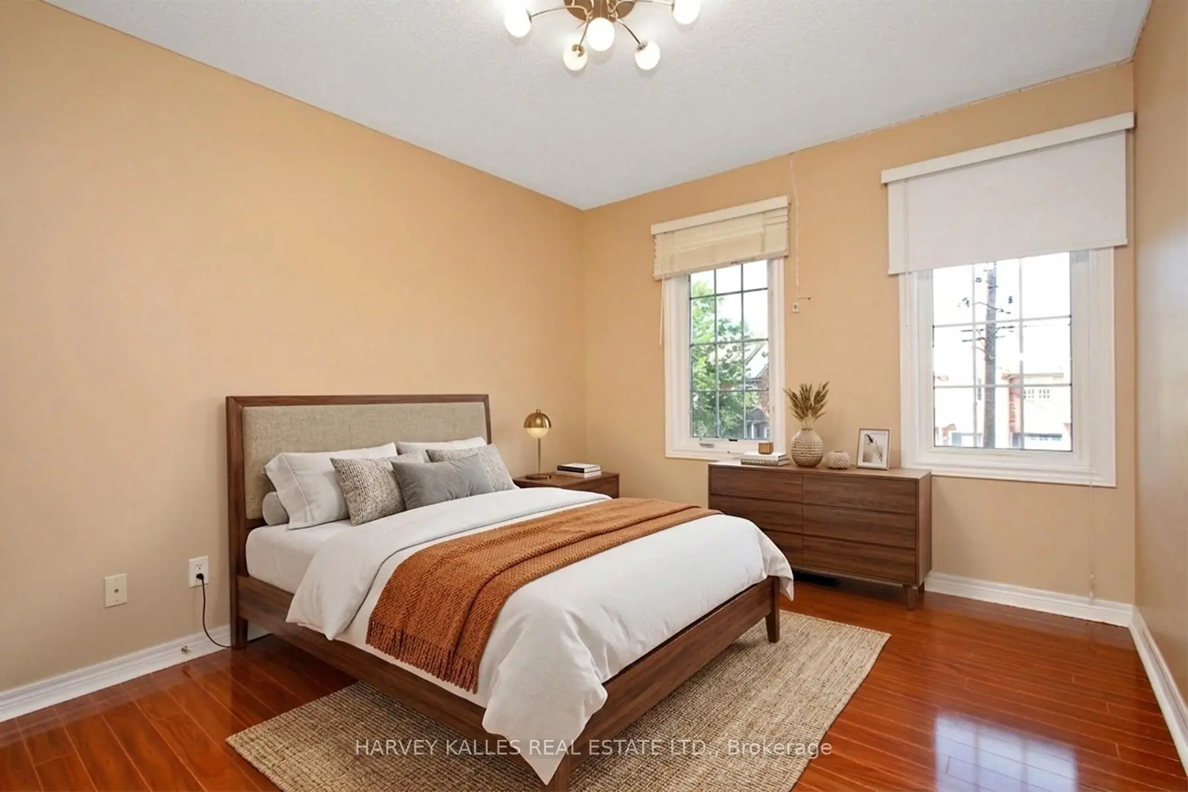
| 第二间卧室 | 9.30x13.20 | 复合地板, 壁橱 |
|
| 第三间卧室 | 10.00x11.00 | 复合地板, 壁橱 |
|
| Bath | 0.00x0.00 | 三件套卫生间, 三件套卫生间 |
|
| Bath | 0.00x0.00 | , 三件套卫生间 |
|
| Bath | 0.00x0.00 | , 三件套卫生间 |
|
| 客厅 Rm | 0.00x0.00 | , |
|
| 洗衣房 | 0.00x0.00 |
| 卫生间 | 卫浴件数 | 所在楼层 | |
|---|---|---|---|
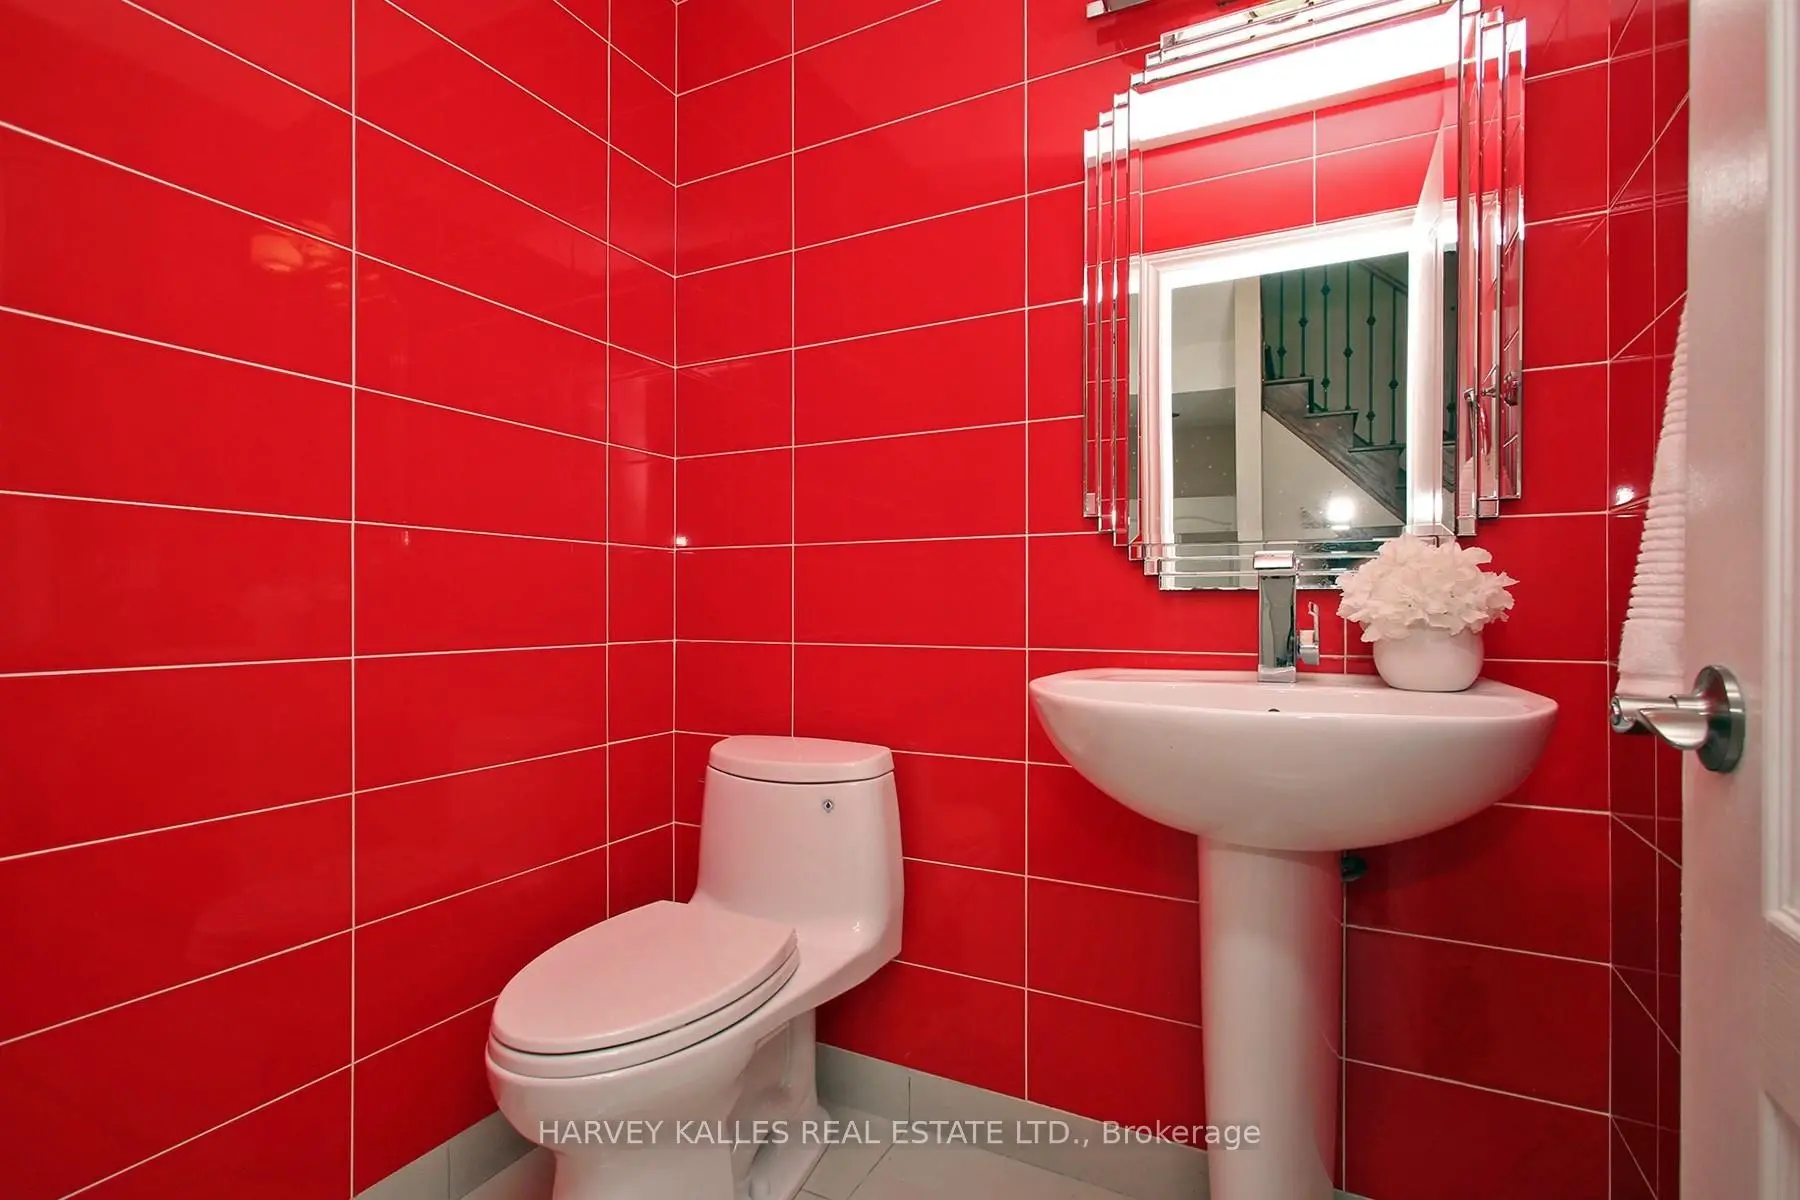
| 1间 | 2件套 | 主层 |
|
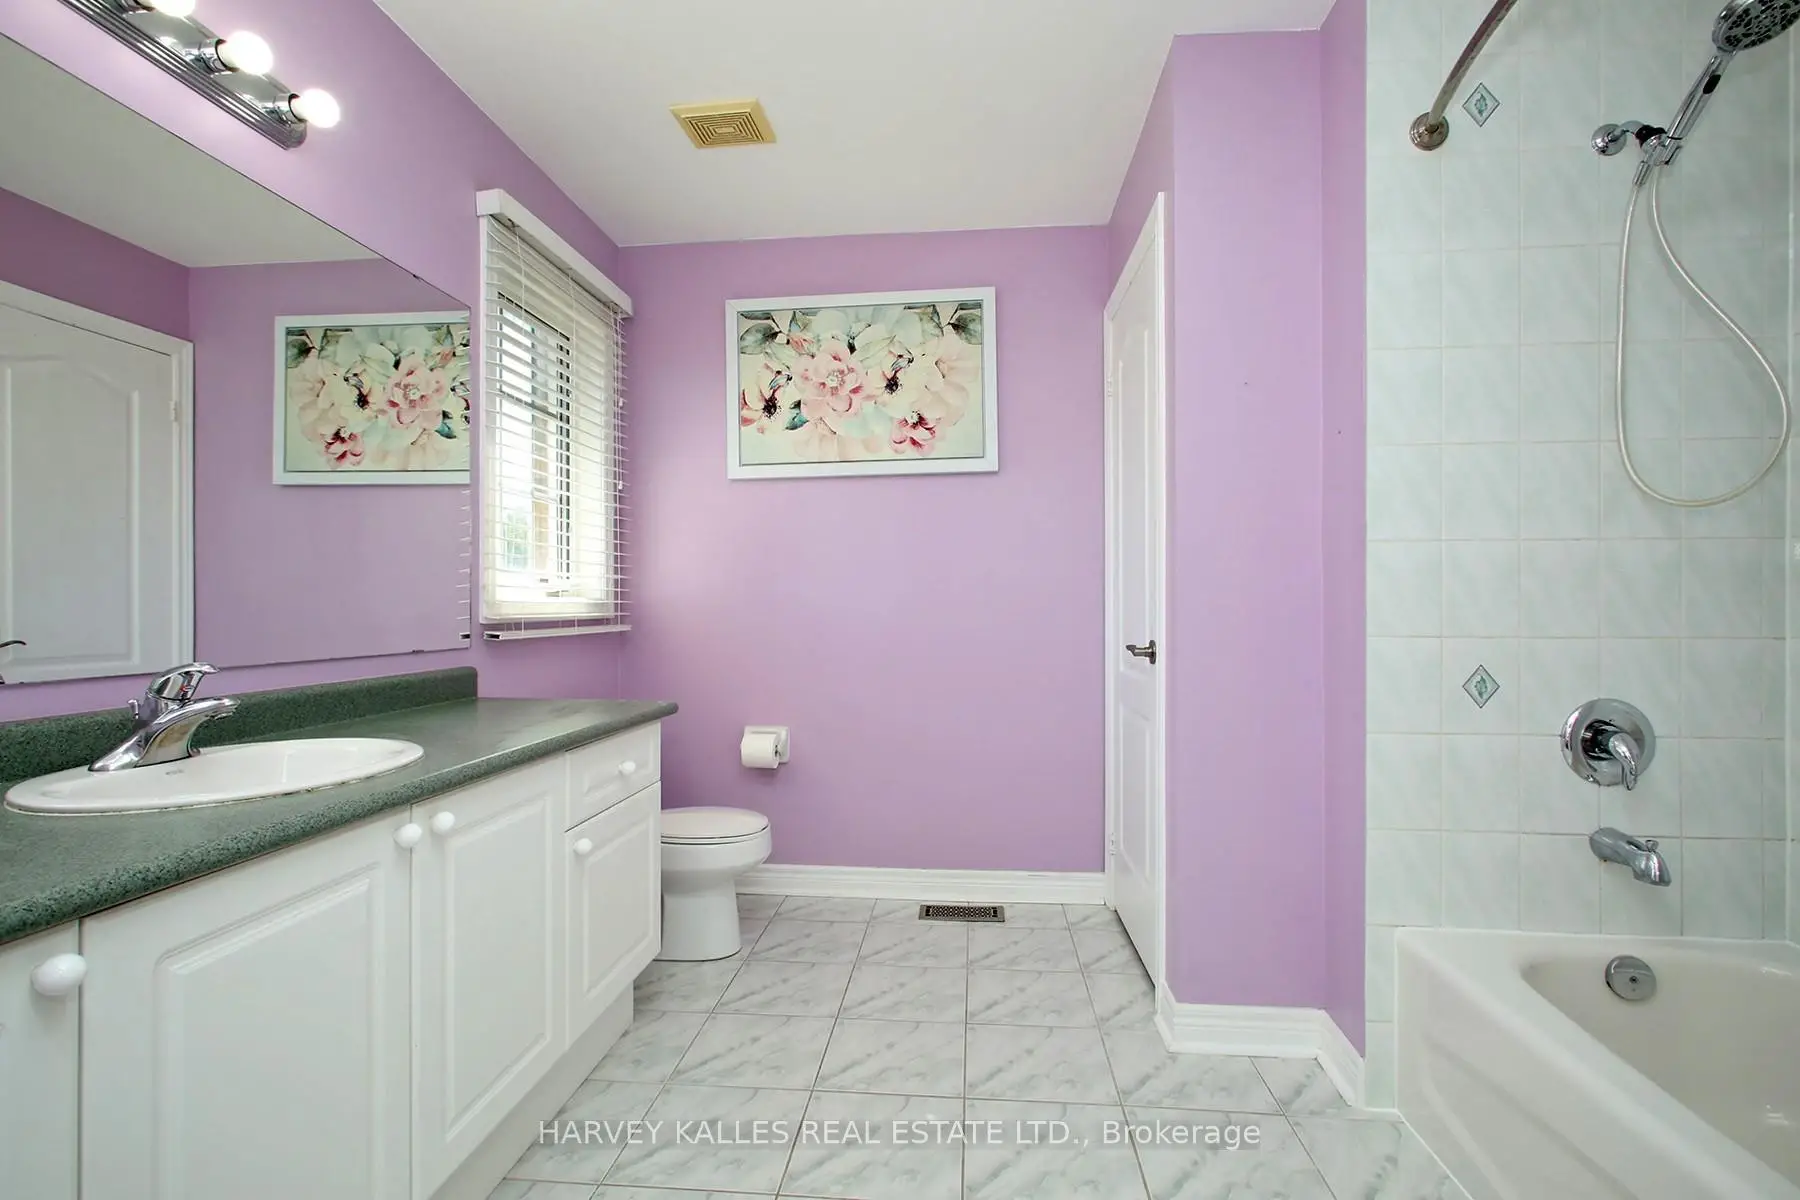
| 2间 | 3件套 | Second |
|
| 1间 | 3件套 | Basement |
房屋简介
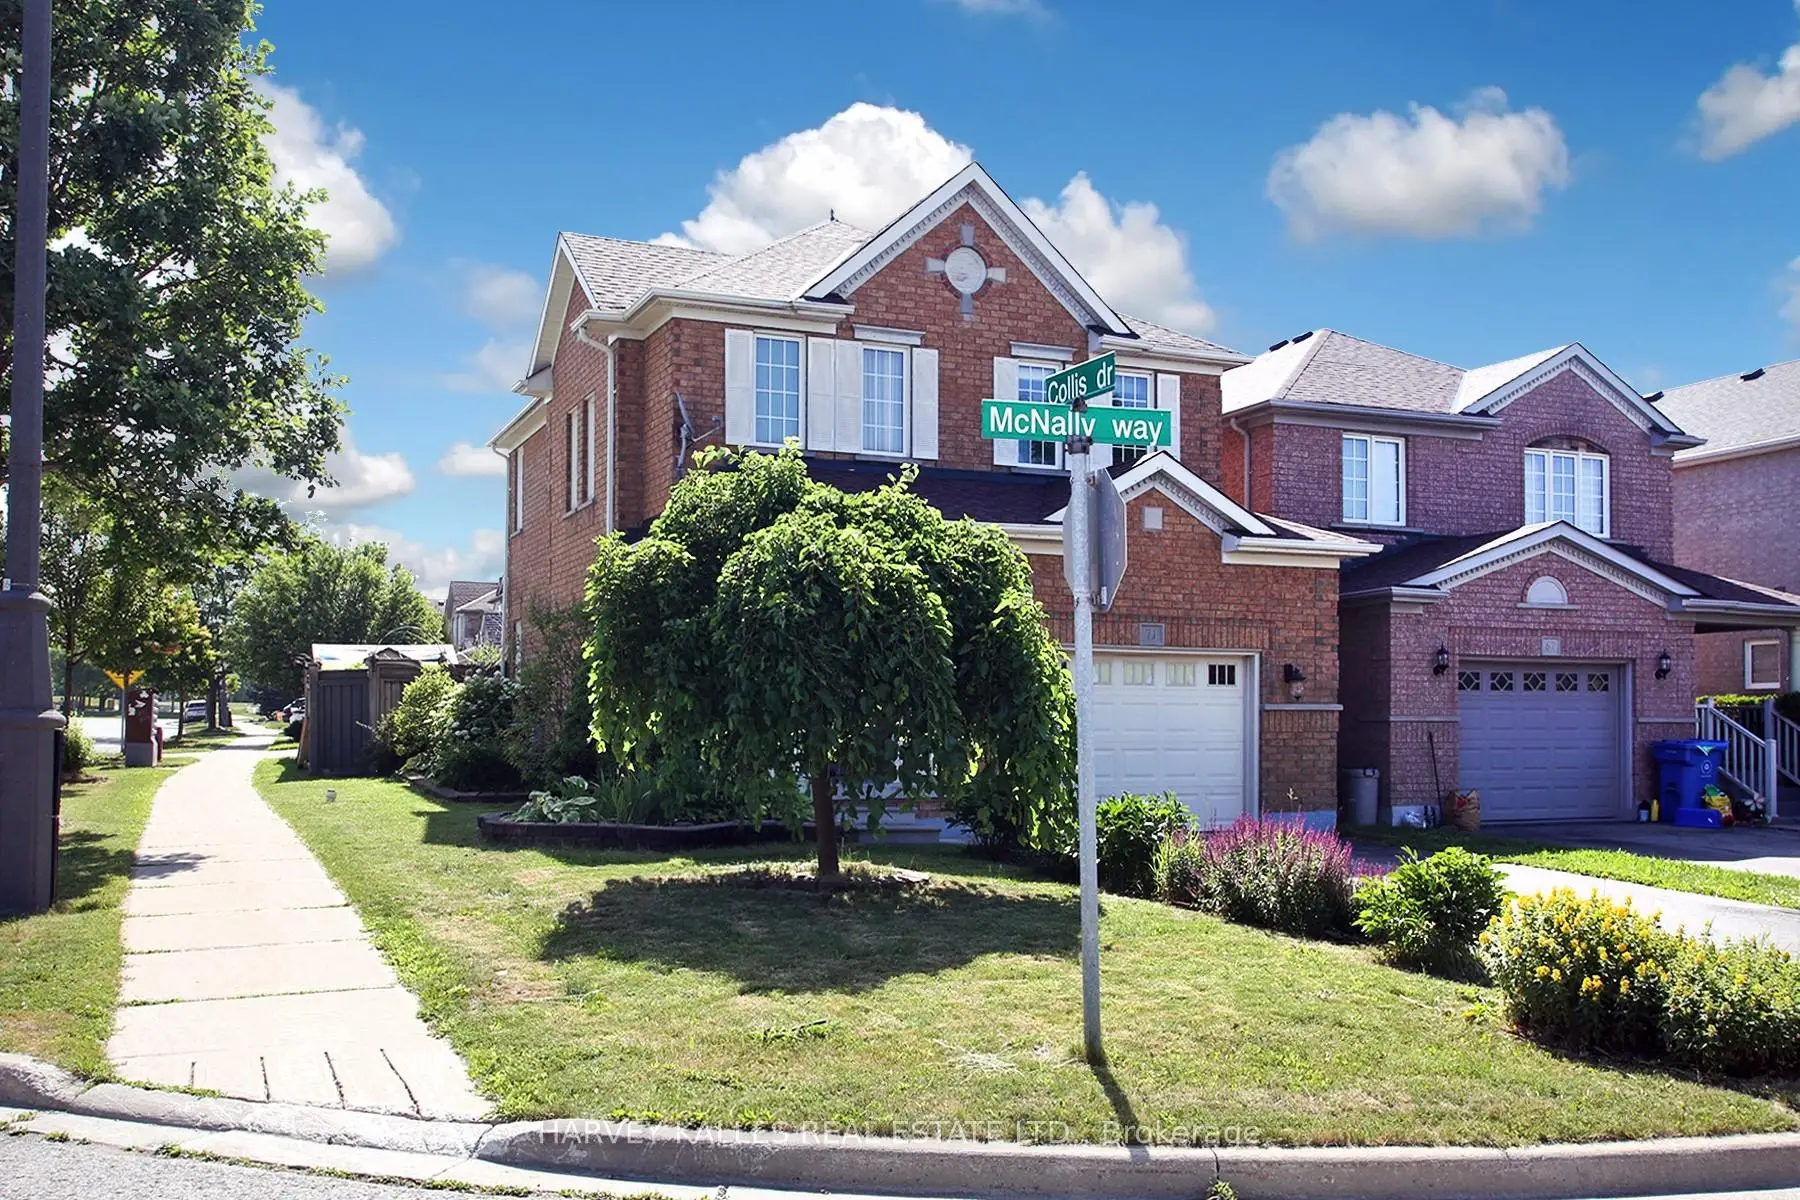
房屋位于Bayview and Wellington交界附近, 这间3房4卫双车库两层独立房户型朝西向. 71 Mcnally Way拥有双停车位. 房屋及周边设施包括CarpetFree和CentralVacuum等. 厨房, 早餐室和 大客厅在主层; 洗衣房在一层.社区概况
该物业所在社区为以自住为主的社区,住宅类型包括独立屋、镇屋。约有53%的居民拥有本科或以上学历,另有21%的居民拥有大专学历。当地绝大多数通勤居民主要驾车出行。
学校信息
小学
-
-
法语沉浸课程学校
在 3022学校里排名 433 (分数: 7.8)距离学校1.8公里 (走路大约32分钟) -
天主教天才项目学校
在 3022学校里排名 626 (分数: 7.4)距离学校13.2公里 (开车大约40分钟) -
中学
-
AP课程学校
排名: 1/746 (分数: 10.0) 5年平均分: 2/746 (分数: 9.3)距离学校2.8公里 (开车大约8分钟) -
排名: 67/746 (分数: 8.2) 5年平均分: 31/746 (分数: 8.2)距离学校3.5公里 (开车大约11分钟)
-
AP课程学校
排名: 67/746 (分数: 8.2) 5年平均分: 109/746 (分数: 7.5)距离学校15.8公里 (开车大约47分钟) -
排名: 1/746 (分数: 10.0) 5年平均分: 2/746 (分数: 9.3)距离学校2.8公里 (开车大约8分钟)
-
天主教对口学区学校
排名: 244/746 (分数: 6.9) 5年平均分: 262/746 (分数: 6.6)距离学校1.2公里 (走路大约22分钟) -
排名: 244/746 (分数: 6.9) 5年平均分: 262/746 (分数: 6.6)距离学校1.2公里 (走路大约22分钟)
-
排名: 259/746 (分数: 6.8) 5年平均分: 195/746 (分数: 7.0)距离学校5.0公里 (开车大约15分钟)