Aurora Highlands, Aurora, L4G 6P8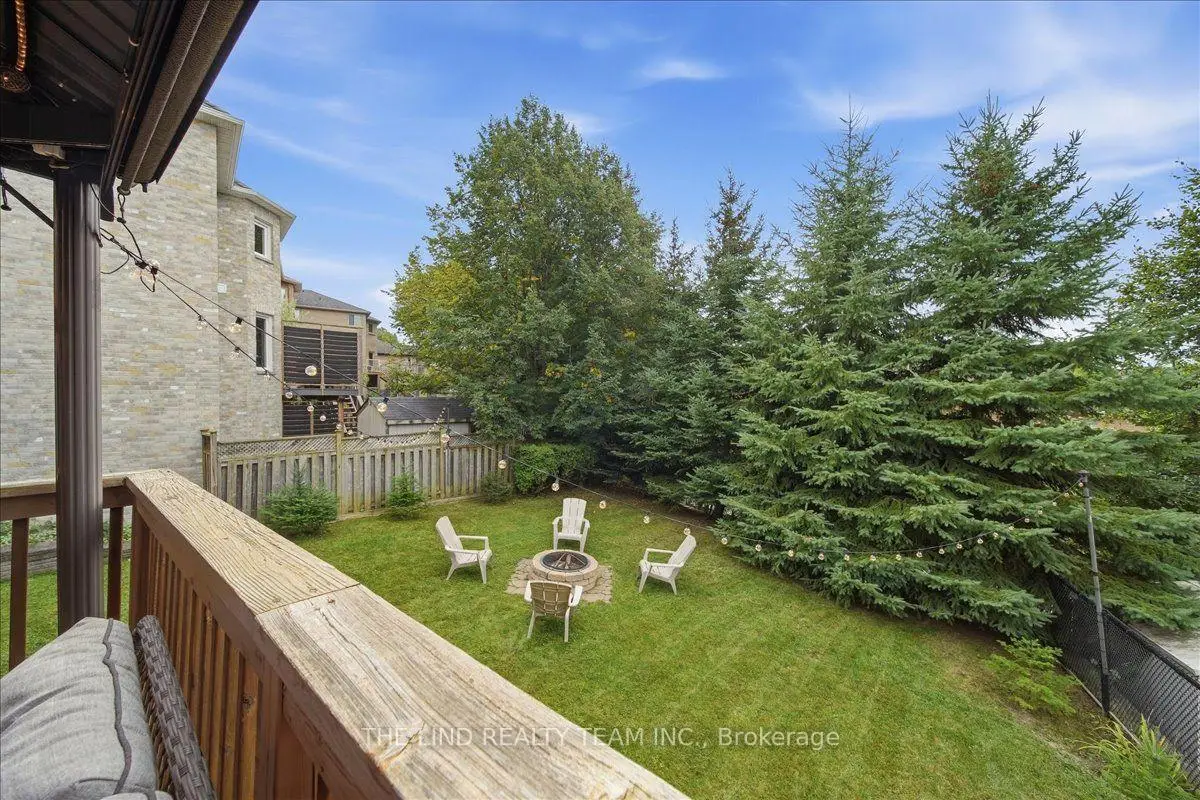

房屋信息
MLS房源英文原文
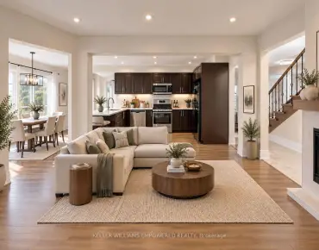
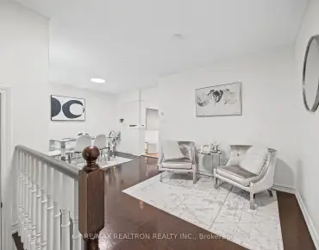
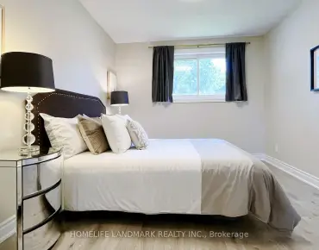
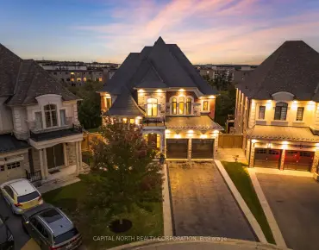
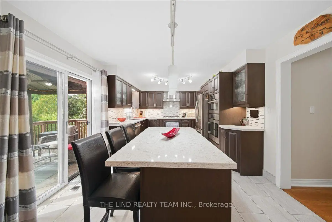
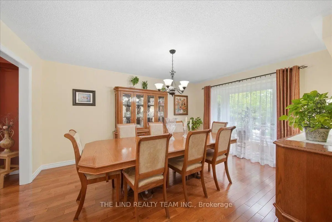
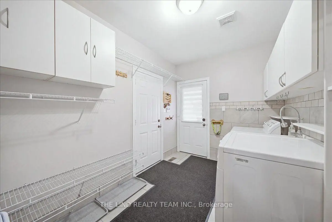
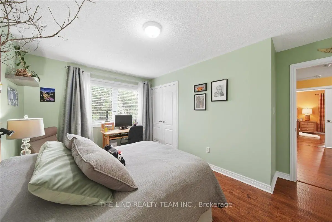
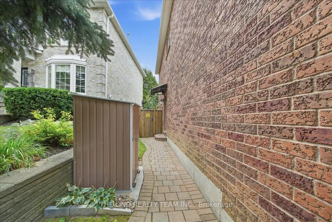
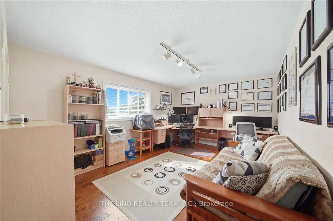
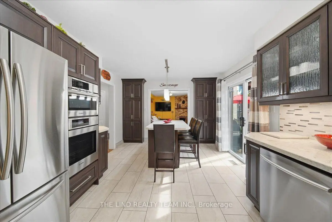
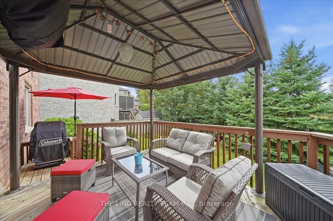
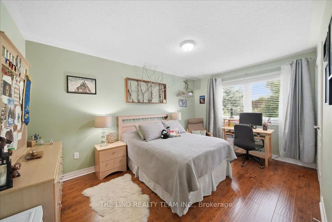
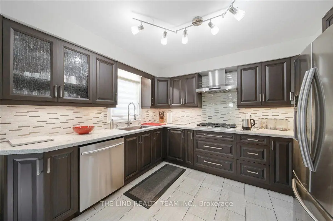
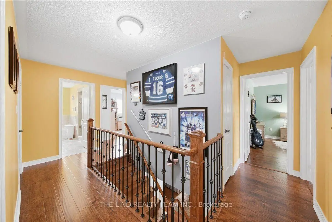
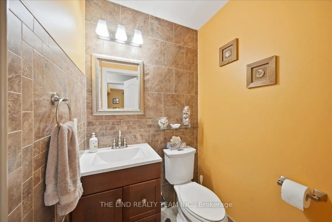
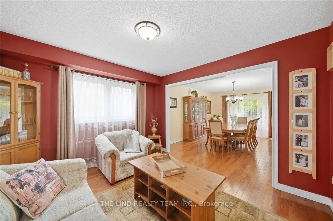
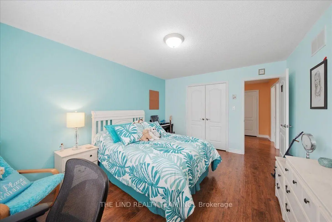
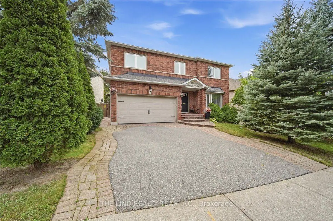
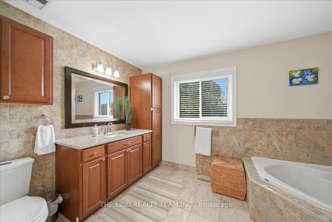
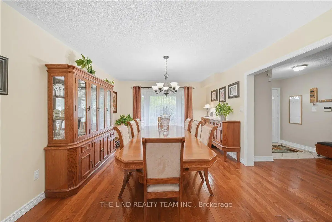
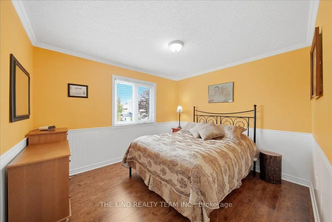
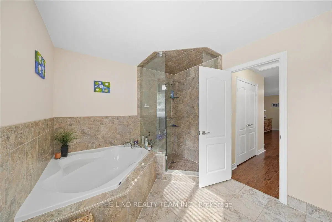
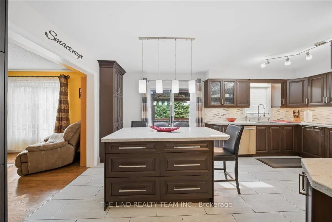
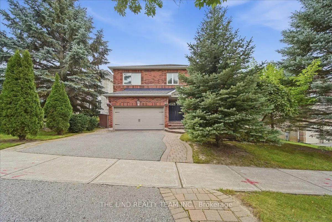
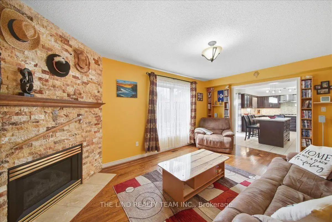
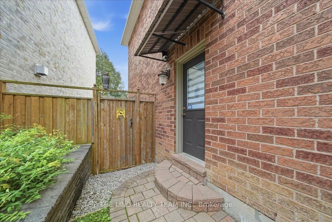
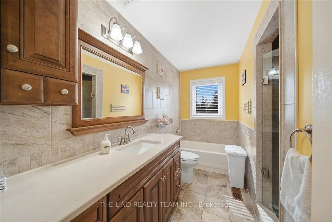
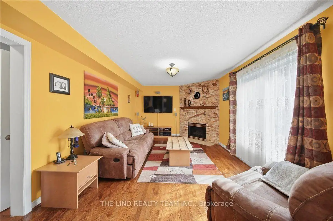
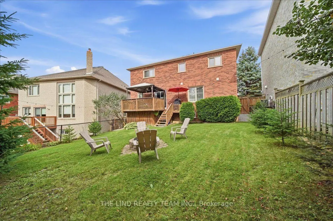
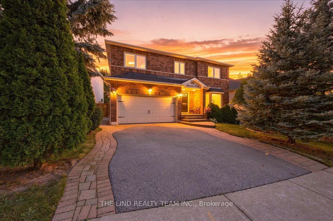
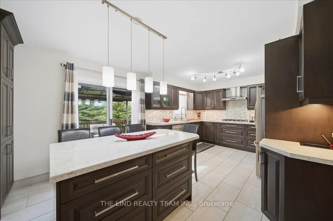
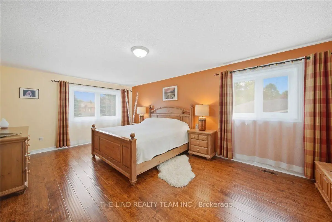
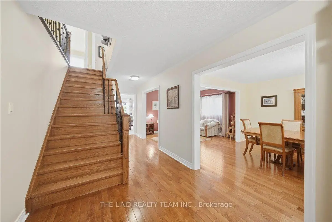
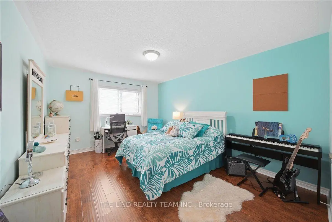
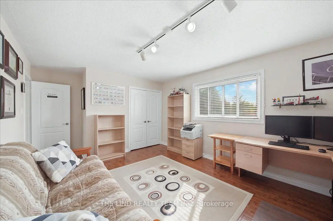
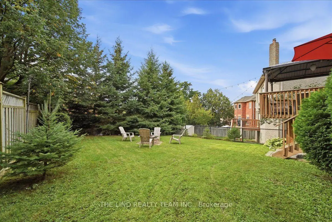
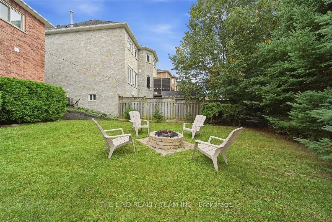
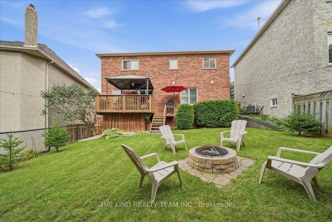
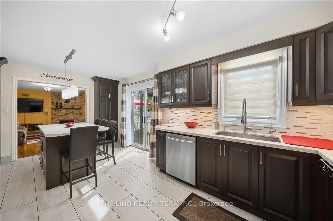
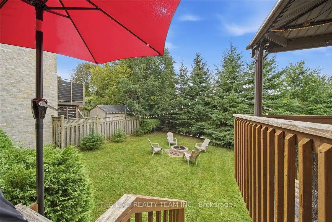
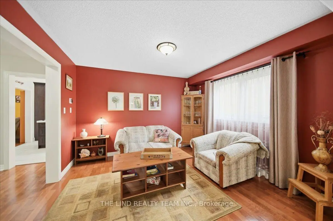
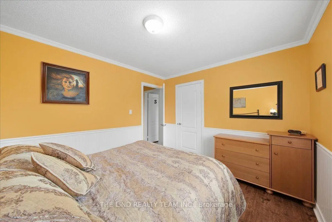
Move In Ready, Quality Updated & Upgraded Throughout! Executive 5-bedroom home, 2,854 SF, featuring a 63-ft frontage on a quiet street with no through traffic. Bright, spacious and thoughtfully updated, this home offers exceptional family living on a private, fully fenced, mature treed lot. The main floor features hardwood plank flooring and a solid oak staircase with wrought-iron spindles. The stunning custom kitchen boasts quartz counters, centre island with breakfast bar, upgraded stainless-steel appliances, gas cooktop, farmhouse sink, custom backsplash, two pantries and walkout to an oversized deck. The kitchen opens to a bright family room with a floor-to-ceiling corner fireplace and large picture windows overlooking the private backyard. A spacious living/dining room, updated powder room and convenient main-floor laundry with garage and exterior access complete the main level. Upstairs, the primary bedroom an updated 4-piece ensuite with oversized shower, body spray, elevated vanity and his-and-hers walk-in closets. Four additional spacious bedrooms and an updated main bathroom provide plenty of room for the family. The unfinished lower level offers endless potential, with electrical completed, a rough-in for a 3-piece bathroom, a pool table and abundant storage. Enjoy the peace and privacy of the mature, fully fenced yard, while being just steps from schools and a park. A wonderful opportunity to move in and enjoy!
主要特征
- 朝向: 后院朝西

- 睡房: 5

- 卫生间: 3

- 车库: 2

- 厨房: 1

重要信息
- 占地面接: 62.76 x 118.49 Feet

- 室内面积: 2500-3000

- 地税: $ 6878.00

- N13804602

- 地产公司: THE LIND REALTY TEAM INC.
| 房间 | 尺寸(平方米) | 细节描述 | |
|---|---|---|---|
| 客厅 Rm | 3.69x3.39 | , 合并餐饮, 风景窗 |
|
| 晚餐室 Rm | 4.76x3.69 | , 合并客厅, 海湾窗 |
|
| 厨房 | 3.69x3.39 | 更新, 石英台面, 不锈钢电器 |
|
| 早餐室 | 3.69x3.09 | 中心岛, 走出式甲板, 开放式概念 |
|
| 家庭房 Rm | 5.53x3.69 | 壁炉, 风景窗, 硬木地板 |
|
| 洗衣房 | 3.58x2.49 | 陶瓷地板, 走出式后院, 步入车库 |
|
| Primary B | 5.53x3.99 | , , 5pcs卫生间套间 |
|
| 小房间 | 3.99x3.39 | , 风景窗 |
|
| 第二间卧室 | 5.83x3.69 | , 风景窗, 双壁橱 |
|
| 第三间卧室 | 4.61x3.69 | , 风景窗, 双壁橱 |
|
| 第四间卧室 | 4.61x3.85 | , 风景窗, 大衣橱 |
|
| 第五间卧室 | 3.85x3.24 | , 风景窗, 大衣橱 |
| 卫生间 | 卫浴件数 | 所在楼层 | |
|---|---|---|---|
| 1间 | 2件套 | 主层 |
|
| 1间 | 4件套 | Second |
|
| 1间 | 5件套 | Second |
房屋简介
房屋位于Bathurst and McClellan交界附近, 这间5房3卫双车库两层独立房户型朝西向. 103 Allenvale Dr拥有双连接式停车位. 房屋及周边设施包括WaterHeaterOwned,Storage,OnDemandWaterHeater,FloorDrain,CentralVacuum和CarpetFree等. 客厅 Rm, 晚餐室 Rm, 厨房, 早餐室, 家庭房 Rm和 洗衣房在一层.社区概况
该物业所在社区为以自住为主的社区,住宅类型主要为独立屋。约有47%的居民拥有本科或以上学历,另有23%的居民拥有大专学历。当地绝大多数通勤居民主要驾车出行。
学校信息
小学
-
-
法语沉浸课程学校
在 3022学校里排名 433 (分数: 7.8)距离学校4.6公里 (开车大约14分钟) -
天主教天才项目学校
在 3022学校里排名 175 (分数: 8.5)距离学校10.7公里 (开车大约32分钟) -
中学
-
对口学区学校排名: 67/746 (分数: 8.2) 5年平均分: 31/746 (分数: 8.2)距离学校3.1公里 (开车大约9分钟)
-
排名: 67/746 (分数: 8.2) 5年平均分: 31/746 (分数: 8.2)距离学校3.1公里 (开车大约9分钟)
-
AP课程学校
排名: 67/746 (分数: 8.2) 5年平均分: 109/746 (分数: 7.5)距离学校11.2公里 (开车大约34分钟) -
AP课程学校 IB课程
排名: 1/746 (分数: 10.0) 5年平均分: 2/746 (分数: 9.3)距离学校3.0公里 (开车大约9分钟) -
天主教对口学区学校
排名: 141/746 (分数: 7.5) 5年平均分: 130/746 (分数: 7.4)距离学校1.4公里 (走路大约25分钟) -
排名: 244/746 (分数: 6.9) 5年平均分: 262/746 (分数: 6.6)距离学校4.7公里 (开车大约14分钟)
-
排名: 259/746 (分数: 6.8) 5年平均分: 195/746 (分数: 7.0)距离学校10.5公里 (开车大约32分钟)