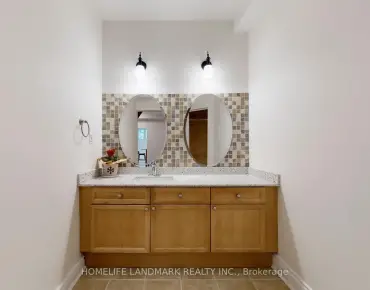
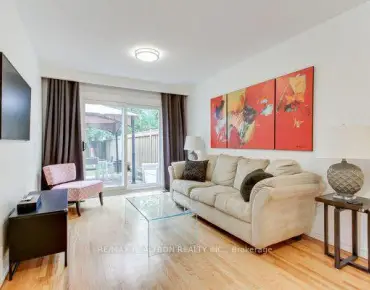
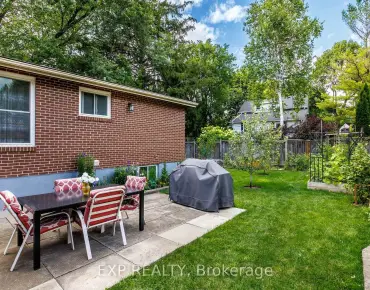
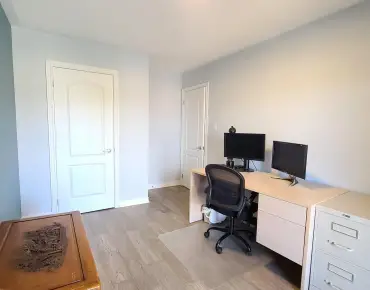
Bayview Wellington, Aurora, L4G 7P4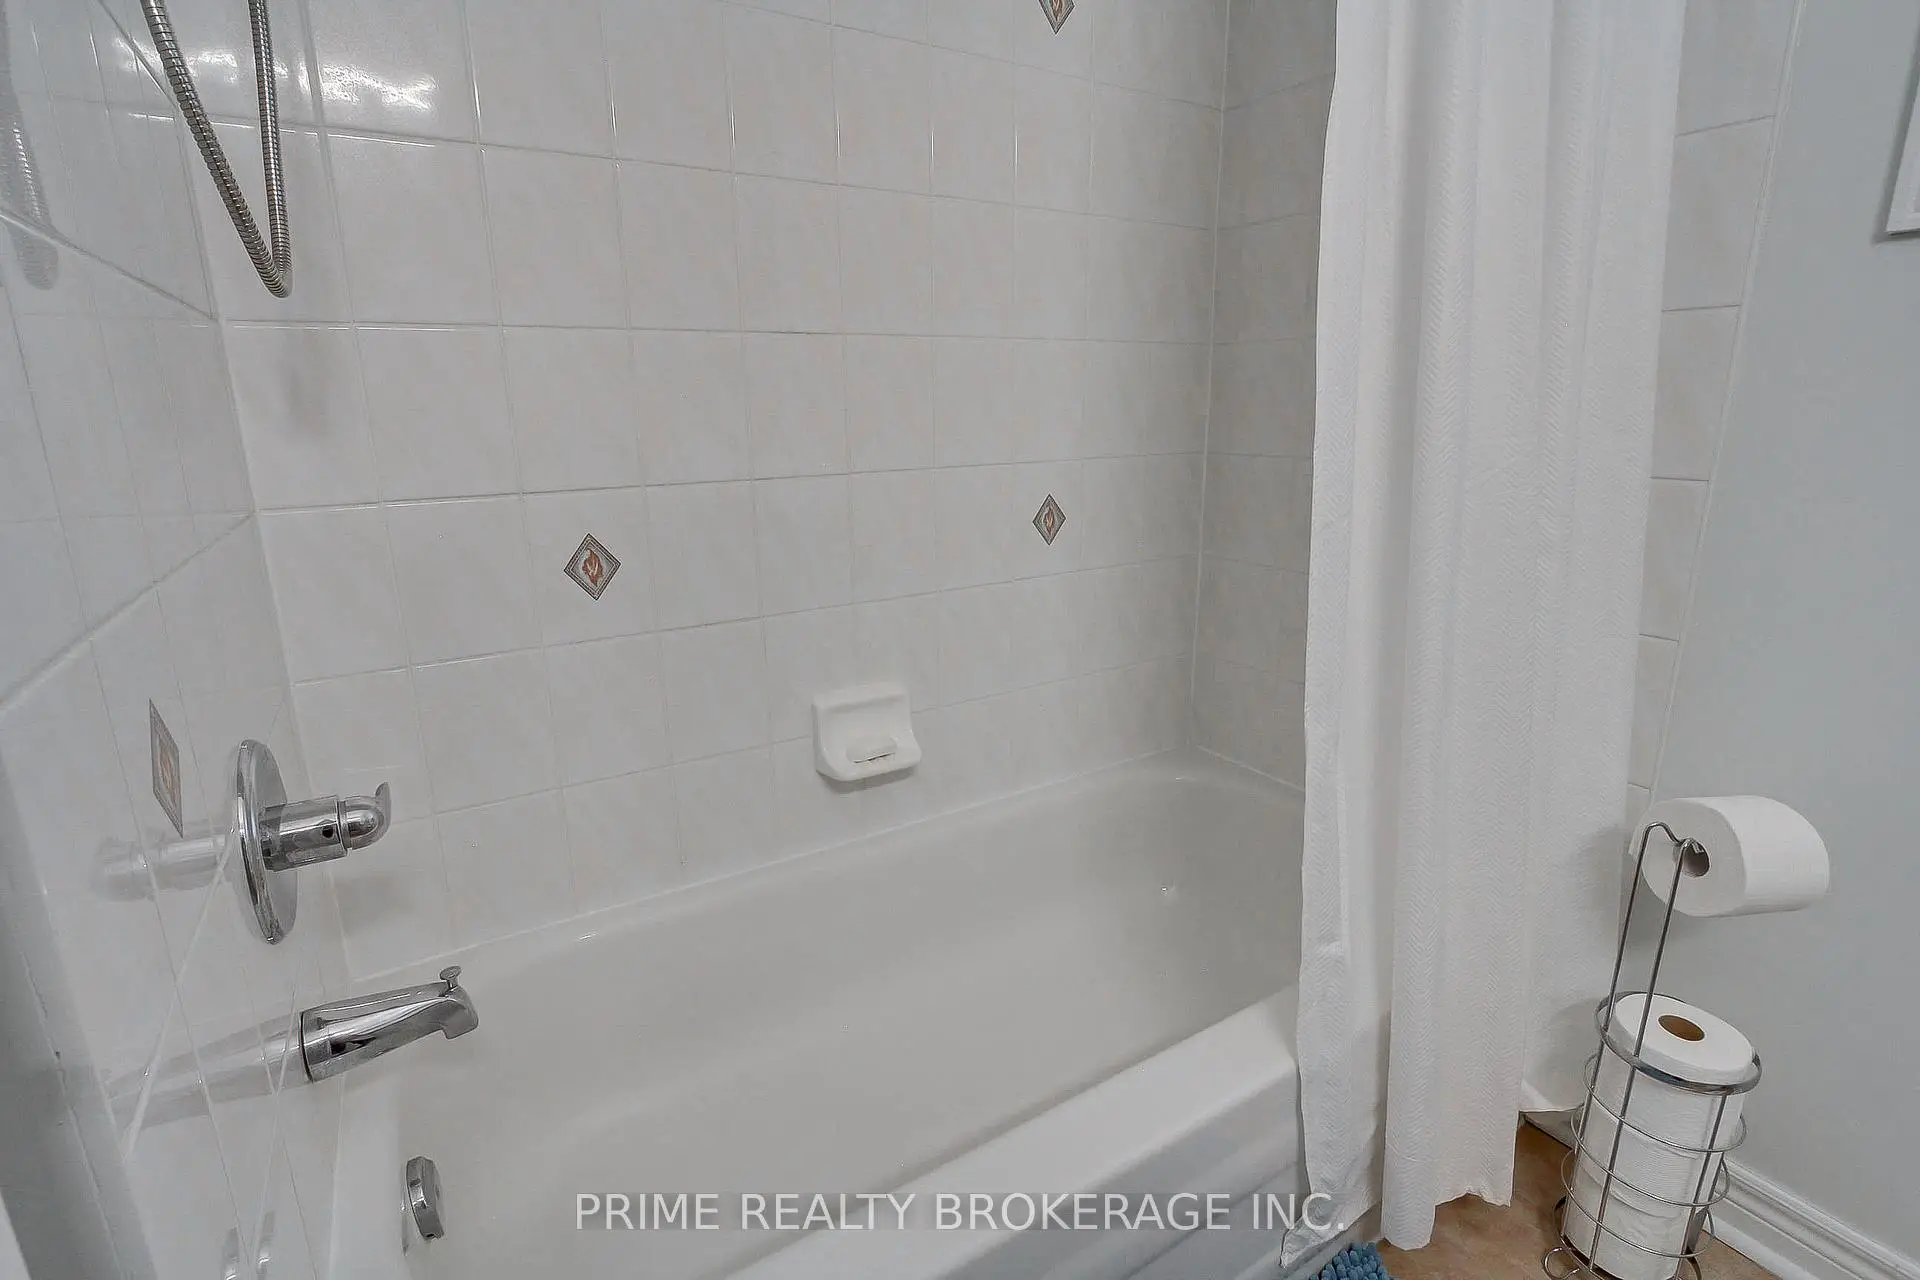

房屋信息
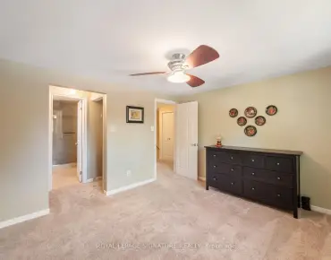
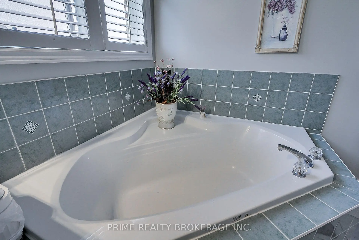
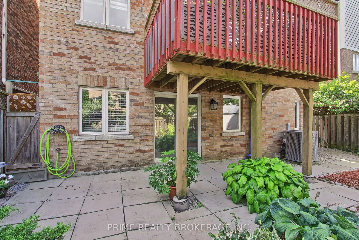
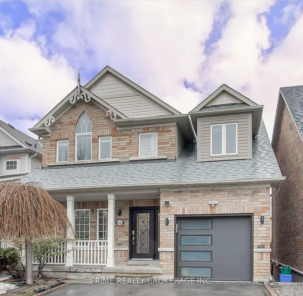
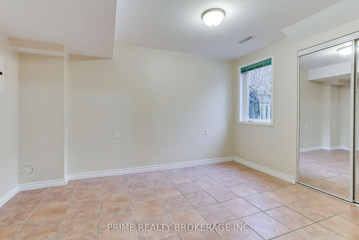
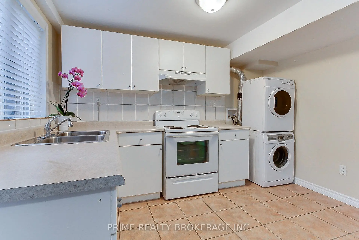
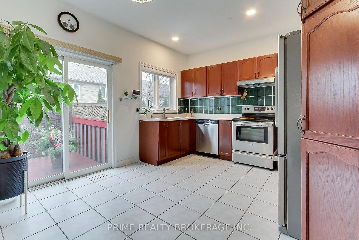
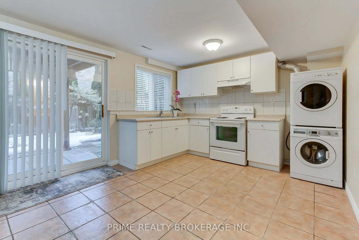
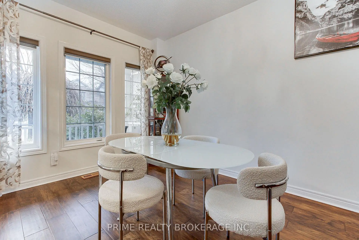
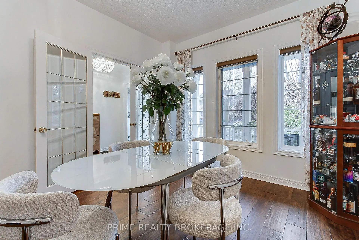
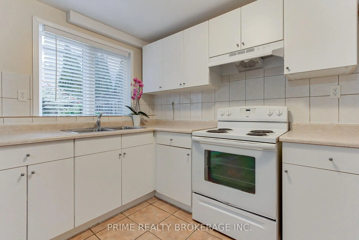
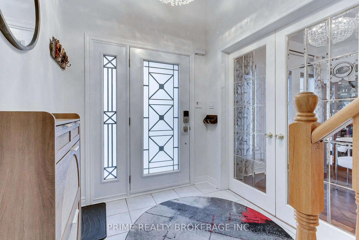
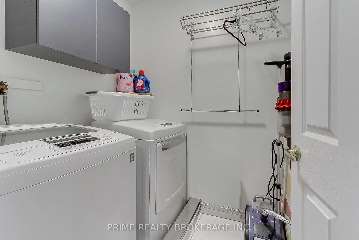
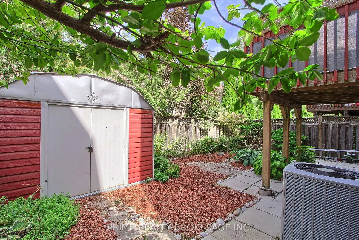
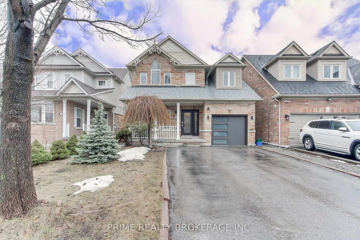
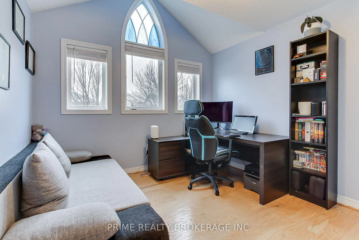
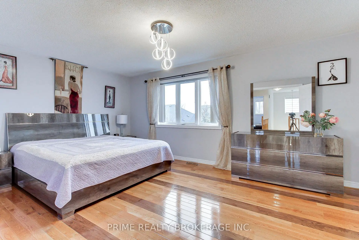
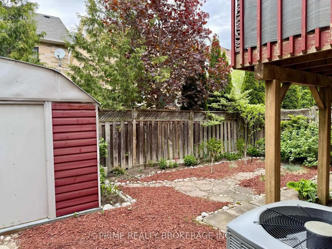
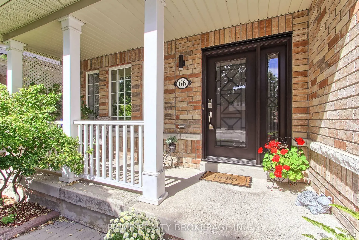
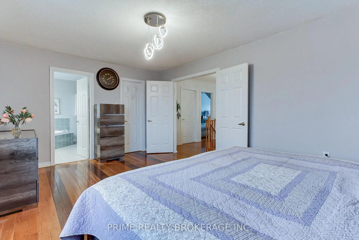
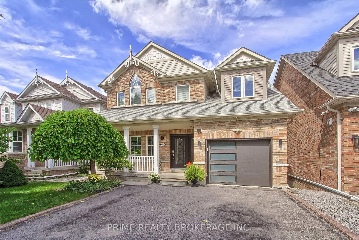
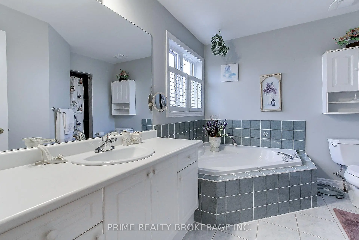
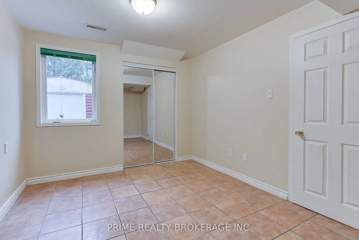
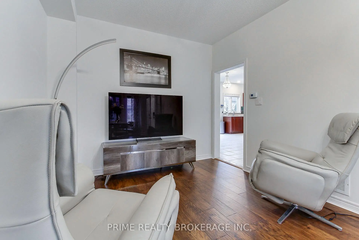
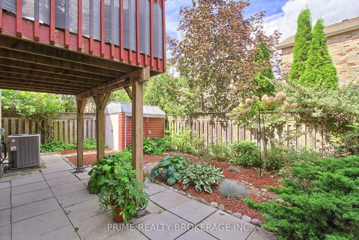
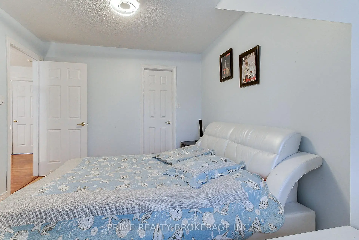
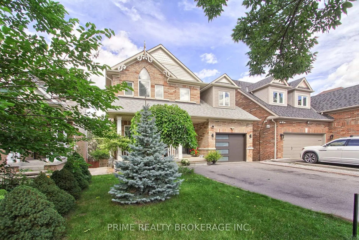
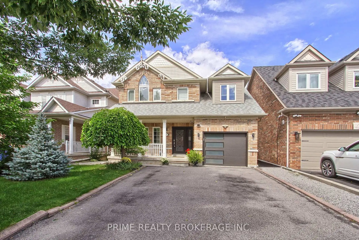
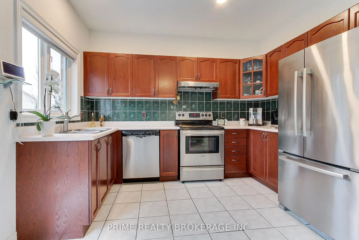
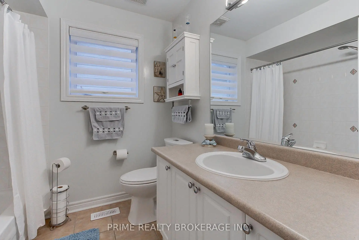
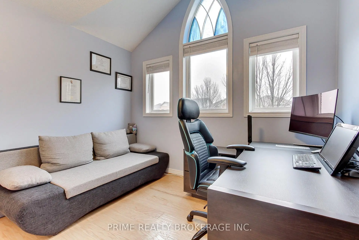
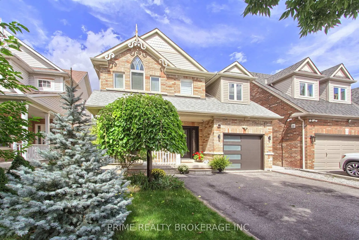
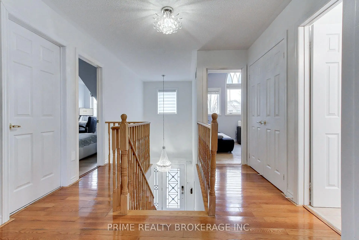
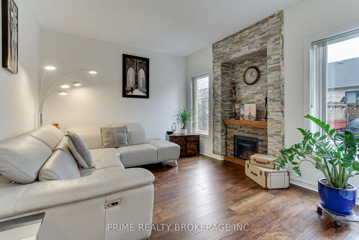
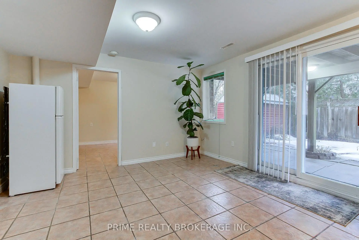
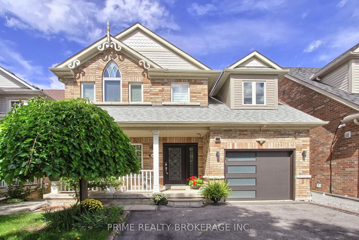
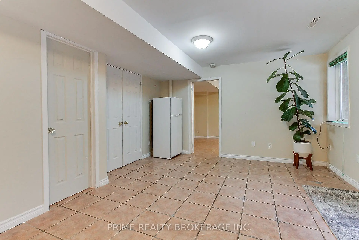
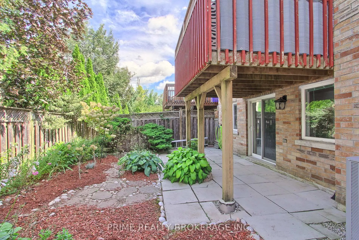
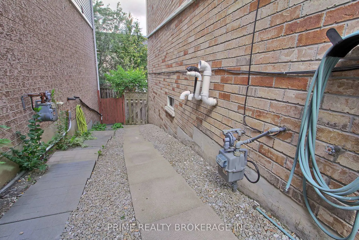
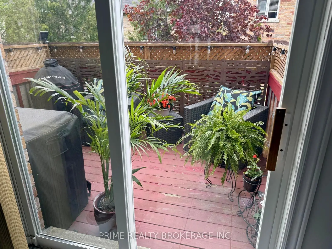
Welcome to this spotless, beautifully maintained 3+1-bedrooms, 4-bathrooms, home with a finished walkout basement, ideally located in Aurora's highly sought-after Bayview Wellington Community. Nestled in a family-friendly and child safe neighborhood, this home offers the blend of comfort, space and convenience, perfect for growing families or those looking to settle in one of Aurora's most desirable areas. Pride of ownership is throughout this meticulously maintained home, offering a truly move-in ready opportunity! Step into a grand 20-ft cathedral foyer with soaring ceilings that create a great first impression. The bright and functional layout features spacious principal rooms, including sun-filled living and dining areas with lots of natural light. The kitchen flows seamlessly into a cozy family room with custom fireplace - perfect for relaxing evenings or entertaining guests. Walk out to the private deck. 9ft ceiling, engineering hardwood on main floor. Upstairs, you'll find three generously sized bedrooms, including a serene primary retreat with 4-piece ensuite bathroom and walk-in closet. A convenient second floor laundry room adds everyday practicality. The finished walkout basement offers excellent flexibility with fully finished space and Separate entrance, ideal for an in-law suite or potential rental income. It features a full kitchen, bathroom, bedroom and own laundry. It also has partially finished space, currently used by the owners with plenty of additional storage including cold cellar. Walkout to a professionally landscaped, low-maintenance, fully fenced backyard - perfect for outdoor enjoyment. The extended driveway provides parking for up to 4 cars. Located just minutes from top-rated schools, parks, shopping, restaurants and transit, this home offers peaceful suburban living with exceptional everyday convenience. A rare opportunity to own a turnkey home in one of Aurora's most desirable neighborhoods!
主要特征
- 朝向: 后院朝北

- 睡房: 3

- 卫生间: 4

- 车库: 1

- 厨房: 1

重要信息
- 占地面接: 36.22 x 82.75 Feet

- 室内面积: 1500-2000

- 地税: $ 5644.10

- N13770568

- Listing contracted with: PRIME REALTY BROKERAGE INC.
| 房间 | 尺寸(平方米) | 细节描述 | |
|---|---|---|---|
| 客厅 Rm | 5.90x3.20 | 硬木地板, 合并餐饮, 大窗 |
|
| 晚餐室 Rm | 5.90x3.20 | 硬木地板, 合并客厅, 开放式概念 |
|
| 厨房 | 4.20x3.45 | 陶瓷地板, , 走出式甲板 |
|
| 家庭房 Rm | 4.15x3.50 | 硬木地板, 壁炉 |
|
| Primary B | 5.20x3.60 | 硬木地板, 4pcs卫生间套间, |
|
| 第二间卧室 | 4.50x3.10 | 复合地板, , 大窗 |
|
| 第三间卧室 | 3.20x3.00 | 复合地板, , 4 件套卫生间 |
|
| 客厅 Rm | 4.00x3.20 | 陶瓷地板, 走出式, 三件套卫生间 |
|
| 厨房 | 3.40x2.20 | 陶瓷地板 |
|
| 卧室 | 3.30x3.00 | 陶瓷地板, 高于地面窗口, 壁橱 |
|
| Cold Rm/C | 0.00x0.00 |
| 卫生间 | 卫浴件数 | 所在楼层 | |
|---|---|---|---|
| 2间 | 4件套 | Second |
|
| 1间 | 2件套 | 主层 |
|
| 1间 | 3件套 | Basement |
房屋简介
房屋位于Bayview & St. John's交界附近, 这间3房4卫单车库两层独立房户型朝北向. 66 Earl Stewart Dr拥有单停车位. 地下室Apartment Separate Ent. 房屋及周边设施包括SeparateHydroMeter,In-LawSuite,Garburator,CentralVacuum,CarpetFree和AutoGarageDoorRemot等. 客厅 Rm, 晚餐室 Rm, 厨房和 家庭房 Rm在一层.社区概况
该物业所在社区为以自住为主的社区,住宅类型包括独立屋、镇屋、公寓和共管公寓。约有47%的居民拥有本科或以上学历,另有25%的居民拥有大专学历。当地绝大多数通勤居民主要驾车出行。
学校信息
小学
-
对口学区学校在 3022学校里排名 299 (分数: 8.1)距离学校0.2公里 (走路大约3分钟)
-
法语沉浸课程学校
在 3022学校里排名 433 (分数: 7.8)距离学校1.5公里 (走路大约27分钟) -
天主教天才项目学校
在 3022学校里排名 626 (分数: 7.4)距离学校13.7公里 (开车大约41分钟) -
中学
-
AP课程学校
排名: 1/746 (分数: 10.0) 5年平均分: 2/746 (分数: 9.3)距离学校3.0公里 (开车大约9分钟) -
排名: 67/746 (分数: 8.2) 5年平均分: 31/746 (分数: 8.2)距离学校3.3公里 (开车大约10分钟)
-
AP课程学校
排名: 67/746 (分数: 8.2) 5年平均分: 109/746 (分数: 7.5)距离学校16.3公里 (开车大约49分钟) -
排名: 1/746 (分数: 10.0) 5年平均分: 2/746 (分数: 9.3)距离学校3.0公里 (开车大约9分钟)
-
天主教对口学区学校
排名: 244/746 (分数: 6.9) 5年平均分: 262/746 (分数: 6.6)距离学校1.4公里 (走路大约26分钟) -
排名: 244/746 (分数: 6.9) 5年平均分: 262/746 (分数: 6.6)距离学校1.4公里 (走路大约26分钟)
-
排名: 259/746 (分数: 6.8) 5年平均分: 195/746 (分数: 7.0)距离学校4.6公里 (开车大约14分钟)