Aurora Village, Aurora, L4G 2N2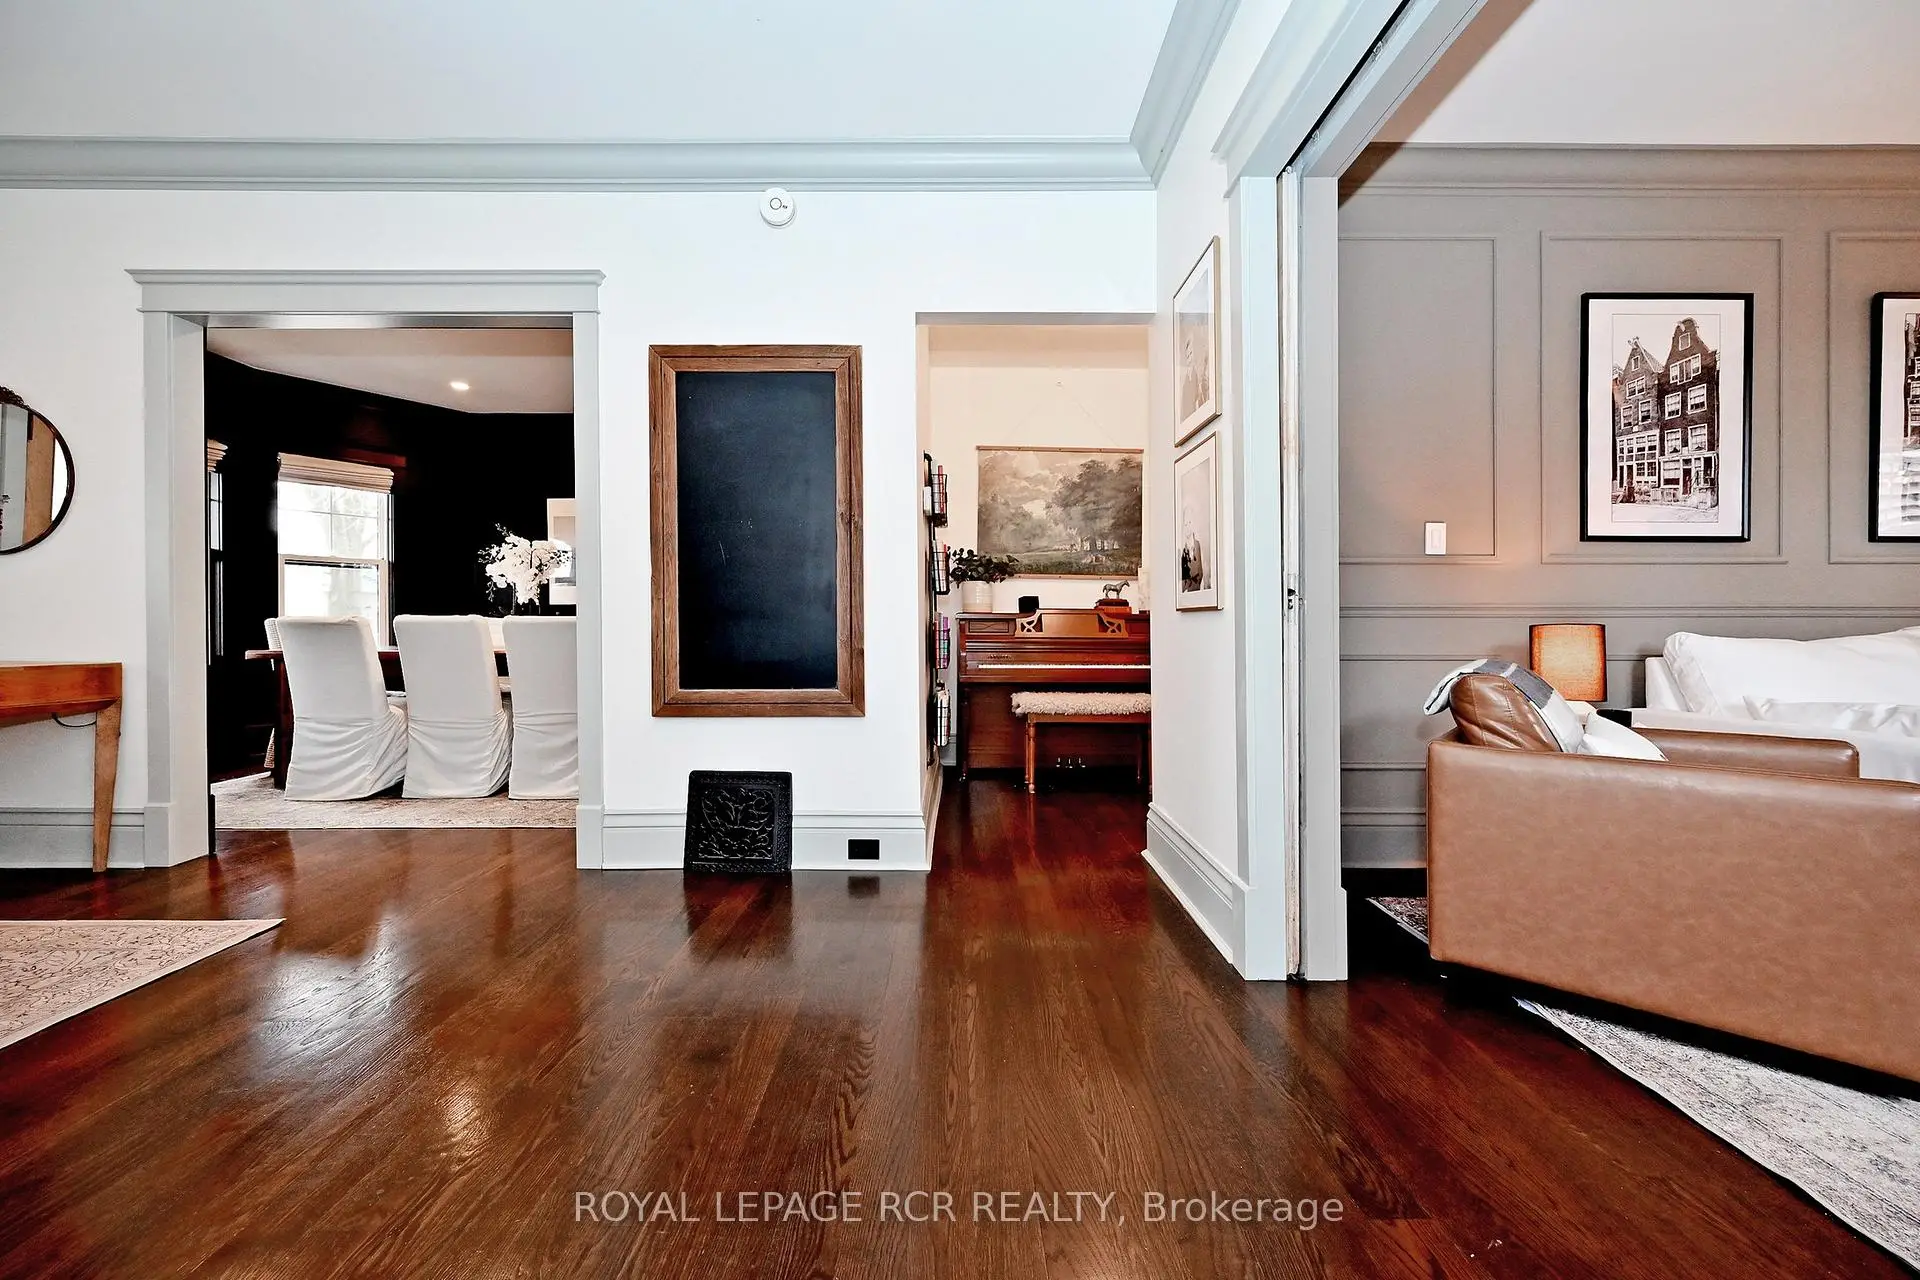

房屋信息
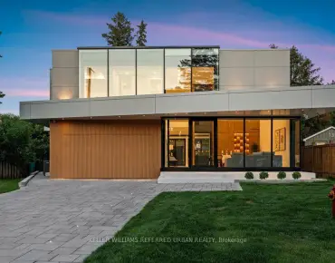
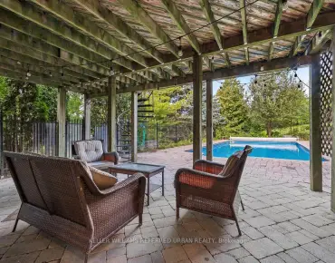
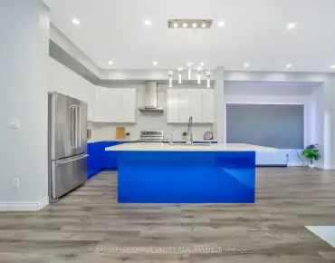
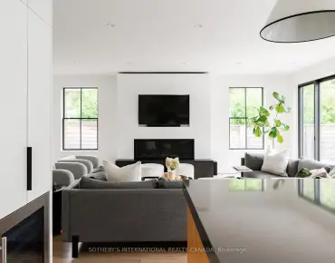
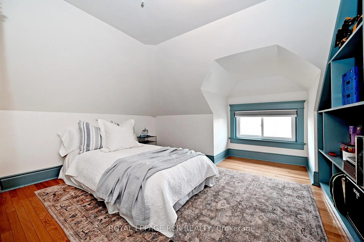
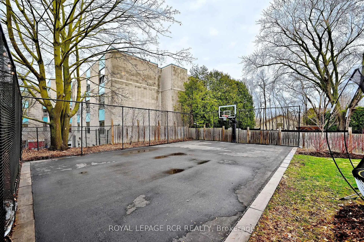
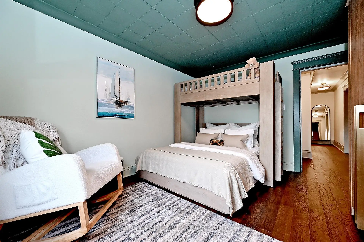
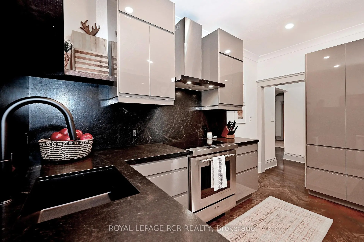
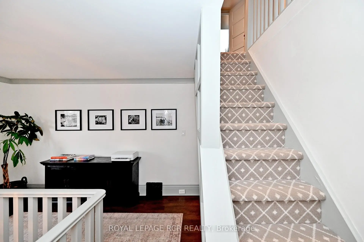
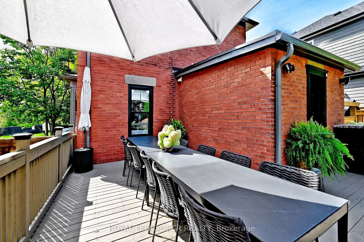
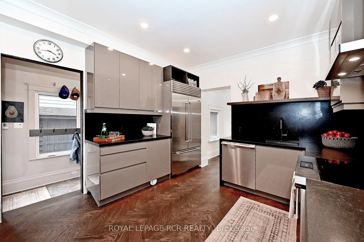
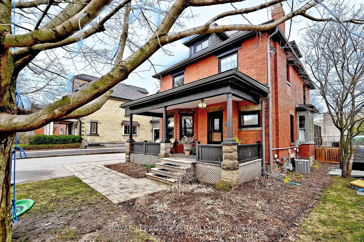
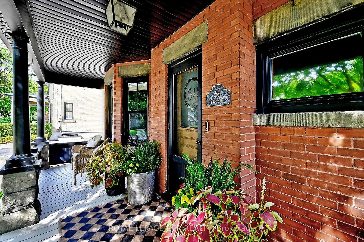
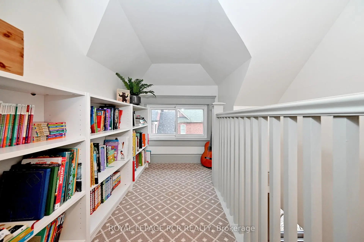
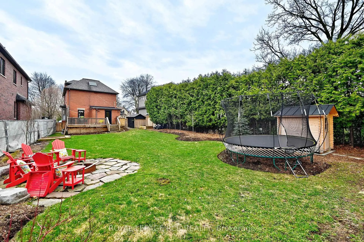
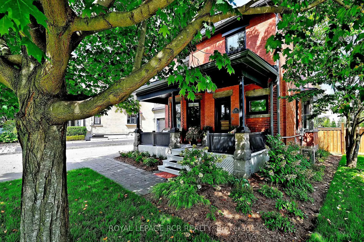
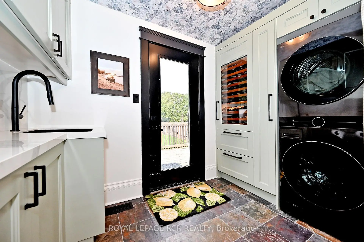
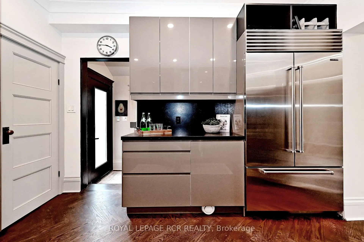
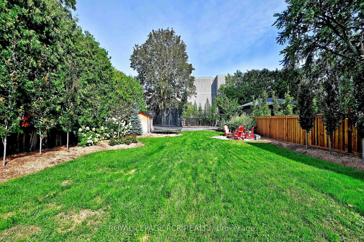
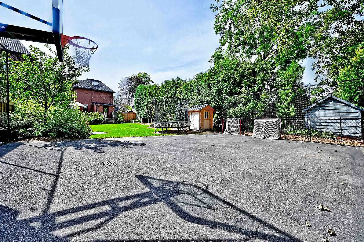
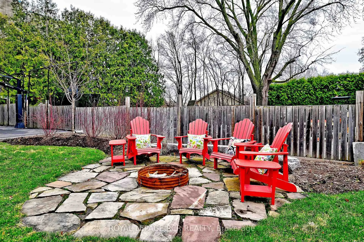
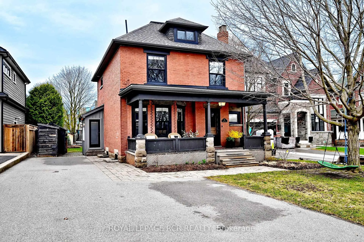
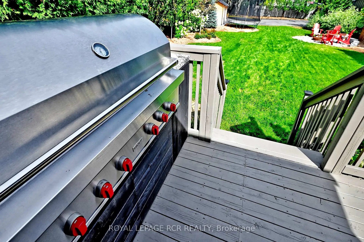
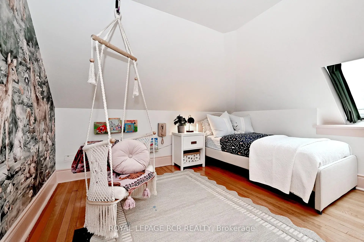
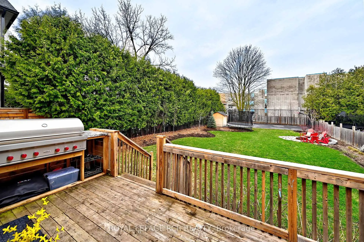
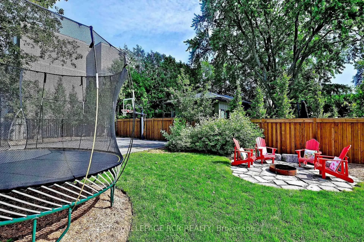
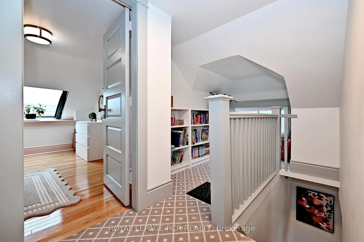
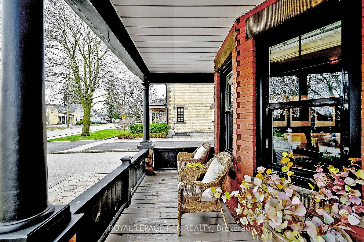
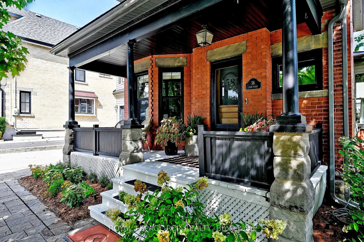
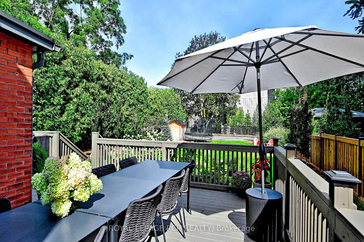
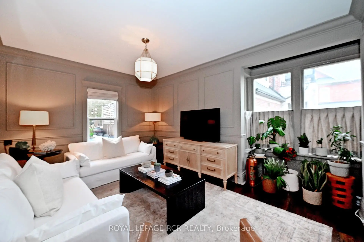
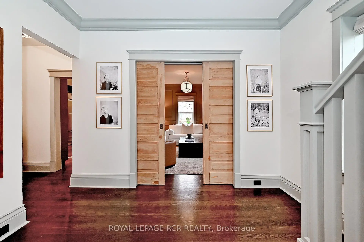
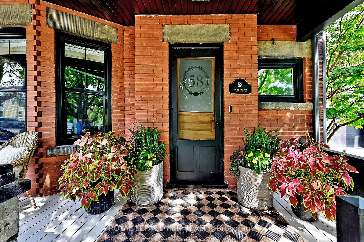
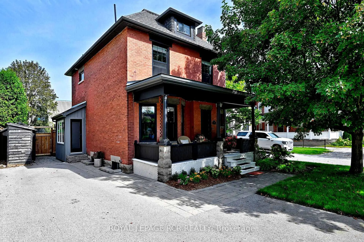
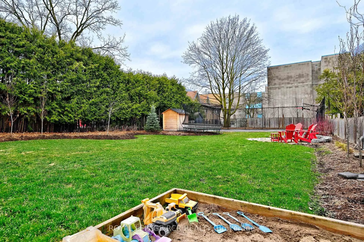
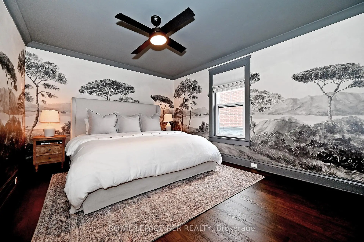
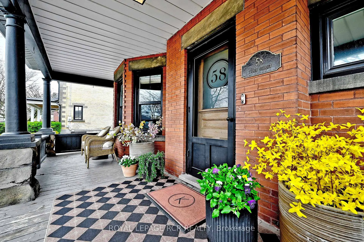
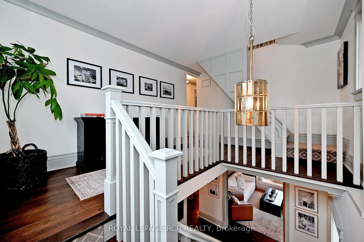
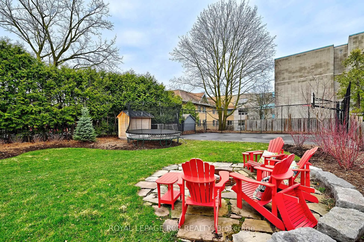
Step into timeless elegance with this beautifully preserved century home where the character and craftmanship of 1916 blend seamlessly with the comforts of modern living. From the moment you arrive, the inviting veranda sets the tone - a perfect spot to unwind with a morning coffee or greet guests in style. Inside, you'll find expansive principal rooms with natural light, rich architectural details, and a warm welcoming atmoshpere ideal for both everyday living and entertaining. High ceilings and generous proportions create a sense of openness while maintaining the cozy charm that only a historic home can offer. The very functional kitchen was updated in 2026 with new cabinetry and ample storage. High-end appliances including SubZero fridge and wine fridge, WOLF induction range, Miele dishwasher, Wolf BBQ and LG washer/dryer. Set on a spacious 50x200' lot, the outdoor amenities are just as impressive. A large deck provides the perfect backdrop for summer gatherings, while the sport court offers endless recreation opportunites including basketball, pickleball, tennis, and ice rink. Evenings can be spent gathered around the fire pit under the stars. This is more than a home - it's a lifestyle where heritage charm meets outdoor living at its finest. Fabulous family location. Walking distance to the library, Town Park home of the Aurora Farmers Market, movie and music in the park evenings, shops and restaurants. 1.2km to Aurora GO Train. Conveniently located close to St. Andrew's College, St. Anne's School, Country Day School, and Villanova.
主要特征
- 朝向: 后院朝北

- 睡房: 4

- 卫生间: 3

- 车库:

- 厨房: 1

重要信息
- 占地面接: 50.85 x 197.64 Feet

- 室内面积: 2000-2500

- 地税: $ 6205.07

- N13766652

- Listing contracted with: ROYAL LEPAGE RCR REALTY
| 房间 | 尺寸(平方米) | 细节描述 | |
|---|---|---|---|
| 客厅 Rm | 4.70x4.06 | 硬木地板, 皇冠顶饰, 袖珍门 |
|
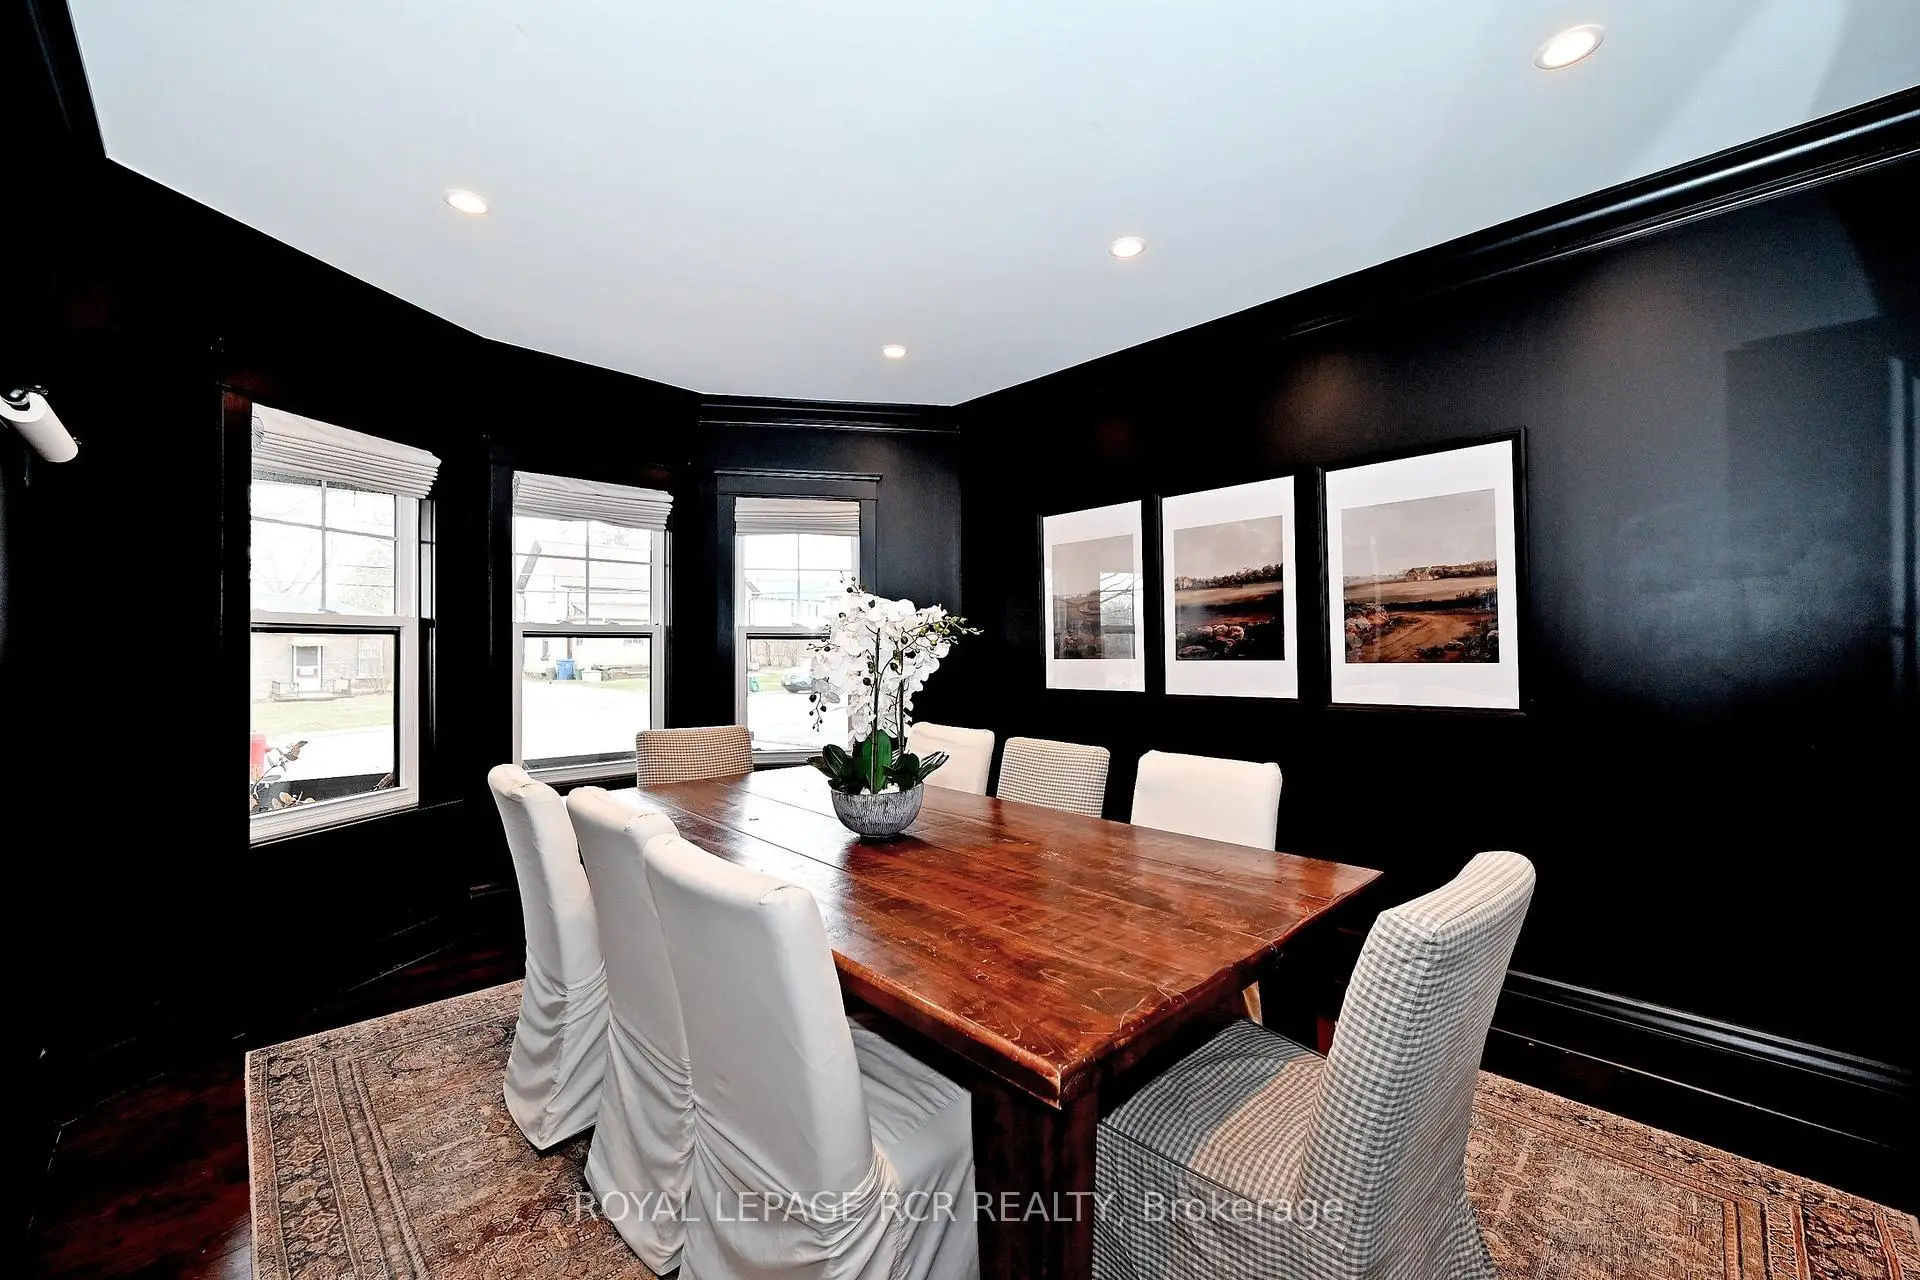
| 晚餐室 Rm | 4.65x3.35 | 硬木地板, 皇冠顶饰, 顶灯 |
|
| 厨房 | 4.06x3.37 | 硬木地板, 皇冠顶饰, 翻新 |
|
| 洗衣房 | 3.42x2.97 | 板岩地板, 2 件套卫生间, 走出式甲板 |
|
| Mud Rm | 3.65x1.52 | 加热地板, 窗户 |
|
| 门厅 | 4.19x3.53 | 硬木地板, , 顶灯 |
|
| Primary B | 4.77x3.48 | 硬木地板, 皇冠顶饰, 智能衣橱 |
|
| 第二间卧室 | 4.08x3.17 | 硬木地板, 皇冠顶饰, 智能衣橱 |
|
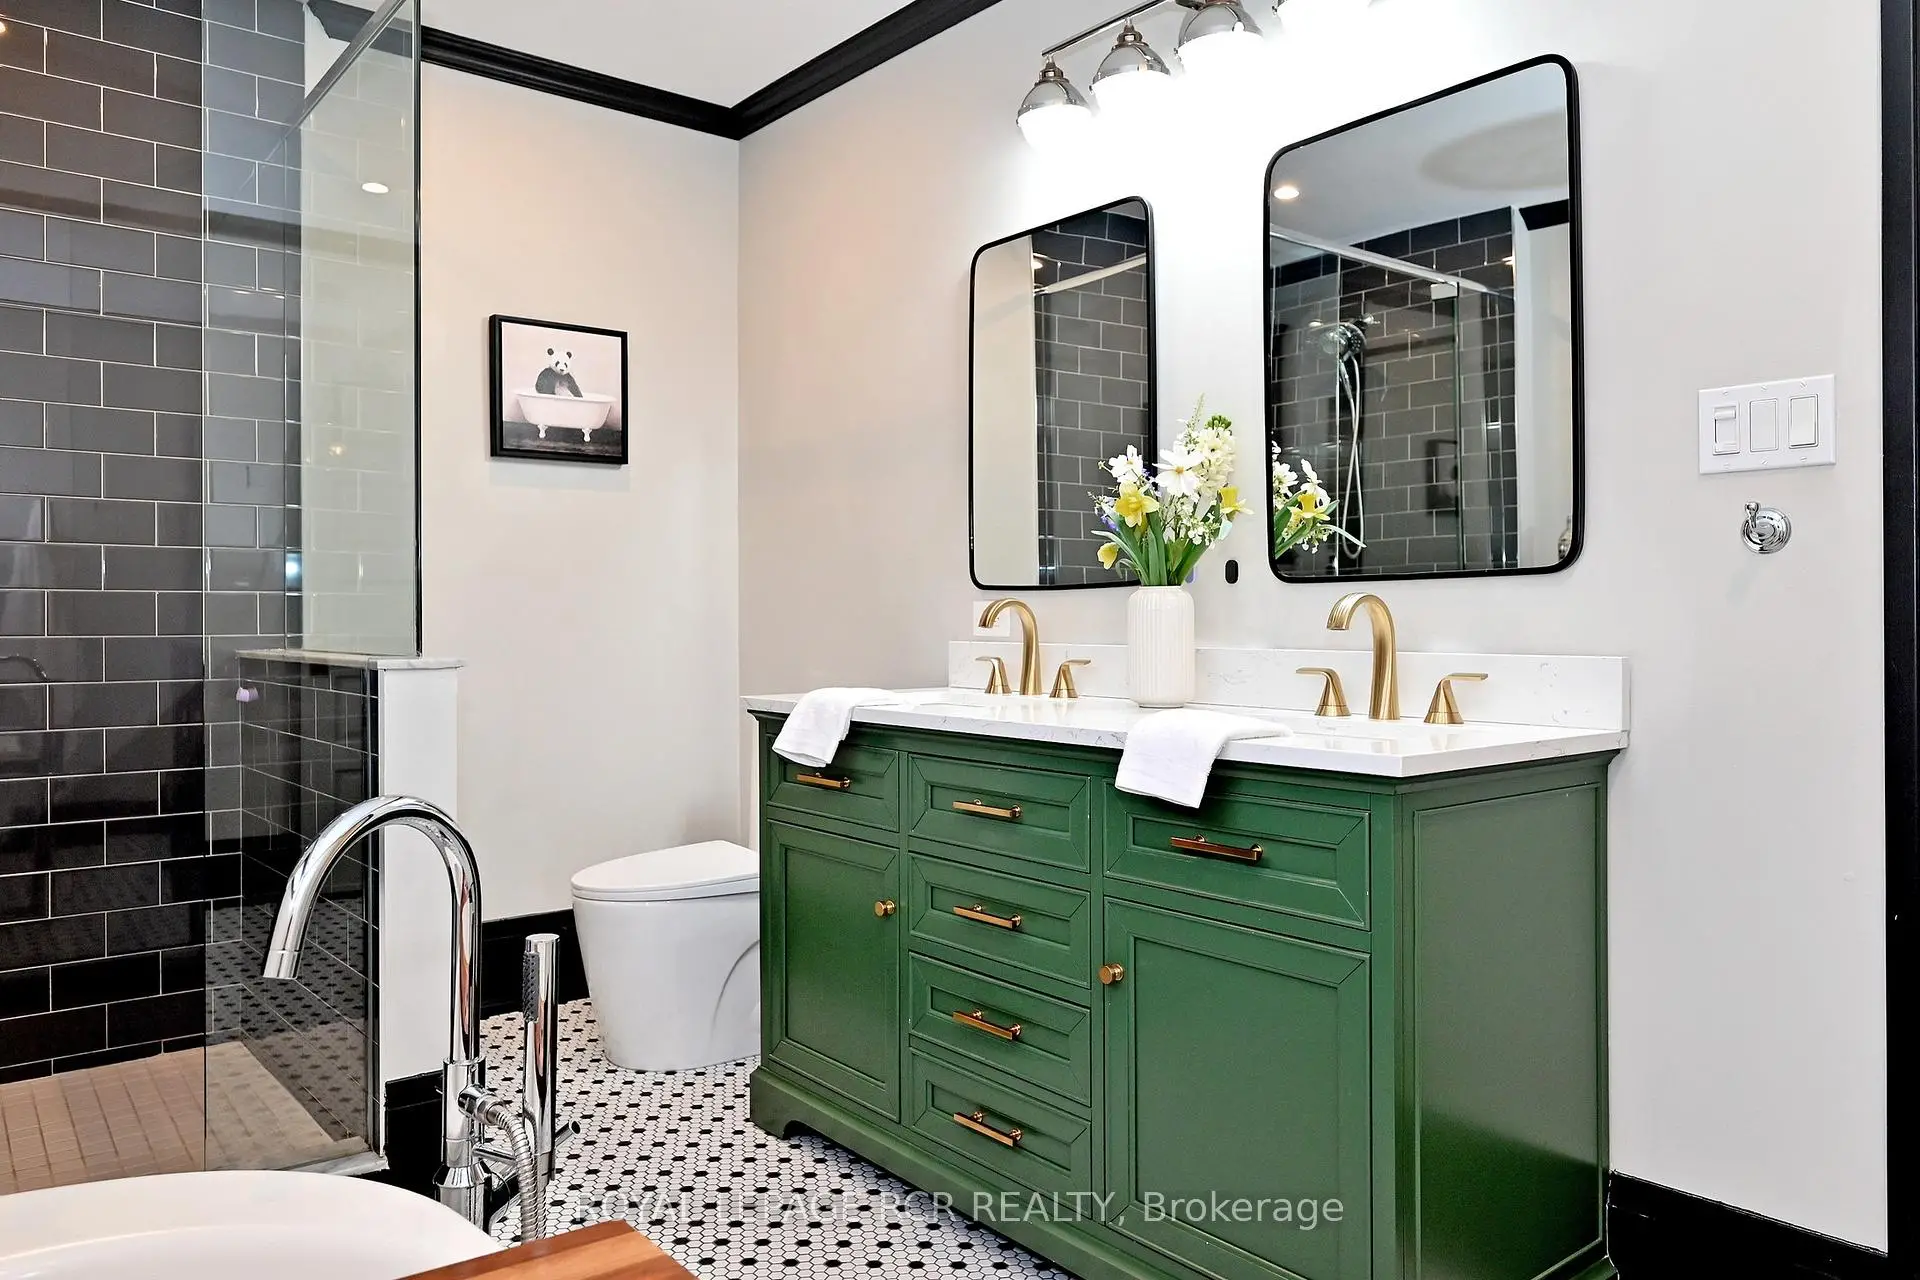
| Bath | 4.08x2.20 | 5 件套卫生间, 独立淋浴间, 双水池 |
|
| 图书馆 | 4.34x2.20 | 地毯, 窗户 |
|
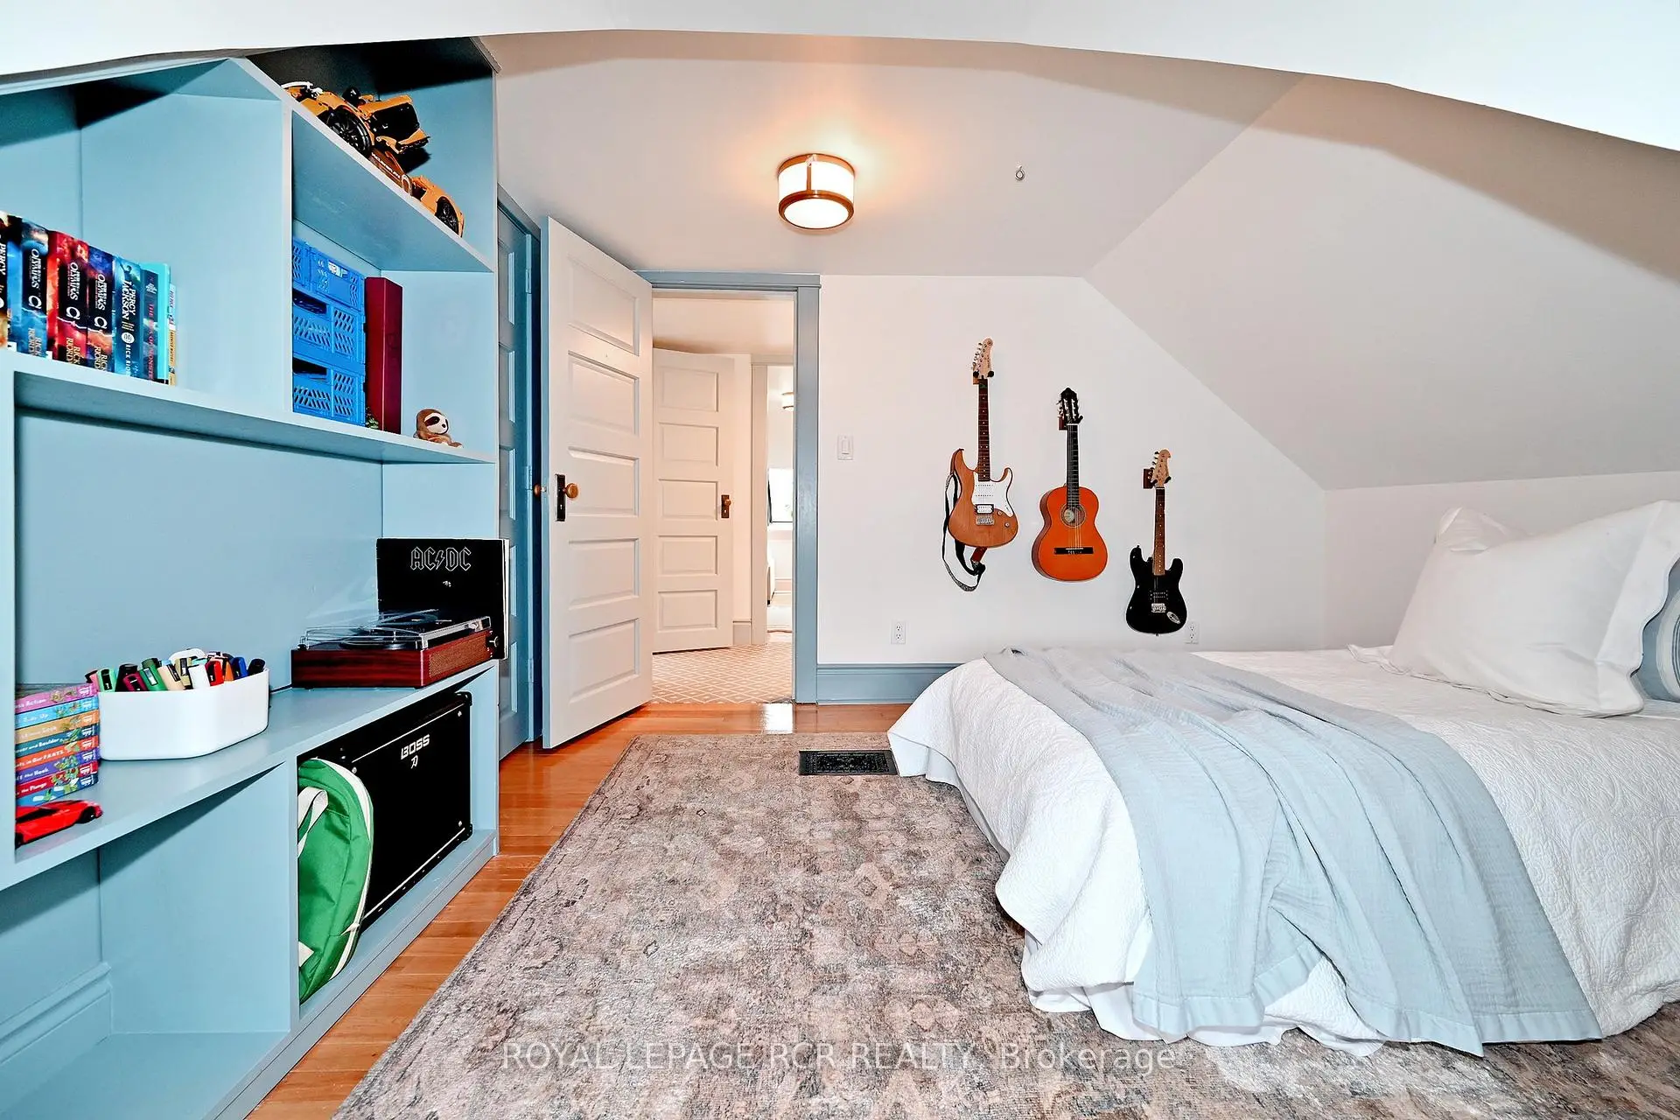
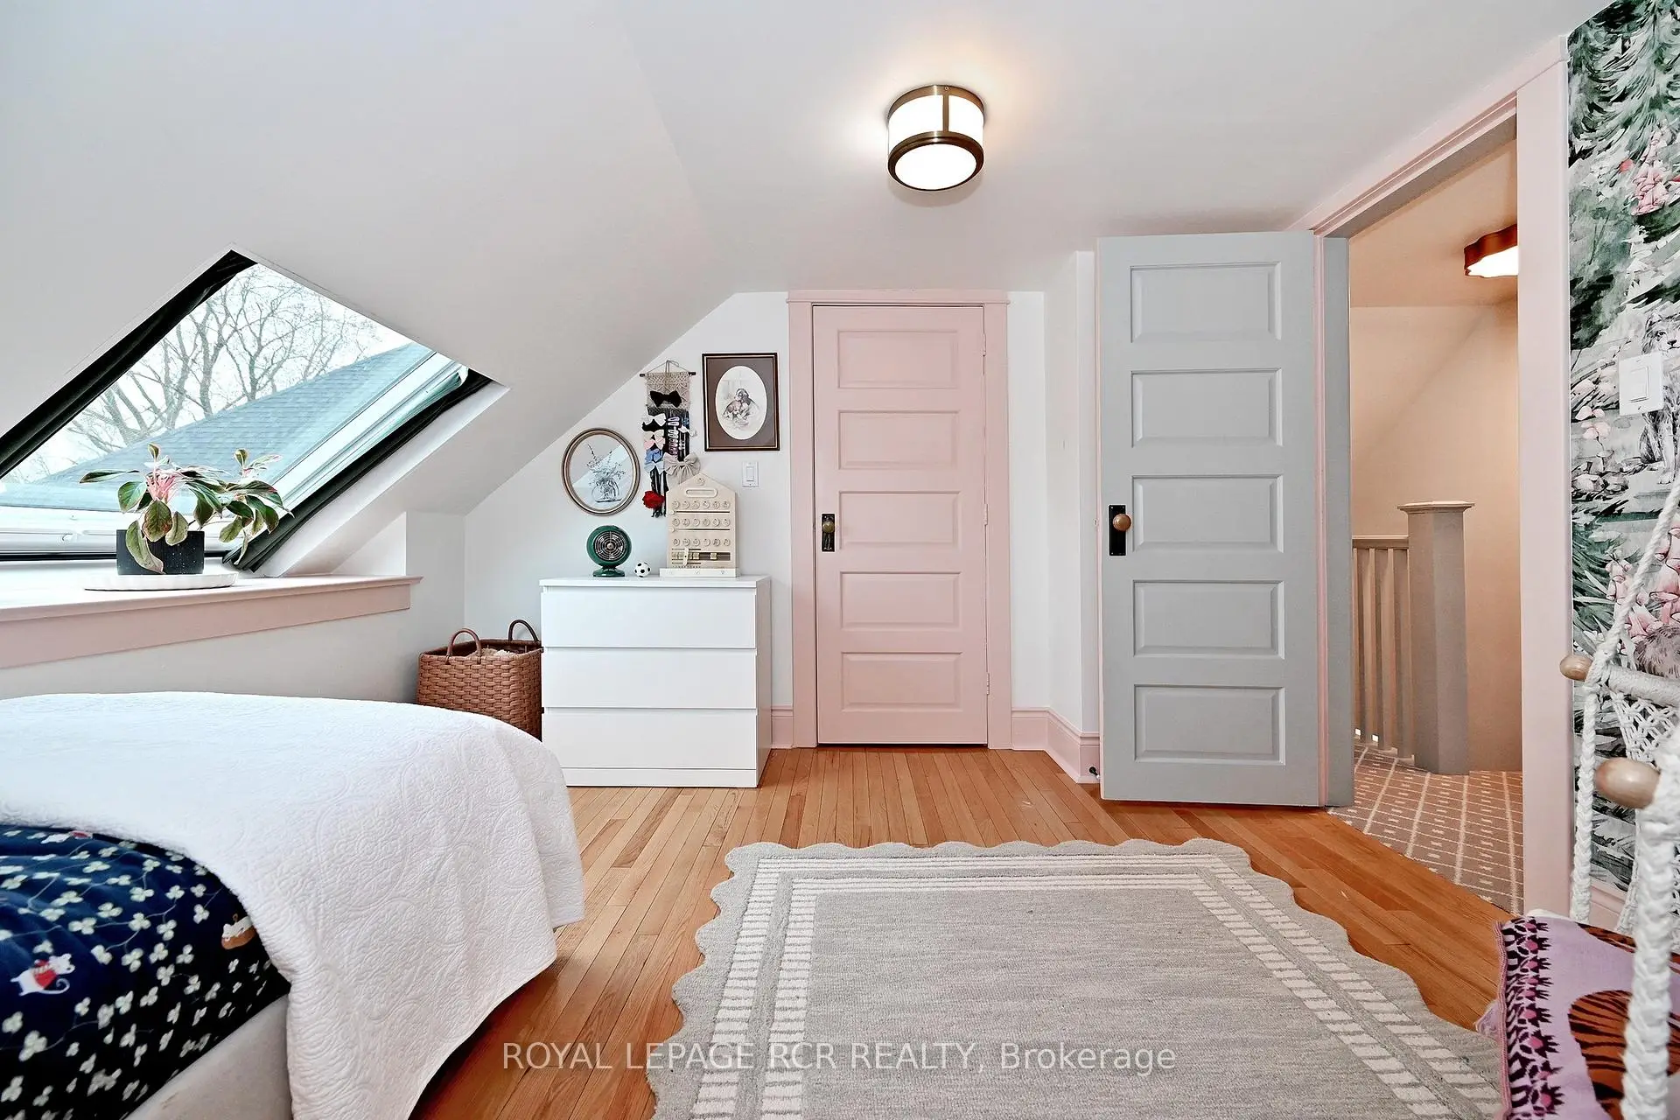
| 第三间卧室 | 4.08x3.65 | 硬木地板, , 窗户 |
|
| 第四间卧室 | 3.55x3.30 | 硬木地板, , 窗户 |
| 卫生间 | 卫浴件数 | 所在楼层 | |
|---|---|---|---|
| 1间 | 5件套 | Second |
|
| 1间 | 2件套 | 主层 |
|
| 1间 | 2件套 | Third |
房屋简介
房屋位于Yonge and Kennedy St.交界附近, 这间4房3卫车库两层半独立房户型朝北向. 地下室没有装修. 房屋及周边设施包括WaterHeaterOwned,SumpPump,Storage,Rough-InBath和OnDemandWaterHeater等. 客厅 Rm, 晚餐室 Rm, 厨房, 洗衣房, Mud Rm和 门厅在主层.社区概况
该物业所在社区为租赁住房占比较高的社区,住宅类型以公寓和共管公寓为主。约有32%的居民拥有本科或以上学历,另有32%的居民拥有大专学历。当地大多数通勤居民主要驾车出行,另有少部分居民使用公共交通。
学校信息
小学
-
-
法语沉浸课程学校
在 3022学校里排名 433 (分数: 7.8)距离学校1.2公里 (走路大约21分钟) -
天主教天才项目学校
在 3022学校里排名 626 (分数: 7.4)距离学校11.5公里 (开车大约35分钟) -
中学
-
对口学区学校排名: 67/746 (分数: 8.2) 5年平均分: 31/746 (分数: 8.2)距离学校0.8公里 (走路大约15分钟)
-
排名: 67/746 (分数: 8.2) 5年平均分: 31/746 (分数: 8.2)距离学校0.8公里 (走路大约15分钟)
-
AP课程学校
排名: 67/746 (分数: 8.2) 5年平均分: 109/746 (分数: 7.5)距离学校14.3公里 (开车大约43分钟) -
AP课程学校 IB课程
排名: 1/746 (分数: 10.0) 5年平均分: 2/746 (分数: 9.3)距离学校1.0公里 (走路大约19分钟) -
天主教对口学区学校
排名: 141/746 (分数: 7.5) 5年平均分: 130/746 (分数: 7.4)距离学校3.8公里 (开车大约12分钟) -
排名: 244/746 (分数: 6.9) 5年平均分: 262/746 (分数: 6.6)距离学校1.6公里 (走路大约28分钟)
-
排名: 259/746 (分数: 6.8) 5年平均分: 195/746 (分数: 7.0)距离学校7.1公里 (开车大约21分钟)