Aurora Highlands, Aurora, L4G 6P7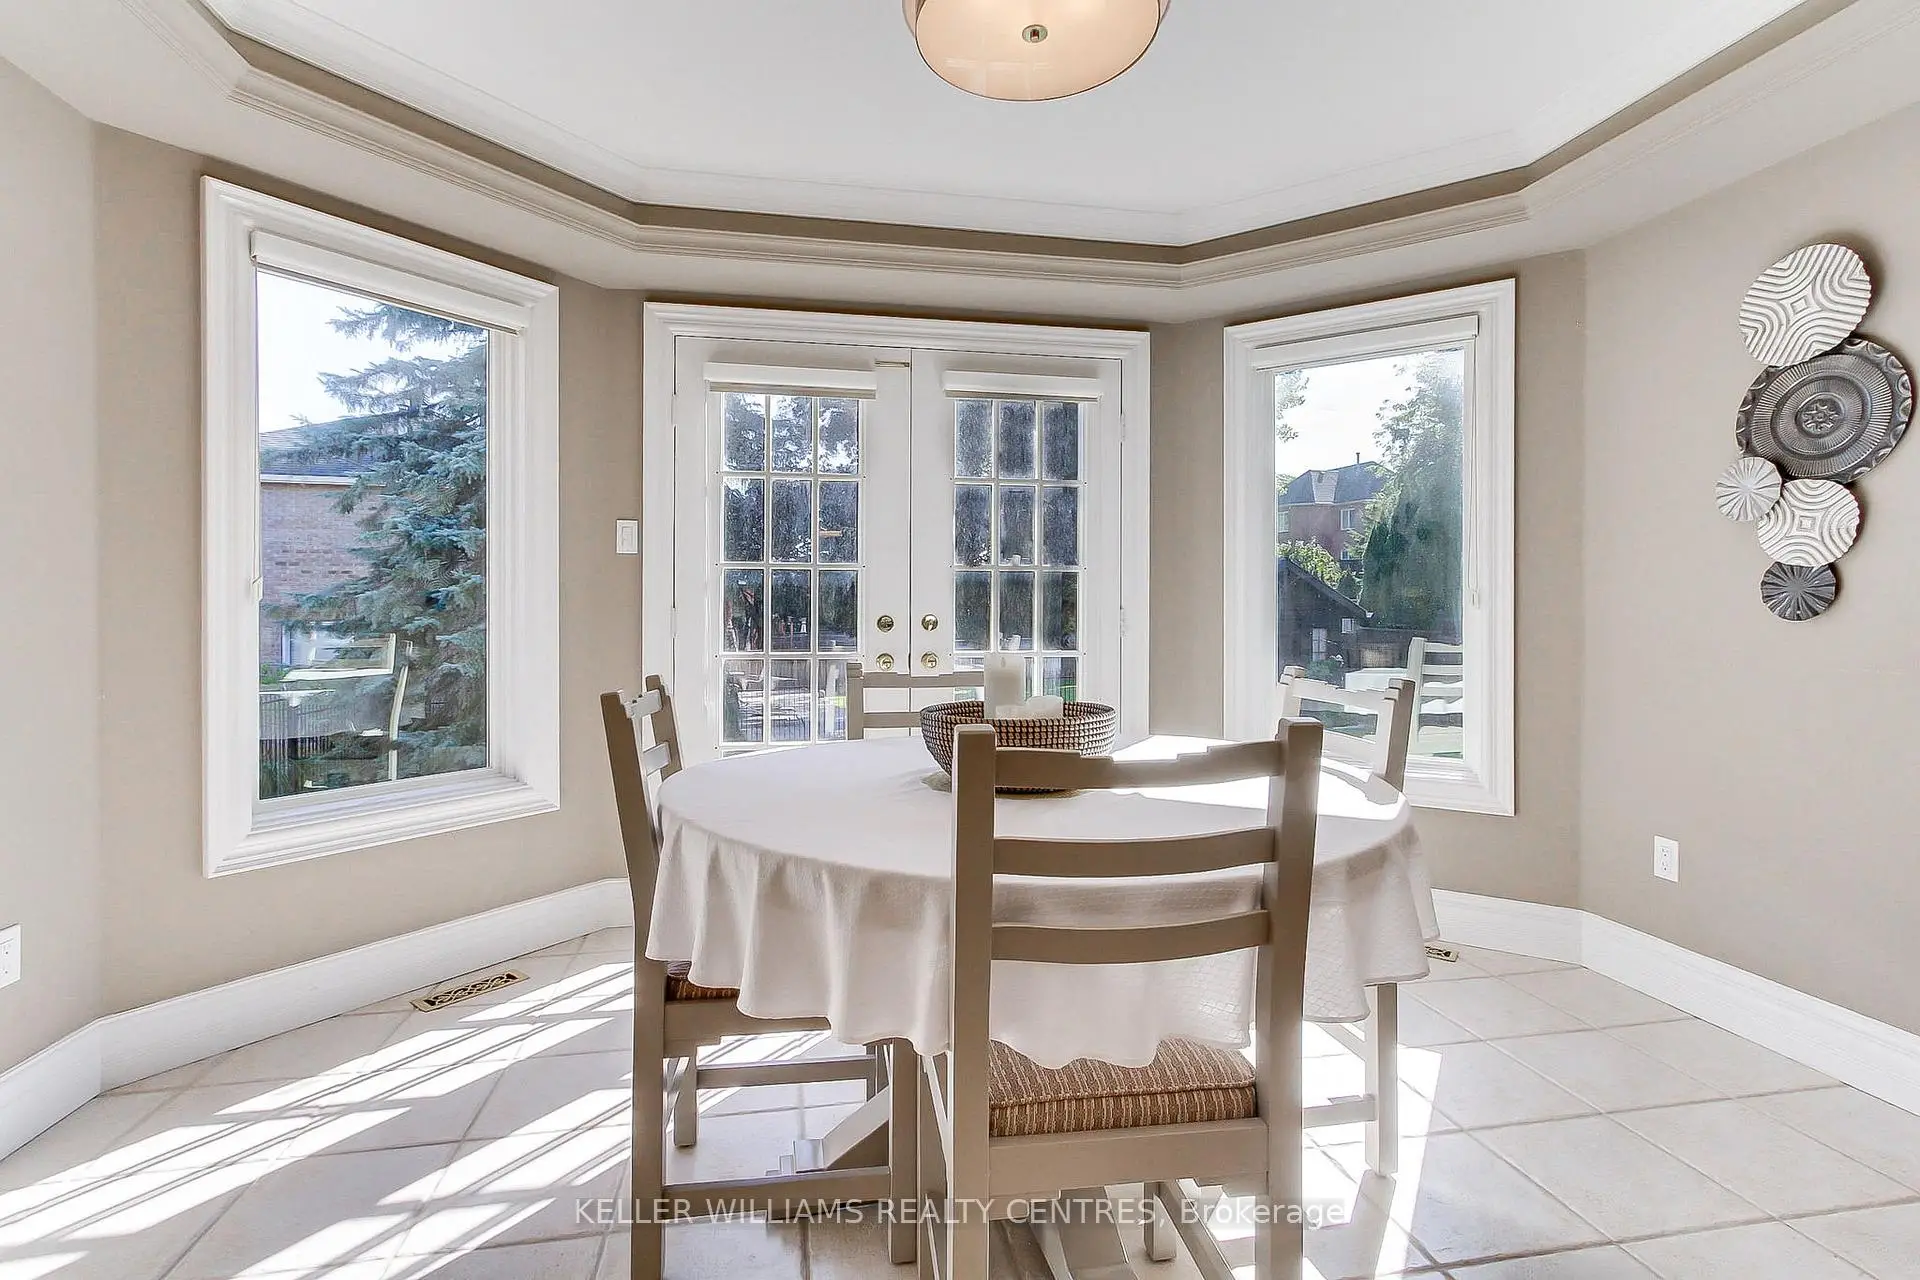

房屋信息
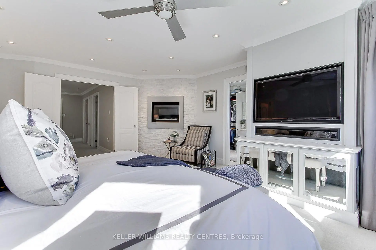
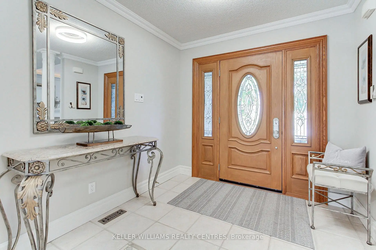
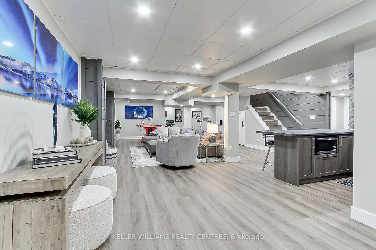
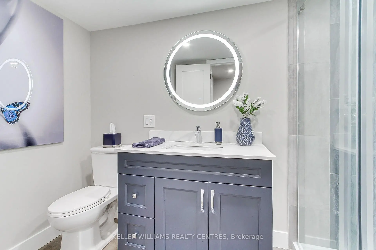
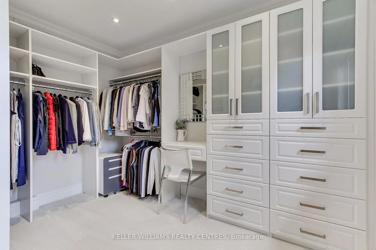
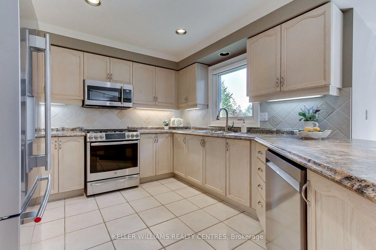
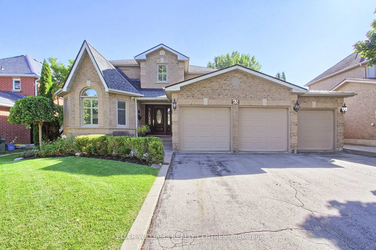
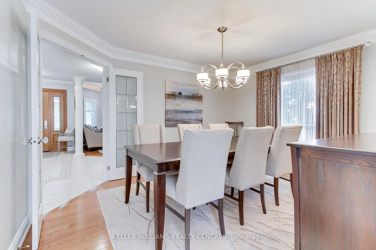
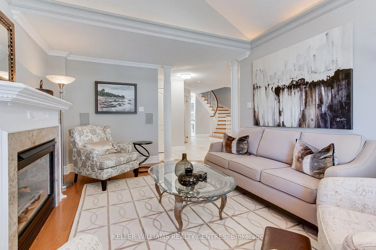
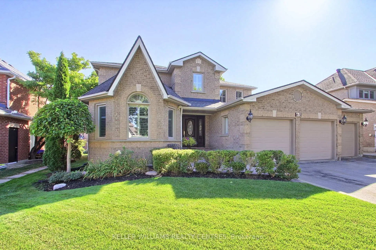
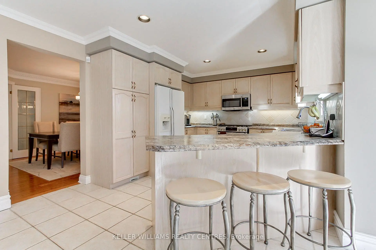
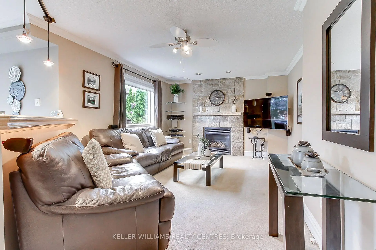
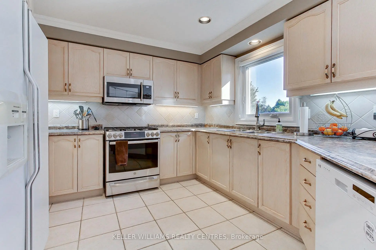
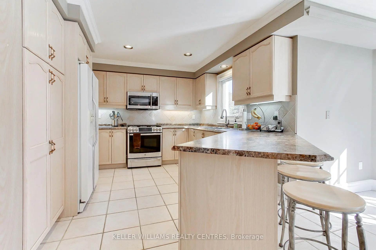
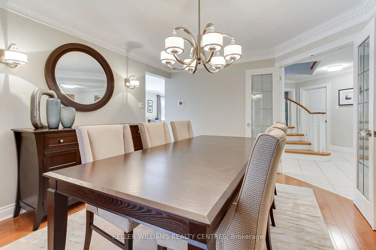
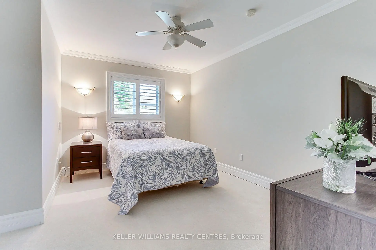
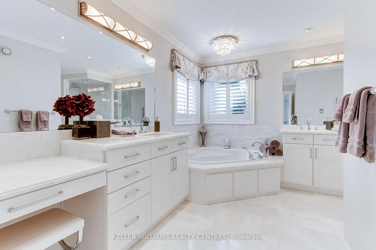
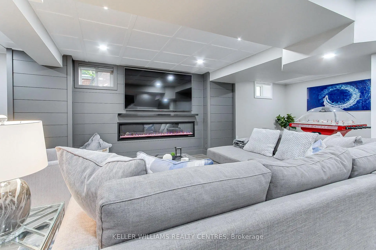
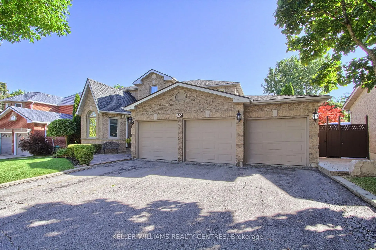
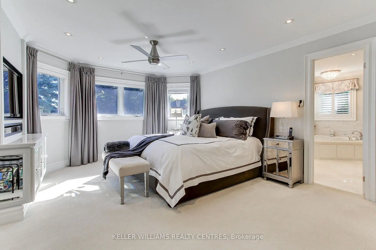
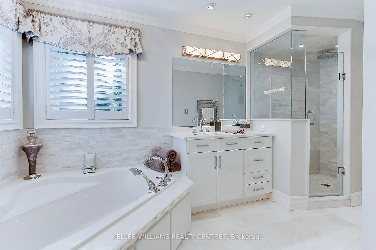
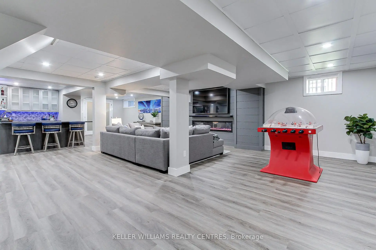
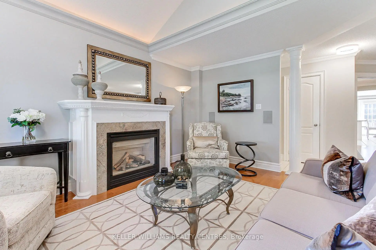
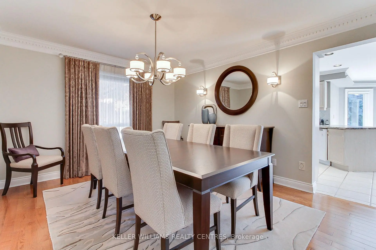
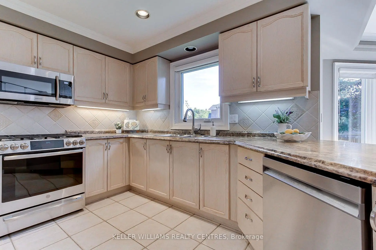
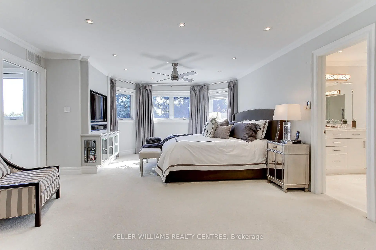
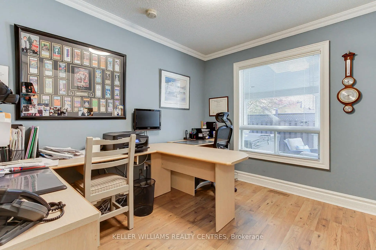
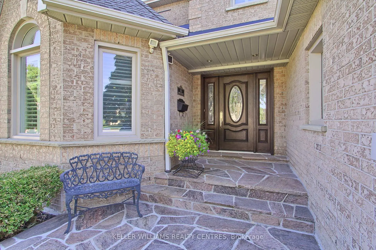
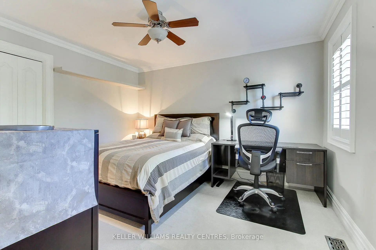
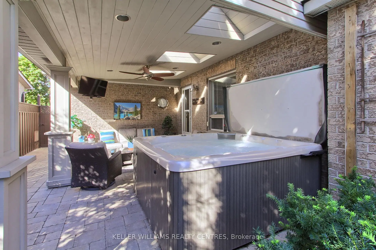
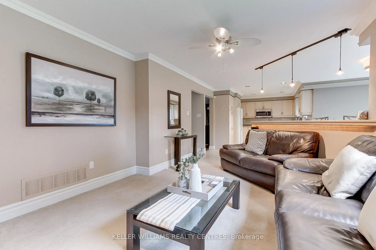
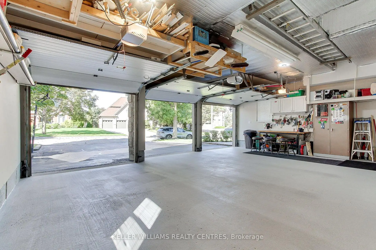
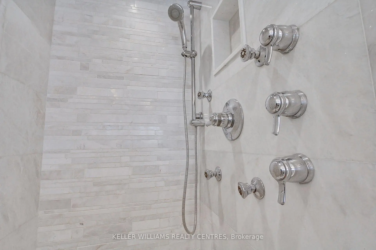
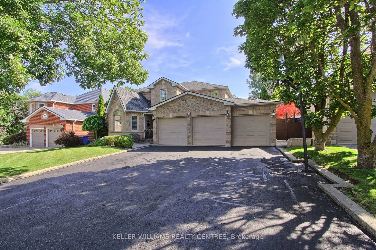
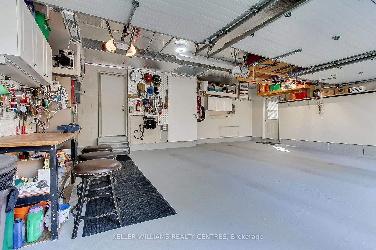
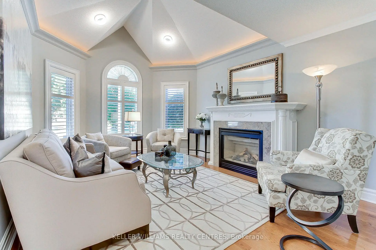
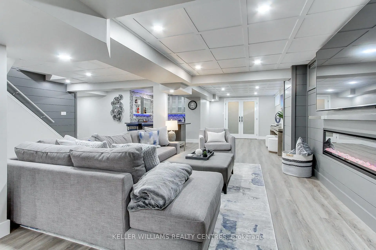
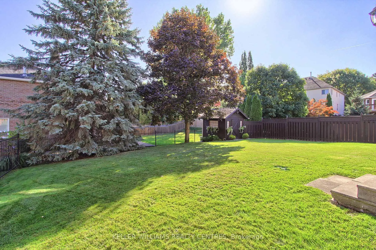
Welcome to 65 Carlyle Crescent Located in one of the finest neighbourhoods in Southwest Aurora. This home is situated on a premium 60 x 120 ft lot on a quiet crescent. This 4-bedroom, 4-bathroom 3-car heated garage home has been meticulously maintained and upgraded by the original owners. The main floor consists of a welcoming foyer, formal living room, dining room, office, kitchen and family room. Elegantly finished with crown molding, hardwood and trim, these rooms are spacious and bright. Recent main floor upgrades include new lighting fixtures and stainless steel stove, refrigerator and microwave. The second floor features a magnificent master bedroom with fireplace, large walk-in closet with custom built-ins, entertainment centre and luxurious ensuite with soaking tub, 5 jet shower, heated floors and heated towel holder. The 3 additional bedrooms provide ample space for family or guests, sizable closets and finishings. The downstairs has been designed with the best use of space providing living, recreation, entertaining and storage. Spacious sitting area to watch all your events with a wet bar, washroom, fireplace and large windows that provide natural light to the entertainment area. The outside hot tub area is used 12 months of the year with television, music and steps to the home entrance providing convenient accessibility. Large rear yard is the spot for peace and quiet or outdoor gatherings with family and friends. This home has everything for exceptional comfort, family living and entertaining guests. Close proximity to some of the best private schools in Ontario along with public and catholic schools within walking distance. Shopping and access to professional services are a short drive to south Aurora. Elegant, comfortable and exceptionally well equipped - this is a home designed to be enjoyed inside and out.
主要特征
- 朝向: 后院朝东

- 睡房: 4

- 卫生间: 4

- 车库: 3

- 厨房: 1

重要信息
- 占地面接: 59.12 x 145.00 Feet

- 室内面积: 2500-3000

- 地税: $ 7411.00

- N13766646

- Listing contracted with: KELLER WILLIAMS REALTY CENTRES
| 房间 | 尺寸(平方米) | 细节描述 | |
|---|---|---|---|
| 家庭房 Rm | 5.18x3.35 | 风景窗, 壁炉, 地毯 |
|
| 客厅 Rm | 4.84x3.65 | 硬木地板, 煤气壁炉, 海湾窗 |
|
| 晚餐室 Rm | 4.26x3.50 | 硬木地板, 法式门, 风景窗 |
|
| 图书馆 | 3.35x3.20 | 硬木地板, 大窗 |
|
| 厨房 | 14.26x3.35 | 陶瓷地板, 早餐台, |
|
| 早餐室 | 3.96x2.43 | 合并厨房, 走出式天台 |
|
| Primary B | 5.77x4.65 | 5pcs卫生间套间, , 煤气壁炉 |
|
| 第二间卧室 | 4.57x3.20 | 地毯, 壁橱 |
|
| 第三间卧室 | 4.11x3.05 | 地毯, 壁橱 |
|
| 第四间卧室 | 4.11x2.90 | 地毯, 壁橱 |
|
| 娱乐室reatio | 13.61x8.86 | 复合地板, 吧台, 煤气壁炉 |
| 卫生间 | 卫浴件数 | 所在楼层 | |
|---|---|---|---|
| 1间 | 2件套 | 主层 |
|
| 1间 | 4件套 | Second |
|
| 1间 | 6件套 | Second |
|
| 1间 | 3件套 | Basement |
房屋简介
房屋位于Bathurst & McClellan交界附近, 这间4房4卫3车库两层独立房户型朝东向. 65 Carlyle Cres拥有3连接式停车位. 房屋及周边设施包括Other等. 家庭房 Rm, 客厅 Rm, 晚餐室 Rm, 图书馆, 厨房和 早餐室在一层.社区概况
该物业所在社区为以自住为主的社区,住宅类型主要为独立屋。约有51%的居民拥有本科或以上学历,另有17%的居民拥有大专学历。当地绝大多数通勤居民主要驾车出行。
学校信息
小学
-
-
法语沉浸课程学校
在 3022学校里排名 433 (分数: 7.8)距离学校4.8公里 (开车大约14分钟) -
天主教天才项目学校
在 3022学校里排名 626 (分数: 7.4)距离学校8.4公里 (开车大约25分钟) -
中学
-
对口学区学校排名: 67/746 (分数: 8.2) 5年平均分: 31/746 (分数: 8.2)距离学校3.2公里 (开车大约10分钟)
-
排名: 67/746 (分数: 8.2) 5年平均分: 31/746 (分数: 8.2)距离学校3.2公里 (开车大约10分钟)
-
AP课程学校
排名: 67/746 (分数: 8.2) 5年平均分: 109/746 (分数: 7.5)距离学校11.2公里 (开车大约34分钟) -
AP课程学校 IB课程
排名: 1/746 (分数: 10.0) 5年平均分: 2/746 (分数: 9.3)距离学校3.2公里 (开车大约10分钟) -
天主教对口学区学校
排名: 141/746 (分数: 7.5) 5年平均分: 130/746 (分数: 7.4)距离学校1.6公里 (走路大约29分钟) -
排名: 244/746 (分数: 6.9) 5年平均分: 262/746 (分数: 6.6)距离学校4.9公里 (开车大约15分钟)
-
排名: 259/746 (分数: 6.8) 5年平均分: 195/746 (分数: 7.0)距离学校10.7公里 (开车大约32分钟)