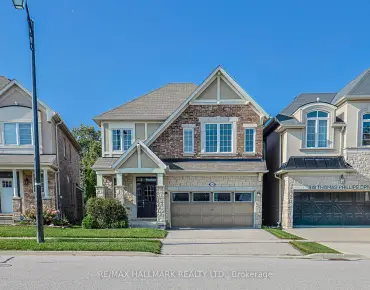
Rural Aurora, Aurora, L4G 0T3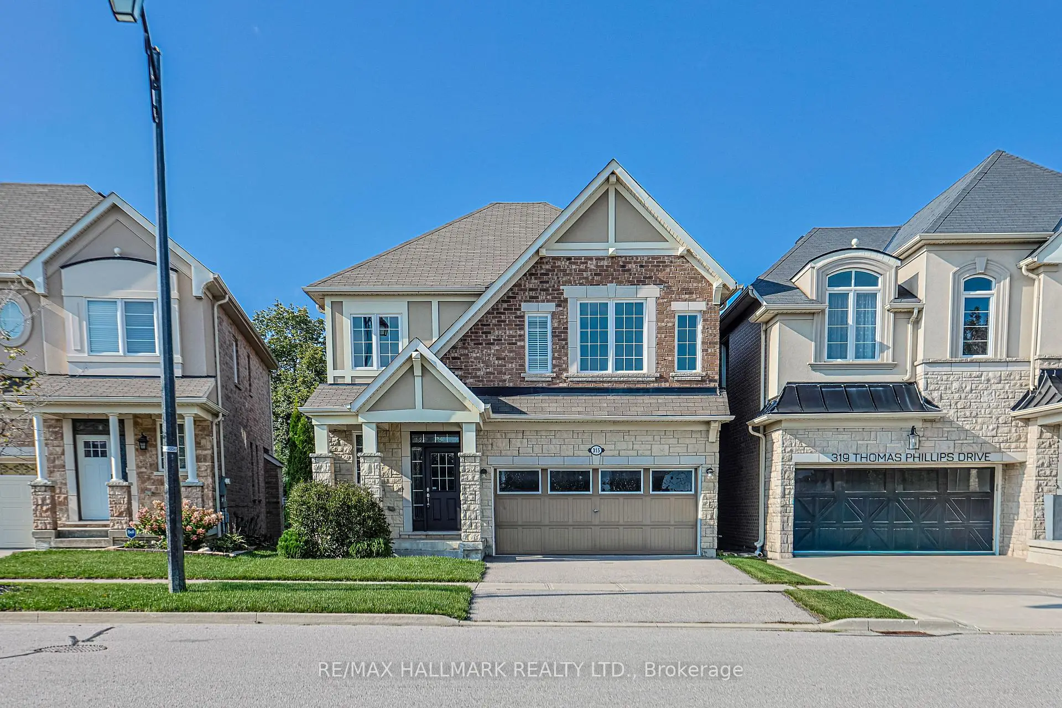
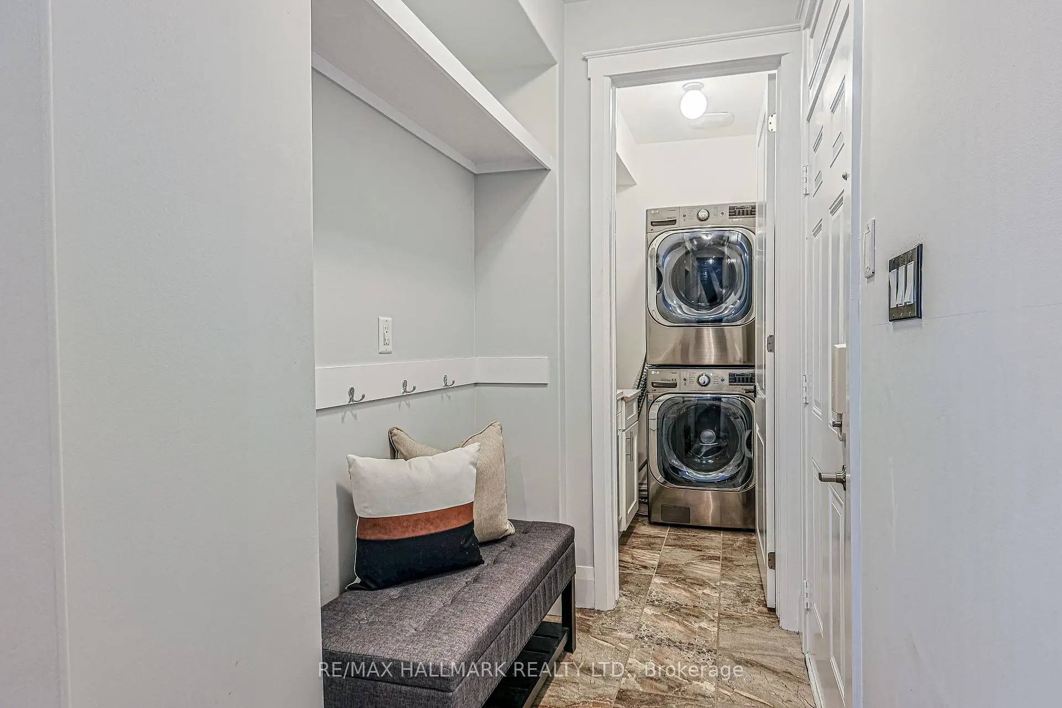
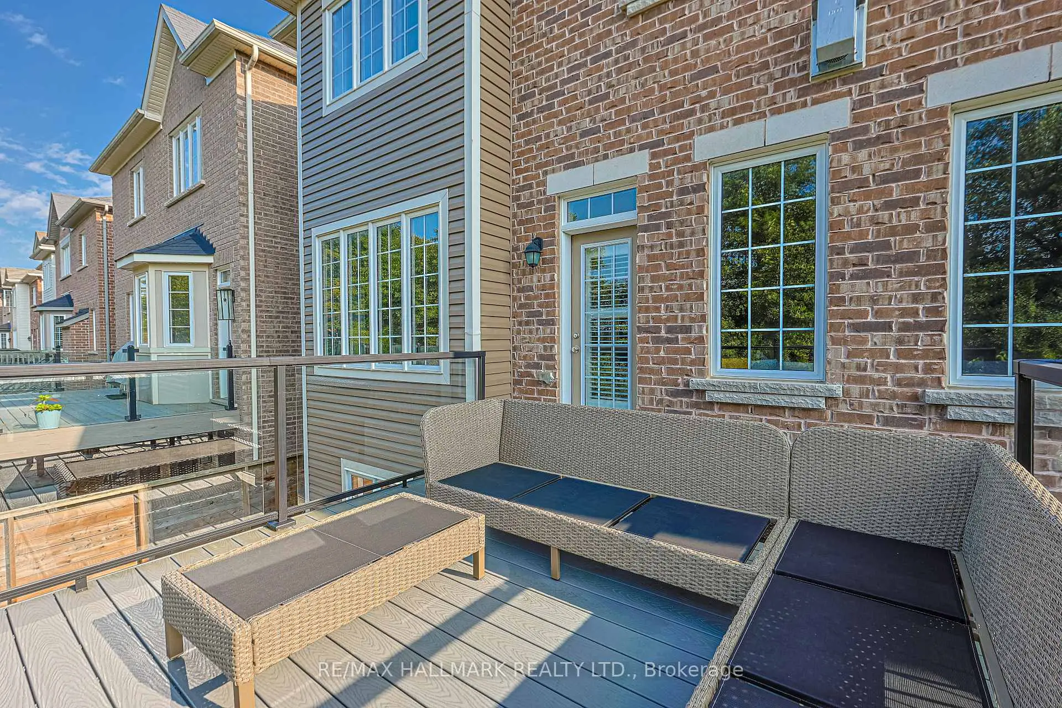
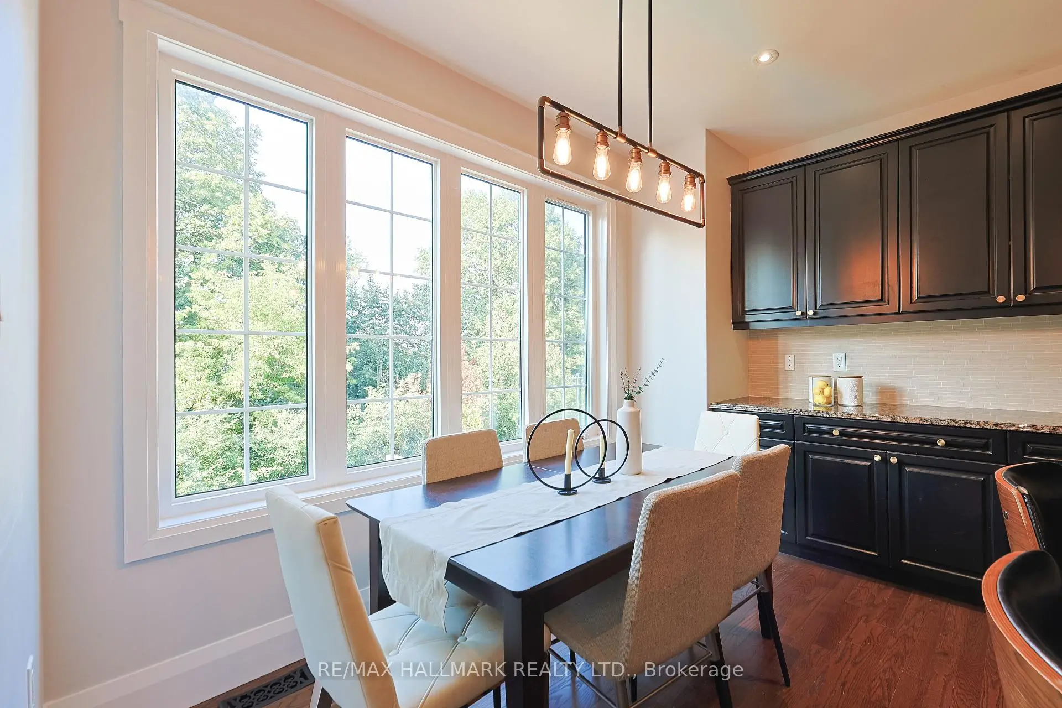
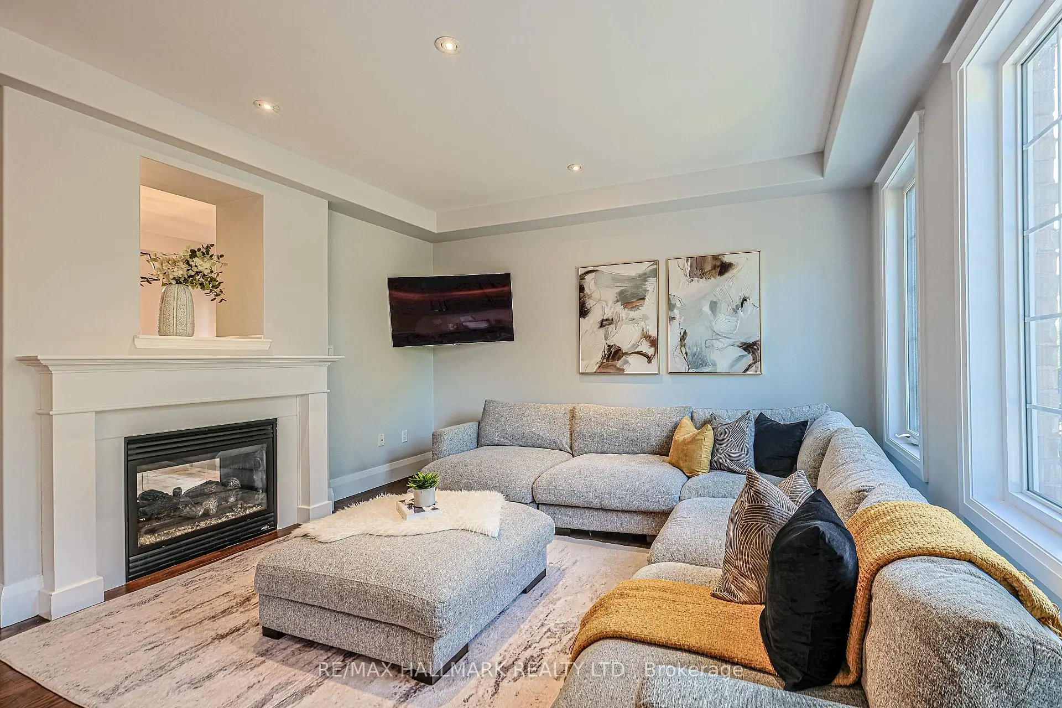

房屋信息
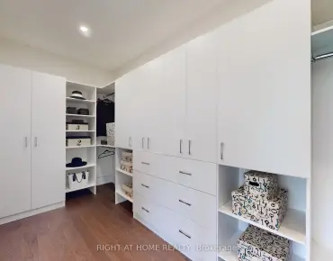
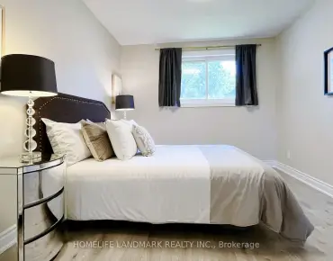
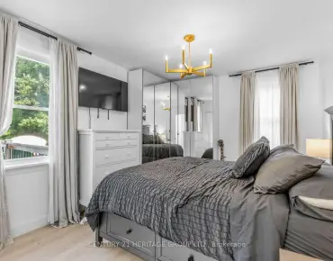
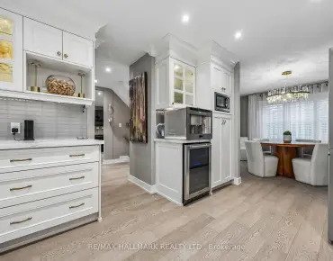
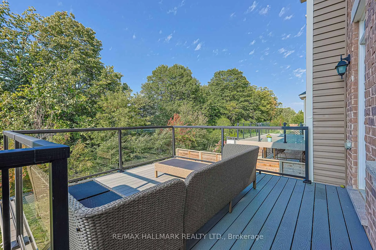
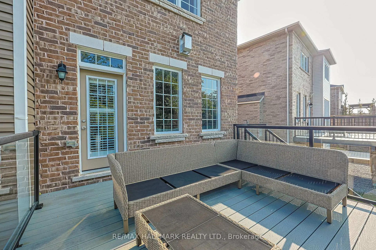
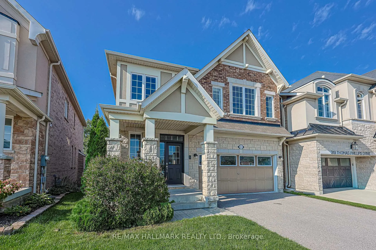
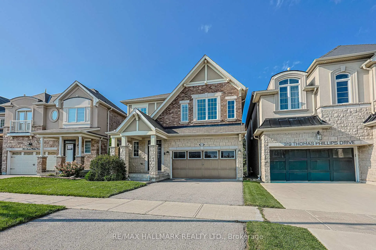
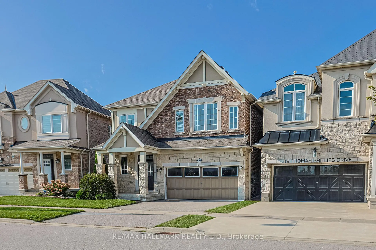
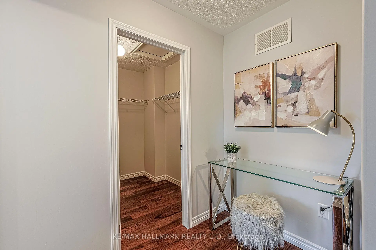
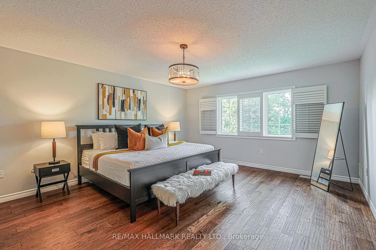
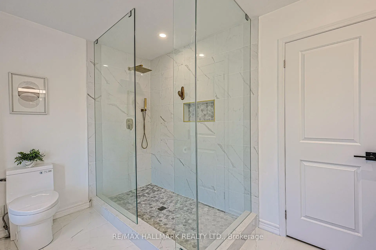
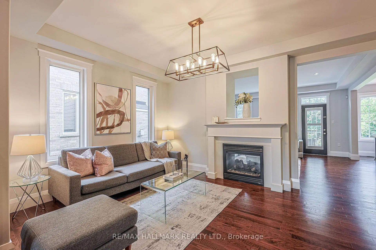
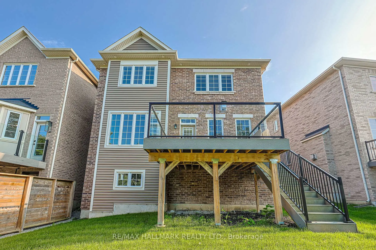
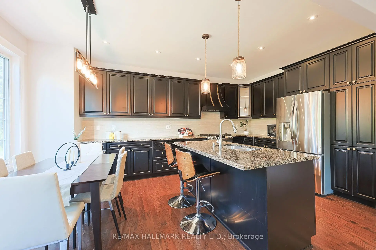
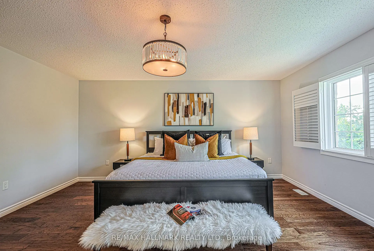
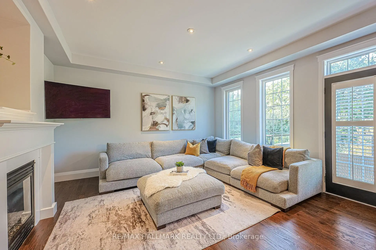
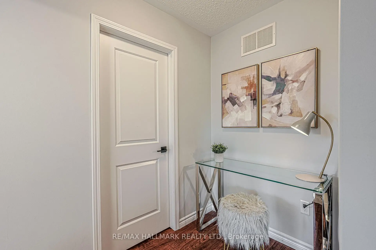
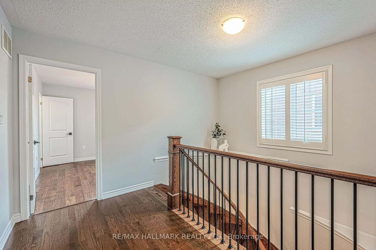
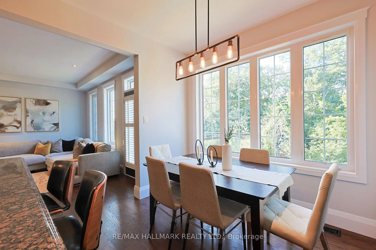
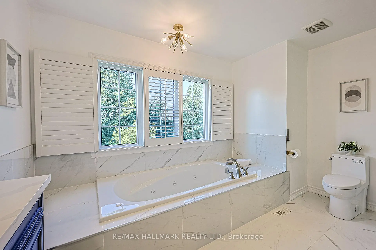
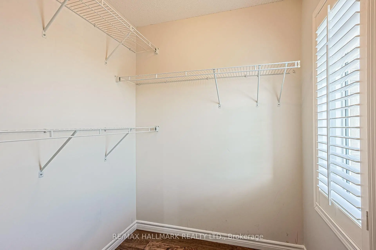
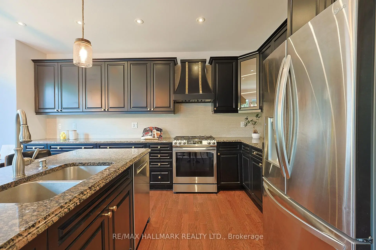
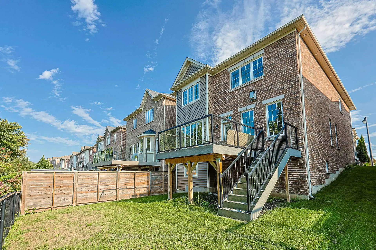
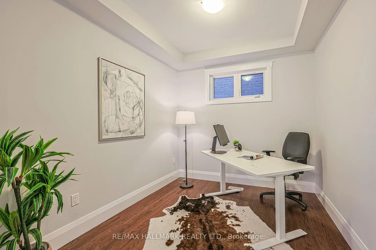
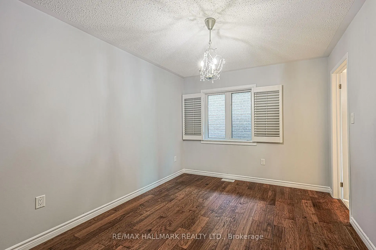
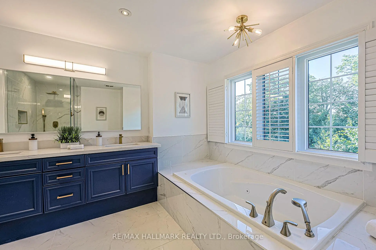
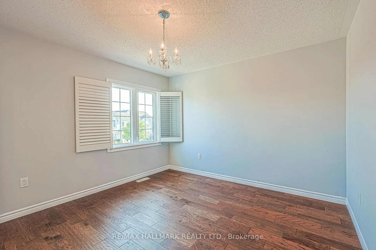
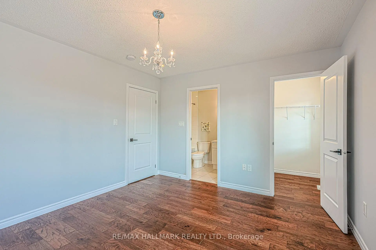
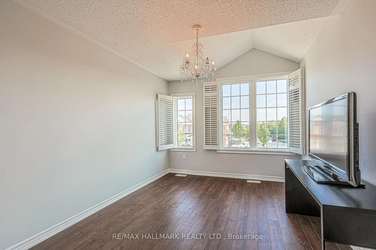
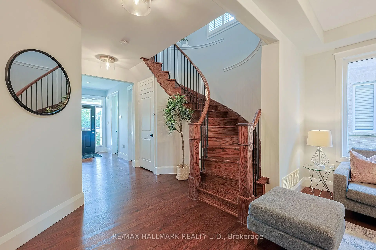
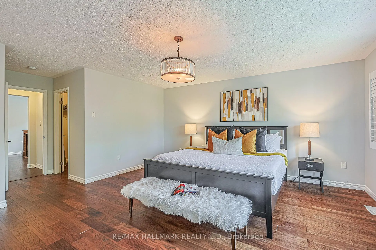
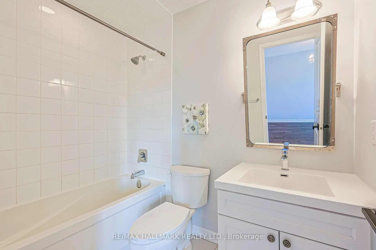
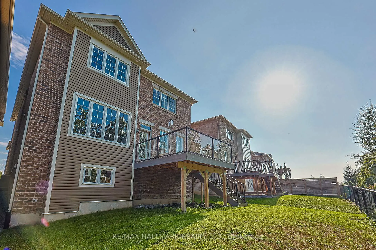
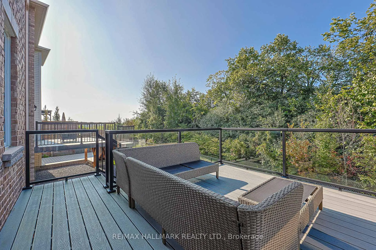
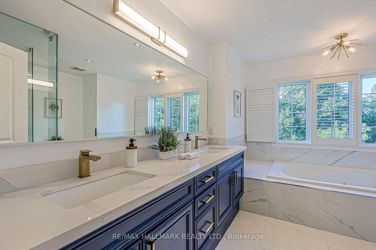
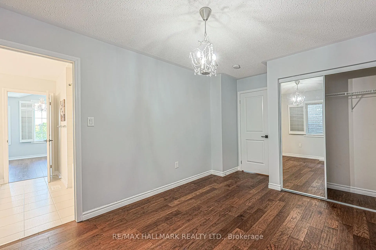
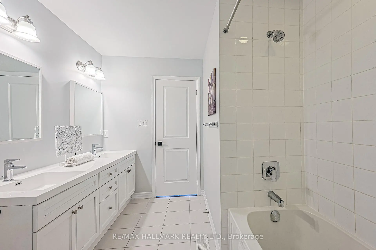
Welcome to St. John's Forest - one of Aurora's most sought-after communities - where this stunning 4-bedroom, 4-bathroom detached home backs onto a lush, mature ravine that makes every day feel like a getaway. Whether you're sipping morning coffee with treetop views or unwinding by the two-way gas fireplace on a quiet evening, this home has a feeling that's hard to put into words and even harder to walk away from.The open-concept main floor is made for real living. Hardwood floors, smooth ceilings, and California shutters set an elevated tone throughout, while the gorgeous granite kitchen with stainless steel appliances anchors a space perfectly suited to both weeknight dinners and effortless weekend entertaining. A dedicated main floor den rounds it out - ideal for working from home, a reading nook, or whatever your lifestyle calls for.Upstairs, the primary suite impresses with two generous walk-in closets and the kind of space you'll never want to leave. Every additional bedroom is thoughtfully served by its own ensuite or shared ensuite access - a rare and genuinely appreciated touch for growing or multigenerational families.Step outside and let the ravine do the rest. Mature trees, walking trails, and lush green space right at your back door offer a level of privacy and natural beauty that simply can't be built or replicated. Families will love the everyday conveniences: the Rick Hansen PS school bus stop is right across the street, and the neighbourhood itself is known for its warm, welcoming community. Situated in the Rick Hansen PS and Dr. G.W. Williams Secondary School boundaries, with quick access to Hwy 404 and Aurora GO, this home delivers on every front. Lifestyle, location, and lasting value - all in one address.
主要特征
- 朝向: 后院朝北

- 睡房: 4

- 卫生间: 4

- 车库: 2

- 厨房: 1

重要信息
- 占地面接: 34.77 x 100.24 Feet

- 室内面积: 2500-3000

- 地税: $ 7769.00

- N13754036

- Listing contracted with: RE/MAX HALLMARK REALTY LTD.
| 房间 | 尺寸(平方米) | 细节描述 | |
|---|---|---|---|
| 大客厅 | 4.72x4.26 | 硬木地板, 煤气壁炉, 窗户 |
|
| 晚餐室 Rm | 4.72x3.35 | 硬木地板, 开放式概念, 煤气壁炉 |
|
| 早餐室 | 3.60x2.74 | 硬木地板, 走出式后院, 窗户 |
|
| 厨房 | 3.60x2.59 | 硬木地板, , 不锈钢电器 |
|
| 书房 | 3.05x2.74 | 硬木地板, 窗户, 开放式概念 |
|
| Primary B | 4.57x4.26 | 硬木地板, 5pcs卫生间套间, |
|
| 第二间卧室 | 4.21x3.35 | 硬木地板, 4pcs卫生间套间, |
|
| 第三间卧室 | 3.35x3.86 | 硬木地板, 壁橱, 半套卫生间 |
|
| 第四间卧室 | 3.60x3.63 | 硬木地板, 壁橱, 半套卫生间 |
| 卫生间 | 卫浴件数 | 所在楼层 | |
|---|---|---|---|
| 1间 | 2件套 | 主层 |
|
| 1间 | 4件套 | Second |
|
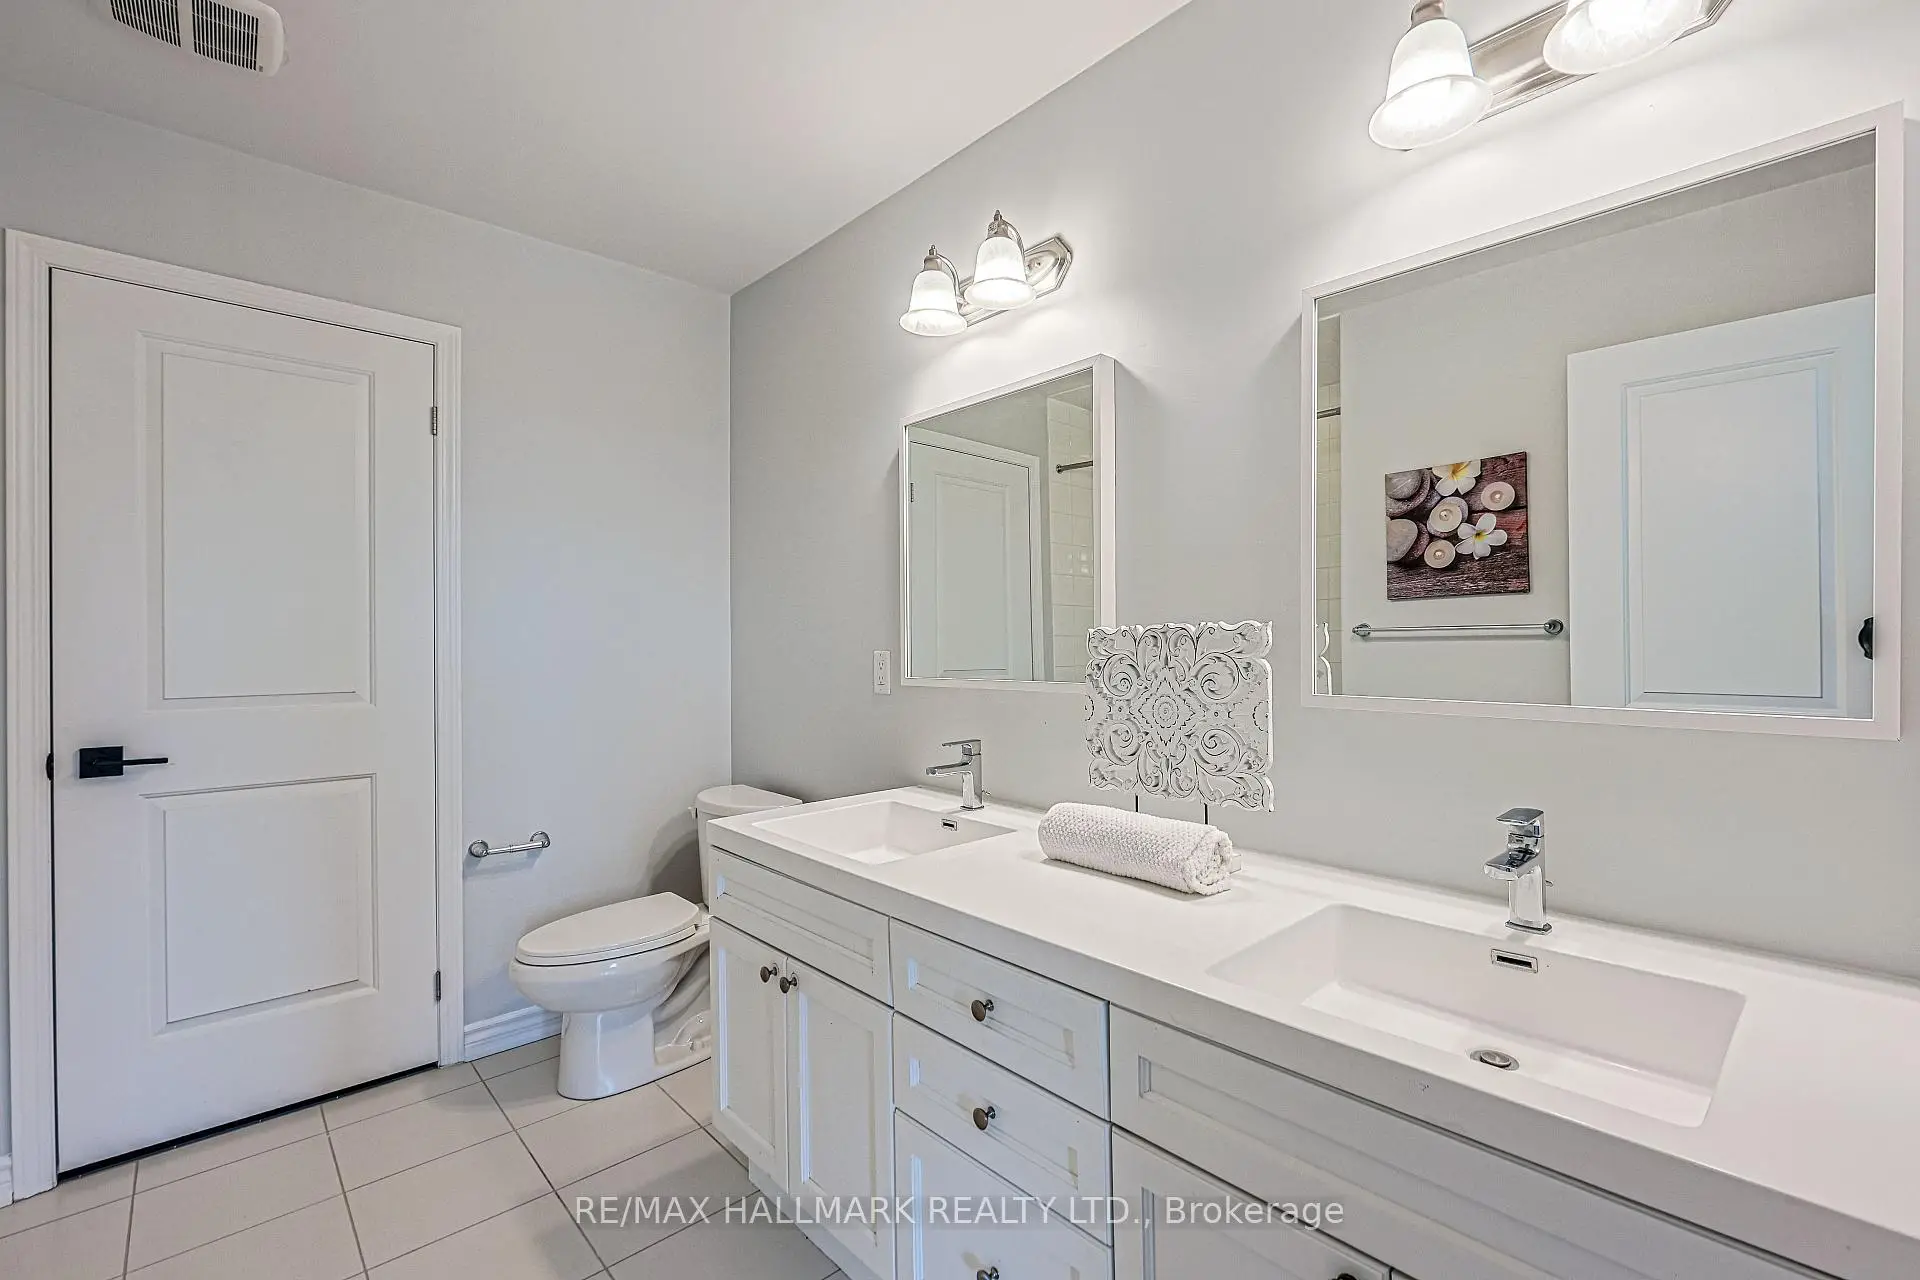
| 2间 | 5件套 | Second |
房屋简介
房屋位于St. Johns & Thomas Phillips Dr交界附近, 这间4房4卫双车库两层独立房户型朝北向. 315 Thomas Phillips Dr拥有双停车位. 房屋及周边设施包括Other等. 大客厅, 晚餐室 Rm, 早餐室, 厨房和 书房在主层.社区概况
该物业所在社区为以自住为主的社区,住宅类型包括独立屋、镇屋。约有53%的居民拥有本科或以上学历,另有21%的居民拥有大专学历。当地绝大多数通勤居民主要驾车出行。
学校信息
小学
-
-
法语沉浸课程学校
在 3022学校里排名 433 (分数: 7.8)距离学校3.5公里 (开车大约10分钟) -
天主教天才项目学校
在 3022学校里排名 626 (分数: 7.4)距离学校15.1公里 (开车大约45分钟) -
中学
-
AP课程学校
排名: 1/746 (分数: 10.0) 5年平均分: 2/746 (分数: 9.3)距离学校4.8公里 (开车大约14分钟) -
排名: 67/746 (分数: 8.2) 5年平均分: 31/746 (分数: 8.2)距离学校5.3公里 (开车大约16分钟)
-
AP课程学校
排名: 67/746 (分数: 8.2) 5年平均分: 109/746 (分数: 7.5)距离学校17.7公里 (开车大约53分钟) -
排名: 1/746 (分数: 10.0) 5年平均分: 2/746 (分数: 9.3)距离学校4.8公里 (开车大约14分钟)
-
天主教对口学区学校
排名: 244/746 (分数: 6.9) 5年平均分: 262/746 (分数: 6.6)距离学校3.2公里 (开车大约10分钟) -
排名: 244/746 (分数: 6.9) 5年平均分: 262/746 (分数: 6.6)距离学校3.2公里 (开车大约10分钟)
-
排名: 259/746 (分数: 6.8) 5年平均分: 195/746 (分数: 7.0)距离学校3.2公里 (开车大约10分钟)