Aurora Highlands, Aurora, L4G 5N9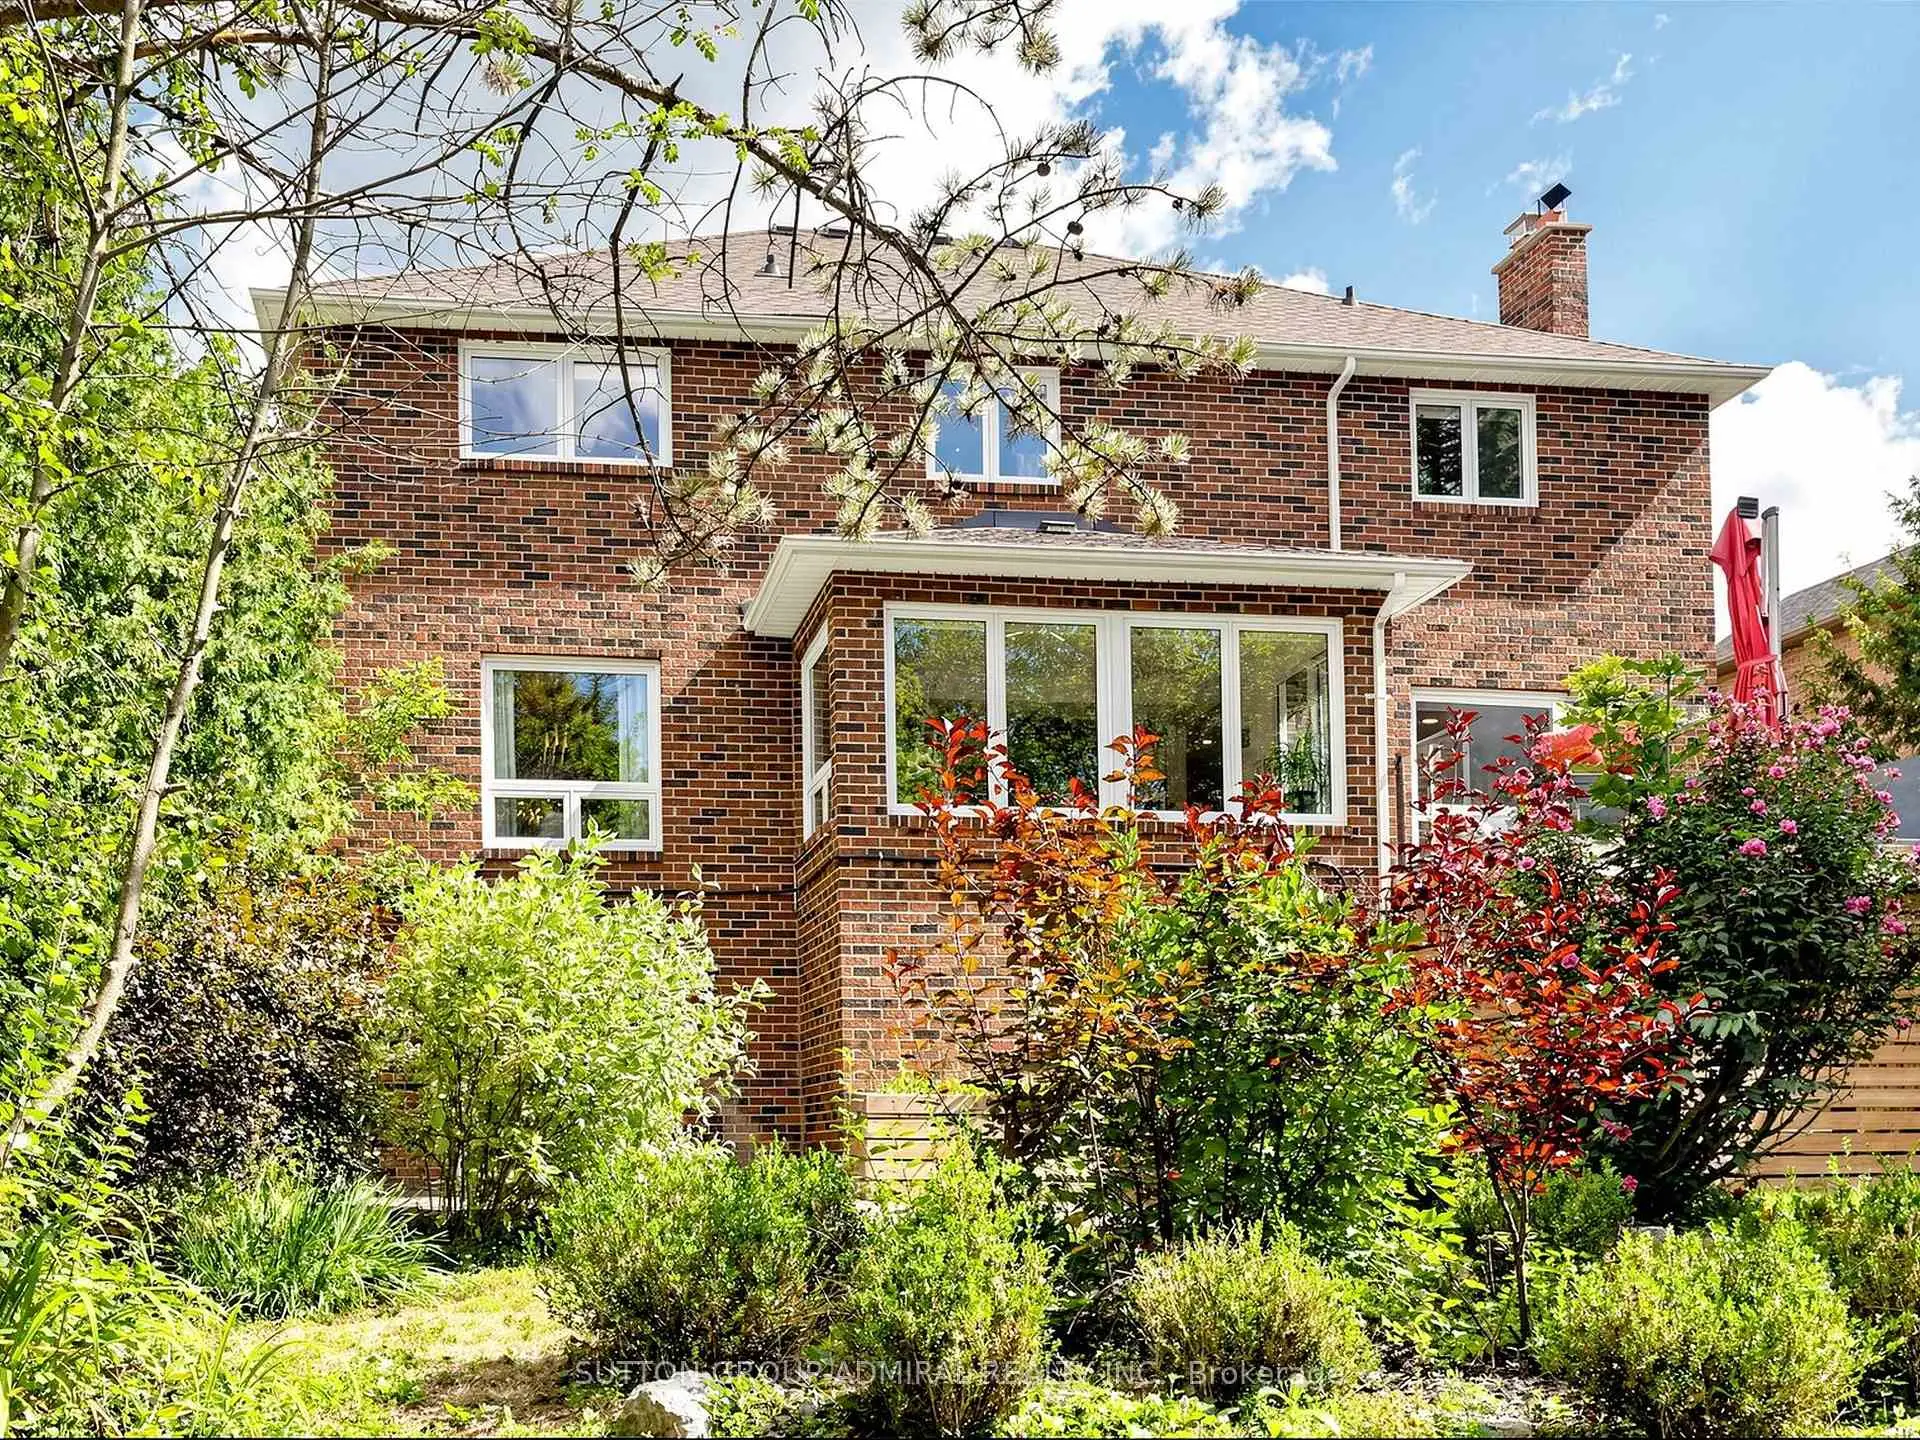

房屋信息
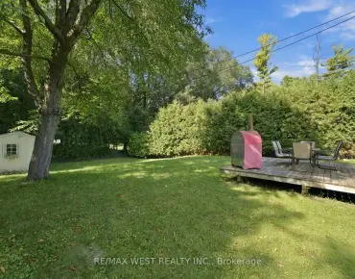
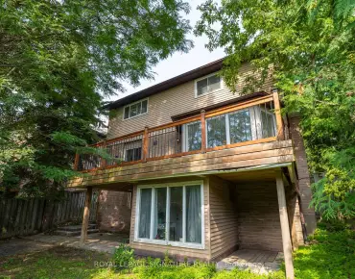
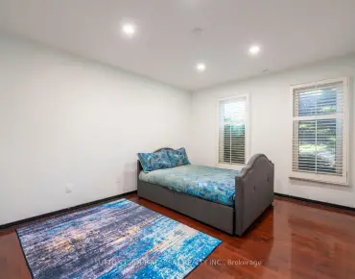
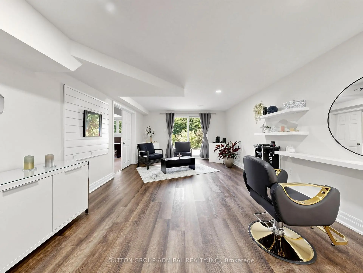
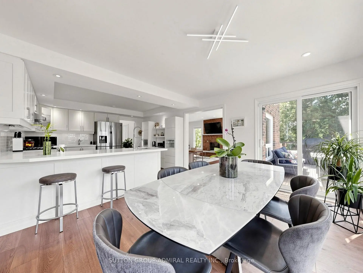
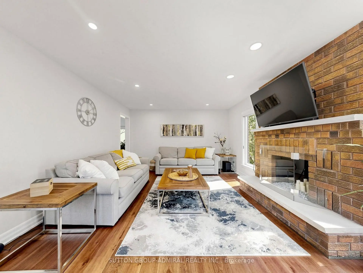
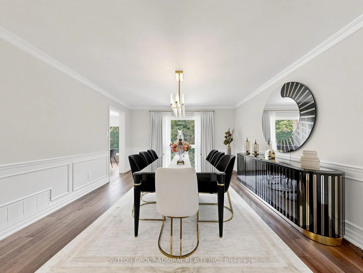
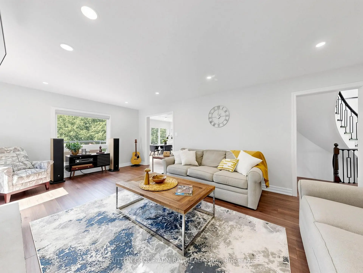
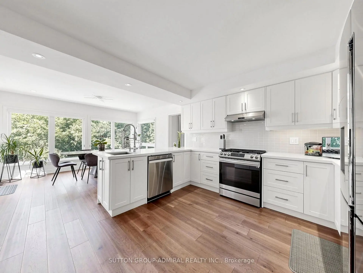
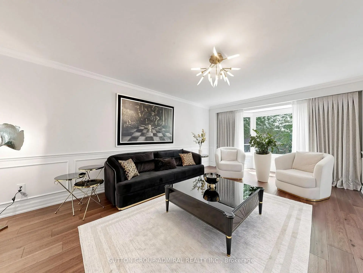
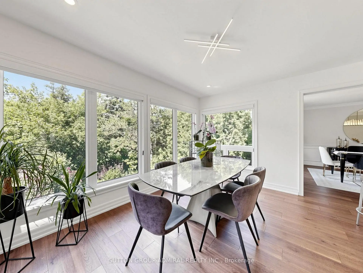
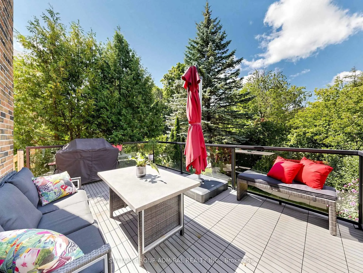
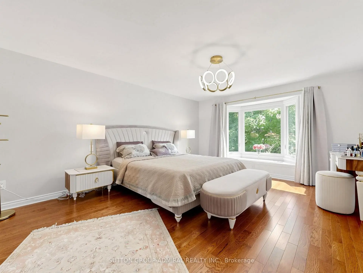
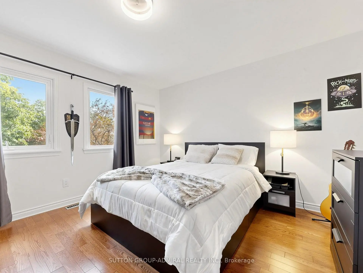
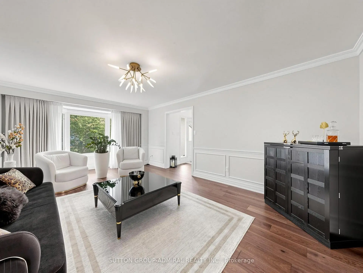
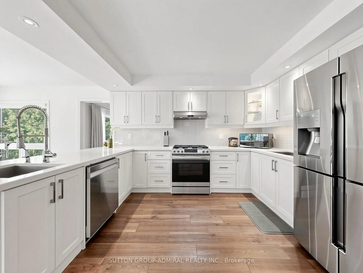
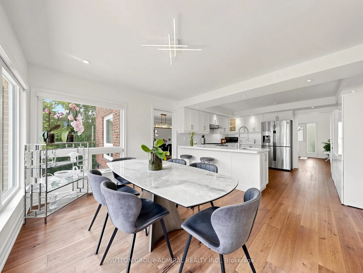
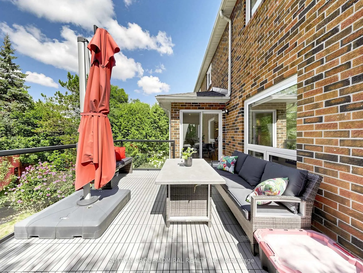
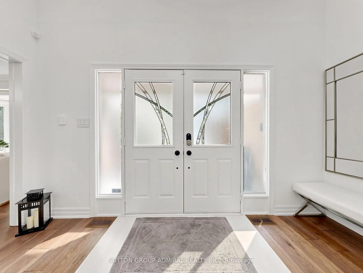
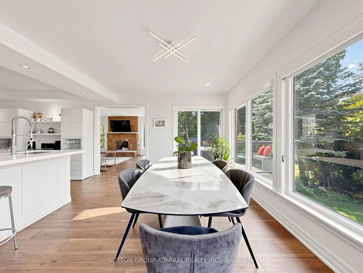
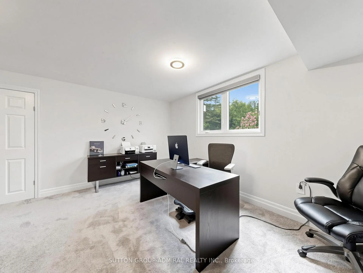
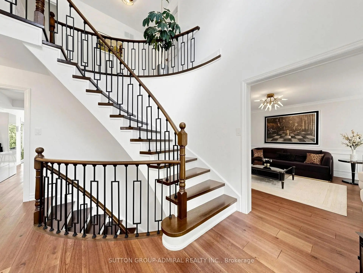
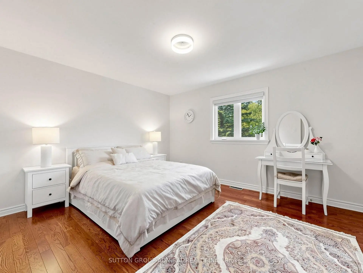
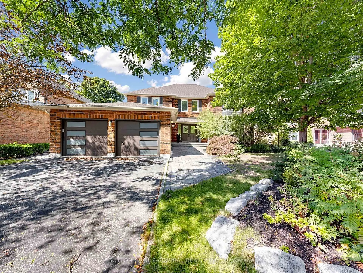
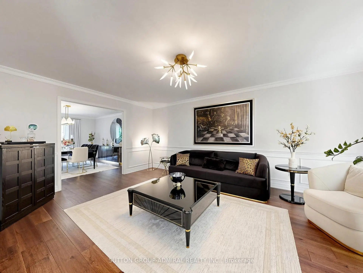
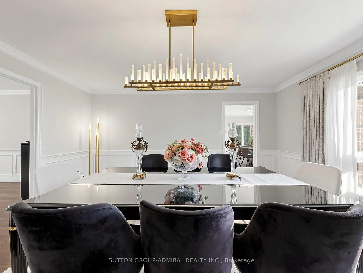
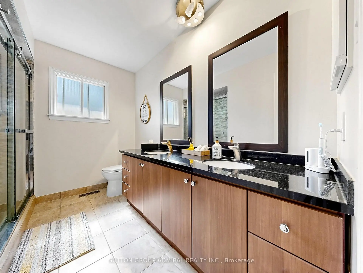
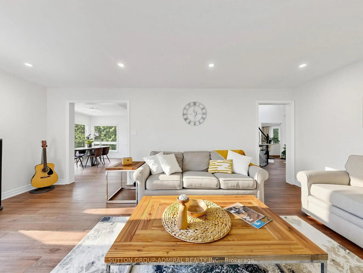
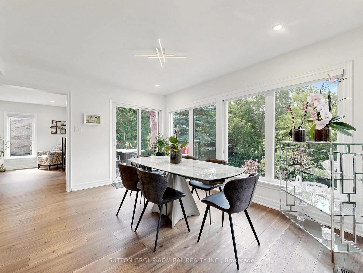
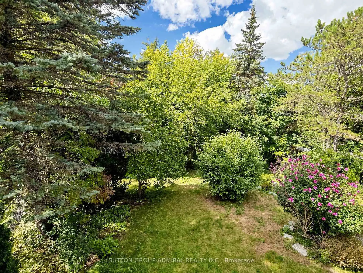
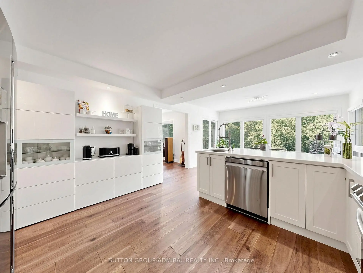
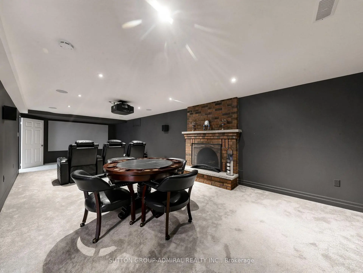
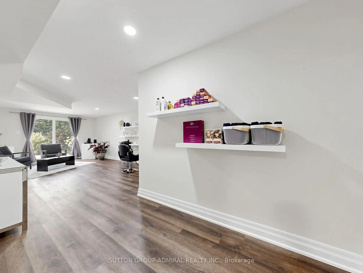
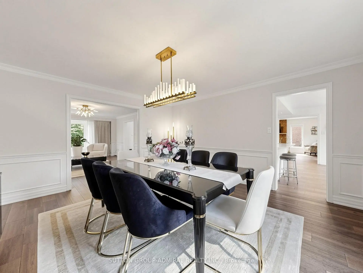
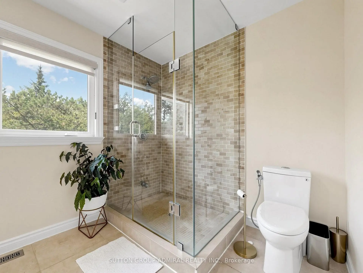
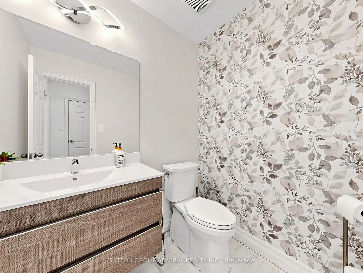
RAVINE VIEWS!!! Experience exceptional luxury and privacy at 48 Petch, an extensively renovated 4-bedroom residence set on a premium 61' x 143' lot overlooking a spectacular ravine. Offering over 4,500sq. ft. of total living space, this remarkable home combines sophisticated design, thoughtful upgrades, and an extraordinary natural setting. Completely renovated with meticulous attention to detail, the home showcases brand-new flooring throughout, beautifully renovated bathrooms, custom millwork, and refined finishes that create an elevated yet inviting atmosphere. The heart of the home is the stunning kitchen and family room, opening seamlessly to a spacious terrace where you can dine, entertain, or simply unwind while taking in the breathtaking ravine views. The exceptional privacy and lush natural backdrop create a true sense of escape. The fully finished walkout basement provides an abundance of additional living space and offers direct access to the private backyard, extending the home's living and entertaining possibilities. Complete waterproofing and a sump pump provide added peace of mind. Upstairs, four generously sized bedrooms offer comfort and privacy, including a spacious primary retreat. Every level of the home has been thoughtfully updated to provide a truly turnkey living experience. Additional improvements include a newer roof (approximately 7 years), air conditioning replaced in 2021, a brand-new garage door, motor and smart sensor (2021) and a double-car garage. Ideally situated close to schools, shopping, restaurants, parks, and everyday amenities, 48Petch offers the rare opportunity to enjoy the privacy and beauty of a ravine setting without compromising on convenience. A truly special home where extensive renovations, exceptional living space, breathtaking views,and unparalleled privacy come together.
主要特征
- 朝向: 后院朝西

- 睡房: 4

- 卫生间: 4

- 车库: 2

- 厨房: 1

重要信息
- 占地面接: 61.02 x 142.95 Feet

- 室内面积: 3000-3500

- 地税: $ 8215.16

- N13753412

- Listing contracted with: SUTTON GROUP-ADMIRAL REALTY INC.
| 房间 | 尺寸(平方米) | 细节描述 | |
|---|---|---|---|
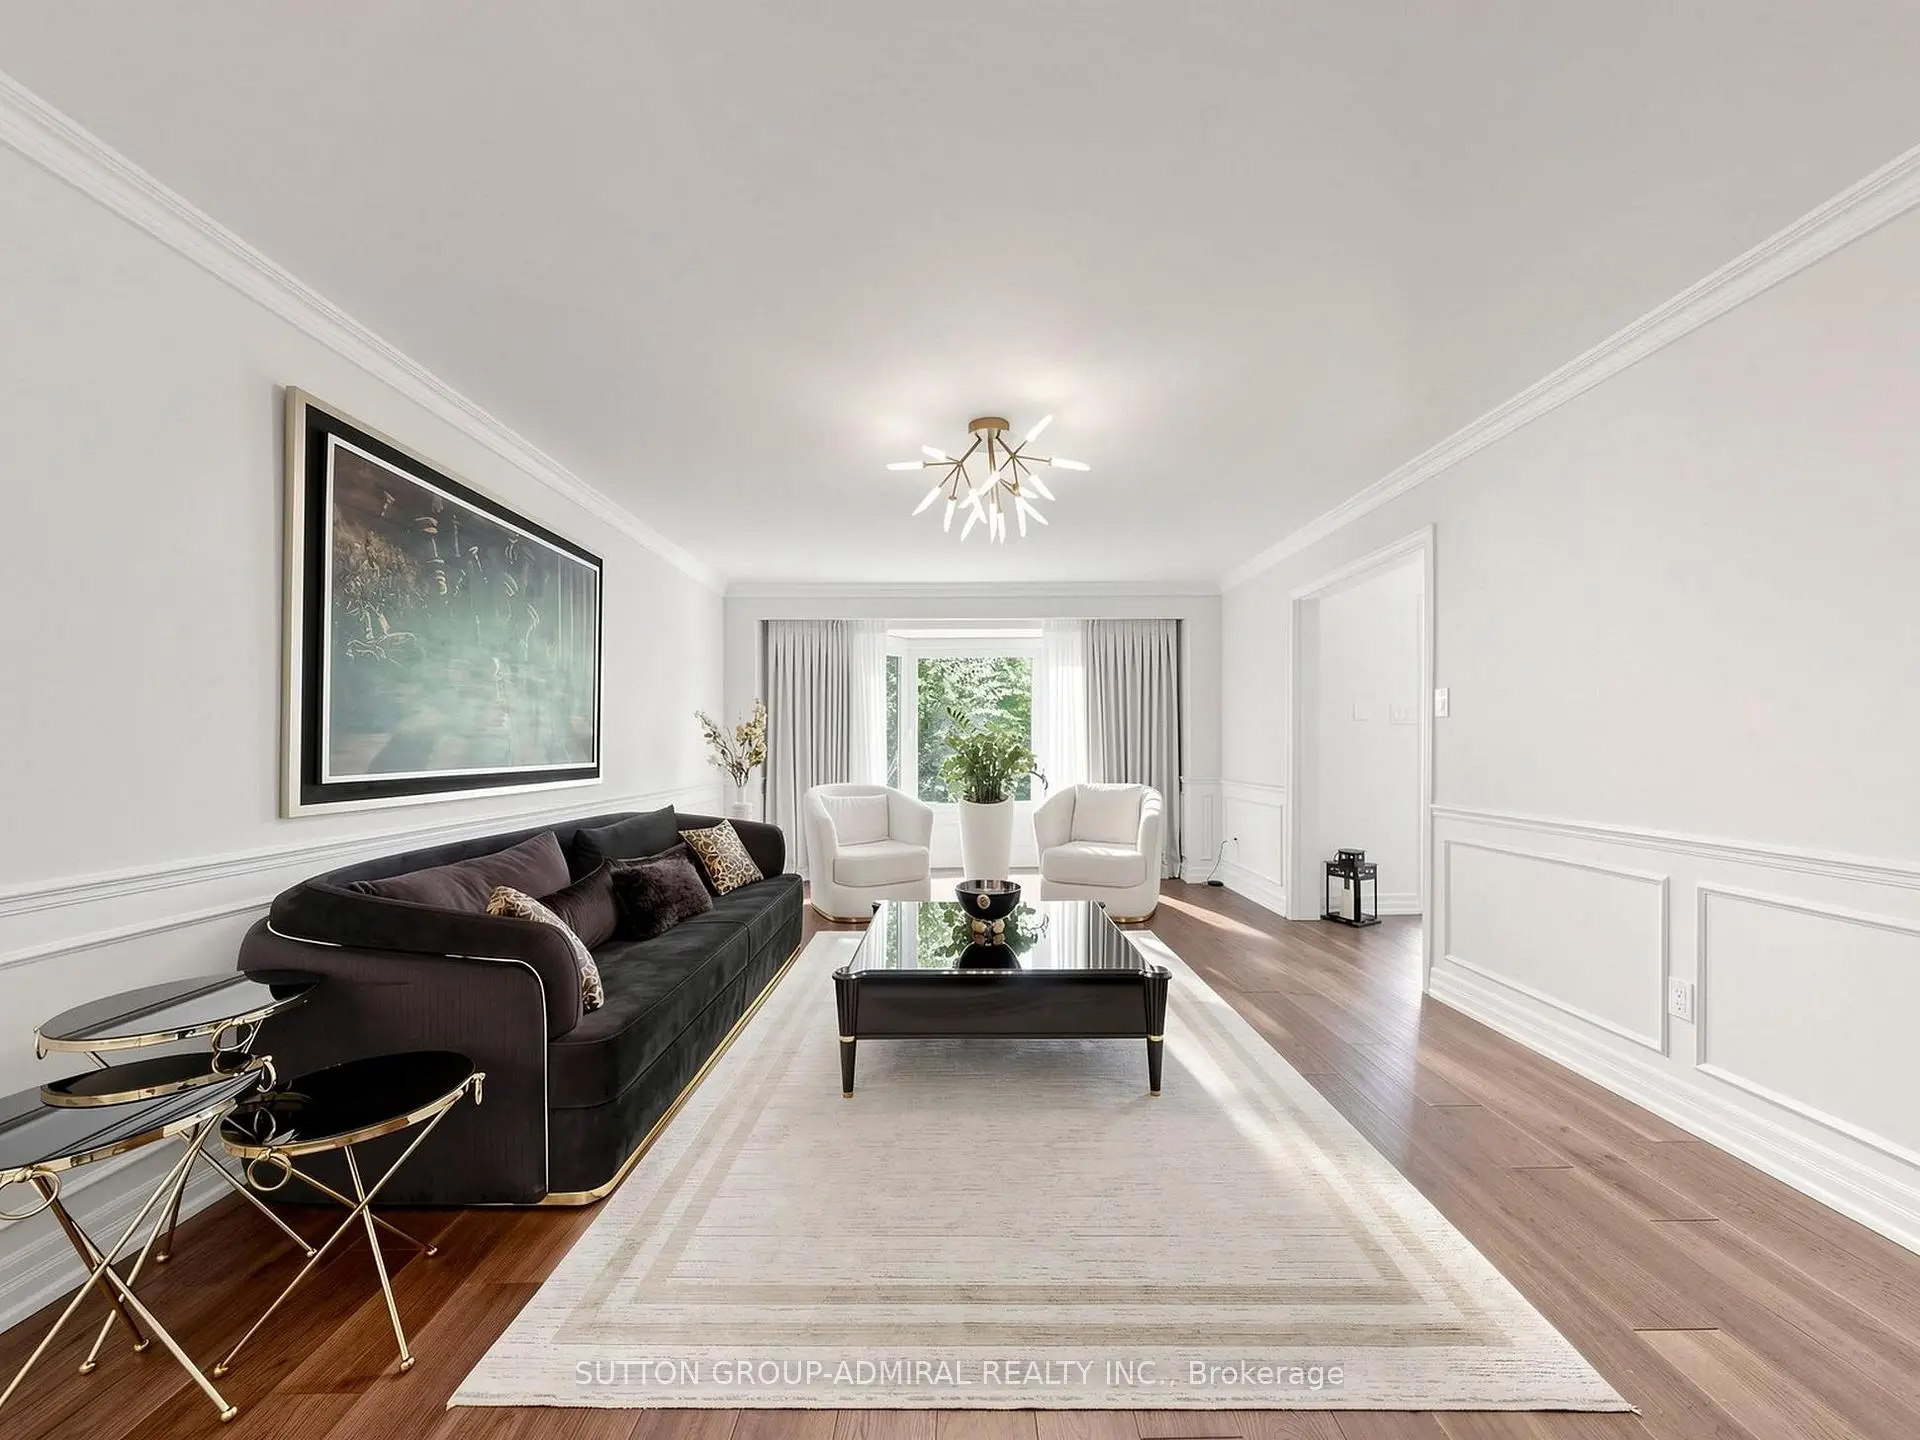
| 客厅 Rm | 6.26x4.01 | 海湾窗, 硬木地板, 合并餐饮 |
|
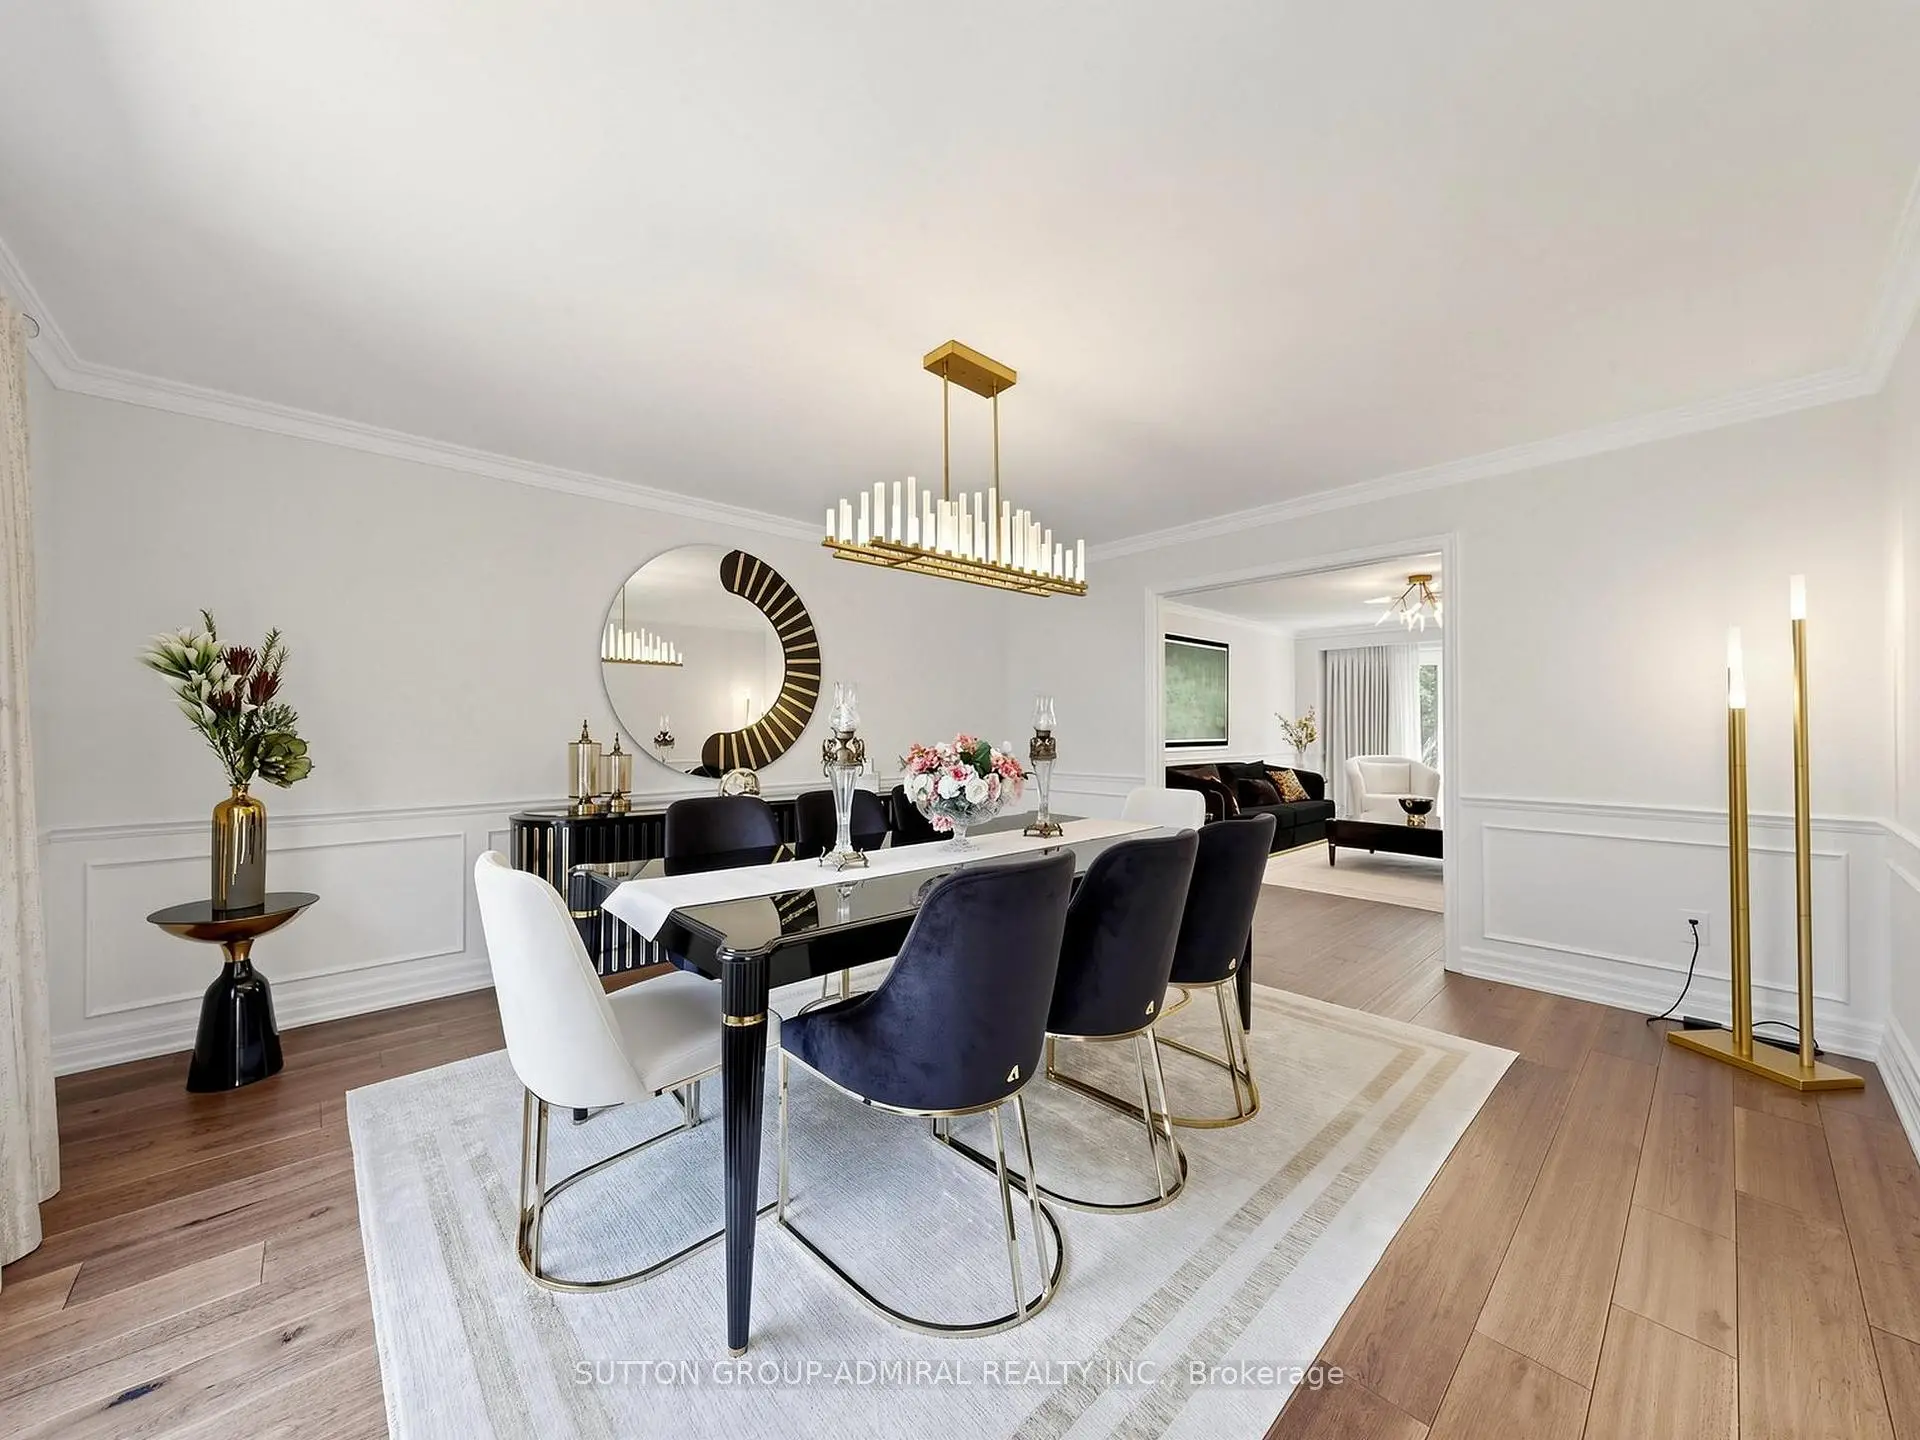
| 晚餐室 Rm | 4.87x4.01 | 硬木地板, 开放式概念 |
|
| 家庭房 Rm | 6.21x4.01 | 硬木地板, 弓窗, 壁炉 |
|
| 早餐室 | 3.68x3.39 | 阳台, 走出式山沟, 走出式露台 |
|
| Primary B | 6.22x4.06 | 硬木地板, 4pcs卫生间套间, |
|
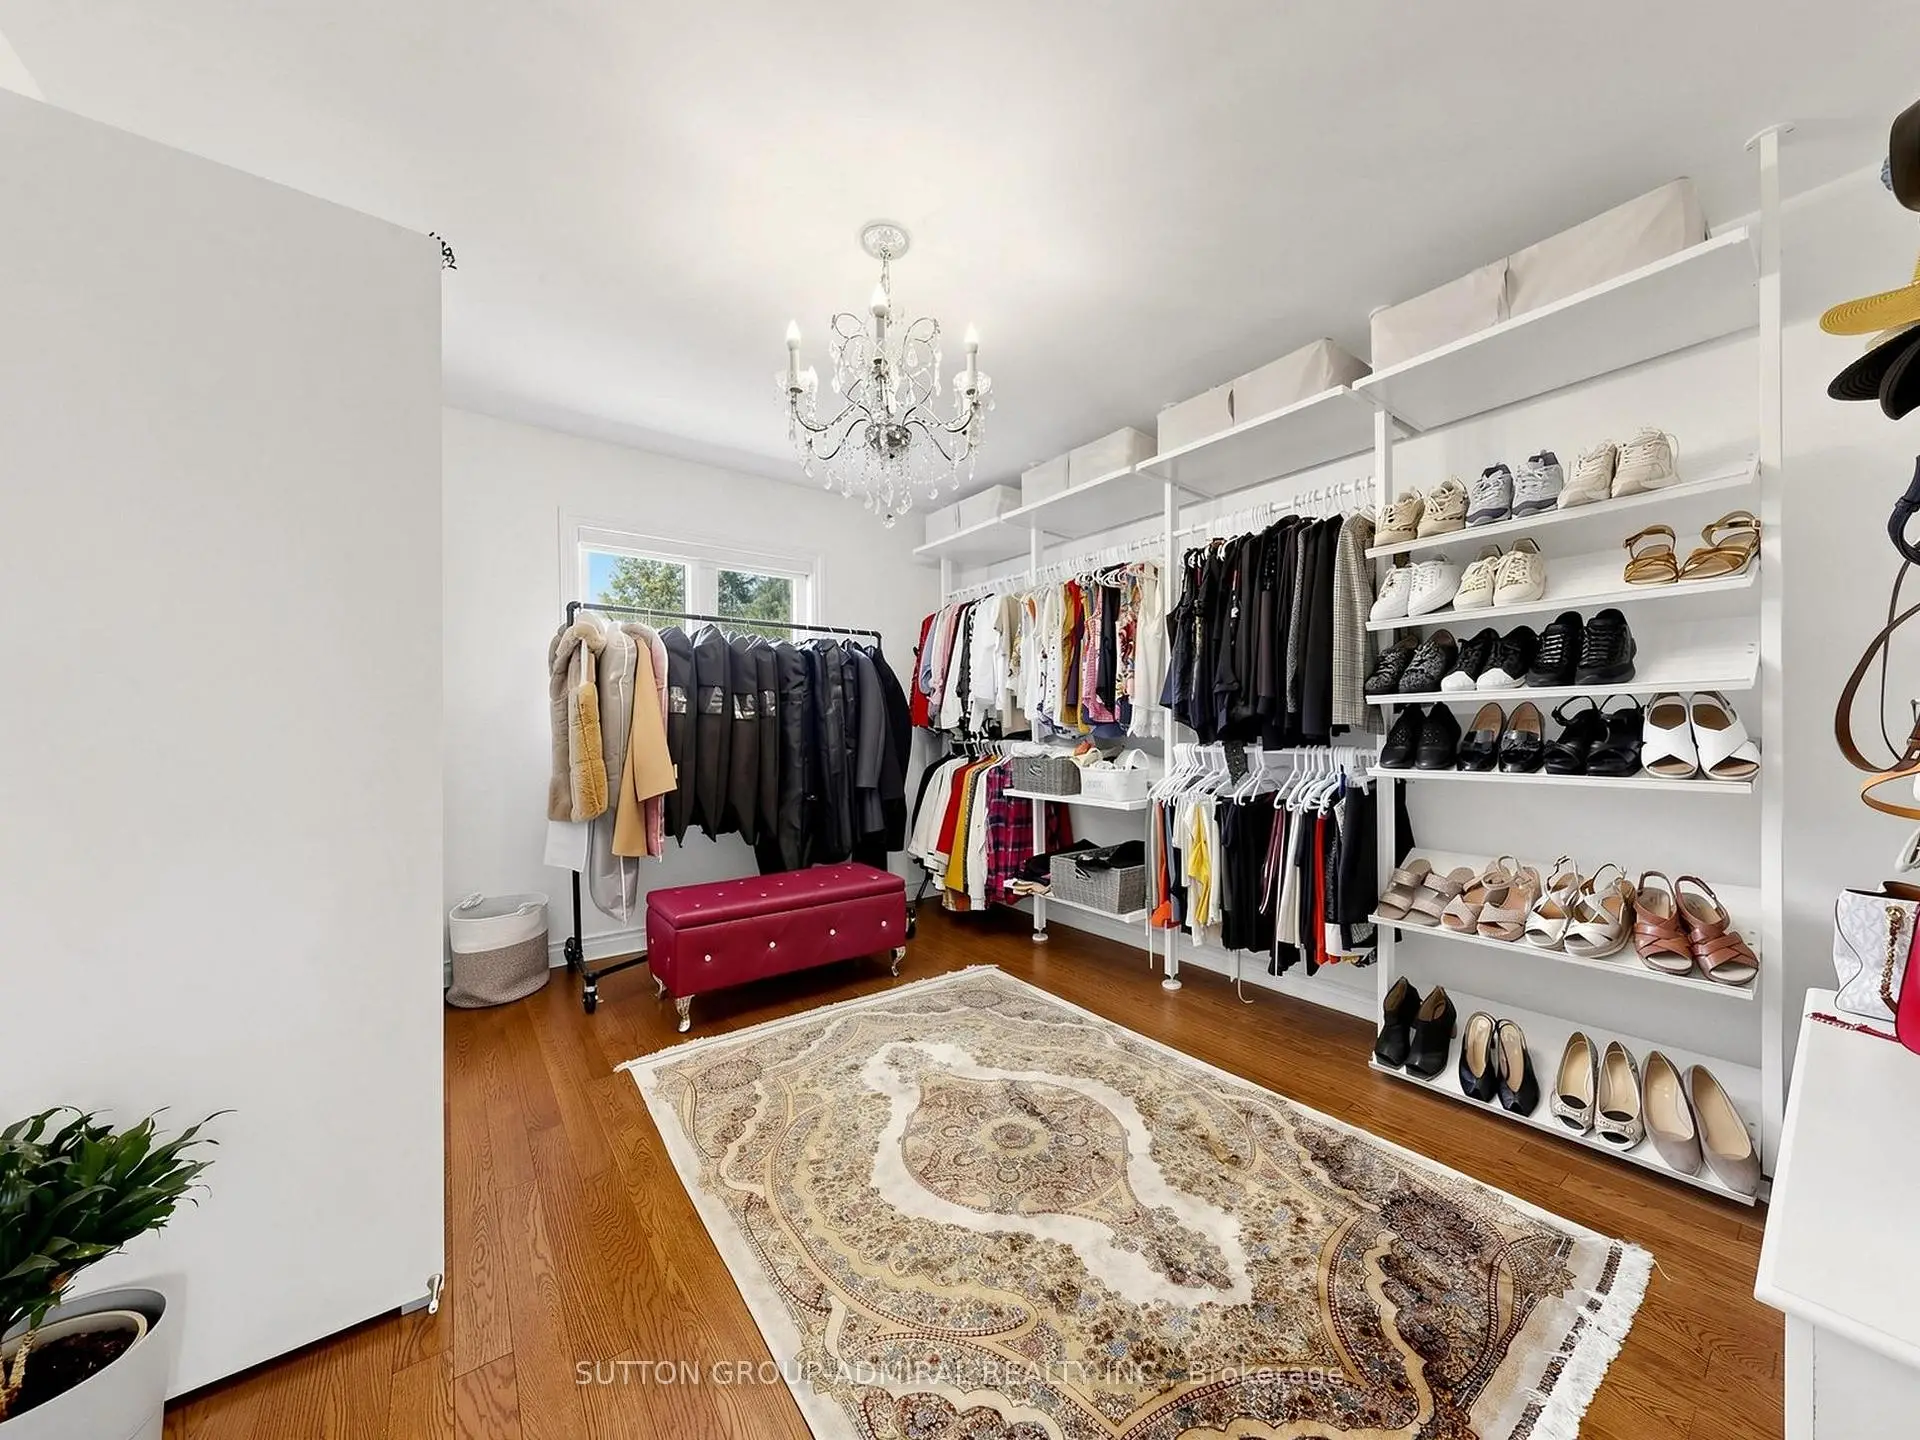
| 第二间卧室 | 4.00x3.72 | 硬木地板, 橱柜架, |
|
| 第三间卧室 | 4.27x4.66 | 硬木地板, 橱柜架, |
|
| 第四间卧室 | 4.06x3.72 | 硬木地板, 橱柜架 |
|
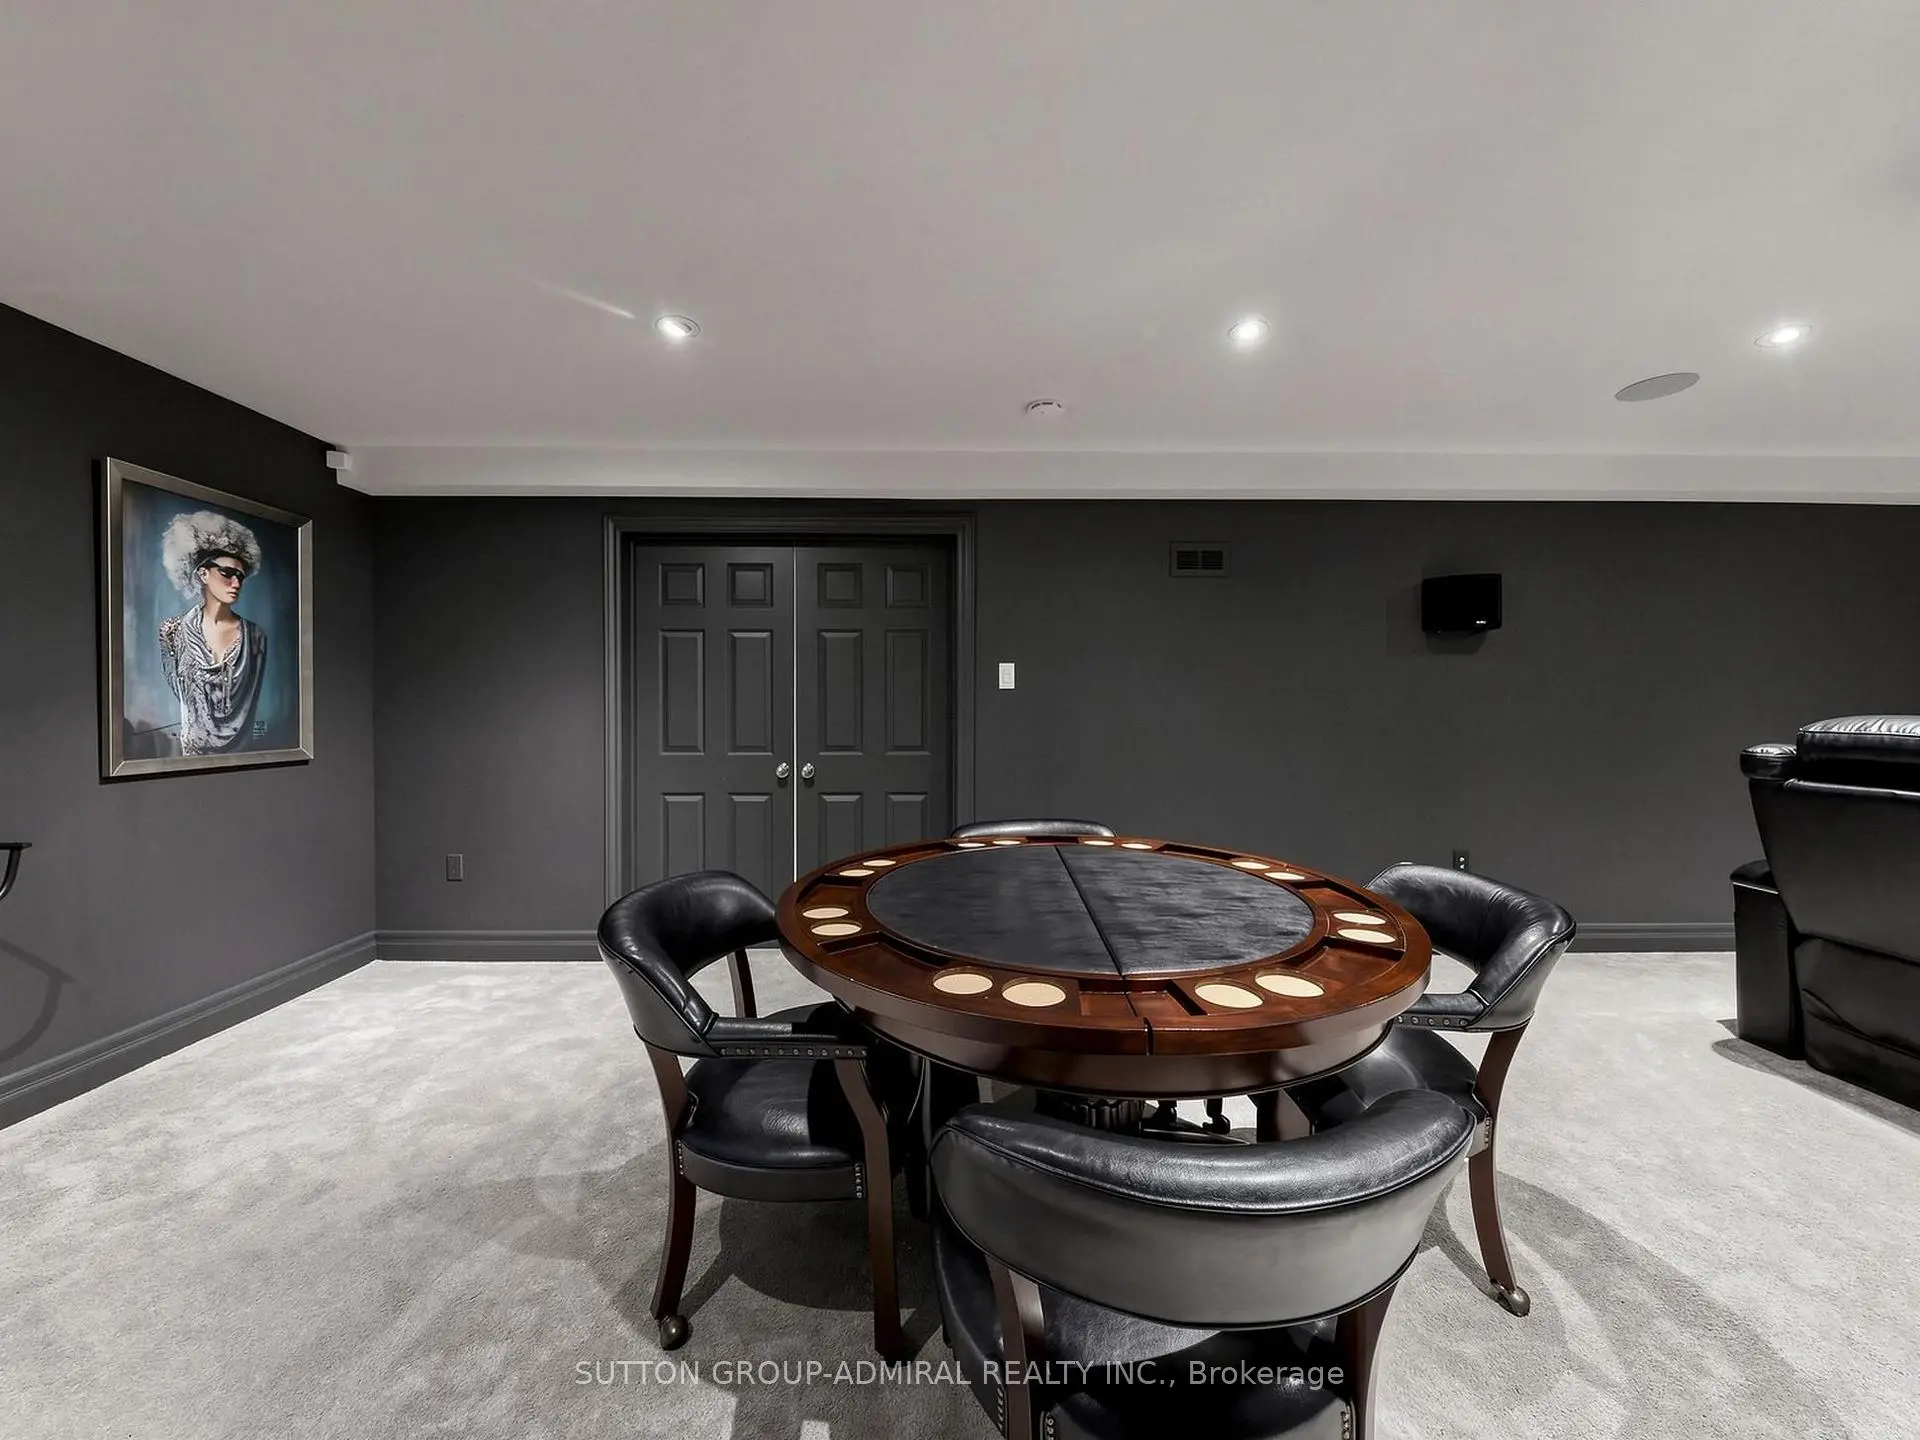
| 娱乐室reatio | 10.07x3.92 | 乙烯塑胶地板, , 走出式露台 |
|
| Media Rm | 9.15x3.96 | 大窗, |
| 卫生间 | 卫浴件数 | 所在楼层 | |
|---|---|---|---|
| 1间 | 2件套 | 主层 |
|
| 1间 | 3件套 | Basement |
|
| 1间 | 4件套 | Second |
|
| 1间 | 4件套 | Second |
房屋简介
房屋位于Bathurst and Henderson交界附近, 这间4房4卫双车库两层独立房户型朝西向. 48 Petch Cres拥有双连接式停车位. 房屋及周边设施包括UpgradedInsulation,SumpPump和In-LawCapability等. 客厅 Rm, 晚餐室 Rm, 家庭房 Rm和 早餐室在主层.社区概况
该物业所在社区为以自住为主的社区,住宅类型主要为独立屋。约有46%的居民拥有本科或以上学历,另有19%的居民拥有大专学历。当地几乎所有通勤居民都以驾车作为主要通勤方式。
学校信息
小学
-
对口学区学校在 3022学校里排名 1444 (分数: 6.2)距离学校0.8公里 (走路大约14分钟)
-
法语沉浸课程学校
在 3022学校里排名 433 (分数: 7.8)距离学校3.3公里 (开车大约10分钟) -
天主教天才项目学校
在 3022学校里排名 175 (分数: 8.5)距离学校12.1公里 (开车大约36分钟) -
中学
-
对口学区学校排名: 67/746 (分数: 8.2) 5年平均分: 31/746 (分数: 8.2)距离学校1.6公里 (走路大约28分钟)
-
排名: 67/746 (分数: 8.2) 5年平均分: 31/746 (分数: 8.2)距离学校1.6公里 (走路大约28分钟)
-
AP课程学校
排名: 67/746 (分数: 8.2) 5年平均分: 109/746 (分数: 7.5)距离学校12.8公里 (开车大约38分钟) -
AP课程学校 IB课程
排名: 1/746 (分数: 10.0) 5年平均分: 2/746 (分数: 9.3)距离学校2.1公里 (开车大约6分钟) -
天主教对口学区学校
排名: 141/746 (分数: 7.5) 5年平均分: 130/746 (分数: 7.4)距离学校2.6公里 (开车大约8分钟) -
排名: 244/746 (分数: 6.9) 5年平均分: 262/746 (分数: 6.6)距离学校3.5公里 (开车大约11分钟)
-
排名: 259/746 (分数: 6.8) 5年平均分: 195/746 (分数: 7.0)距离学校9.1公里 (开车大约27分钟)