Aurora Highlands, Aurora, L4G 6N5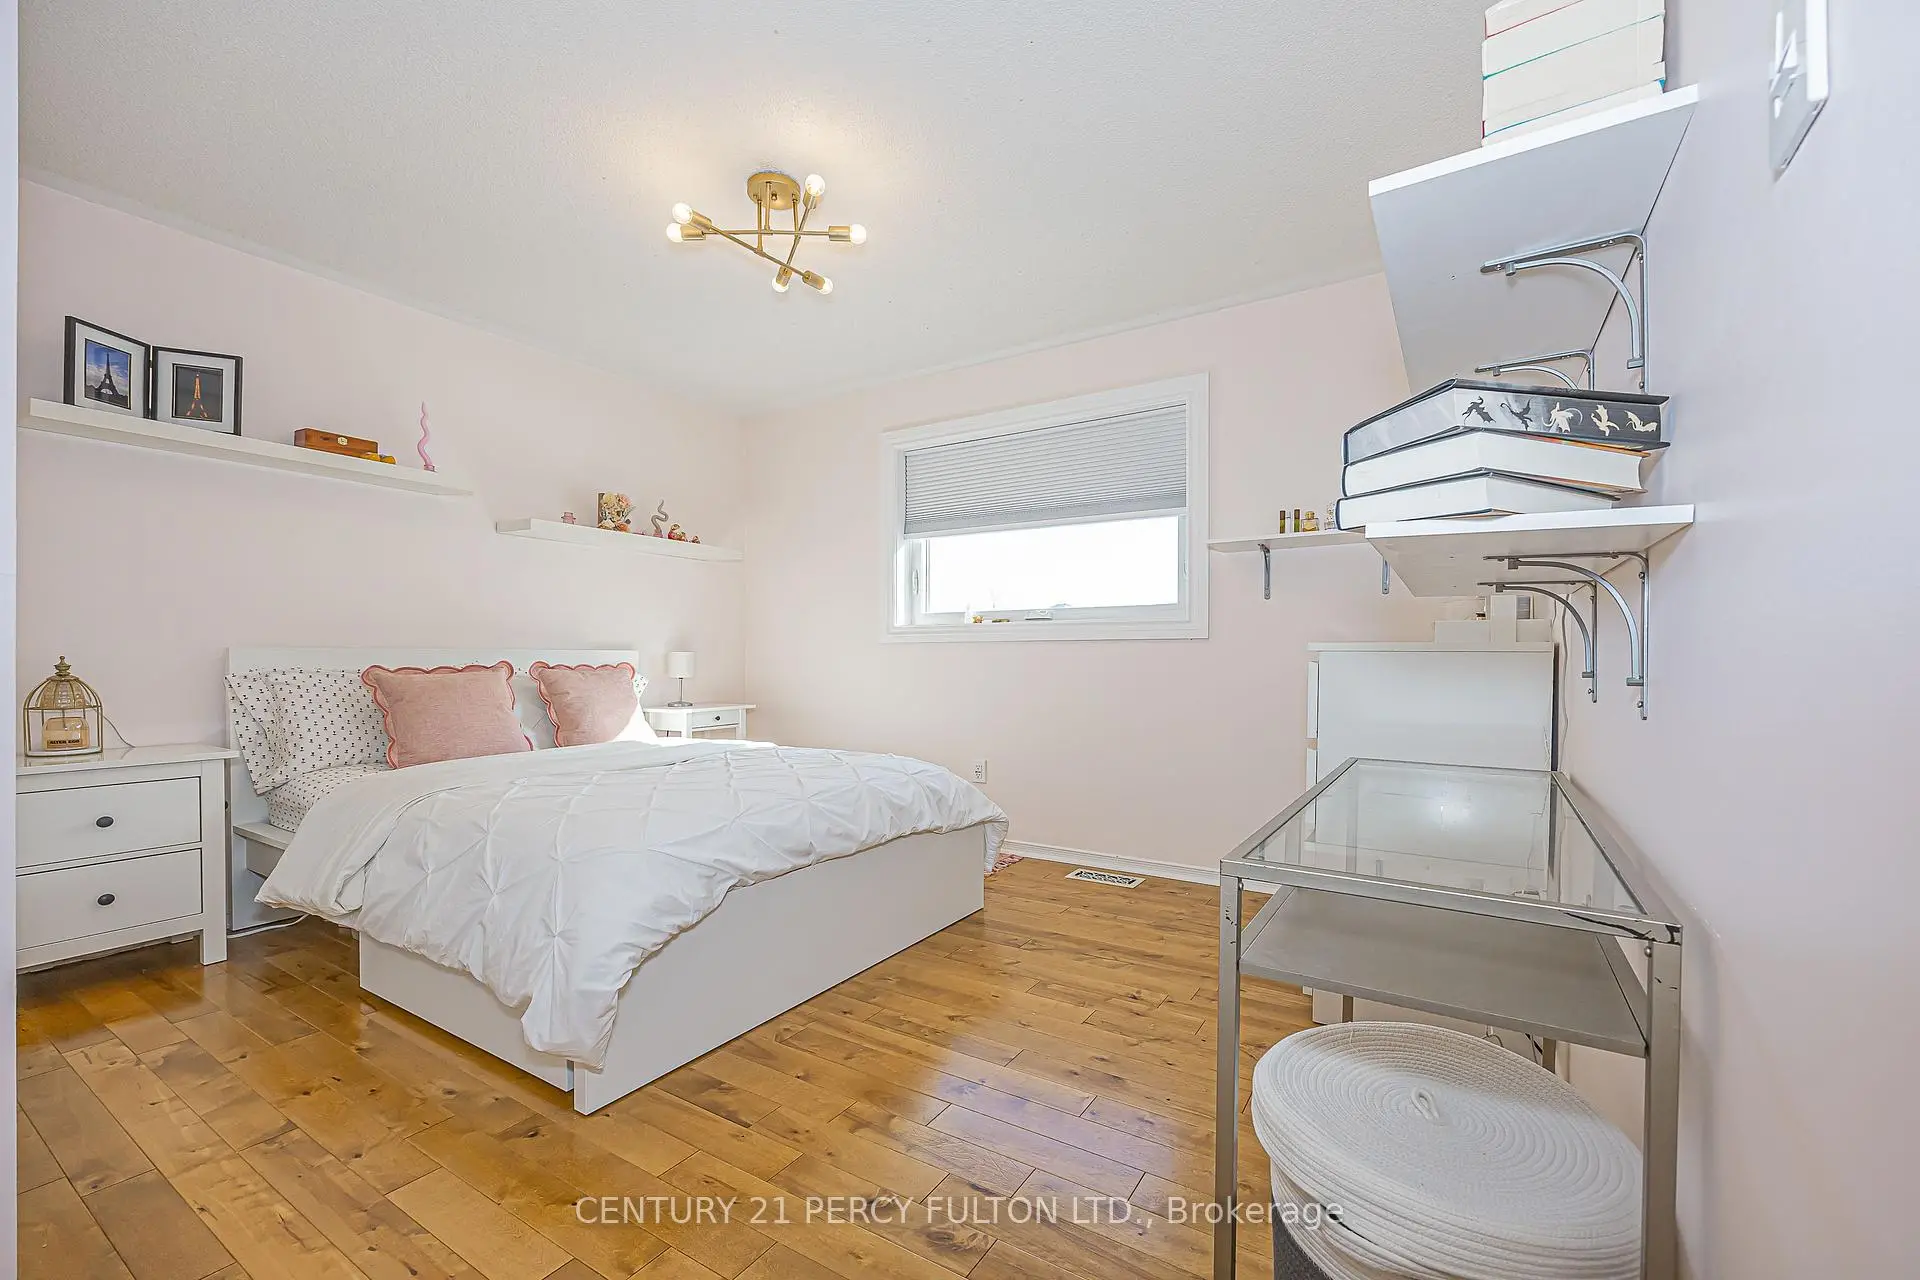

房屋信息
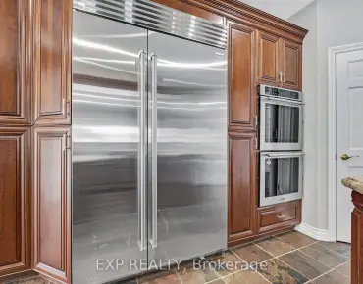
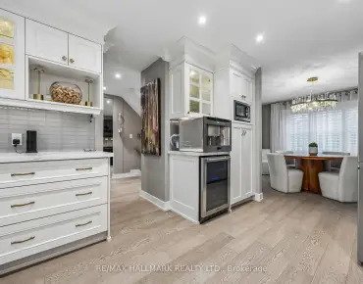
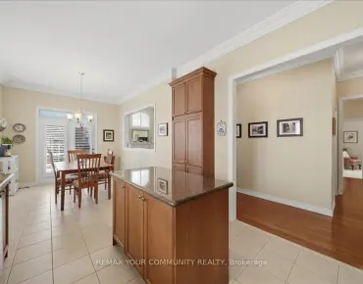
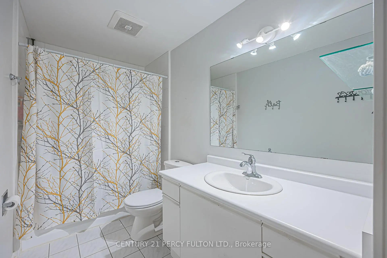
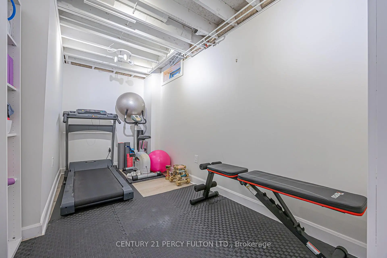
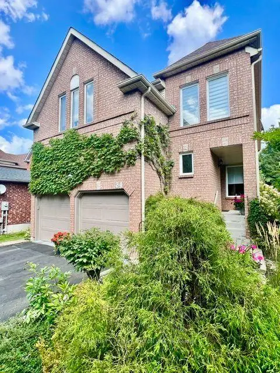
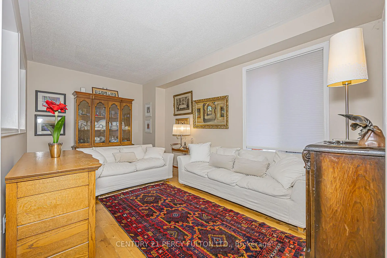
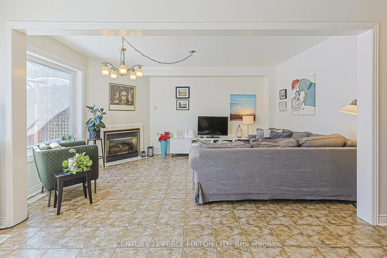
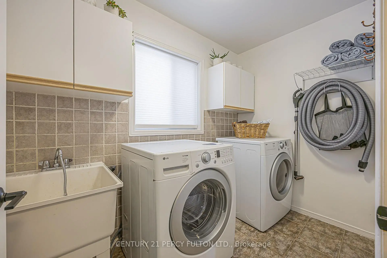
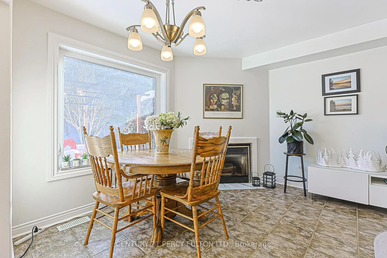
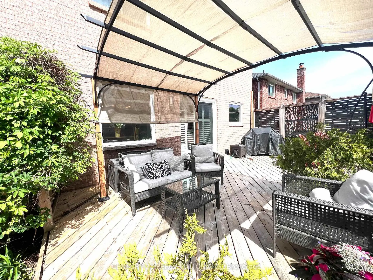
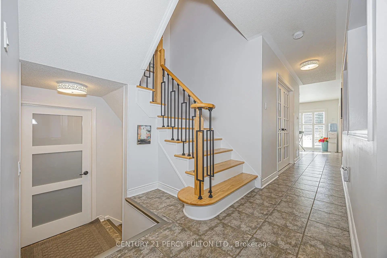
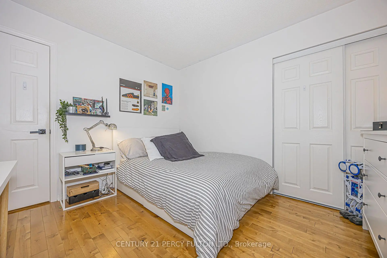
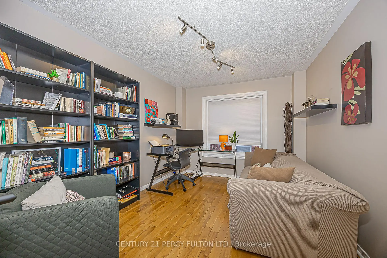
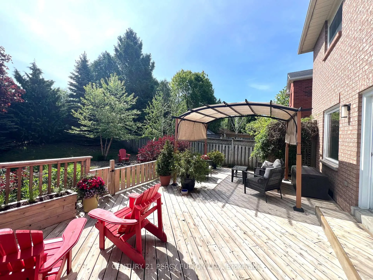
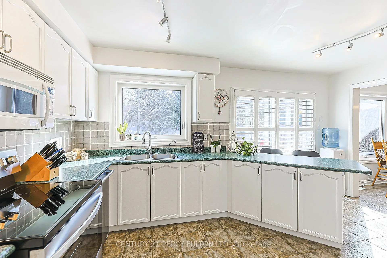
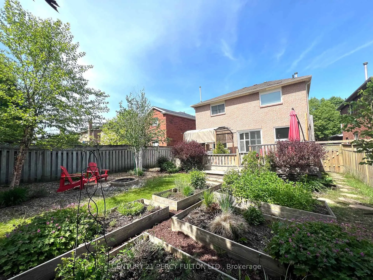
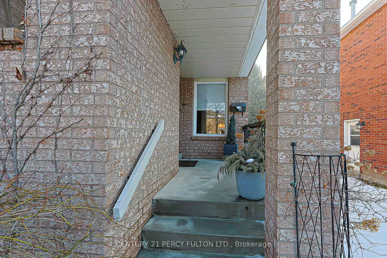
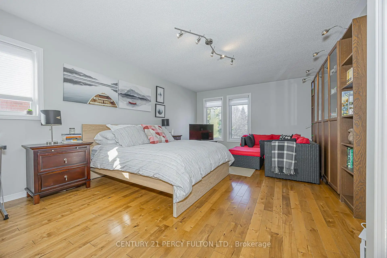
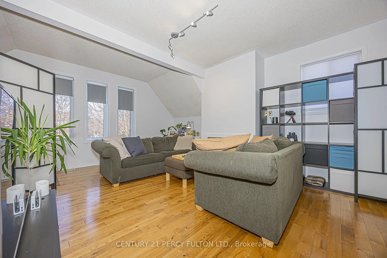
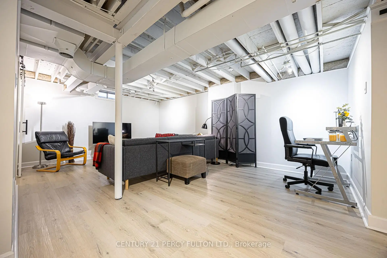
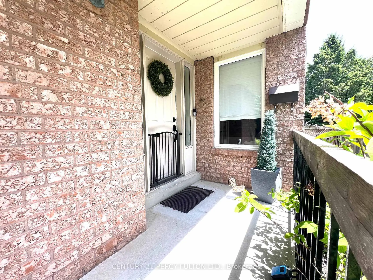
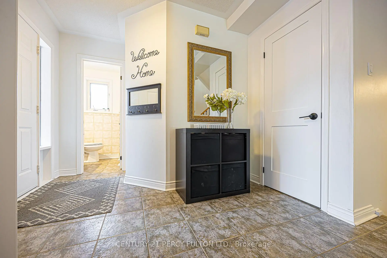
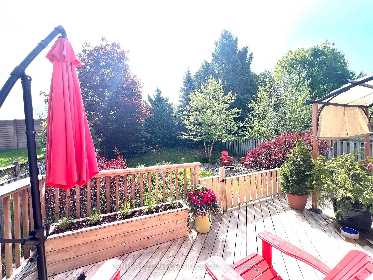
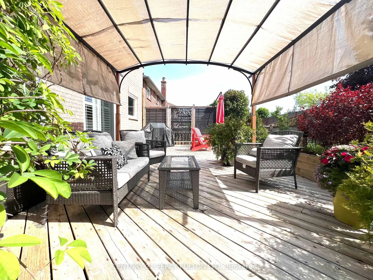
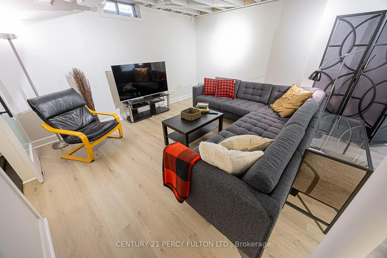
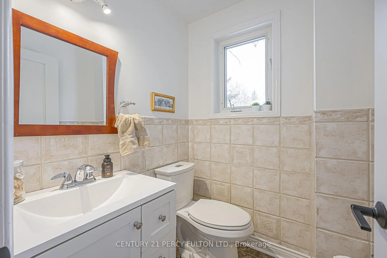
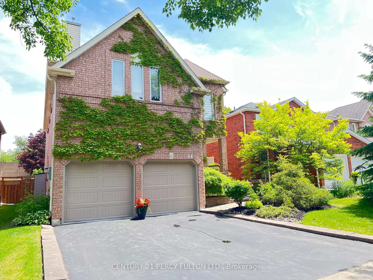
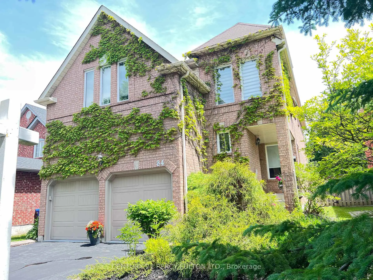
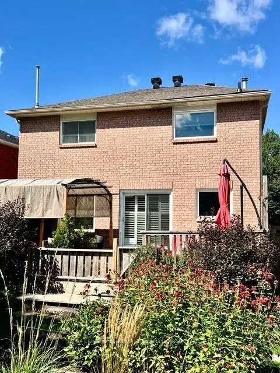
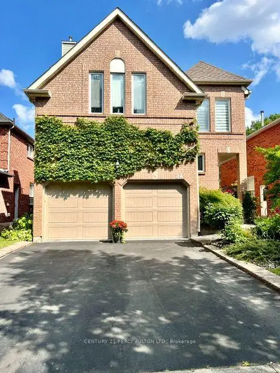
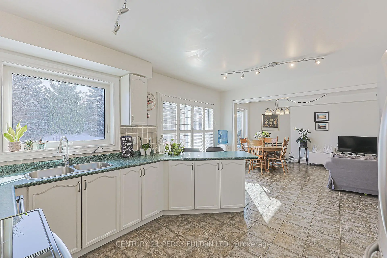
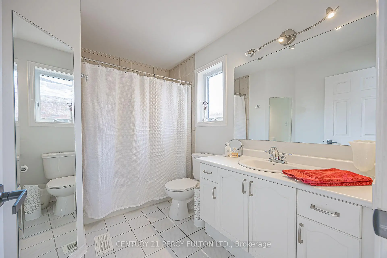
Private, Quiet home with Deep Lot & $80,000 in Major Improvements! Beautifully maintained detached 4-bedroom, 3-bath all-brick home in desirable Aurora Highlands, offering approx. 2,488 sq. ft. above grade + a finished basement. Set on a landscaped 39.4' x 139.4' deep lot with only 2 adjoining neighbours & no residential homes directly behind.The bright main floor features hardwood & ceramic flooring, sunken living room, formal dining room w/French doors, main-floor laundry, a spacious kitchen with extended counters and a breakfast-bar seating overlooking the family room w/fireplace. Walk out to the oversized 26' x 16' cedar deck with sunshade & natural-gas BBQ connection-perfect for morning coffee, outdoor dining and entertaining.Upstairs offers a versatile family room with fireplace, ideal as a media room, playroom, home office or additional gathering space. The spacious primary suite features a sitting area, oversized walk-in closet & private 3-piece ensuite, + 3 generous bedrooms & a second 3-piece bath.The finished basement adds a recreation room, exercise area, workshop, cantina and ample storage, with hopper windows & a rough-in for an additional bathroom.$80,000 in major improvements include a new top-of-the-line roof, washer, dryer & stove (2026), high-efficiency furnace (2024), & energy-efficient heat pump (2023) providing heating and air conditioning. Transferable warranties available, subject to applicable terms.Quietly located with Valley Park at the end of the street & close to Case Woodlot, trails, parks, schools, golf, recreation and shopping. Convenient access to Aurora and Bloomington GO Stations and Highways 400 & 404. A wonderful family home combining space, privacy, updates and an exceptional setting.
主要特征
- 朝向: 后院朝东

- 睡房: 4

- 卫生间: 3

- 车库: 2

- 厨房: 1

重要信息
- 占地面接: 39.37 x 139.44 Feet

- 室内面积: 2000-2500

- 地税: $ 5995.00

- N13751470

- Listing contracted with: CENTURY 21 PERCY FULTON LTD.
| 房间 | 尺寸(平方米) | 细节描述 | |
|---|---|---|---|
| 客厅 Rm | 4.95x3.32 | 开放式概念, 硬木地板, 窗户 |
|
| 晚餐室 Rm | 3.76x3.07 | 法式门, 硬木地板, 大窗 |
|
| 家庭房 Rm | 4.98x3.32 | 煤气壁炉, 陶瓷地板, 走出式甲板 |
|
| 厨房 | 4.27x3.54 | 早餐台, 陶瓷地板, 走出式甲板 |
|
| 洗衣房 | 3.84x1.55 | 洗衣房水池, 窗户, 走出式车库 |
|
| Common Rm | 7.32x5.44 | 沉没的房间, 硬木地板, 煤气壁炉 |
|
| Primary B | 6.25x4.00 | 4 件套卫生间, 硬木地板, |
|
| 第二间卧室 | 3.36x3.15 | 双壁橱, 硬木地板, 大窗 |
|
| 第三间卧室 | 3.63x3.63 | 双壁橱, 硬木地板, 大窗 |
|
| 第四间卧室 | 4.52x2.74 | 大衣橱, 硬木地板, 大窗 |
|
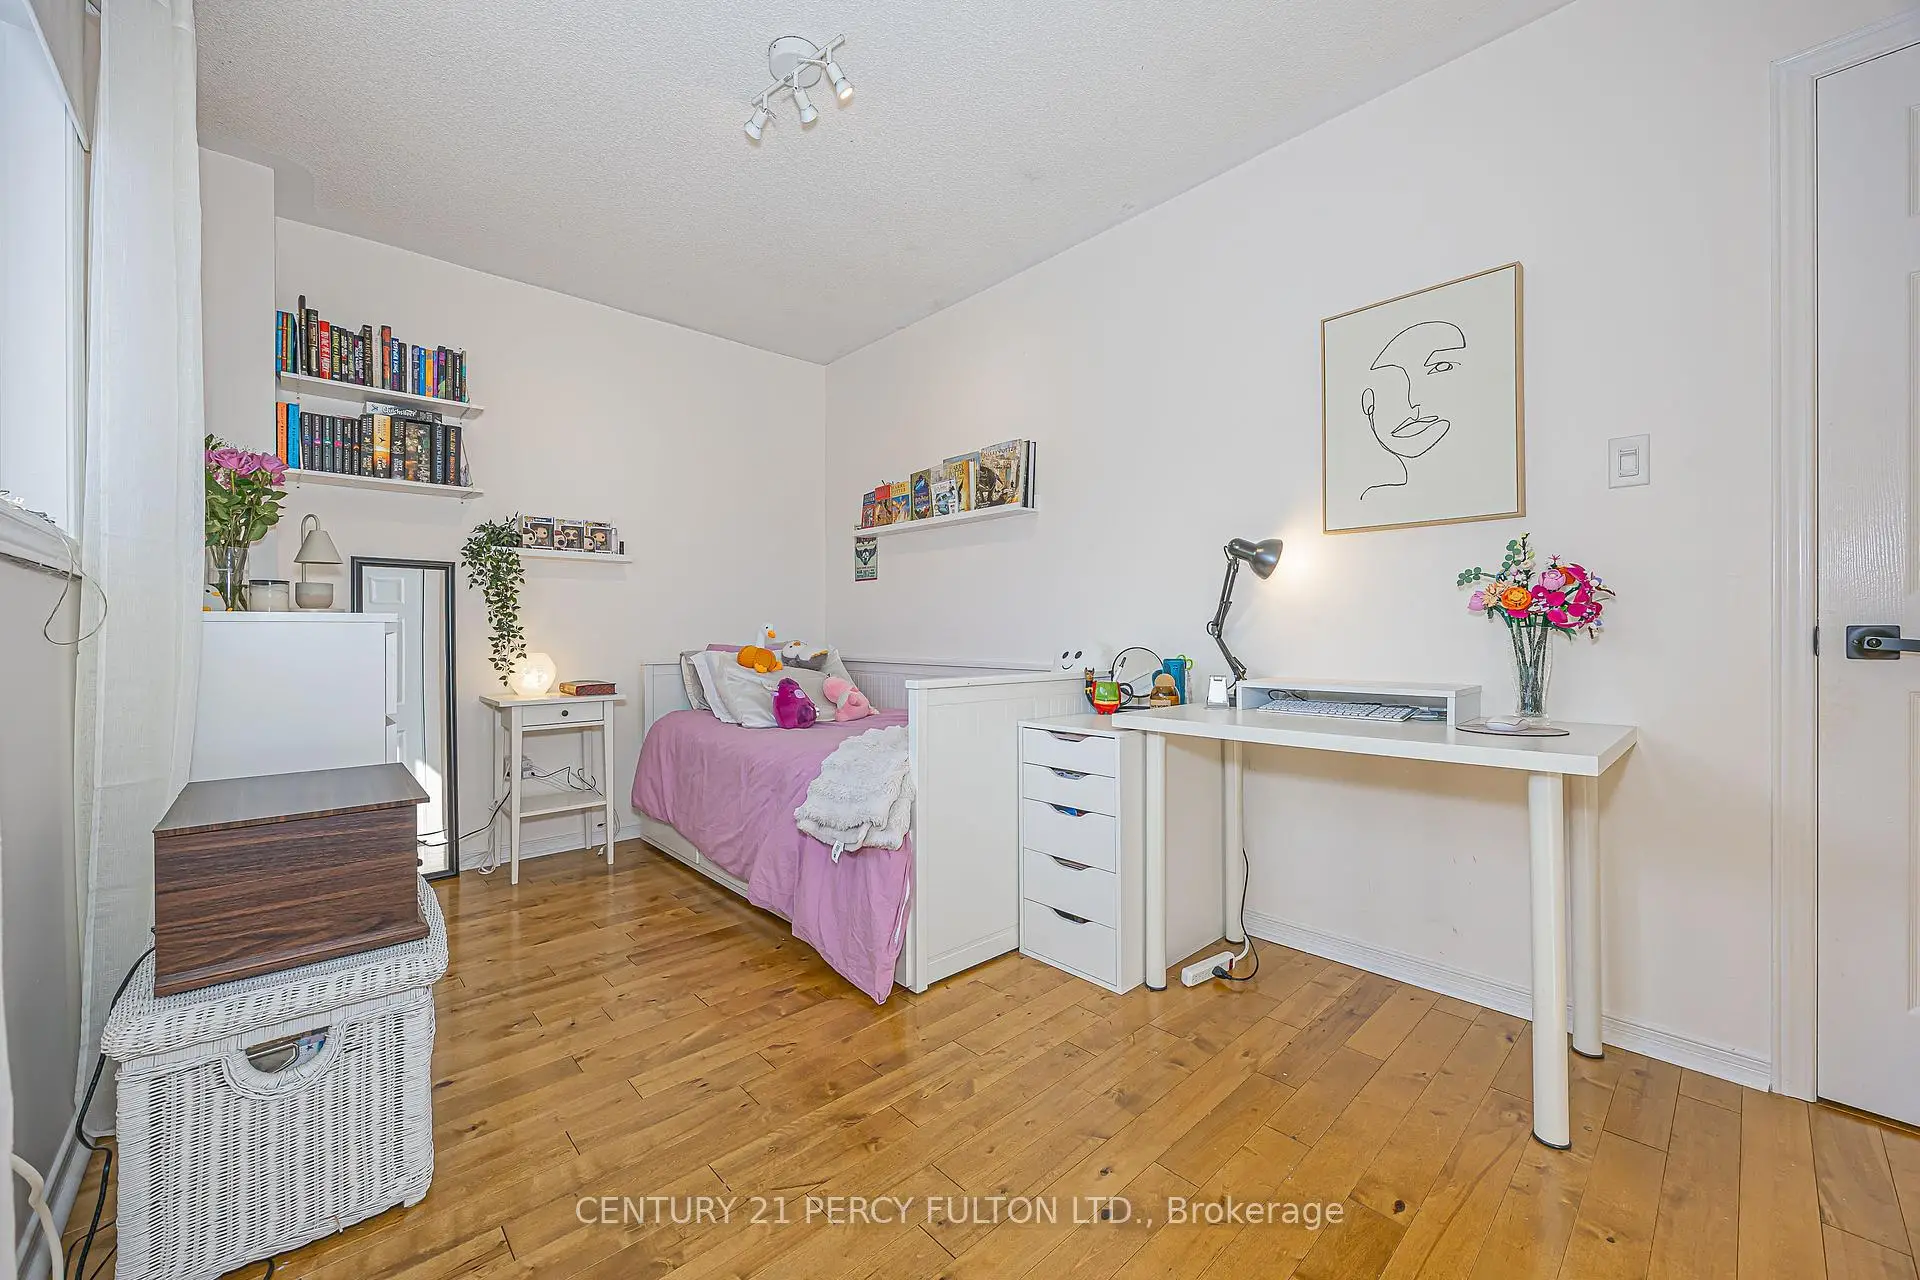
| 娱乐室reatio | 6.10x5.23 | 已完成, 乙烯塑胶地板, 窗户 |
|
| 健身房 | 3.84x2.40 | 开放式概念, 乙烯塑胶地板, 窗户 |
| 卫生间 | 卫浴件数 | 所在楼层 | |
|---|---|---|---|
| 1间 | 2件套 | 主层 |
|
| 2间 | 4件套 | Second |
房屋简介
房屋位于Bathurst and McClellan交界附近, 这间4房3卫双车库两层独立房户型朝东向. 84 Loraview Ln拥有双停车位. 房屋及周边设施包括WaterSoftener,WaterHeaterOwned,Rough-InBath,CentralVacuum,CarpetFree和AutoGarageDoorRemot等. 客厅 Rm, 晚餐室 Rm, 家庭房 Rm, 厨房和 洗衣房在一层.社区概况
该物业所在社区为以自住为主的社区,住宅类型主要为独立屋。约有51%的居民拥有本科或以上学历,另有17%的居民拥有大专学历。当地绝大多数通勤居民主要驾车出行。
学校信息
小学
-
-
法语沉浸课程学校
在 3022学校里排名 433 (分数: 7.8)距离学校3.9公里 (开车大约12分钟) -
天主教天才项目学校
在 3022学校里排名 626 (分数: 7.4)距离学校8.8公里 (开车大约26分钟) -
中学
-
对口学区学校排名: 67/746 (分数: 8.2) 5年平均分: 31/746 (分数: 8.2)距离学校2.6公里 (开车大约8分钟)
-
排名: 67/746 (分数: 8.2) 5年平均分: 31/746 (分数: 8.2)距离学校2.6公里 (开车大约8分钟)
-
AP课程学校
排名: 67/746 (分数: 8.2) 5年平均分: 109/746 (分数: 7.5)距离学校11.5公里 (开车大约35分钟) -
AP课程学校 IB课程
排名: 1/746 (分数: 10.0) 5年平均分: 2/746 (分数: 9.3)距离学校2.2公里 (开车大约7分钟) -
天主教对口学区学校
排名: 141/746 (分数: 7.5) 5年平均分: 130/746 (分数: 7.4)距离学校1.1公里 (走路大约21分钟) -
排名: 244/746 (分数: 6.9) 5年平均分: 262/746 (分数: 6.6)距离学校3.9公里 (开车大约12分钟)
-
排名: 259/746 (分数: 6.8) 5年平均分: 195/746 (分数: 7.0)距离学校9.8公里 (开车大约29分钟)