Aurora Estates, Aurora, L4G 6W8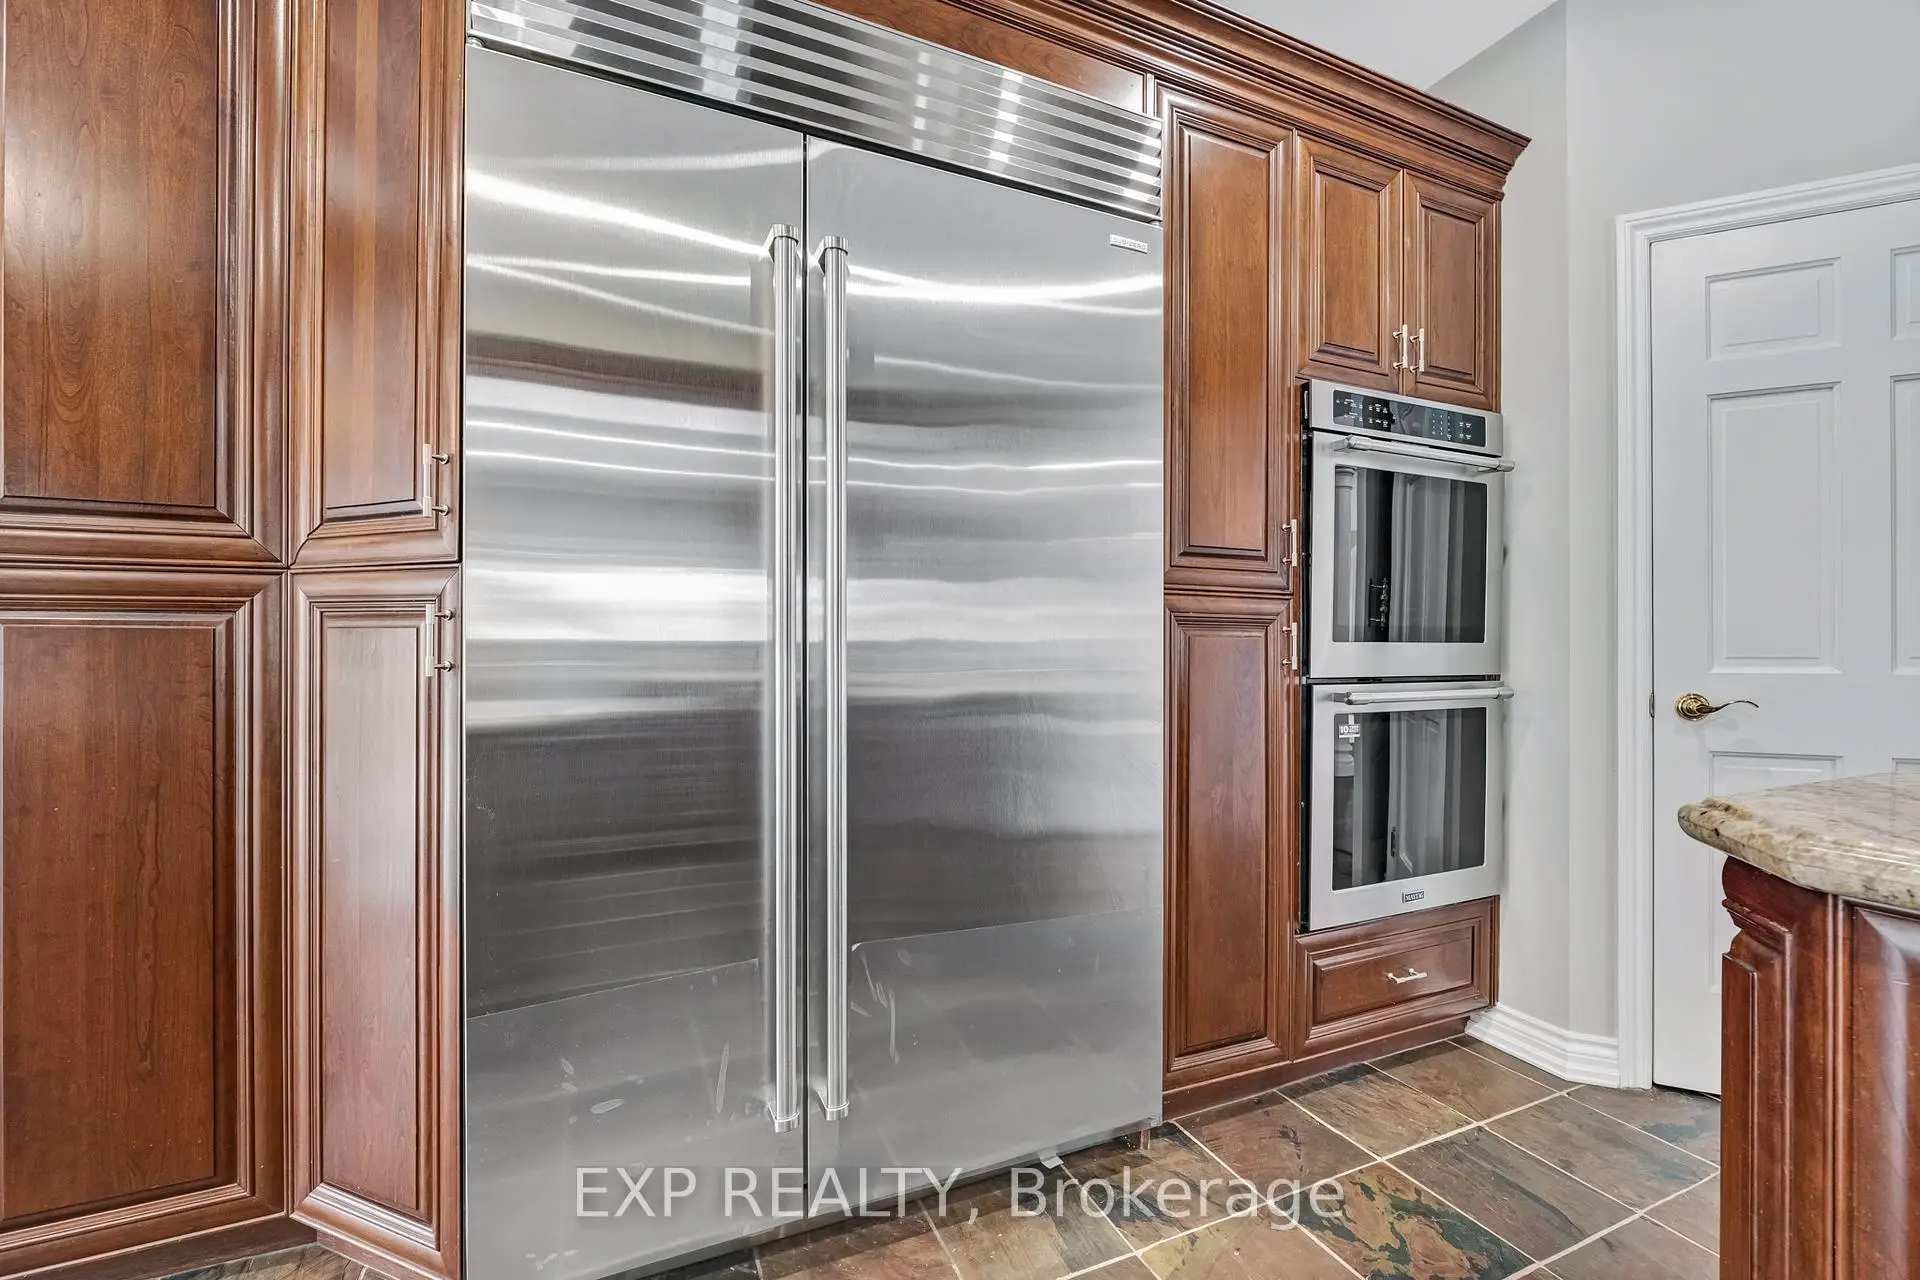

房屋信息
MLS房源英文原文
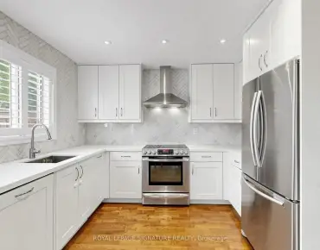
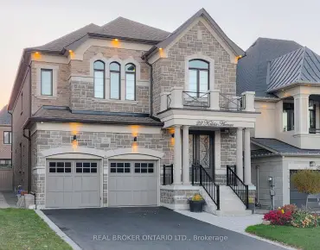
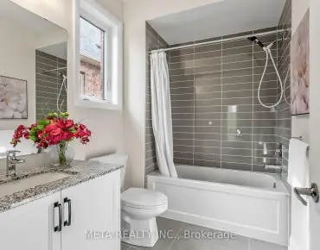
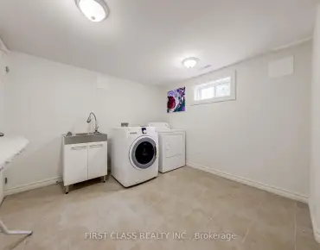
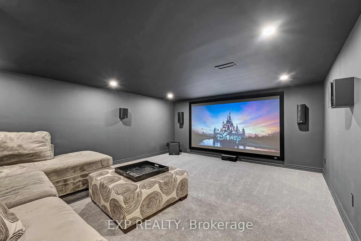
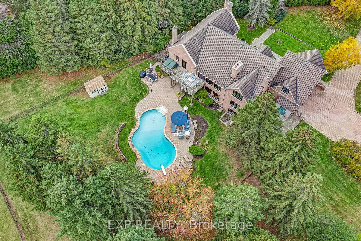
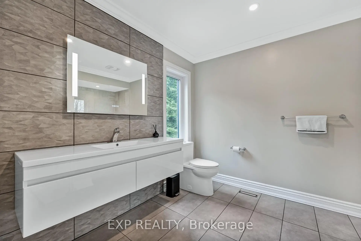
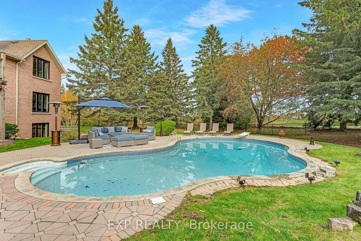
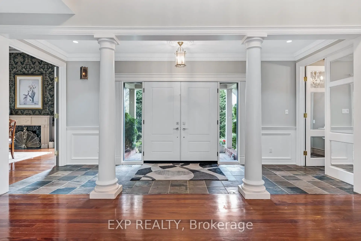
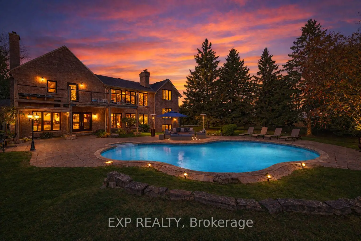
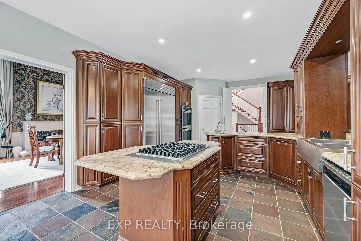
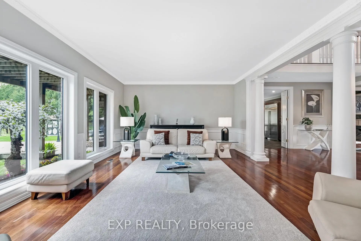
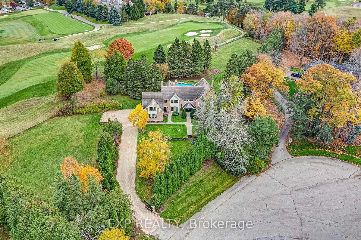
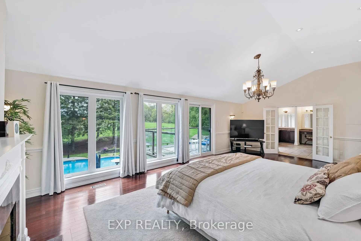
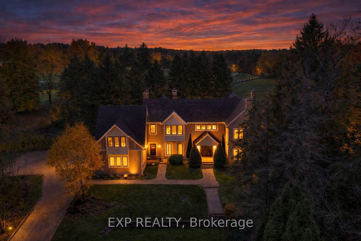
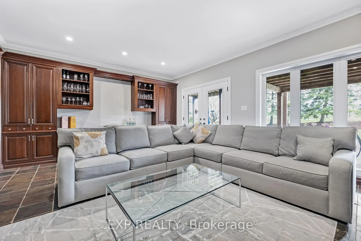
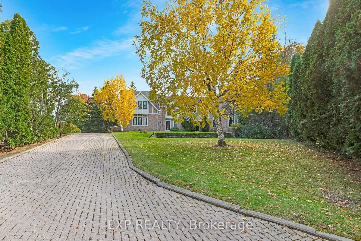
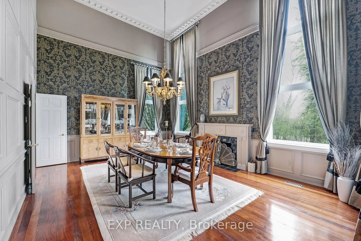
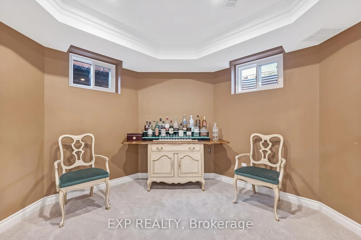
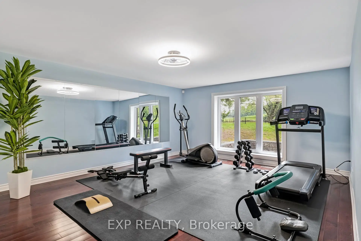
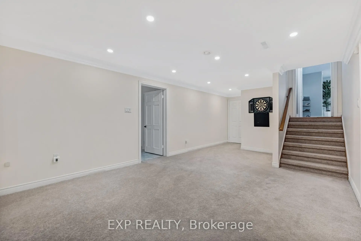
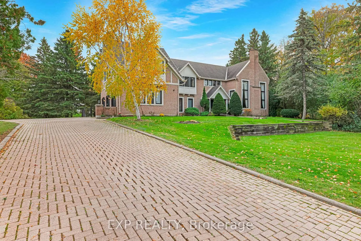
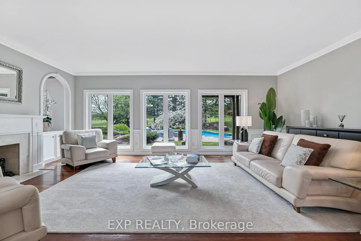
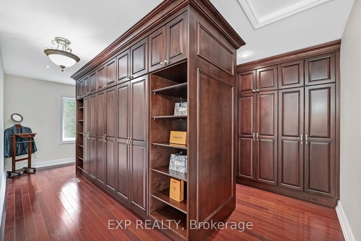
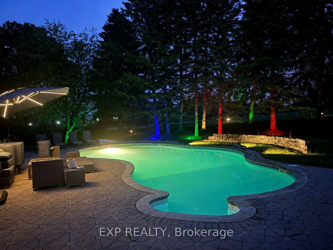
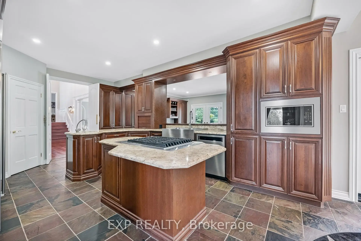
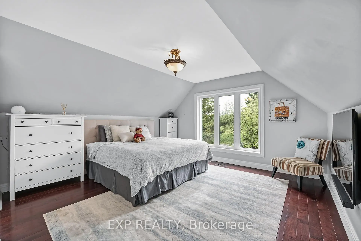
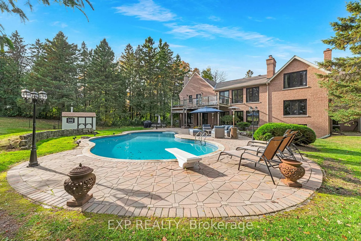
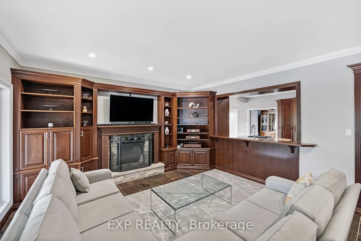
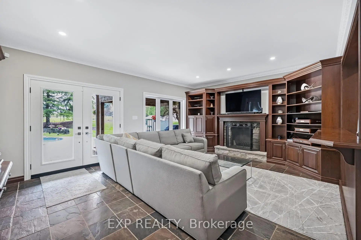
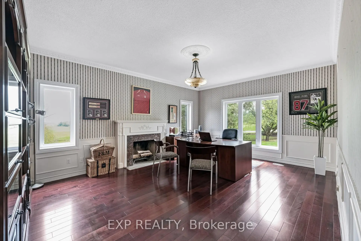
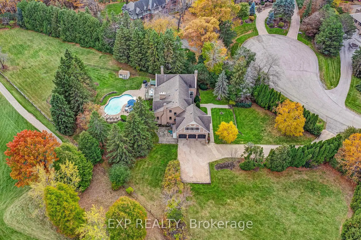
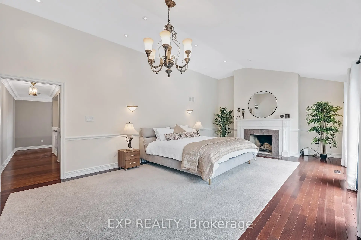
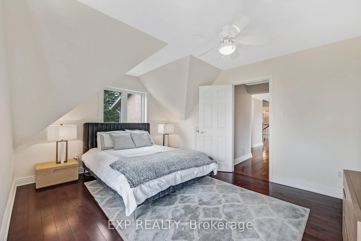
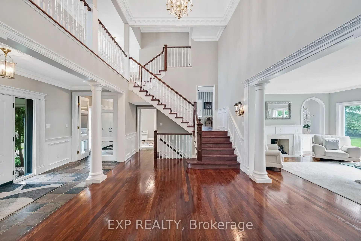
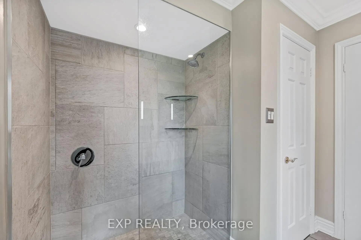
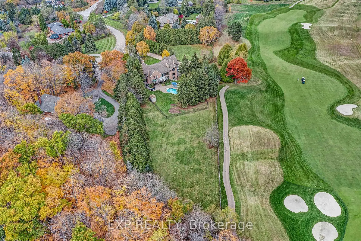
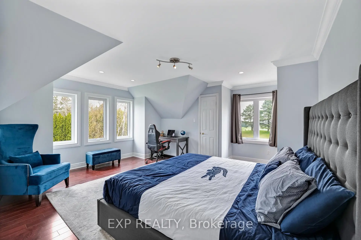
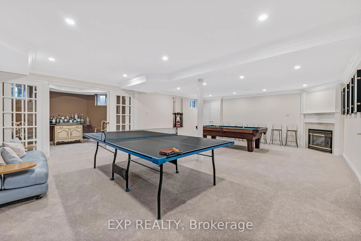
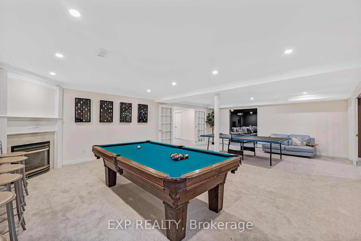
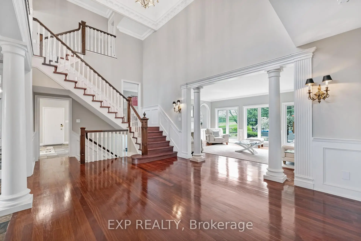
Set on 2.25 acres at the end of a private cul-de-sac of just six custom homes, 15 Jarvis Avenue backs directly onto Beacon Hall Golf Club, offering an exceptionally rare combination of acreage, privacy and golf course views in Aurora Estates. With its brick facade, gated entry and grounds framed by mature trees and fairway views, the property has the presence of a country estate. Meticulously maintained by its owners, the residence offers 5,462 square feet above grade with grand, timeless proportions, including a dramatic two-storey foyer, formal principal rooms with extensive millwork and hardwood, and a private main-floor home office overlooking the grounds. The custom kitchen features extensive cabinetry and matching millwork continuing into the adjoining family room, complemented by a recently installed Sub-Zero built-in refrigerator/freezer. The breakfast area and family room walk out to the pool and outdoor resort style living space. Upstairs, the primary suite features a five-piece ensuite, walk-in closets and a private balcony overlooking the golf course and manicured grounds. Three additional bedrooms enjoy golf course views, including one on its own level with a private ensuite, ideal for guests or multigenerational living. The finished basement includes a recreation room with fireplace, home theater with 7.1 Dolby Atmos surround sound, fitted gym, den and full bath. Outside, professionally landscaped grounds feature an inground pool, multiple entertaining areas and complete privacy behind mature trees. A long gated drive and three-car garage with EV charger provide parking for eleven. Minutes to Yonge Street, Highways 404 and 400, top-rated public and private schools, golf courses, parks and the amenities of the surrounding area.
主要特征
- 朝向: 后院朝东

- 睡房: 4

- 卫生间: 5

- 车库: 3

- 厨房: 1

重要信息
- 占地面接: 157.23 x --- Feet

- 室内面积: 5000 +

- 地税: $ 15444.00

- N13752988

- 地产公司: EXP REALTY
| 房间 | 尺寸(平方米) | 细节描述 | |
|---|---|---|---|
| 门厅 | 6.70x5.90 | 硬木地板, 皇冠顶饰, |
|
| 客厅 Rm | 8.49x7.37 | 硬木地板, 大窗, |
|
| 晚餐室 Rm | 5.96x4.68 | 硬木地板, 皇冠顶饰, |
|
| 厨房 | 5.14x3.81 | 板岩地板, 不锈钢电器, |
|
| 早餐室 | 3.81x3.22 | 板岩地板, 大窗, |
|
| 家庭房 Rm | 5.96x4.68 | 板岩地板, 走出式池, |
|
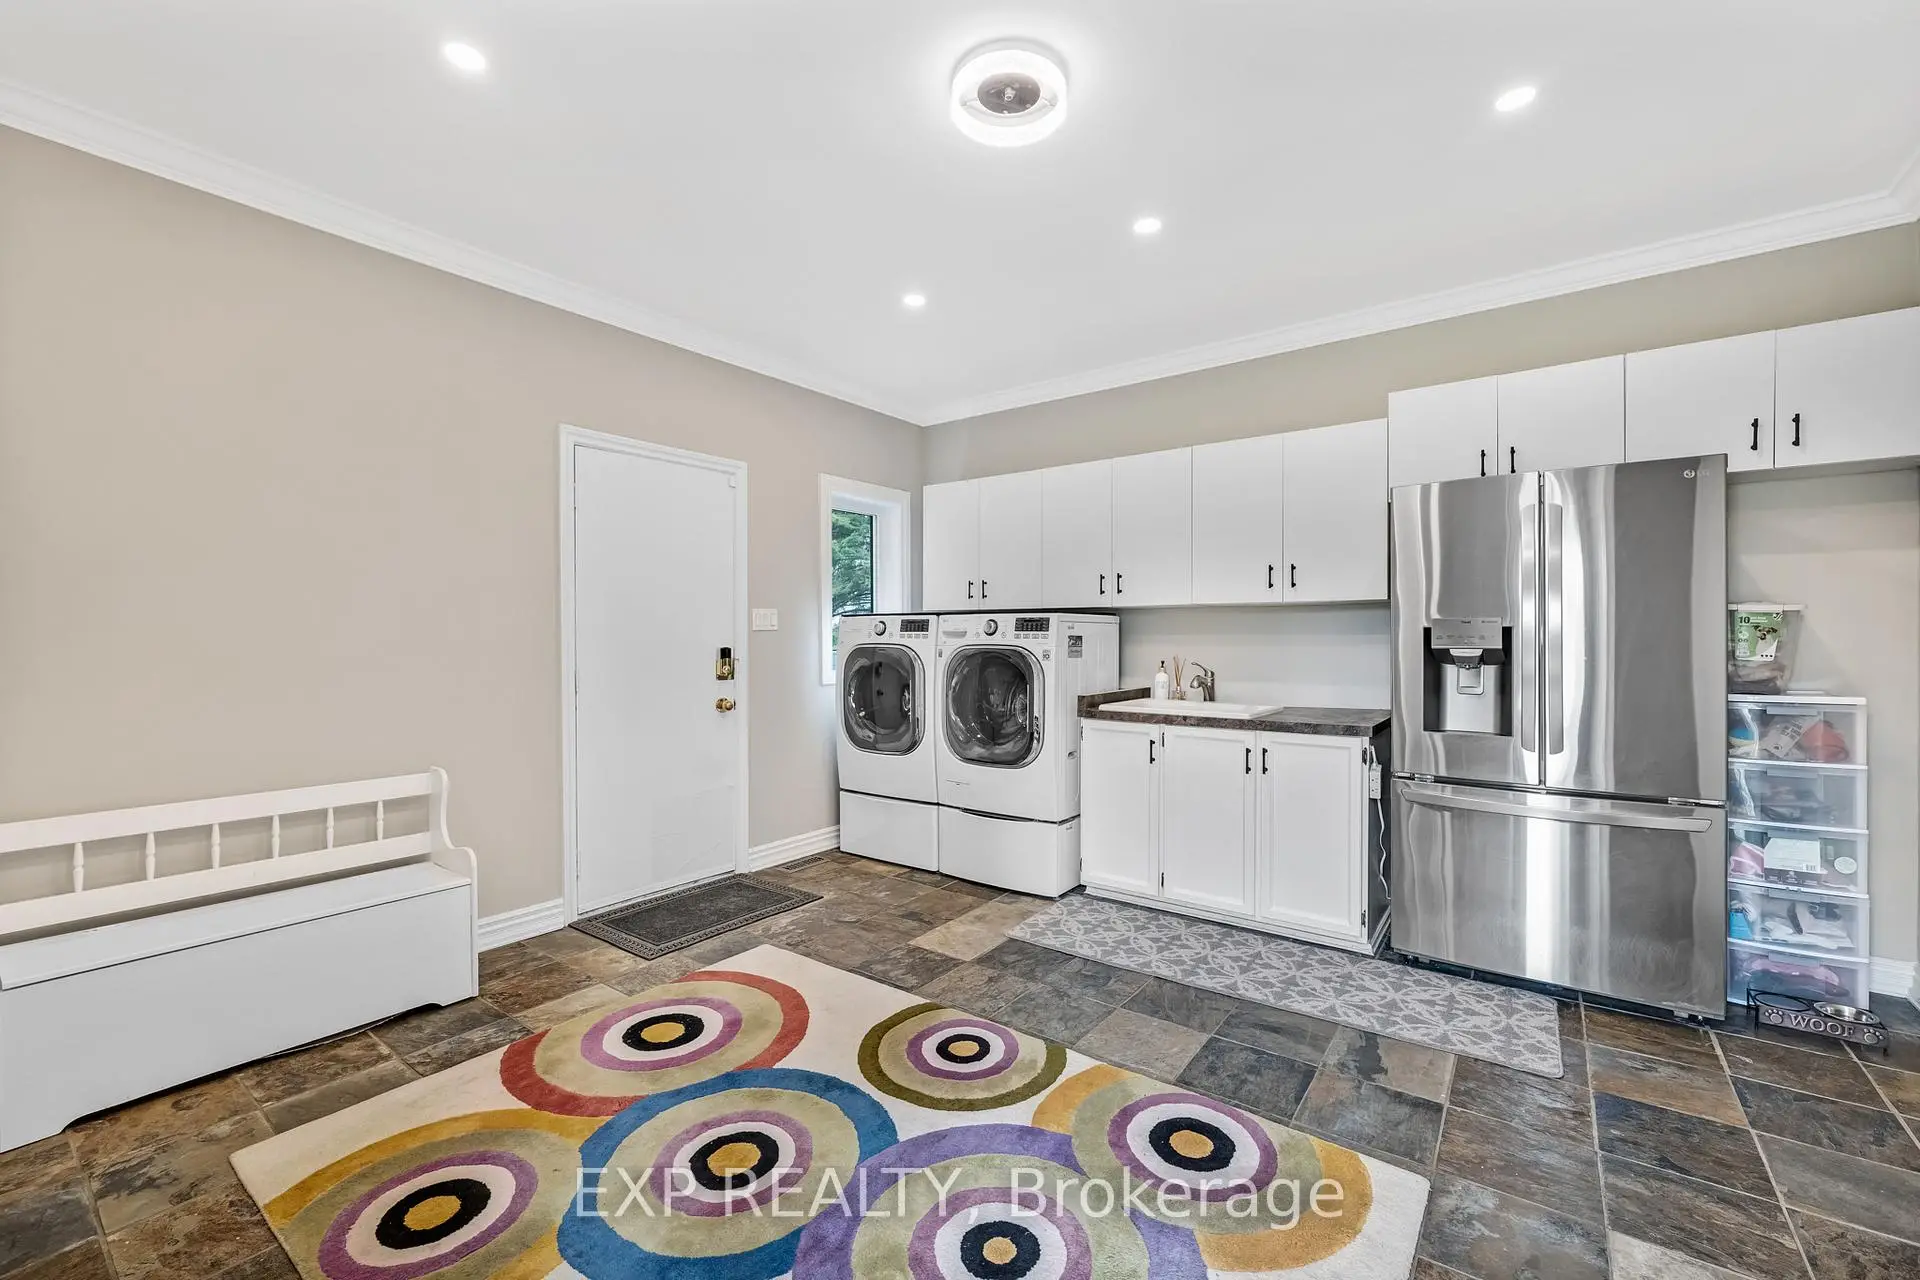
| 洗衣房 | 4.40x4.69 | 板岩地板, 走出式车库, 大窗 |
|
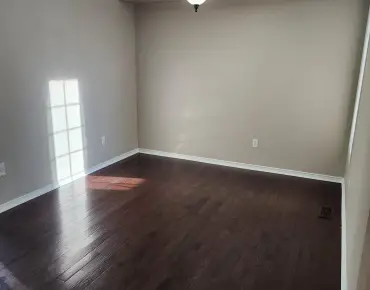
| 办公室 | 5.69x4.34 | 硬木地板, 壁炉, |
|
| Primary B | 8.66x4.57 | 硬木地板, 5pcs卫生间套间, 走出式阳台 |
|
| 第二间卧室 | 5.68x4.35 | 硬木地板, 3pcs卫生间套间, 壁橱 |
|
| 第三间卧室 | 5.62x4.59 | 硬木地板, 壁橱, |
|
| 第四间卧室 | 6.16x4.94 | 硬木地板, 壁橱, |
| 卫生间 | 卫浴件数 | 所在楼层 | |
|---|---|---|---|
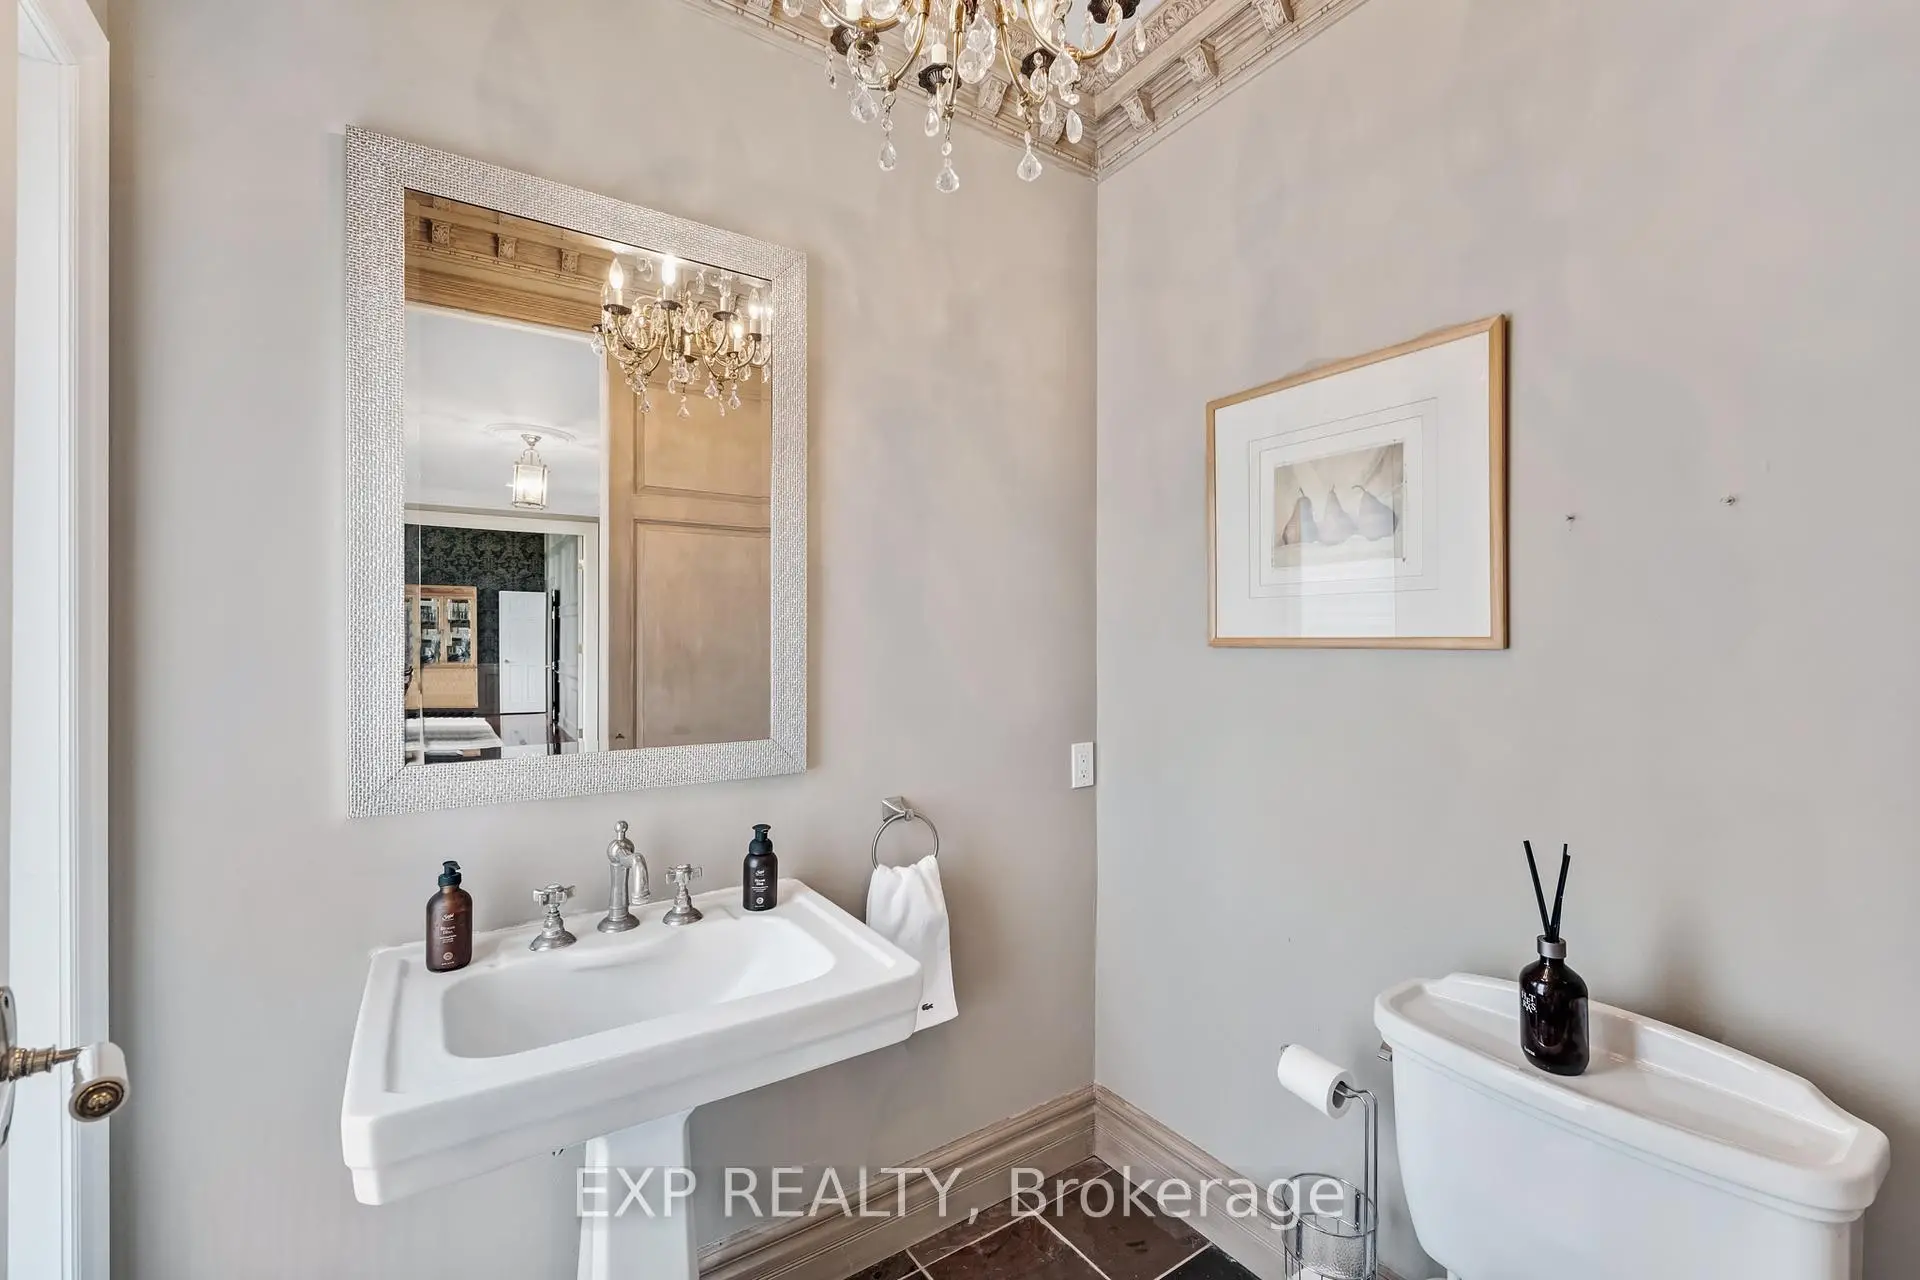
| 1间 | 2件套 | 主层 |
|
| 1间 | 5件套 | Second |
|
| 2间 | 3件套 | Second |
|
| 1间 | 3件套 | Basement |
房屋简介
房屋位于Yonge Street & Bloomington Roa交界附近, 这间4房5卫3车库两层独立房户型朝东向. 15 Jarvis Ave拥有3停车位. 房屋及周边设施包括WaterSoftener,WaterHeater,SumpPump,CentralVacuum,BarFridge和AutoGarageDoorRemot等. 门厅, 客厅 Rm, 晚餐室 Rm, 厨房, 早餐室, 家庭房 Rm和 洗衣房在主层.房屋市场分析
出售
出租
同类房屋价值较去年同期下降 19.3%。
租金水平较去年同期上涨 11.1%。
近期 6 个月租金范围
$4,700 – $5,350/月
这套房屋与同类房源相比如何
市场冷热度
强买方市场
强卖方卖方平衡买方强买方
同类房屋库存较高,市场明显有利于买家。
典型成交时间
26 天
同类房屋目前约 26 天成交,较去年同期更快。
社区概况
该物业所在社区为以自住为主的社区,住宅类型主要为镇屋,同时也有部分独立屋。约有54%的居民拥有本科或以上学历,另有19%的居民拥有大专学历。当地绝大多数通勤居民主要驾车出行。
学校信息
小学
-
-
法语沉浸课程学校
在 3022学校里排名 433 (分数: 7.8)距离学校3.4公里 (开车大约10分钟) -
天主教天才项目学校
在 3022学校里排名 626 (分数: 7.4)距离学校9.4公里 (开车大约28分钟) -
中学
-
AP课程学校
排名: 1/746 (分数: 10.0) 5年平均分: 2/746 (分数: 9.3)距离学校1.6公里 (走路大约28分钟) -
排名: 67/746 (分数: 8.2) 5年平均分: 31/746 (分数: 8.2)距离学校2.9公里 (开车大约9分钟)
-
AP课程学校
排名: 67/746 (分数: 8.2) 5年平均分: 109/746 (分数: 7.5)距离学校12.0公里 (开车大约36分钟) -
排名: 1/746 (分数: 10.0) 5年平均分: 2/746 (分数: 9.3)距离学校1.6公里 (走路大约28分钟)
-
天主教对口学区学校
排名: 244/746 (分数: 6.9) 5年平均分: 262/746 (分数: 6.6)距离学校2.9公里 (开车大约9分钟) -
排名: 244/746 (分数: 6.9) 5年平均分: 262/746 (分数: 6.6)距离学校2.9公里 (开车大约9分钟)
-
排名: 259/746 (分数: 6.8) 5年平均分: 195/746 (分数: 7.0)距离学校8.9公里 (开车大约27分钟)