Rural Aurora, Aurora, L4G 7C6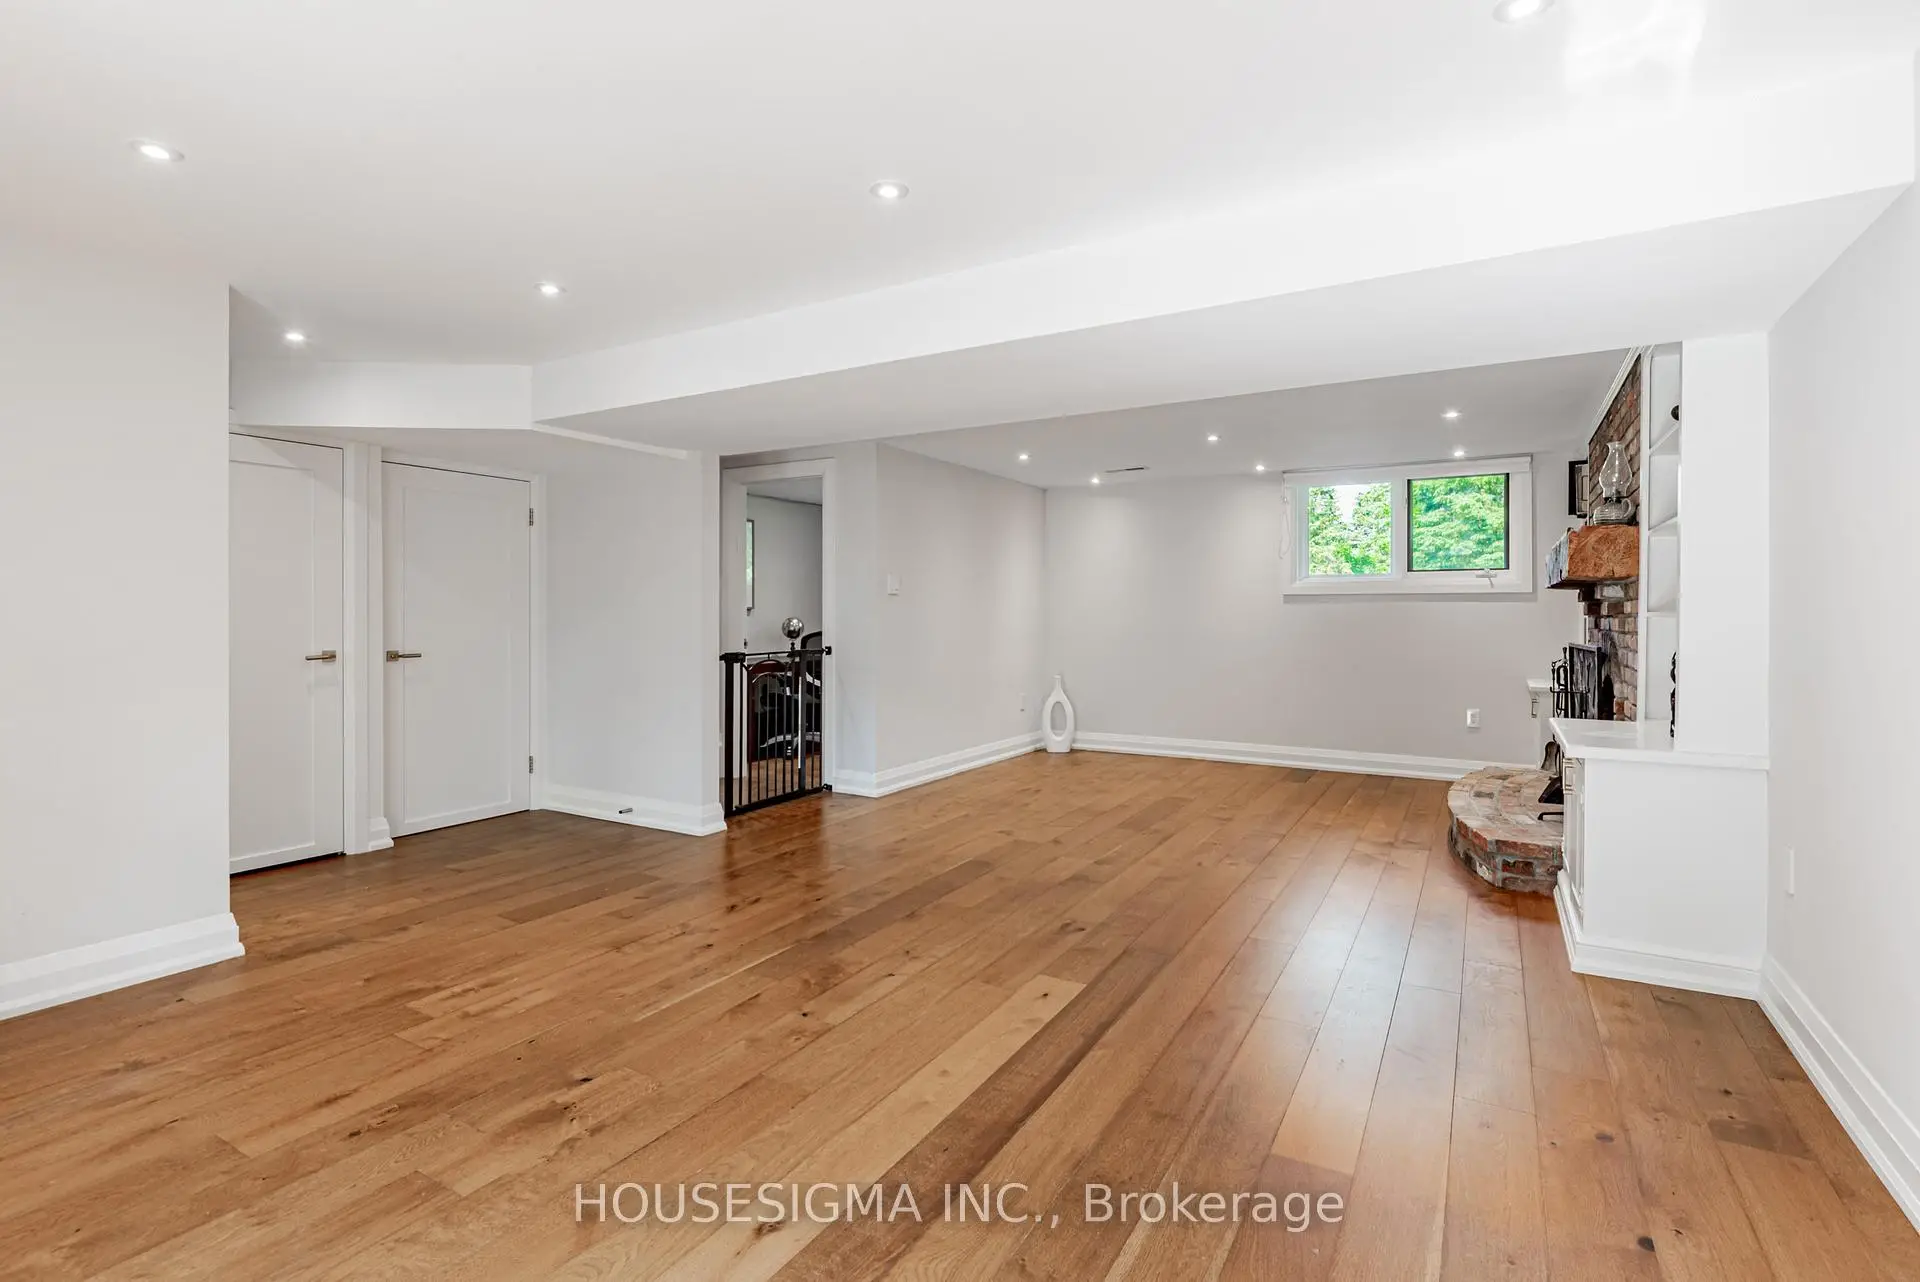

房屋信息
MLS房源英文原文
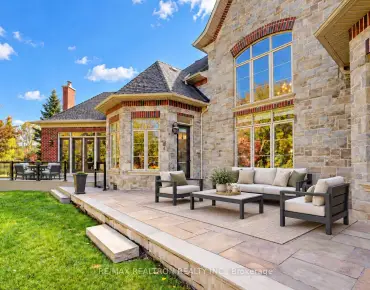
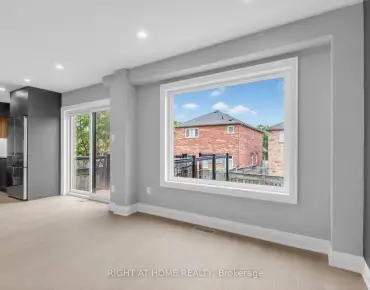
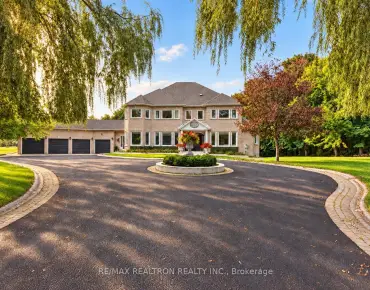
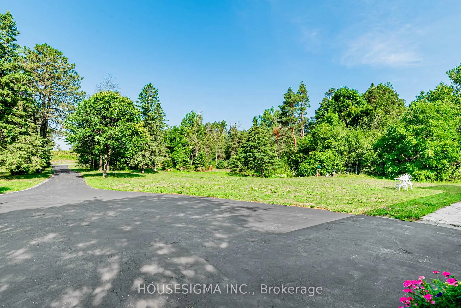
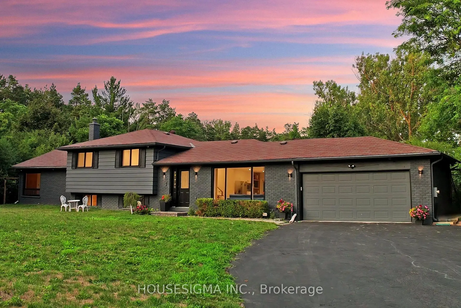
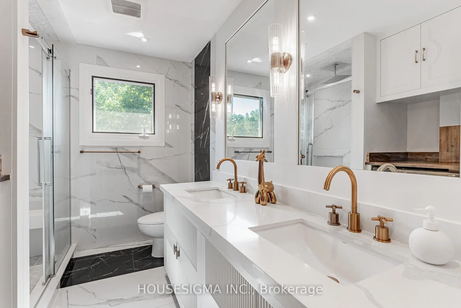
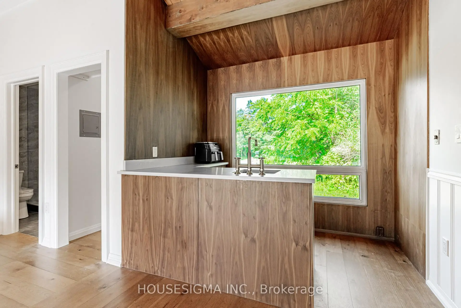
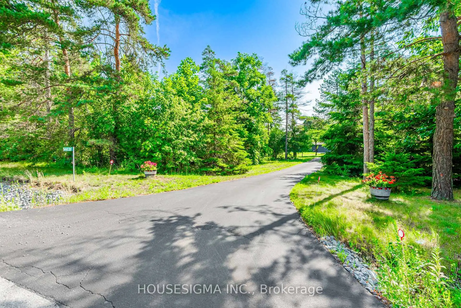
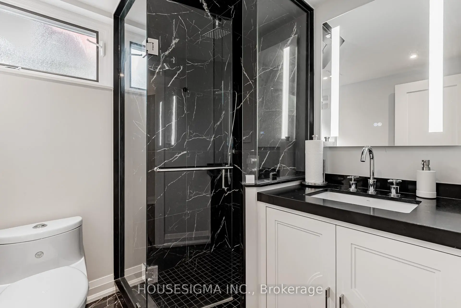
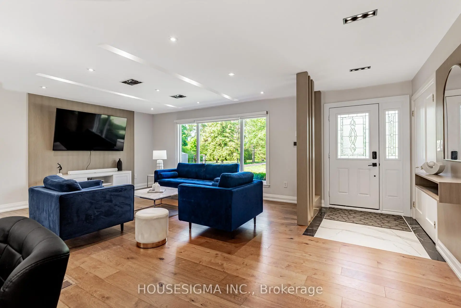
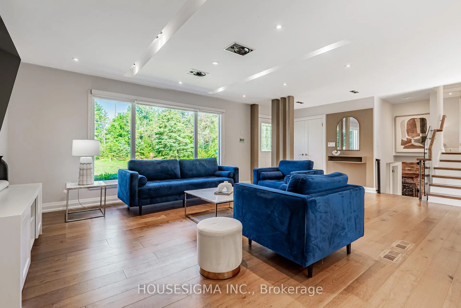
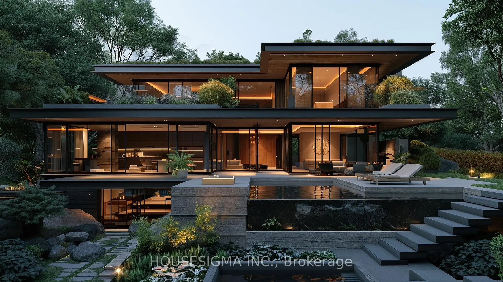
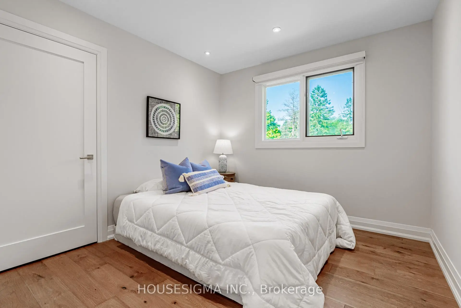
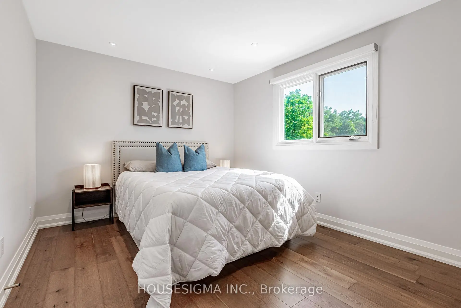
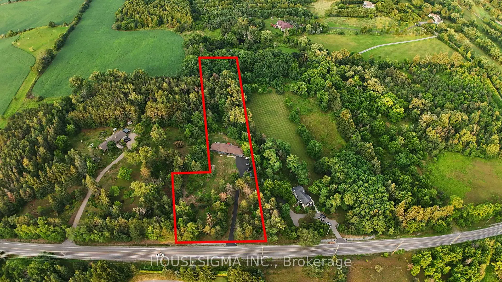
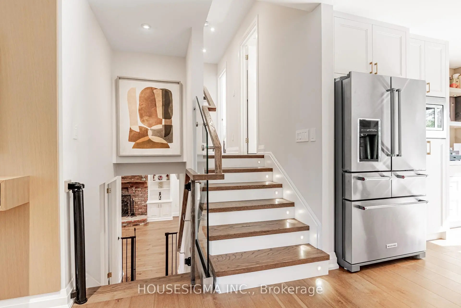
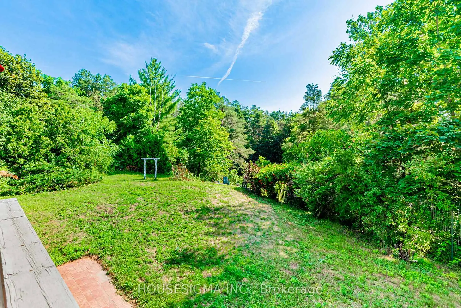
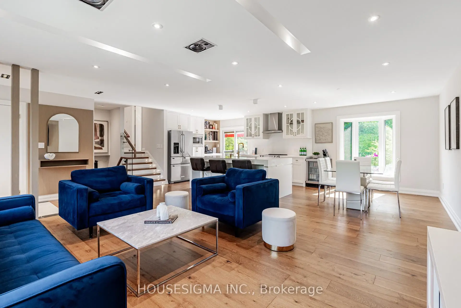
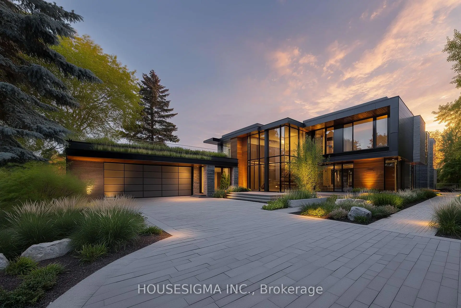
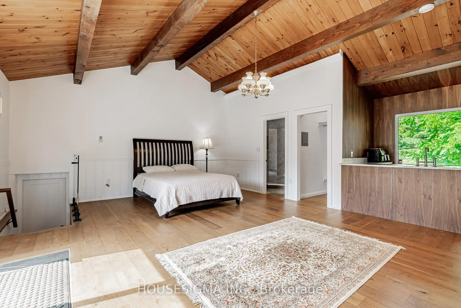
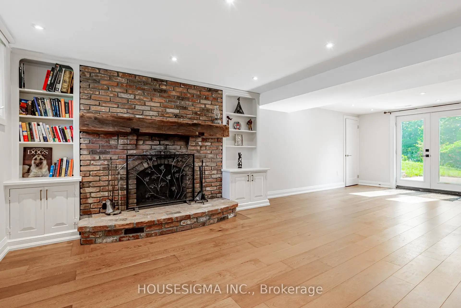
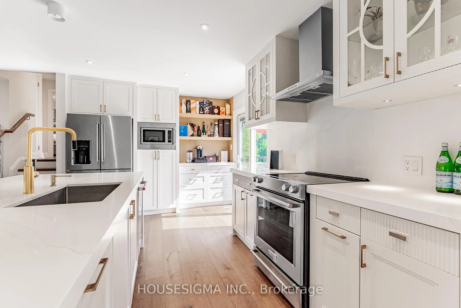
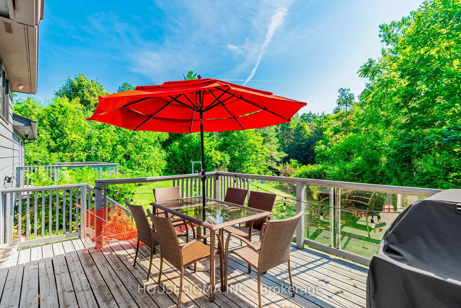
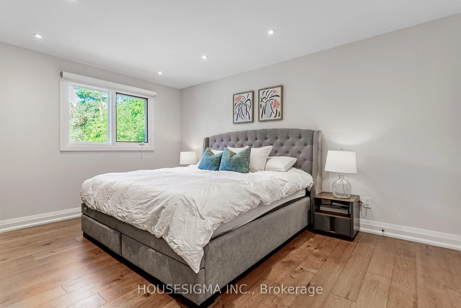
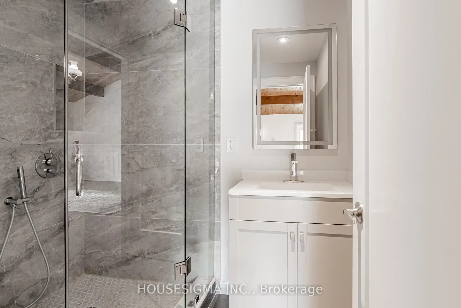
Once-In-A-Lifetime Opportunity To Own Nearly 2 Acres Of Ultra-Prime Land, Directly Across From The Exclusive Magna Golf Club Community In Aurora. Secluded Long Driveway Lined With Mature Trees, Ensuring Utmost Privacy From The Road. Reside In This Exquisitely Renovated Sidesplit Bungalow With In-Law Suite Potential, Or Construct Your Bespoke Dream Estate On This Irreplaceable Parcel. Abundant Natural Light And Breathtaking Scenic Views From Every Window. Bespoke Kitchen Featuring Custom Paneling, Island, Cabinetry, And All KitchenAid Appliances. Premium Engineered White Oak Plank Hardwood Flooring. Integrated Speakers And Potlights Throughout. Brand-New Bathrooms. Freshly Painted Interior And Exterior. Upgraded 200Amp Electrical Panel And Electric Car Charger Ready. Expansive Picture And Bay Windows. Vast Eat-In Kitchen With Direct Walk-Out To Deck. Distinct Separate Loft Complete With Cottage-Like Exposed Beams, Cathedral Ceiling, Private Bathroom, Shower, And Bar. Serene Nature Trails Backing Onto Protected Greenspace, Offering Unmatched Tranquility.
主要特征
- 朝向: 后院朝东

- 睡房: 4

- 卫生间: 3

- 车库: 2

- 厨房: 1

重要信息
- 占地面接: 200.00 x 600.00 Feet

- 室内面积: 2500-3000

- 地税: $ 10636.17

- N13733750

- 地产公司: HOUSESIGMA INC.
| 房间 | 尺寸(平方米) | 细节描述 | |
|---|---|---|---|
| Primary B | 4.52x3.51 | , 顶灯, 双壁橱 |
|
| 阁楼 | 7.72x4.29 | , , 走出式甲板 |
|
| 娱乐室reatio | 6.14x7.66 | 高于地面窗口, 顶灯 |
|
| 第三间卧室 | 3.15x4.27 | 双壁橱, , |
|
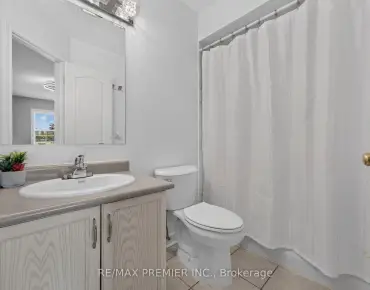
| Bath | 1.55x2.18 | 瓷地板, 3pcs卫生间套间 |
|
| 第二间卧室 | 3.12x2.97 | 大衣橱, , |
|
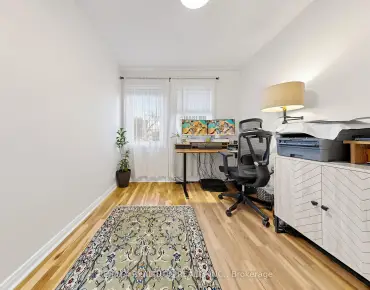
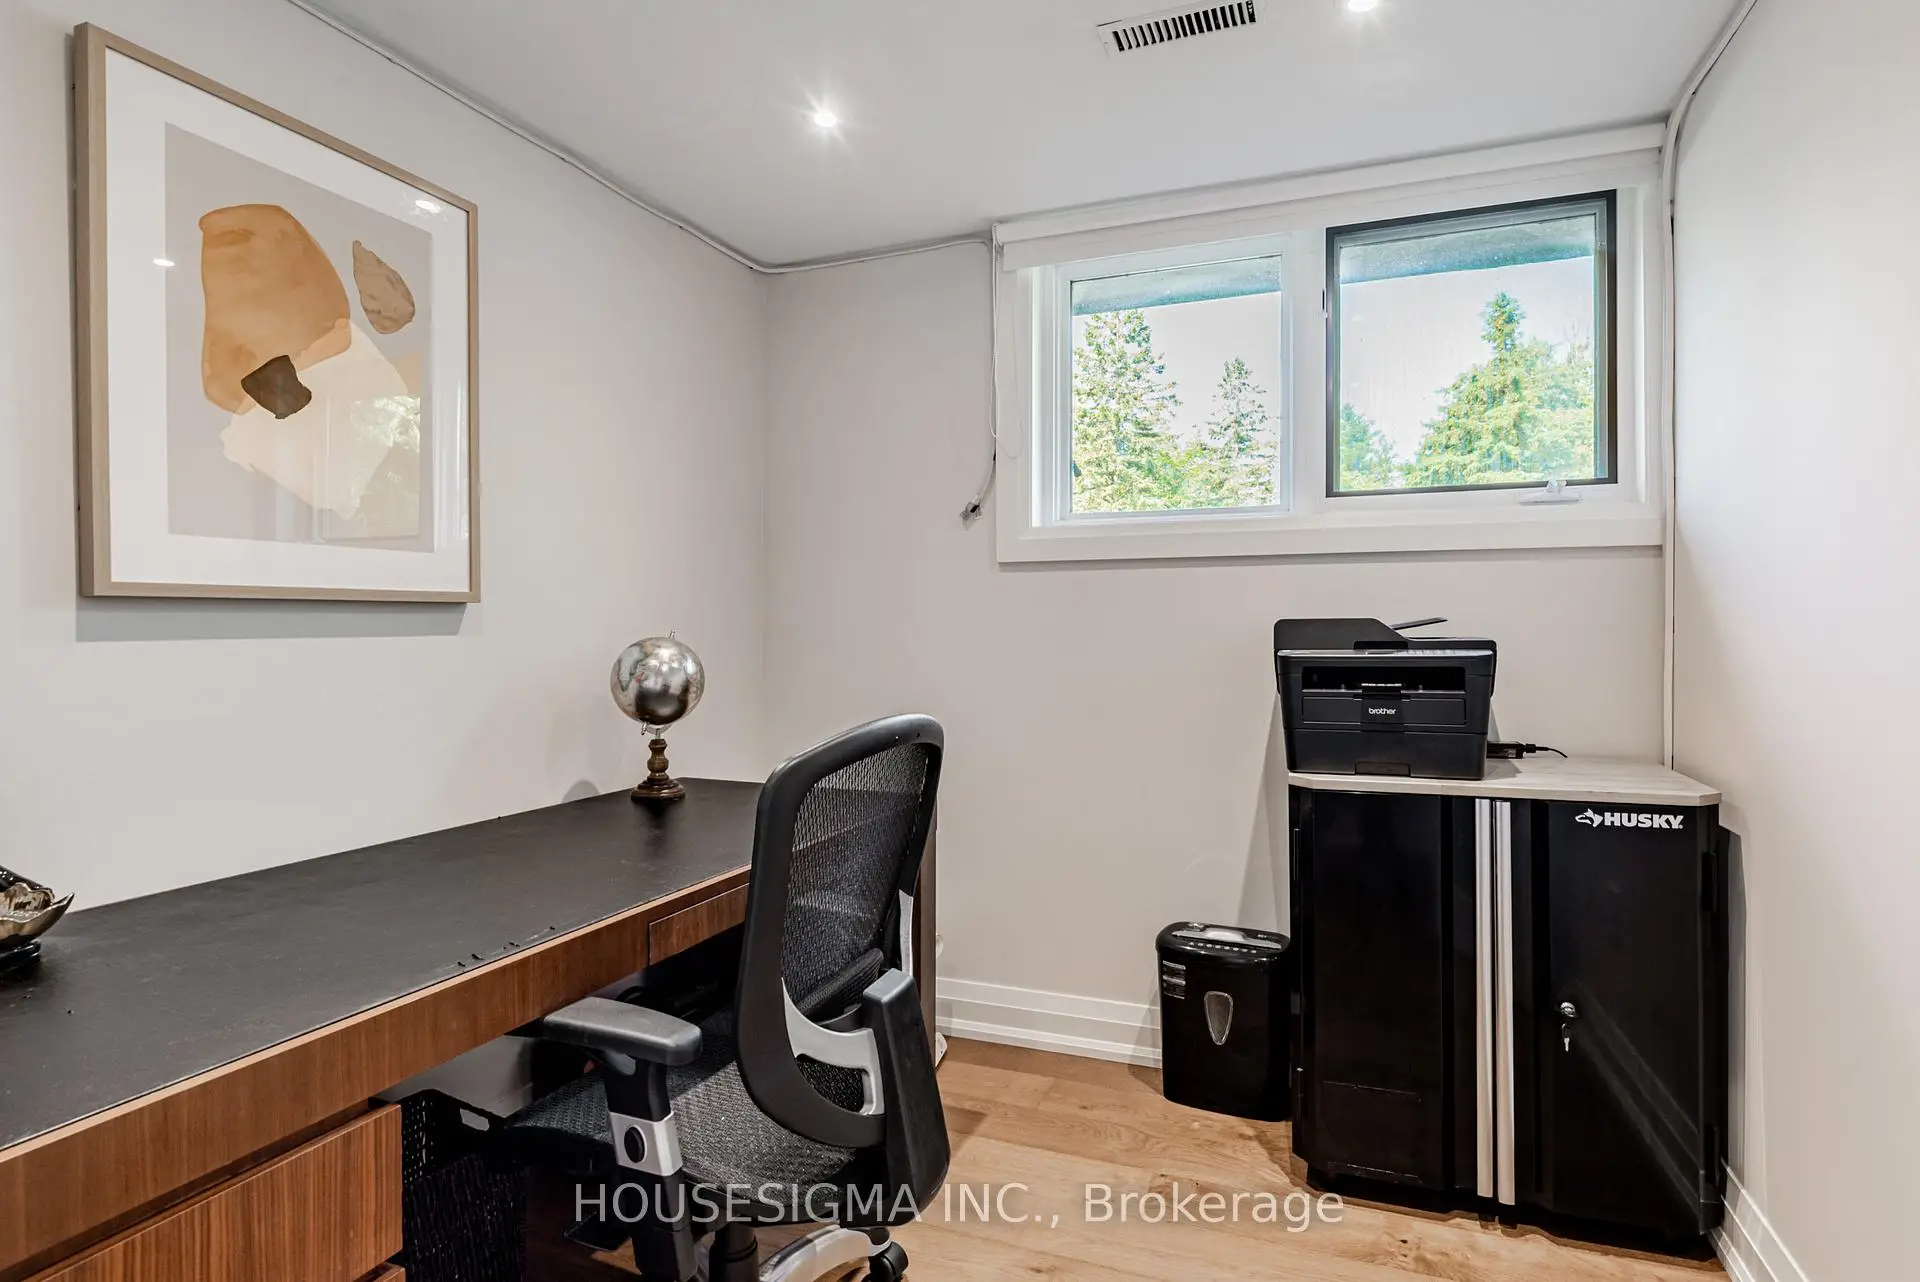
| 办公室 | 2.34x2.26 | 高于地面窗口, 顶灯 |
|
| 厨房 | 3.05x4.65 | 智能家电, 中心岛, 走出式天台 |
|
| 家庭房 Rm | 5.21x6.48 | 智能书柜, 砖壁炉, 走出式花园 |
|
| 娱乐室reatio | 1.68x2.64 | , 吧台, 风景窗 |
|
| Bath | 3.15x2.21 | 瓷地板, 合并洗衣房, 独立淋浴间 |
|
| 客厅 Rm | 4.83x5.13 | , 风景窗, 合并餐饮 |
| 卫生间 | 卫浴件数 | 所在楼层 | |
|---|---|---|---|
| 1间 | 4件套 | 主层 |
|
| 1间 | 3件套 | 低层 |
|
| 1间 | 4件套 | 上层 |
房屋简介
房屋位于Leslie South Of Wellington交界附近, 这间4房3卫双车库侧复式独立房户型朝东向. 14639 Leslie St拥有双连接式停车位. 房屋及周边设施包括WaterTreatment,WaterSoftener,PropaneTank,In-LawCapability和CarpetFree等. 厨房和 客厅 Rm在主层; Primary B, 第三间卧室, 第二间卧室和 Bath在楼上; 办公室和 家庭房 Rm在楼下.房屋市场分析
出售
出租
同类房屋价值与去年同期相比整体保持相对稳定。
租金水平与去年同期相比整体保持相对稳定。
近期 6 个月租金范围
$3,650 – $4,200/月
这套房屋与同类房源相比如何
市场冷热度
卖方市场
强卖方卖方平衡买方强买方
当前同类房屋库存水平较有利于卖家。
典型成交时间
21 天
同类房屋目前约 21 天成交,较去年同期更慢。
社区概况
该物业所在社区为以自住为主的社区,住宅类型主要为独立屋,同时也有部分镇屋。约有59%的居民拥有本科或以上学历,另有18%的居民拥有大专学历。当地绝大多数通勤居民主要驾车出行。
学校信息
小学
-
对口学区学校在 3022学校里排名 571 (分数: 7.5)距离学校4.3公里 (开车大约13分钟)
-
法语沉浸课程学校
在 3022学校里排名 433 (分数: 7.8)距离学校4.2公里 (开车大约13分钟) -
天主教天才项目学校
在 3022学校里排名 626 (分数: 7.4)距离学校12.0公里 (开车大约36分钟) -
中学
-
AP课程学校
排名: 1/746 (分数: 10.0) 5年平均分: 2/746 (分数: 9.3)距离学校3.9公里 (开车大约12分钟) -
排名: 67/746 (分数: 8.2) 5年平均分: 31/746 (分数: 8.2)距离学校5.3公里 (开车大约16分钟)
-
艺术特色学校
排名: 219/746 (分数: 7.0) 5年平均分: 257/746 (分数: 6.6)距离学校8.0公里 (开车大约24分钟) -
排名: 1/746 (分数: 10.0) 5年平均分: 2/746 (分数: 9.3)距离学校3.9公里 (开车大约12分钟)
-
天主教对口学区学校
排名: 244/746 (分数: 6.9) 5年平均分: 262/746 (分数: 6.6)距离学校3.3公里 (开车大约10分钟) -
排名: 244/746 (分数: 6.9) 5年平均分: 262/746 (分数: 6.6)距离学校3.3公里 (开车大约10分钟)
-
排名: 259/746 (分数: 6.8) 5年平均分: 195/746 (分数: 7.0)距离学校7.1公里 (开车大约21分钟)