Aurora Estates, Aurora, L4G 0H4

房屋信息
MLS房源英文原文
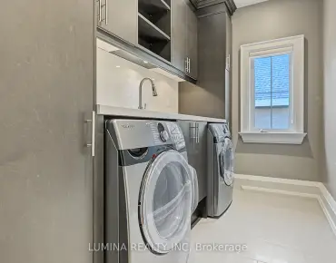
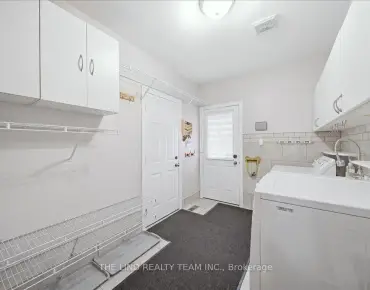
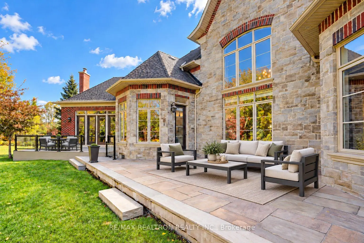
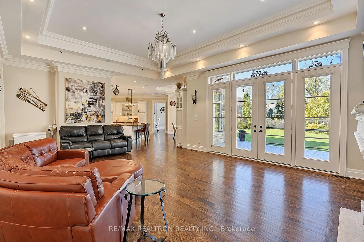
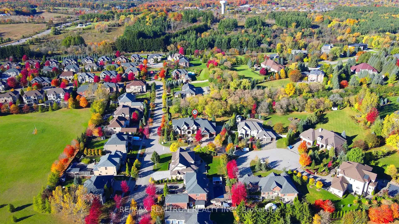
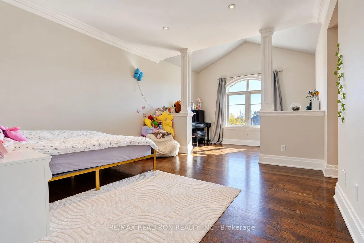
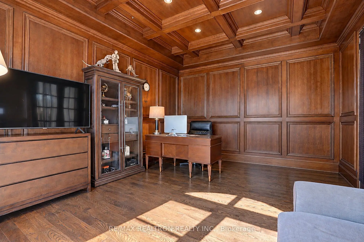
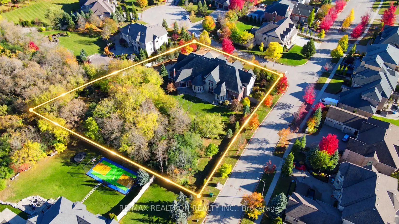
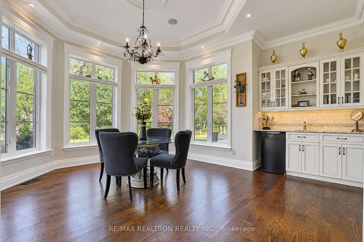
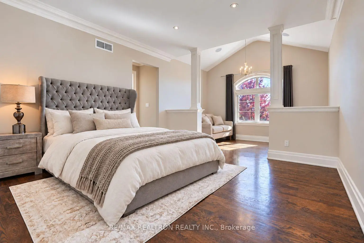
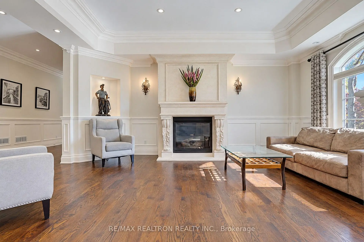
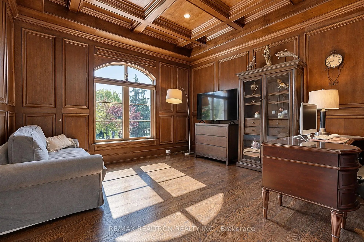
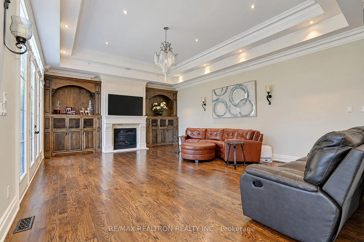
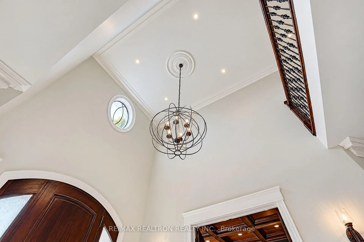
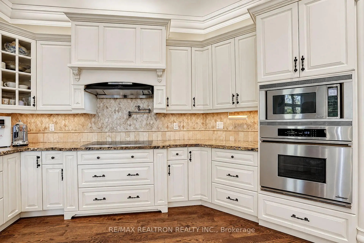
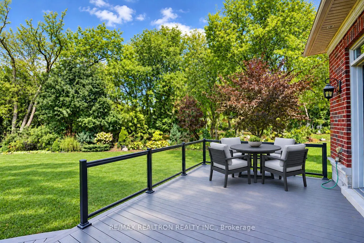
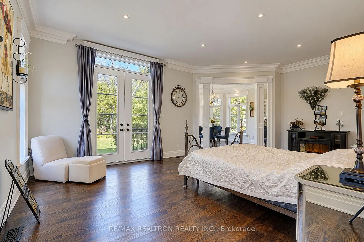
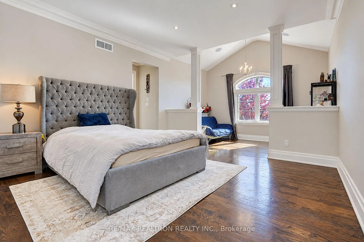
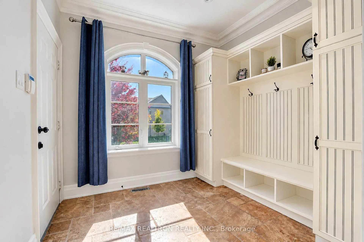
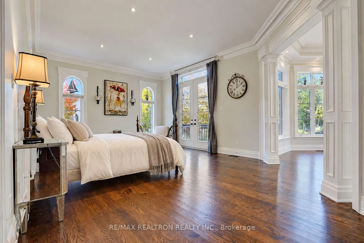
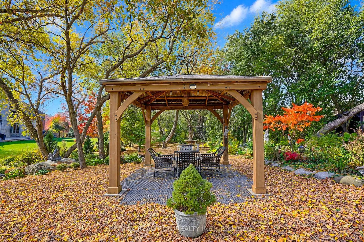
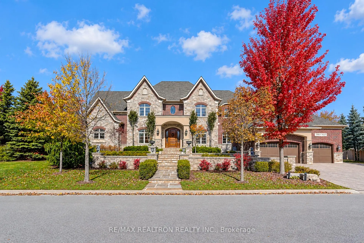
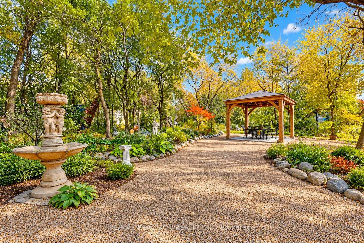
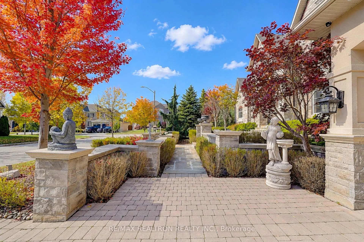
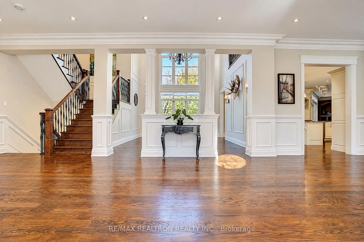
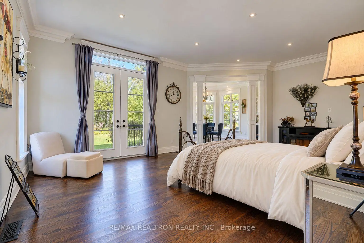
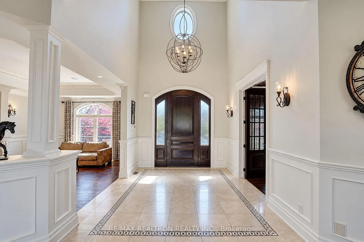
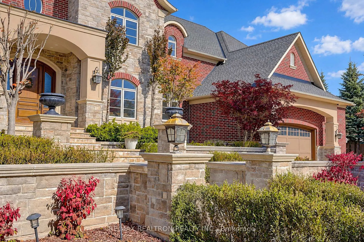
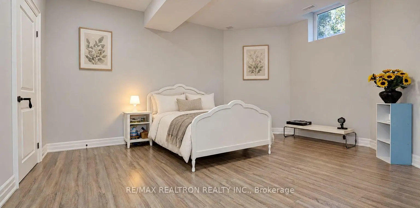
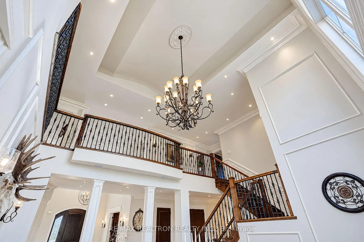
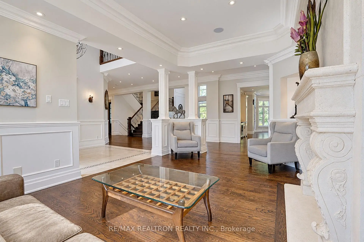
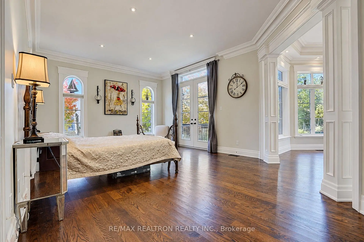
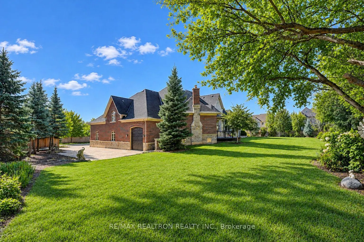
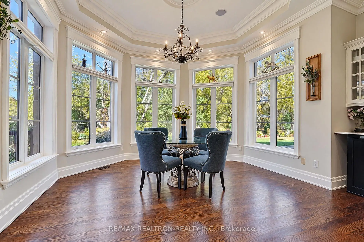
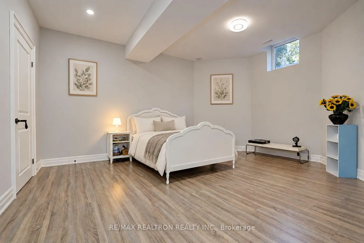
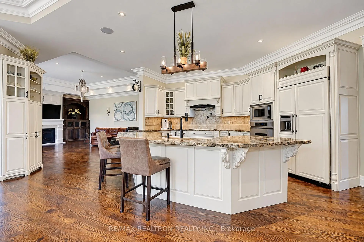
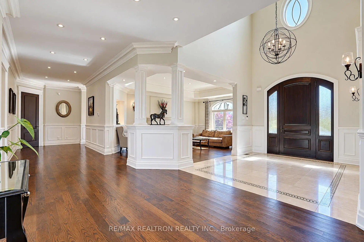
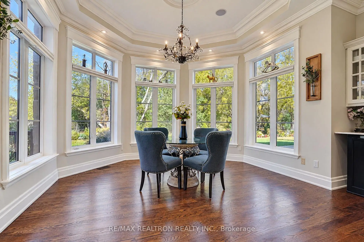
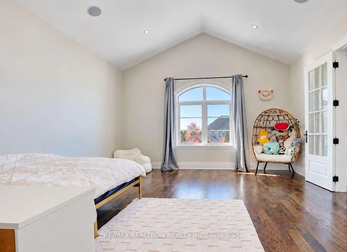
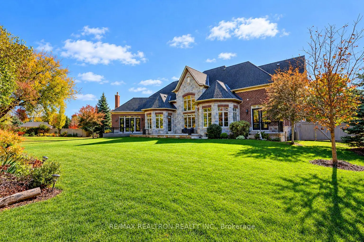
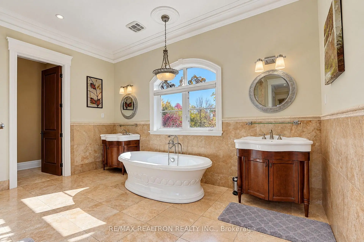
Exceptional custom-built luxury residence showcasing grand architecture, expansive living spaces and extensive owner improvements. A soaring 20-ft foyer introduces the main level with 10-ft ceilings, a private library/home office and a spectacular dining room with 21.5-ft ceilings and floor-to-ceiling windows overlooking landscaped grounds. The gourmet kitchen features an oversized island, abundant cabinetry, pantry storage, premium Miele, Dacor and KitchenAid appliances, an upgraded Fotile range hood and pot filler. The family room offers a chandelier, built-in speakers and fireplace. A rare luxury, the expansive primary suite is conveniently located on the main floor, offering a sitting area, private bar area, direct backyard/patio access and three generous closets: two walk-ins and a third with a discreetly integrated washer and dryer. A lavish 7-piece ensuite completes this private retreat. The second floor features . 9-ft ceilings, three generous bedrooms, each with a private ensuite, vaulted ceilings and ample closets, plus a separate laundry room and dedicated home theatre with wet bar. The finished walkout basement offers radiant heated floors throughout, three additional bedrooms, a bathroom, full kitchen, dining area and spacious recreation and entertainment areas, ideal for extended family living. Heated four-car garage features upgraded 10-ft garage doors, 2-piece bathroom and a versatile mezzanine level above the garage with heating and cooling. 4 fireplaces, 2 furnaces, 2 central air units, security cameras and front-and-back irrigation enhance comfort. Owners invested over $200,000 in landscaping, creating grounds with a gazebo, refreshed lawns, ornamental trees and designed gardens. An extraordinary residence for grand entertaining and multi-generational living.
主要特征
- 朝向: 后院朝北

- 睡房: 4

- 卫生间: 7

- 车库: 4

- 厨房: 1

重要信息
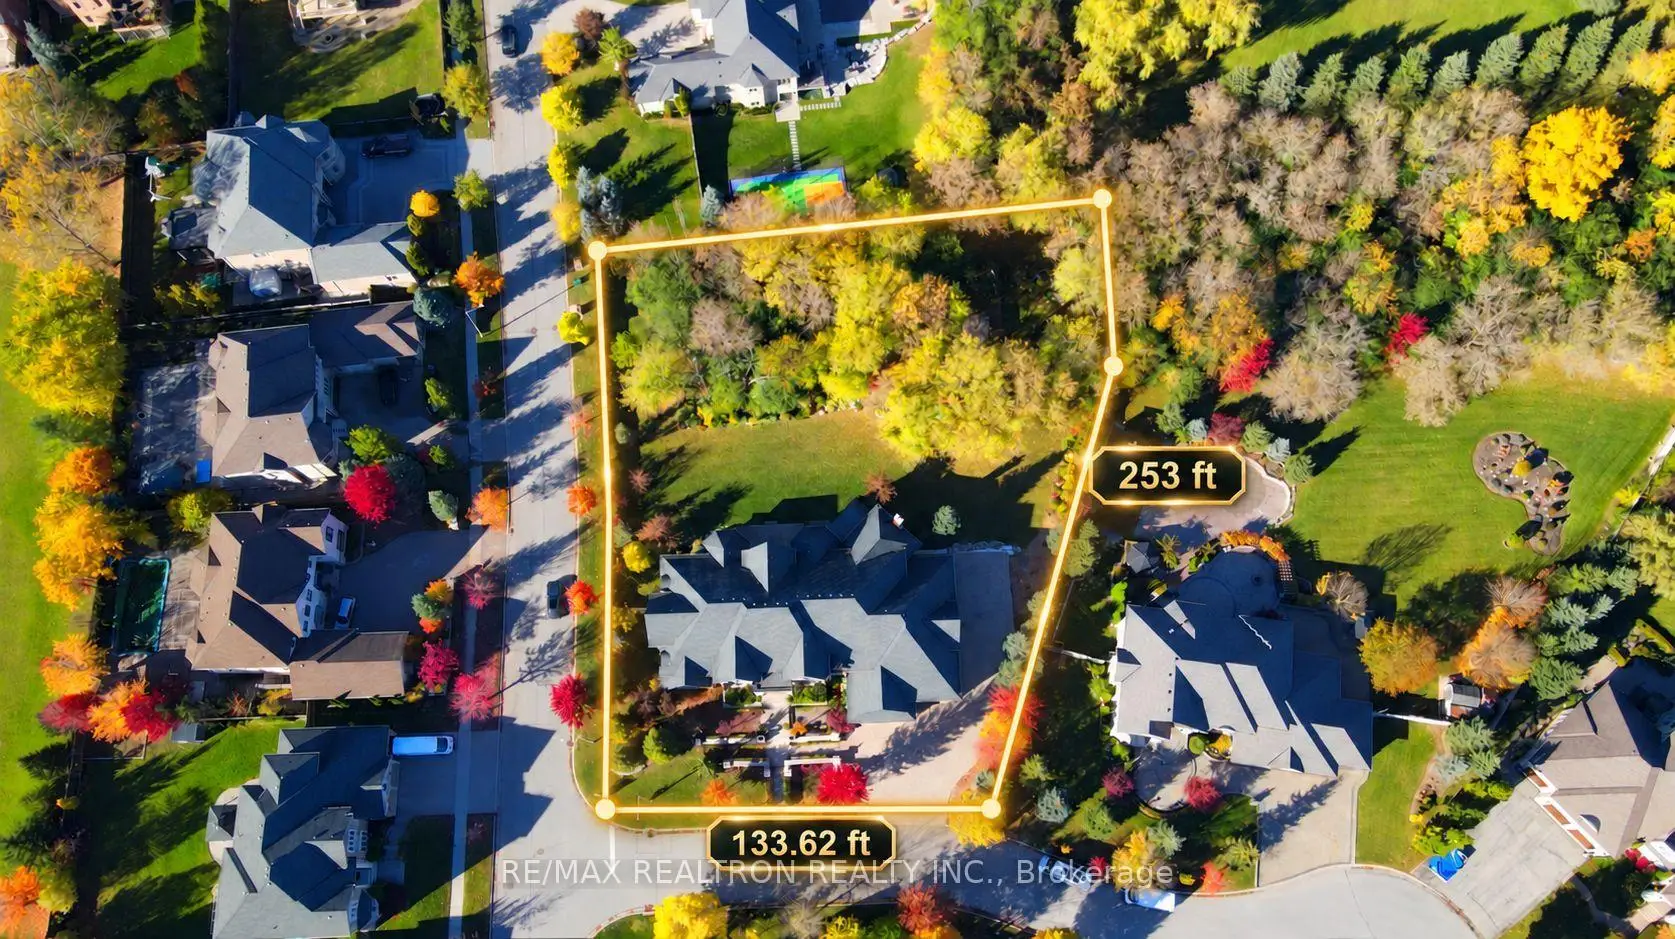
- 占地面接: 146.00 x 253.67 Feet

- 室内面积: 5000 +

- 地税: $ 22702.00

- N14095844

- 地产公司: RE/MAX REALTRON REALTY INC.
| 房间 | 尺寸(平方米) | 细节描述 | |
|---|---|---|---|
| 客厅 Rm | 5.23x3.99 | 硬木地板, 煤气壁炉, |
|
| 晚餐室 Rm | 5.26x4.57 | 硬木地板, 风景窗, |
|
| 厨房 | 8.43x7.29 | 硬木地板, , 不锈钢电器 |
|
| 早餐室 | 8.43x7.29 | 硬木地板, 合并厨房, 走出式天台 |
|
| 家庭房 Rm | 6.76x5.54 | 硬木地板, 煤气壁炉, 走出式甲板 |
|
| 图书馆 | 4.95x3.96 | 硬木地板, , |
|
| Primary B | 9.32x6.83 | 硬木地板, 7pcs卫生间套间, |
|
| 阳光房 | 4.98x4.14 | 硬木地板, , |
|
| 第二间卧室 | 6.76x5.59 | 硬木地板, 3pcs卫生间套间, |
|
| 第三间卧室 | 6.22x5.08 | 硬木地板, 4pcs卫生间套间, |
|
| 第四间卧室 | 6.10x3.96 | 硬木地板, 4pcs卫生间套间, |
|
| Media Rm | 5.64x5.23 | 硬木地板, 酒吧水池, 升压 |
| 卫生间 | 卫浴件数 | 所在楼层 | |
|---|---|---|---|
| 1间 | 7件套 | 主层 |
|
| 3间 | 4件套 | Second |
|
| 1间 | 5件套 | Basement |
|
| 1间 | 2件套 | 主层 |
|
| 1间 | 2件套 | In Betwe |
房屋简介
房屋位于Yonge St And Bloomington Rd交界附近, 这间4房7卫4车库两层独立房户型朝北向. 2 Beau Crt拥有4连接式停车位. 房屋及周边设施包括SeparateHeatingContr,PrimaryBedroom-Main,In-LawSuite,BarFridge,CentralVacuum和AutoGarageDoorRemot等. 客厅 Rm, 晚餐室 Rm, 厨房, 早餐室, 家庭房 Rm, 图书馆, Primary B和 阳光房在主层.房屋市场分析
出售
出租
同类房屋价值较去年同期下降 19.3%。
租金水平较去年同期上涨 11.1%。
近期 6 个月租金范围
$4,700 – $5,350/月
这套房屋与同类房源相比如何
市场冷热度
强买方市场
强卖方卖方平衡买方强买方
同类房屋库存较高,市场明显有利于买家。
典型成交时间
26 天
同类房屋目前约 26 天成交,较去年同期更快。
社区概况
该物业所在社区为以自住为主的社区,住宅类型主要为独立屋。约有51%的居民拥有本科或以上学历,另有17%的居民拥有大专学历。当地绝大多数通勤居民主要驾车出行。
学校信息
小学
-
-
法语沉浸课程学校
在 3022学校里排名 433 (分数: 7.8)距离学校5.4公里 (开车大约16分钟) -
天主教天才项目学校
在 3022学校里排名 626 (分数: 7.4)距离学校7.5公里 (开车大约23分钟) -
中学
-
对口学区学校排名: 67/746 (分数: 8.2) 5年平均分: 31/746 (分数: 8.2)距离学校3.9公里 (开车大约12分钟)
-
排名: 67/746 (分数: 8.2) 5年平均分: 31/746 (分数: 8.2)距离学校3.9公里 (开车大约12分钟)
-
AP课程学校
排名: 67/746 (分数: 8.2) 5年平均分: 109/746 (分数: 7.5)距离学校10.4公里 (开车大约31分钟) -
AP课程学校 IB课程
排名: 1/746 (分数: 10.0) 5年平均分: 2/746 (分数: 9.3)距离学校3.7公里 (开车大约11分钟) -
天主教对口学区学校
排名: 141/746 (分数: 7.5) 5年平均分: 130/746 (分数: 7.4)距离学校1.2公里 (走路大约22分钟) -
排名: 244/746 (分数: 6.9) 5年平均分: 262/746 (分数: 6.6)距离学校5.4公里 (开车大约16分钟)
-
排名: 259/746 (分数: 6.8) 5年平均分: 195/746 (分数: 7.0)距离学校11.3公里 (开车大约34分钟)