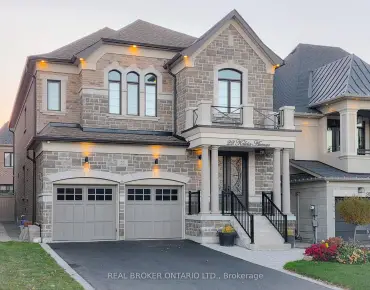
Aurora Highlands, Aurora, L4G 6R4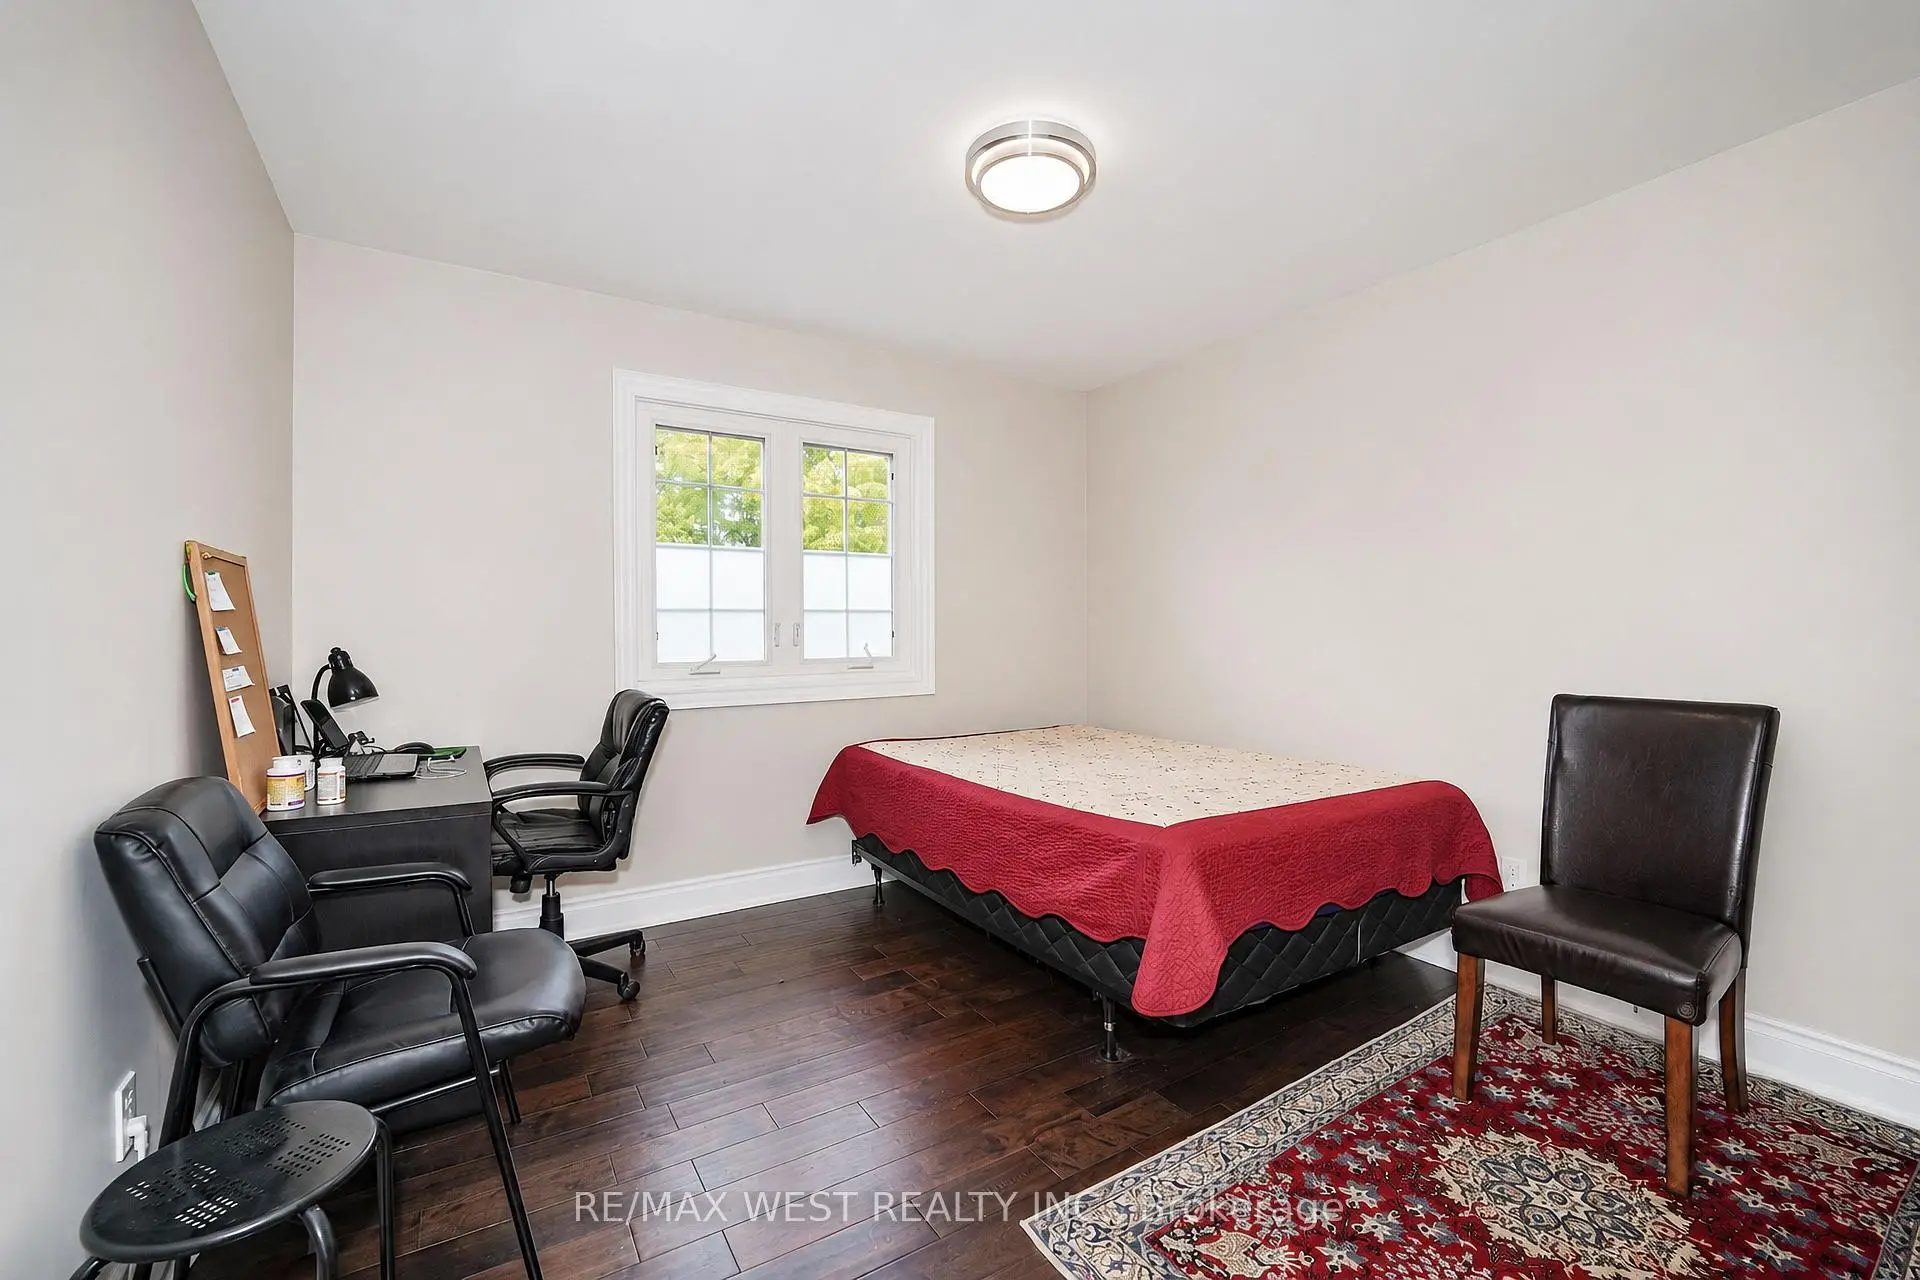

房屋信息
MLS房源英文原文
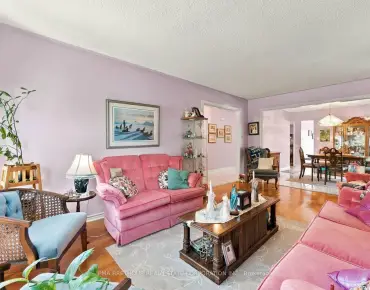
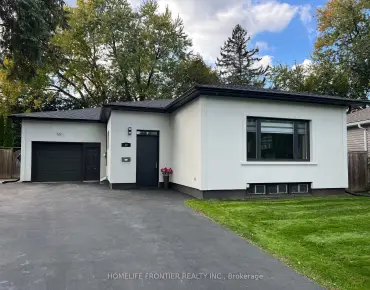
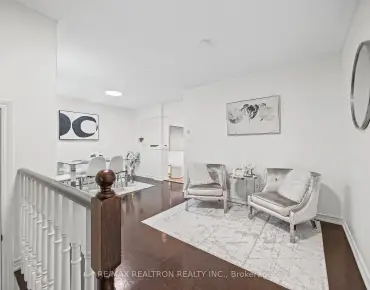
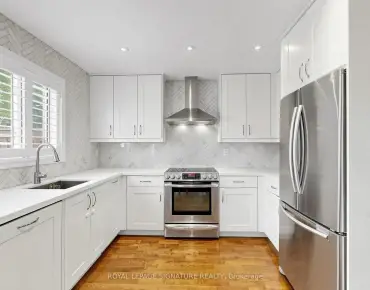
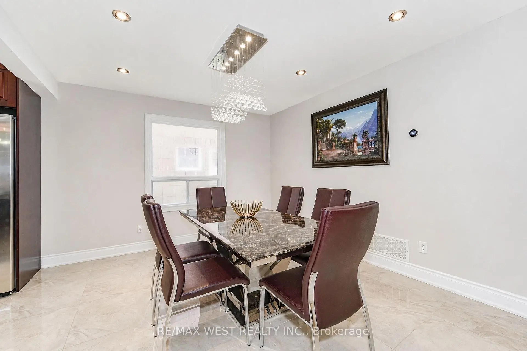
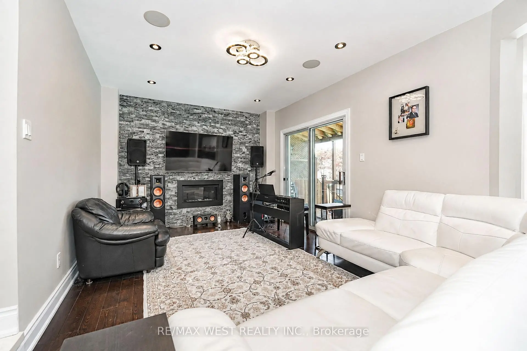
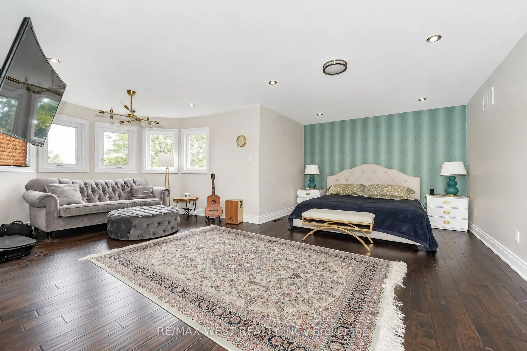
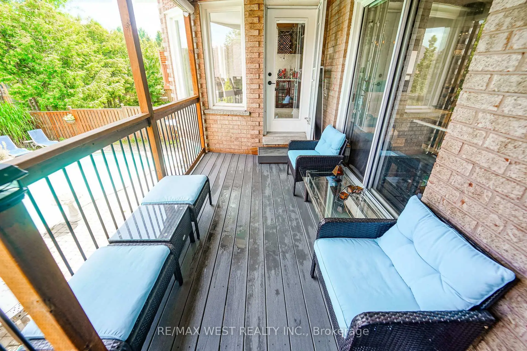
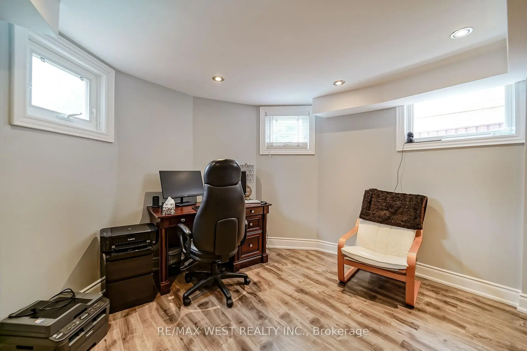
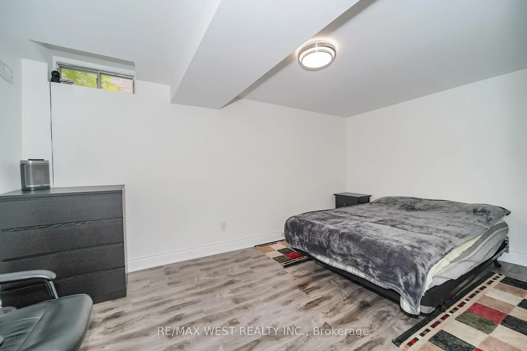
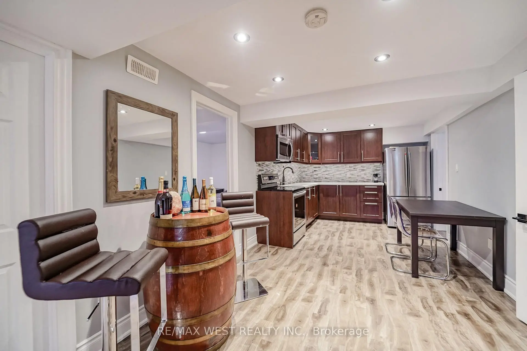
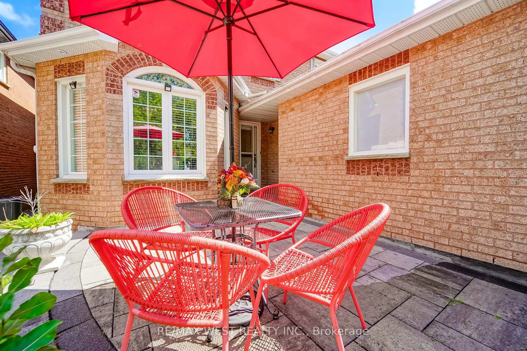
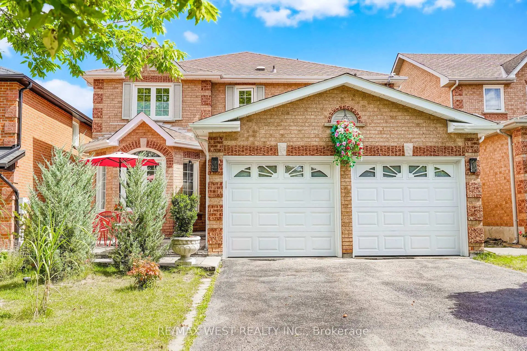
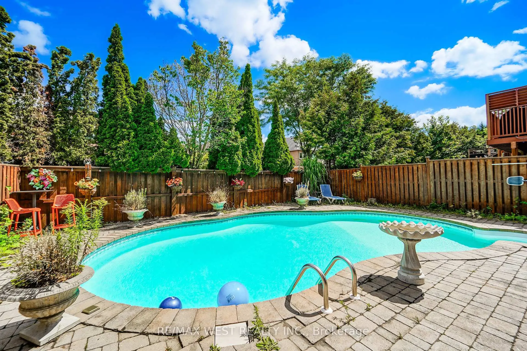
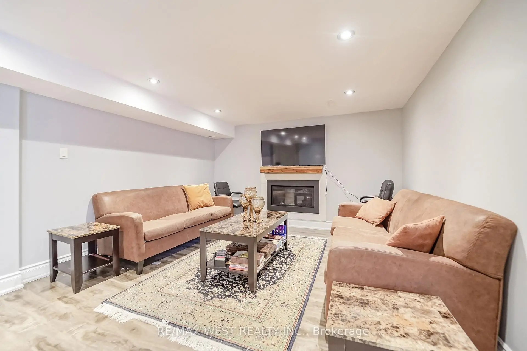
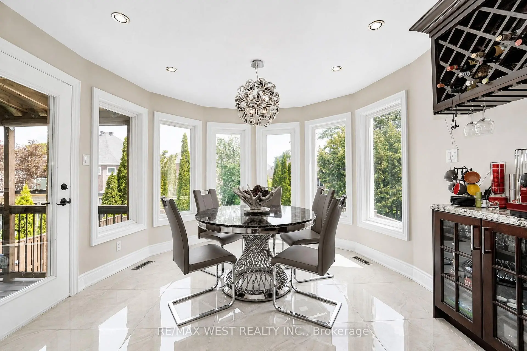
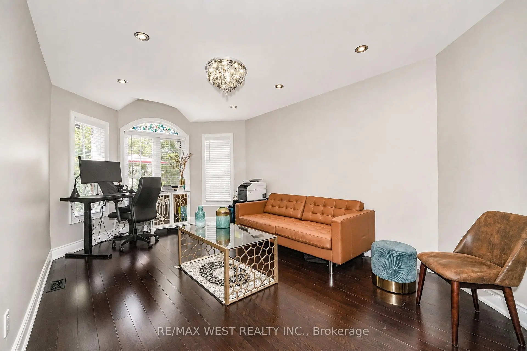
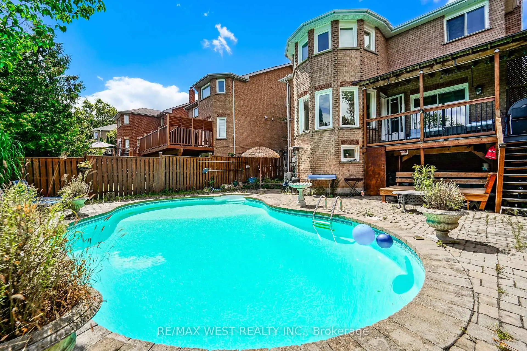
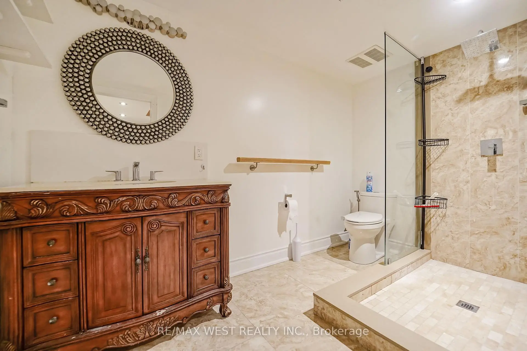
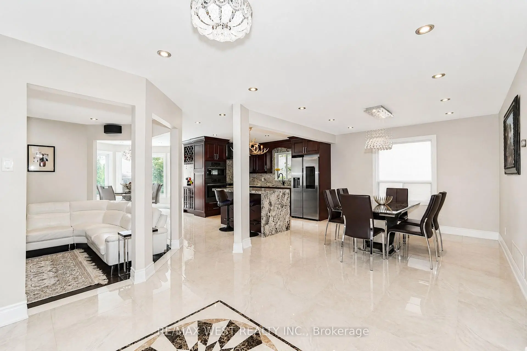
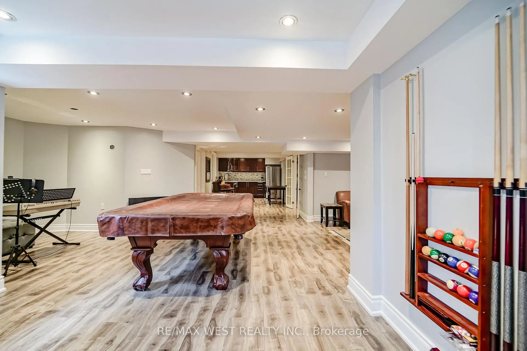
Discover the perfect blend of modern elegance, comfort, and thoughtful design in this exceptional Aurora home. Completely renovated from top to bottom! This stylish and chic residence offers exceptional quality and move-in-ready convenience. The main floor features beautiful hardwood flooring and oversized porcelain tile, open concept a modern kitchen with Bosch oven and microwave, Samsung gas stove, 2025 Samsung refrigerator, built-in dishwasher, and a stunning waterfall granite countertop. Approximately 100 recessed pot lights, upgraded electrical wiring, modern switches and outlets, and extensive plumbing upgrades enhance the home throughout. The second floor features engineered hardwood flooring and two full bathrooms, while the spacious basement offers laminate flooring, a gas fireplace, and a convenient second kitchen. Enjoy the warmth of multiple fireplaces, including one in the living room and an electric fireplace in the primary bedroom and one in the basement. A stunning skylight fills the home with natural light. Step outside to your private bean-shaped saltwater swimming pool, complete with solar and gas heating systems and a wonderful sitting area-perfect for summer parties, entertaining family and friends, and creating unforgettable memories. Additional upgrades include a 2018 garage door openers. The home also features a separate entrance to a private 2-bedroom in-law suite with its own kitchen, 4-piece bathroom, and fireplace, offering exceptional privacy and comfortable independent living for extended family or guests. Total living area 3852 sqft.
主要特征
- 朝向: 后院朝东

- 睡房: 4

- 卫生间: 4

- 车库: 2

- 厨房: 1

重要信息
- 占地面接: 39.86 x 118.69 Feet

- 室内面积: 2500-3000

- 地税: $ 6671.01

- N13731580

- 地产公司: RE/MAX WEST REALTY INC.
| 房间 | 尺寸(平方米) | 细节描述 | |
|---|---|---|---|
| 客厅 Rm | 5.34x3.33 | 硬木地板, , 顶灯 |
|
| 晚餐室 Rm | 3.77x3.38 | 瓷地板, 开放式概念, 窗户 |
|
| 家庭房 Rm | 4.90x3.36 | 硬木地板, 壁炉, 顶灯 |
|
| 早餐室 | 3.38x3.10 | 瓷地板, 走出式甲板, 大窗 |
|
| 厨房 | 3.37x3.37 | 现代厨房, 不锈钢电器, |
|
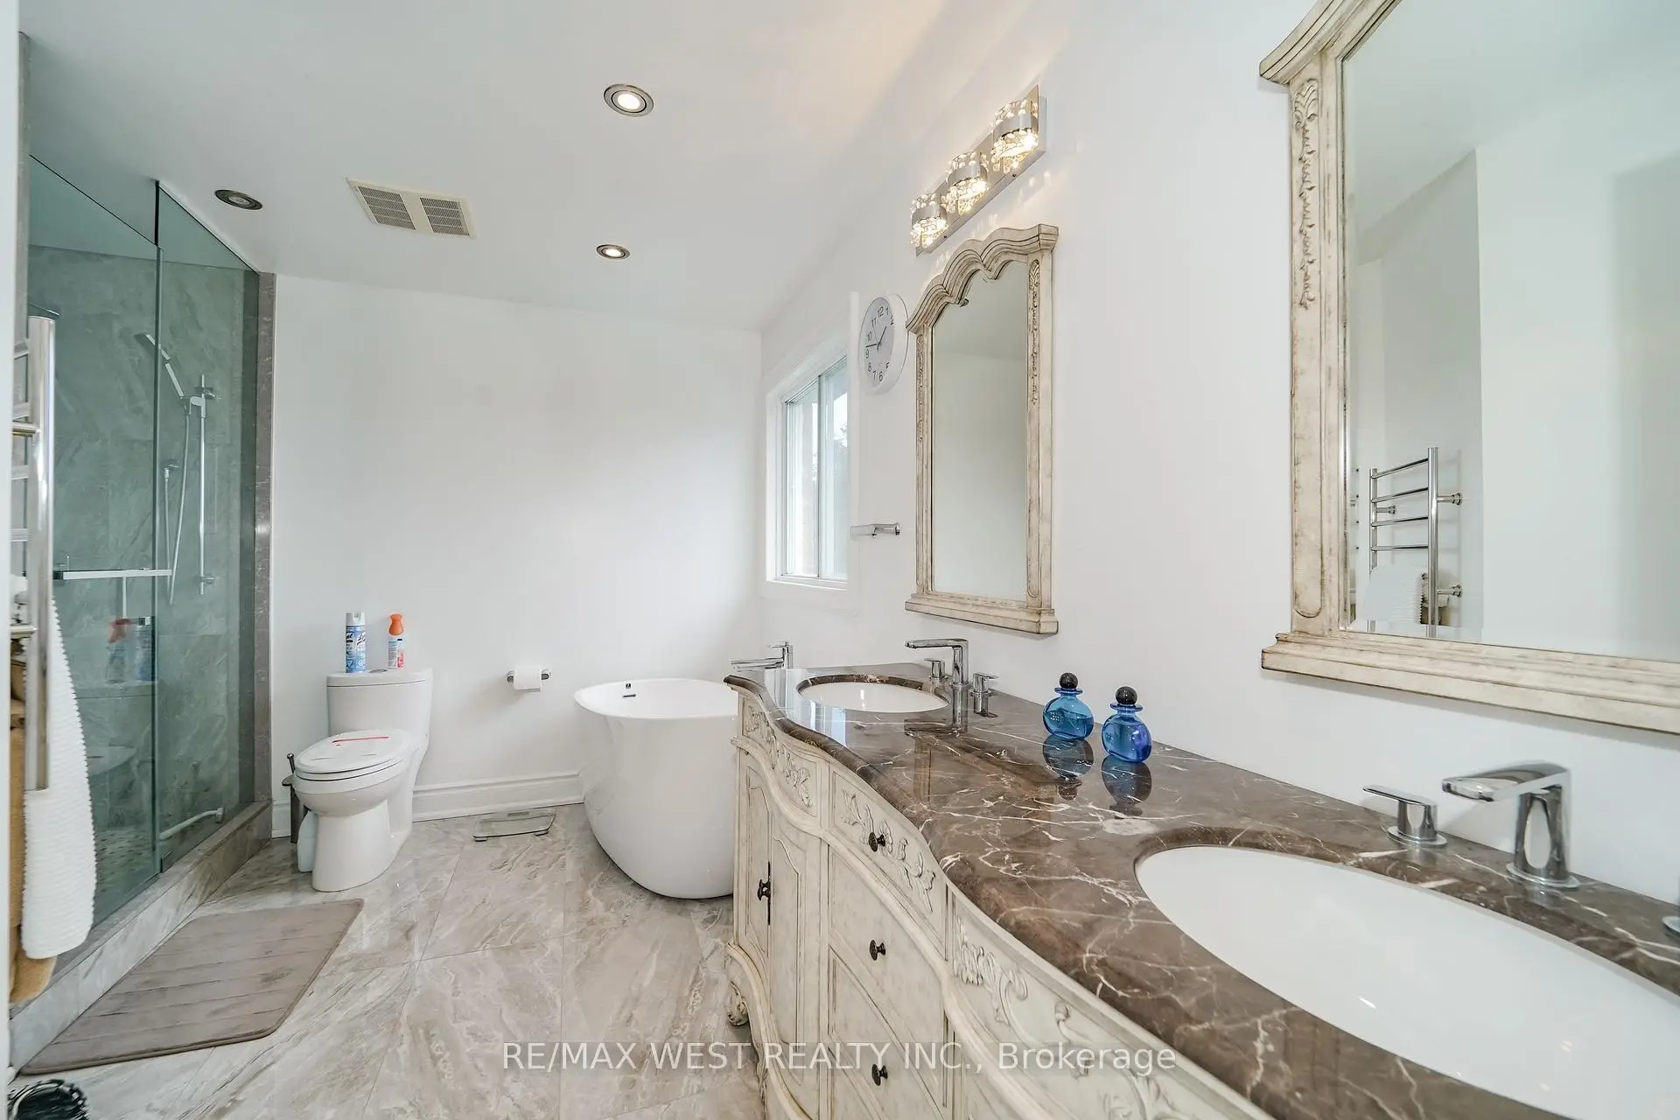
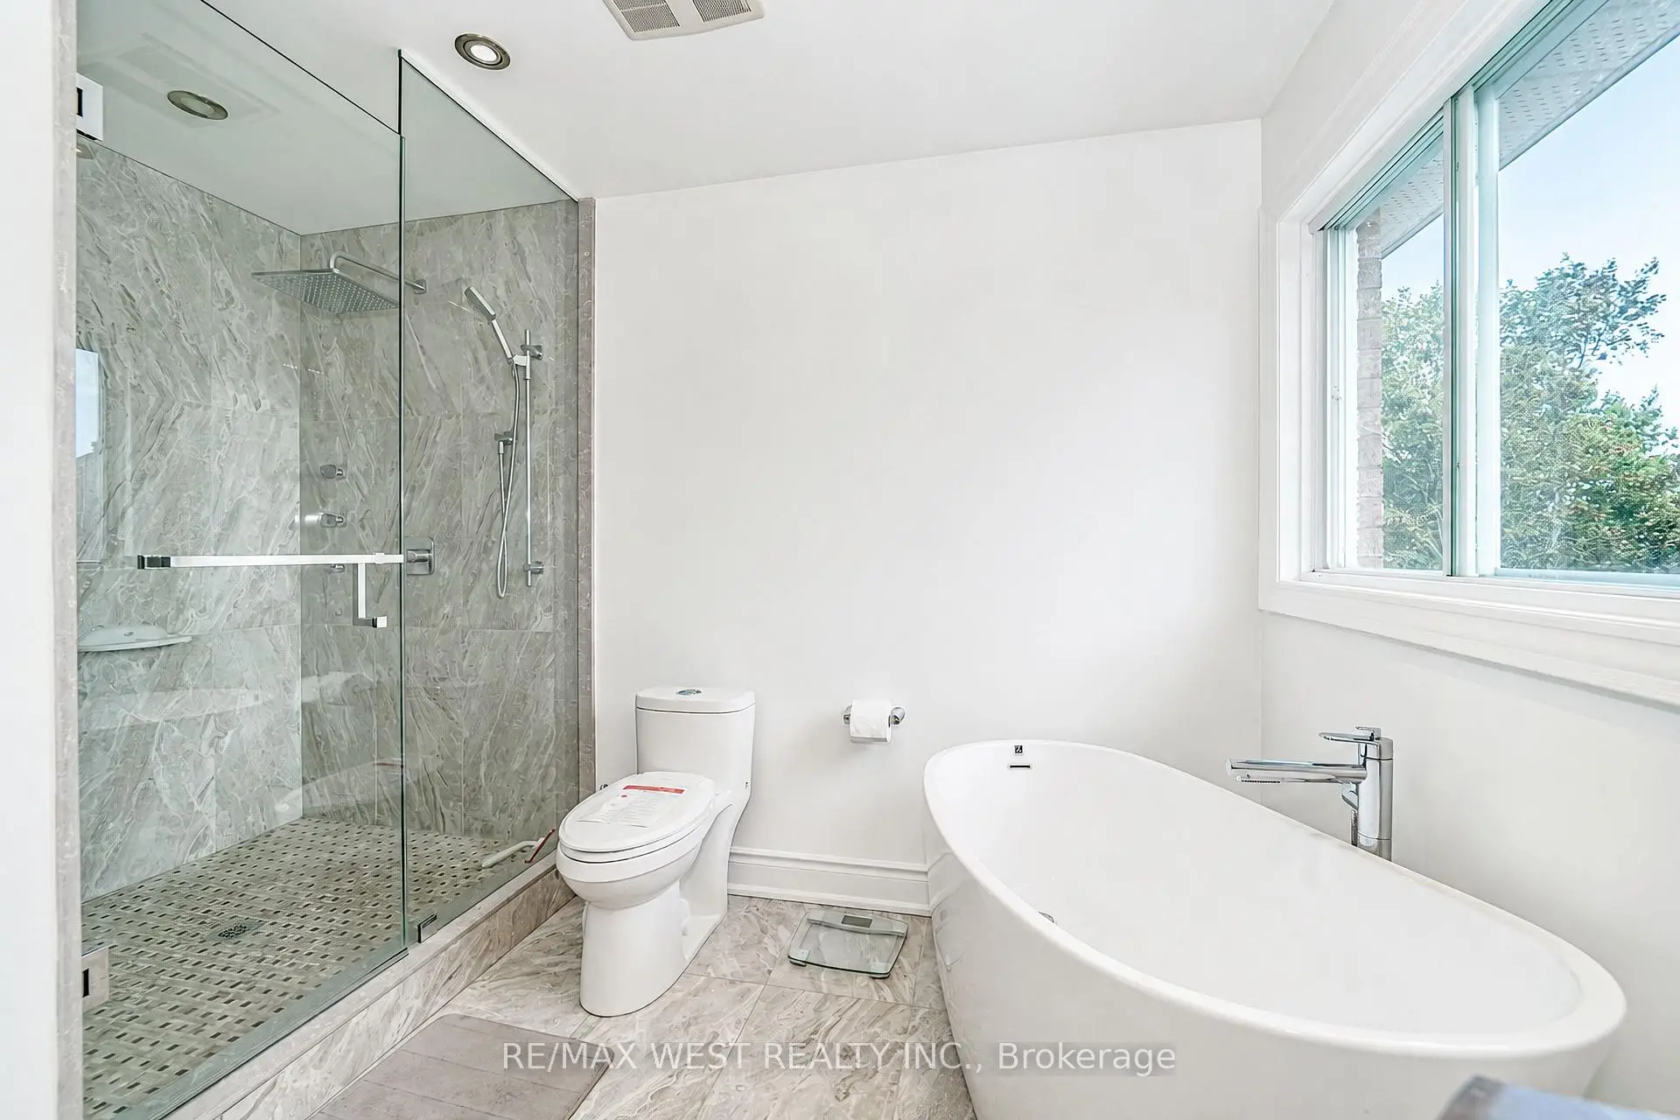
| Primary B | 6.40x5.79 | 5pcs卫生间套间, , 壁炉 |
|
| 第二间卧室 | 4.26x3.07 | 大衣橱, 窗户, 翻新 |
|
| 第三间卧室 | 3.90x3.07 | 大衣橱, 窗户, 翻新 |
|
| 第四间卧室 | 3.38x3.05 | 大衣橱, 窗户, 翻新 |
|
| 娱乐室reatio | 9.15x9.14 | 开放式概念, 壁炉, 窗户 |
|
| 厨房 | 3.07x2.77 | 不锈钢电器, 现代厨房, 开放式概念 |
|
| 卧室 | 4.57x2.76 | 壁橱, 窗户 |
| 卫生间 | 卫浴件数 | 所在楼层 | |
|---|---|---|---|
| 1间 | 5件套 | Second |
|
| 1间 | 4件套 | Second |
|
| 1间 | 2件套 | 主层 |
|
| 1间 | 4件套 | Basement |
房屋简介
房屋位于Bathurst St & Bloomington Road交界附近, 这间4房4卫双车库两层独立房户型朝东向. 67 Dawlish Ave拥有双连接式停车位. 房屋及周边设施包括WaterSoftener,WaterHeater,SolarOwned,In-LawSuite和CarpetFree等. 客厅 Rm, 晚餐室 Rm, 家庭房 Rm, 早餐室和 厨房在一层; 娱乐室reatio, 厨房和 卧室在楼下.房屋市场分析
出售
出租
同类房屋价值较去年同期下降 7.4%。
租金水平较去年同期下降 23.2%。
近期同类房屋估值范围
$1,310,000 – $1,570,000
近期 6 个月租金范围
$3,450 – $4,100/月
这套房屋与同类房源相比如何
市场冷热度
平衡市场
强卖方卖方平衡买方强买方
同类房屋的供应量与近期成交量整体较为平衡。
典型成交时间
11 天
同类房屋目前约 11 天成交,较去年同期更快。
价格水平
高 7.6%
当前叫价高于同类房屋的估算价值。
社区概况
该物业所在社区为以自住为主的社区,住宅类型主要为独立屋。约有51%的居民拥有本科或以上学历,另有17%的居民拥有大专学历。当地绝大多数通勤居民主要驾车出行。
学校信息
小学
-
-
法语沉浸课程学校
在 3022学校里排名 433 (分数: 7.8)距离学校4.4公里 (开车大约13分钟) -
天主教天才项目学校
在 3022学校里排名 626 (分数: 7.4)距离学校8.4公里 (开车大约25分钟) -
中学
-
对口学区学校排名: 67/746 (分数: 8.2) 5年平均分: 31/746 (分数: 8.2)距离学校3.0公里 (开车大约9分钟)
-
排名: 67/746 (分数: 8.2) 5年平均分: 31/746 (分数: 8.2)距离学校3.0公里 (开车大约9分钟)
-
AP课程学校
排名: 67/746 (分数: 8.2) 5年平均分: 109/746 (分数: 7.5)距离学校11.2公里 (开车大约34分钟) -
AP课程学校 IB课程
排名: 1/746 (分数: 10.0) 5年平均分: 2/746 (分数: 9.3)距离学校2.7公里 (开车大约8分钟) -
天主教对口学区学校
排名: 141/746 (分数: 7.5) 5年平均分: 130/746 (分数: 7.4)距离学校1.1公里 (走路大约19分钟) -
排名: 244/746 (分数: 6.9) 5年平均分: 262/746 (分数: 6.6)距离学校4.4公里 (开车大约13分钟)
-
排名: 259/746 (分数: 6.8) 5年平均分: 195/746 (分数: 7.0)距离学校10.3公里 (开车大约31分钟)