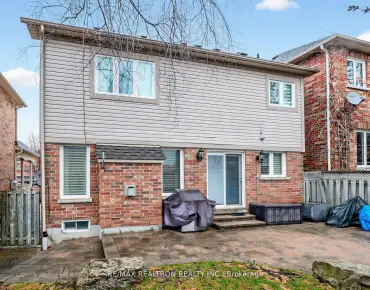
Hills of St Andrew, Aurora, L4G 4W2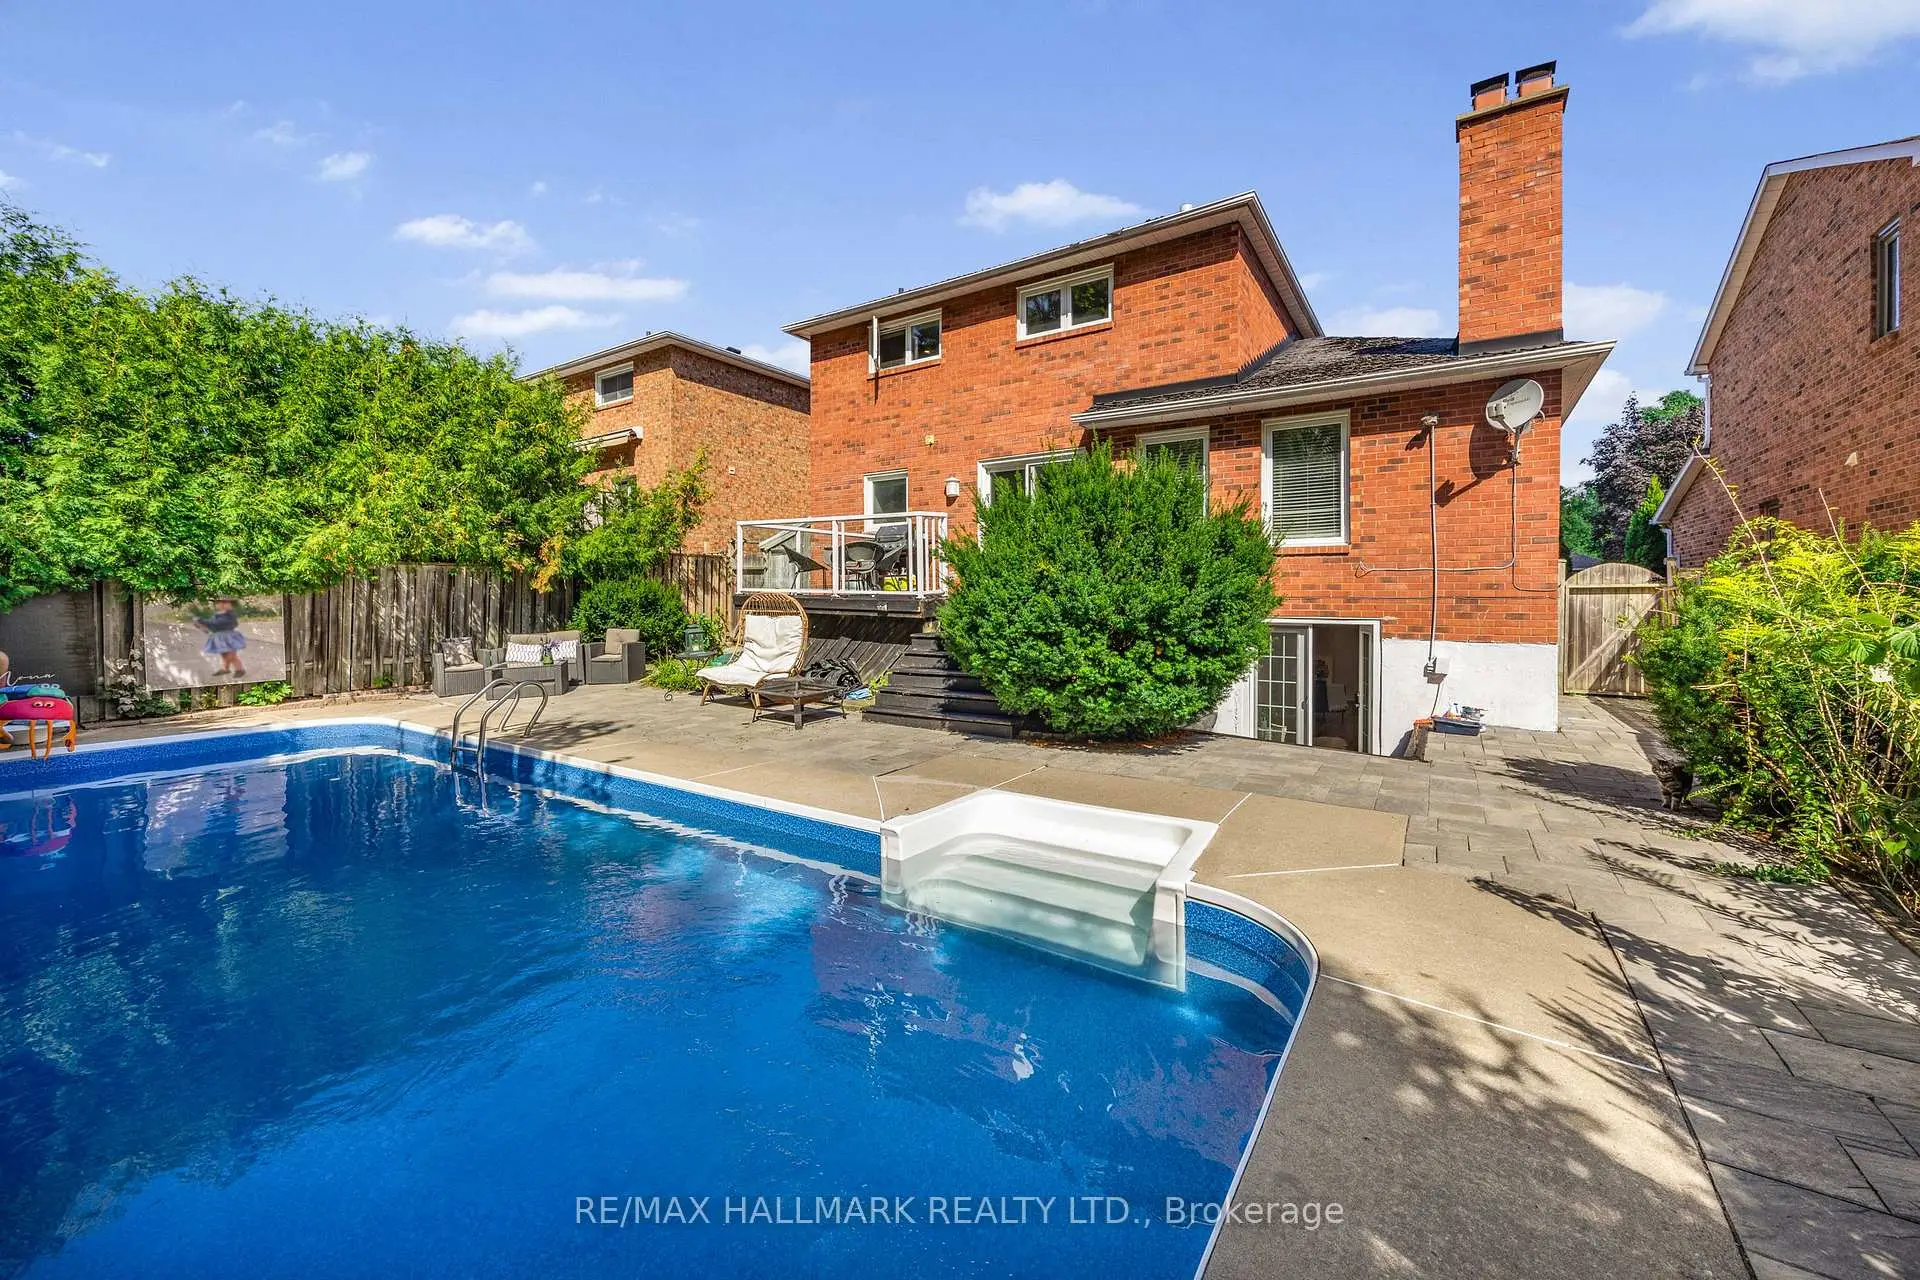

房屋信息
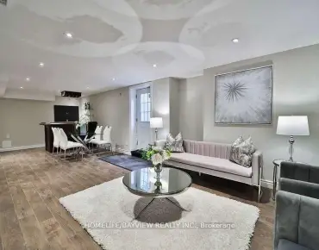
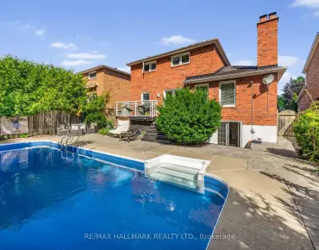
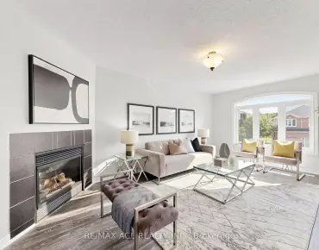
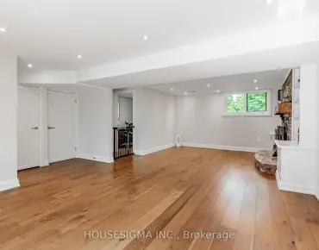
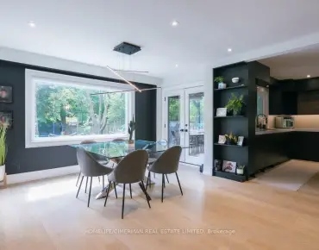
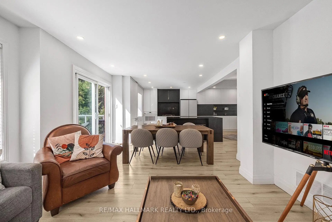
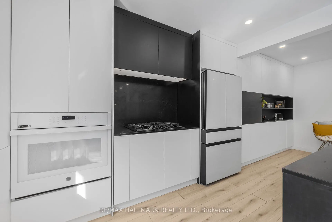
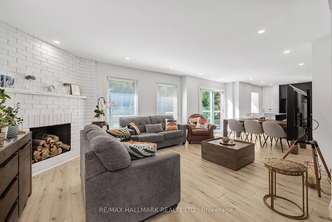
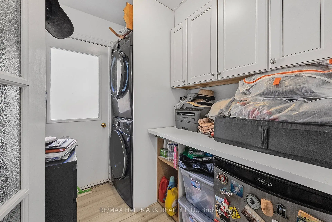
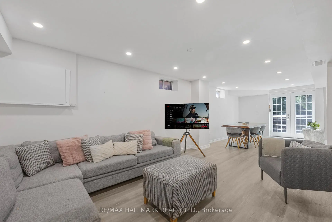
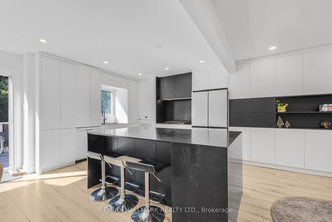
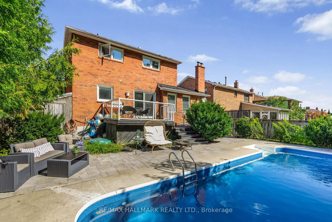
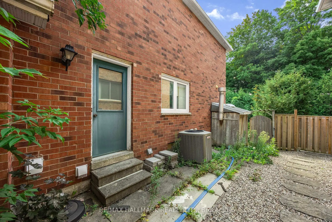
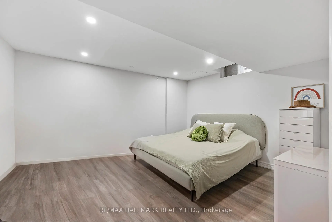
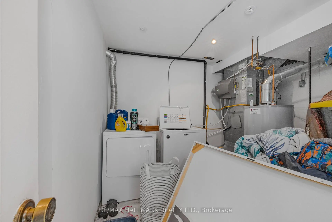
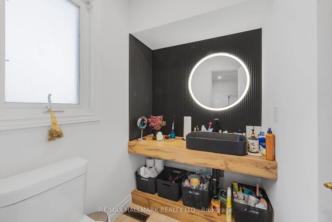
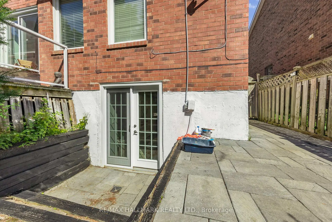
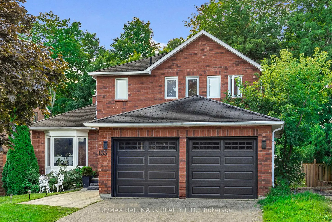
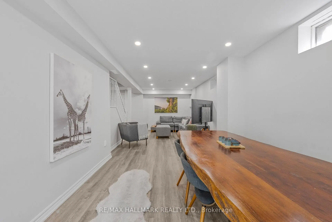
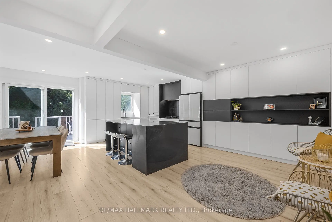
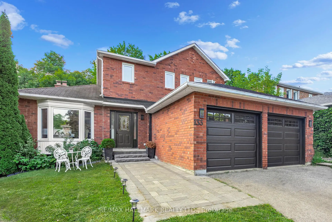
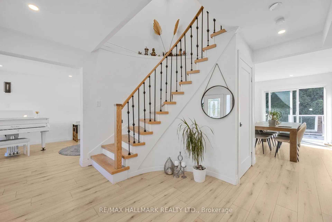
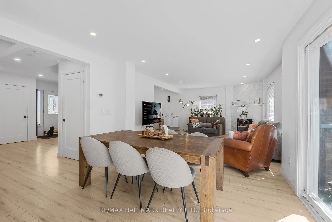
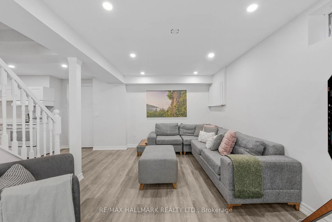
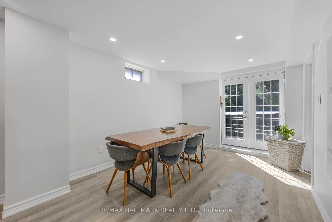
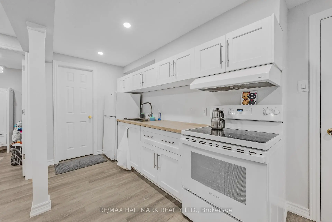
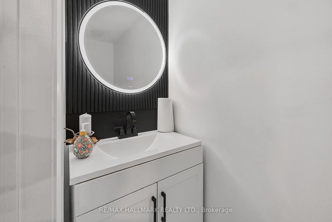
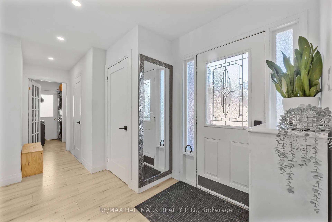
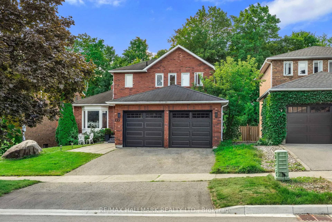
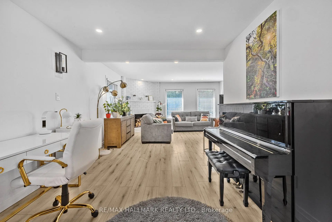
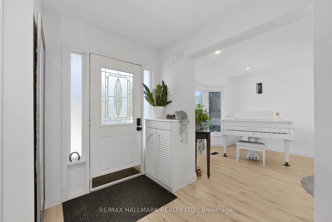
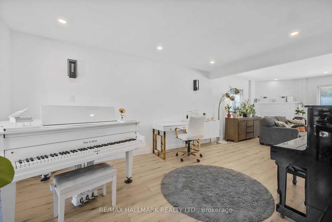
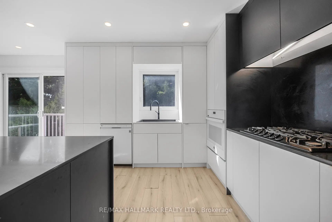
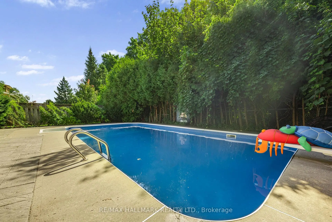
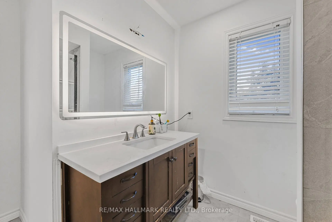
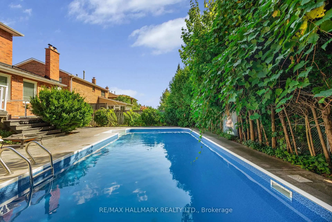
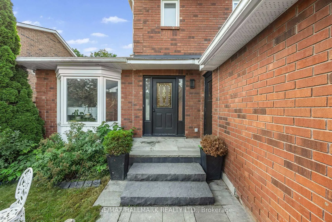
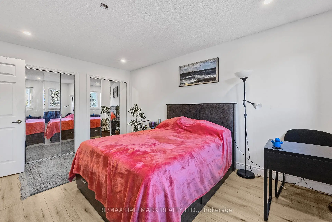
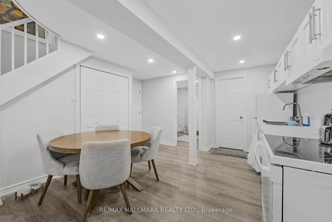
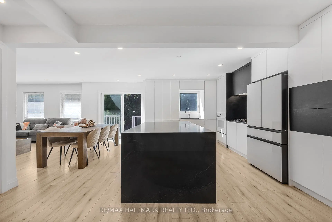
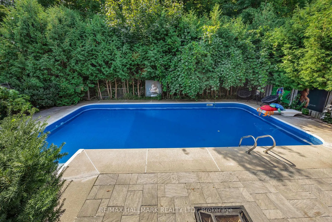
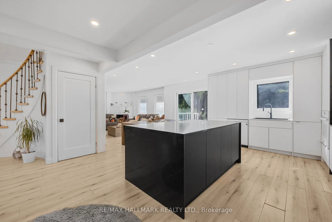
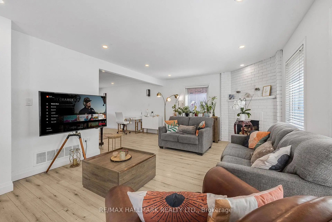
Welcome To A Rare Backyard Retreat In One Of Aurora's Most Desirable Family Communities. Beautifully Updated Throughout, This Bright 2-Storey Home Backs Onto Mature Trees And The Heathwood Heights/Treegrove Trail, Offering Exceptional Privacy Along With A Heated Inground Pool, Spacious Deck And Beautifully Finished Outdoor Living Areas. Thoughtfully Renovated In 2023/2024, The Home Features A Modern Open-Concept Kitchen And Living Space, Updated Bathrooms, New Flooring, Fresh Paint And Carpet-Free Bedrooms. Additional Improvements Include Front And Backyard Interlock Completed In 2024, Pool Liner In 2024 And New Roof In 2025. The Sun-Filled Kitchen And Breakfast Area Flow Into The Family Room With A Walk-Out Overlooking The Pool And Natural Setting. The Finished Lower Level Offers Exceptional Flexibility With Its Own Separate Entrance, Walk-Out And Separate Laundry Facilities For The Main And Basement Levels. The Existing Storage Room Also Offers Potential To Be Used As An Additional Bedroom, Depending On The Buyer's Needs. This Versatile Lower Level Creates Excellent Potential For Extended Family, Guests Or Additional Income. Enjoy The Best Of Aurora Living With St. Andrew's College Nearby, Parks And Trails At Your Doorstep, Plus Convenient Access To Yonge Street Shopping, Restaurants, Groceries, Aurora GO And Everyday Amenities. Surrounded By Established Neighbourhoods, Green Space And An Exceptional Community Lifestyle, This Home Delivers A Rare Combination Of Privacy, Versatility, Family Living And Convenience.
主要特征
- 朝向: 后院朝南

- 睡房: 3

- 卫生间: 4

- 车库: 2

- 厨房: 1

重要信息
- 占地面接: 49.21 x 114.83 Feet

- 室内面积: 1500-2000

- 地税: $ 6615.83

- N13730680

- Listing contracted with: RE/MAX HALLMARK REALTY LTD.
| 房间 | 尺寸(平方米) | 细节描述 | |
|---|---|---|---|
| 家庭房 Rm | 4.89x3.54 | 硬木地板, 壁炉, 开放式概念 |
|
| 家庭房 Rm | 3.99x4.83 | 合并餐饮, 壁炉, 硬木地板 |
|
| Primary B | 4.73x3.45 | 地毯, 3pcs卫生间套间, 双壁橱 |
|
| 晚餐室 Rm | 3.66x2.82 | 合并家庭房, 合并厨房, 走出式甲板 |
|
| 客厅 Rm | 5.23x3.23 | 海湾窗, 硬木地板, 顶灯 |
|
| 厨房 | 6.48x4.98 | , , 中心岛 |
|
| 洗衣房 | 1.96x2.24 | 走出式, 顶灯, 硬木地板 |
|
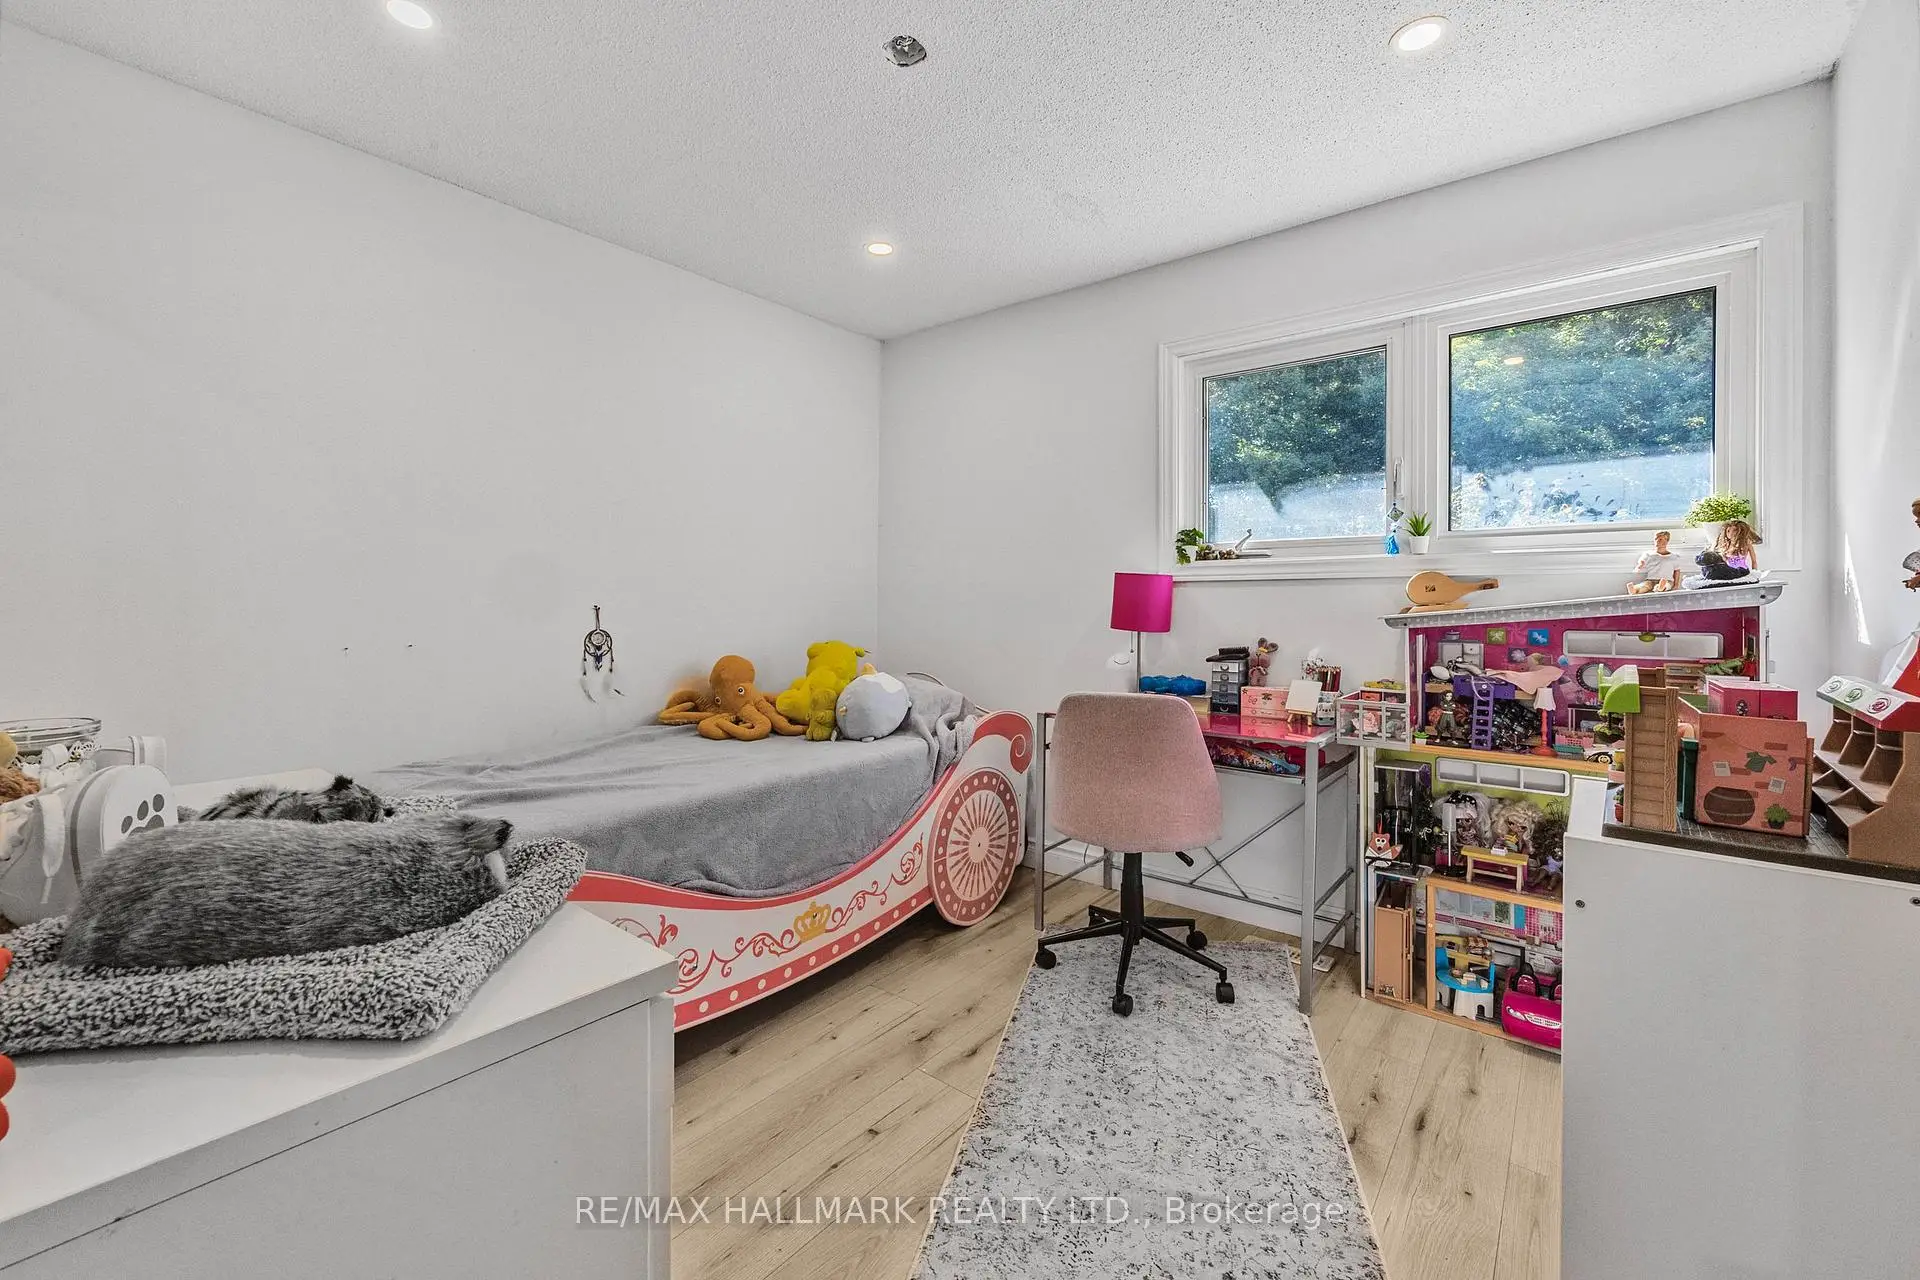
| 卧室 | 4.72x3.43 | 智能衣橱, 3pcs卫生间套间, 硬木地板 |
|
| 第二间卧室 | 3.02x4.14 | 智能衣橱, 4 件套卫生间, 硬木地板 |
|
| 第三间卧室 | 3.02x3.30 | 智能衣橱, 4 件套卫生间, 硬木地板 |
|
| 娱乐室reatio | 8.79x7.90 | 高于地面窗口, 硬木地板, 走出式 |
|
| 厨房 | 1.85x3.33 | 合并娱乐室, 顶灯, 硬木地板 |
| 卫生间 | 卫浴件数 | 所在楼层 | |
|---|---|---|---|
| 1间 | 4件套 | Second |
|
| 1间 | 3件套 | Second |
|
| 1间 | 2件套 | 主层 |
|
| 1间 | 3件套 | Basement |
房屋简介
房屋位于Bathurst & St. John's交界附近, 这间3房4卫双车库两层独立房户型朝南向. 133 Heathwood Heights Dr拥有双连接式停车位. 地下室完全装修并有套间可用于住宿. 房屋及周边设施包括In-LawSuite,AutoGarageDoorRemot和CarpetFree等. 家庭房 Rm, 家庭房 Rm, 晚餐室 Rm, 客厅 Rm, 厨房和 洗衣房在主层.社区概况
该物业所在社区为自住率较高的社区,住宅类型包括独立屋、镇屋、公寓和共管公寓。约有48%的居民拥有本科或以上学历,另有22%的居民拥有大专学历。当地绝大多数通勤居民主要驾车出行。
学校信息
小学
-
-
法语沉浸课程学校
在 3022学校里排名 433 (分数: 7.8)距离学校1.9公里 (走路大约34分钟) -
天主教天才项目学校
在 3022学校里排名 626 (分数: 7.4)距离学校13.0公里 (开车大约39分钟) -
中学
-
对口学区学校排名: 67/746 (分数: 8.2) 5年平均分: 31/746 (分数: 8.2)距离学校1.6公里 (走路大约29分钟)
-
排名: 67/746 (分数: 8.2) 5年平均分: 31/746 (分数: 8.2)距离学校1.6公里 (走路大约29分钟)
-
AP课程学校
排名: 67/746 (分数: 8.2) 5年平均分: 109/746 (分数: 7.5)距离学校15.8公里 (开车大约47分钟) -
AP课程学校 IB课程
排名: 1/746 (分数: 10.0) 5年平均分: 2/746 (分数: 9.3)距离学校2.9公里 (开车大约9分钟) -
天主教对口学区学校
排名: 244/746 (分数: 6.9) 5年平均分: 262/746 (分数: 6.6)距离学校2.8公里 (开车大约8分钟) -
排名: 244/746 (分数: 6.9) 5年平均分: 262/746 (分数: 6.6)距离学校2.8公里 (开车大约8分钟)
-
排名: 259/746 (分数: 6.8) 5年平均分: 195/746 (分数: 7.0)距离学校6.6公里 (开车大约20分钟)