Aurora Heights, Aurora, L4G 2Y3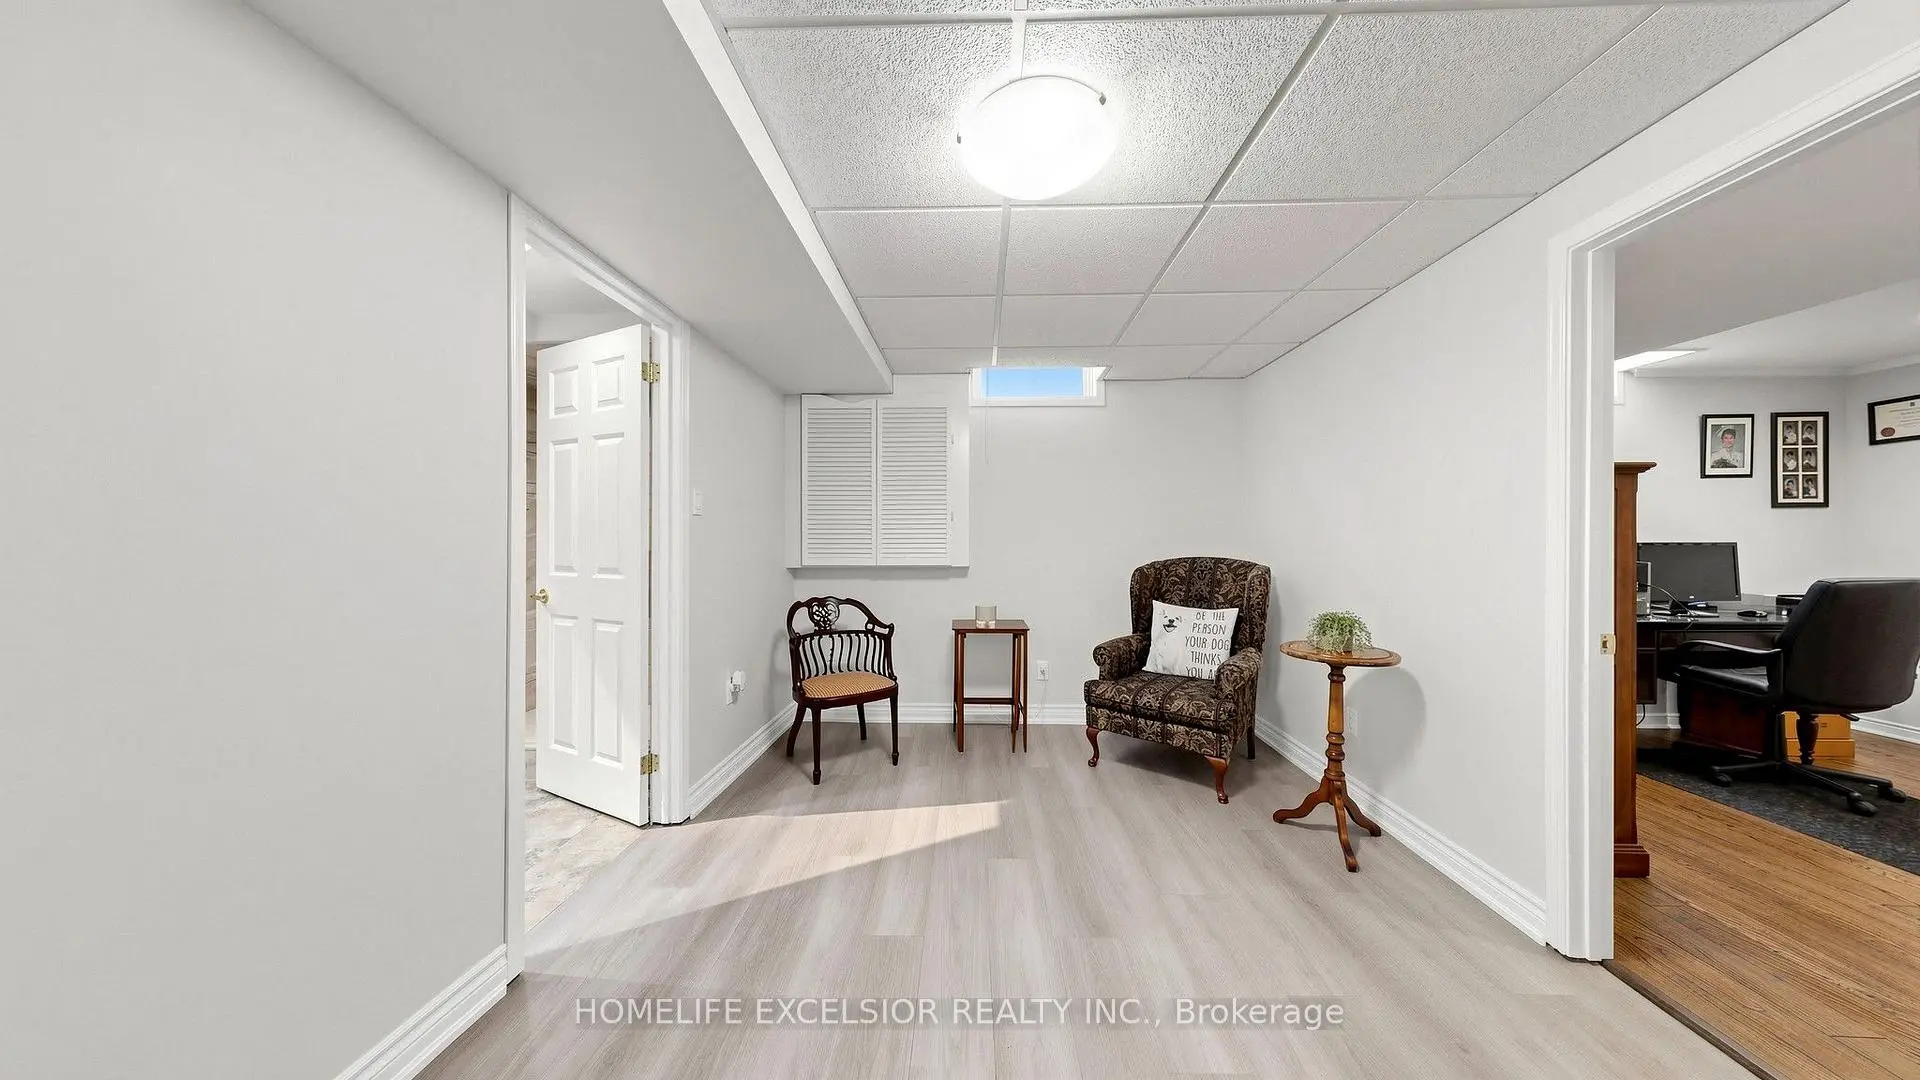

房屋信息
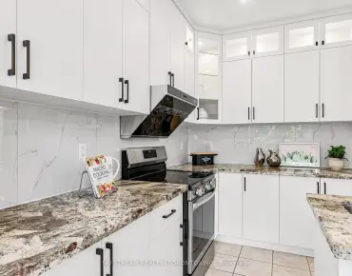
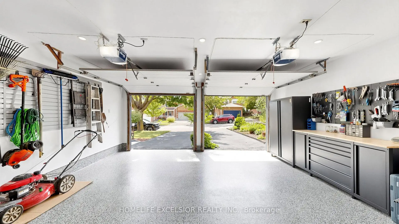
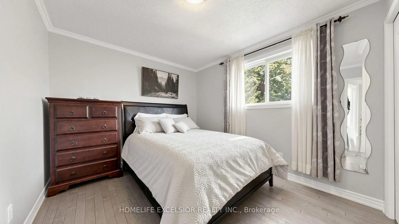
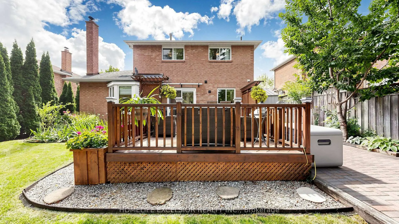
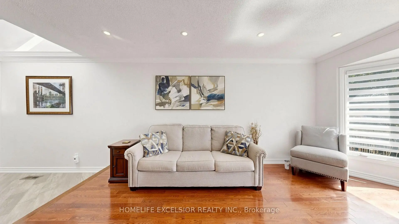
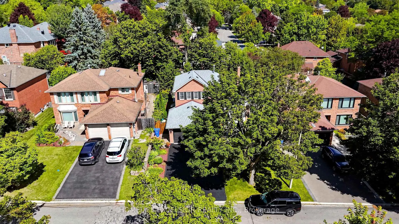
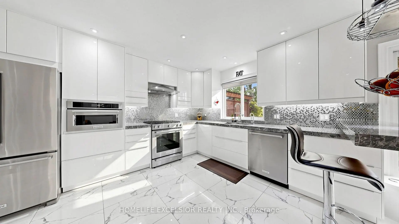
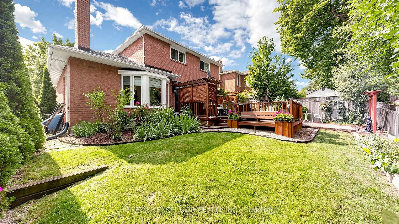
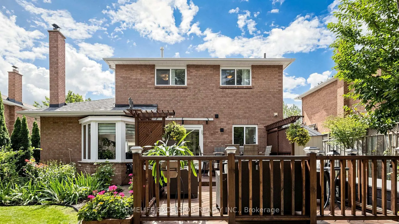
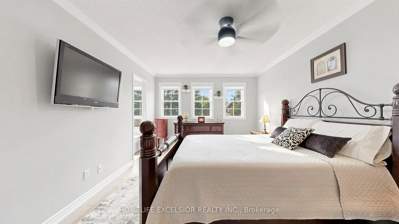
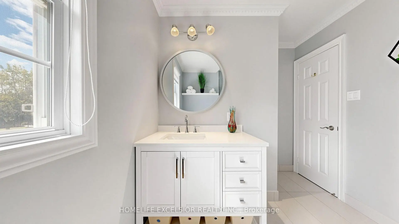
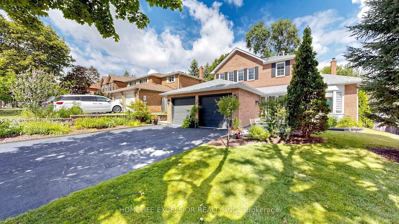
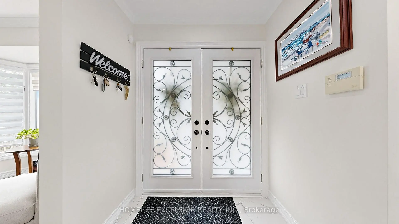
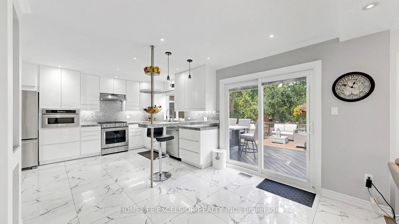
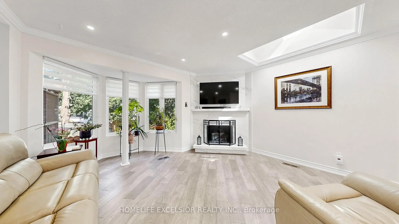
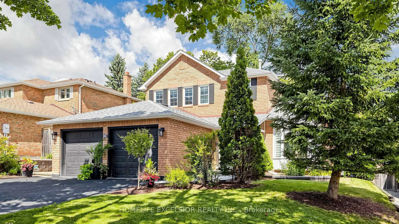
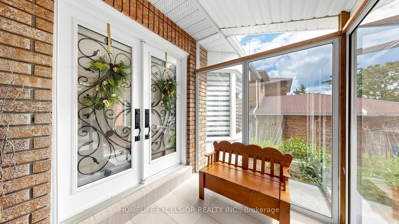
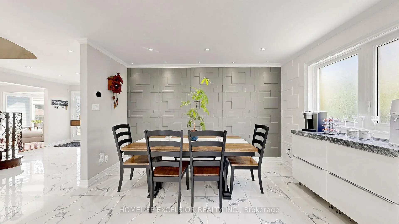
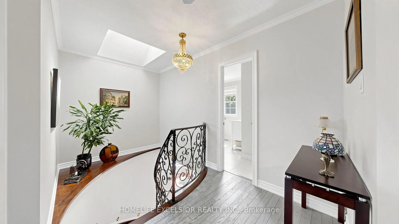
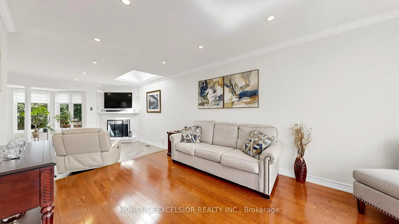
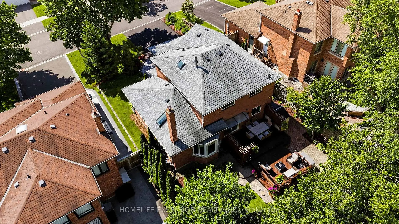
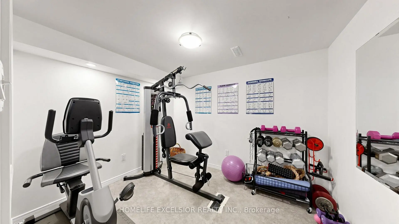
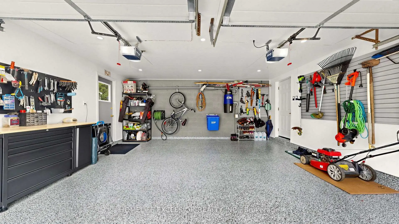
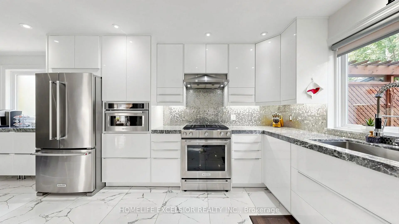
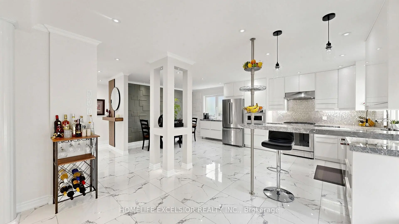
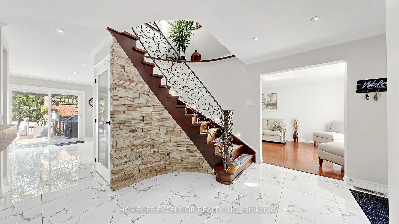
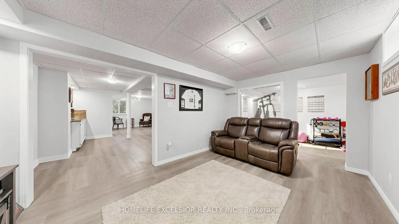
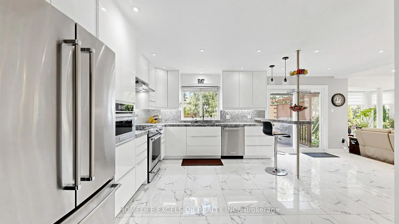
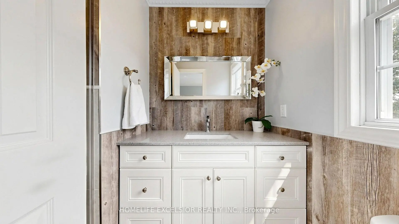
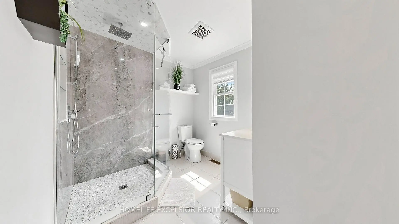
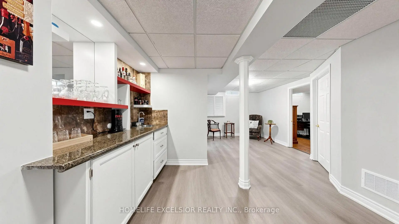
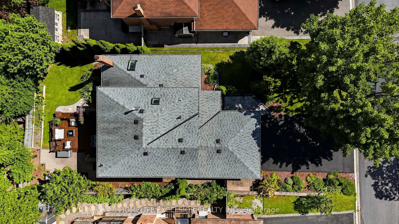
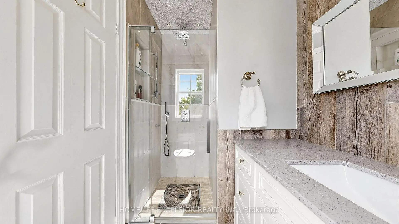
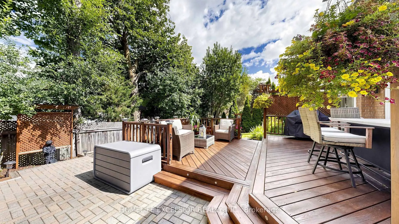
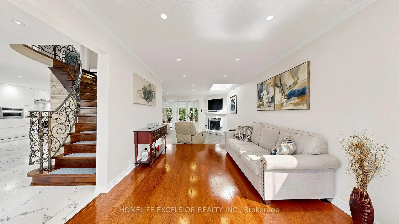
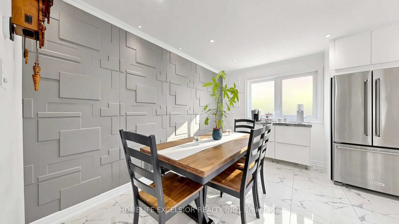
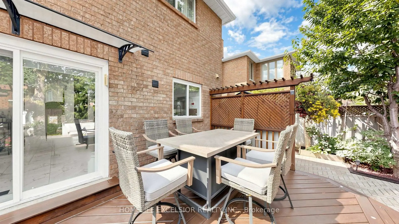
Welcome to 88 Kemano Rd., an impressive all-brick 2-storey detached home offering approximately 2,387 sq. ft. of total living space in the desirable Aurora Heights neighbourhood. Beautifully maintained and thoughtfully updated, this exceptional residence combines timeless elegance, generous living spaces, and modern comfort-perfect for family living and entertaining. Stunning double-door entrance welcomes you into a bright and inviting interior filled with natural light. The sun-drenched family room features soaring ceilings, skylights, pot lights, and a cozy gas fireplace, creating a warm and sophisticated space for relaxing or entertaining. The combined living and dining area showcases beautiful hardwood flooring and a charming bay window that enhances the natural light and character of the home. The inviting eat-in kitchen offers a convenient walkout to an expansive deck overlooking a beautifully private backyard. Enjoy summer dining, entertaining, or peaceful evenings in your own garden retreat. The upper level features three spacious bedrooms, with updated closets throughout. The primary ensuite has been tastefully renovated, adding a fresh and modern touch. Freshly painted interiors throughout provide a bright, move-in-ready feel. The fully finished basement offers exceptional additional living space, featuring a generous recreation area with dedicated gym space, an additional bedroom, versatile den, and convenient 3-piece washroom-ideal for guests, extended family, a home office, or recreation. The completely renovated 2-car garage provides ample parking and additional storage. With its generous proportions, thoughtful updates, abundant natural light, and private outdoor setting, this home offers an exceptional blend of style, comfort, and functionality. Ideally located close to parks, schools, shopping, and everyday amenities, 88 Kemano Rd. is a wonderful opportunity to enjoy spacious, refined family living in a sought-after Aurora community.
主要特征
- 朝向: 后院朝北

- 睡房: 3

- 卫生间: 4

- 车库: 2

- 厨房: 1

重要信息
- 占地面接: 53.84 x 103.42 Feet

- 室内面积: 1500-2000

- 地税: $ 6432.29

- N13724986

- Listing contracted with: HOMELIFE EXCELSIOR REALTY INC.
| 房间 | 尺寸(平方米) | 细节描述 | |
|---|---|---|---|
| 厨房 | 6.32x3.96 | 陶瓷地板, 不锈钢电器, 走出式甲板 |
|
| 家庭房 Rm | 5.01x4.13 | 海湾窗, , 壁炉 |
|
| 晚餐室 Rm | 5.12x3.22 | 硬木地板, 海湾窗, 合并客厅 |
|
| 客厅 Rm | 5.12x3.22 | 硬木地板, , 合并餐饮 |
|
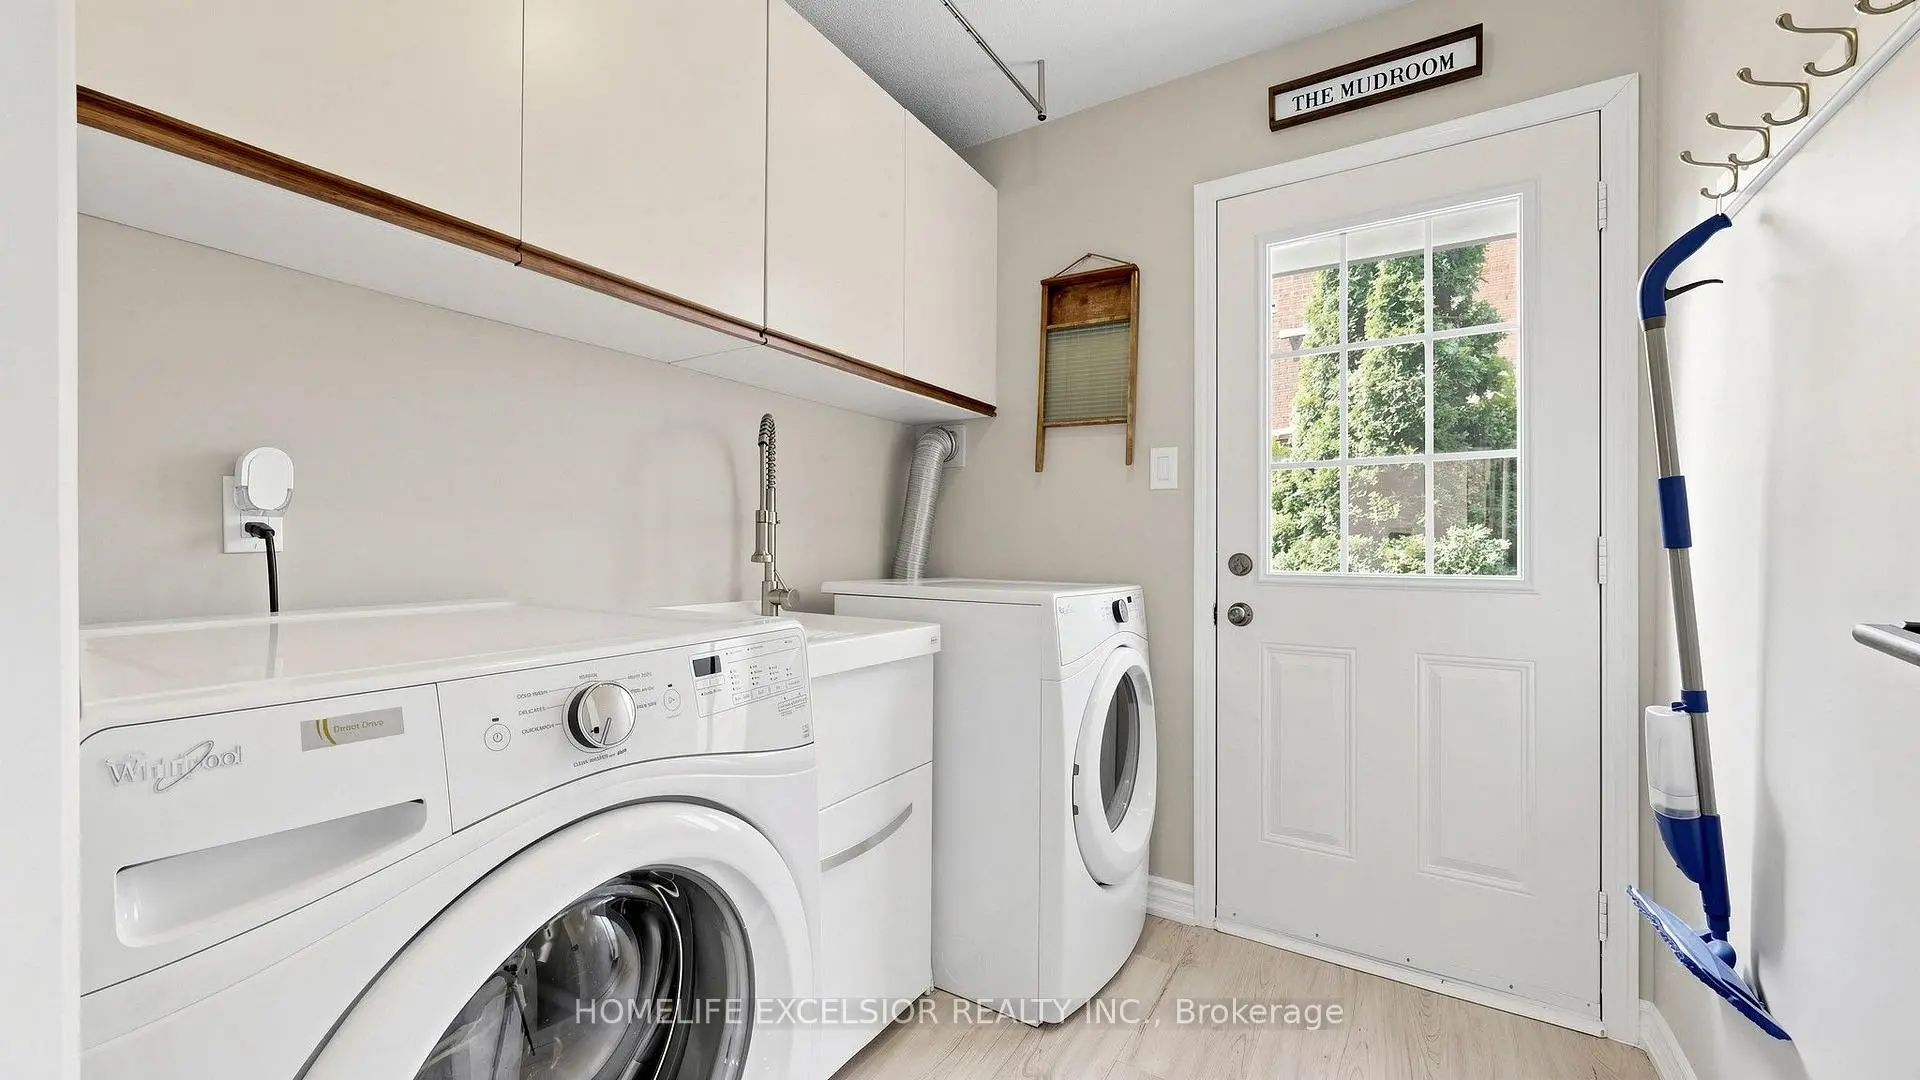
| 洗衣房 | 2.19x1.89 | 陶瓷地板, |
|
| Primary B | 4.71x3.32 | 复合地板, 3pcs卫生间套间, |
|
| 第二间卧室 | 4.11x3.12 | 复合地板, 壁橱, 窗户 |
|
| 第三间卧室 | 3.52x3.14 | 复合地板, 壁橱, 窗户 |
|
| 大客厅 | 4.88x3.22 | 乙烯塑胶地板, , 三件套卫生间 |
|
| 卧室 | 3.55x3.12 | 乙烯塑胶地板, 壁橱, 窗户 |
|
| 娱乐室reatio | 4.62x3.05 | 乙烯塑胶地板, 窗户 |
|
| 书房 | 2.80x3.05 | 乙烯塑胶地板 |
| 卫生间 | 卫浴件数 | 所在楼层 | |
|---|---|---|---|
| 1间 | 3件套 | 上层 |
|
| 1间 | 3件套 | 上层 |
|
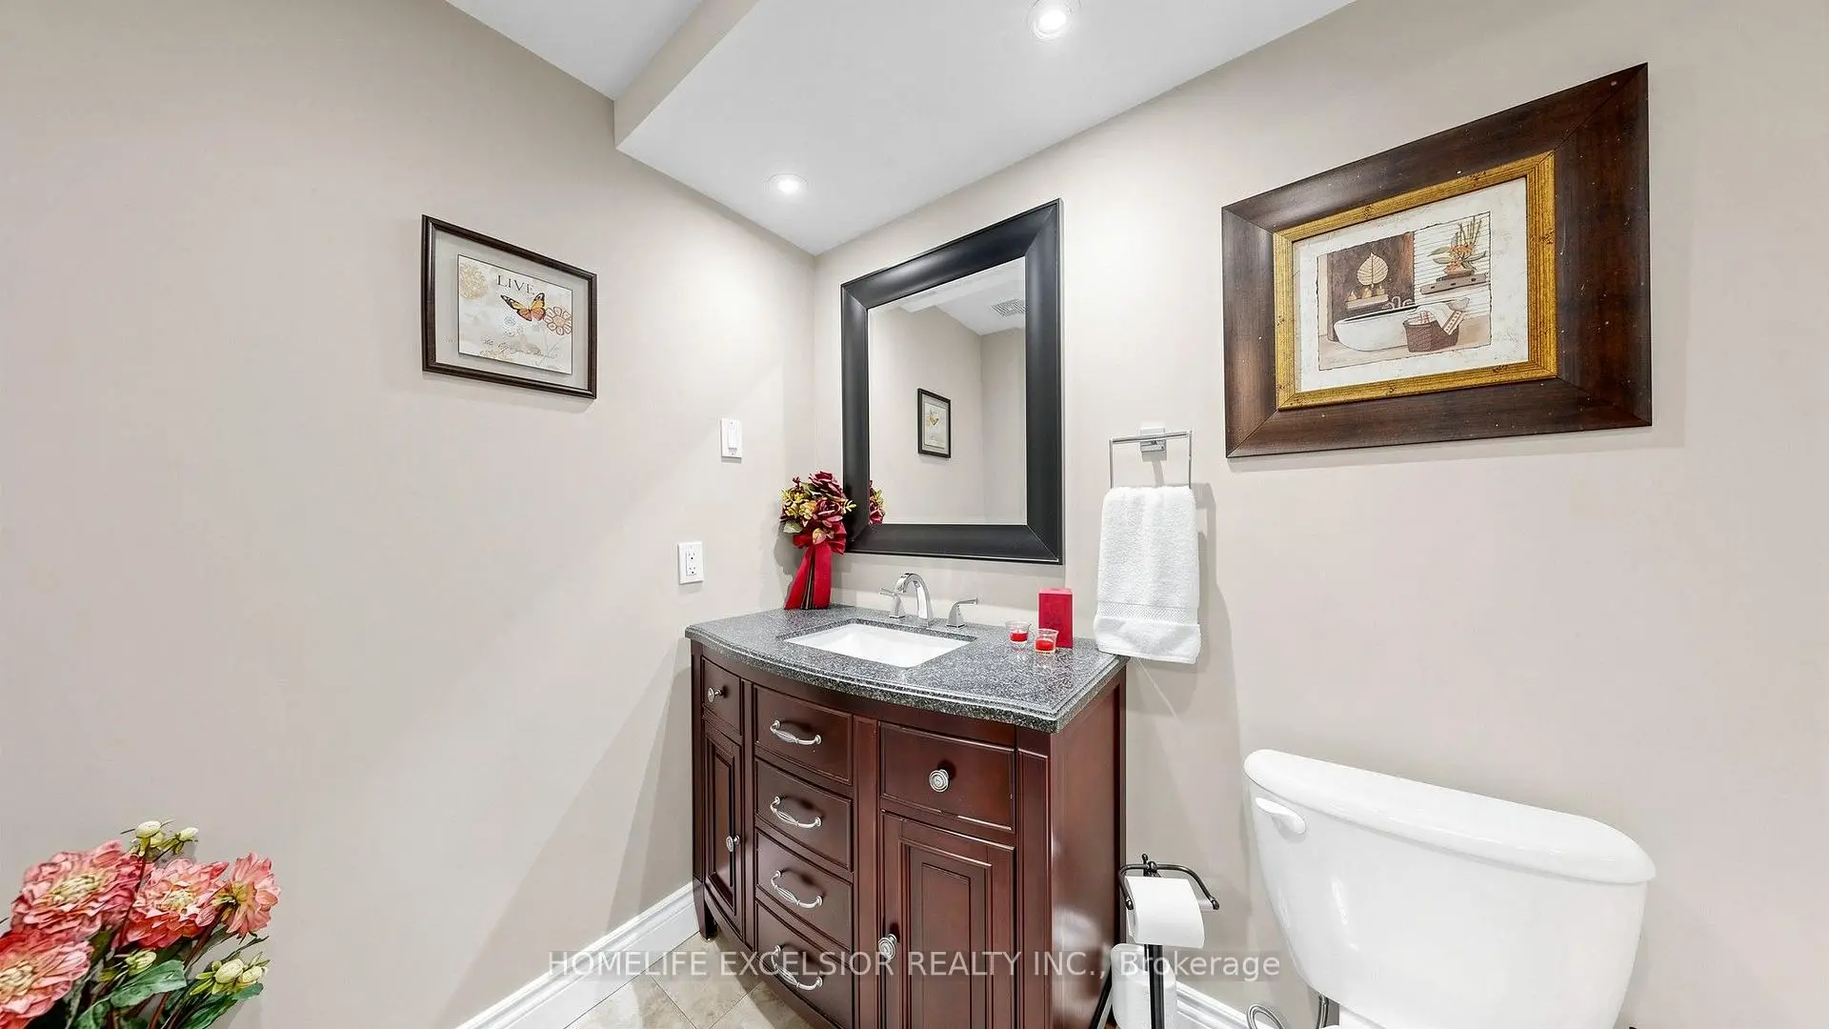
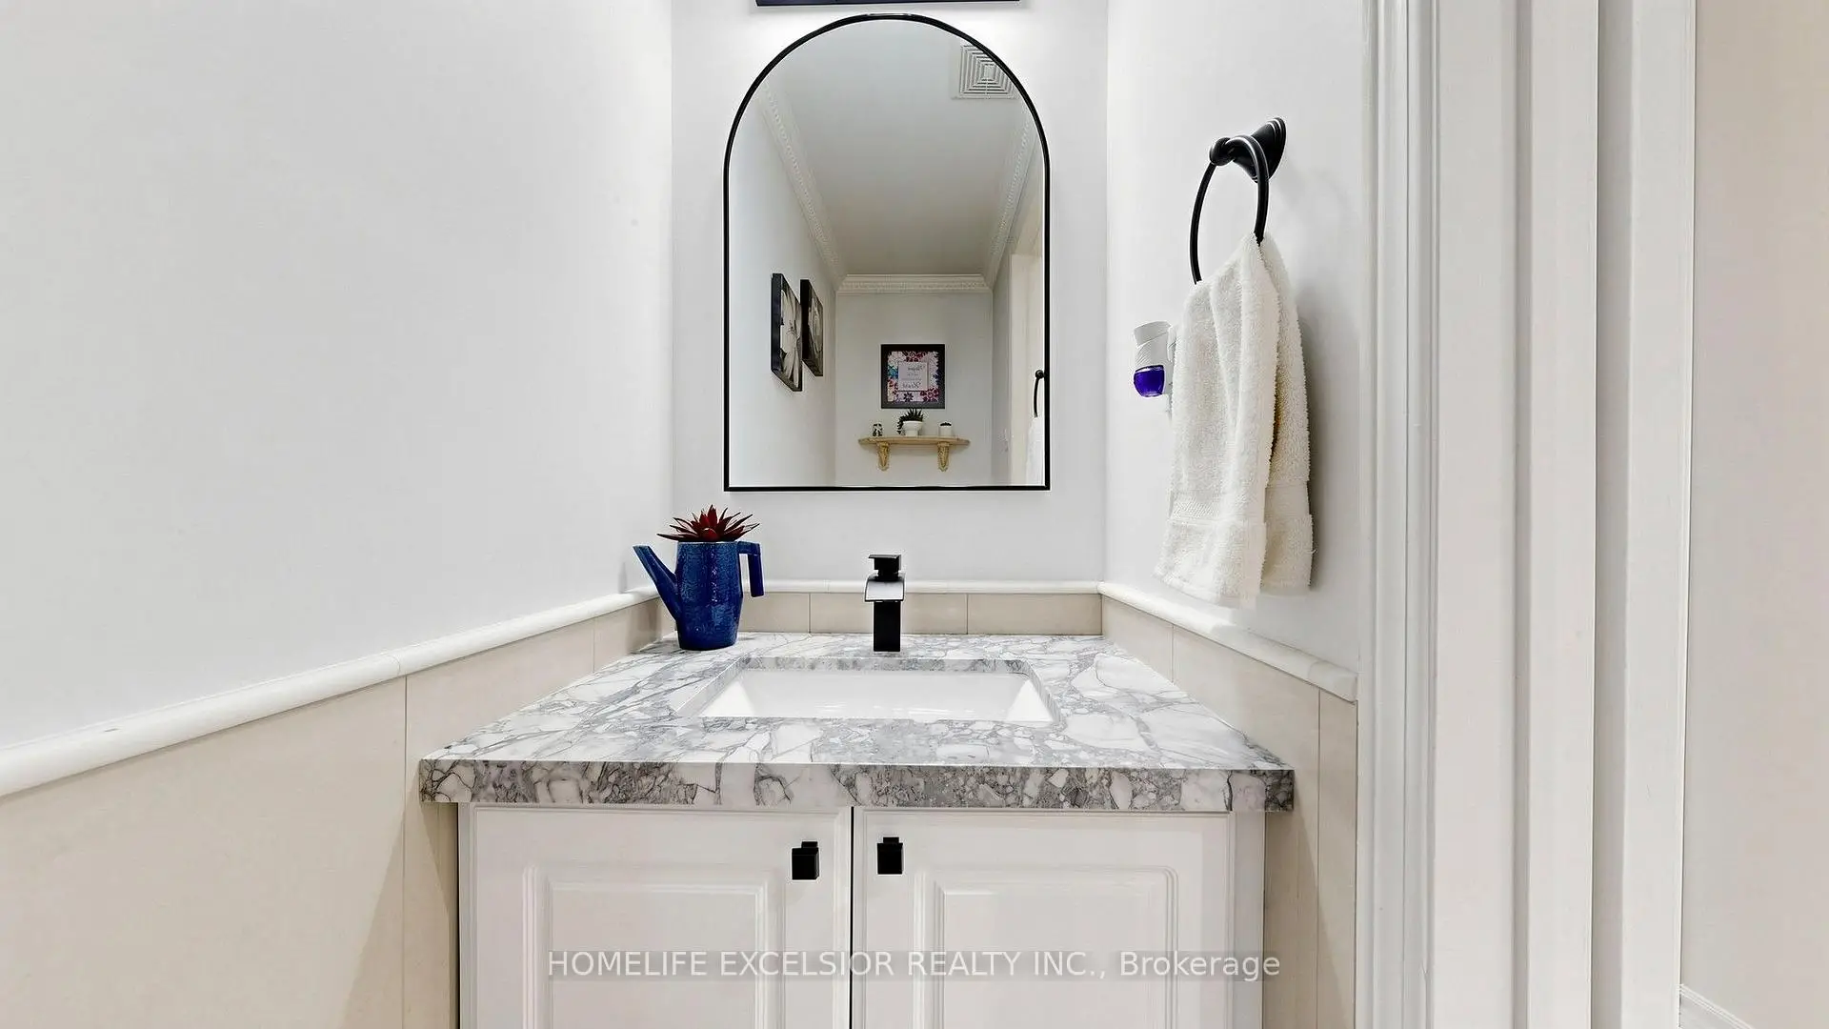
| 1间 | 2件套 | 主层 |
|
| 1间 | 3件套 | Basement |
房屋简介
房屋位于Bathurst & Orchard Heights交界附近, 这间3房4卫双车库两层独立房户型朝北向. 88 Kemano Rd拥有双连接式停车位. 房屋及周边设施包括WaterHeaterOwned,CarpetFree和AutoGarageDoorRemot等. 厨房, 家庭房 Rm, 晚餐室 Rm, 客厅 Rm和 洗衣房在主层; Primary B, 第二间卧室和 第三间卧室在楼上.社区概况
该物业所在社区为以自住为主的社区,住宅类型主要为独立屋。约有50%的居民拥有本科或以上学历,另有29%的居民拥有大专学历。当地几乎所有通勤居民都以驾车作为主要通勤方式。
学校信息
小学
-
-
法语沉浸课程学校
在 3022学校里排名 433 (分数: 7.8)距离学校1.6公里 (走路大约28分钟) -
天主教天才项目学校
在 3022学校里排名 626 (分数: 7.4)距离学校12.4公里 (开车大约37分钟) -
中学
-
对口学区学校排名: 67/746 (分数: 8.2) 5年平均分: 31/746 (分数: 8.2)距离学校1.0公里 (走路大约17分钟)
-
排名: 67/746 (分数: 8.2) 5年平均分: 31/746 (分数: 8.2)距离学校1.0公里 (走路大约17分钟)
-
AP课程学校
排名: 67/746 (分数: 8.2) 5年平均分: 109/746 (分数: 7.5)距离学校15.1公里 (开车大约45分钟) -
AP课程学校 IB课程
排名: 1/746 (分数: 10.0) 5年平均分: 2/746 (分数: 9.3)距离学校2.3公里 (开车大约7分钟) -
天主教对口学区学校
排名: 244/746 (分数: 6.9) 5年平均分: 262/746 (分数: 6.6)距离学校2.4公里 (开车大约7分钟) -
排名: 244/746 (分数: 6.9) 5年平均分: 262/746 (分数: 6.6)距离学校2.4公里 (开车大约7分钟)
-
排名: 259/746 (分数: 6.8) 5年平均分: 195/746 (分数: 7.0)距离学校6.9公里 (开车大约21分钟)