Bayview Southeast, Aurora, L4G 0K5

房屋信息
MLS房源英文原文
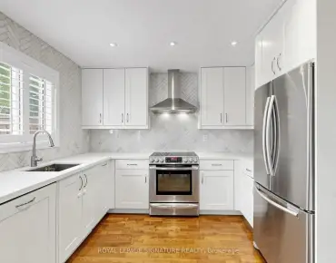
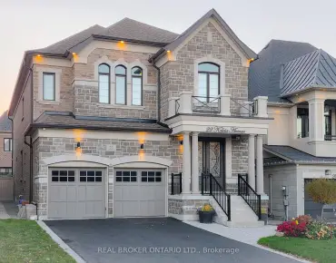
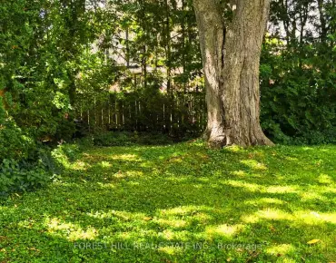
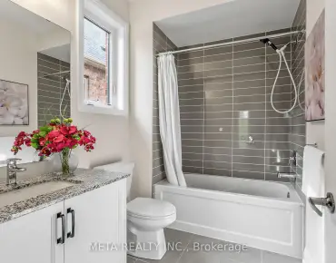
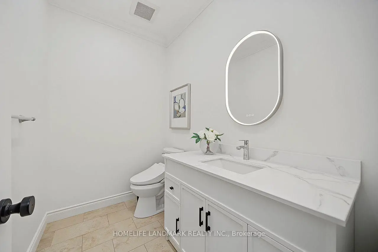
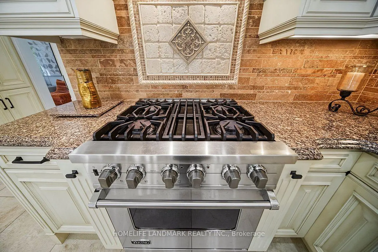
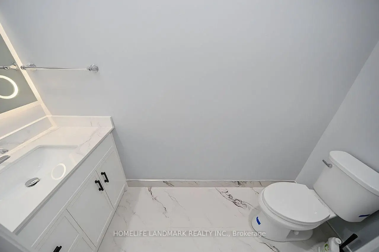
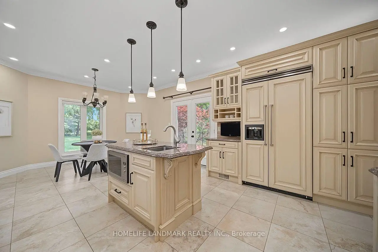
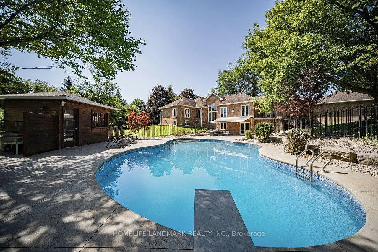
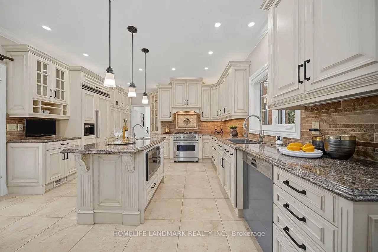
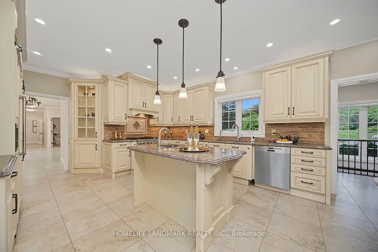
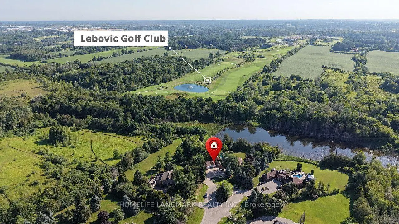
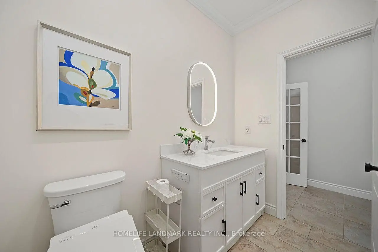
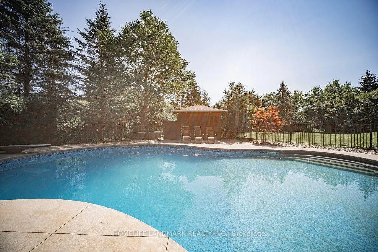
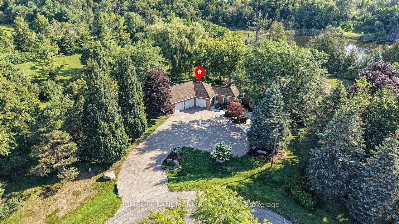
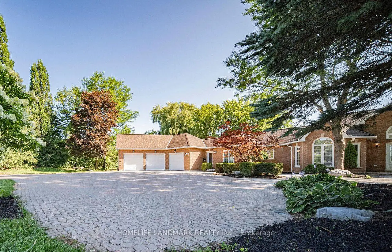
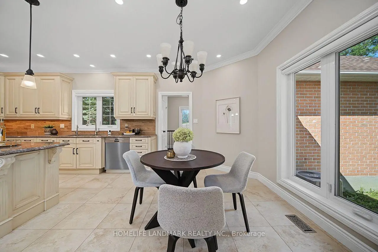
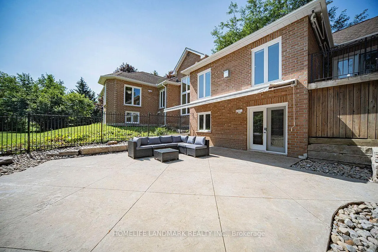
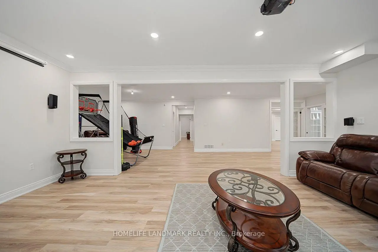
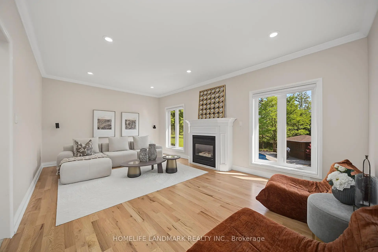
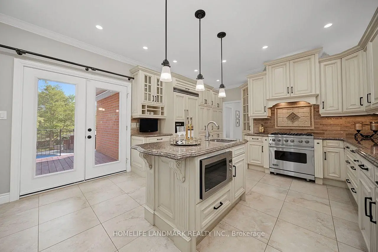
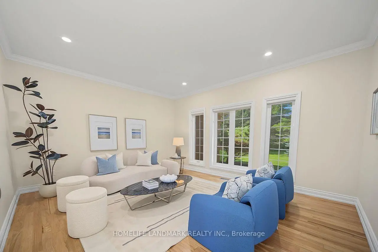
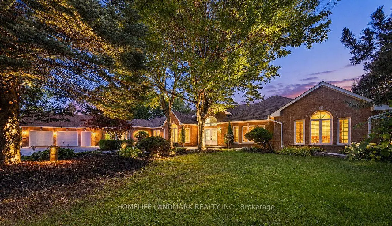
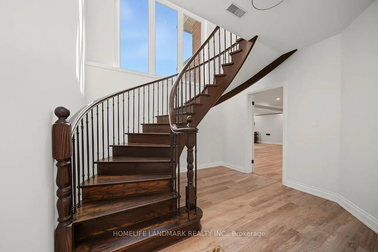
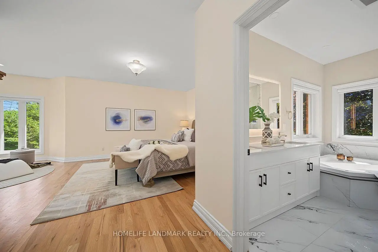
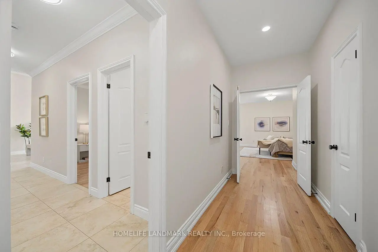
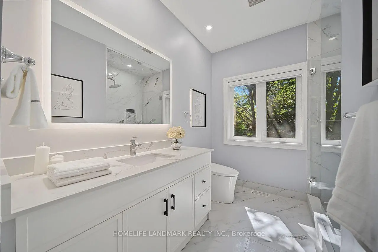
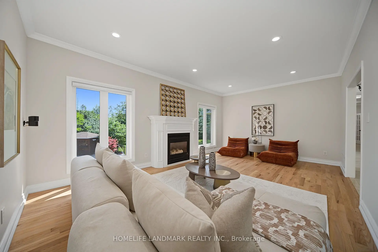
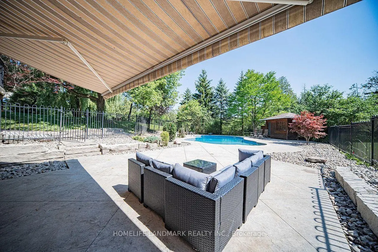
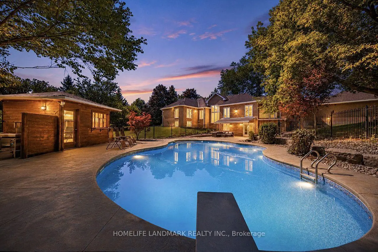
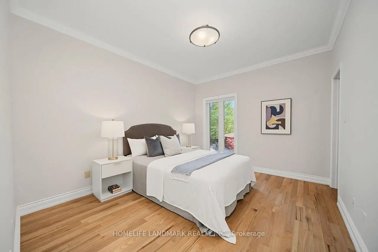
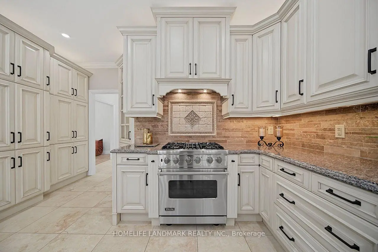
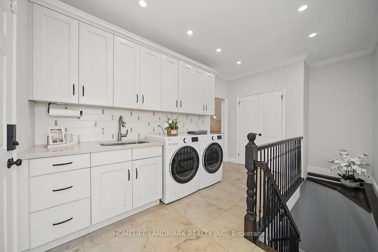
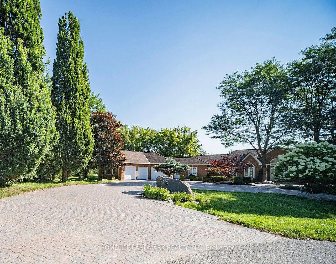
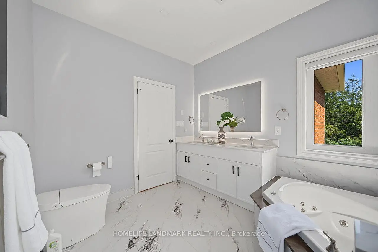
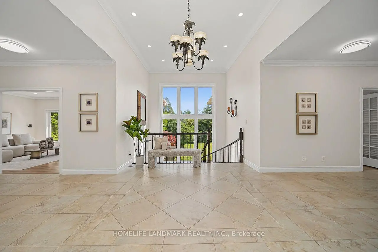
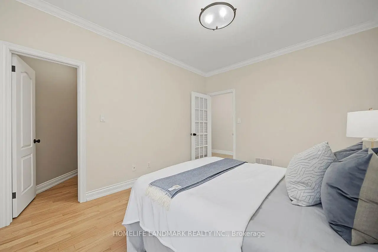
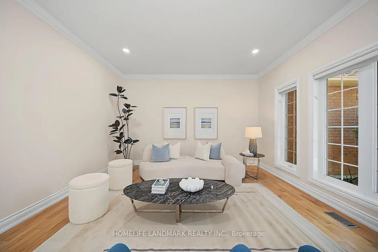
Your search ends here for this exceptional estate! Set on a breathtaking 2-acre premium pie-shaped lot featuring exclusive pond views and backing onto a serene Greenbelt conservation area in one of the neighbourhood's most coveted locations, this extraordinary residence with a full walk-out basement delivers resort-inspired luxury at every turn. Offering over 6,000 sq. ft. of total luxury living space, this is truly a one-of-a-kind estate. Designed for both grand entertaining and everyday family living, this exceptional property seamlessly blends elegance, comfort, and nature.Hundreds of thousands spent on comprehensive top-to-bottom upgrades:* 5 New Bathrooms (2025)* New Hardwood Flooring on Main Level (2025)* New Water Softener System & Sump Pump (2025)* New Air Conditioner (2026)* Fresh Interior Paint Throughout (2026)* New Custom Blinds, Washer & Dryer (2026)* High-Tech Smart LED Lighting & Security Camera System (2026)* High-Efficiency Furnace (2019)* And much more!Additional premium features include Smart Thermostat with energy-efficient climate control and professionally designed custom walk-in closet organizer systems, offering exceptional comfort, convenience, and organization throughout the home.Step outside to your own private oasis featuring a premium interlock pool deck and outdoor entertaining area, surrounded by abundant mature trees that provide exceptional privacy. Oversized windows throughout the home frame spectacular nature views, creating a seamless connection between luxurious indoor living and the tranquil outdoors.Enjoy resort-style living with unmatched privacy, breathtaking natural surroundings, and every modern comfort-all just minutes from Highway 404, Yonge Street, premier shopping, fine dining, and top-tier private schools, including Holy Trinity Catholic High School, St. Andrew's College, and St. Anne's School.A rare turnkey opportunity-show and sell!
主要特征
- 朝向: 后院朝东

- 睡房: 4

- 卫生间: 5

- 车库: 3

- 厨房: 1

重要信息
- 占地面接: 136.35 x 381.13 Feet

- 室内面积: 3000-3500

- 地税: $ 15409.67

- N13751088

- 地产公司: HOMELIFE LANDMARK REALTY INC.
| 房间 | 尺寸(平方米) | 细节描述 | |
|---|---|---|---|
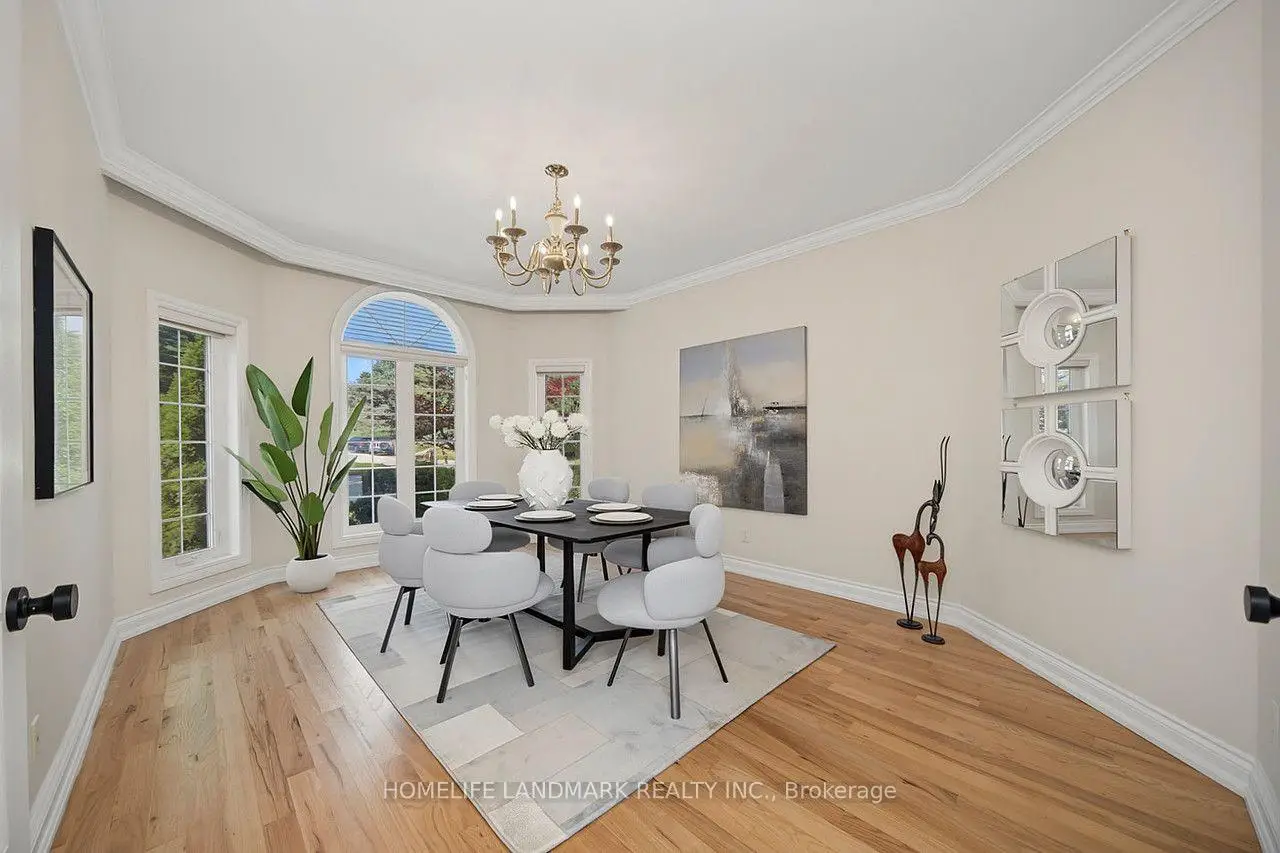
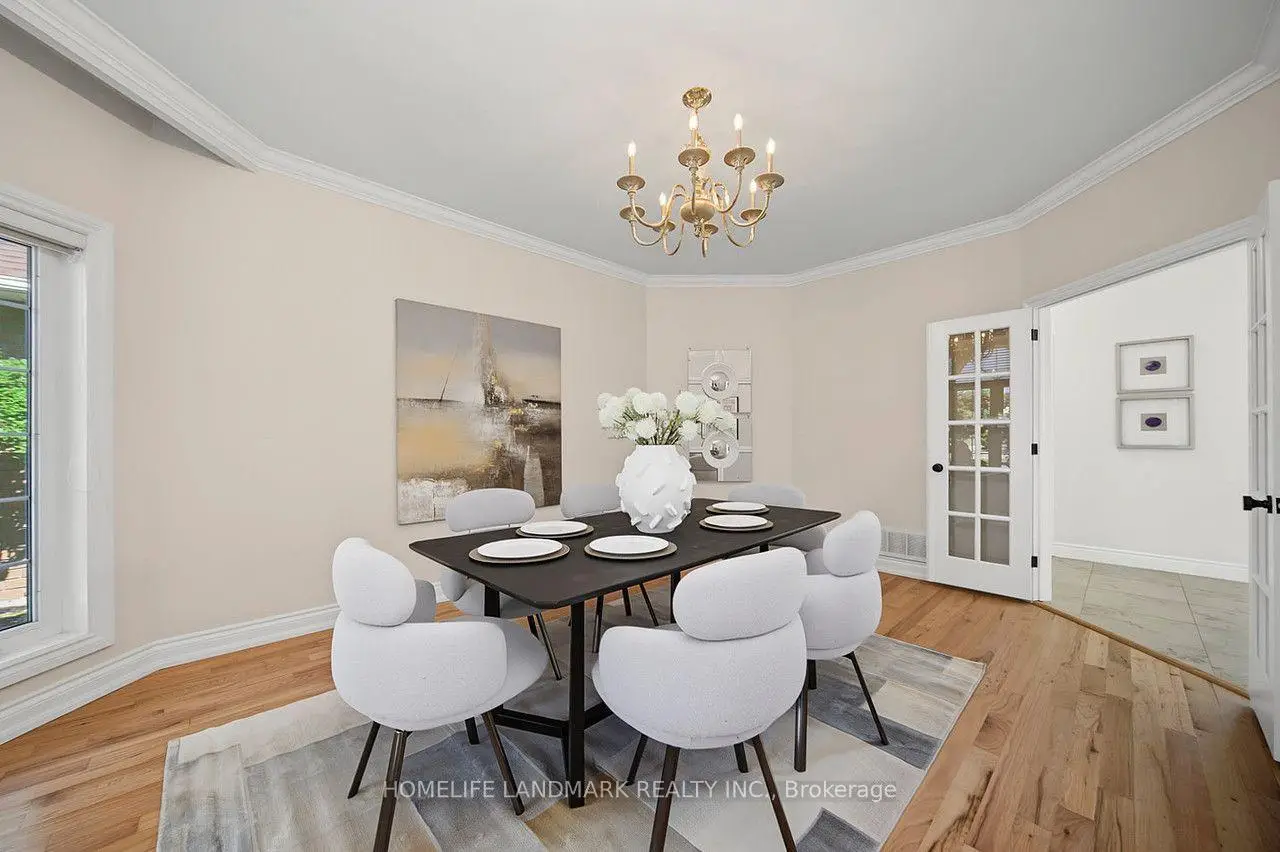
| 晚餐室 Rm | 5.18x3.84 | 硬木地板, 皇冠顶饰, 法式门 |
|
| 家庭房 Rm | 6.10x3.69 | 硬木地板, 皇冠顶饰, 煤气壁炉 |
|
| 厨房 | 5.18x4.36 | 瓷砖地板, 翻新, |
|
| 早餐室 | 2.47x4.36 | 瓷砖地板, 走出式甲板, |
|
| 客厅 Rm | 5.18x4.21 | 硬木地板, 皇冠顶饰, |
|
| 书房 | 3.08x3.69 | 硬木地板, 法式门, |
|
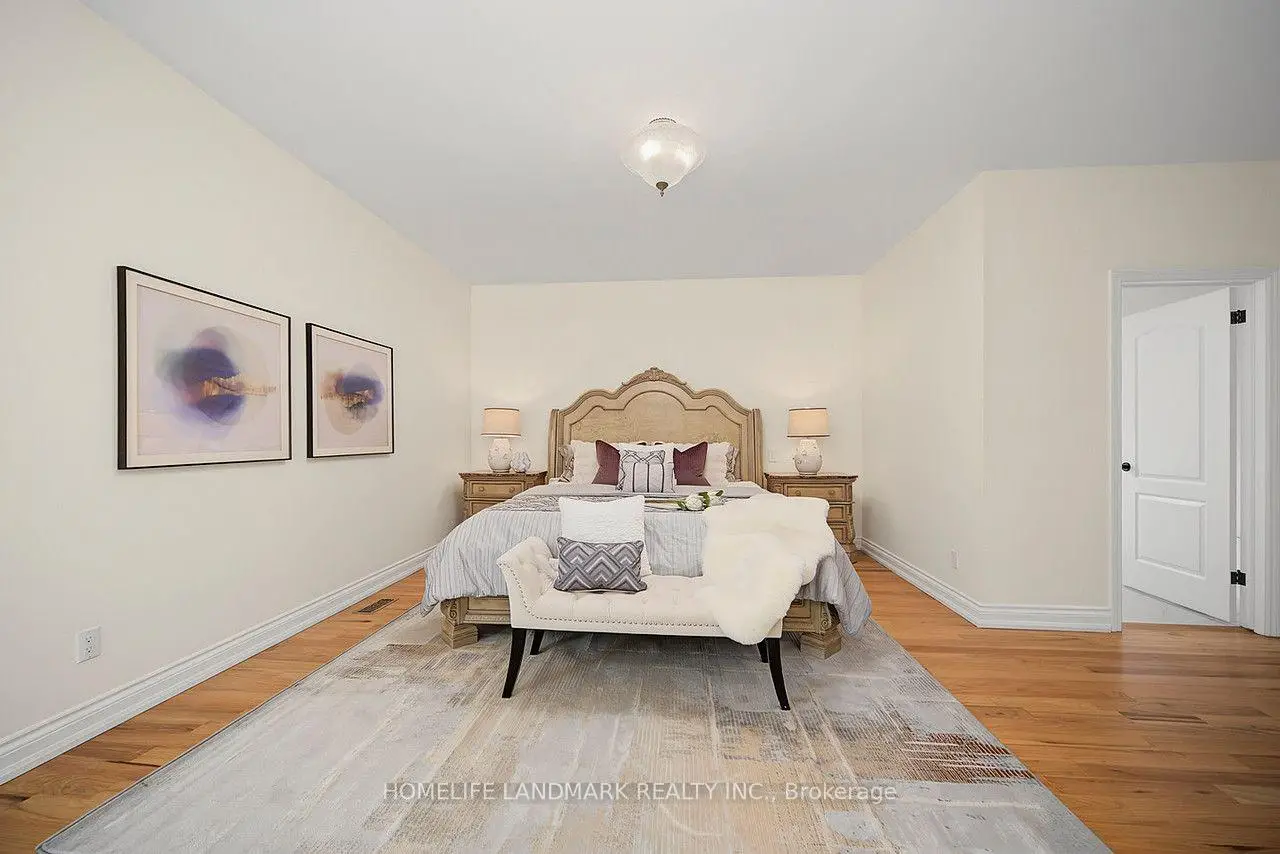
| Primary B | 7.07x4.05 | 硬木地板, , 5pcs卫生间套间 |
|
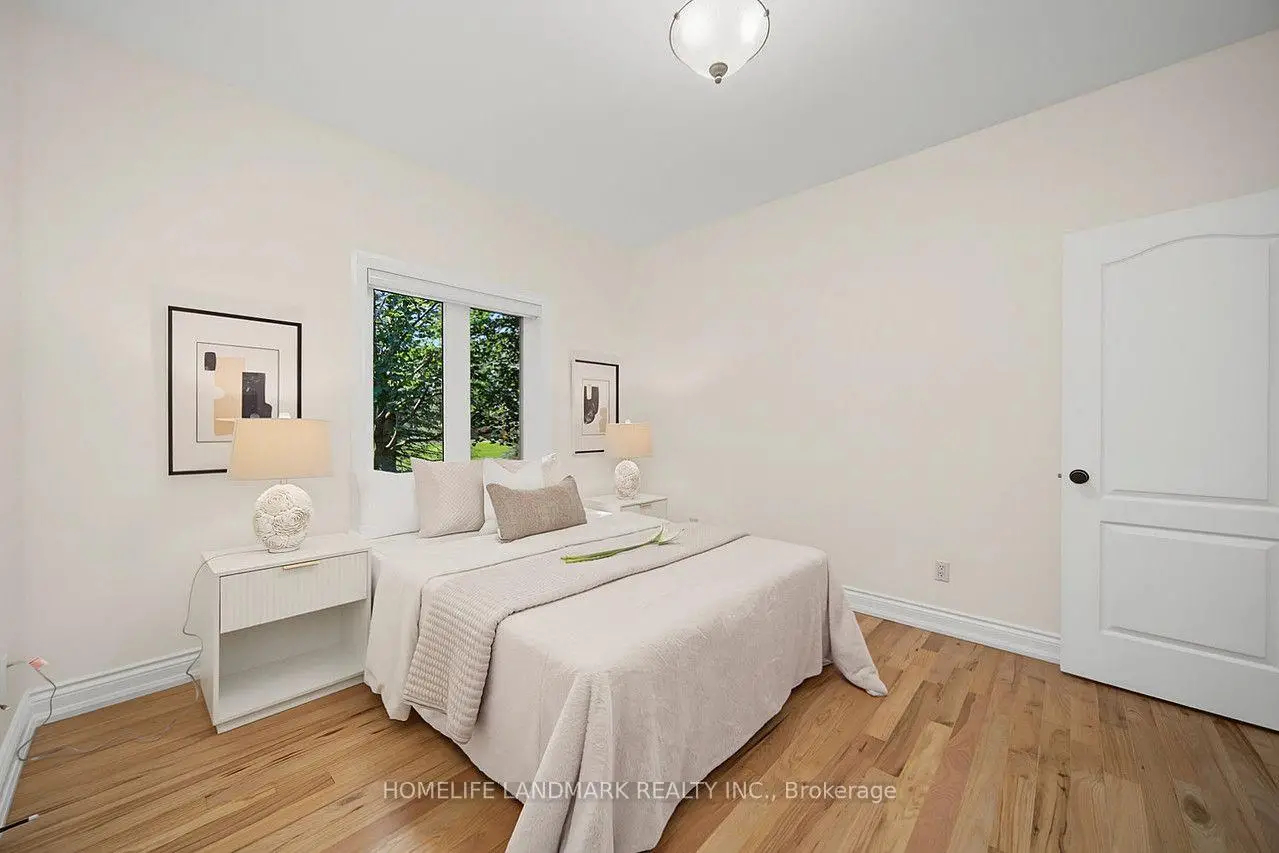
| 第二间卧室 | 3.99x3.38 | 硬木地板, 壁橱, 窗户 |
|
| 第三间卧室 | 4.91x3.35 | 复合地板, 壁橱, 窗户 |
|
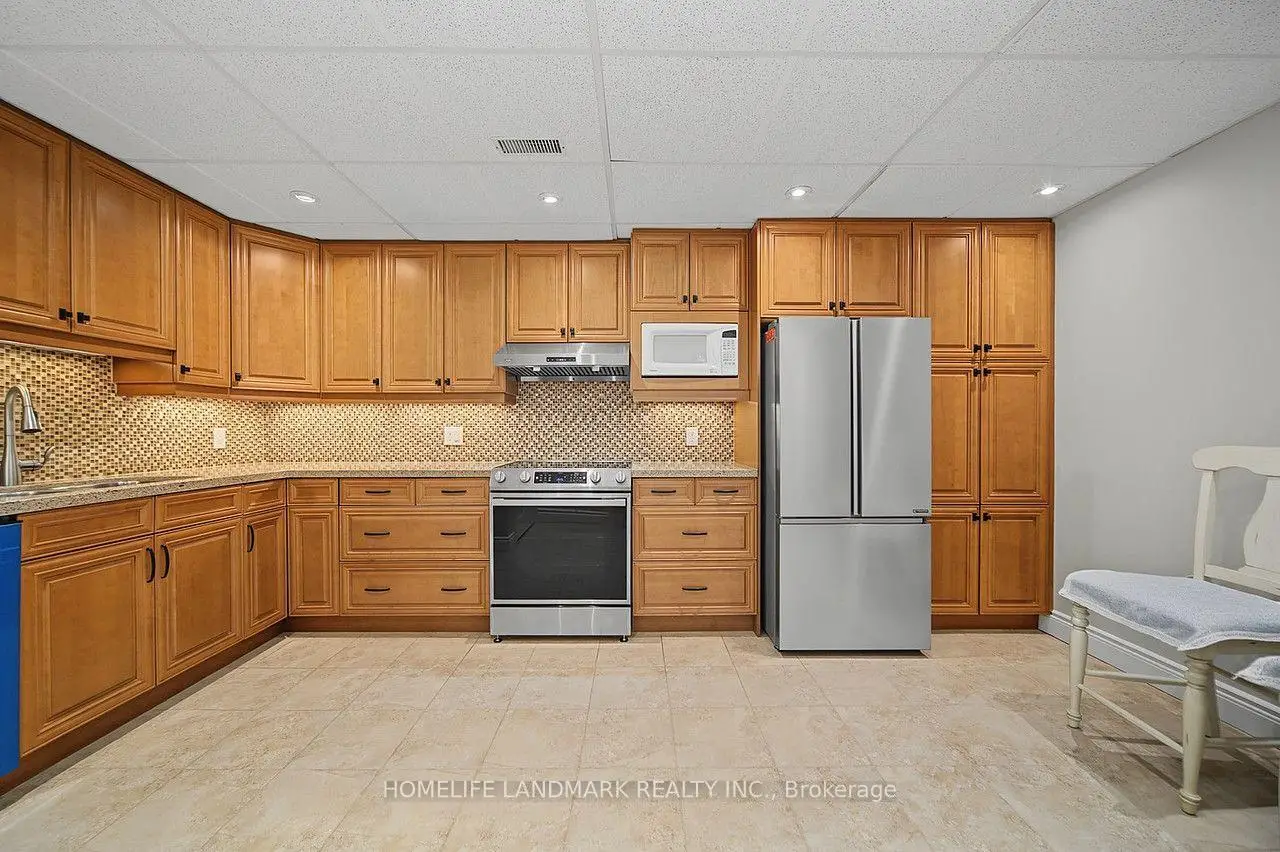
| 厨房 | 4.85x3.65 | 陶瓷地板, 壁橱, 窗户 |
|
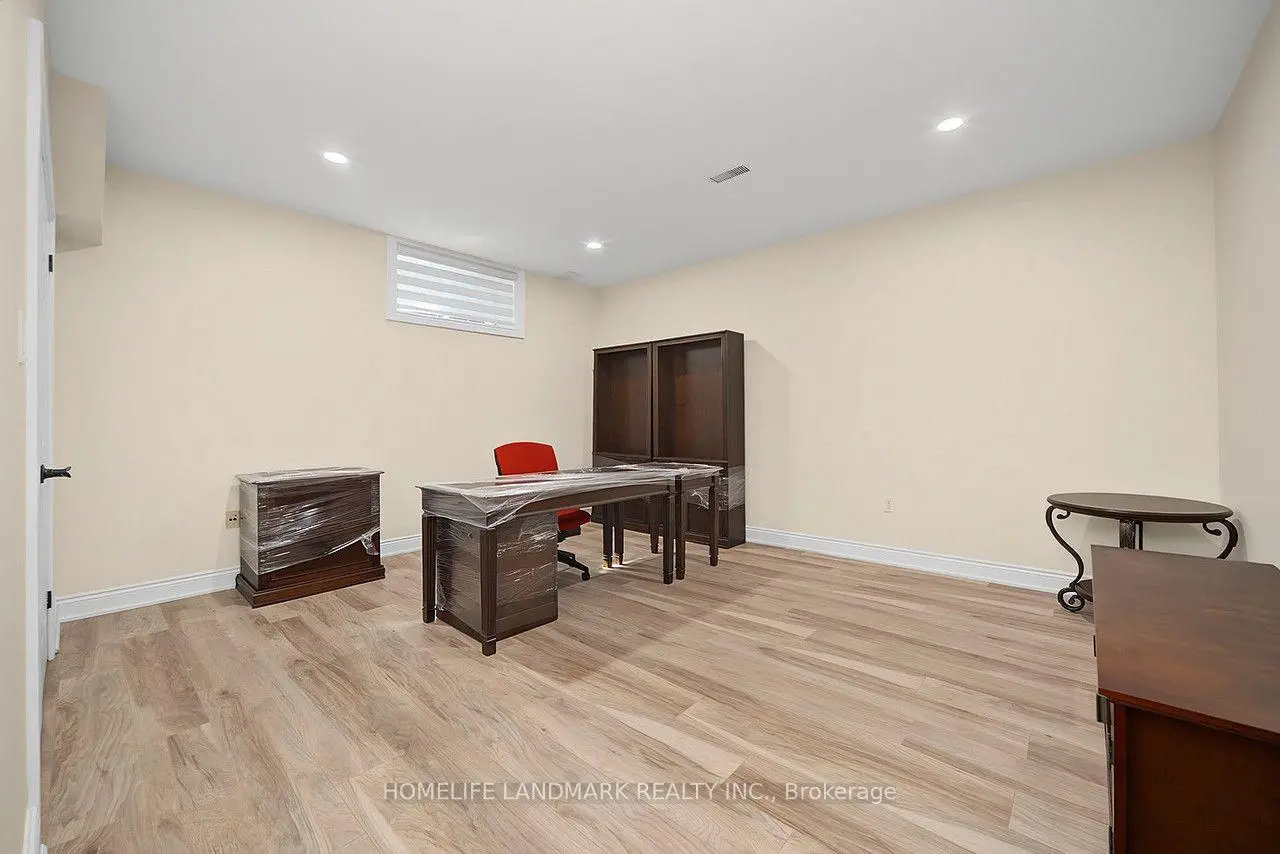
| Media Rm | 6.49x3.69 | 复合地板, 不规则房间, 窗户 |
|
| 健身房 | 10.24x3.87 | 复合地板, 不规则房间, 窗户 |
| 卫生间 | 卫浴件数 | 所在楼层 | |
|---|---|---|---|
| 1间 | 5件套 | 主层 |
|
| 1间 | 4件套 | 主层 |
|
| 1间 | 3件套 | 主层 |
|
| 1间 | 3件套 | Basement |
|
| 1间 | 3件套 | Basement |
房屋简介
房屋位于Bloomington and Bayview交界附近, 这间4房5卫3车库平房独立房户型朝东向. 113 Offord Cres拥有3连接式停车位. 房屋及周边设施包括CentralVacuum等. 晚餐室 Rm, 家庭房 Rm, 厨房, 早餐室, 客厅 Rm, 书房, Primary B和 第二间卧室在主层.房屋市场分析
出售
出租
同类房屋价值较去年同期下降 19.5%。
租金水平与去年同期相比整体保持相对稳定。
近期 6 个月租金范围
$3,750 – $4,700/月
这套房屋与同类房源相比如何
市场冷热度
强买方市场
强卖方卖方平衡买方强买方
同类房屋库存较高,市场明显有利于买家。
典型成交时间
31 天
同类房屋目前约 31 天成交,较去年同期更慢。
社区概况
该物业所在社区为以自住为主的社区,住宅类型主要为独立屋,同时也有部分镇屋。约有59%的居民拥有本科或以上学历,另有18%的居民拥有大专学历。当地绝大多数通勤居民主要驾车出行。
学校信息
小学
-
-
法语沉浸课程学校
在 3022学校里排名 433 (分数: 7.8)距离学校4.7公里 (开车大约14分钟) -
天主教天才项目学校
在 3022学校里排名 626 (分数: 7.4)距离学校9.5公里 (开车大约28分钟) -
中学
-
AP课程学校
排名: 1/746 (分数: 10.0) 5年平均分: 2/746 (分数: 9.3)距离学校3.4公里 (开车大约10分钟) -
排名: 67/746 (分数: 8.2) 5年平均分: 31/746 (分数: 8.2)距离学校4.9公里 (开车大约15分钟)
-
AP课程学校
排名: 67/746 (分数: 8.2) 5年平均分: 109/746 (分数: 7.5)距离学校11.8公里 (开车大约36分钟) -
排名: 1/746 (分数: 10.0) 5年平均分: 2/746 (分数: 9.3)距离学校3.4公里 (开车大约10分钟)
-
天主教对口学区学校
排名: 244/746 (分数: 6.9) 5年平均分: 262/746 (分数: 6.6)距离学校3.9公里 (开车大约12分钟) -
排名: 244/746 (分数: 6.9) 5年平均分: 262/746 (分数: 6.6)距离学校3.9公里 (开车大约12分钟)
-
排名: 259/746 (分数: 6.8) 5年平均分: 195/746 (分数: 7.0)距离学校9.2公里 (开车大约28分钟)