Aurora Grove, Aurora, L4G 0E2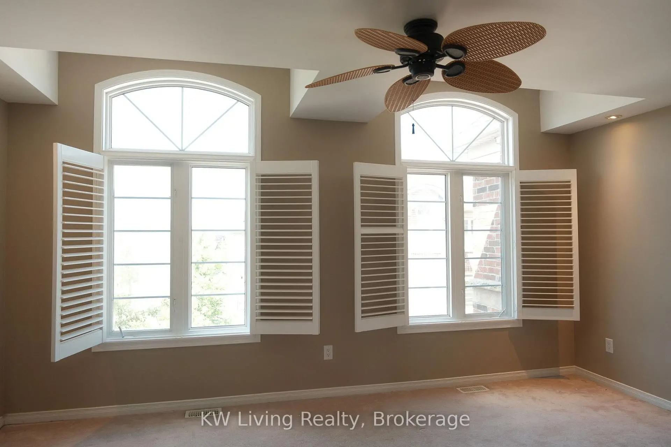
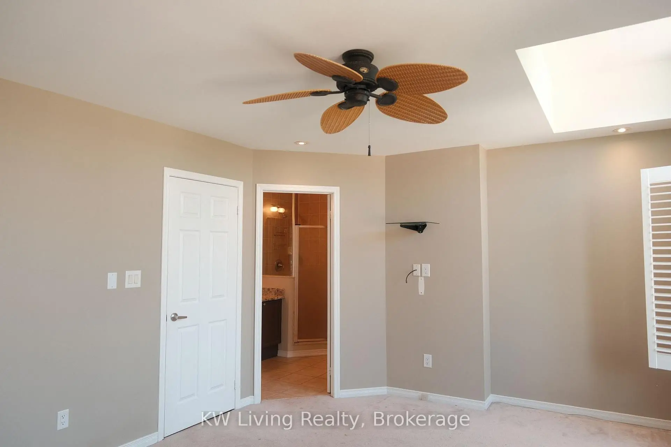
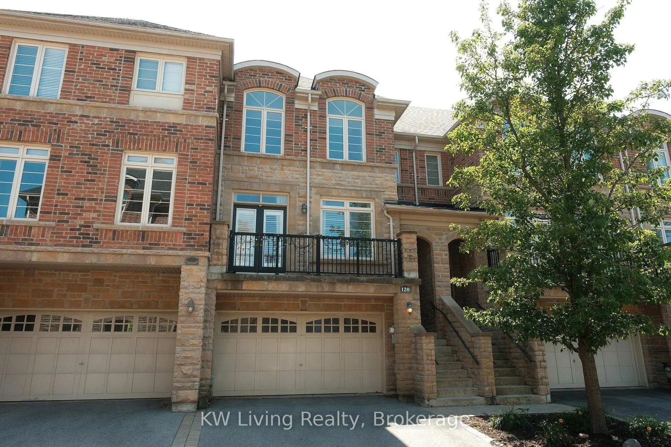
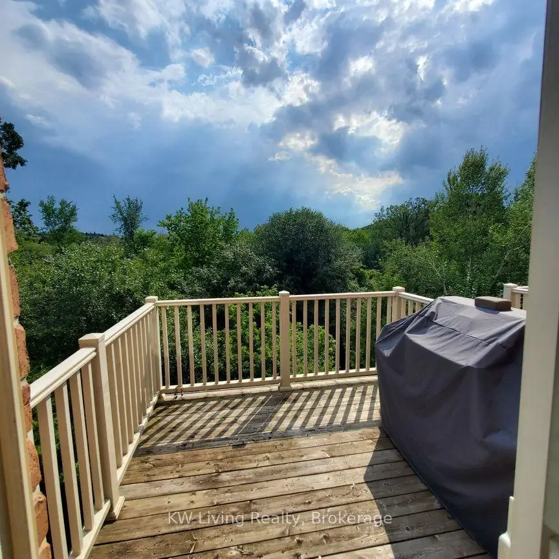
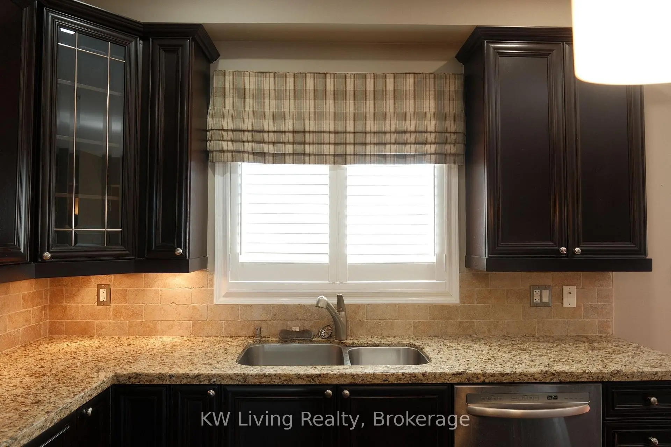
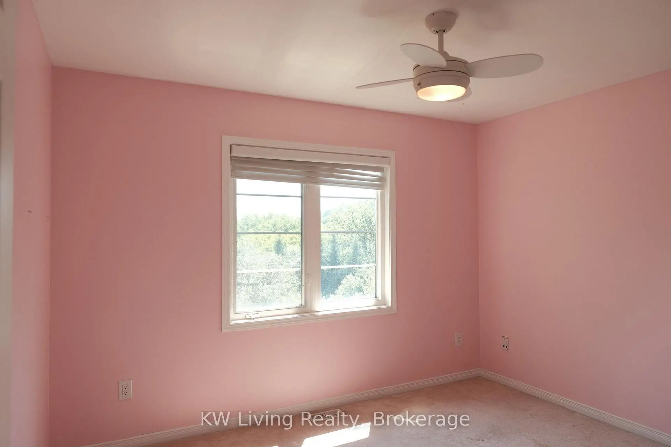

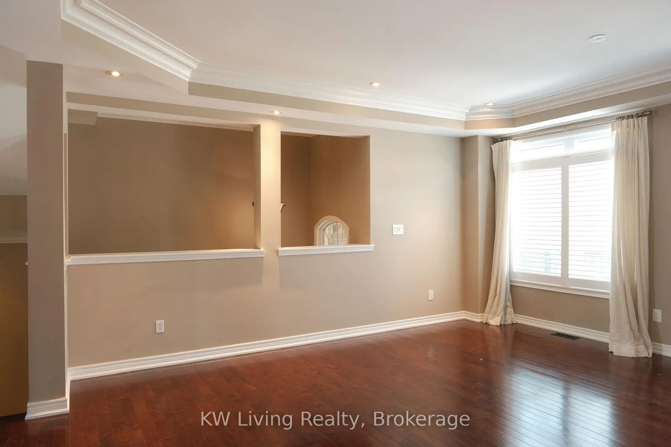
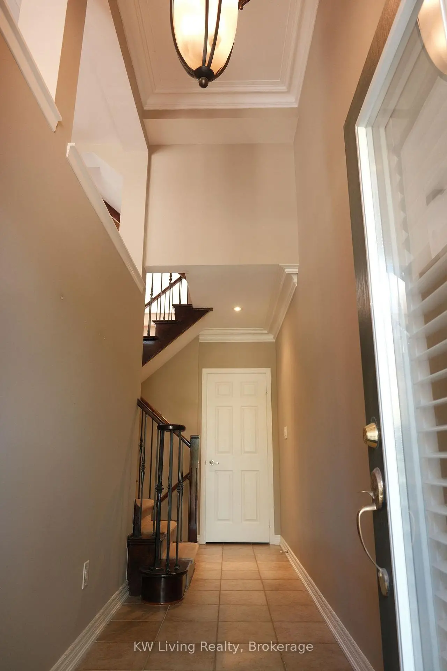
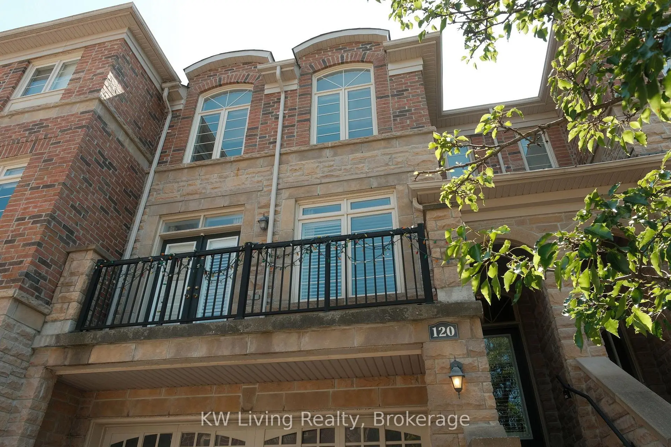
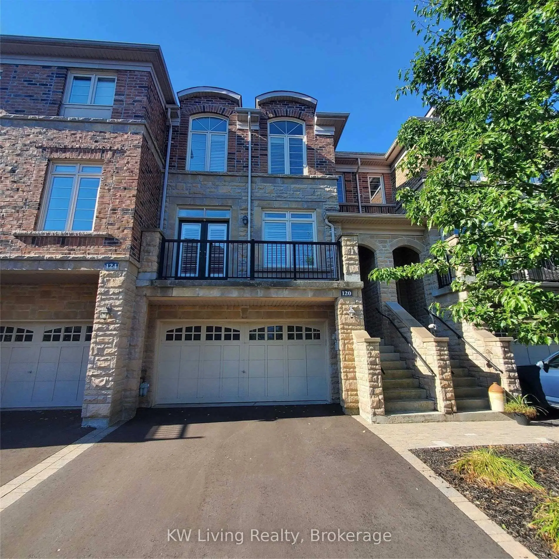
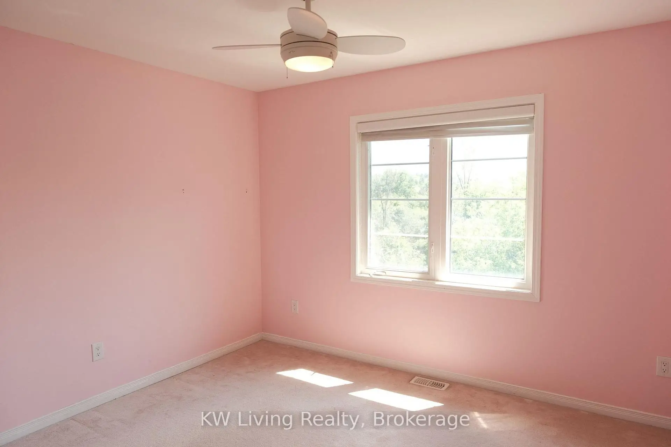
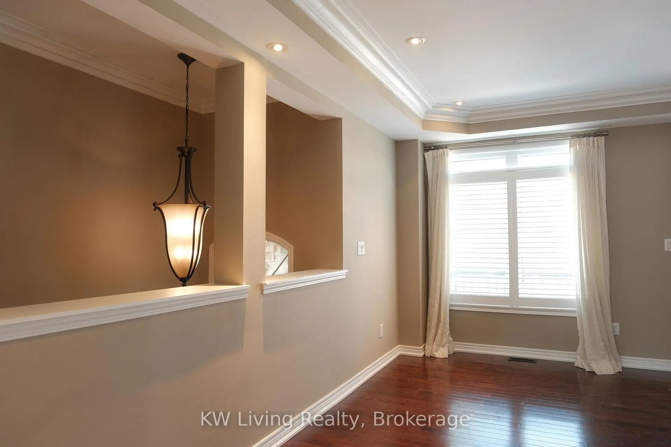

房屋信息
MLS房源英文原文
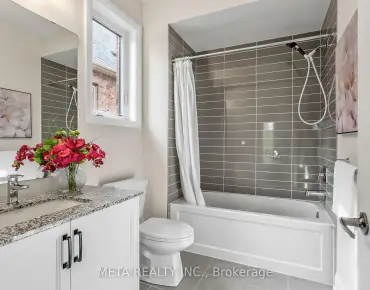
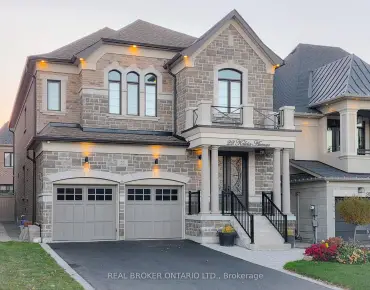
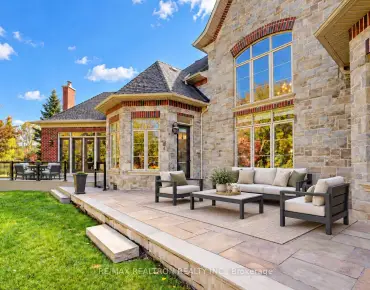
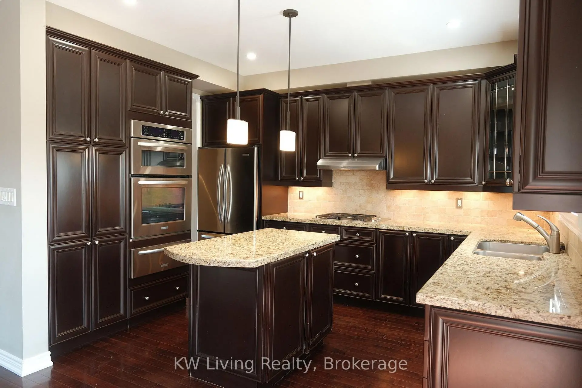
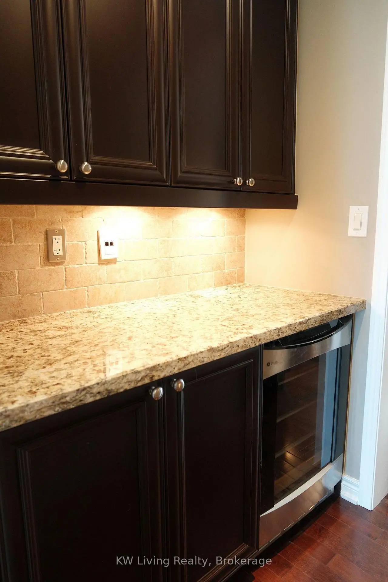
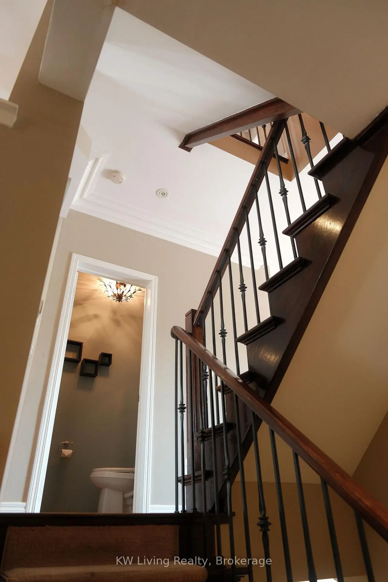
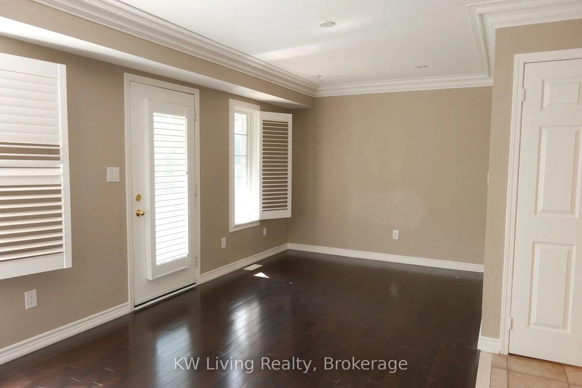
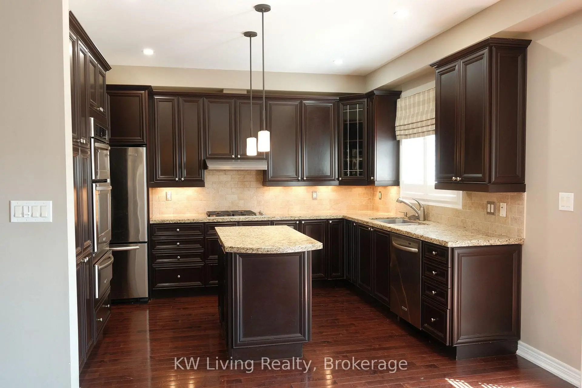

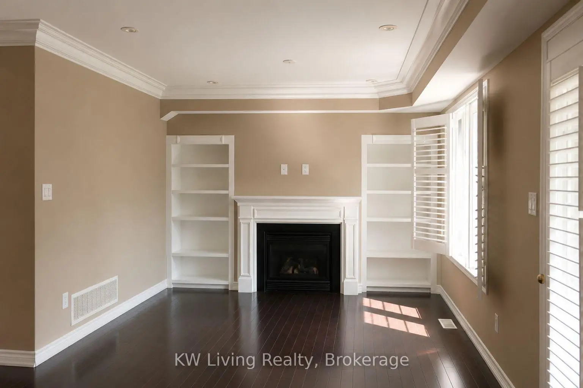
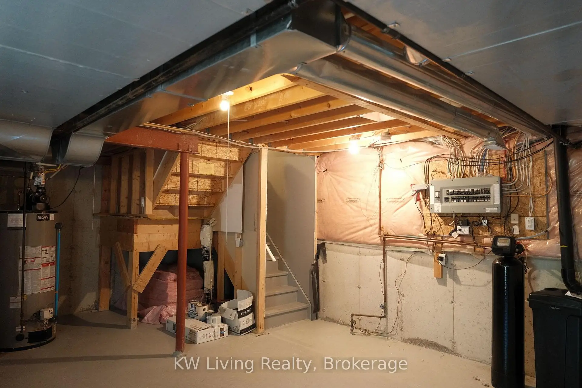
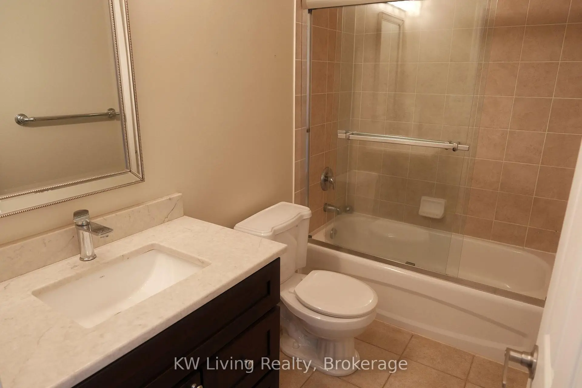
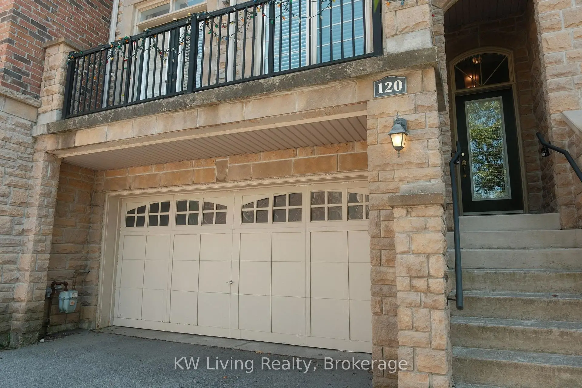
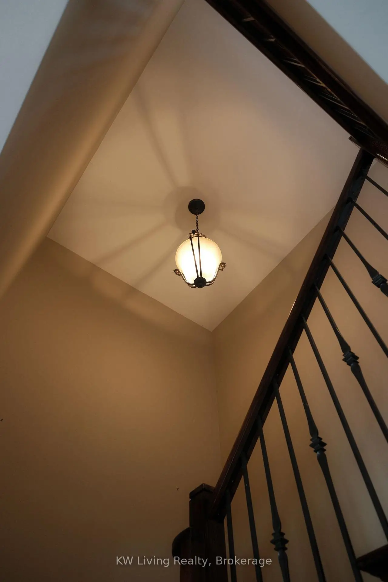
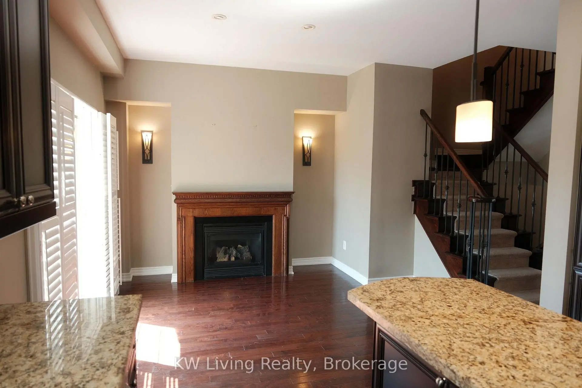
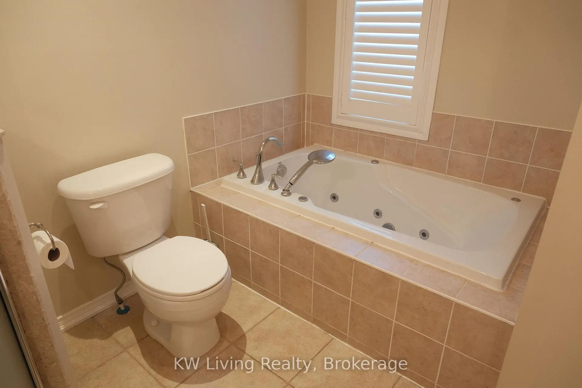
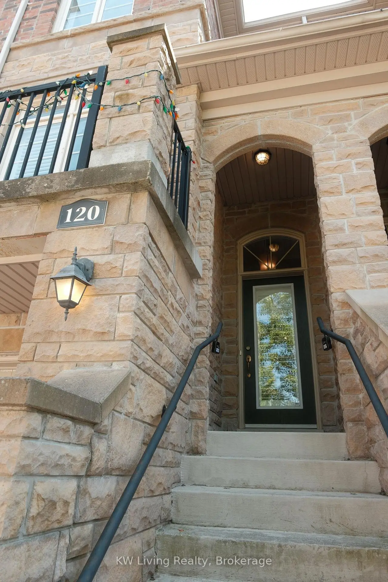
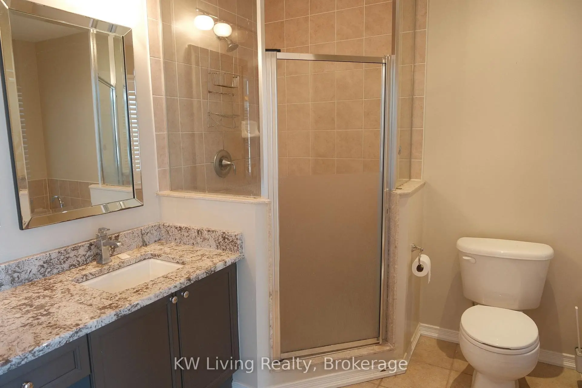
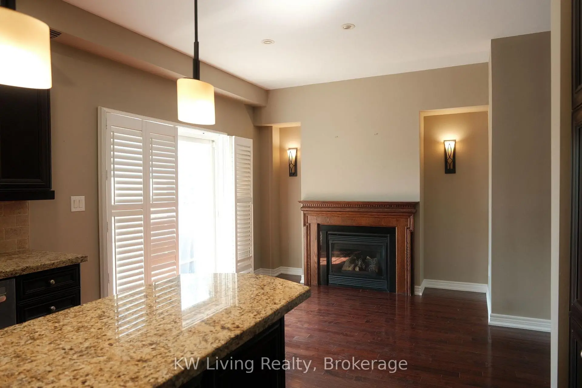

Welcome to Aurora Sanctuary! Nestled on a premium lot backing onto the tranquil Sheppard's bush, this beautifully maintained executive town manor offers 2,175 sq.ft. of elegant living space plus basement. Enjoy maple hardwood floors, natural oak stairs, a custom kitchen with granite countertops, gas stove, butler's pantry, upgraded ensuite bathroom, and two cozy gas fireplaces. Complete with a double garage and driveway providing 4 parking spots, this home combines comfort, style, and nature in one exceptional package. Ideally located close to parks, trails, shopping, schools, and all the wonderful amenities Aurora has to offer. A place you'll be proud to call home!
主要特征
- 朝向: 后院朝南

- 睡房: 3

- 卫生间: 3

- 车库: 2

- 厨房: 1

重要信息
- 占地面接: 23.02 x 119.34 Feet

- 室内面积: 2000-2500

- 地税: $ 5392.29

- N13710016

- 地产公司: KW Living Realty
| 房间 | 尺寸(平方米) | 细节描述 | |
|---|---|---|---|
| 家庭房 Rm | 5.60x5.14 | 走出式后院, 高于地面窗口 |
|
| 厨房 | 3.88x3.11 | 中心岛, , |
|
| 早餐室 | 3.88x3.52 | 走出式甲板, 陶瓷地板, |
|
| 晚餐室 Rm | 5.60x2.09 | 硬木地板, , 合并客厅 |
|
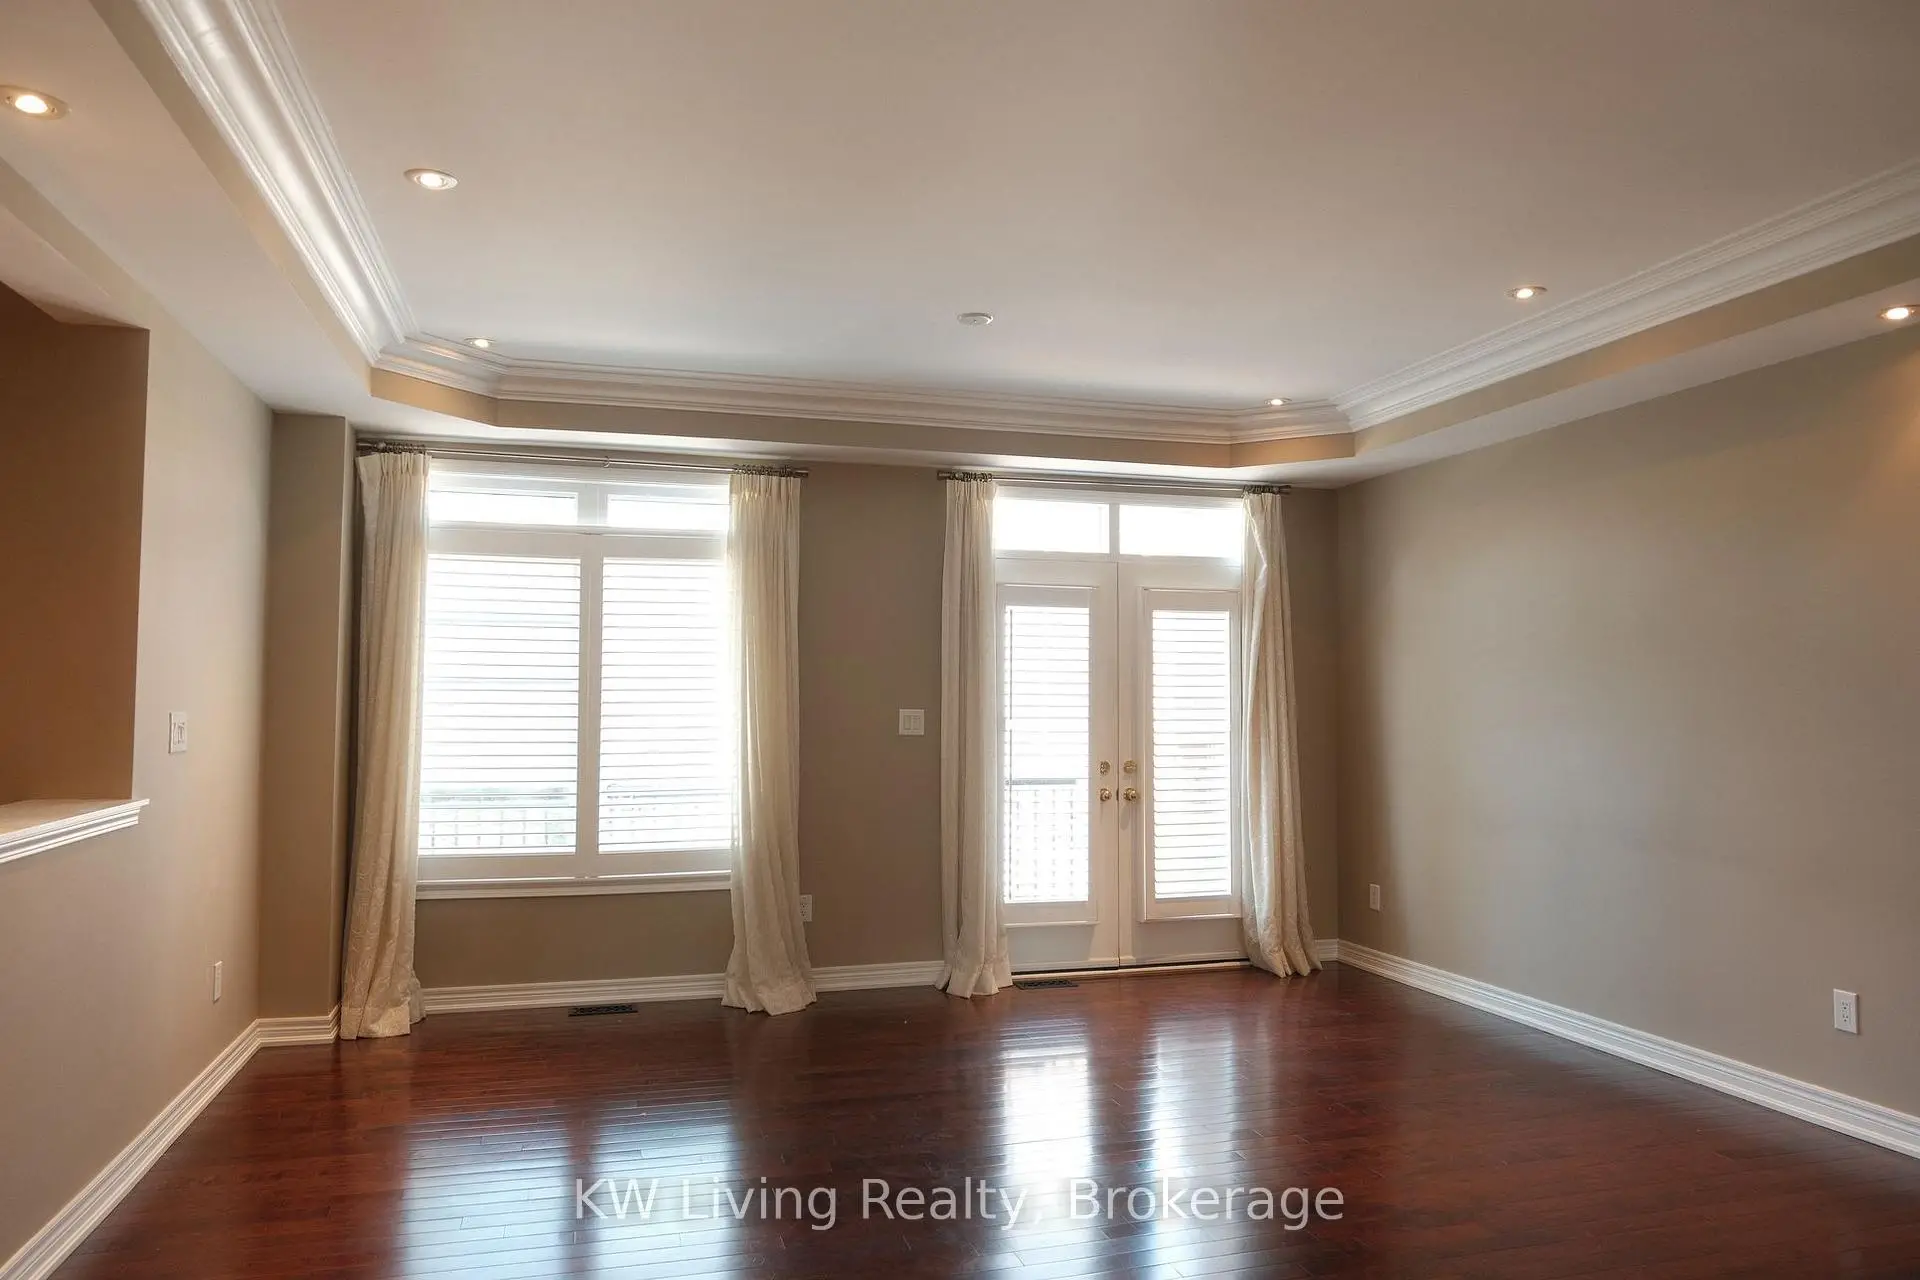
| 客厅 Rm | 5.60x3.05 | 硬木地板, 壁炉, 走出式阳台 |
|
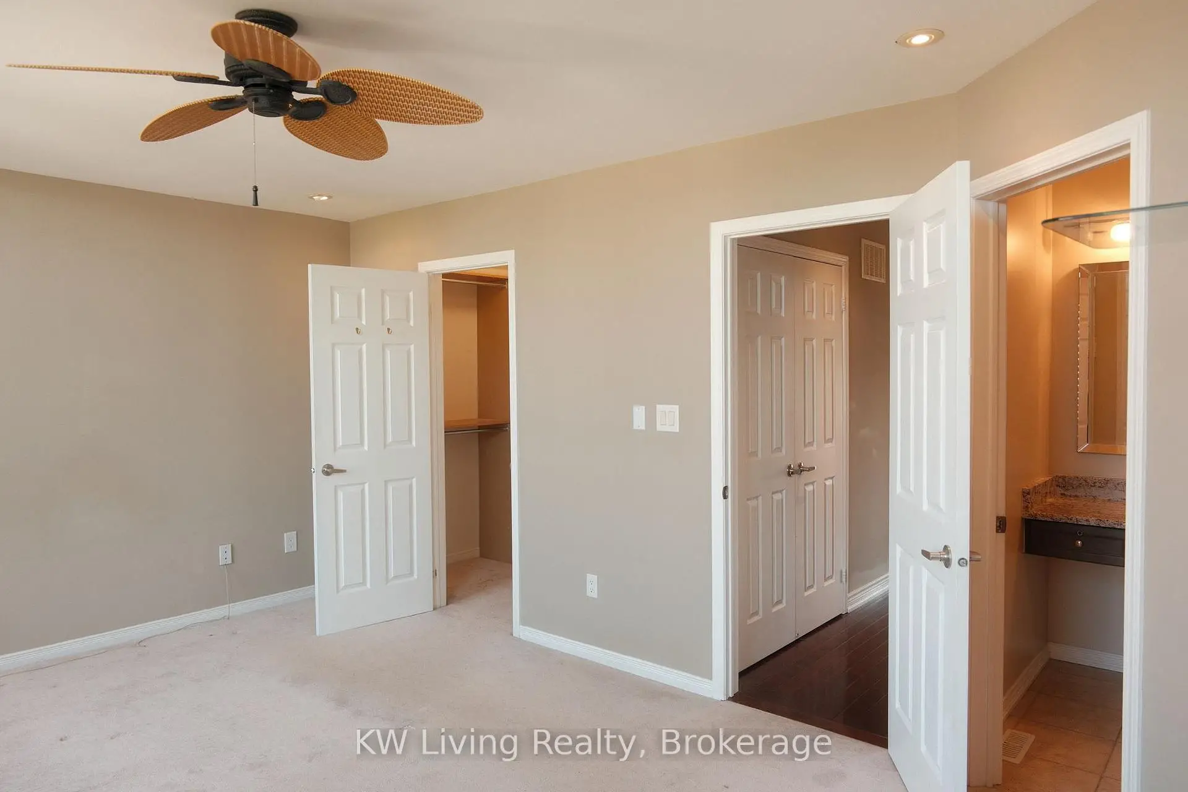
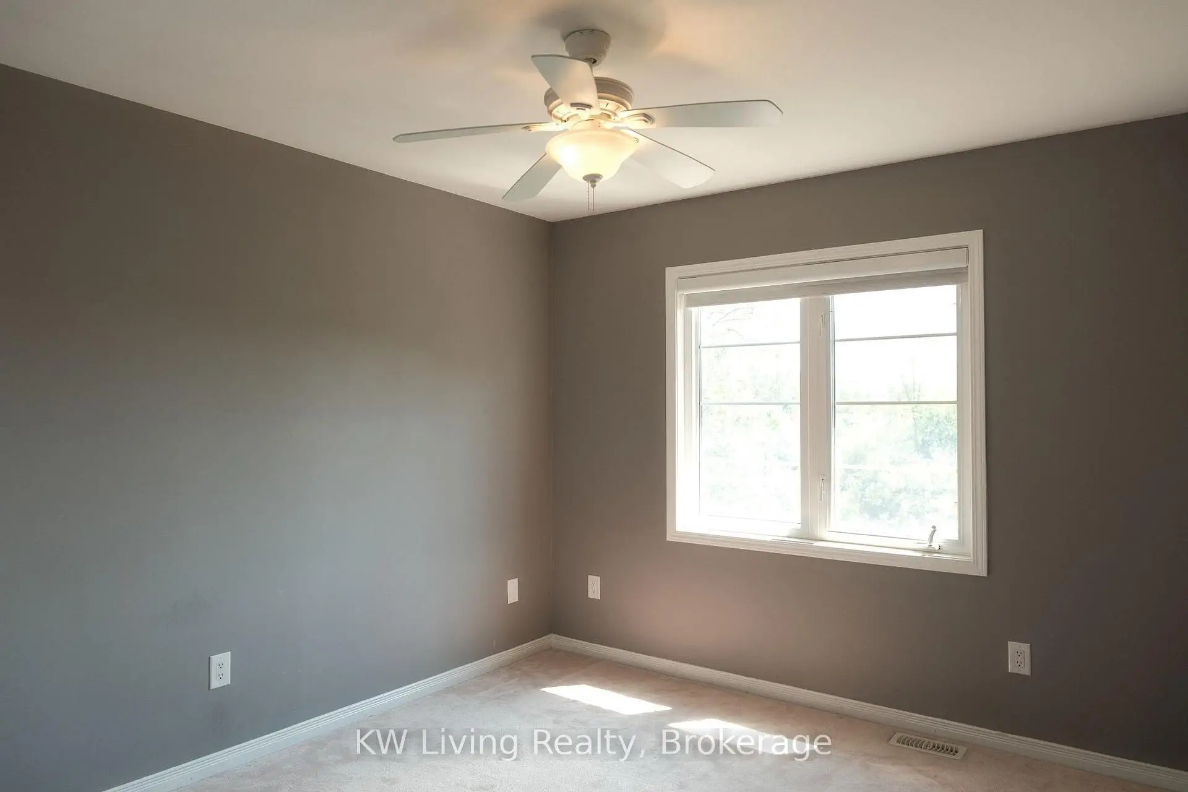
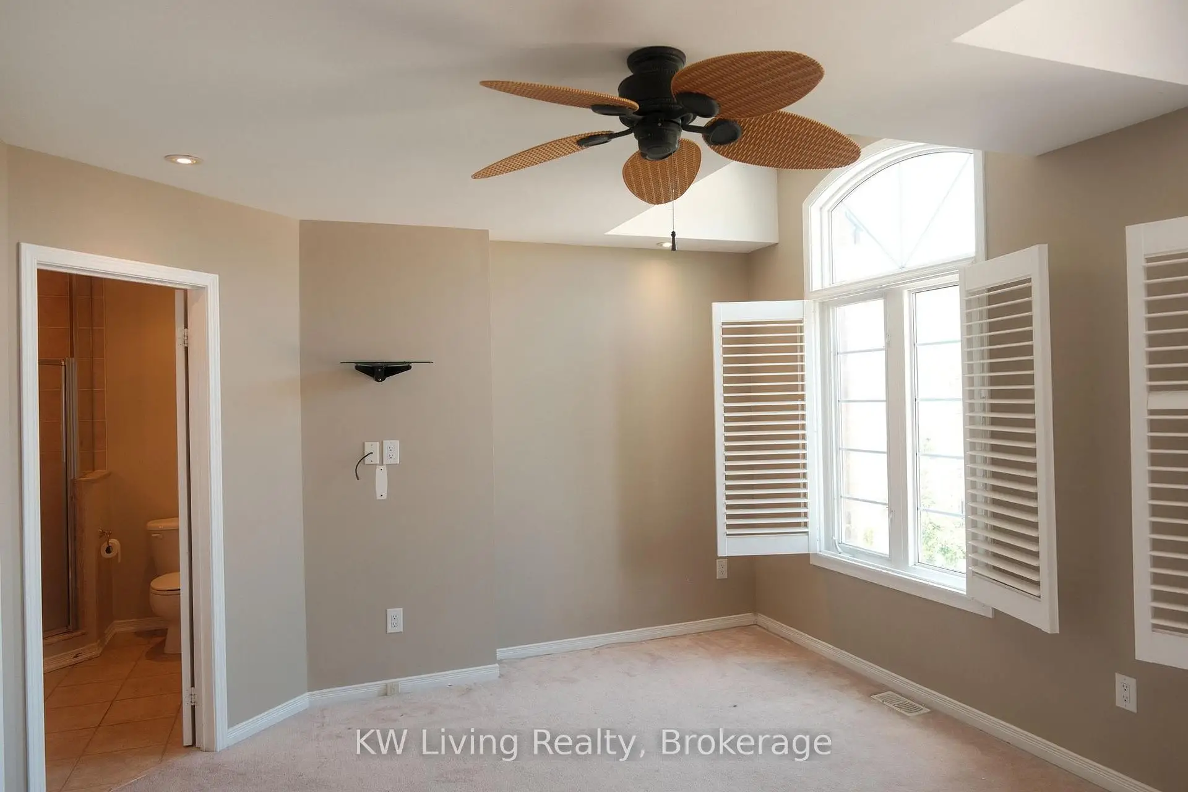
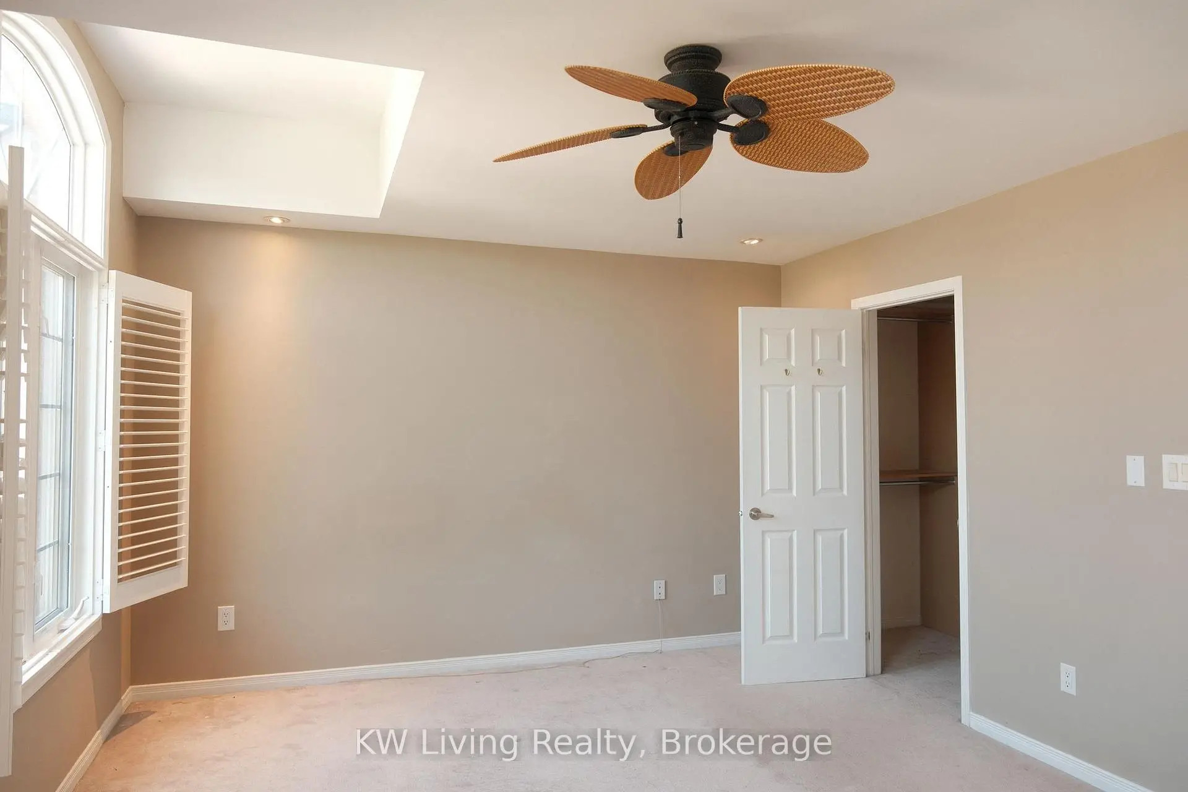
| Primary B | 5.10x3.78 | 大窗, 5pcs卫生间套间, |
|
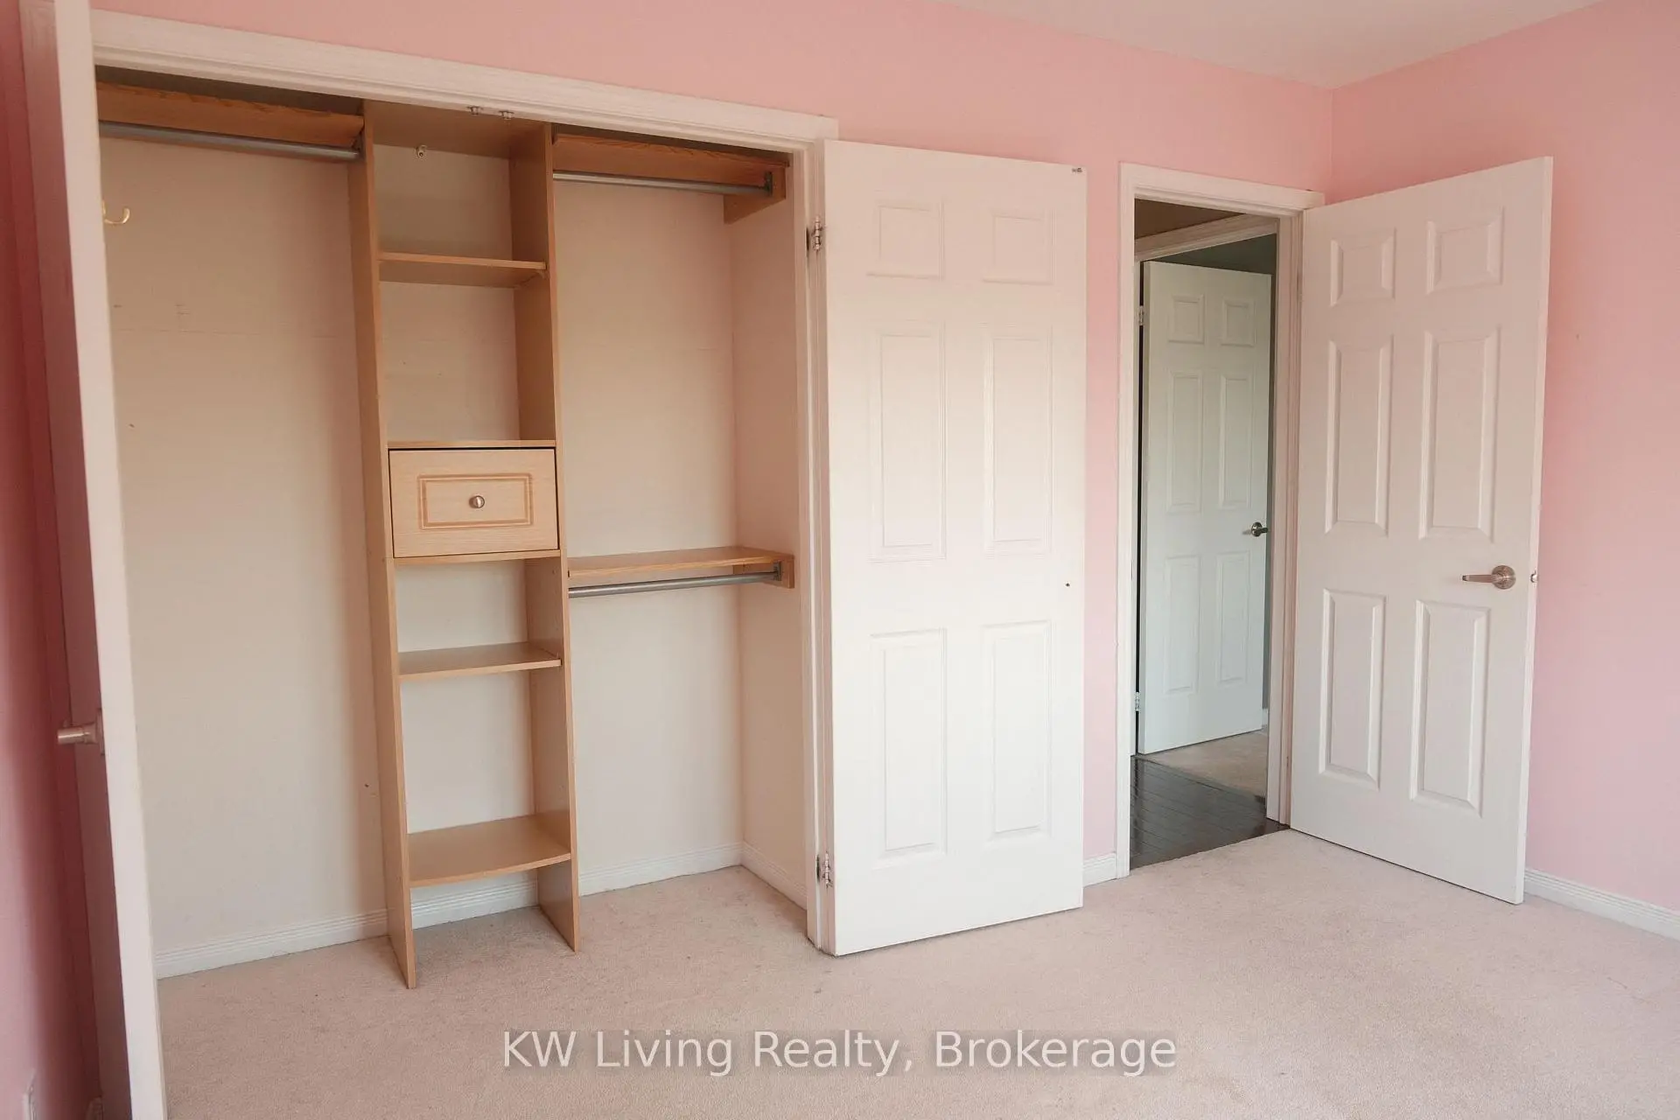
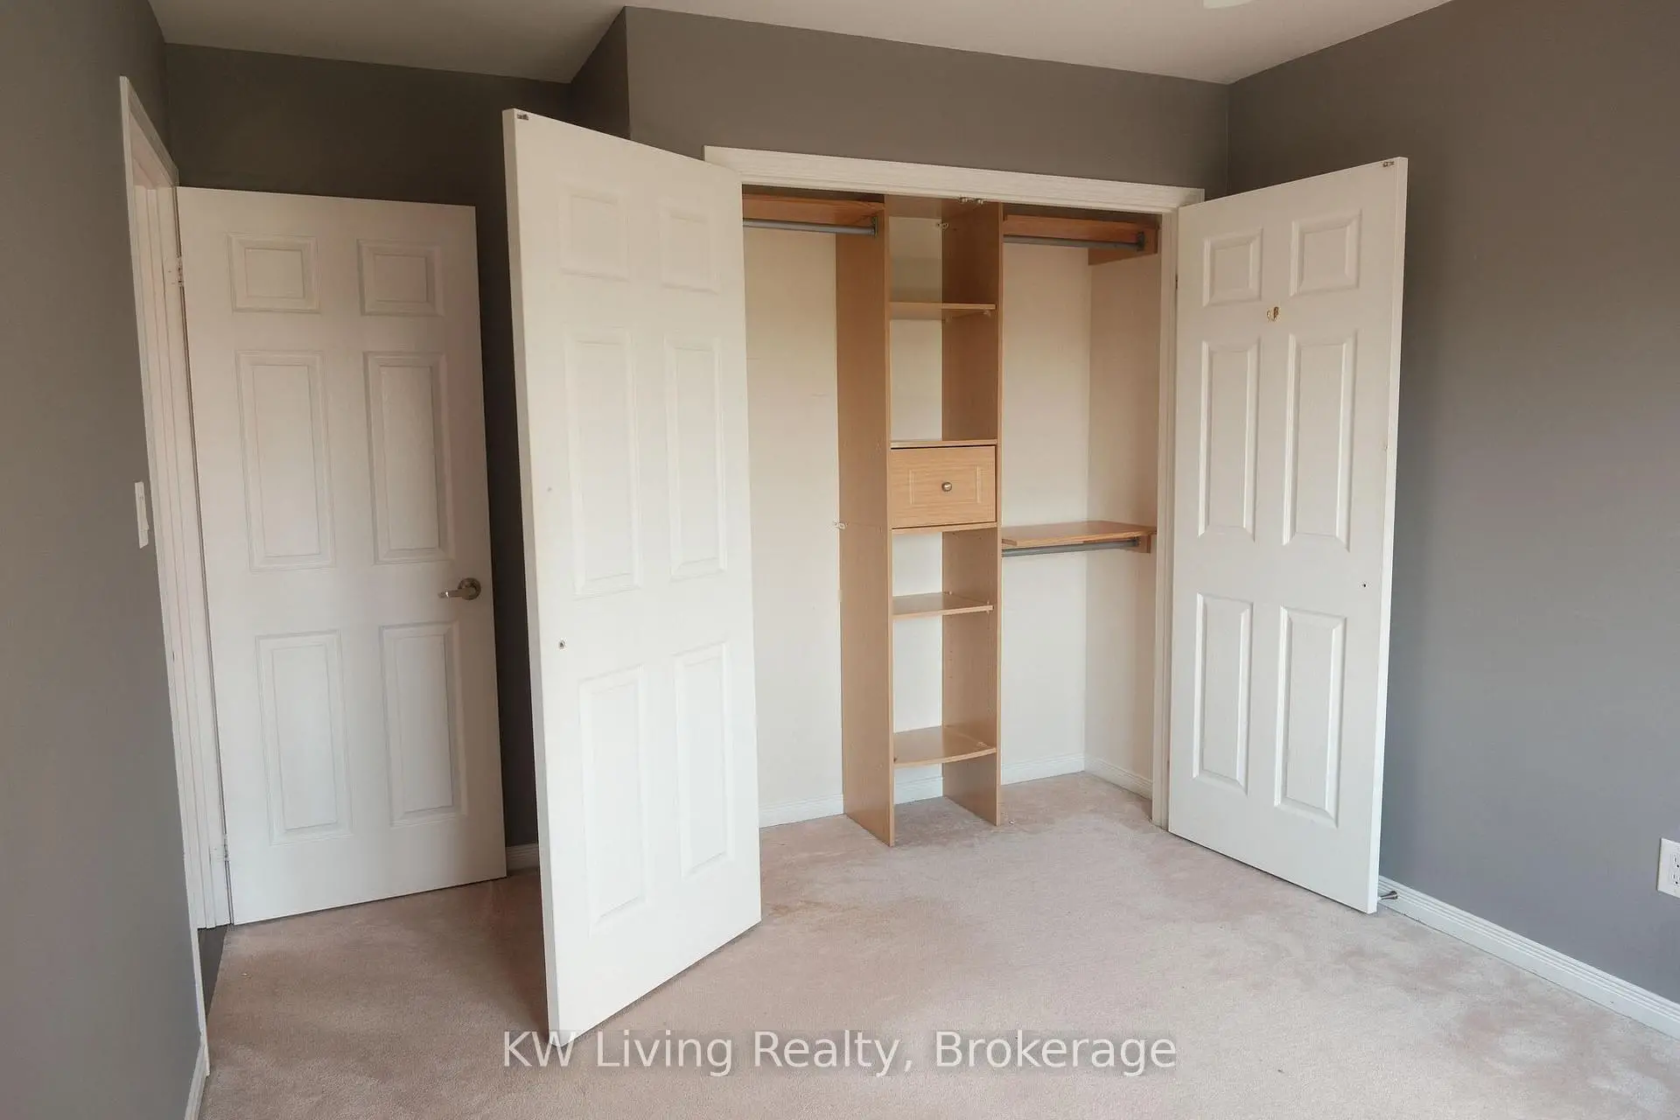
| 第二间卧室 | 4.13x3.06 | 双壁橱 |
|
| 第三间卧室 | 3.53x3.06 | 双壁橱 |
|
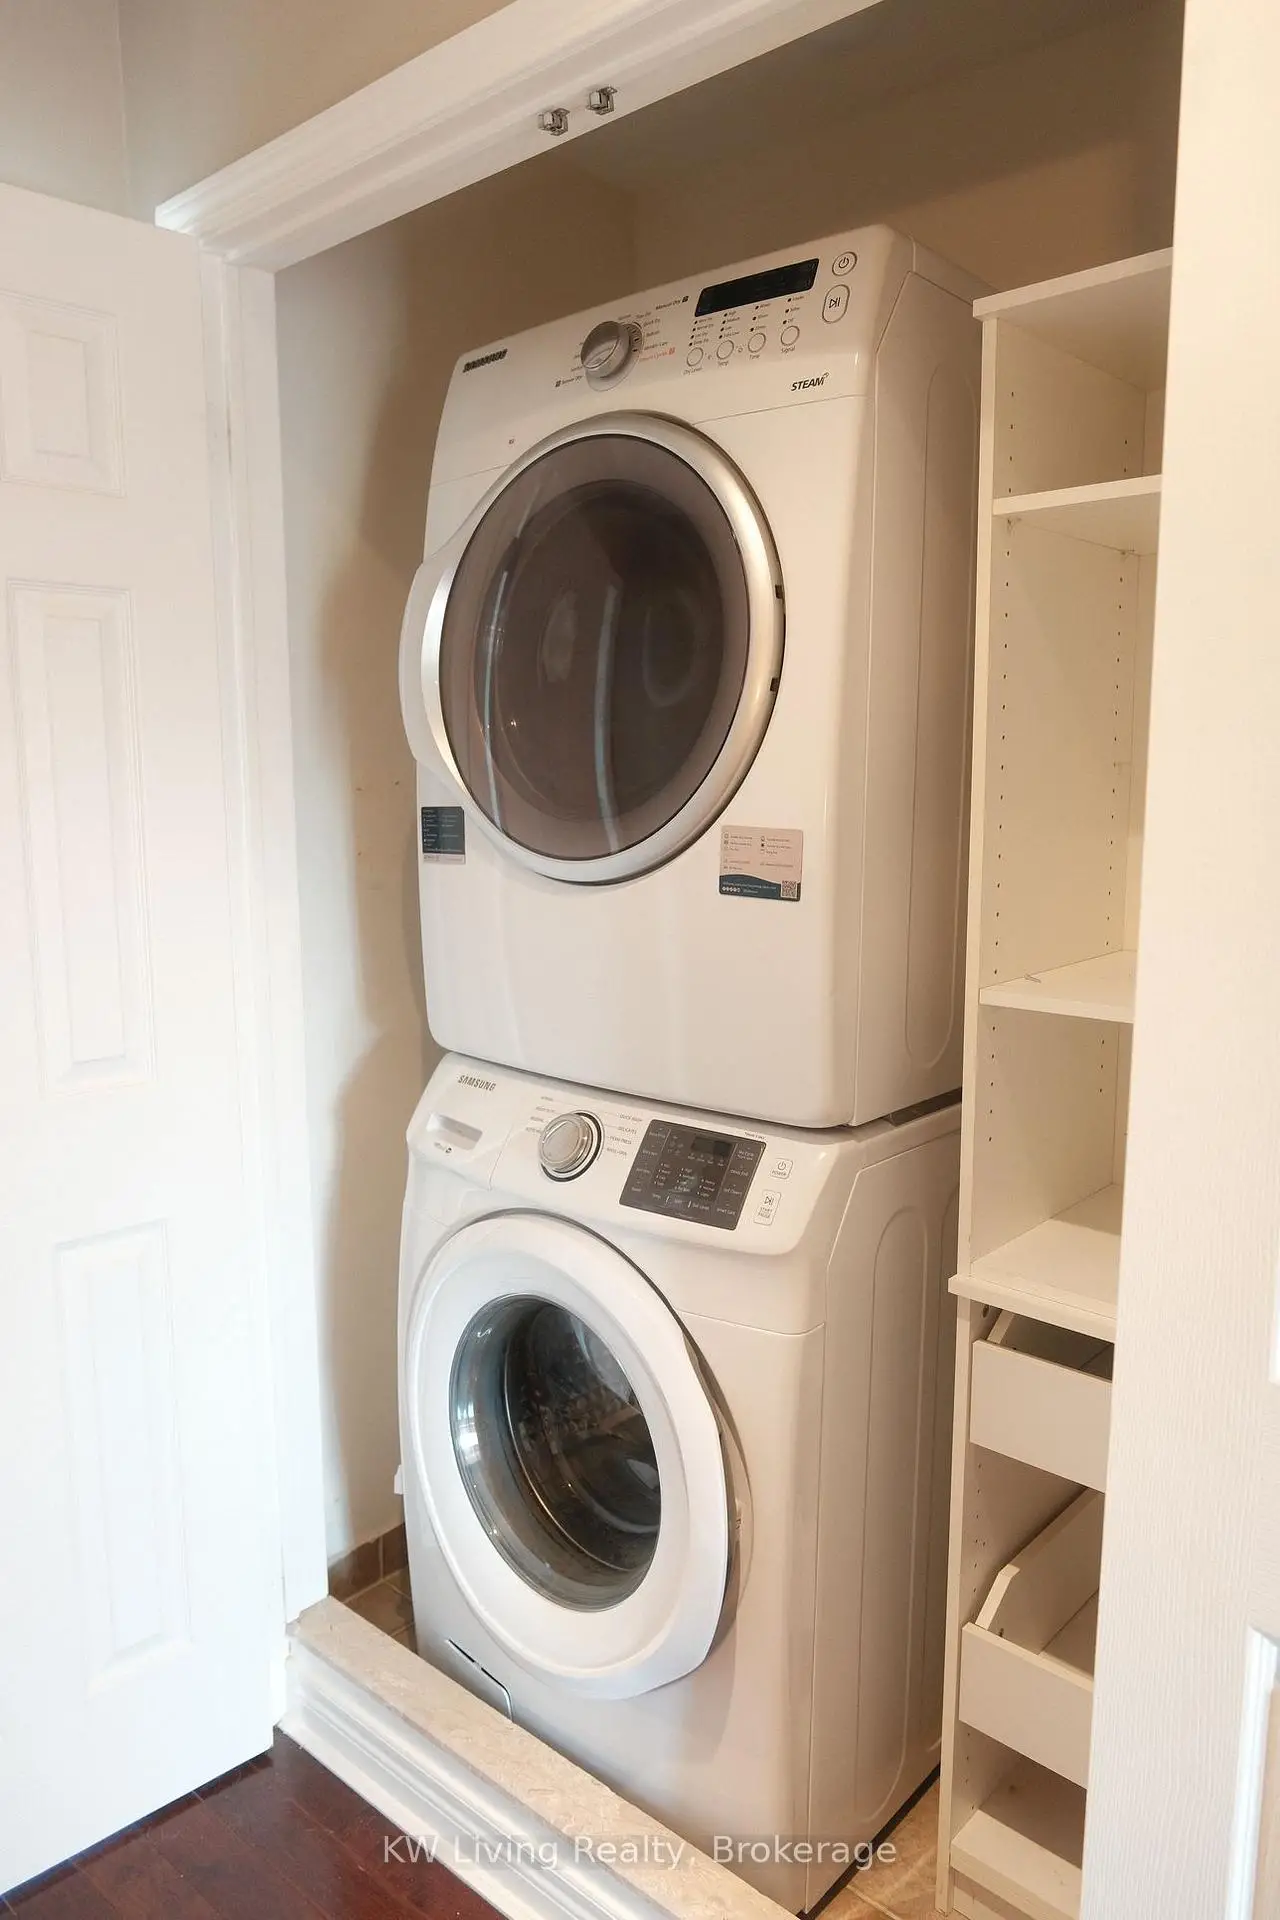
| 洗衣房 | 0.00x0.00 | ||
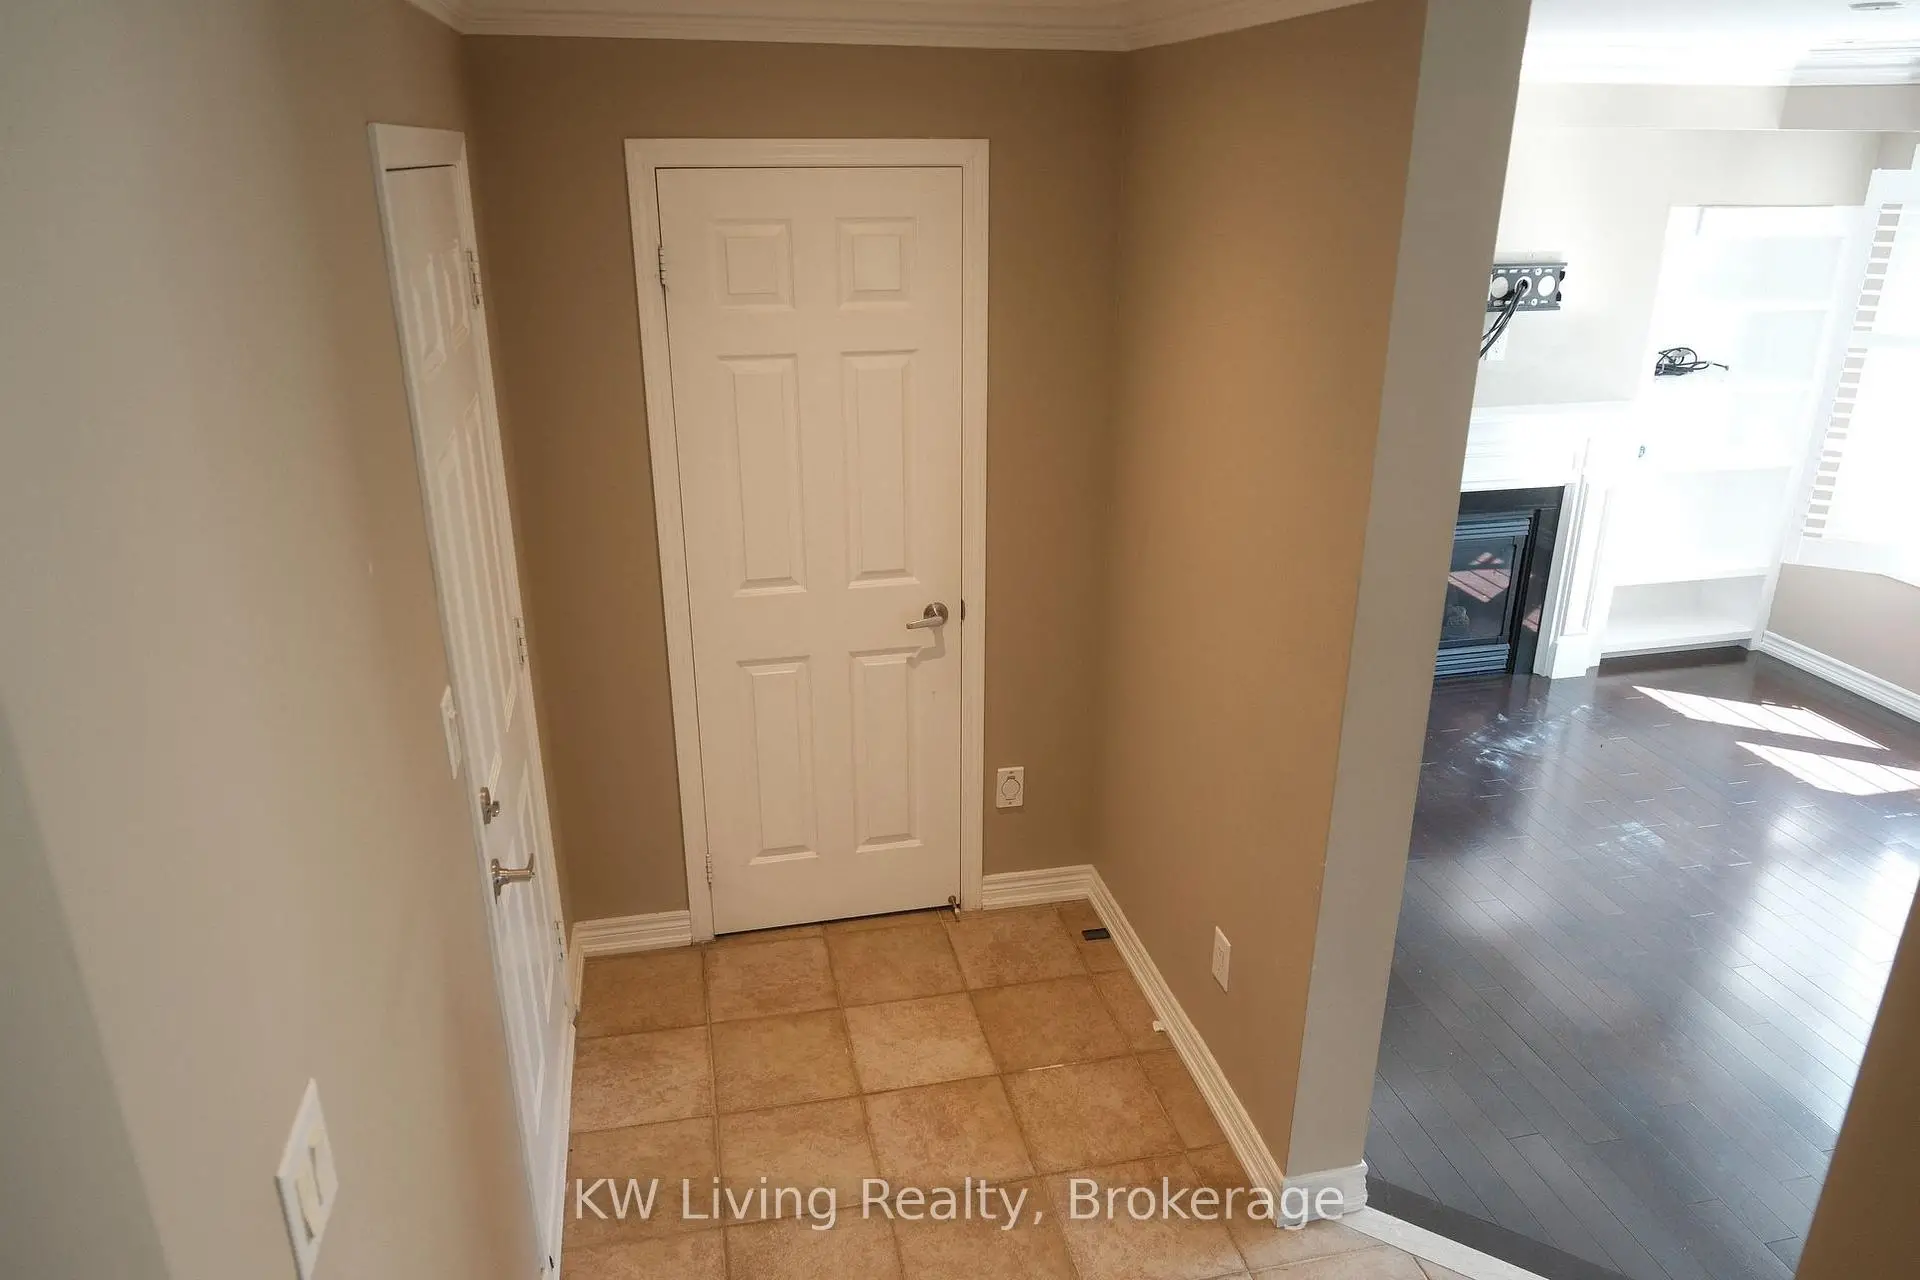
| 门厅 | 0.00x0.00 | 壁橱, 走出式车库 |
| 卫生间 | 卫浴件数 | 所在楼层 | |
|---|---|---|---|
| 1间 | 2件套 | 主层 |
|
| 1间 | 5件套 | Second |
|
| 1间 | 4件套 | Second |
房屋简介
房屋位于Wellington and Bayview交界附近, 这间3房3卫双车库三层镇屋户型朝南向. 120 Chapman Crt拥有双连接式停车位. 房屋及周边设施包括WaterSoftener,CarpetFree和Built-InOven等. 家庭房 Rm, 厨房, 早餐室, 晚餐室 Rm和 客厅 Rm在主层; 门厅在一层.房屋市场分析
出售
出租
同类房屋价值与去年同期相比整体保持相对稳定。
租金水平较去年同期上涨 3.9%。
近期 6 个月租金范围
$3,000 – $3,450/月
这套房屋与同类房源相比如何
市场冷热度
强买方市场
强卖方卖方平衡买方强买方
同类房屋库存较高,市场明显有利于买家。
典型成交时间
21 天
同类房屋目前约 21 天成交,较去年同期更快。
社区概况
该物业所在社区为以自住为主的社区,住宅类型包括独立屋、镇屋。约有53%的居民拥有本科或以上学历,另有17%的居民拥有大专学历。当地绝大多数通勤居民主要驾车出行。
学校信息
小学
-
-
法语沉浸课程学校
在 3022学校里排名 433 (分数: 7.8)距离学校1.6公里 (走路大约29分钟) -
天主教天才项目学校
在 3022学校里排名 626 (分数: 7.4)距离学校11.9公里 (开车大约36分钟) -
中学
-
AP课程学校
排名: 1/746 (分数: 10.0) 5年平均分: 2/746 (分数: 9.3)距离学校1.7公里 (走路大约30分钟) -
排名: 67/746 (分数: 8.2) 5年平均分: 31/746 (分数: 8.2)距离学校2.8公里 (开车大约8分钟)
-
AP课程学校
排名: 67/746 (分数: 8.2) 5年平均分: 109/746 (分数: 7.5)距离学校14.5公里 (开车大约44分钟) -
排名: 1/746 (分数: 10.0) 5年平均分: 2/746 (分数: 9.3)距离学校1.7公里 (走路大约30分钟)
-
天主教对口学区学校
排名: 244/746 (分数: 6.9) 5年平均分: 262/746 (分数: 6.6)距离学校0.7公里 (走路大约13分钟) -
排名: 244/746 (分数: 6.9) 5年平均分: 262/746 (分数: 6.6)距离学校0.7公里 (走路大约13分钟)
-
排名: 259/746 (分数: 6.8) 5年平均分: 195/746 (分数: 7.0)距离学校6.3公里 (开车大约19分钟)