Bayview Northeast, Aurora, L4B 4A7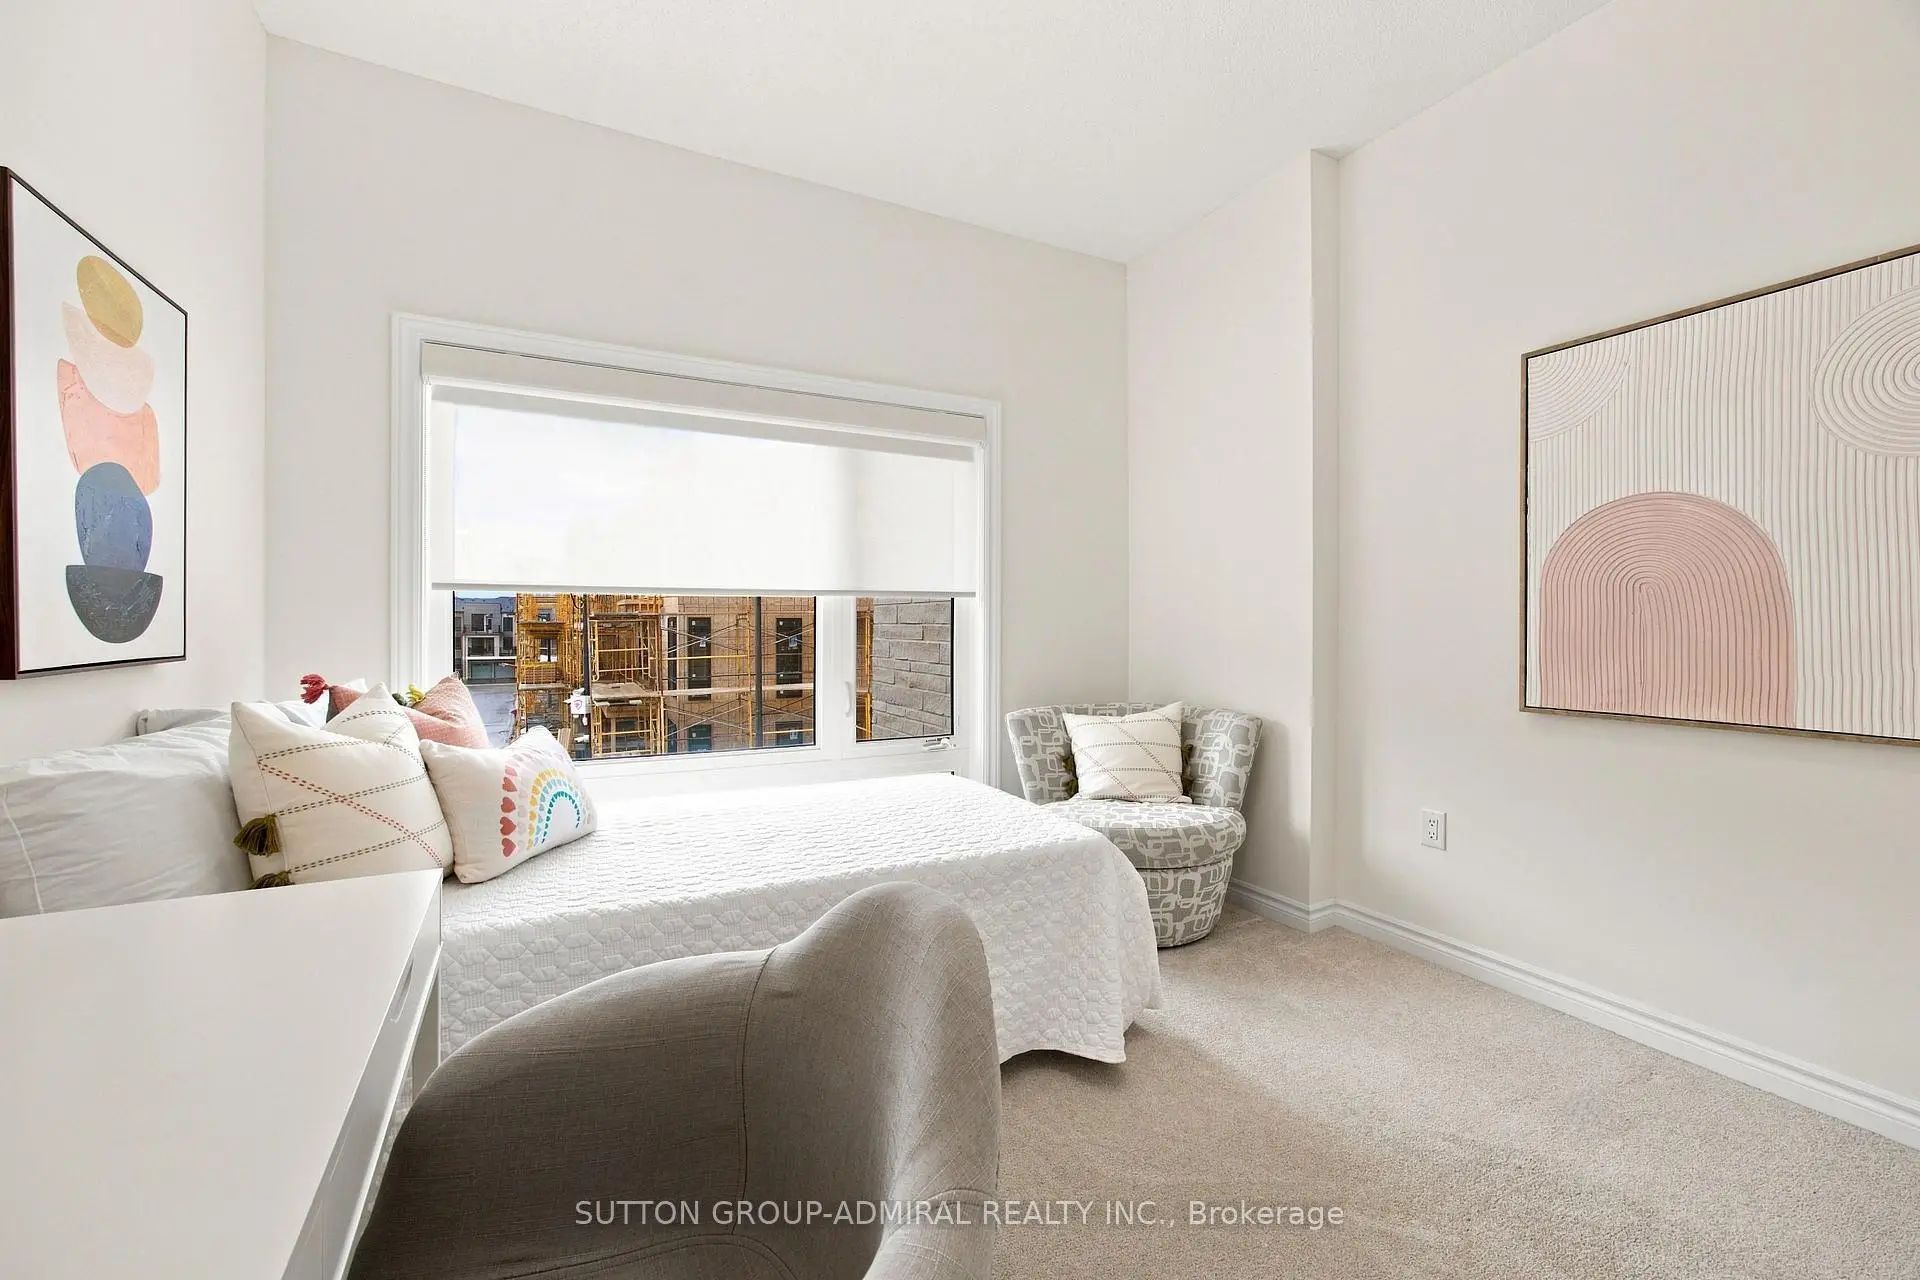

房屋信息
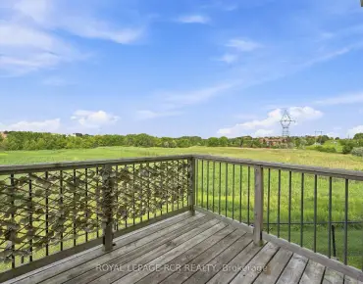
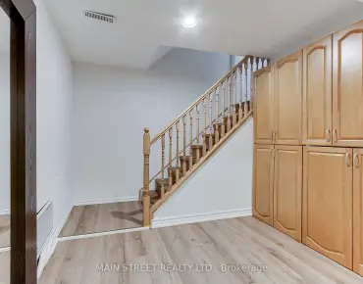
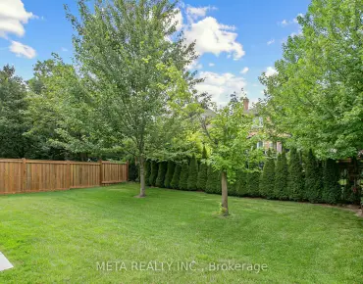
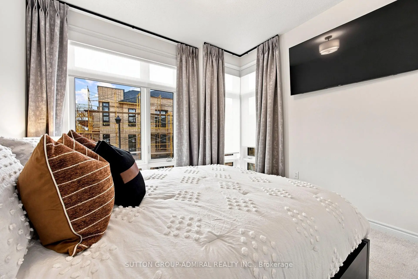
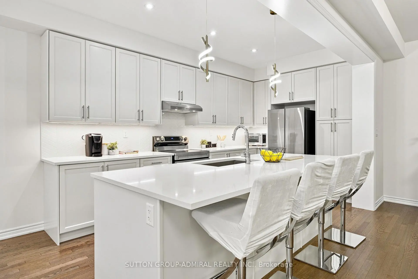
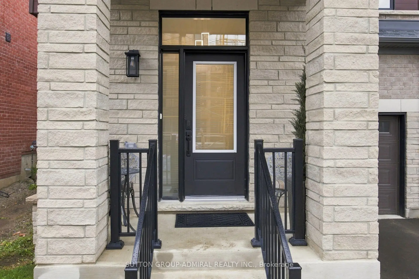
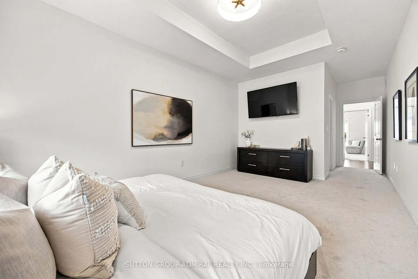
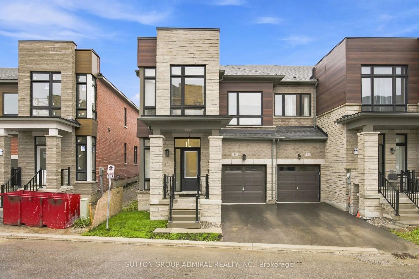
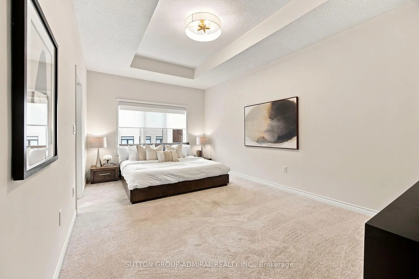
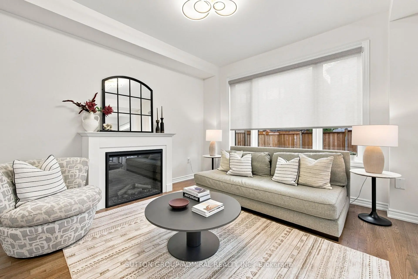
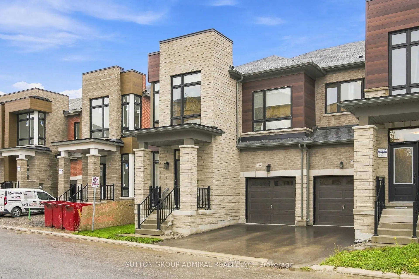
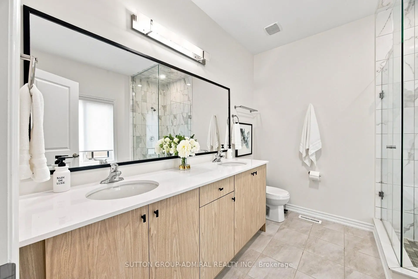
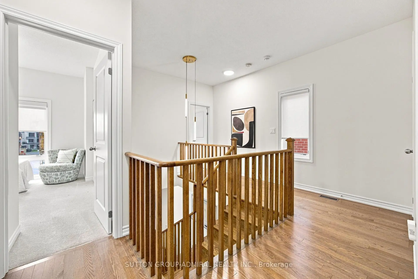
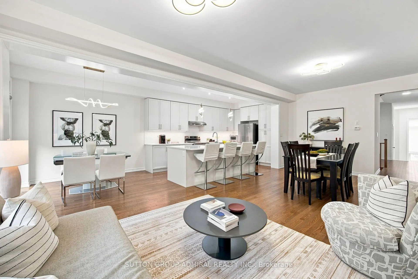
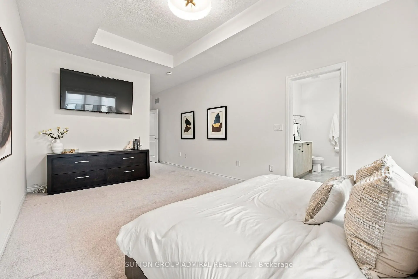
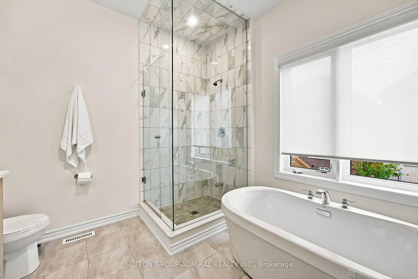
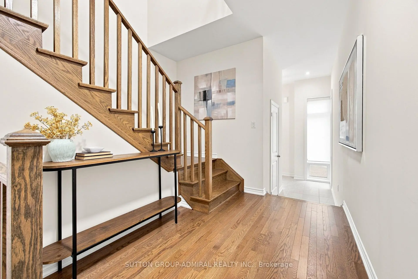
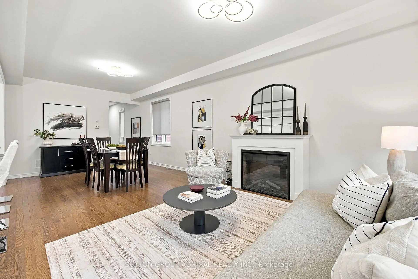
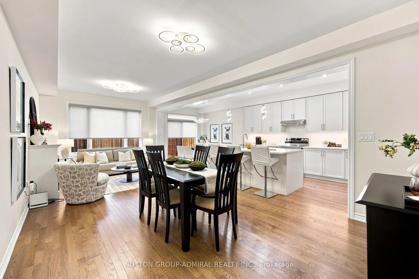
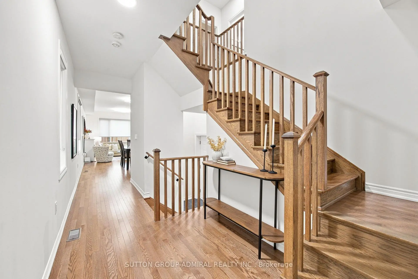
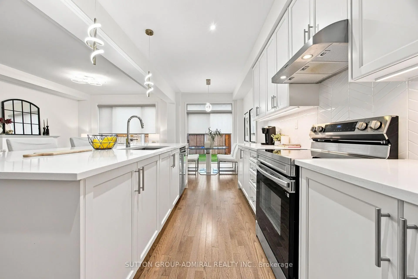
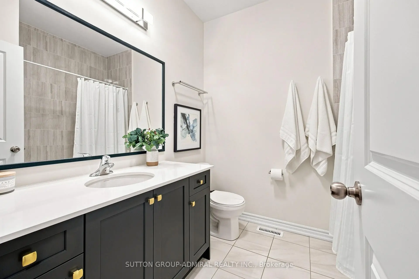
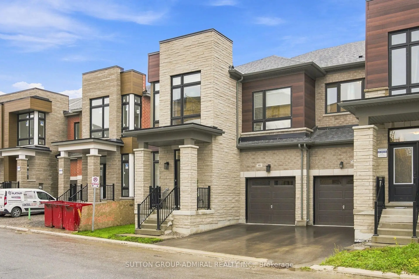
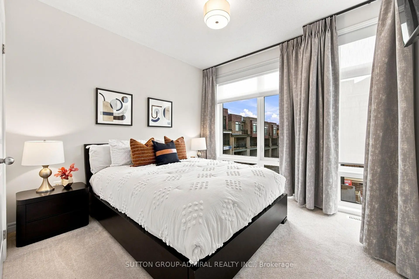
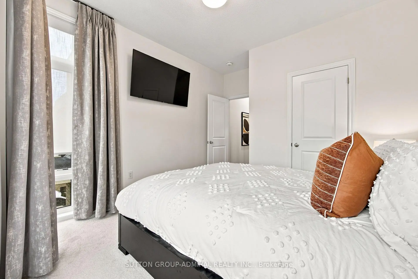
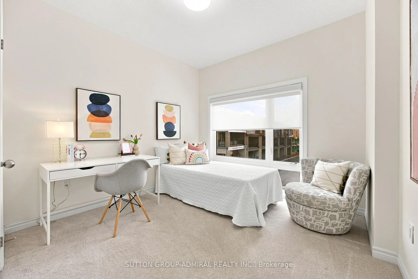
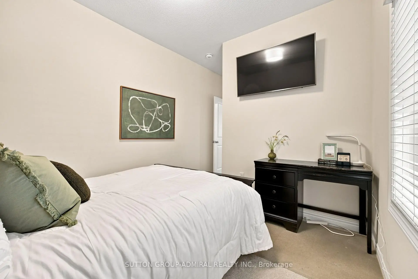
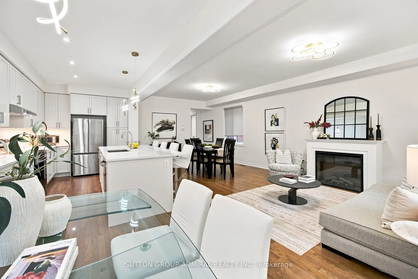
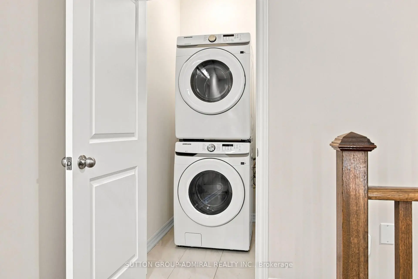
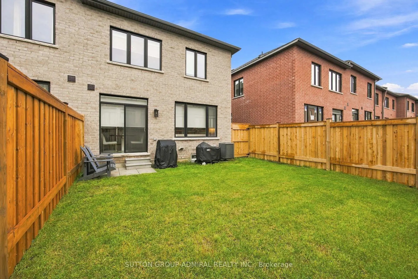
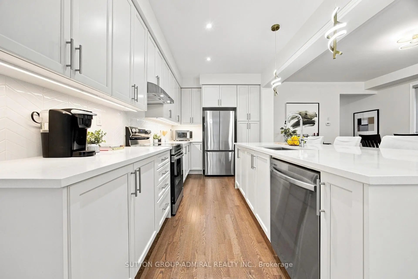
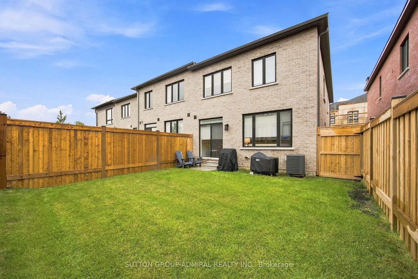
Located in the heart of Aurora, this newly constructed 18 month old premium end-unit townhome offers exceptional style, space, and natural light. Featuring soaring 9-foot ceilings on the main floor and a spacious, fully open-concept 4-bedroom layout, this home is designed for modern family living and effortless entertaining. Large chef's kitchen with tasteful custom backsplash, upgraded quartz countertops and in washrooms. Luxurious primary bath with double sink, frameless glass shower and Rich hardwood flooring flows throughout the main living areas, complemented by an abundance of oversized floor to ceiling windows that fill the home with an immense amount of sunshine and super convenient second floor laundry. The fully enclosed backyard features a brand-new fence, creating a private outdoor space perfect for relaxing and entertaining. Ideally situated close Go transit for those who travel downtown to work, top-rated schools, parks, shopping, restaurants, amenities, major highways, public transit, and everything Aurora has to offer. Backed by the full Tarion Warranty and maintained in immaculate, virtually brand-new condition. Simply move in and enjoy - this exceptional end-unit townhome won't last long!
主要特征
- 朝向: 后院朝北

- 睡房: 4

- 卫生间: 3

- 车库: 1

- 厨房: 1

重要信息
- 占地面接: 27.74 x 95.85 Feet

- 室内面积: 2000-2500

- 地税: $ 6406.08

- N13708492

- Listing contracted with: SUTTON GROUP-ADMIRAL REALTY INC.
| 房间 | 尺寸(平方米) | 细节描述 | |
|---|---|---|---|
| 客厅 Rm | 3.90x2.70 | 硬木地板, 合并餐饮, 开放式概念 |
|
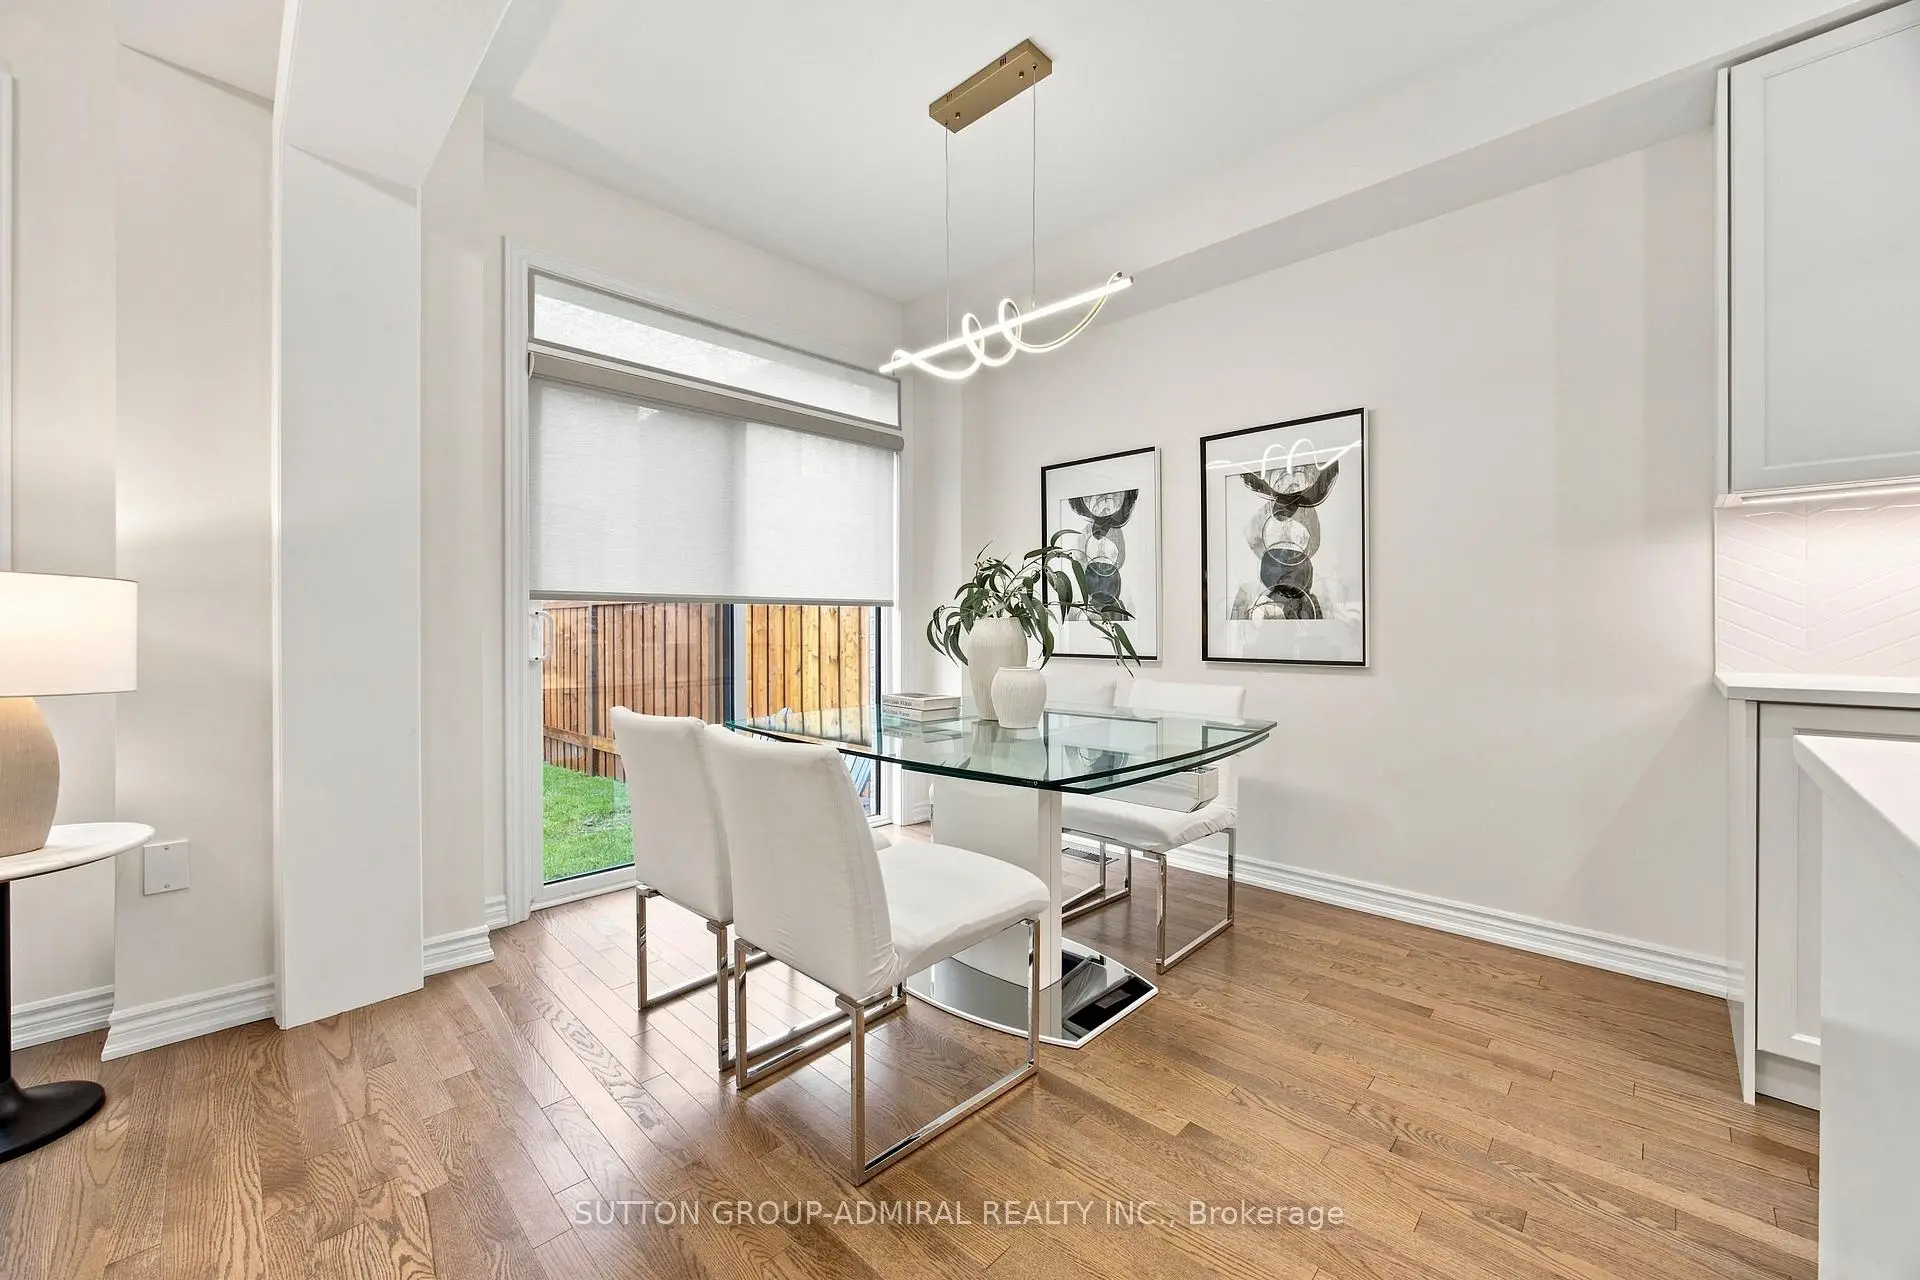
| 早餐室 | 2.70x3.10 | 硬木地板, 即吃式厨房, 走出式后院 |
|
| 厨房 | 4.60x2.70 | 硬木地板, 中心岛, 不锈钢电器 |
|
| 晚餐室 Rm | 3.90x4.60 | 开放式概念, 硬木地板, 合并客厅 |
|
| Primary B | 5.55x3.40 | 地毯, , 5pcs卫生间套间 |
|
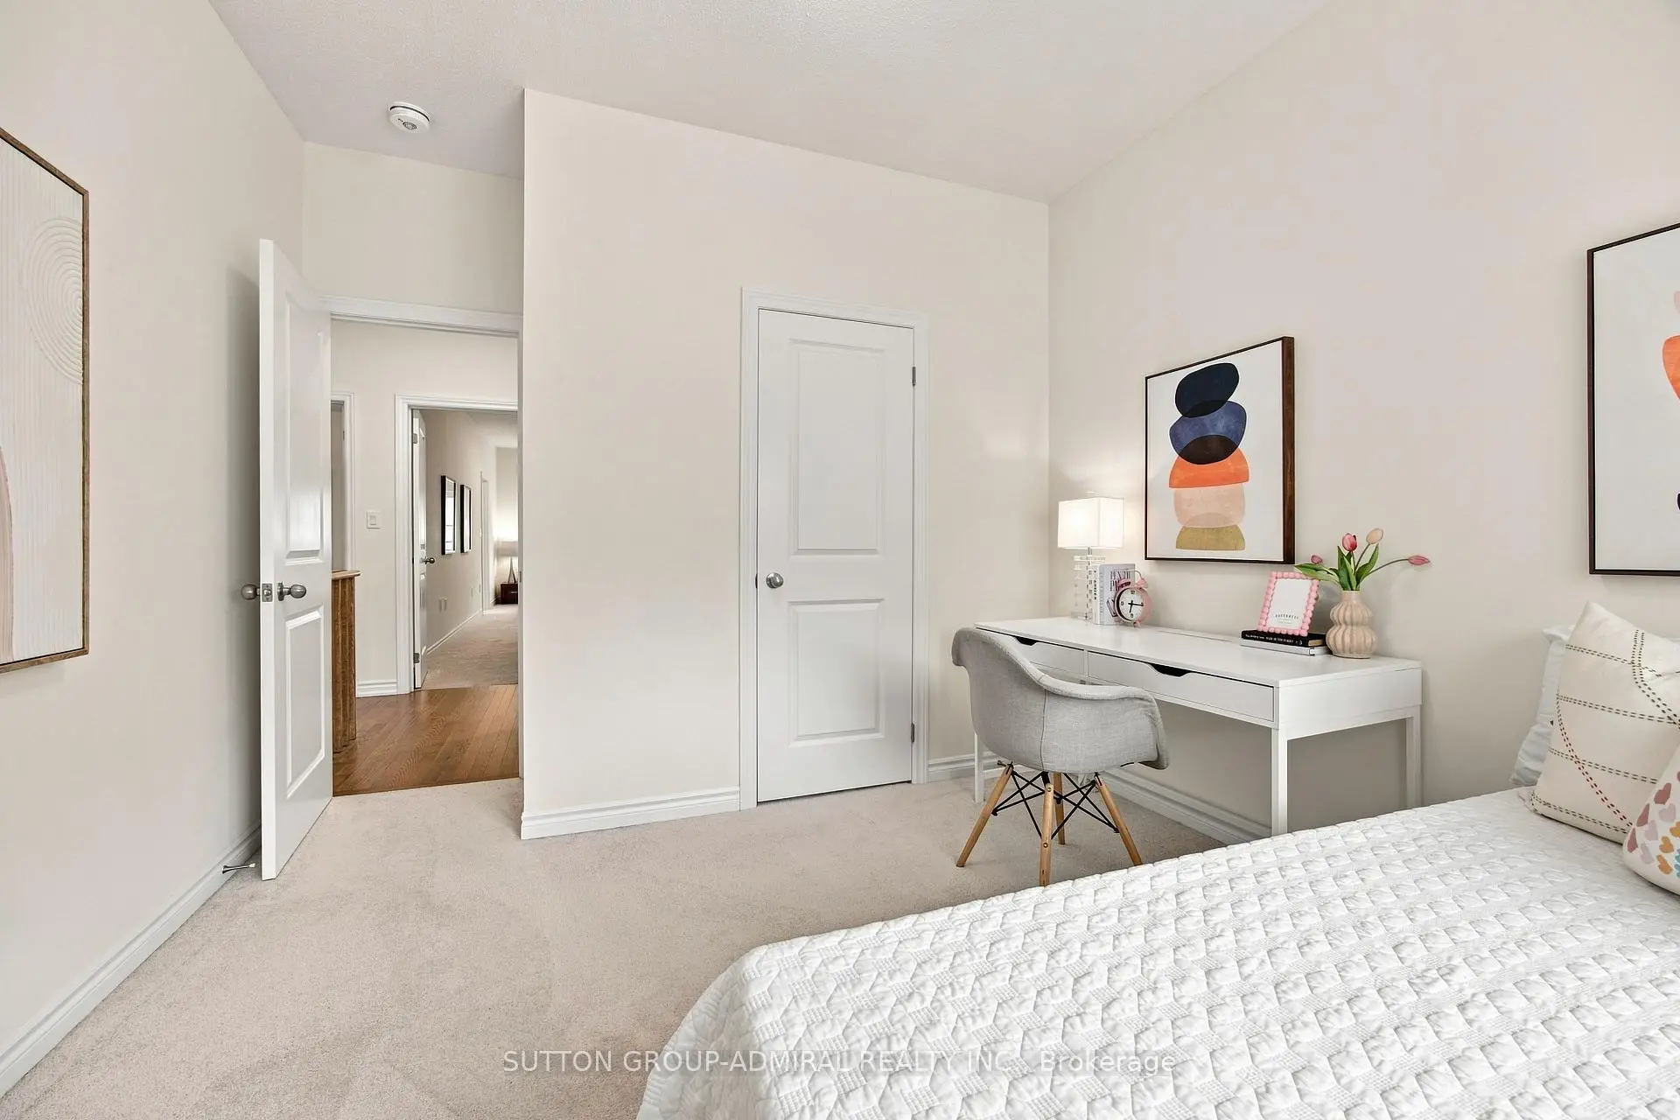
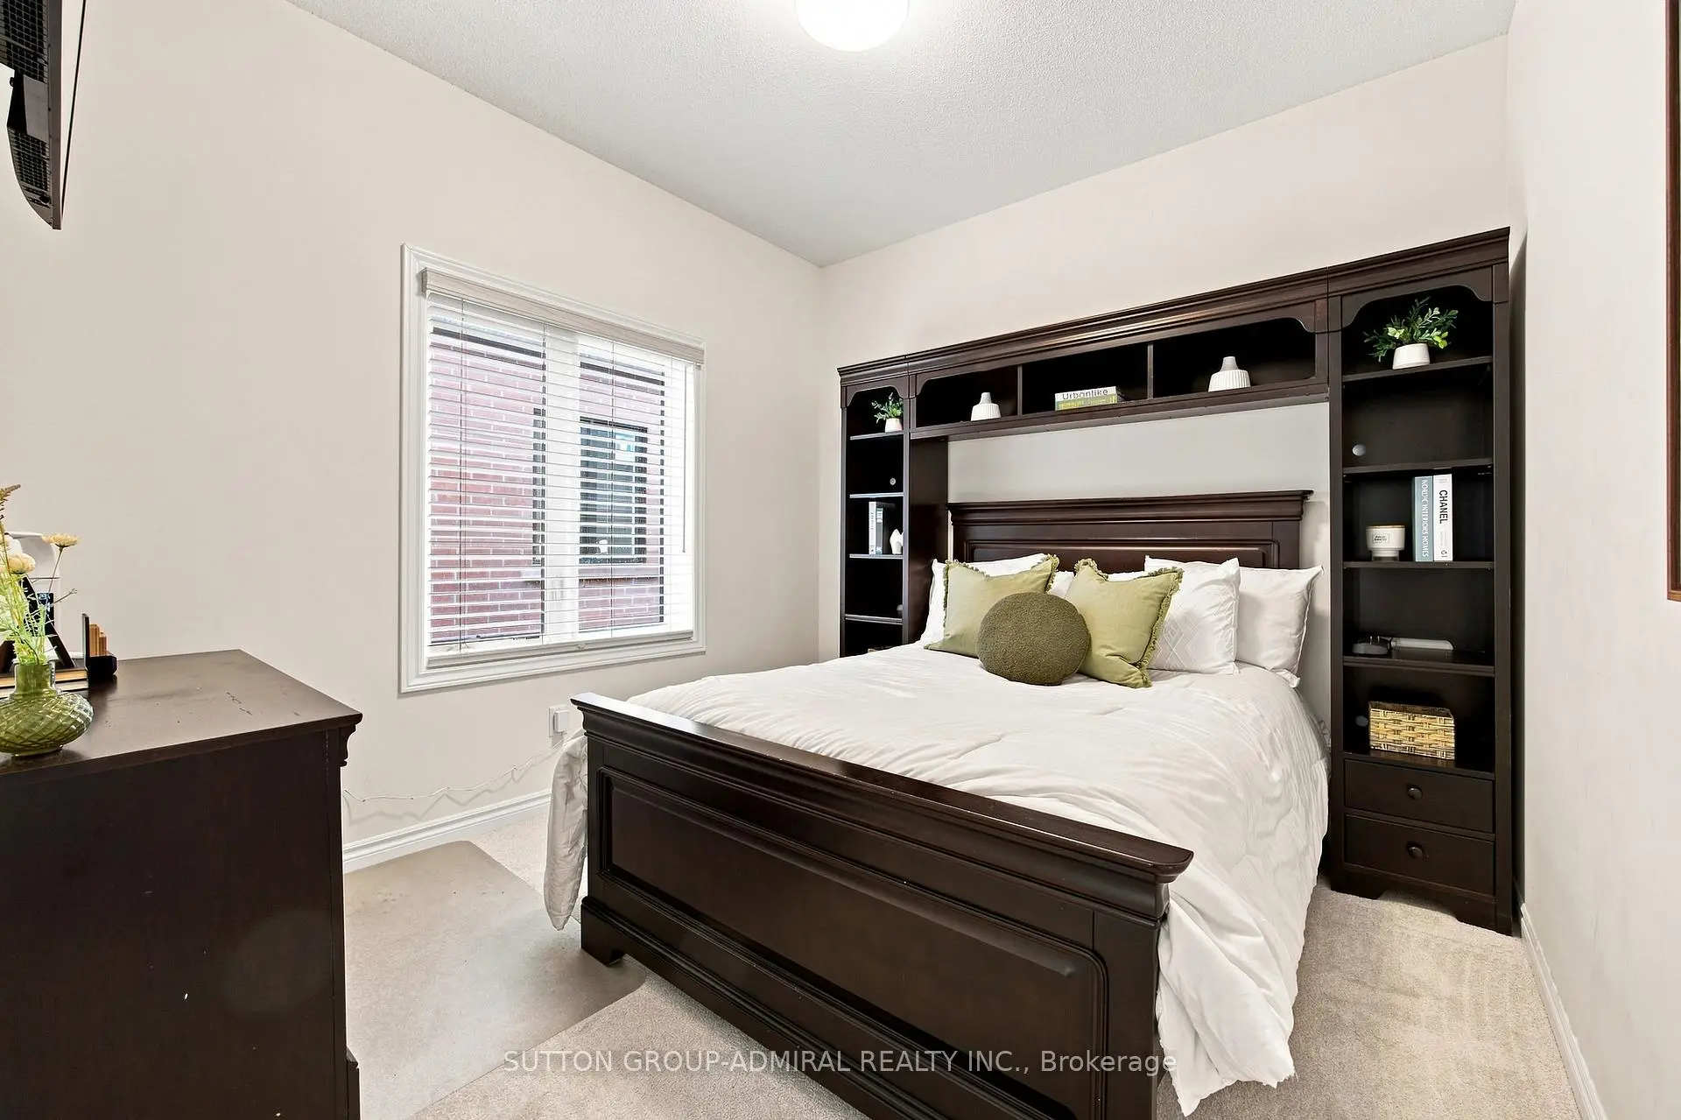
| 第二间卧室 | 3.30x3.15 | 地毯, 大衣橱, 大窗 |
|
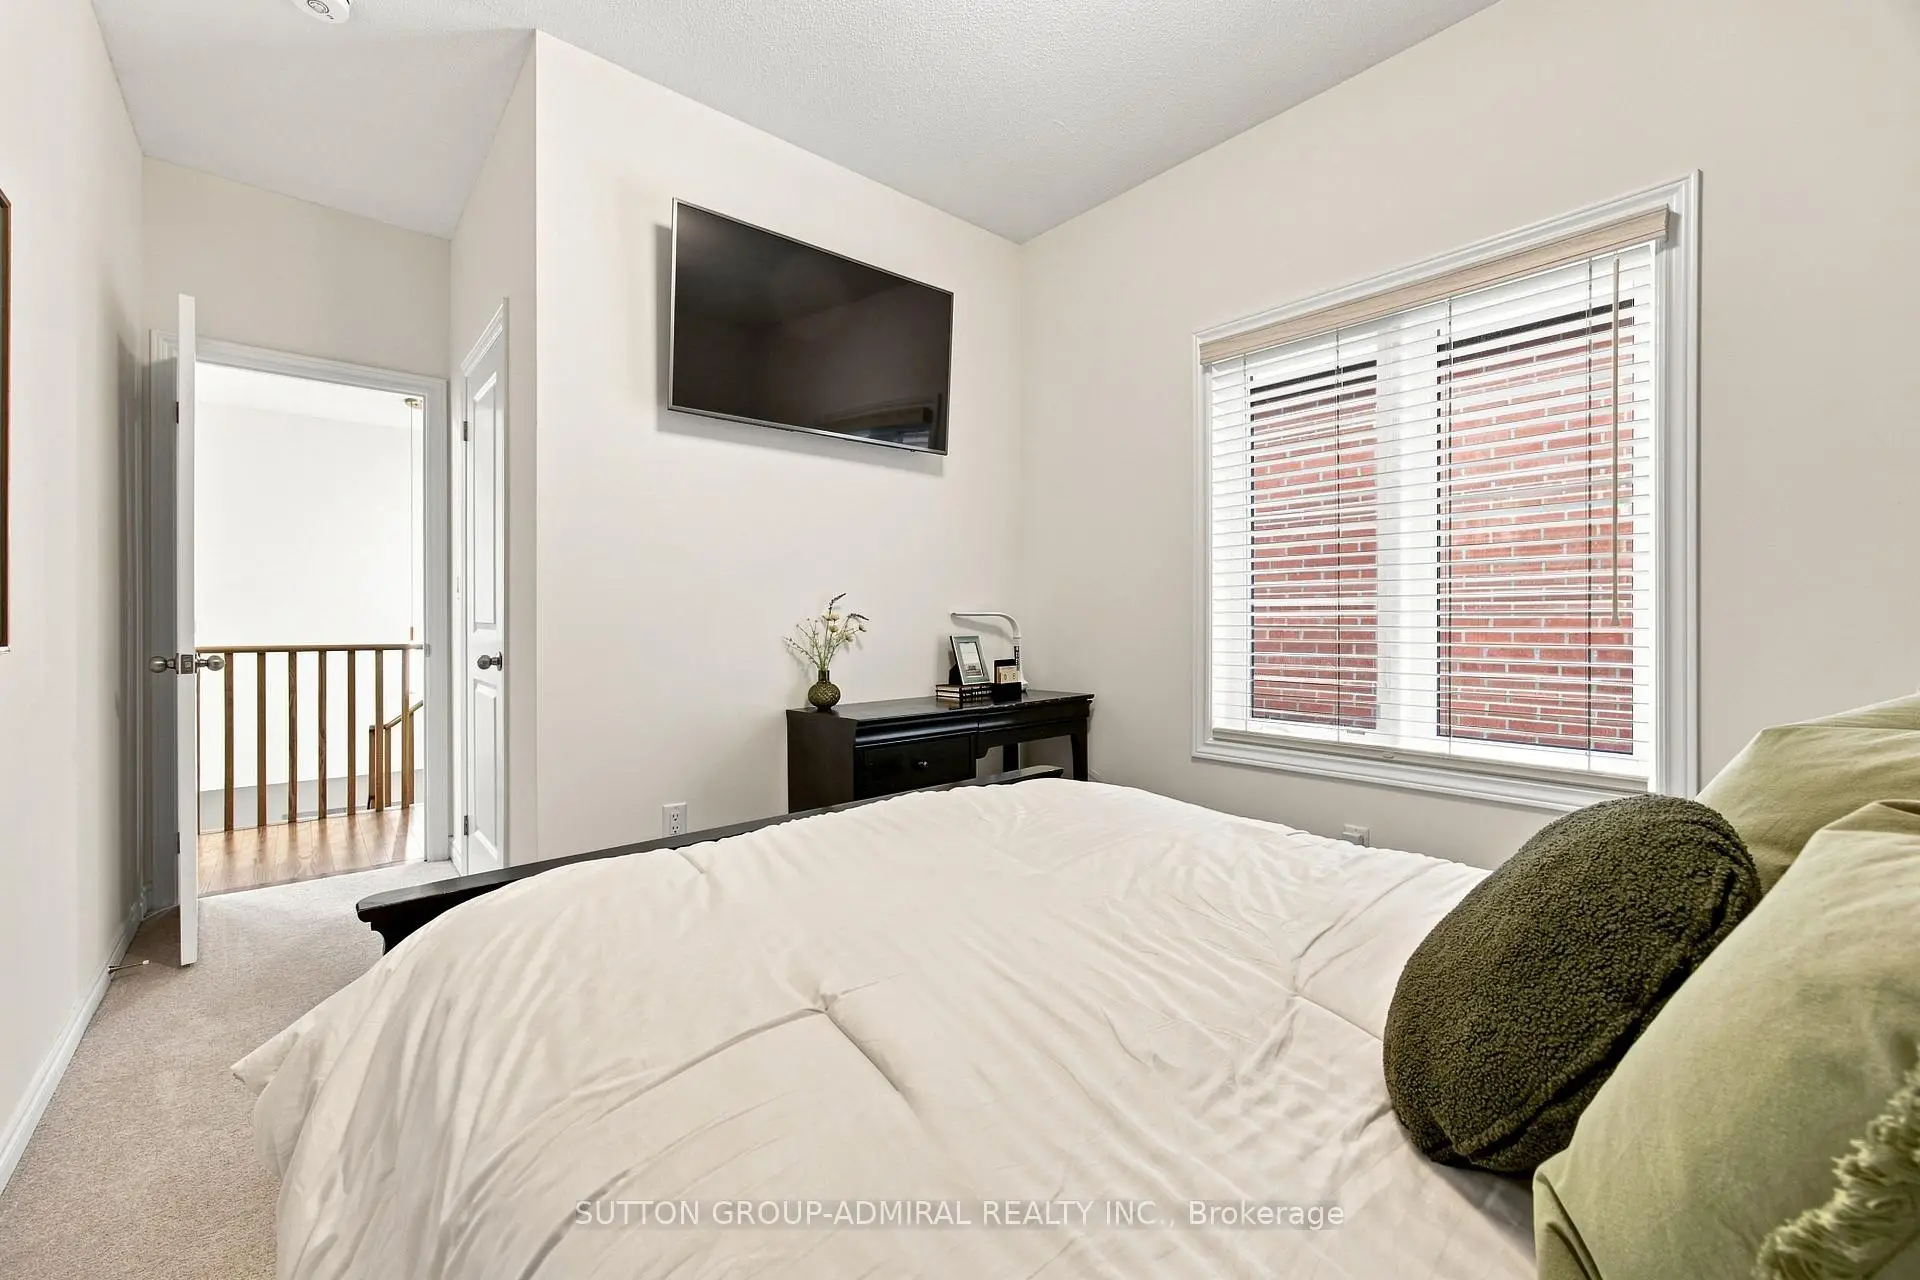
| 第三间卧室 | 3.40x3.25 | 地毯, 大衣橱, 大窗 |
|
| 第四间卧室 | 3.00x3.20 | 地毯, 大衣橱, 大窗 |
| 卫生间 | 卫浴件数 | 所在楼层 | |
|---|---|---|---|
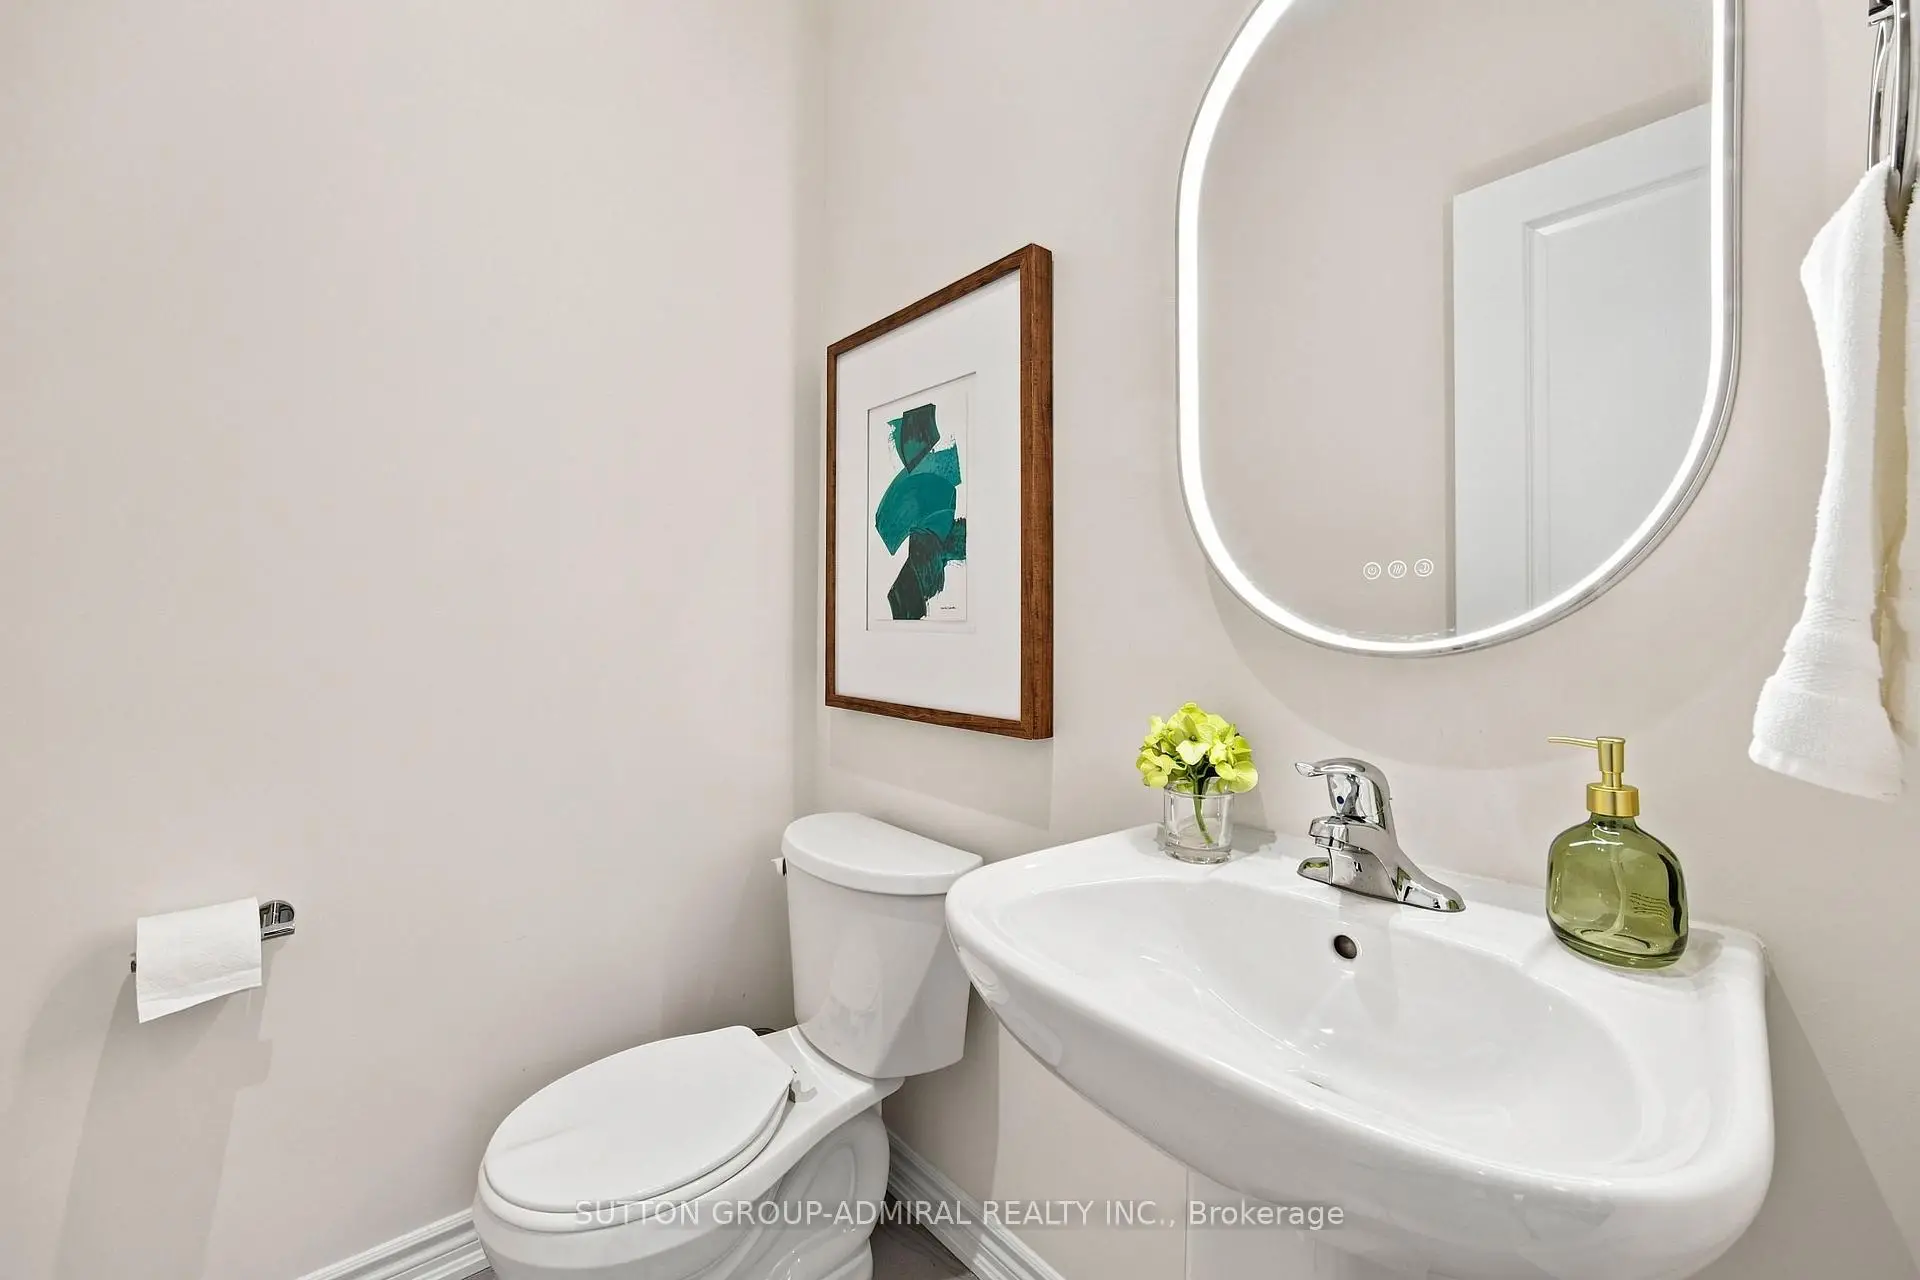
| 1间 | 2件套 | 主层 |
|
| 1间 | 4件套 | Second |
|
| 1间 | 5件套 | Second |
房屋简介
房屋位于Wellington & Bayview交界附近, 这间4房3卫单车库两层镇屋户型朝北向. 46 Fish Dr拥有单停车位. 房屋及周边设施包括OnDemandWaterHeater和ERV/HRV等. 客厅 Rm, 早餐室, 厨房和 晚餐室 Rm在主层.社区概况
该物业所在社区为自住率较高的社区,住宅类型以公寓和共管公寓为主。约有51%的居民拥有本科或以上学历,另有18%的居民拥有大专学历。当地绝大多数通勤居民主要驾车出行。