Aurora Heights, Aurora, L4G 2Z1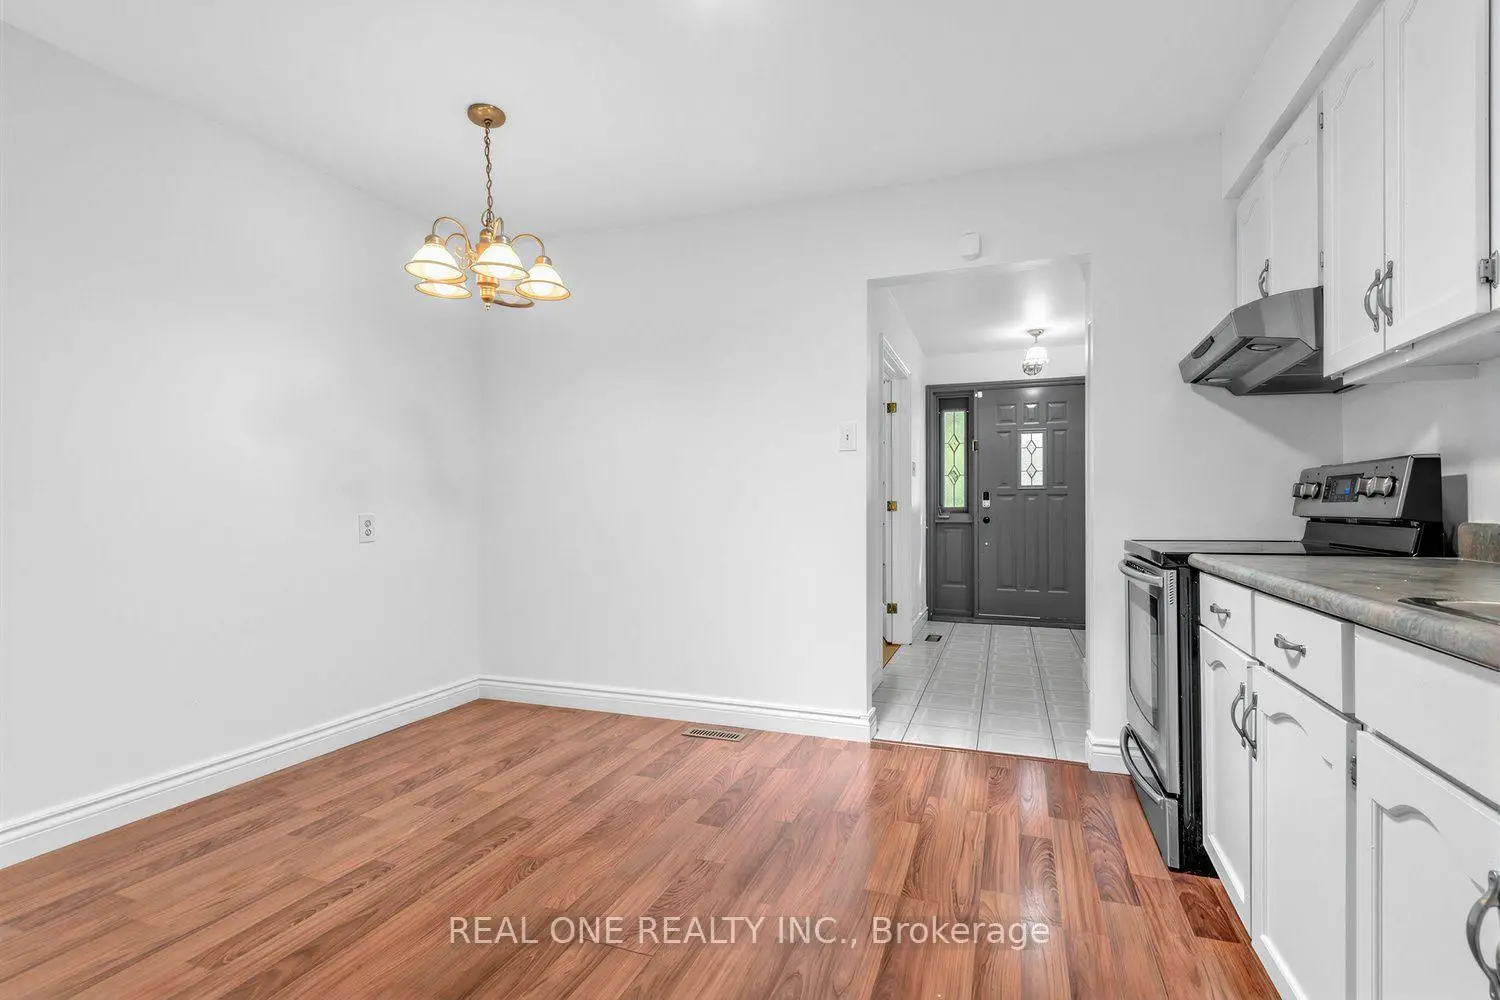

房屋信息
MLS房源英文原文
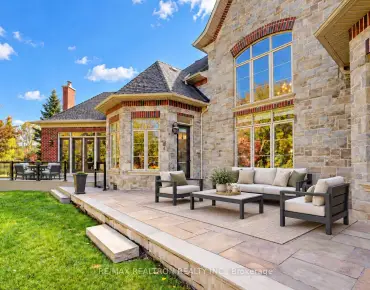
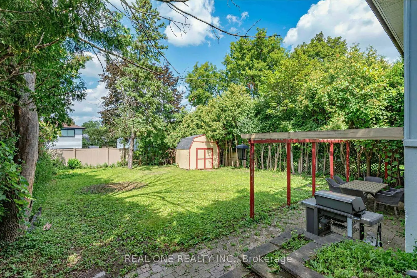
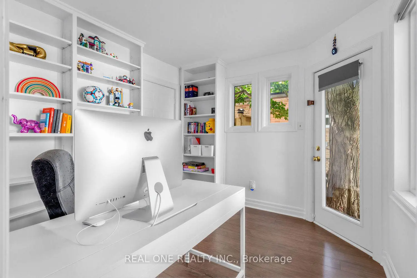
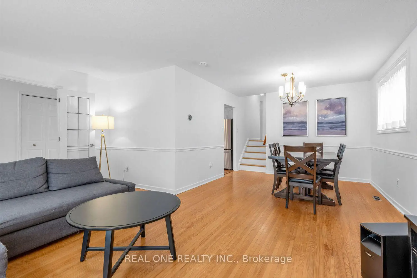
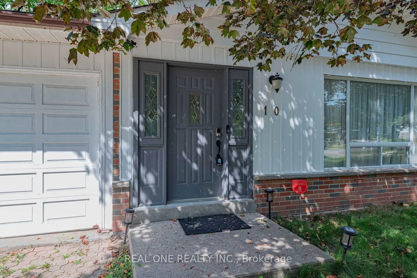
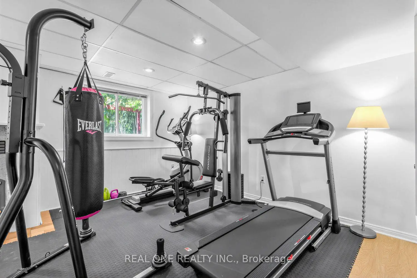
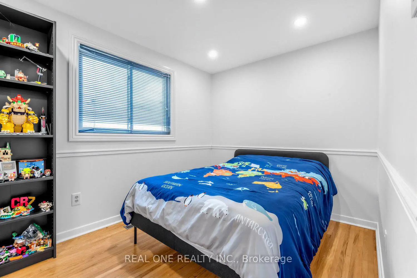
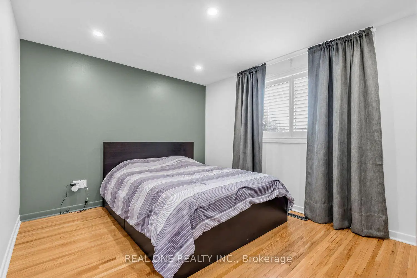
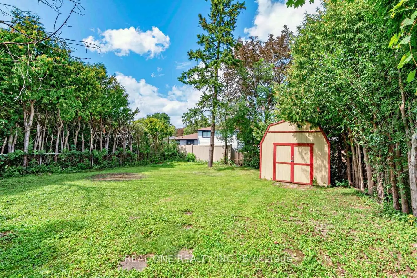
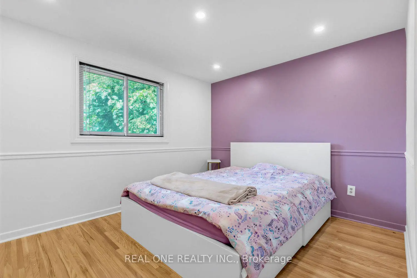
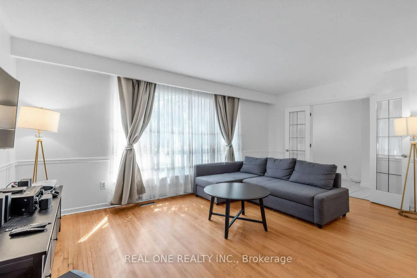
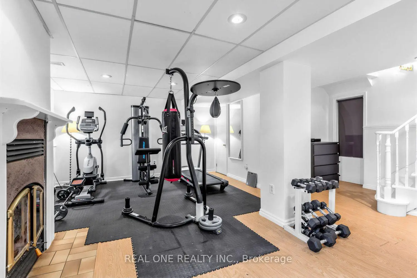
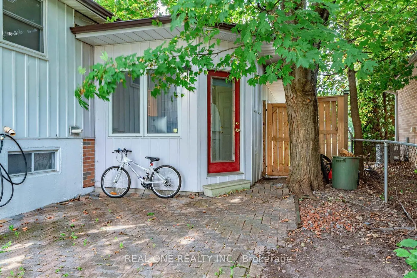
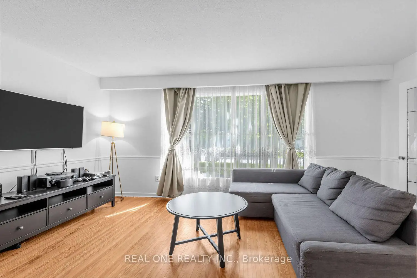
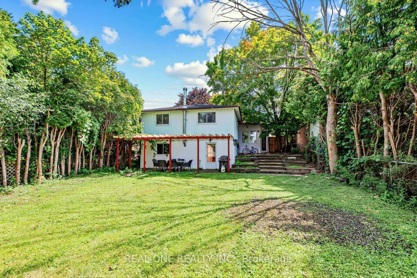
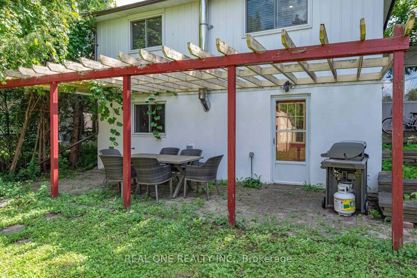
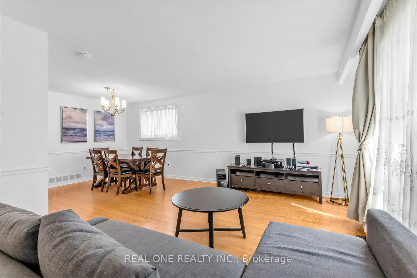
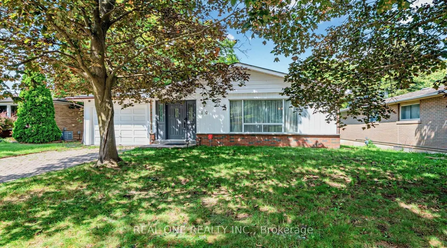
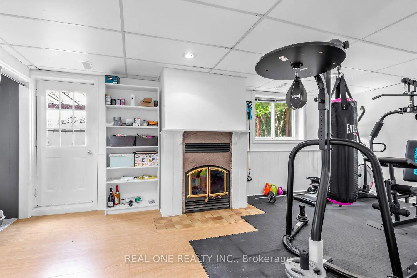
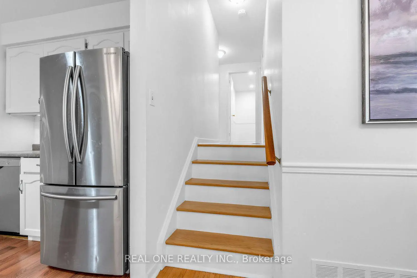
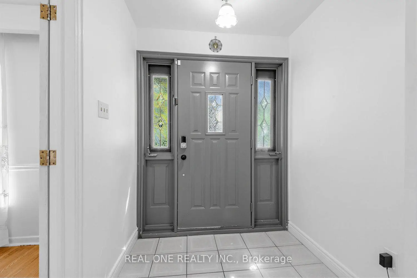
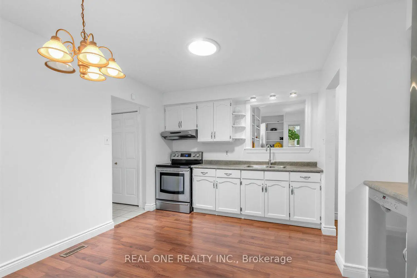
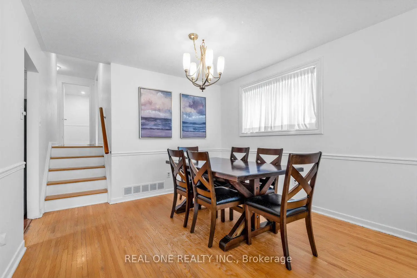
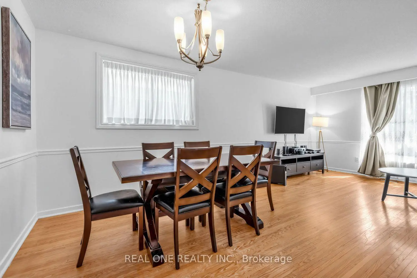
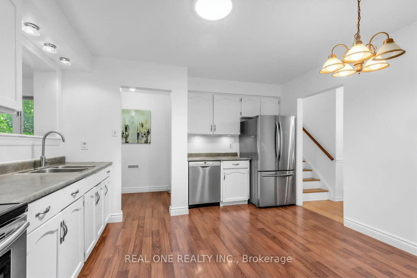
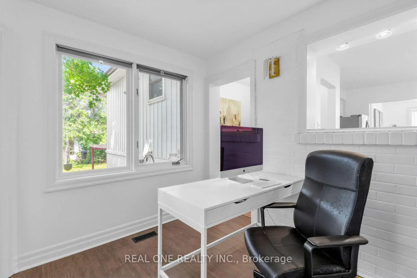
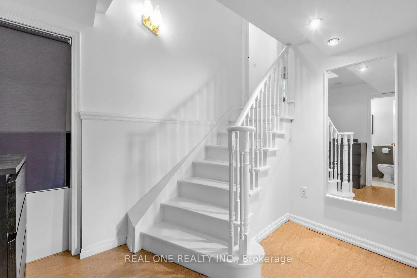
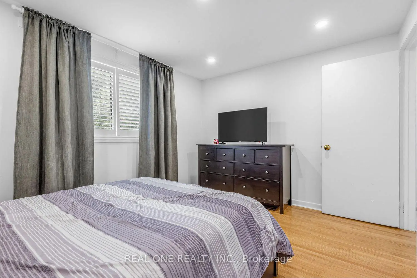
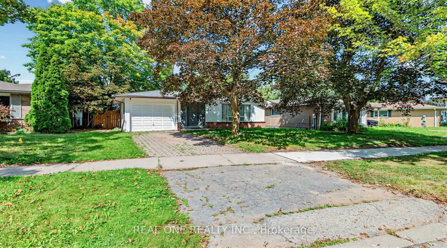
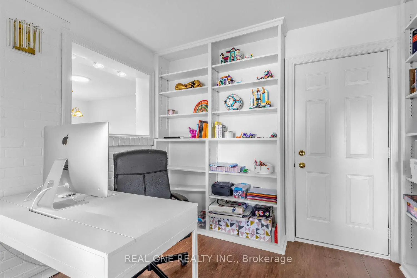
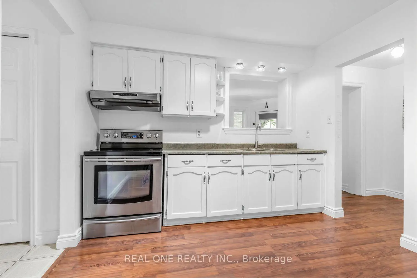
Spacious detached backsplit in sought-after Aurora Heights, offering 3 levels of living space and numerous upgrades throughout. Main floor features a home office and direct garage access. Bright, generous living/dining area and a spacious eat-in kitchen. Separate bedroom wing upstairs offers privacy, while the lower level has its own entrance and walk-out to the backyard - ideal for extended family or in-law suite potential. Extra storage room in crawl space in lower level. Located in a family-friendly neighbourhood close to Machell Park, the Aurora Community Centre, and St. Andrews Shopping Centre, with easy access to Aurora GO Station, Highway 404, and top-rated local schools. A rare blend of space, function, and location.
主要特征
- 朝向: 后院朝北

- 睡房: 3

- 卫生间: 2

- 车库: 1

- 厨房: 1

重要信息
- 占地面接: 51.50 x 131.00 Feet

- 室内面积: 1100-1500

- 地税: $ 4910.00

- N13700902

- 地产公司: REAL ONE REALTY INC.
| 房间 | 尺寸(平方米) | 细节描述 | |
|---|---|---|---|
| 客厅 Rm | 5.45x3.46 | 硬木地板, 大窗, 南向 |
|
| 晚餐室 Rm | 3.41x3.11 | 硬木地板, 大窗, 东向 |
|
| 办公室 | 2.99x2.96 | 复合地板, , 走出式花园 |
|
| 厨房 | 3.86x3.77 | 复合地板, 即吃式厨房, 现代厨房 |
|
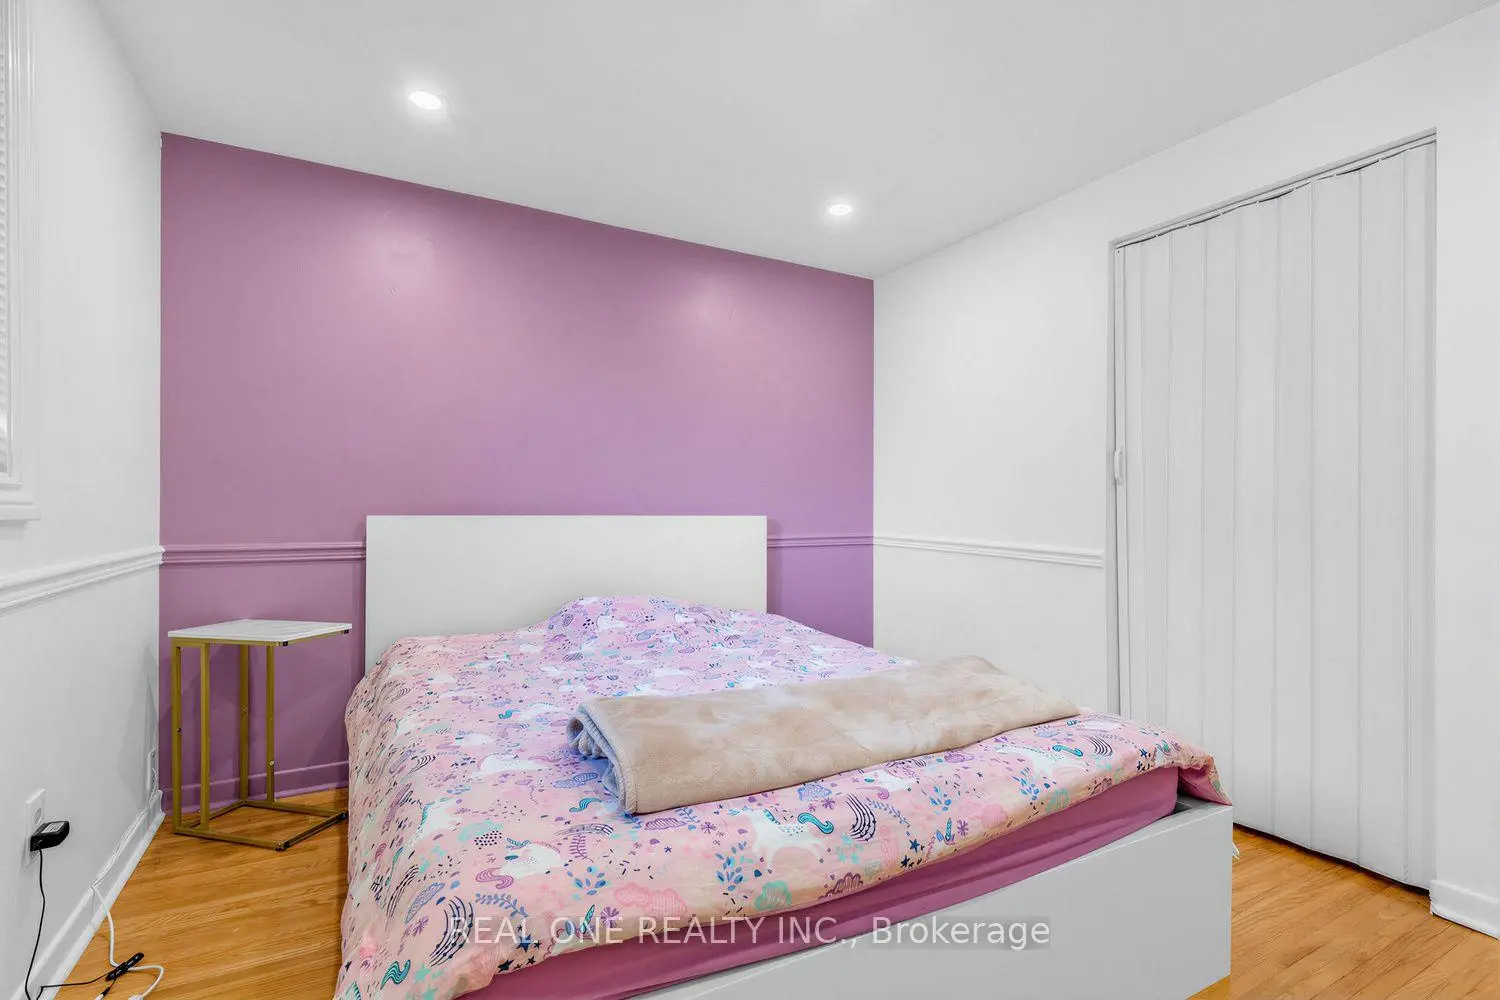
| Primary B | 3.91x2.99 | 硬木地板, 大衣橱, 大窗 |
|
| 第二间卧室 | 3.54x2.99 | 硬木地板, 智能衣橱, 大窗 |
|
| 第三间卧室 | 3.33x2.44 | 硬木地板, 智能衣橱, 大窗 |
|
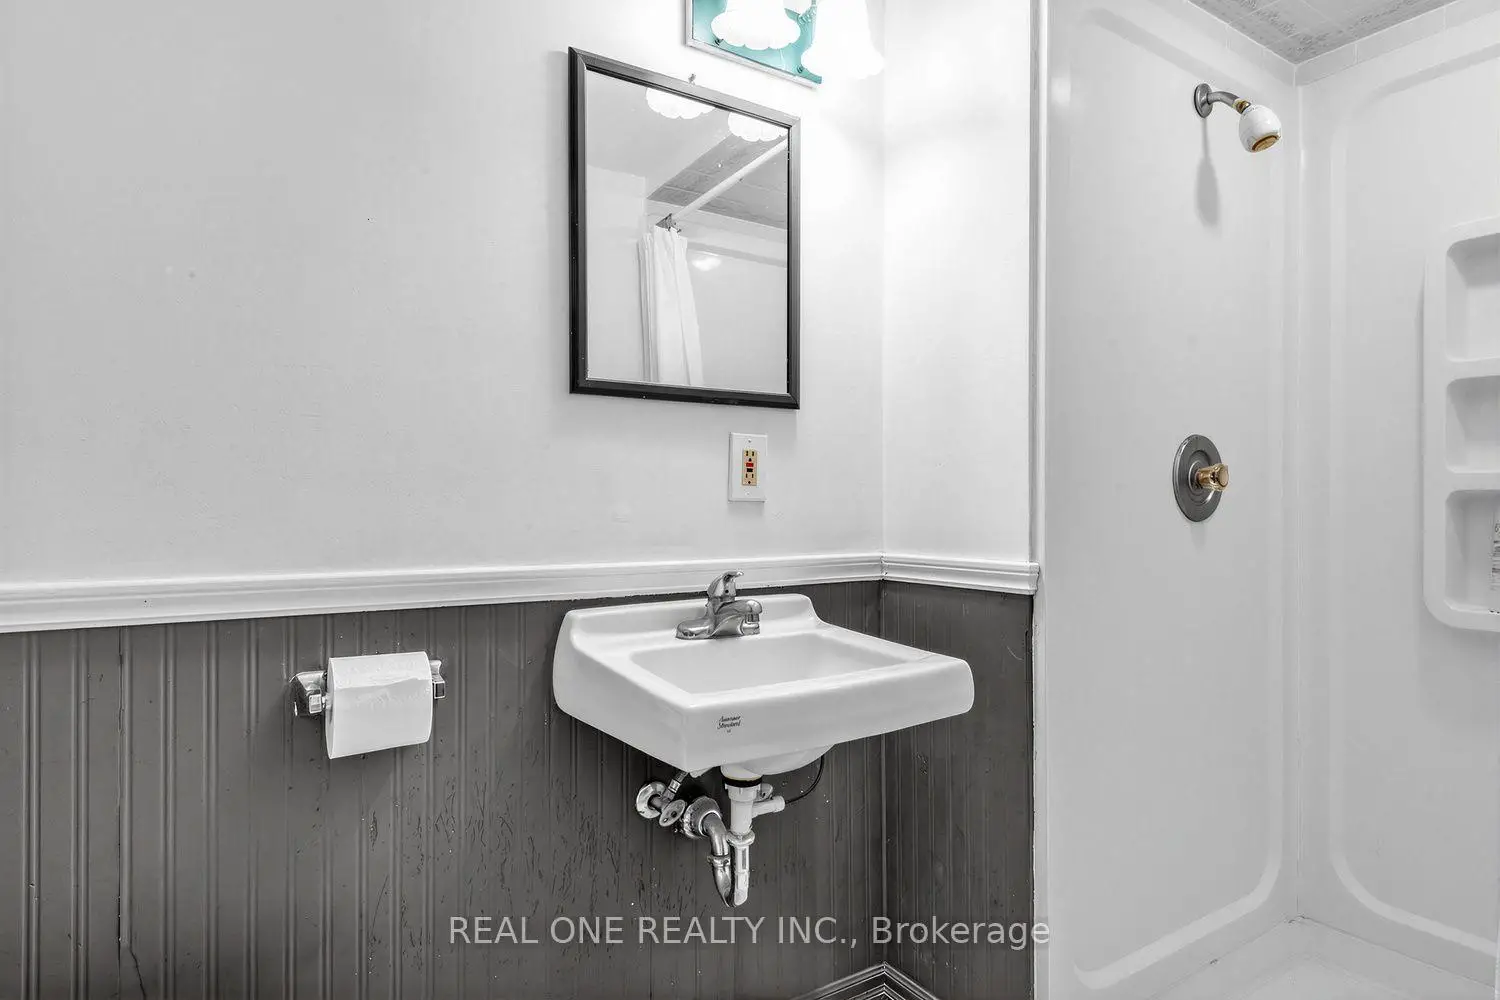
| 家庭房 Rm | 7.20x4.10 | 复合地板, 三件套卫生间, 走出式后院 |
|
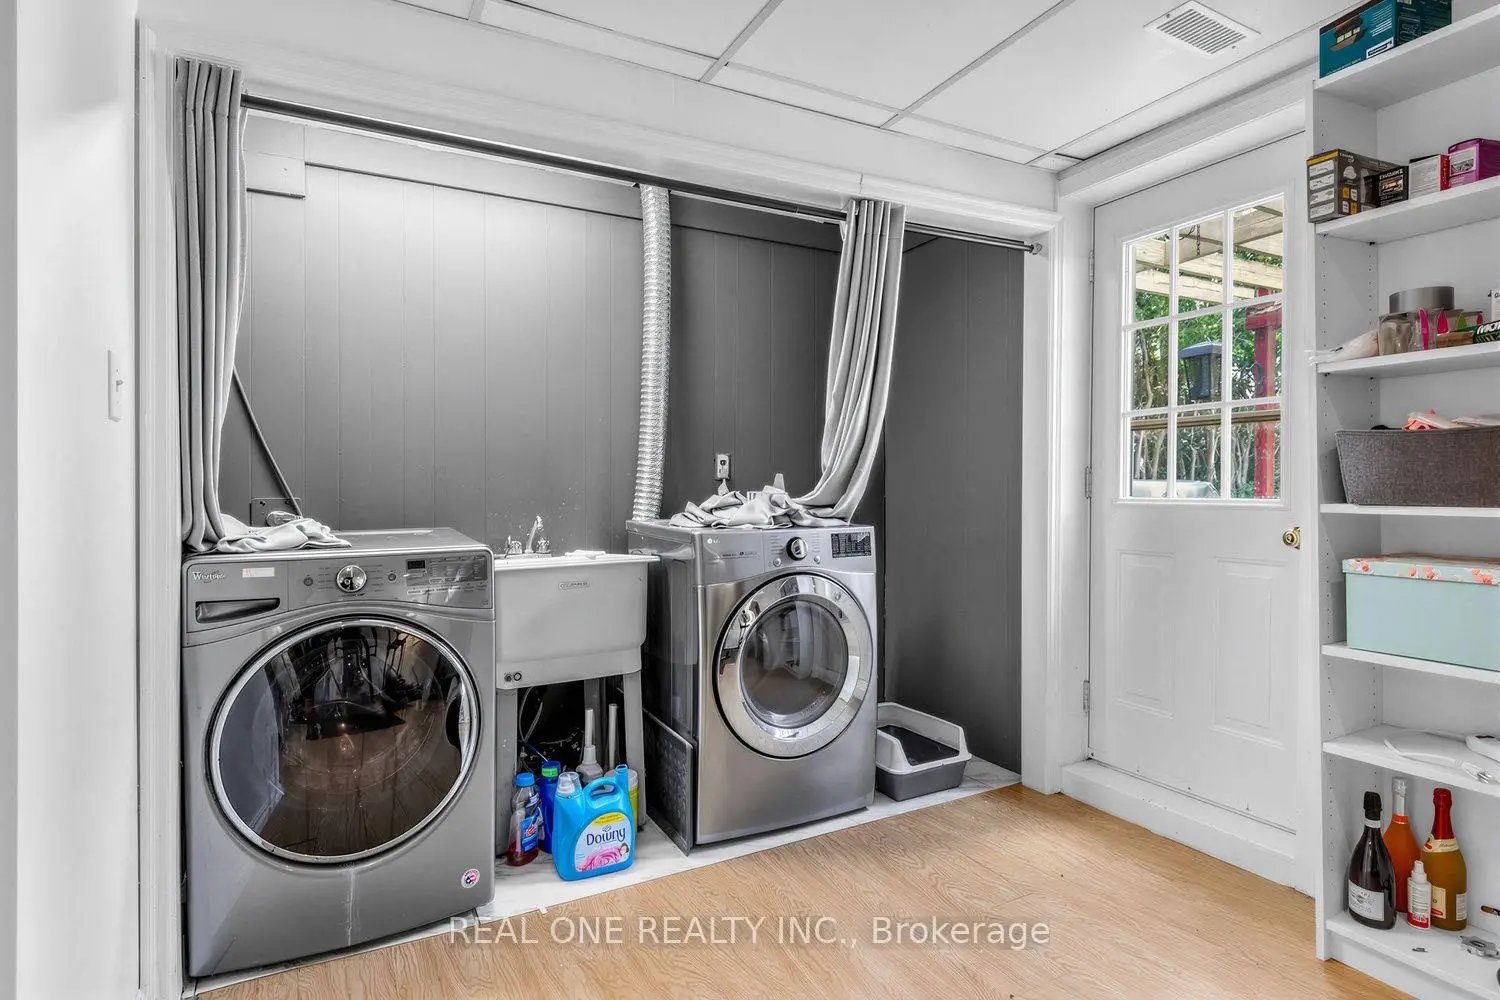
| 洗衣房 | 0.00x0.00 |
| 卫生间 | 卫浴件数 | 所在楼层 | |
|---|---|---|---|
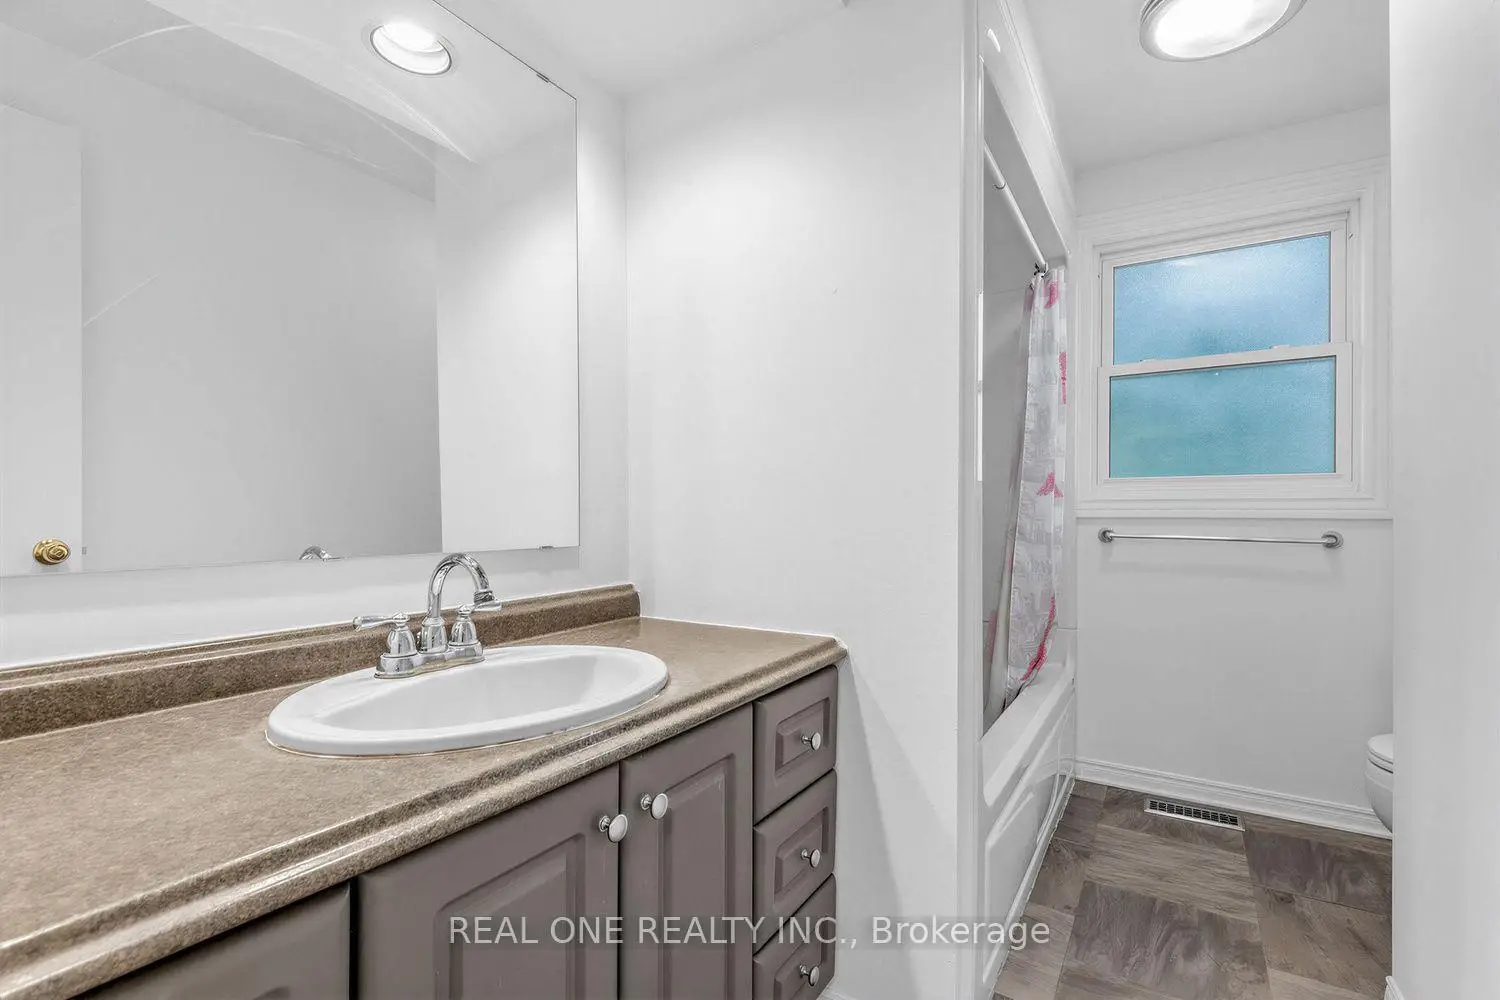
| 1间 | 4件套 | 上层 |
|
| 1间 | 3件套 | 低层 |
房屋简介
房屋位于Wellington and Yonge交界附近, 这间3房2卫单车库后复式独立房户型朝北向. 10 Devins Dr拥有单连接式停车位. 房屋及周边设施包括CarpetFree和WaterSoftener等. 客厅 Rm, 晚餐室 Rm, 办公室和 厨房在主层; Primary B, 第二间卧室和 第三间卧室在楼上; 家庭房 Rm和 洗衣房在楼下.房屋市场分析
出售
出租
同类房屋价值与去年同期相比整体保持相对稳定。
租金水平较去年同期上涨 42.9%。
近期同类房屋估值范围
$840,000 – $1,150,000
近期 6 个月租金范围
$2,750 – $2,800/月
这套房屋与同类房源相比如何
市场冷热度
平衡市场
强卖方卖方平衡买方强买方
同类房屋的供应量与近期成交量整体较为平衡。
典型成交时间
19 天
同类房屋目前约 19 天成交,较去年同期更慢。
价格水平
低 5.7%
当前叫价低于同类房屋的估算价值。
社区概况
该物业所在社区为以自住为主的社区,住宅类型主要为独立屋。约有39%的居民拥有本科或以上学历,另有25%的居民拥有大专学历。当地几乎所有通勤居民都以驾车作为主要通勤方式。
学校信息
小学
-
-
法语沉浸课程学校
在 3022学校里排名 433 (分数: 7.8)距离学校0.9公里 (走路大约16分钟) -
天主教天才项目学校
在 3022学校里排名 626 (分数: 7.4)距离学校12.7公里 (开车大约38分钟) -
中学
-
对口学区学校排名: 67/746 (分数: 8.2) 5年平均分: 31/746 (分数: 8.2)距离学校1.4公里 (走路大约26分钟)
-
排名: 67/746 (分数: 8.2) 5年平均分: 31/746 (分数: 8.2)距离学校1.4公里 (走路大约26分钟)
-
AP课程学校
排名: 67/746 (分数: 8.2) 5年平均分: 109/746 (分数: 7.5)距离学校15.5公里 (开车大约46分钟) -
AP课程学校 IB课程
排名: 1/746 (分数: 10.0) 5年平均分: 2/746 (分数: 9.3)距离学校2.2公里 (开车大约7分钟) -
天主教对口学区学校
排名: 244/746 (分数: 6.9) 5年平均分: 262/746 (分数: 6.6)距离学校1.8公里 (走路大约32分钟) -
排名: 244/746 (分数: 6.9) 5年平均分: 262/746 (分数: 6.6)距离学校1.8公里 (走路大约32分钟)
-
排名: 259/746 (分数: 6.8) 5年平均分: 195/746 (分数: 7.0)距离学校6.2公里 (开车大约19分钟)