Bayview Northeast, Aurora, L4G 7B6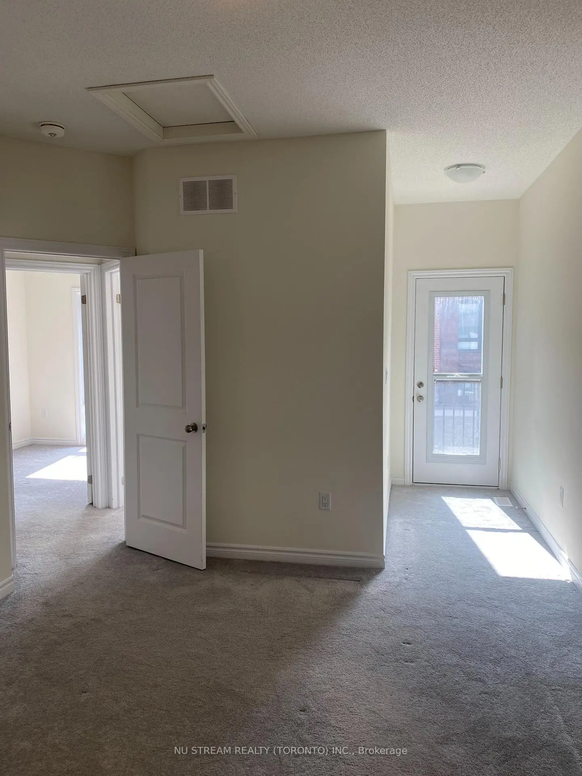
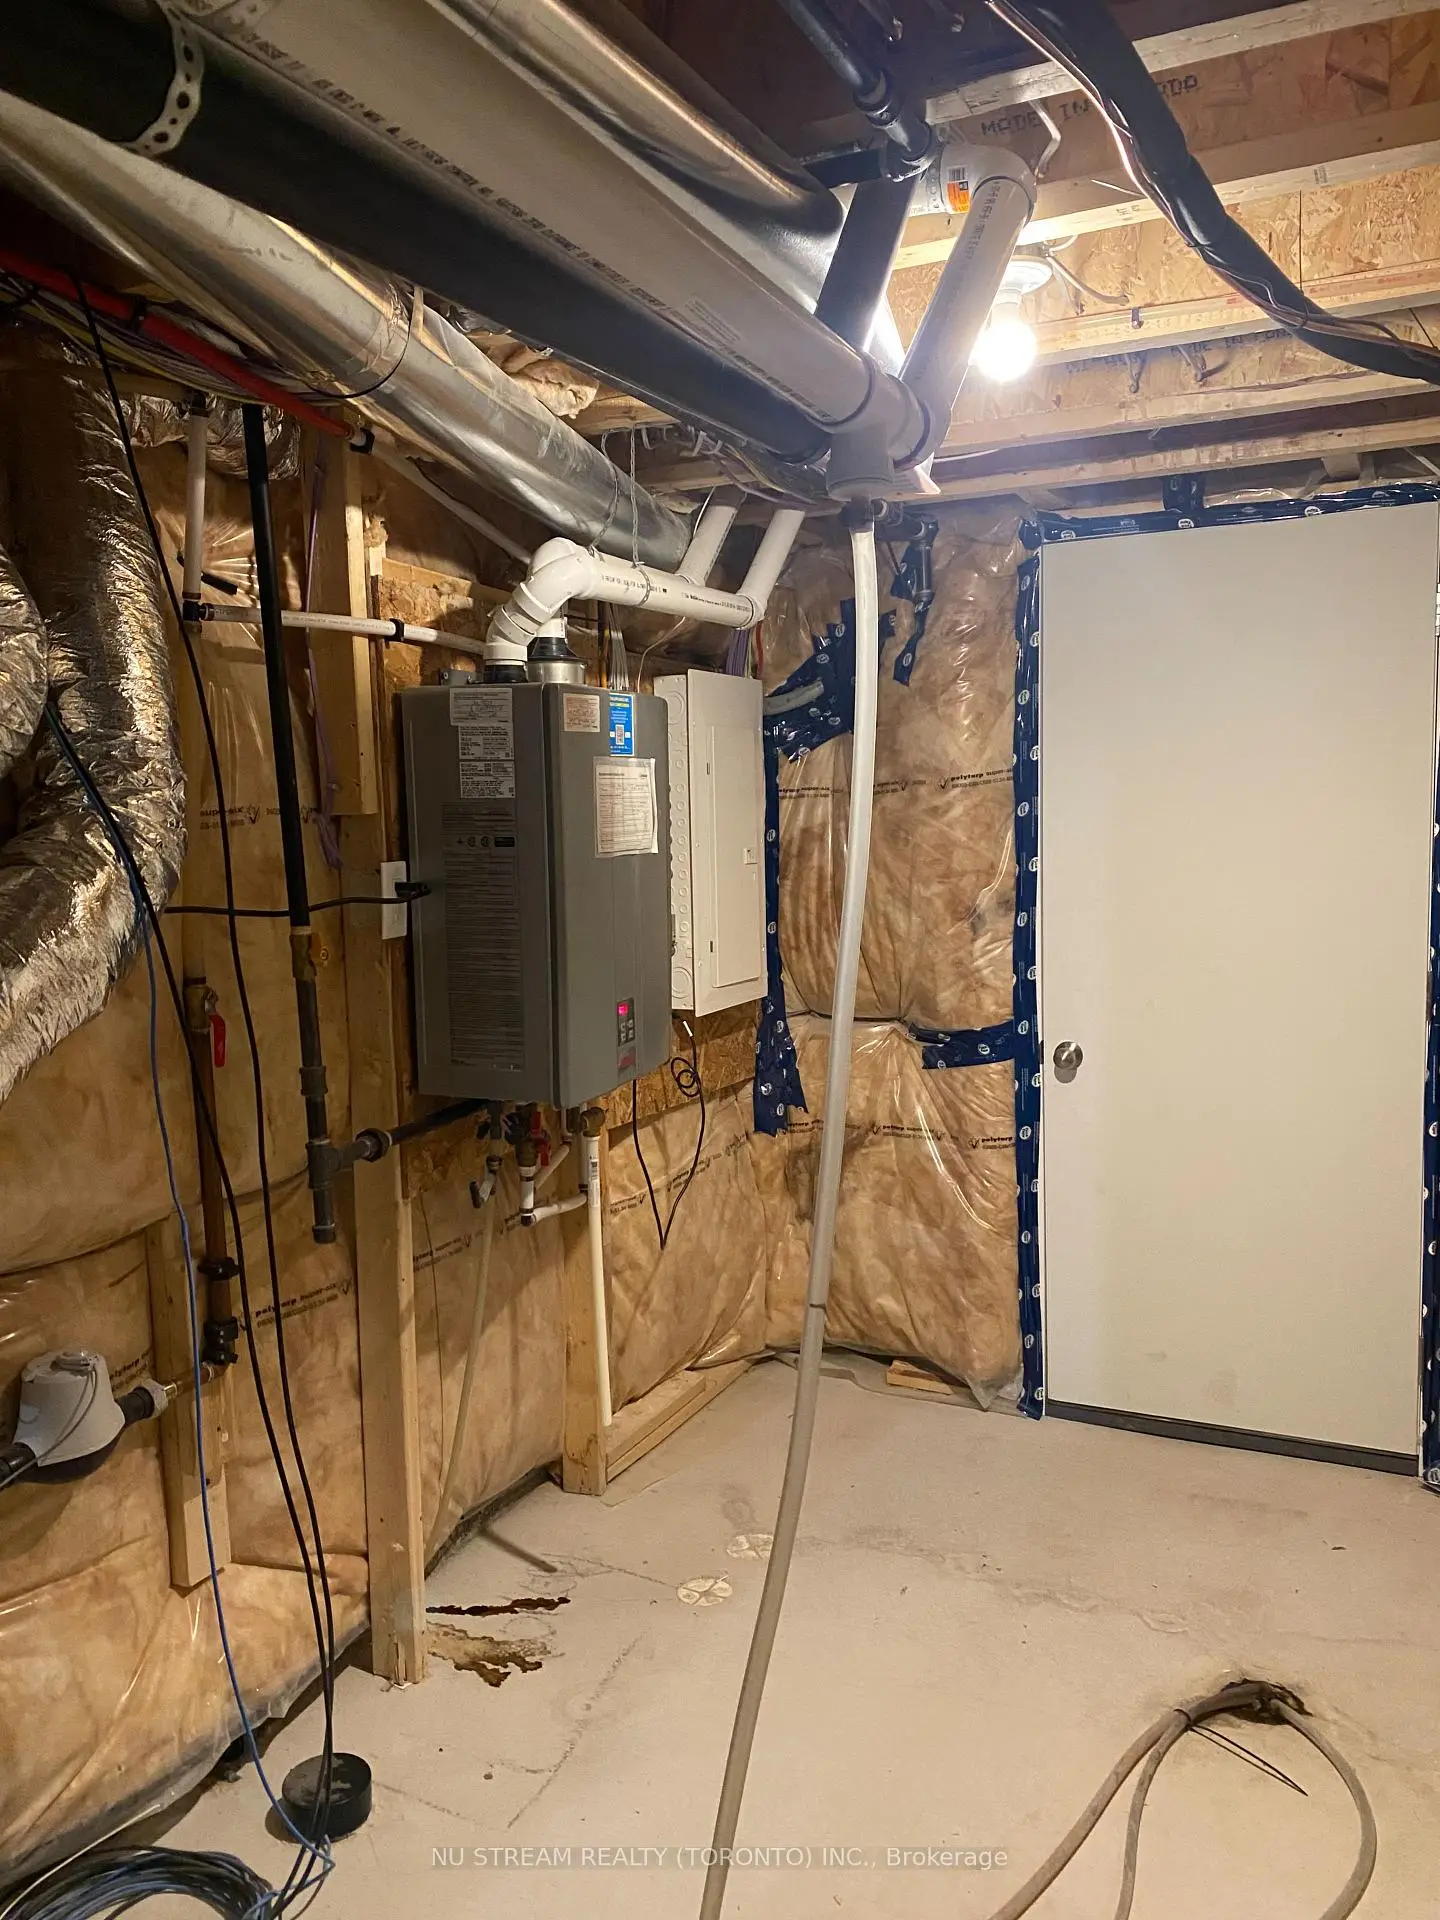
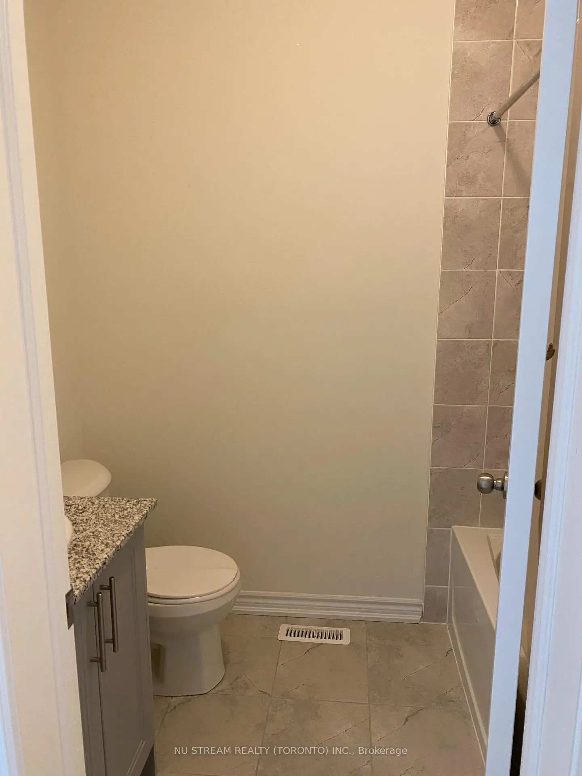
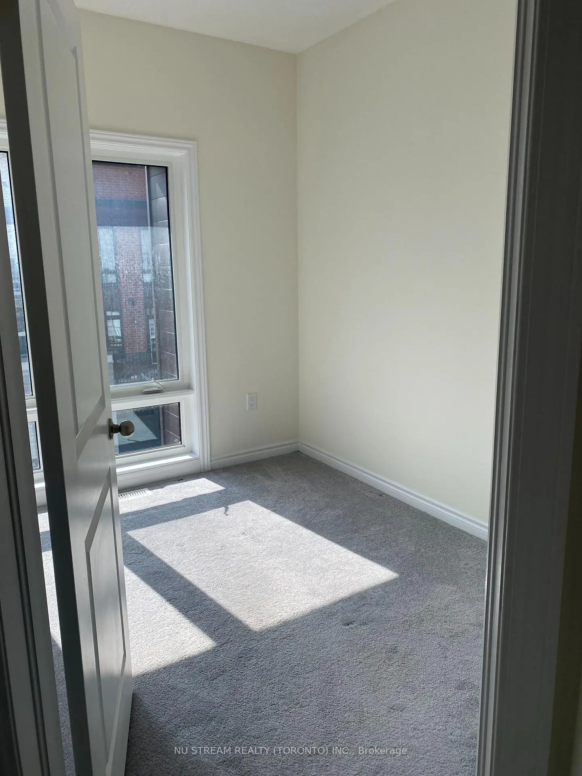
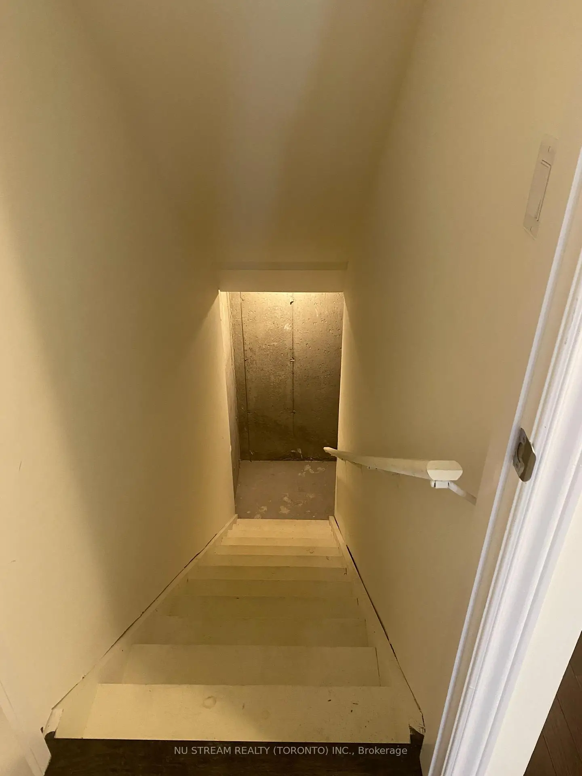
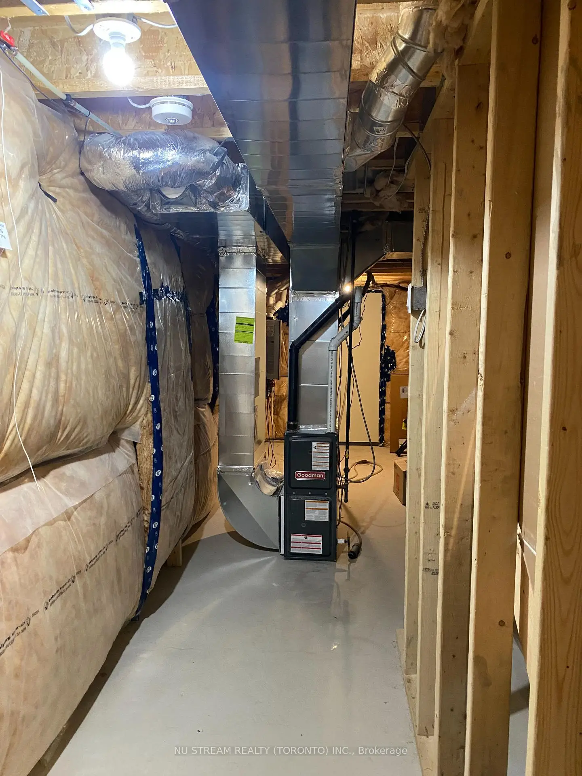
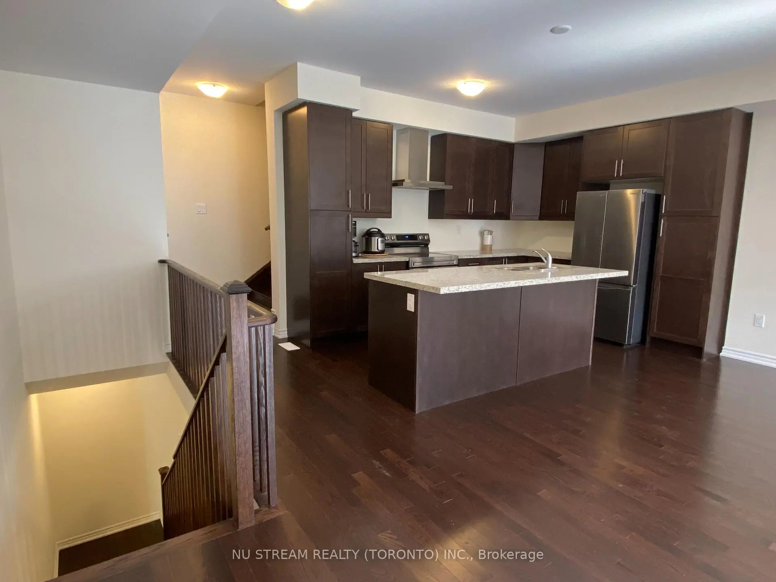
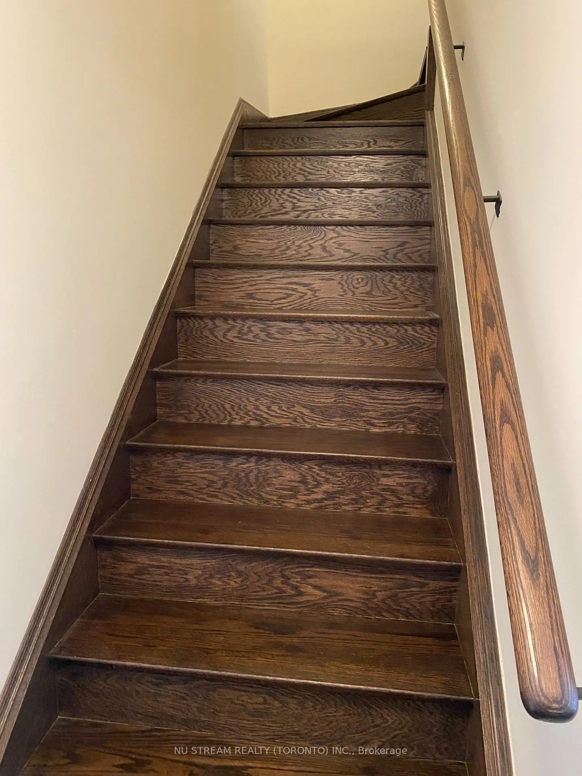
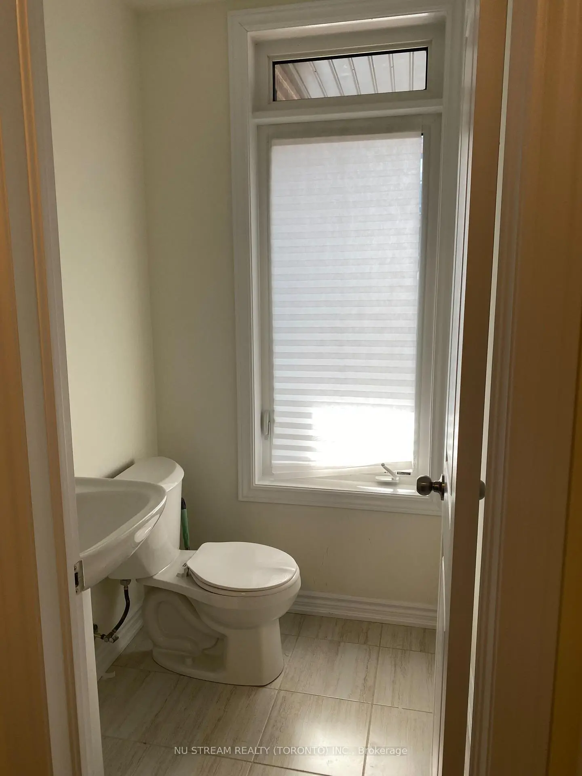

房屋信息
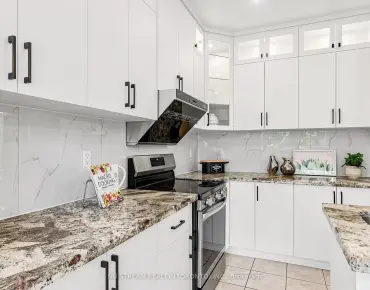
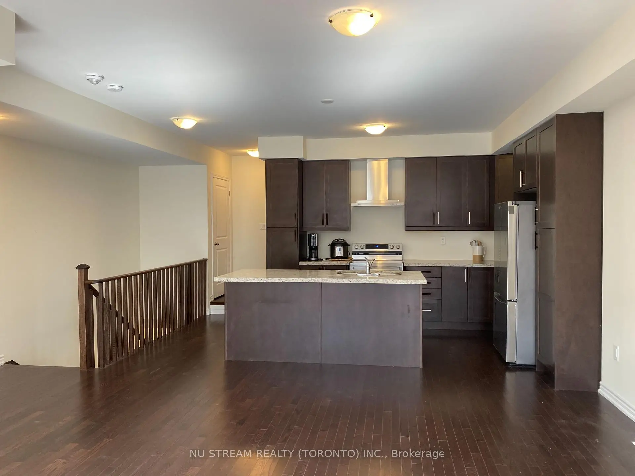
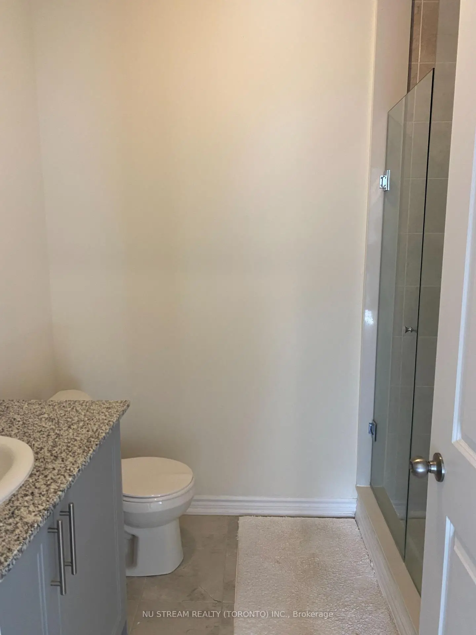
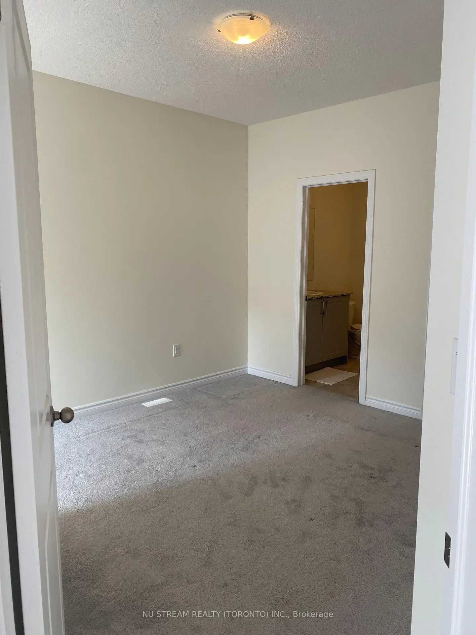
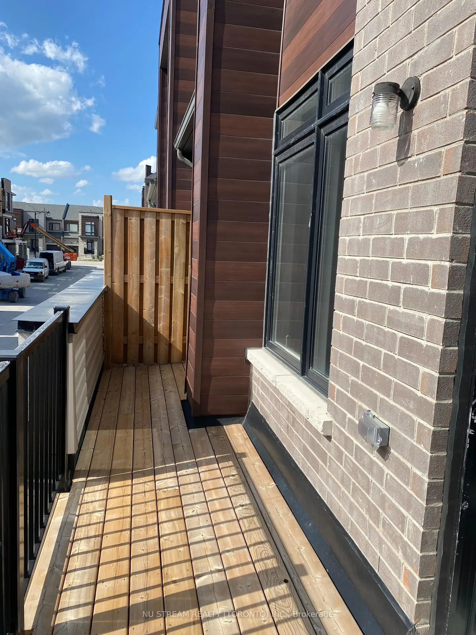
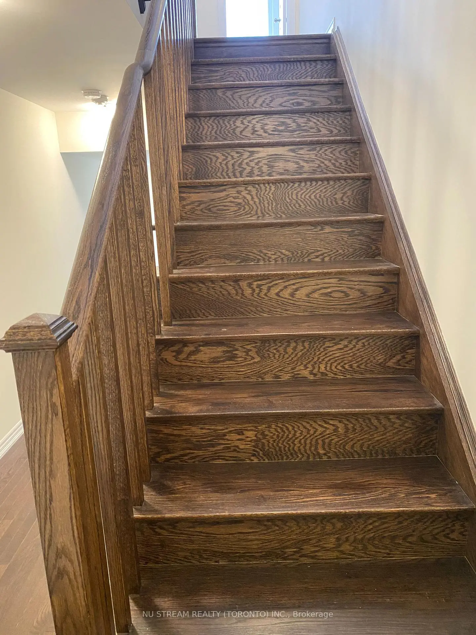
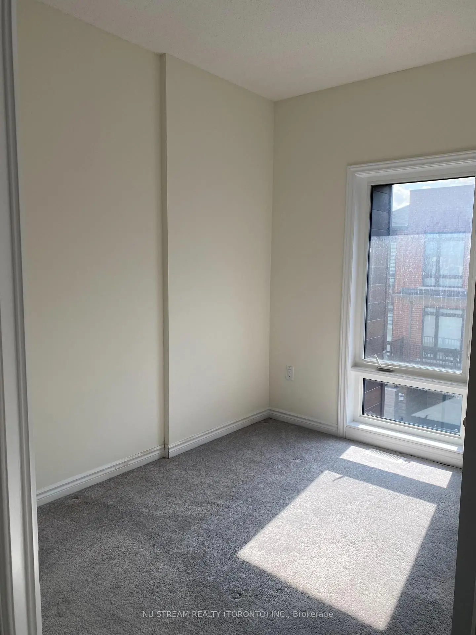
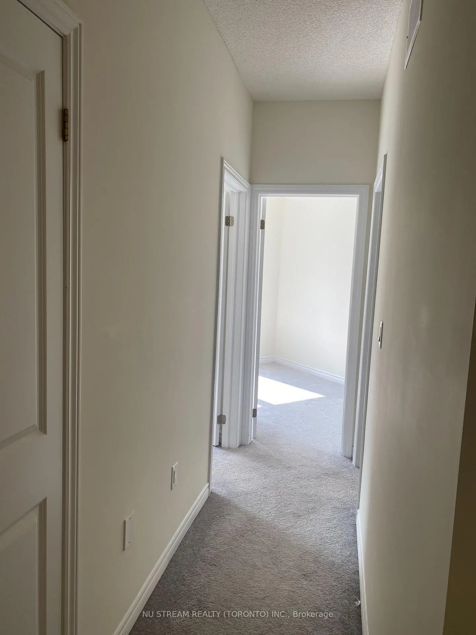
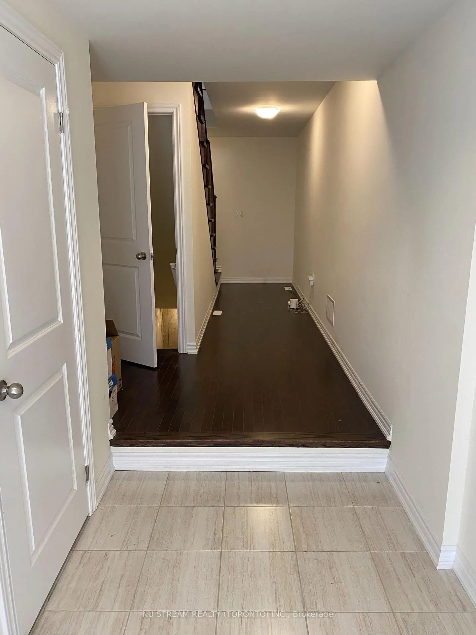
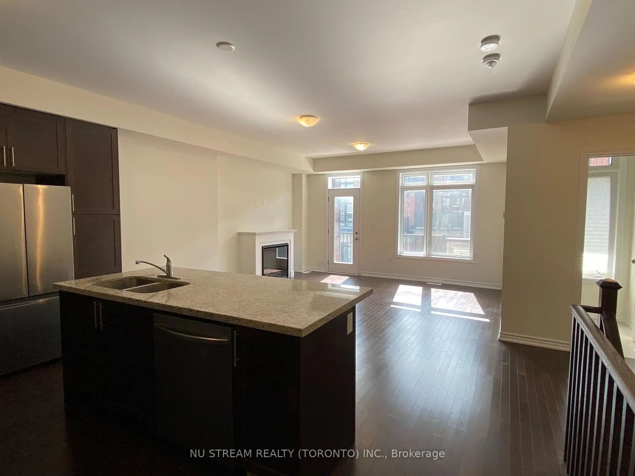
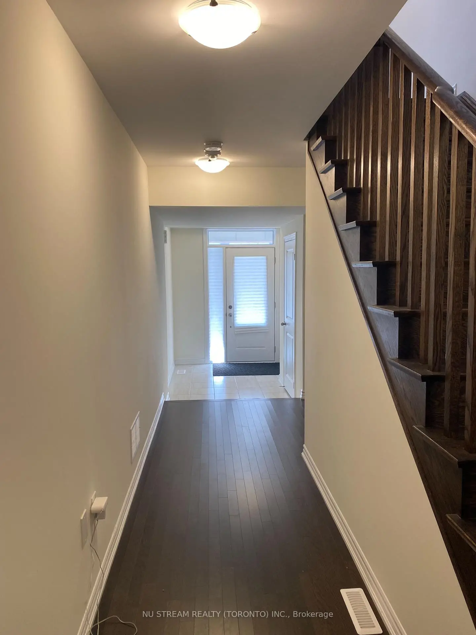
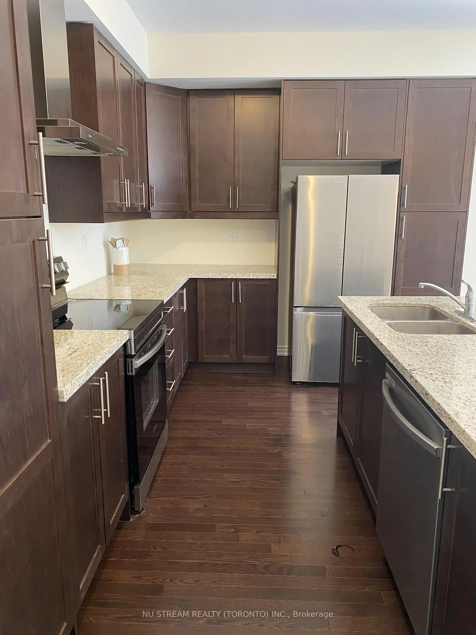
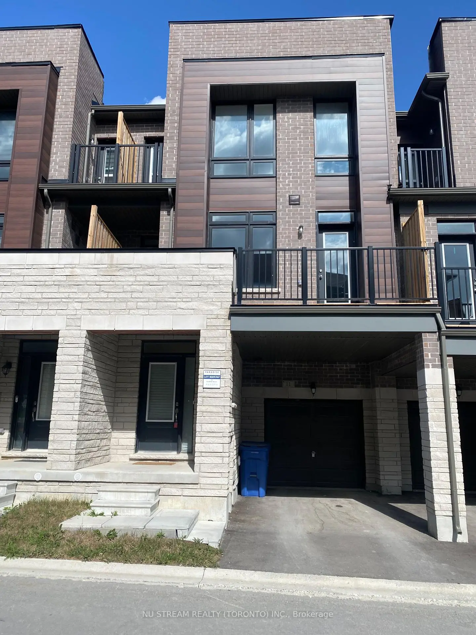
Welcome To This Stunning New Luxury Townhome in Prestigious Aurora. 3-bedroom, 3-bathroom townhome offers modern living in one of Aurora's most sought-after communities. Bright and Spacious open-concept layout ideal for everyday living and entertaining. Elegant engineered hardwood flooring throughout, Featuring 9-ft ceilings on both the main and upper levels, The spacious second floor includes a stylish living and dining area with an electric fireplace, and a contemporary kitchen with granite countertops and a breakfast bar. and direct access to a private balcony. The primary bedroom offers a walk-in closet and a 3-piece ensuite. Two additional bedrooms provide ample space for a growing family. The 2nd and 3rd floor large windows, filling the home with natural light. Situated minutes from the 404, GO Transit, top-tier schools, shopping, parks and more. this area luxury and convenience.
主要特征
- 朝向: 后院朝西

- 睡房: 3

- 卫生间: 3

- 车库: 1

- 厨房: 1

重要信息
- 占地面接: 21.00 x 42.65 Feet

- 室内面积: 1500-2000

- 地税: $ 5003.00

- N13700398

- Listing contracted with: NU STREAM REALTY (TORONTO) INC.
| 房间 | 尺寸(平方米) | 细节描述 | |
|---|---|---|---|
| 客厅 Rm | 5.00x4.68 | 合并餐饮, 壁炉, 走出式阳台 |
|
| 晚餐室 Rm | 5.00x4.68 | 合并客厅, 复合地板, 走出式阳台 |
|
| 厨房 | 5.00x4.68 | 开放式概念, 硬木地板, |
|
| Primary B | 3.54x3.50 | 走出式阳台, 3pcs卫生间套间, 地毯 |
|
| 第二间卧室 | 3.20x2.48 | 大窗, 壁橱, 地毯 |
|
| 第三间卧室 | 2.75x2.45 | 大窗, 壁橱, 地毯 |
| 卫生间 | 卫浴件数 | 所在楼层 | |
|---|---|---|---|
| 1间 | 2件套 | Second |
|
| 1间 | 3件套 | Third |
|
| 1间 | 3件套 | Third |
房屋简介
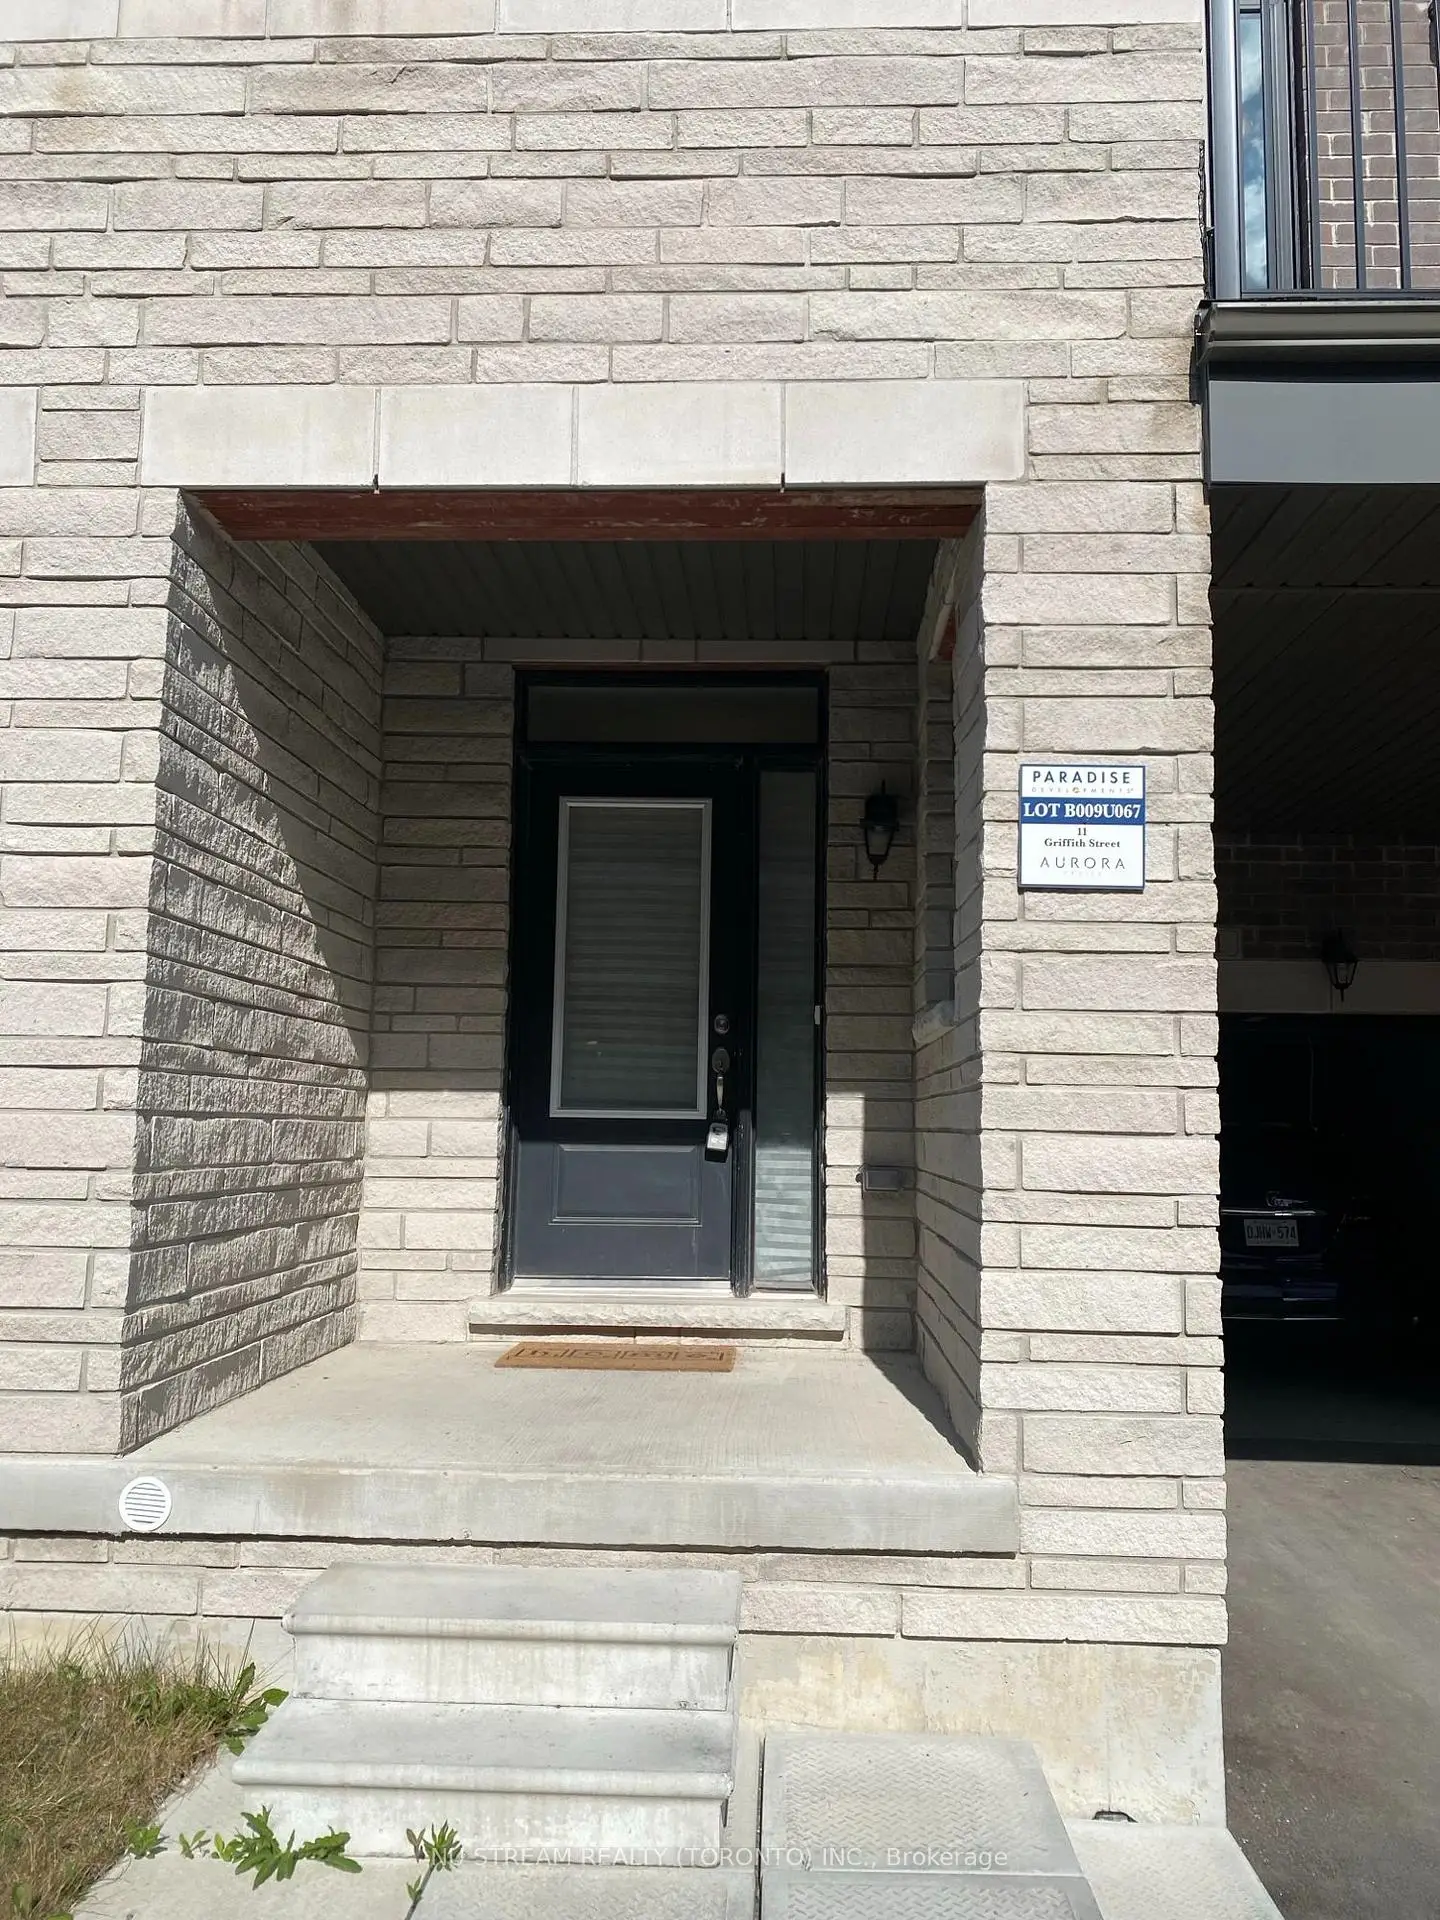
房屋位于Wellington St and Mavrinac Blv交界附近, 这间3房3卫单车库三层镇屋户型朝西向. 11 Griffith St拥有单停车位. 房屋及周边设施包括In-LawSuite等. .社区概况
该物业所在社区为以自住为主的社区,住宅类型包括独立屋、镇屋。约有53%的居民拥有本科或以上学历,另有21%的居民拥有大专学历。当地绝大多数通勤居民主要驾车出行。
学校信息
小学
-
-
法语沉浸课程学校
在 3022学校里排名 433 (分数: 7.8)距离学校2.4公里 (开车大约7分钟) -
天主教天才项目学校
在 3022学校里排名 626 (分数: 7.4)距离学校12.9公里 (开车大约39分钟) -
中学
-
AP课程学校
排名: 1/746 (分数: 10.0) 5年平均分: 2/746 (分数: 9.3)距离学校2.9公里 (开车大约9分钟) -
排名: 67/746 (分数: 8.2) 5年平均分: 31/746 (分数: 8.2)距离学校3.9公里 (开车大约12分钟)
-
AP课程学校
排名: 67/746 (分数: 8.2) 5年平均分: 109/746 (分数: 7.5)距离学校15.4公里 (开车大约46分钟) -
排名: 1/746 (分数: 10.0) 5年平均分: 2/746 (分数: 9.3)距离学校2.9公里 (开车大约9分钟)
-
天主教对口学区学校
排名: 244/746 (分数: 6.9) 5年平均分: 262/746 (分数: 6.6)距离学校1.6公里 (走路大约29分钟) -
排名: 244/746 (分数: 6.9) 5年平均分: 262/746 (分数: 6.6)距离学校1.6公里 (走路大约29分钟)
-
排名: 259/746 (分数: 6.8) 5年平均分: 195/746 (分数: 7.0)距离学校5.5公里 (开车大约16分钟)