Bayview Wellington, Aurora, L4G 7H9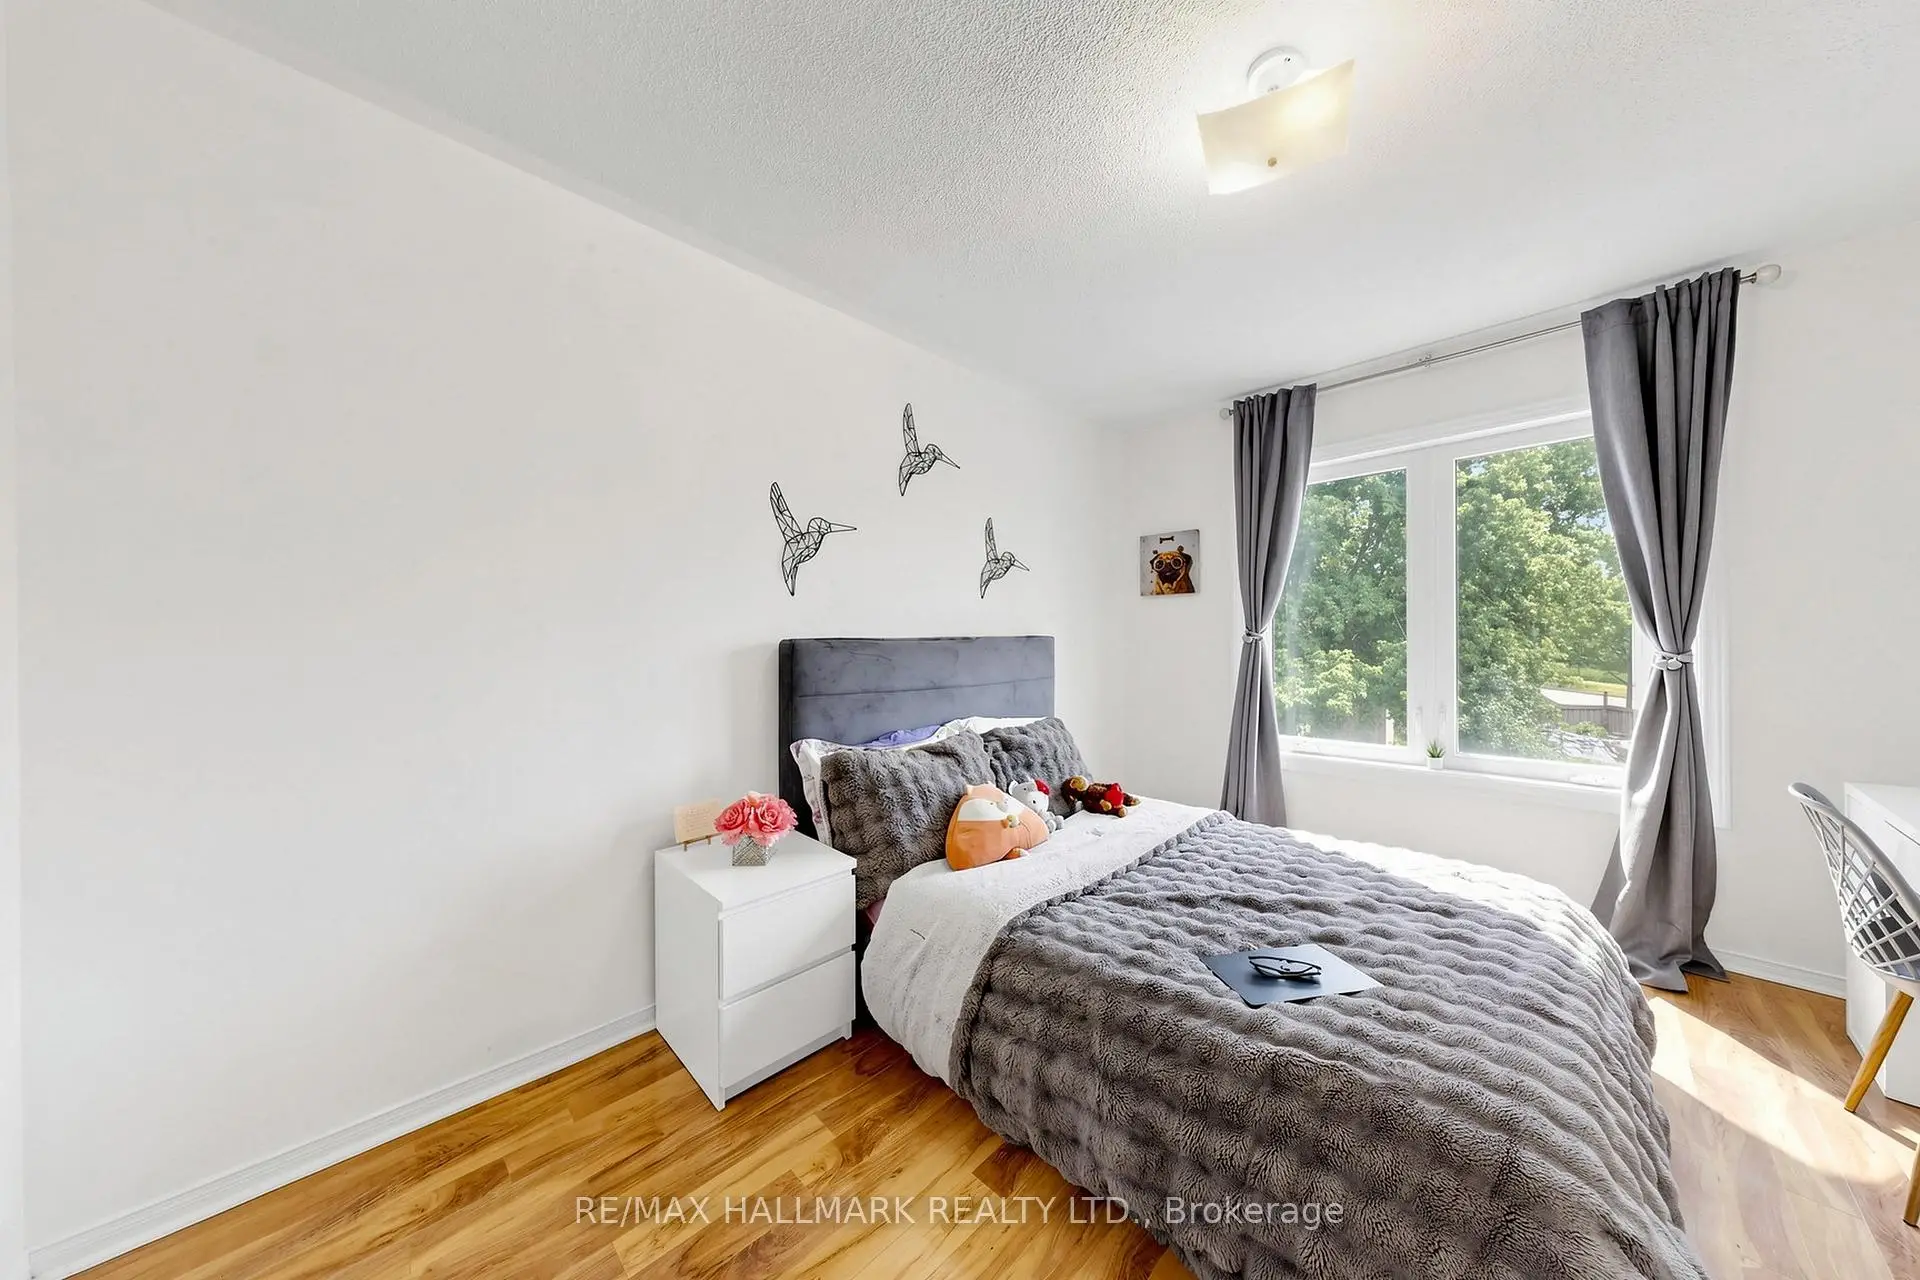

房屋信息
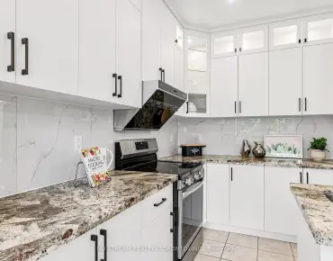
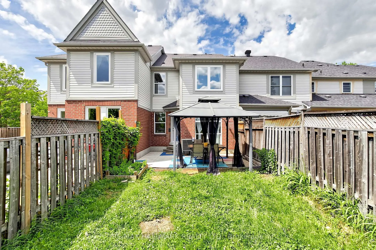
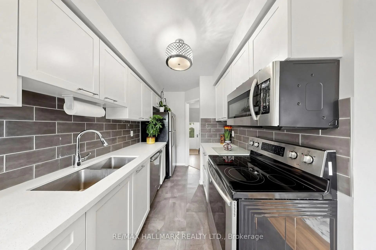
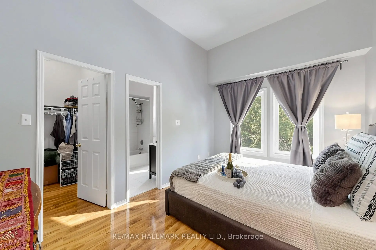
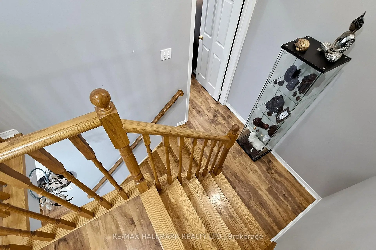
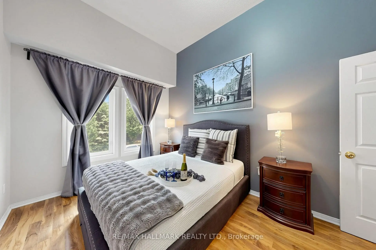
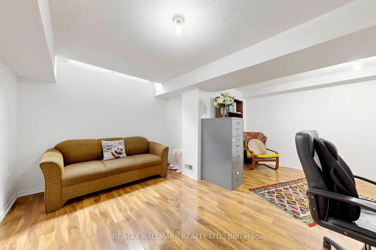
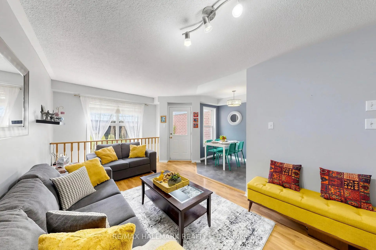
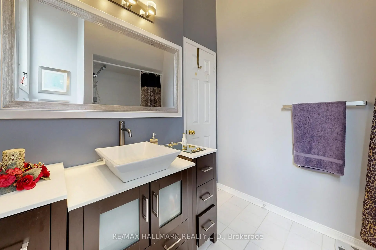
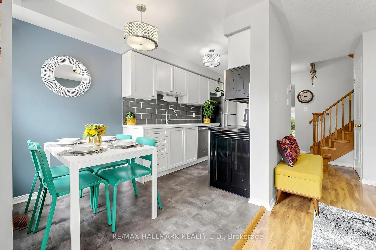
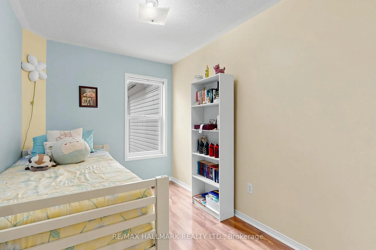
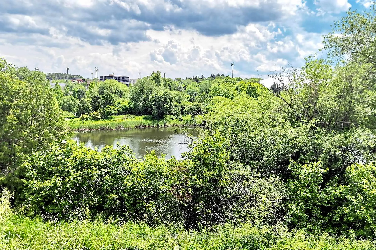
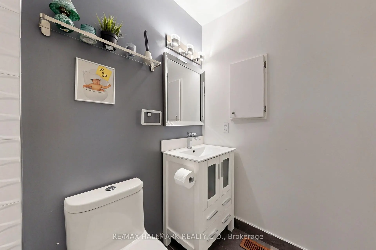
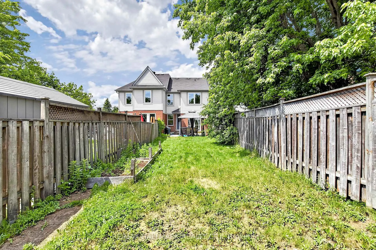
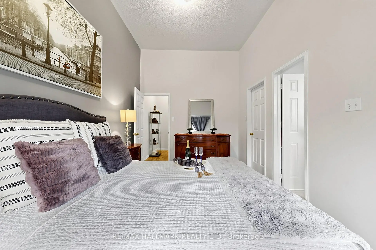
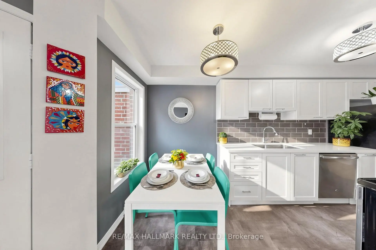
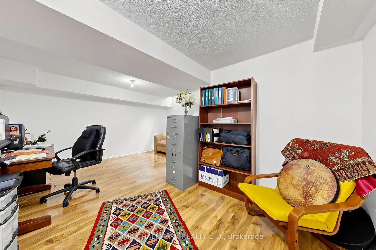
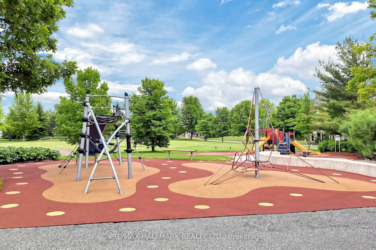
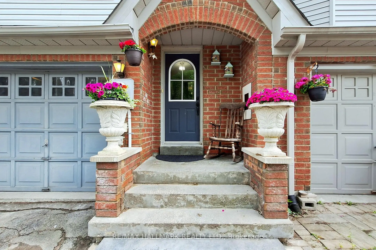
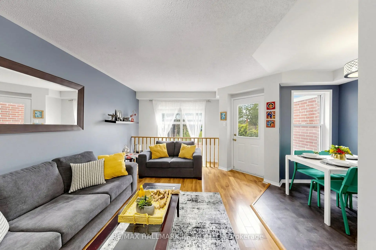
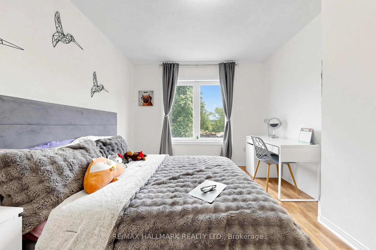
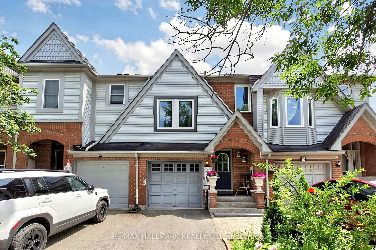
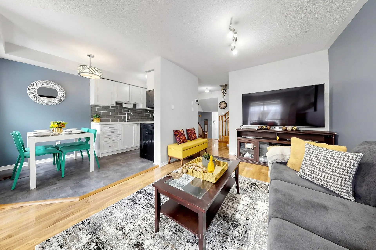
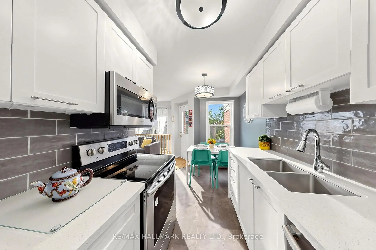
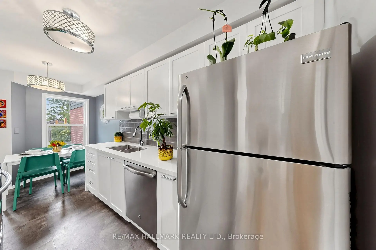
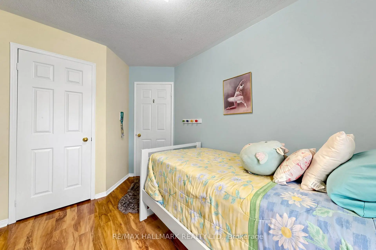
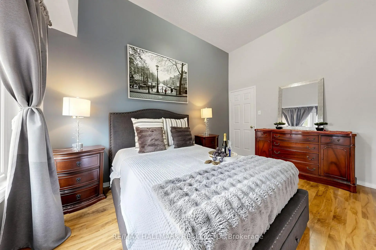
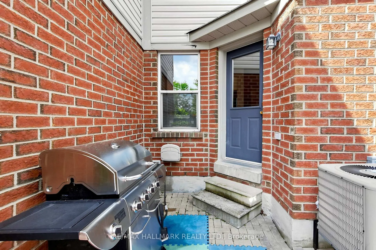
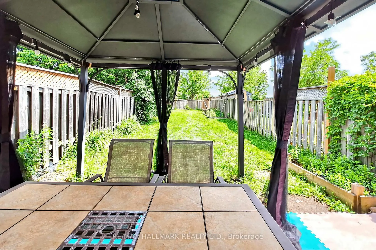
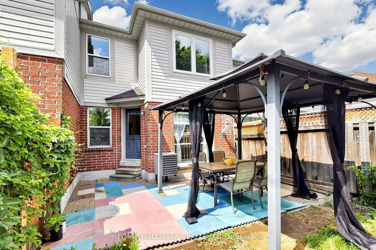
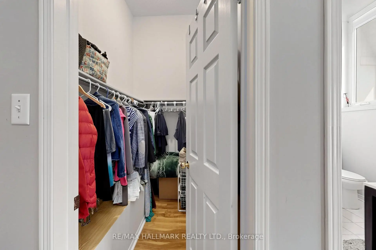
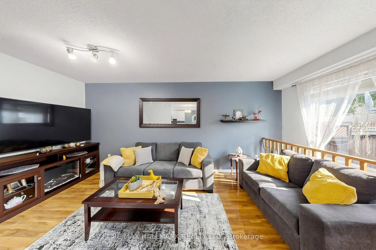
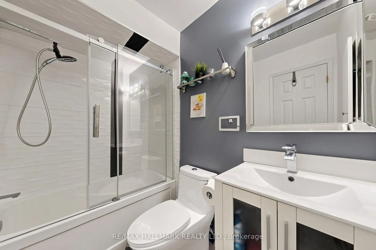
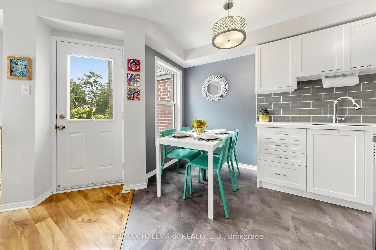
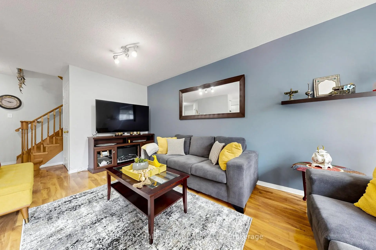
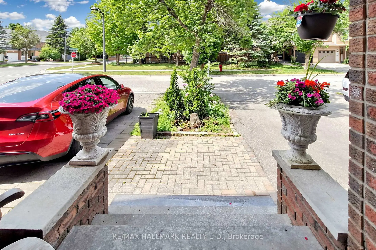
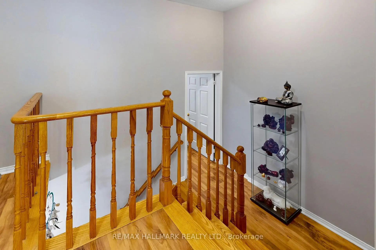
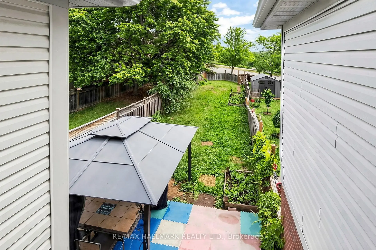
Welcome to 5 Evelyn Buck Lane, a tastefully updated townhome set on a deep 120ft fenced lot in a sought-after Aurora community close to all amenities, Aurora's vibrant downtown with shops, entertainment and restaurants, public transit and the GO Station. Showing Pride of Ownership, this 3 bedroom, 3 bathroom family home features a bright & spacious layout, modern finishes plus a finished lower level providing extra living space. The interlock walkway leads you to the covered porch into the foyer and the sunlit main floor. Chef inspired kitchen features Stainless Steel appliances, quartz counters, stylish backsplash, breakfast area and walk-out to the south facing backyard. The open concept living/dining room is a great place for gatherings of family and friends. It overlooks the yard through it's large window and also provides a walk-out to the patio. Amazing primary bedroom suite with soaring ceiling, picture window, walk-in closet and 4 piece ensuite. 2 additional bedrooms and 4 piece bathroom complete the upper level. Fully finished lower level ideal for recreation, entertaining or home office. This home has been lovingly cared for and beautifully updated. You will not be disappointed.
主要特征
- 朝向: 后院朝南

- 睡房: 3

- 卫生间: 3

- 车库: 1

- 厨房: 1

重要信息
- 占地面接: 18.50 x 120.00 Feet

- 室内面积: 1100-1500

- 地税: $ 4387.25

- N13684452

- Listing contracted with: RE/MAX HALLMARK REALTY LTD.
| 房间 | 尺寸(平方米) | 细节描述 | |
|---|---|---|---|
| 晚餐室 Rm | 5.30x3.70 | 复合地板, 合并客厅, 开放式概念 |
|
| 第二间卧室 | 4.29x3.05 | 复合地板, 壁橱, 窗户 |
|
| 家庭房 Rm | 5.65x1.91 | 复合地板, 开放式概念, 合并办公室 |
|
| 客厅 Rm | 5.30x3.70 | 复合地板, 合并餐饮, 走出式后院 |
|
| 第三间卧室 | 3.69x2.35 | 复合地板, 壁橱, 窗户 |
|
| 厨房 | 4.57x2.44 | 不锈钢电器, 石英台面, 走出式后院 |
|
| 办公室 | 4.19x2.91 | 复合地板, 窗户, 开放式概念 |
|
| 洗衣房 | 2.94x2.14 | ||
| Primary B | 4.19x2.96 | 复合地板, , 4pcs卫生间套间 |
| 卫生间 | 卫浴件数 | 所在楼层 | |
|---|---|---|---|
| 1间 | 4件套 | Second |
|
| 1间 | 4件套 | Second |
|
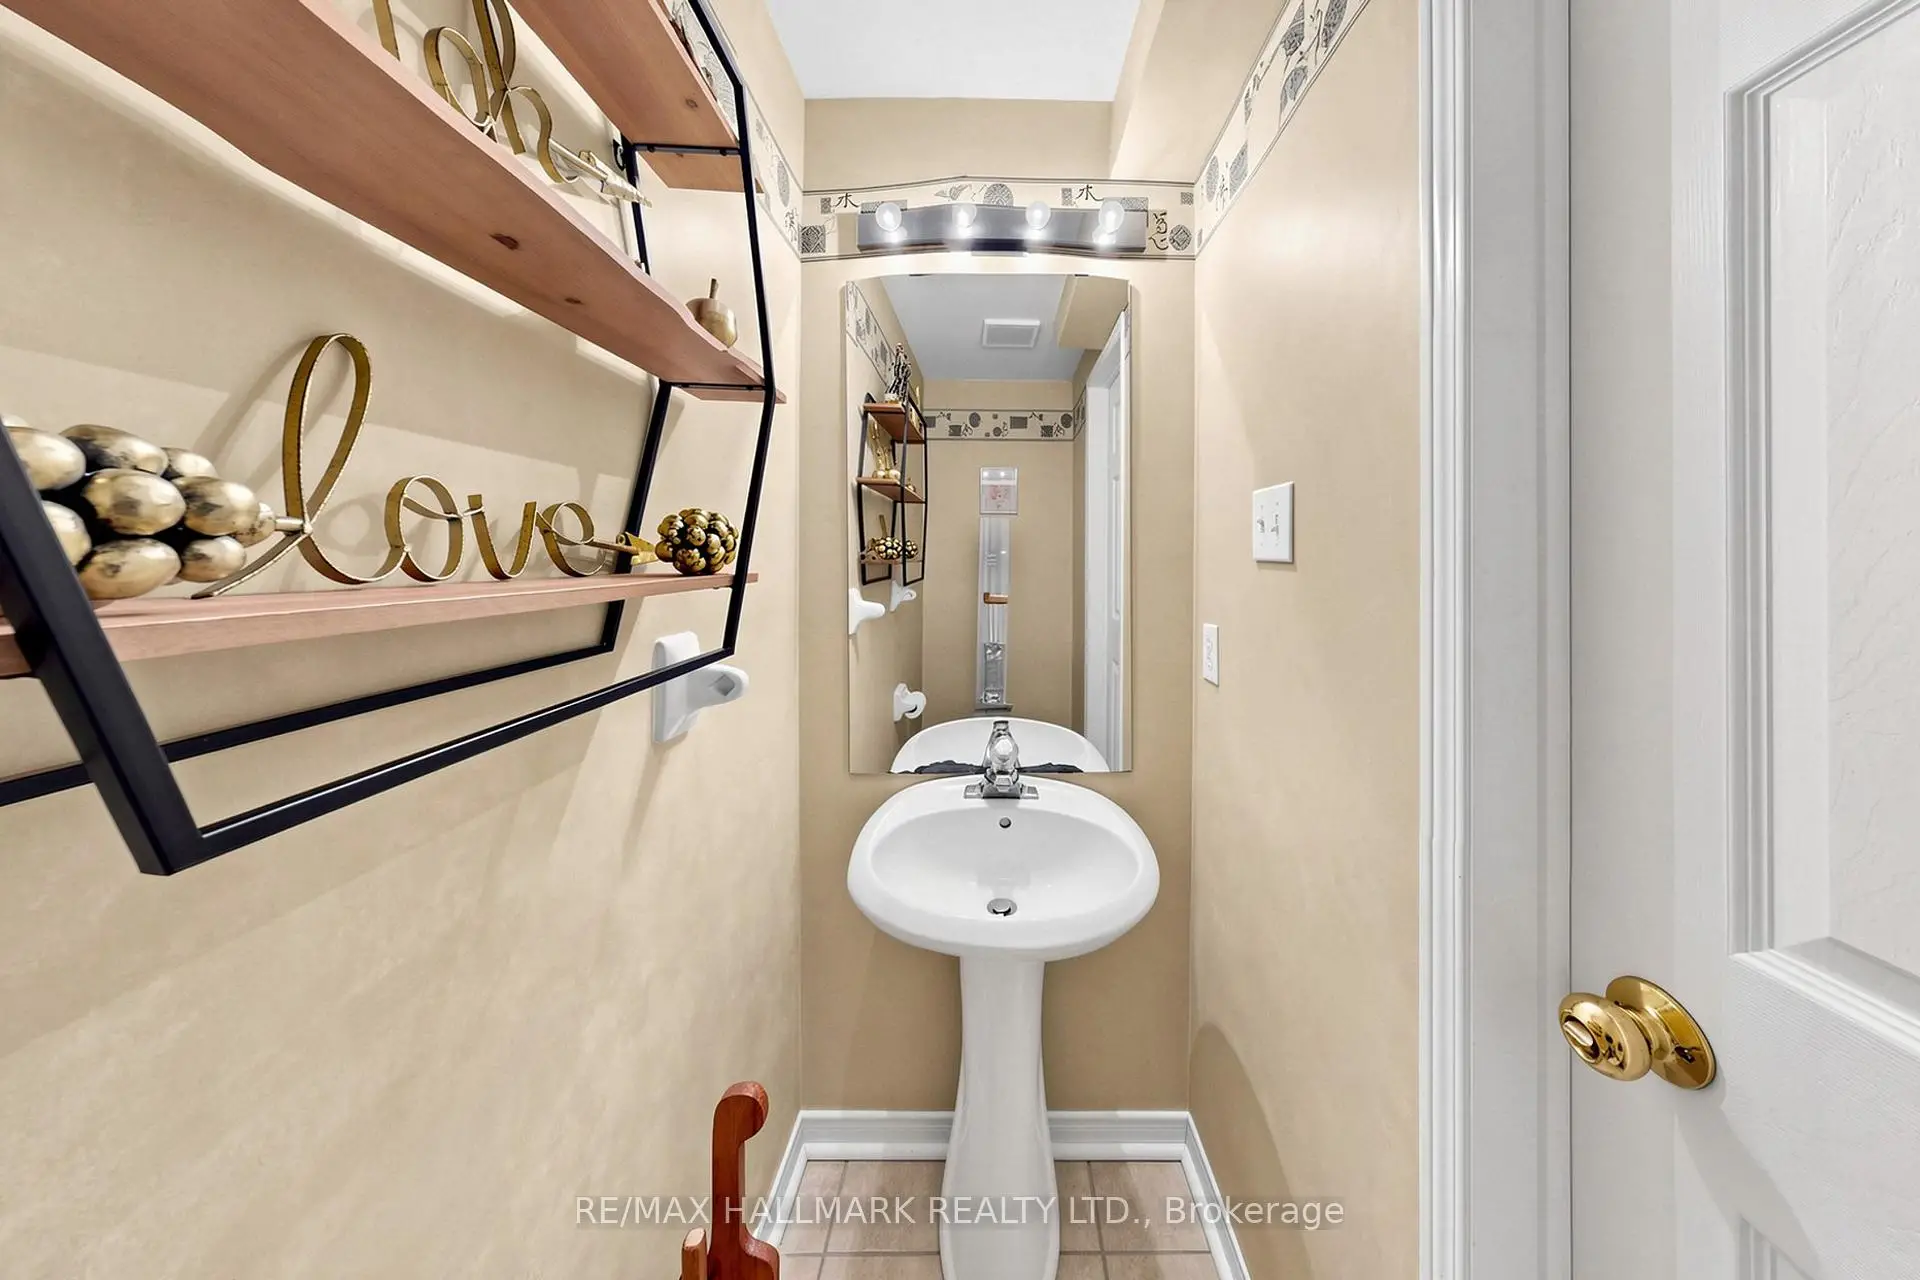
| 1间 | 2件套 | 主层 |
房屋简介
房屋位于Bayview and Hollidge交界附近, 这间3房3卫单车库两层镇屋户型朝南向. 5 Evelyn Buck Ln拥有单连接式停车位. 房屋及周边设施包括CarpetFree等. 晚餐室 Rm, 客厅 Rm和 厨房在主层; 家庭房 Rm, 办公室和 洗衣房在楼下.社区概况
该物业所在社区为以自住为主的社区,住宅类型包括独立屋、镇屋、公寓和共管公寓。约有47%的居民拥有本科或以上学历,另有25%的居民拥有大专学历。当地绝大多数通勤居民主要驾车出行。
学校信息
小学
-
对口学区学校在 3022学校里排名 299 (分数: 8.1)距离学校0.7公里 (走路大约13分钟)
-
法语沉浸课程学校
在 3022学校里排名 433 (分数: 7.8)距离学校1.0公里 (走路大约18分钟) -
天主教天才项目学校
在 3022学校里排名 626 (分数: 7.4)距离学校12.9公里 (开车大约39分钟) -
中学
-
AP课程学校
排名: 1/746 (分数: 10.0) 5年平均分: 2/746 (分数: 9.3)距离学校2.2公里 (开车大约7分钟) -
排名: 67/746 (分数: 8.2) 5年平均分: 31/746 (分数: 8.2)距离学校2.7公里 (开车大约8分钟)
-
AP课程学校
排名: 67/746 (分数: 8.2) 5年平均分: 109/746 (分数: 7.5)距离学校15.5公里 (开车大约47分钟) -
排名: 1/746 (分数: 10.0) 5年平均分: 2/746 (分数: 9.3)距离学校2.2公里 (开车大约7分钟)
-
天主教对口学区学校
排名: 244/746 (分数: 6.9) 5年平均分: 262/746 (分数: 6.6)距离学校0.6公里 (走路大约11分钟) -
排名: 244/746 (分数: 6.9) 5年平均分: 262/746 (分数: 6.6)距离学校0.6公里 (走路大约11分钟)
-
排名: 259/746 (分数: 6.8) 5年平均分: 195/746 (分数: 7.0)距离学校5.4公里 (开车大约16分钟)