Aurora Village, Aurora, L4G 3J6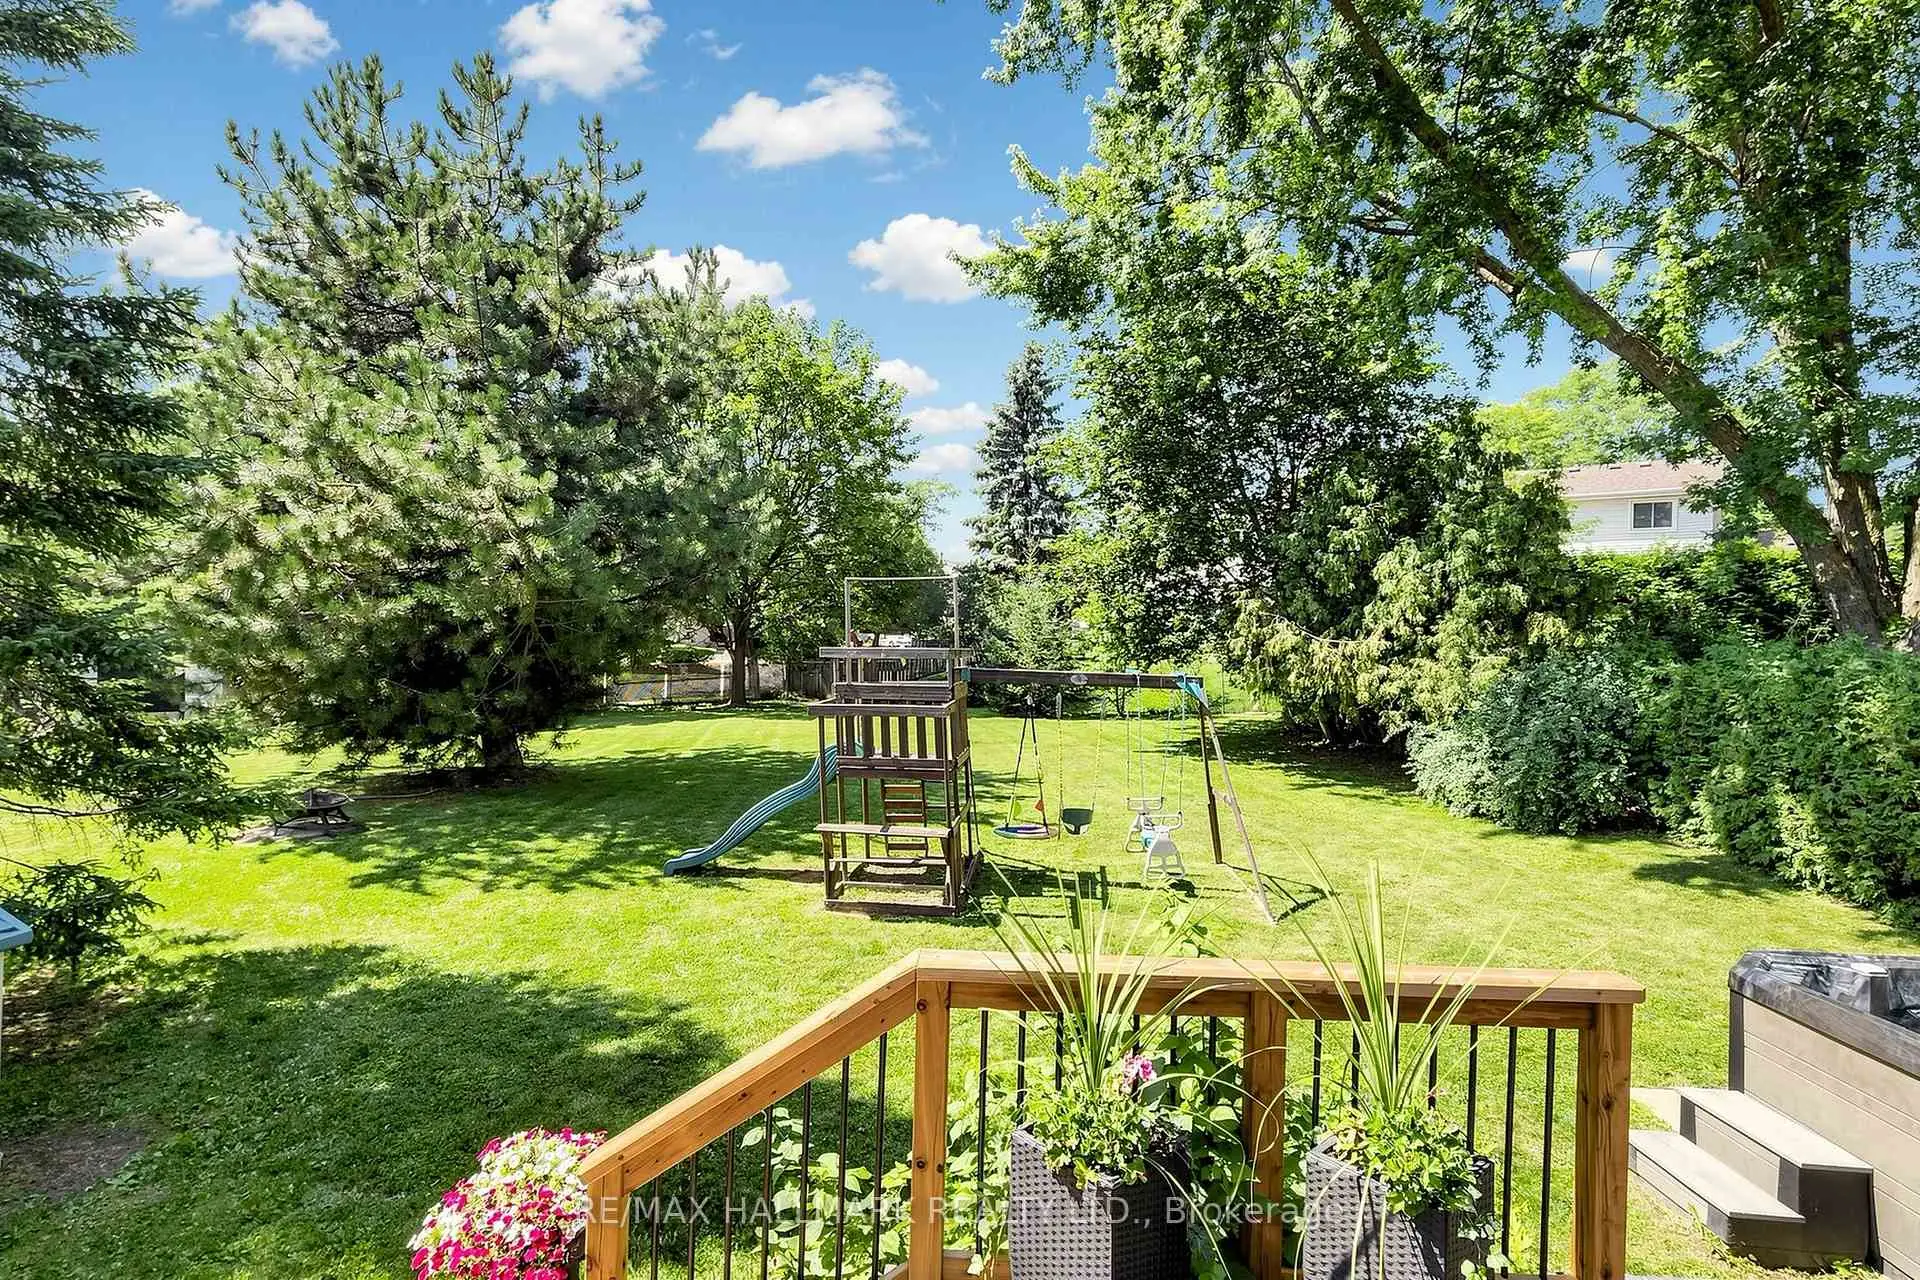

房屋信息
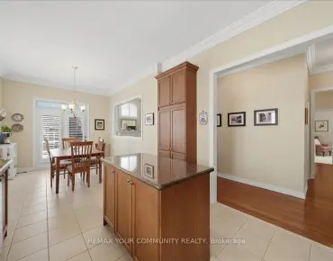
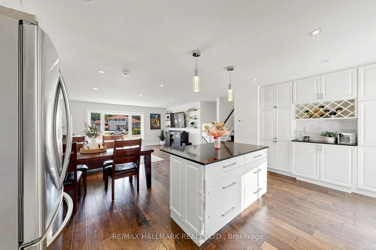
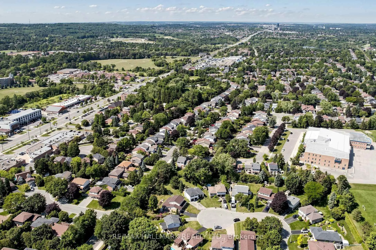
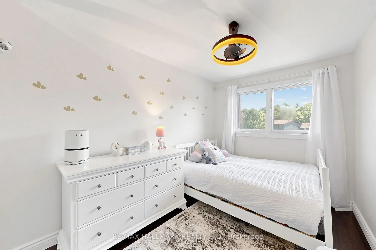
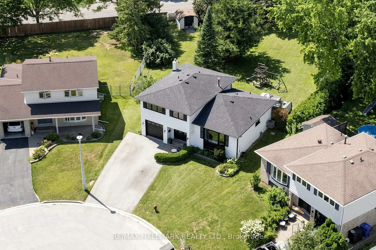
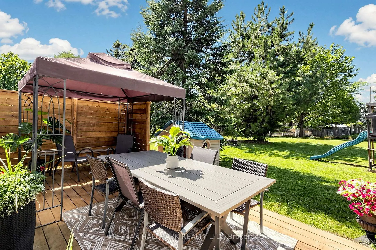
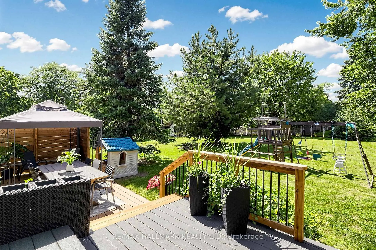
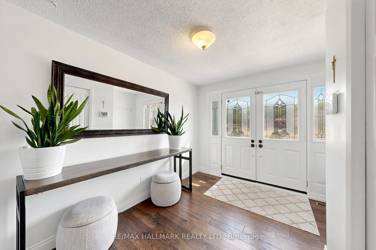
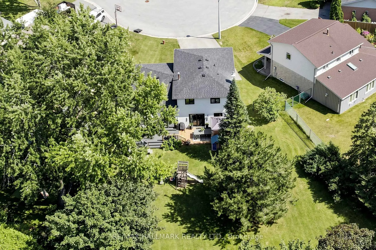
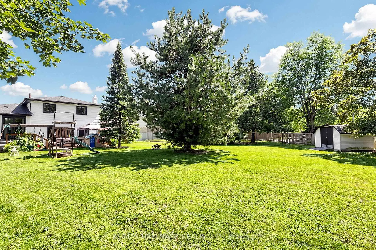
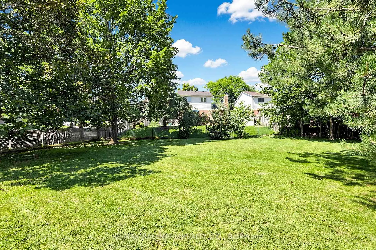
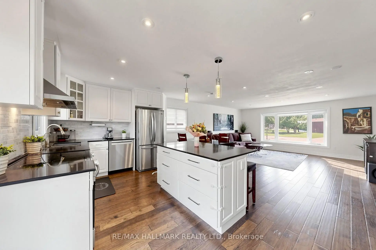
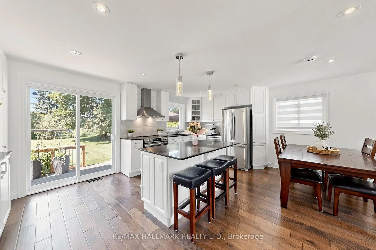
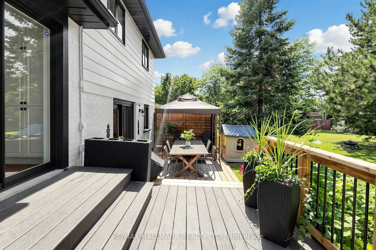
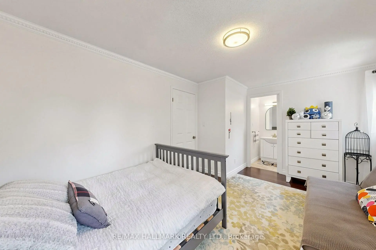

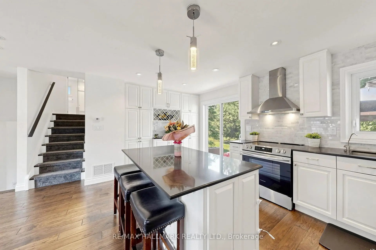
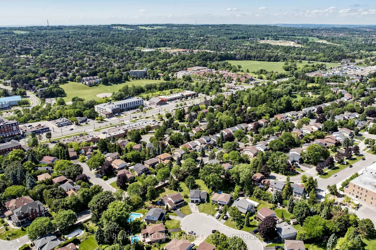
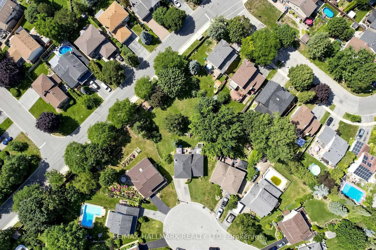
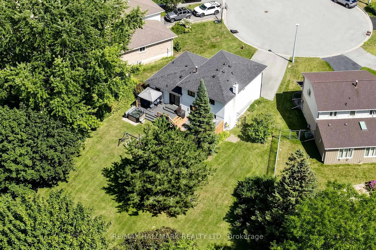
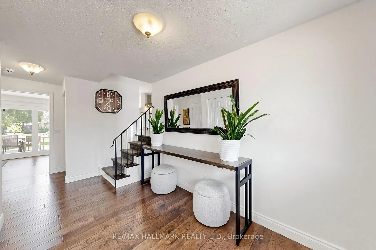
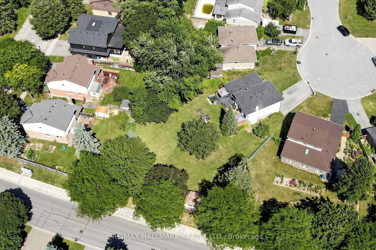
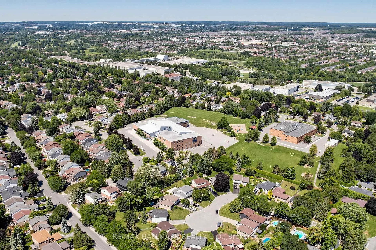
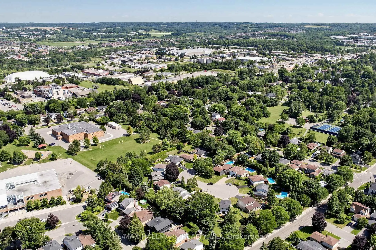
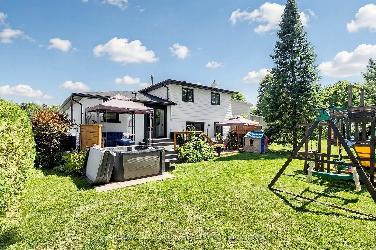
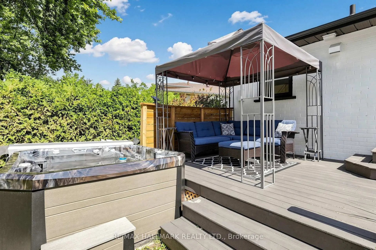
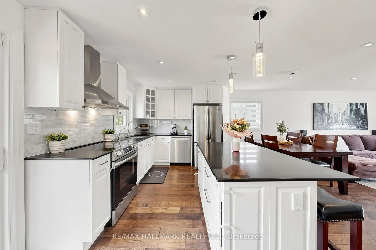
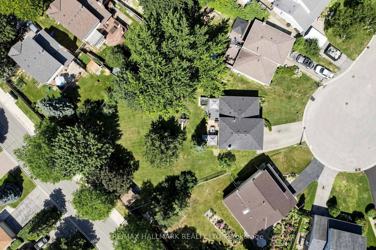
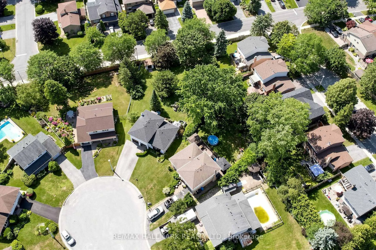
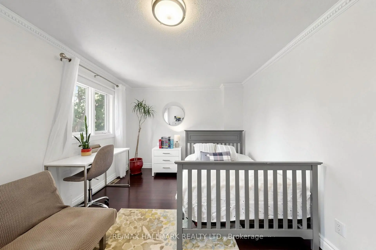
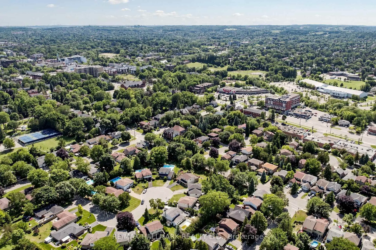

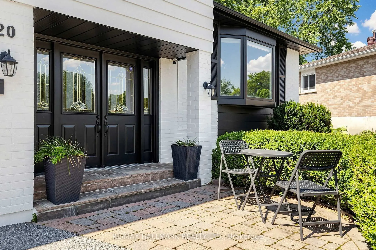
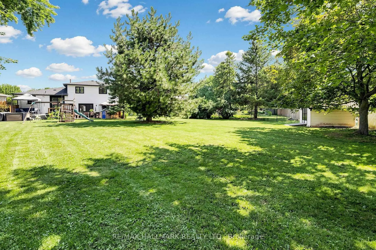
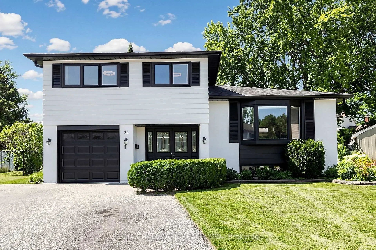
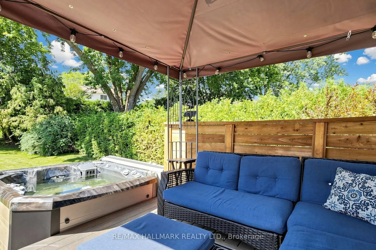
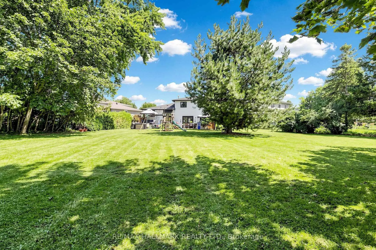
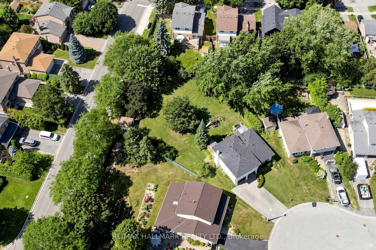
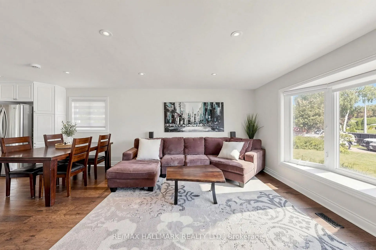
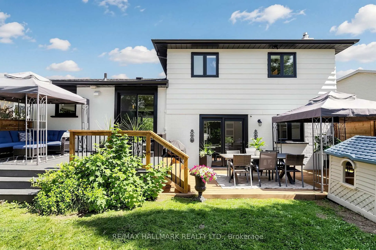
Discover This Newly Upgraded 4-Level Backsplit With A Finished Modern Basement & Expansive Backyard Oasis! Offering over 1,600 sqft of above-grade living space, a thoughtfully designed layout, double-car garage & expanded driveway with parking for up to 6 cars. The bright main level features an open-concept living & dining area with a bay window, decorative wall shelving & LED potlights. The updated kitchen features stainless steel appliances, a striking backsplash, centre island with pull-out drawers & breakfast bar, plus a separate pantry area with tall built-in cabinetry, wine display & abundant storage. Walk out to the gazebo with a tent for an inviting outdoor dining space. Upstairs, the primary bedroom offers a walkthrough closet leading to a 4pc ensuite with a glass-enclosed tub/shower. The second bedroom features crown moulding & a private 2pc ensuite, while the third bedroom offers its own closet space & a bright window. The ground-level family room is a standout space, featuring double-door entry, a gas fireplace framed by a modern accent stone wall, built-in bookcase shelving & a walkout to the deck with another tent. The beautifully landscaped backyard offers plenty of room for gatherings & relaxation. The finished lower level provides flexible space for recreation or exercise, along with a stylish 3pc bathroom featuring a brand-new stand-up shower & heated floors. A convenient separate laundry room with a full-size washer & dryer. Additional upgrades include: new A/C (2026), Bosch dishwasher (2026), Frigidaire oven (2025), new gazebo tents (2026), new exterior deck stairs & side fencing/deck railings, reverse osmosis system, water softener, upgraded flooring, central vacuum & hot tub. Ideally situated in a desirable Aurora neighbourhood close to the Aurora Community Centre, Sheppard's Bush Conservation Area, GO Train, parks, golf clubs, library, top rated schools, shopping & everyday amenities. Don't miss the opportunity to call this home your own!
主要特征
- 朝向: 后院朝西

- 睡房: 3

- 卫生间: 3

- 车库: 1

- 厨房: 1

重要信息
- 占地面接: 57.78 x 124.61 Feet

- 室内面积: 1500-2000

- 地税: $ 5942.88

- N13669022

- Listing contracted with: RE/MAX HALLMARK REALTY LTD.
| 房间 | 尺寸(平方米) | 细节描述 | |
|---|---|---|---|
| 厨房 | 5.30x3.06 | 不锈钢电器, 顶灯, 走出式甲板 |
|
| 早餐室 | 5.30x3.06 | 早餐台, 中心岛, 合并厨房 |
|
| 晚餐室 Rm | 5.43x5.30 | 顶灯, 开放式概念, 合并客厅 |
|
| 客厅 Rm | 5.43x5.30 | 顶灯, 开放式概念, 海湾窗 |
|
| Primary B | 4.57x3.71 | 穿行式, 窗户, 4pcs卫生间套间 |
|
| 第二间卧室 | 5.08x3.18 | 皇冠顶饰, 窗户, 2pcs卫生间套间 |
|
| 第三间卧室 | 3.60x2.52 | 壁橱, 窗户 |
|
| 家庭房 Rm | 6.12x2.97 | 双门, 壁炉, 走出式后院 |
|
| 娱乐室reatio | 5.32x4.94 | 顶灯, 开放式概念, 窗户 |
| 卫生间 | 卫浴件数 | 所在楼层 | |
|---|---|---|---|
| 1间 | 4件套 | 上层 |
|
| 1间 | 2件套 | 上层 |
|
| 1间 | 3件套 | 低层 |
房屋简介
房屋位于Yonge St and Mark St交界附近, 这间3房3卫单车库侧复式独立房户型朝西向. #Part 1-20 Oak Crt拥有单停车位. 房屋及周边设施包括Other,WaterSoftener,CentralVacuum和AutoGarageDoorRemot等. 厨房, 早餐室, 晚餐室 Rm和 客厅 Rm在主层; 家庭房 Rm在一层; Primary B, 第二间卧室和 第三间卧室在楼上; 娱乐室reatio在楼下.社区概况
该物业所在社区为以自住为主的社区,住宅类型主要为独立屋。约有54%的居民拥有本科或以上学历,另有19%的居民拥有大专学历。当地几乎所有通勤居民都以驾车作为主要通勤方式。
学校信息
小学
-
对口学区学校在 3022学校里排名 1868 (分数: 5.6)距离学校0.7公里 (走路大约12分钟)
-
法语沉浸课程学校
在 3022学校里排名 433 (分数: 7.8)距离学校0.2公里 (走路大约3分钟) -
天主教天才项目学校
在 3022学校里排名 626 (分数: 7.4)距离学校12.5公里 (开车大约37分钟) -
中学
-
对口学区学校排名: 67/746 (分数: 8.2) 5年平均分: 31/746 (分数: 8.2)距离学校1.7公里 (走路大约30分钟)
-
排名: 67/746 (分数: 8.2) 5年平均分: 31/746 (分数: 8.2)距离学校1.7公里 (走路大约30分钟)
-
AP课程学校
排名: 67/746 (分数: 8.2) 5年平均分: 109/746 (分数: 7.5)距离学校15.2公里 (开车大约46分钟) -
AP课程学校 IB课程
排名: 1/746 (分数: 10.0) 5年平均分: 2/746 (分数: 9.3)距离学校1.7公里 (走路大约31分钟) -
天主教对口学区学校
排名: 244/746 (分数: 6.9) 5年平均分: 262/746 (分数: 6.6)距离学校1.0公里 (走路大约17分钟) -
排名: 244/746 (分数: 6.9) 5年平均分: 262/746 (分数: 6.6)距离学校1.0公里 (走路大约17分钟)
-
排名: 259/746 (分数: 6.8) 5年平均分: 195/746 (分数: 7.0)距离学校6.1公里 (开车大约18分钟)