Hills of St Andrew, Aurora, L4G 4X8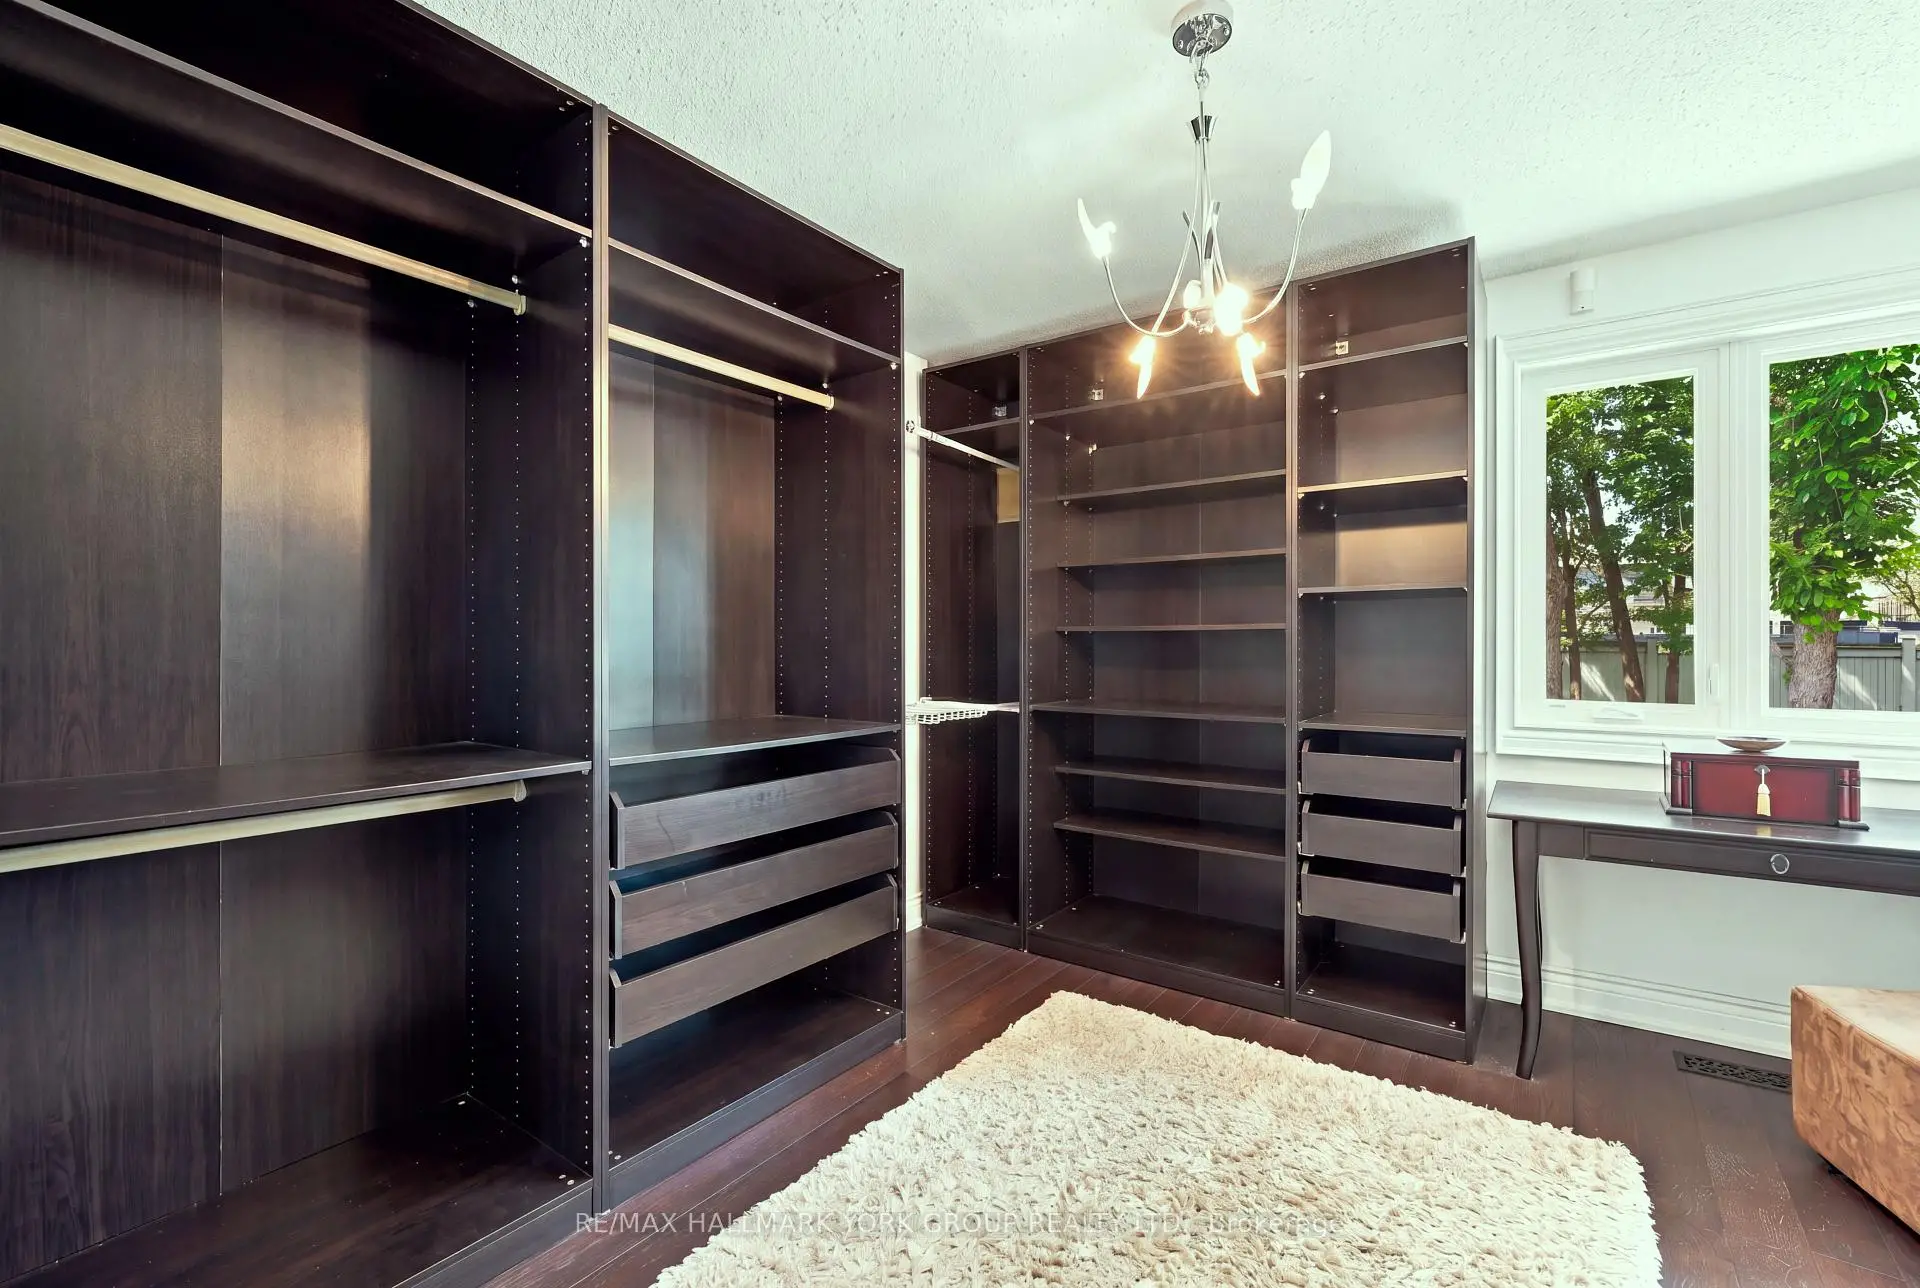

房屋信息
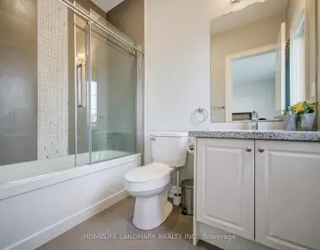
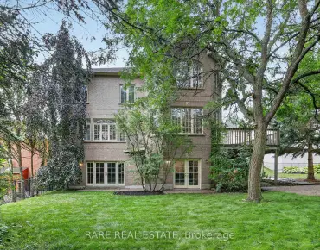
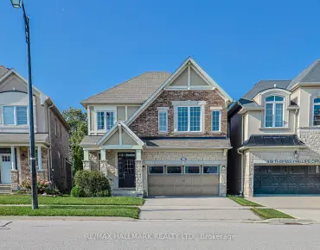
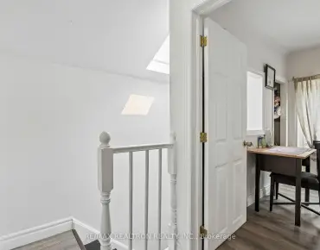
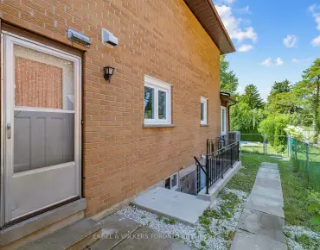
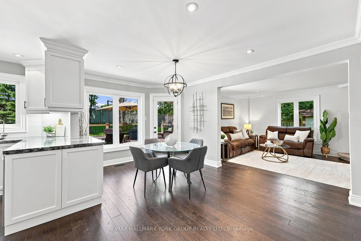
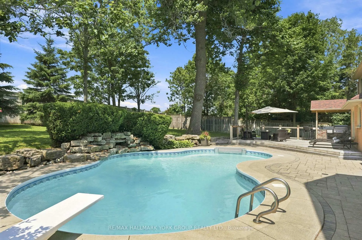
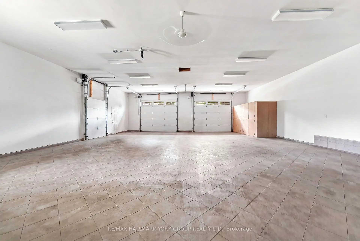
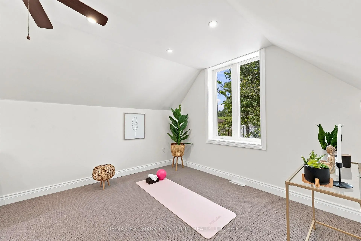
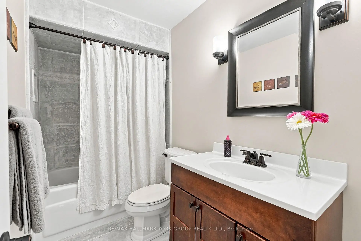
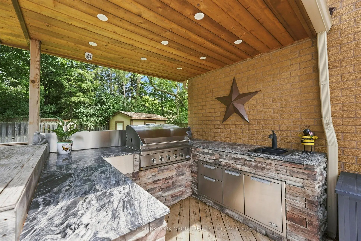
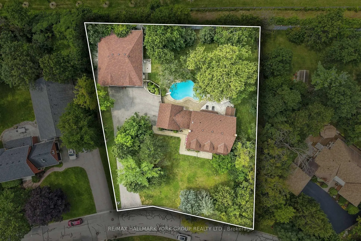
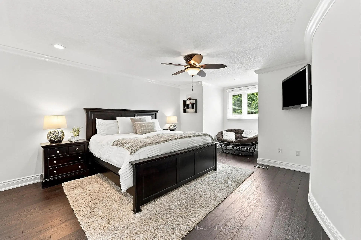
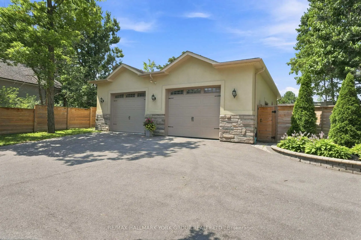
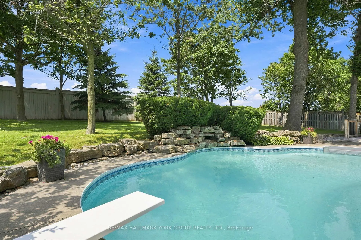
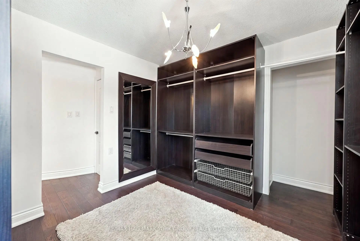
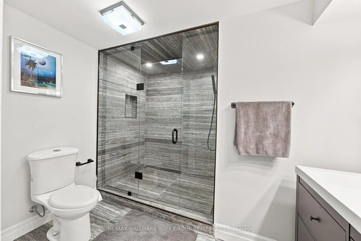
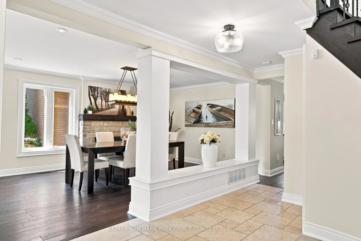
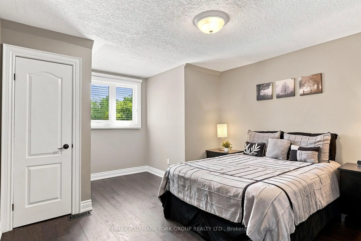
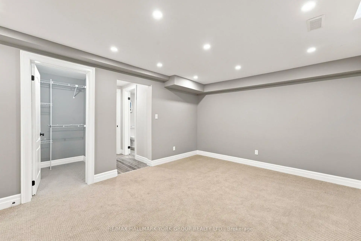
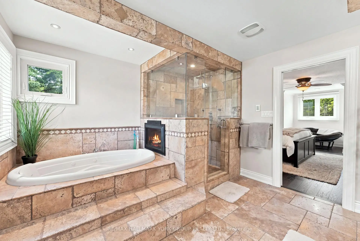
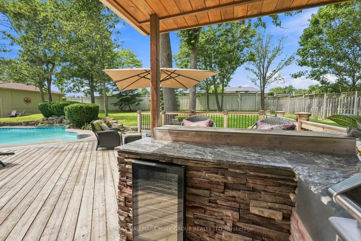
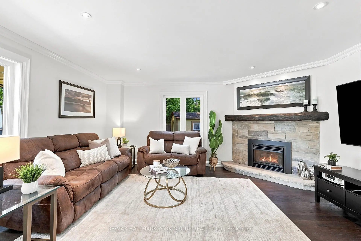
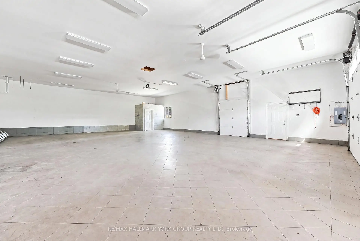
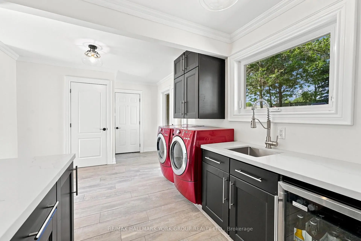
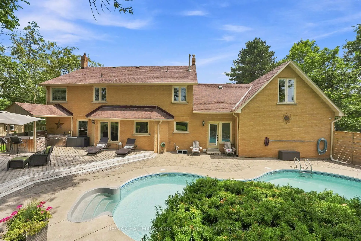
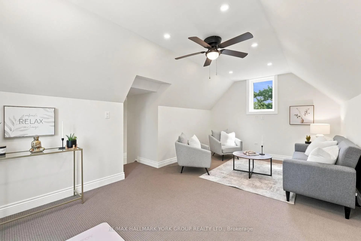
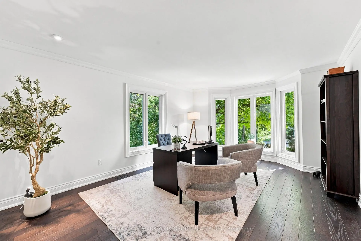
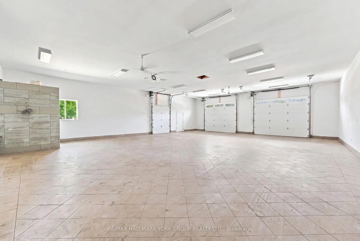
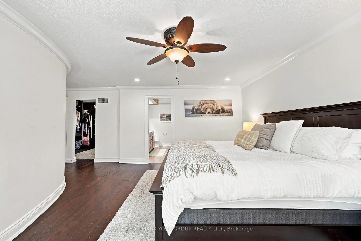
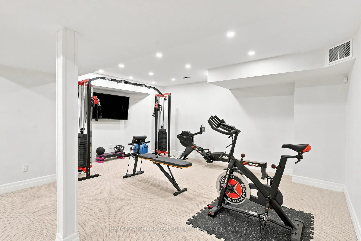
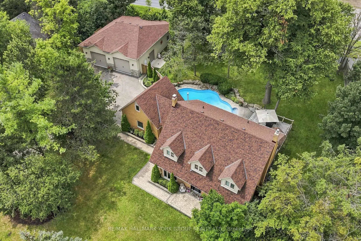
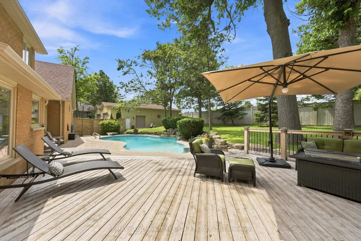
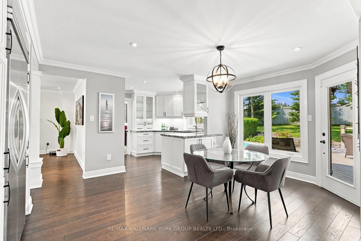
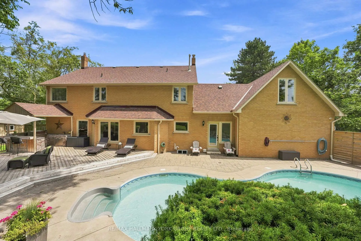
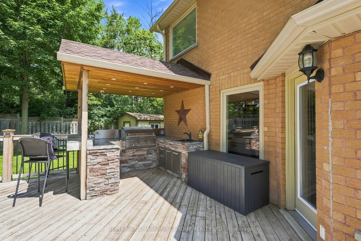
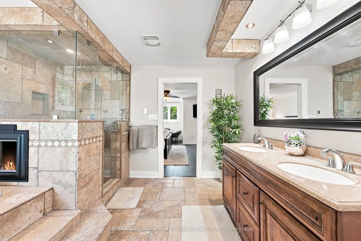
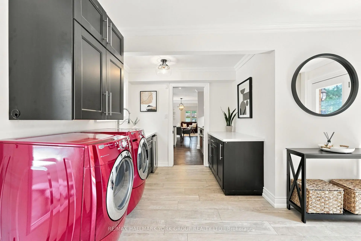
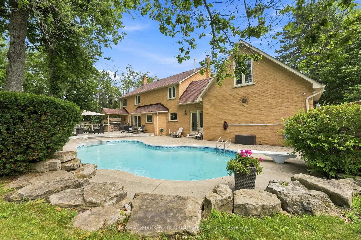
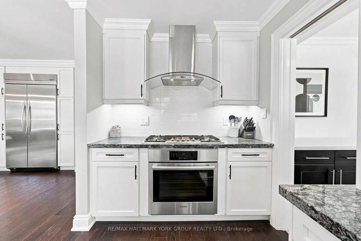
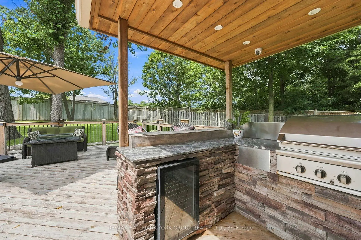
Set in the prestigious Hills of St. Andrew, 111 Whispering Pine Trail is surrounded by mature, tree-lined streets and scenic walking trails in one of Aurora's most sought-after enclaves - just minutes from St. Andrew's College & St. Anne's School. Sitting amongst executive homes, this is one of the largest lots in the community at over half an acre! This property is anchored by extensive professional landscaping and mature tree that frame the space, plus an inground saltwater pool and a resort style backyard. Beyond the main residence, a purpose-built garage - permitted and fully finished at nearly 2,000 square feet - opens up possibilities rarely found at this scale. Fully insolated, equipped with 200-amp service, a washroom, a large air compressor line for a vehicle hoist, 14 ft ceilings, this space is ready to become whatever fits your life. A professional workshop, a home gym, a private studio, a business office, or simply the ultimate entertainment retreat. Inside the home, a versatile upstairs loft offers the same flexibility - envision another bedroom, a yoga studio, a teen lounge, a children's playroom, or another home office. The opportunities are endless! But that's not all. This home offers over 4,000 square feet of living space and is full of pride of ownership! Hardwood throughout, heated floors under all tiled surfaces (foyer, mud room, all bathrooms, basement hall and bathroom), brand new pool pump and heater (2026), high efficiency furnace (2025) A/C (2021) Windows, pool liner, roof (2019) R.O system (2025) . Lutron lights (controlled anywhere in the world) for exterior lighting. Underground sprinklers throughout the property including all flower beds. Inground sprinklers throughout property including all flower beds. Entire basement and attic has been spray foamed. This is a home designed to grow with you: spacious, adaptable, and built for every season of life. Book your private showing of 111 Whispering Pine Trail today!
主要特征
- 朝向: 后院朝东

- 睡房: 3

- 卫生间: 5

- 车库: 10

- 厨房: 1

重要信息
- 占地面接: 167.19 x 194.57 Feet

- 室内面积: 3000-3500

- 地税: $ 12584.92

- N13636116

- Listing contracted with: RE/MAX HALLMARK YORK GROUP REALTY LTD.
| 房间 | 尺寸(平方米) | 细节描述 | |
|---|---|---|---|
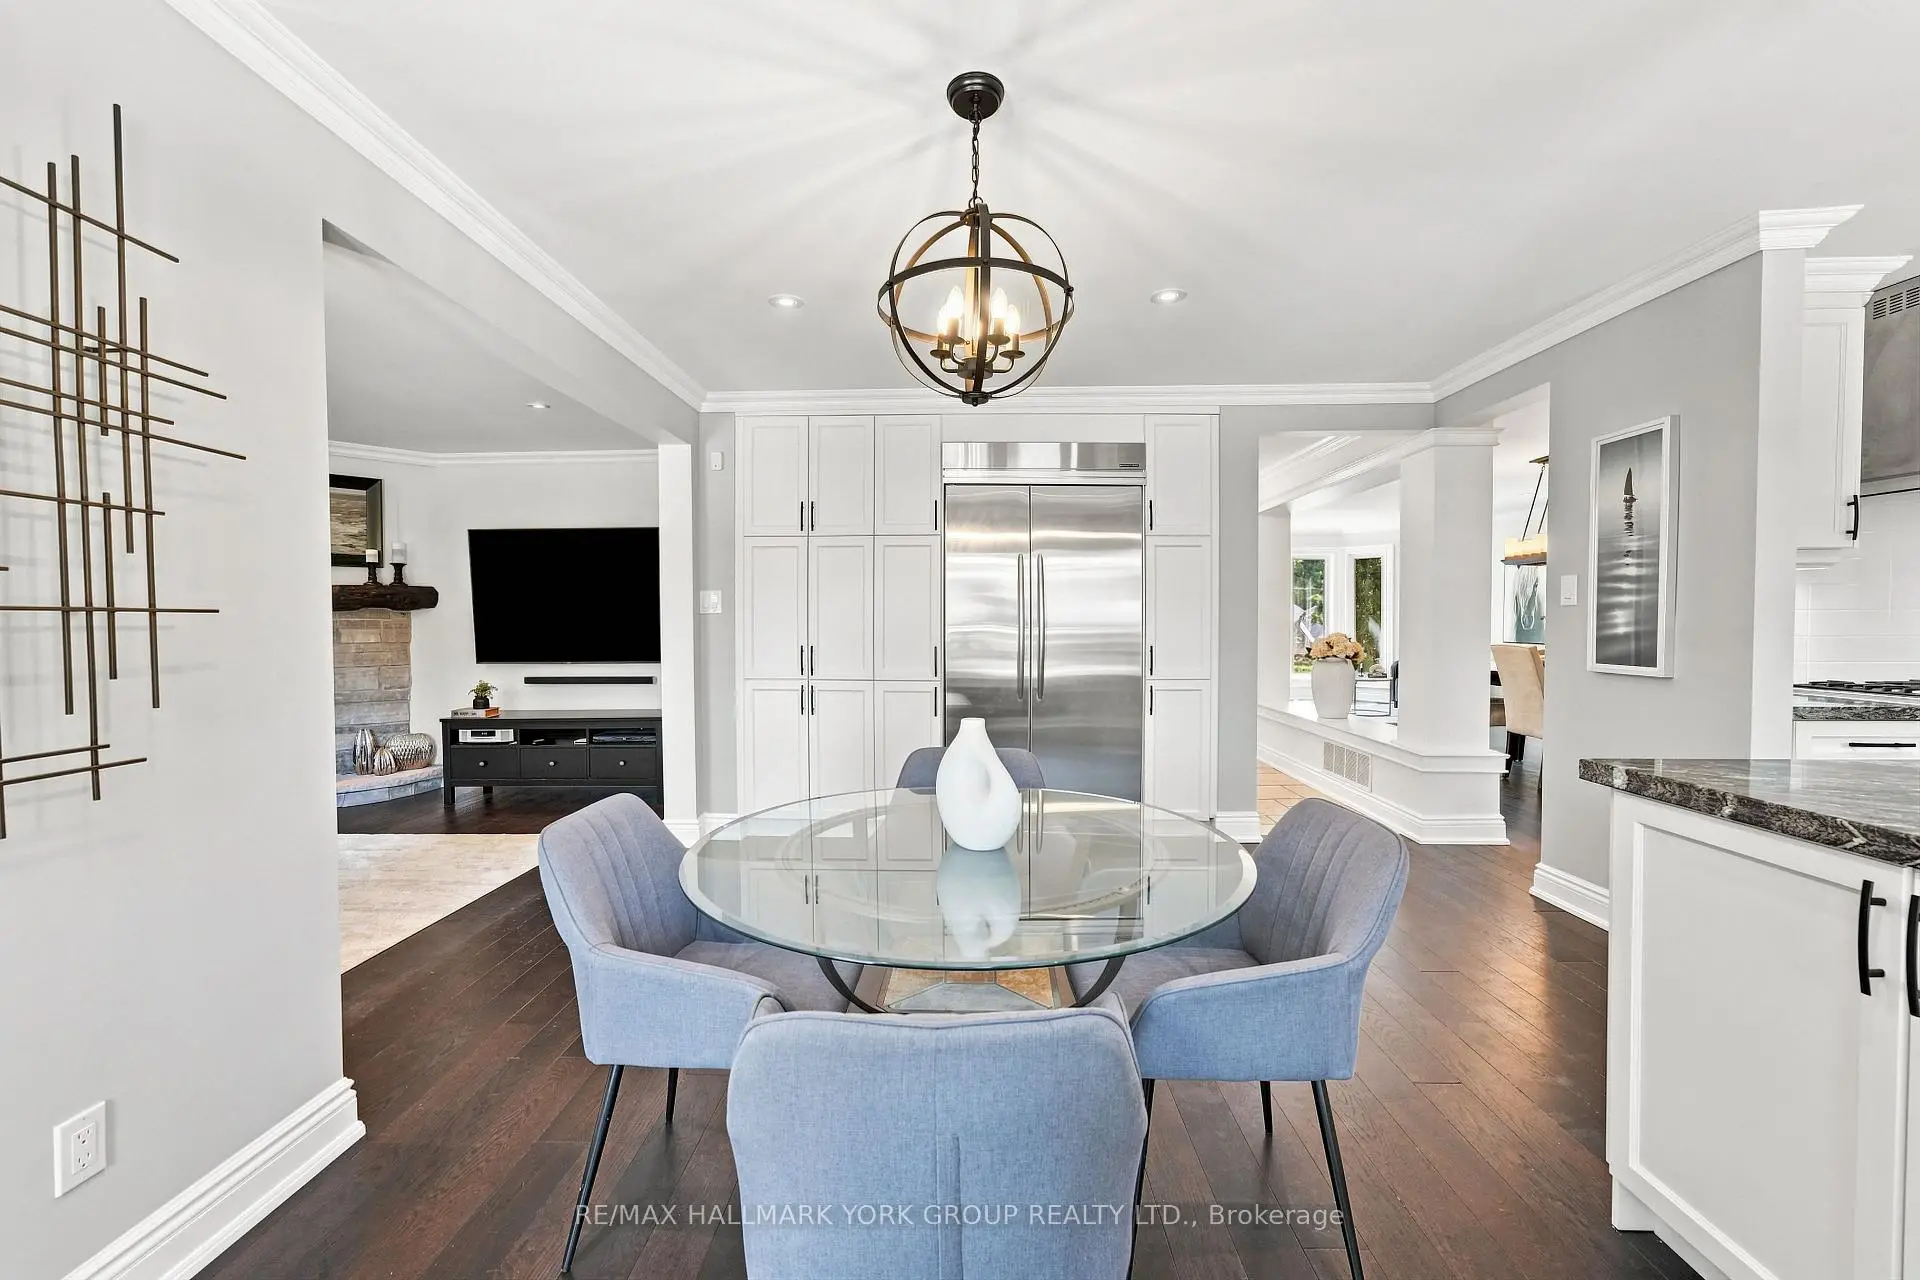
| 厨房 | 3.08x4.60 | 走出式甲板, 走出式后院, 合并餐饮 |
|
| 家庭房 Rm | 3.72x5.00 | 电壁炉, 合并餐饮 |
|
| 办公室 | 3.72x5.40 | 海湾窗 |
|
| 晚餐室 Rm | 3.99x3.90 | 砖壁炉, 硬木地板 |
|
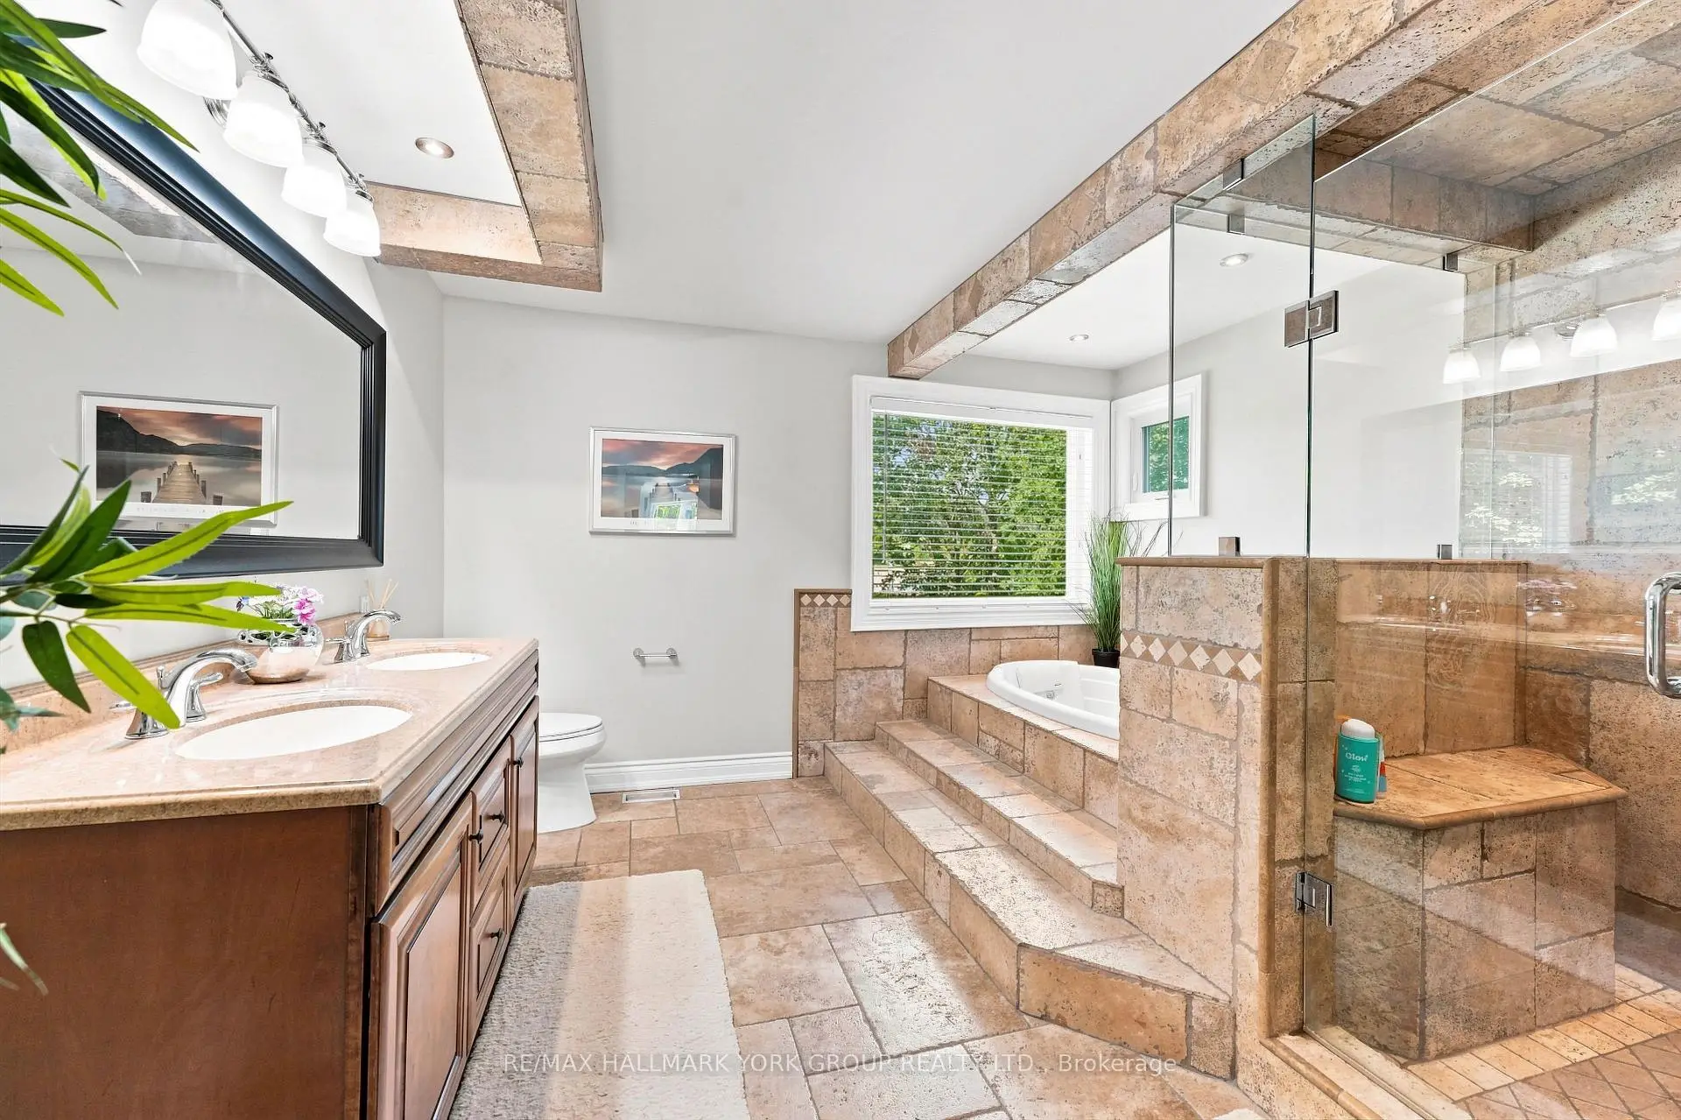
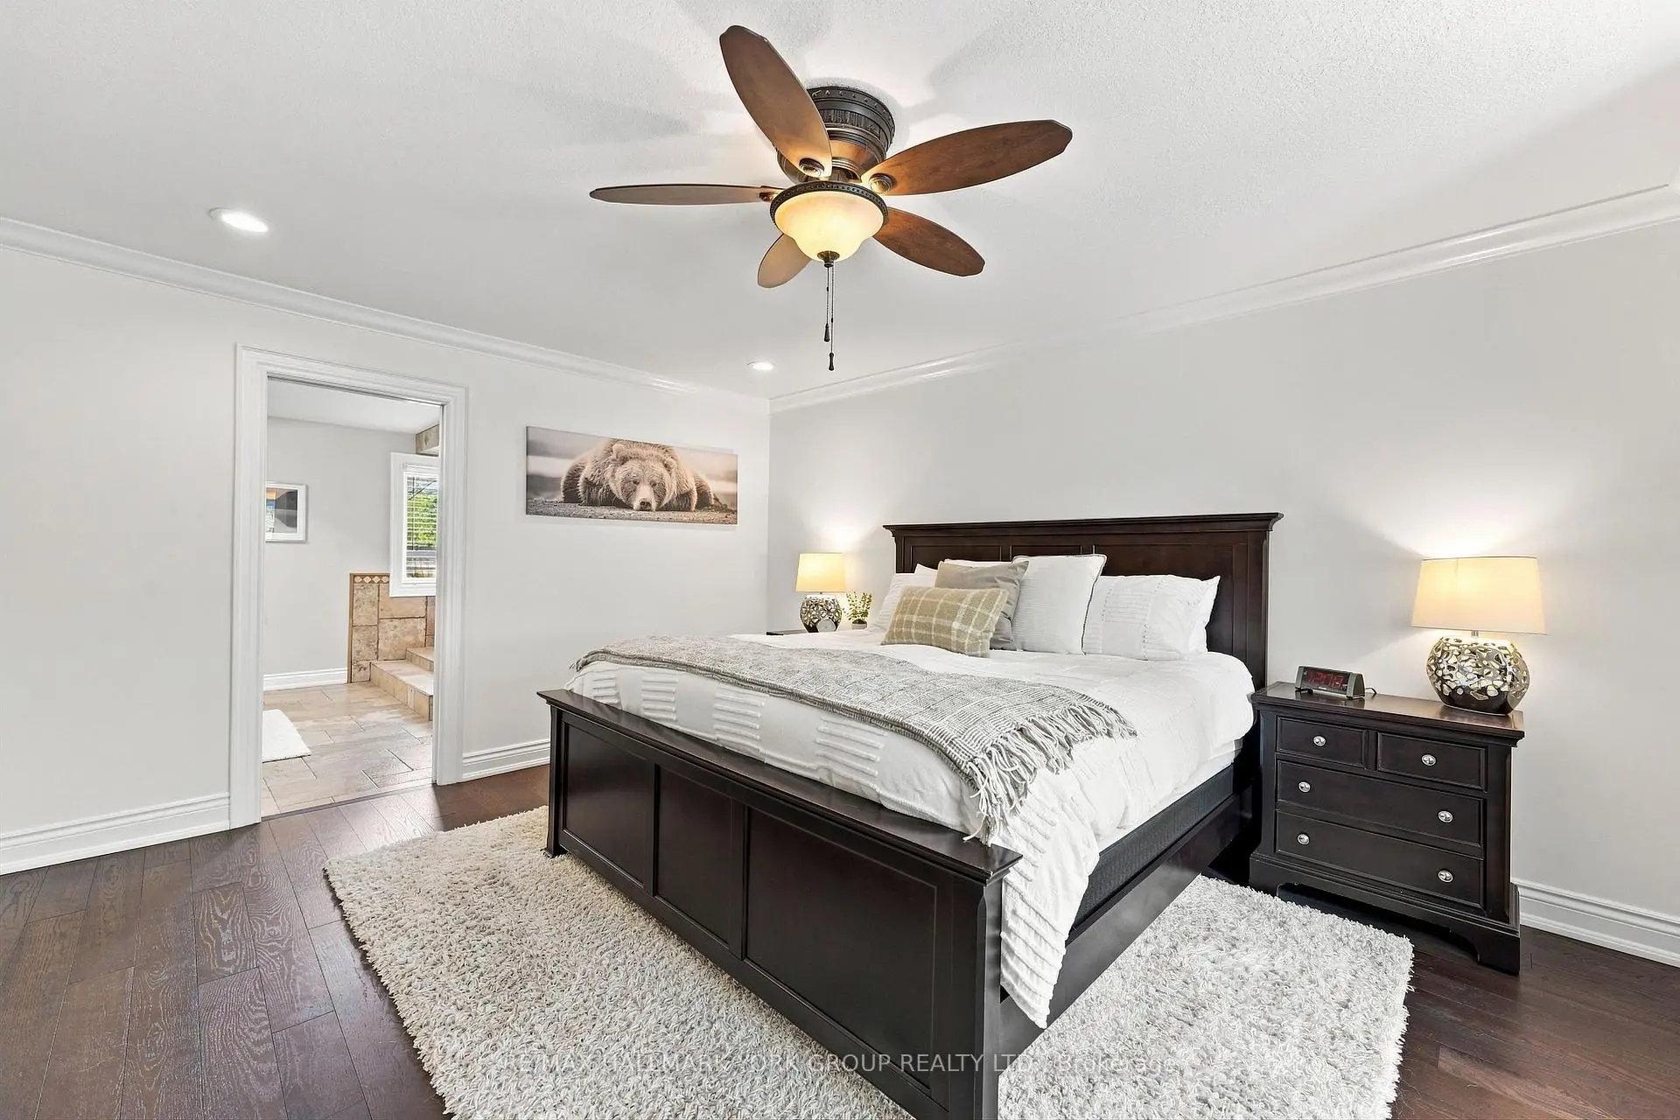
| 卧室 | 5.94x5.61 | 5pcs卫生间套间, 电壁炉, 硬木地板 |
|
| 第二间卧室 | 3.84x3.38 | 硬木地板 |
|
| 第三间卧室 | 3.84x4.54 | 硬木地板 |
|
| 阁楼 | 4.39x6.10 | ||
| 工作室 | 11.31x14.57 | 2pcs卫生间套间, 自动门, 走出式池 |
| 卫生间 | 卫浴件数 | 所在楼层 | |
|---|---|---|---|
| 1间 | 5件套 | Second |
|
| 1间 | 4件套 | Second |
|
| 1间 | 2件套 | 主层 |
|
| 1间 | 3件套 | Basement |
|
| 1间 | 2件套 | 主层 |
房屋简介
房屋位于Bathust & St. John's sideroad交界附近, 这间3房5卫10车库两层独立房户型朝东向. 111 Whispering Pine Trl拥有10停车位. 房屋及周边设施包括WaterSoftener,WaterHeaterOwned,Storage,Built-InOven,BarFridge和AutoGarageDoorRemot等. 厨房, 家庭房 Rm, 办公室和 晚餐室 Rm在主层; 工作室在一层; 卧室和 阁楼在楼上.社区概况
该物业所在社区为以自住为主的社区,住宅类型主要为独立屋。约有51%的居民拥有本科或以上学历,另有21%的居民拥有大专学历。当地几乎所有通勤居民都以驾车作为主要通勤方式。
学校信息
小学
-
-
法语沉浸课程学校
在 3022学校里排名 433 (分数: 7.8)距离学校2.5公里 (开车大约7分钟) -
天主教天才项目学校
在 3022学校里排名 626 (分数: 7.4)距离学校12.7公里 (开车大约38分钟) -
中学
-
对口学区学校排名: 67/746 (分数: 8.2) 5年平均分: 31/746 (分数: 8.2)距离学校1.6公里 (走路大约30分钟)
-
排名: 67/746 (分数: 8.2) 5年平均分: 31/746 (分数: 8.2)距离学校1.6公里 (走路大约30分钟)
-
AP课程学校
排名: 67/746 (分数: 8.2) 5年平均分: 109/746 (分数: 7.5)距离学校15.5公里 (开车大约47分钟) -
AP课程学校 IB课程
排名: 1/746 (分数: 10.0) 5年平均分: 2/746 (分数: 9.3)距离学校3.2公里 (开车大约10分钟) -
天主教对口学区学校
排名: 244/746 (分数: 6.9) 5年平均分: 262/746 (分数: 6.6)距离学校3.4公里 (开车大约10分钟) -
排名: 244/746 (分数: 6.9) 5年平均分: 262/746 (分数: 6.6)距离学校3.4公里 (开车大约10分钟)
-
排名: 259/746 (分数: 6.8) 5年平均分: 195/746 (分数: 7.0)距离学校7.3公里 (开车大约22分钟)