Rural Aurora, Aurora, L4G 0Z9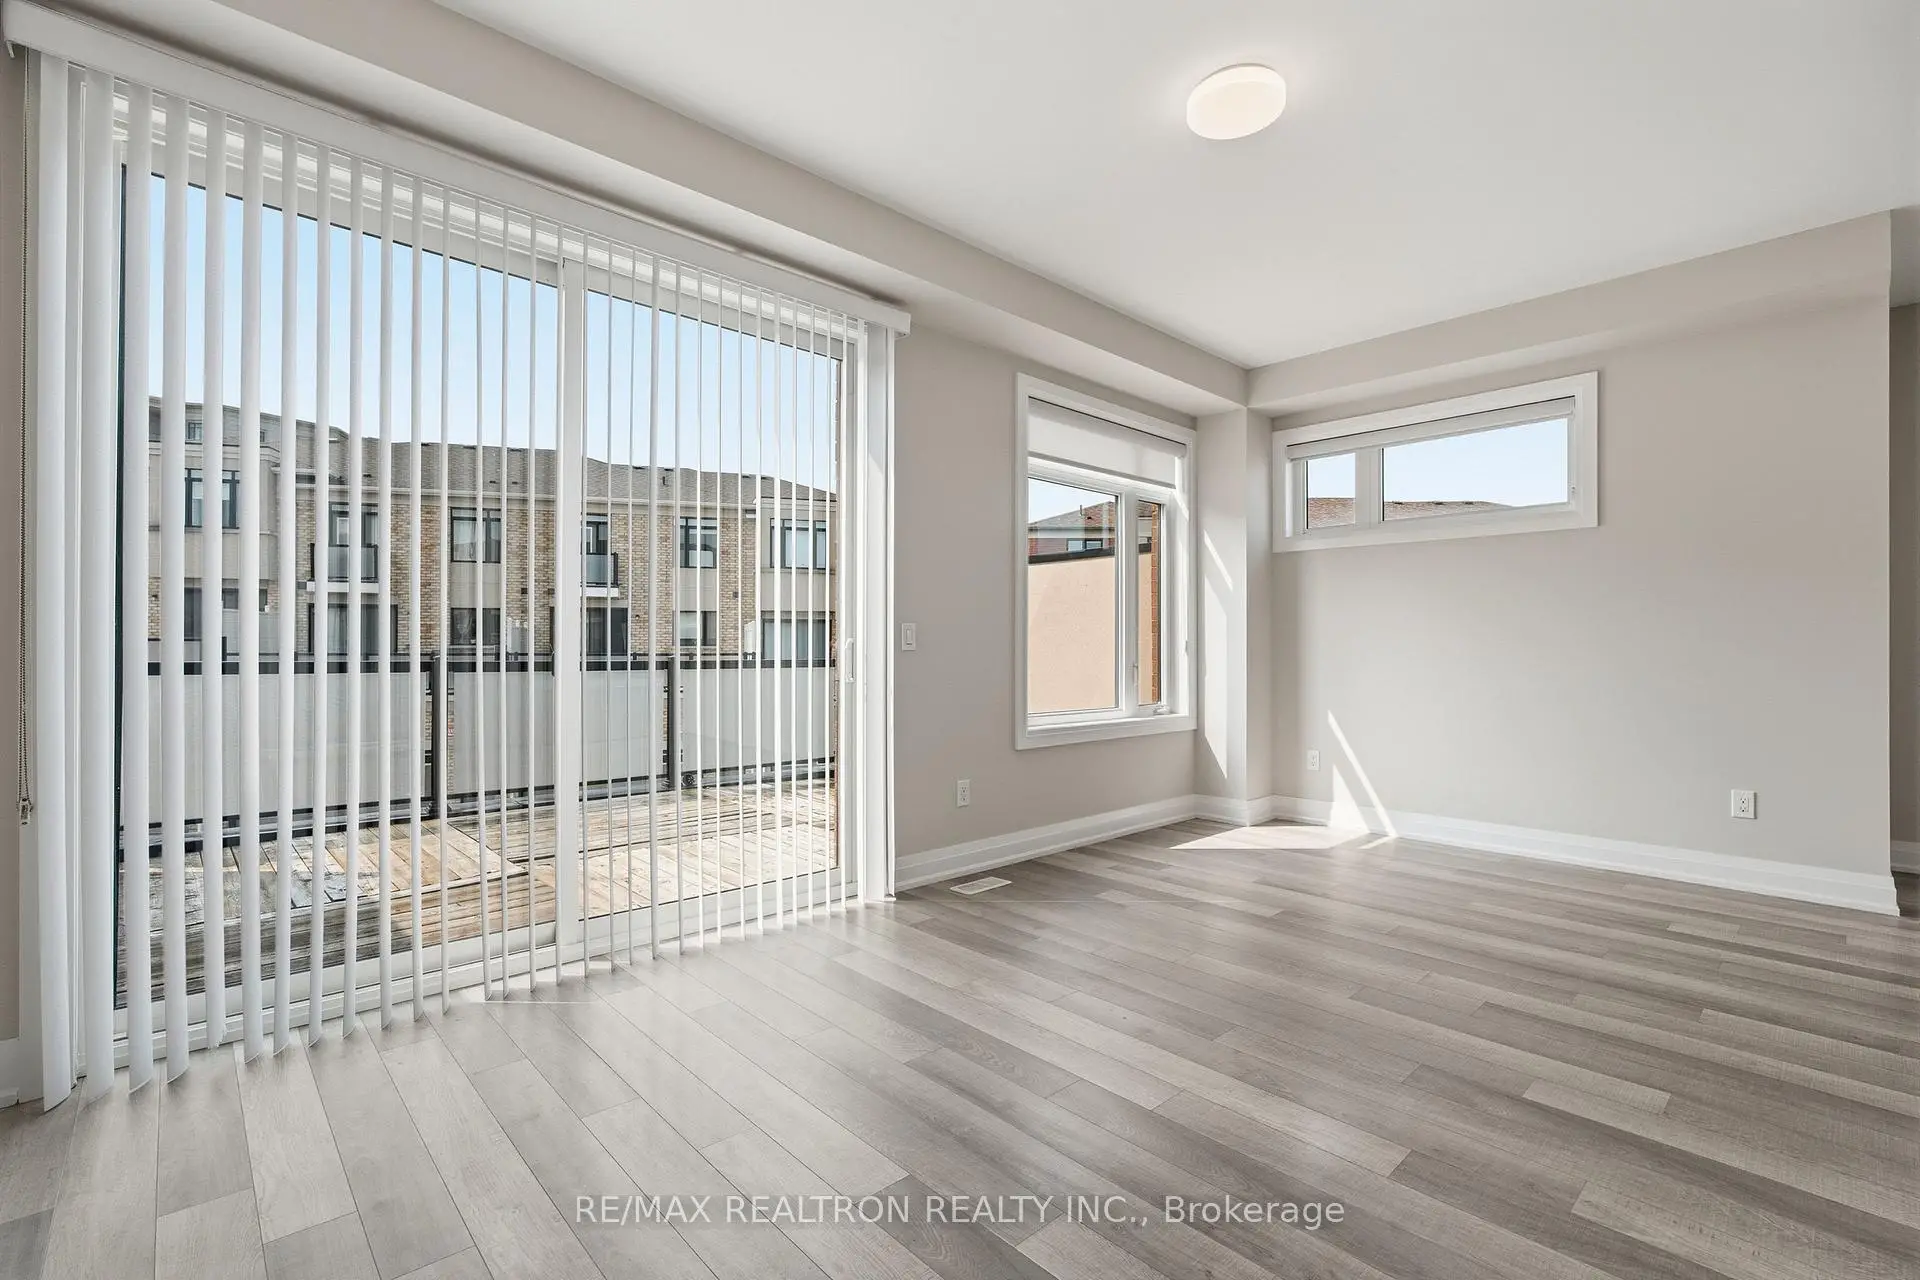

房屋信息
MLS房源英文原文
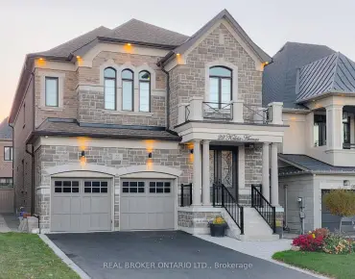
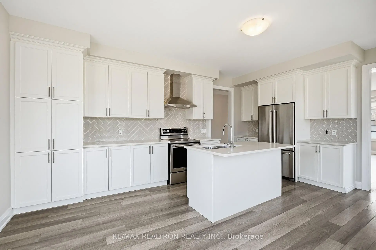
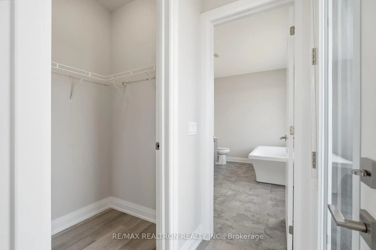
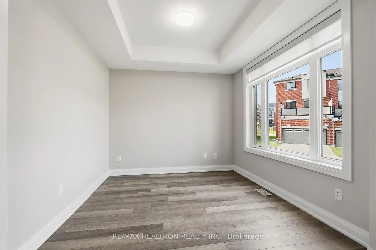
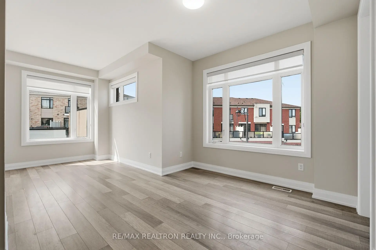
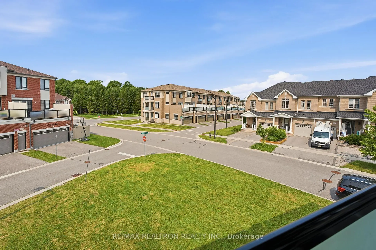
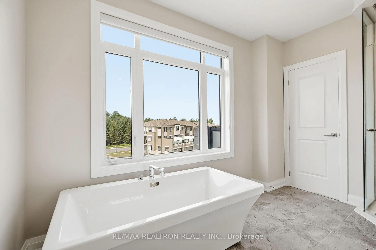
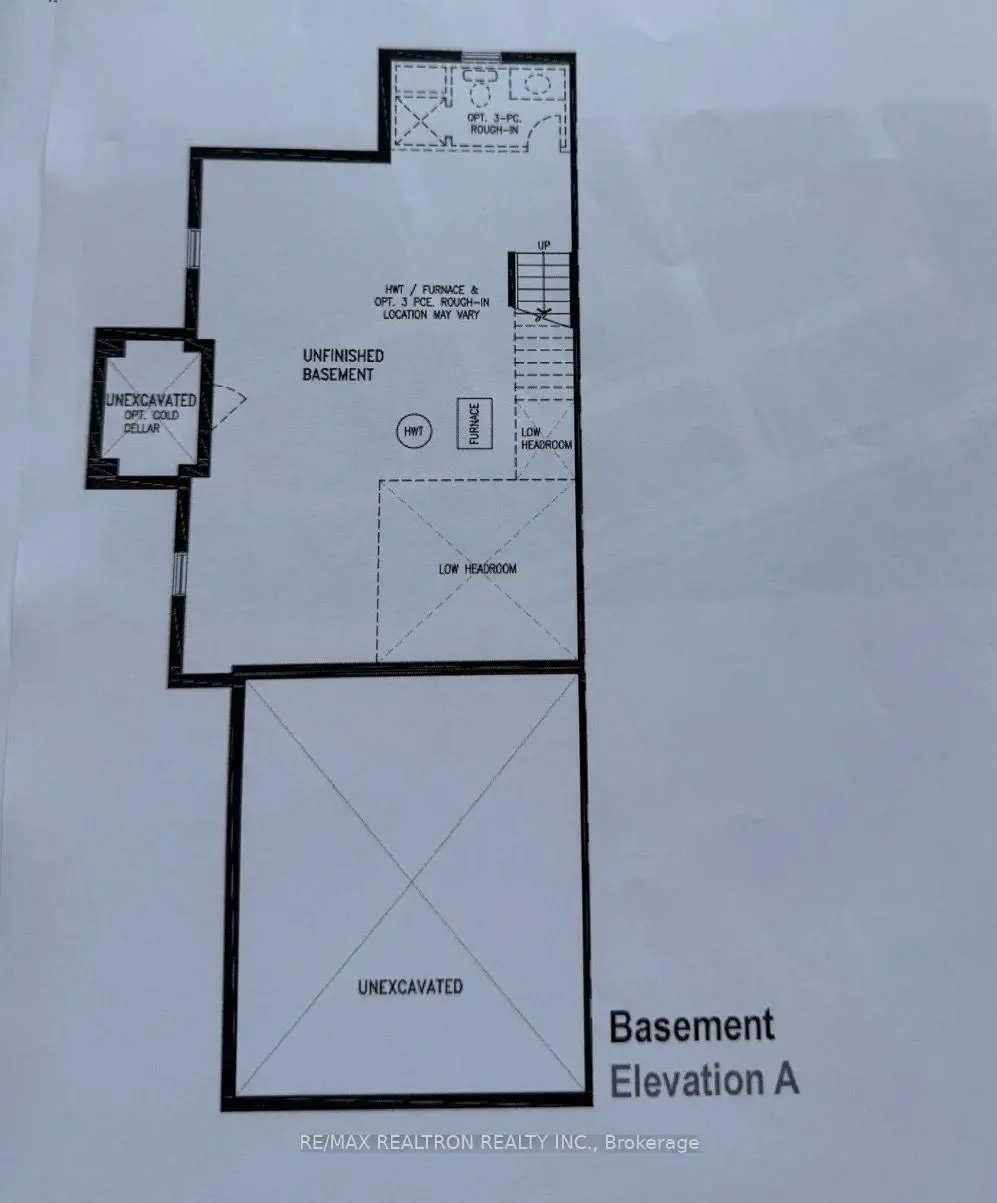
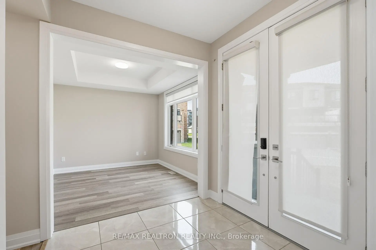
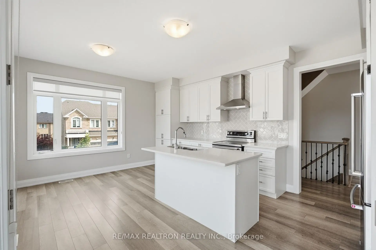
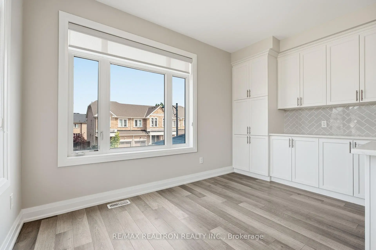
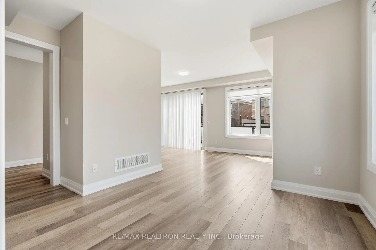
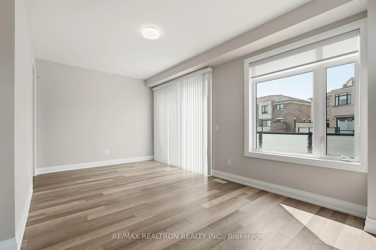
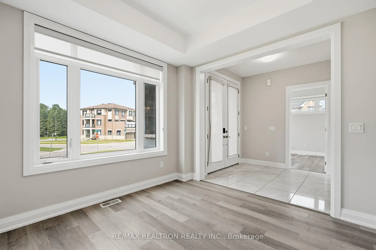
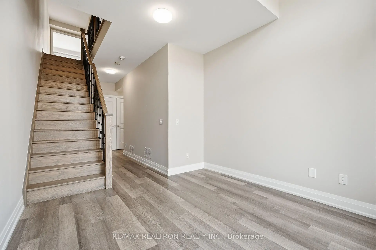
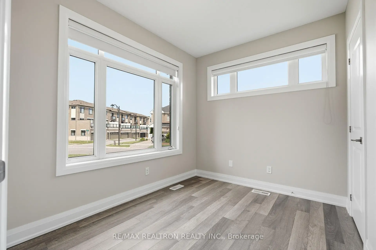
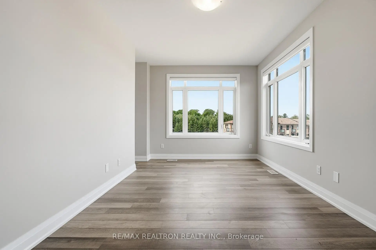
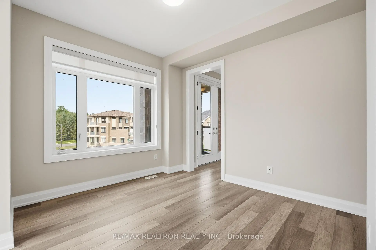
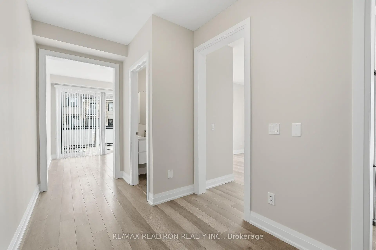
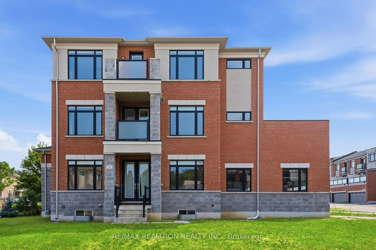
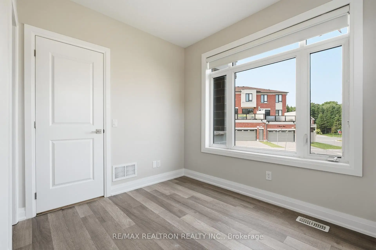
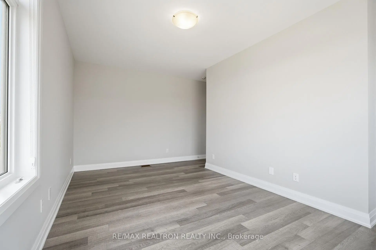
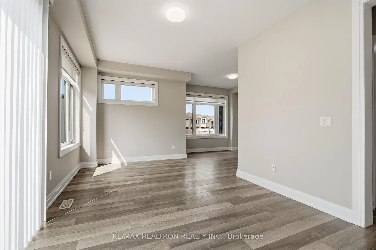
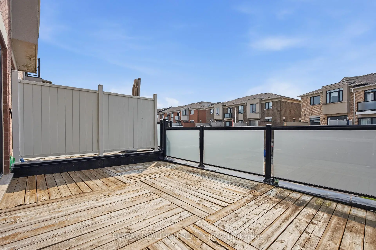
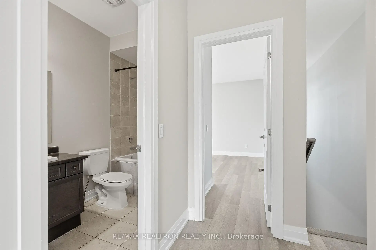
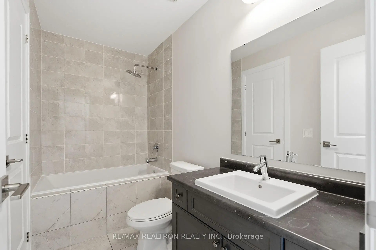
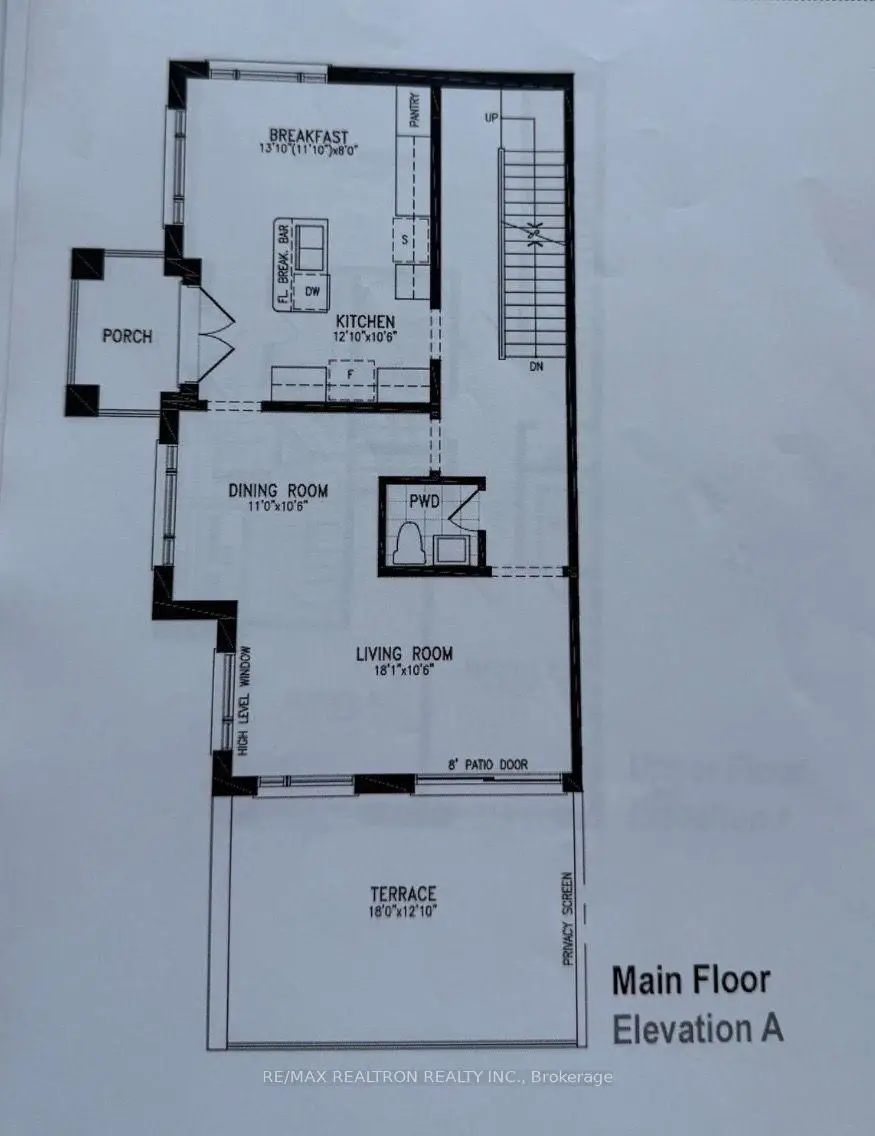
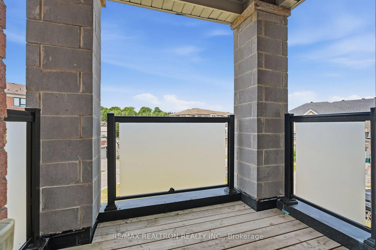
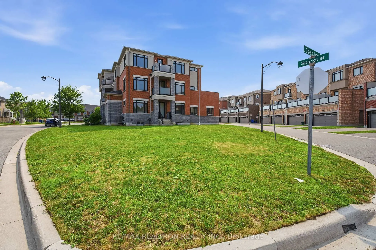
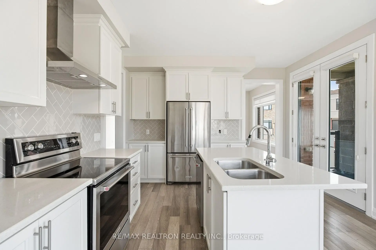
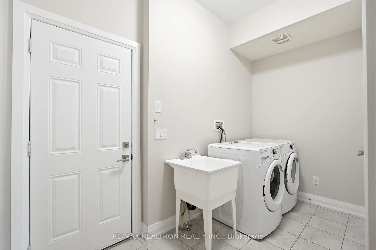
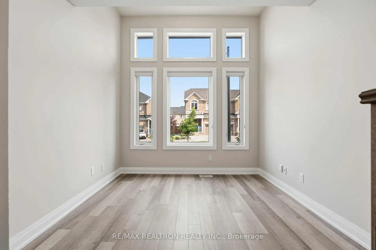
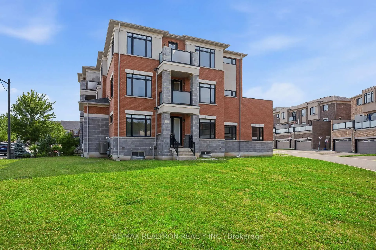
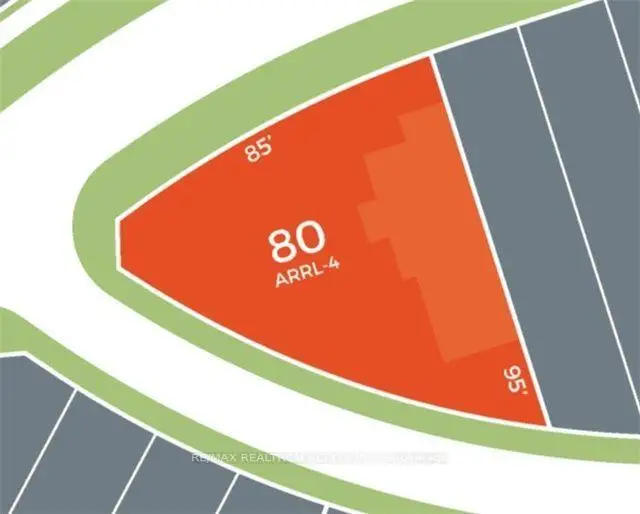
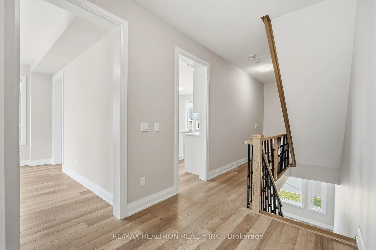
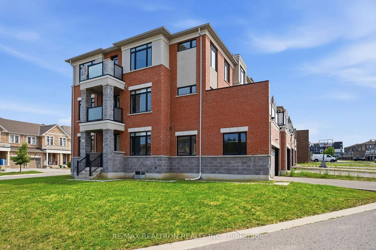
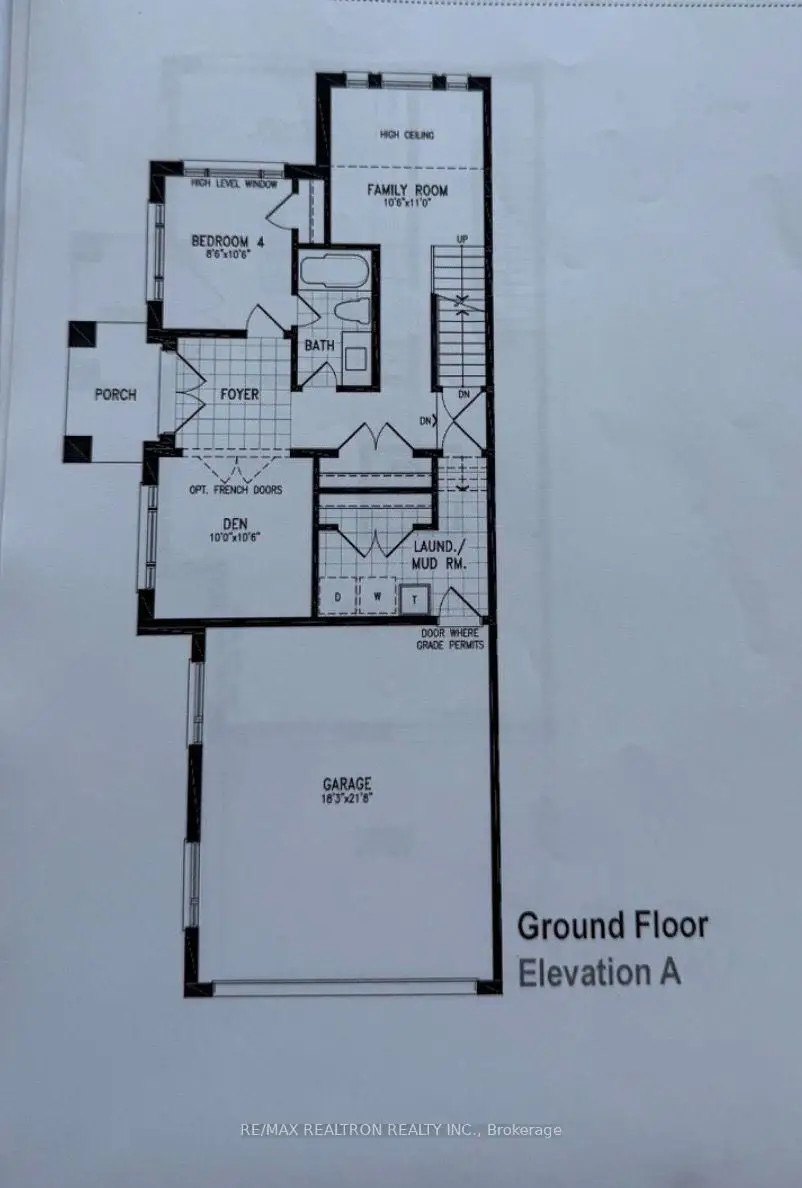
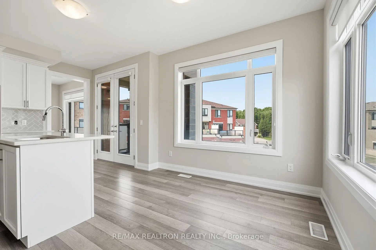
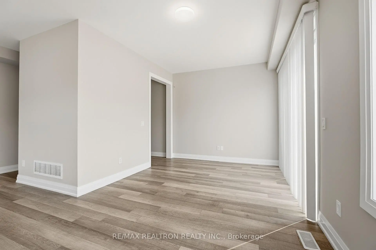
Rare Opportunity To Own This Stunning, Sun-Filled End-Unit Freehold Townhouse W/ A Huge Yard, Offering Over 2,500 Sq. Ft. Of Above-Ground Living Space, Built In 2018, With No Common Element Fees. Set On An Exceptional 5,274 Sq. Ft. Lot; Among The Largest For Aurora Freehold Townhomes. This Home Features An Expansive Front Yard, No Sidewalk, And A Full-Length Driveway, A Rare Combination That Enhances Both Curb Appeal And Everyday Convenience, In One Of Aurora's Prestigious Family-Oriented Neighbourhoods. The Main Level Offers A Private Office, Fourth Bedroom, Spacious Den, 4-Piece Bath, Laundry Room, And Direct Access To The Double-Car Garage, Ideal For Multi-Generational Living, Guests Or Working From Home. The Second Level Features A Gorgeous Modern Kitchen With Centre Island, Breakfast Bar, Quartz Countertops, Stainless Steel Appliances And Bright Breakfast Area. The Spacious Living And Dining Rooms Open To A Large Terrace, Perfect For Entertaining. The Third Level Boasts A Luxurious Primary Retreat With Walk-In Closet, Spa-Inspired 5-Piece Ensuite Featuring His & Hers Vanity, Frameless Glass Rain Shower And Freestanding Soaker Tub, Plus A Private Balcony And Two Additional Spacious Bedrooms. Loaded With Premium Upgrades Including 9-Foot Ceilings On All Three Levels, 5-Inch Pre-Finished Laminate Flooring Throughout, Grand Double-Door Entry, Contemporary Flat-Panel Interior Doors, Double-Car Garage And Driveway Parking For 2 Additional Vehicles. Minutes To Hwy 404, Aurora GO Station, Top-Rated Schools, Parks, Walking Trails, T&T, Walmart, Farm Boy, HomeSense, Winners, LCBO And More. New Aurora 2C Elementary School Just 600 Metres Away At William Graham Dr. & Hartwell Way.
主要特征
- 朝向: 后院朝西

- 睡房: 4

- 卫生间: 4

- 车库: 2

- 厨房: 1

重要信息
- 占地面接: 85.00 x 95.00 Feet

- 室内面积: 2500-3000

- 地税: $ 6756.00

- N13622468

- 地产公司: RE/MAX REALTRON REALTY INC.
| 房间 | 尺寸(平方米) | 细节描述 | |
|---|---|---|---|
| 第四间卧室 | 8.60x10.60 | 复合地板, 窗户 |
|
| 书房 | 10.01x10.60 | 复合地板, 窗户 |
|
| 家庭房 Rm | 10.60x10.99 | 复合地板, 窗户 |
|
| 早餐室 | 13.09x8.01 | 复合地板, 石英台面, 茶水间 |
|
| 厨房 | 12.11x10.60 | 复合地板, 石英台面, 不锈钢电器 |
|
| 晚餐室 Rm | 10.99x10.60 | 复合地板, 窗户 |
|
| 客厅 Rm | 18.11x10.60 | 复合地板, 大窗 |
|
| Primary B | 17.59x10.60 | 复合地板, , 5pcs卫生间套间 |
|
| 第二间卧室 | 8.53x12.01 | 复合地板, , 窗户 |
|
| 第三间卧室 | 9.42x8.10 | , 壁橱, 窗户 |
| 卫生间 | 卫浴件数 | 所在楼层 | |
|---|---|---|---|
| 1间 | 5件套 | Third |
|
| 1间 | 3件套 | Third |
|
| 1间 | 3件套 | 主层 |
|
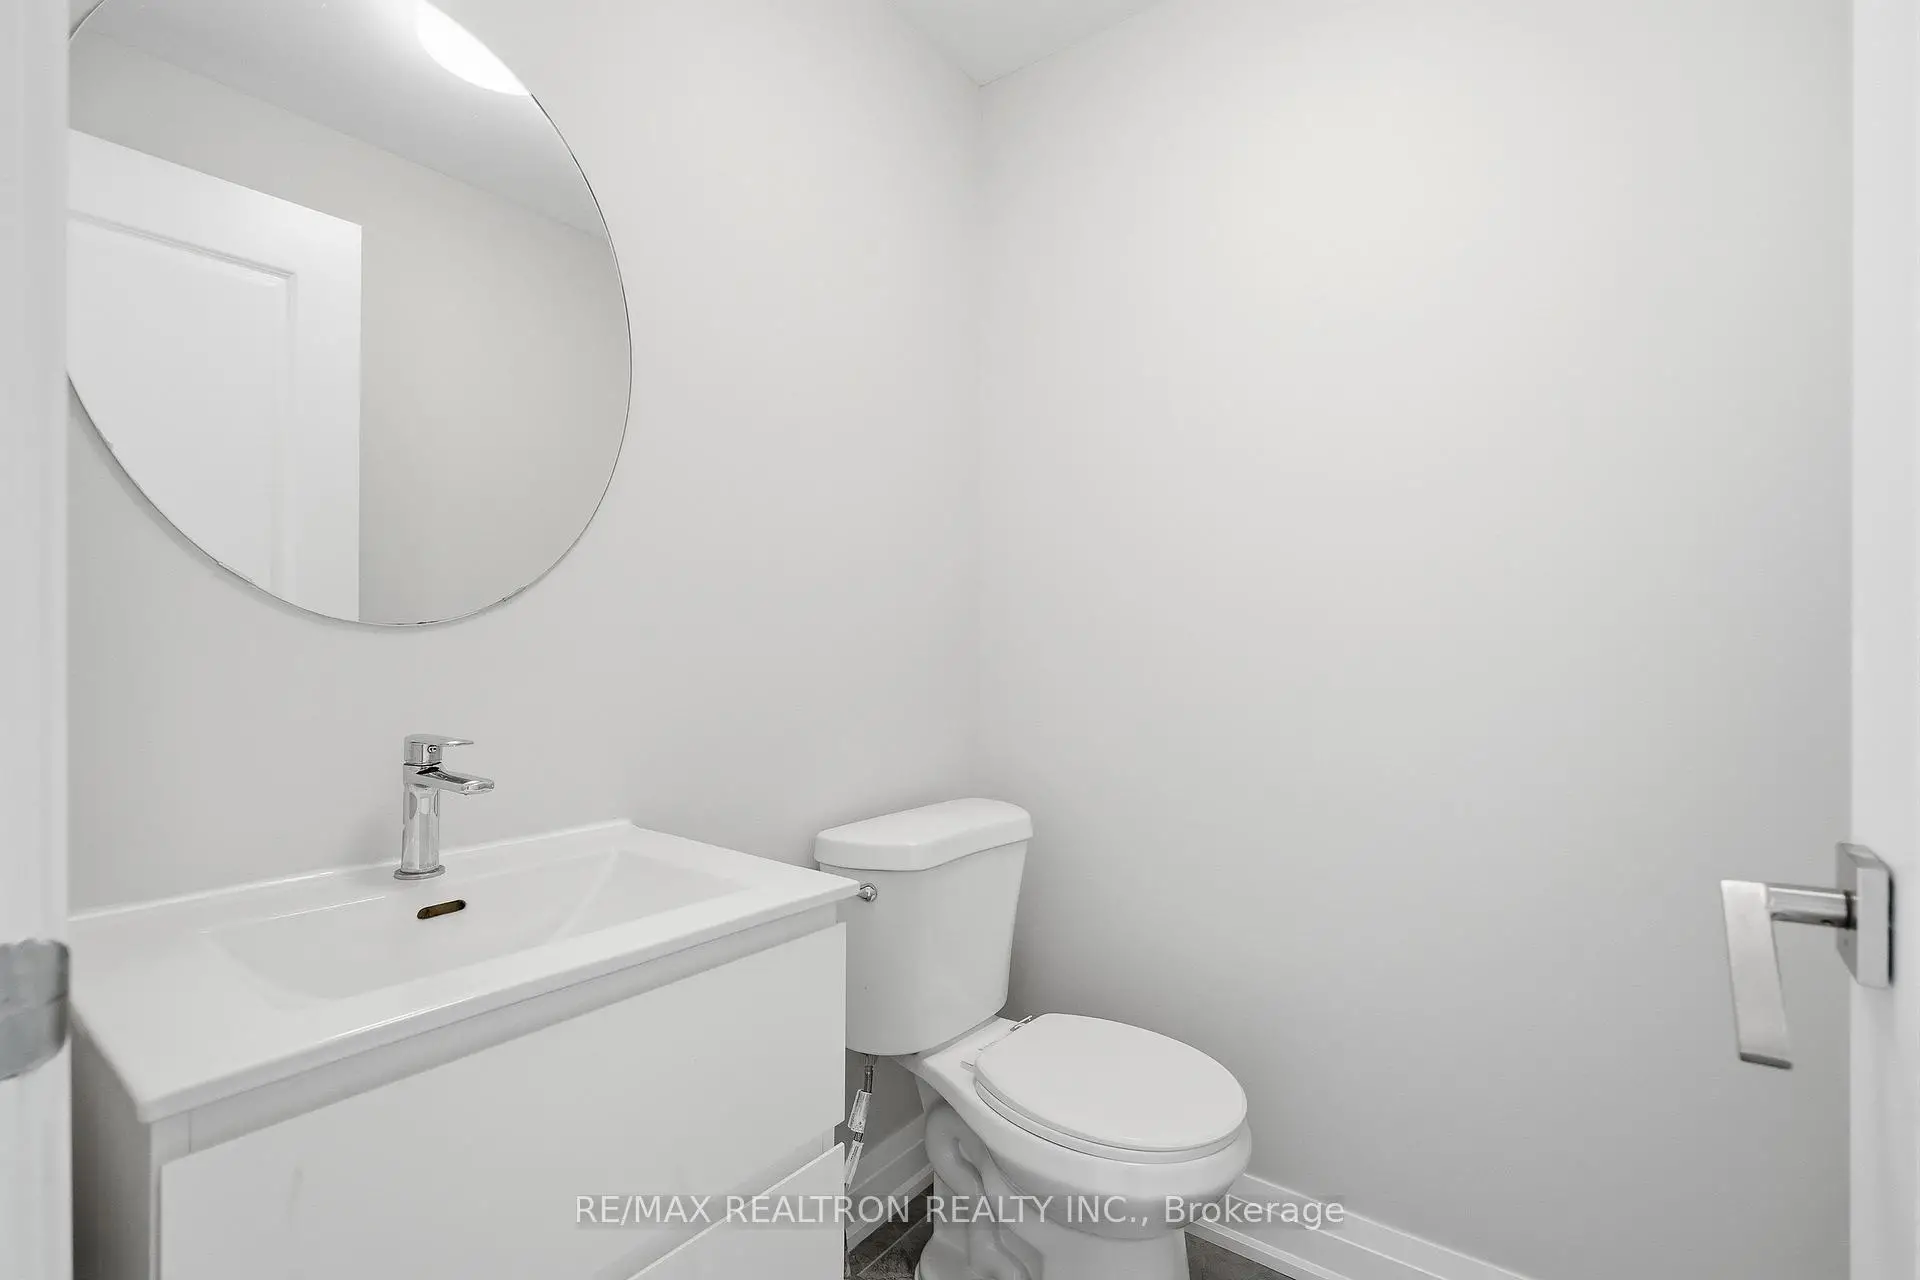
| 1间 | 2件套 | 主层 |
房屋简介
房屋位于Leslie & Wellington交界附近, 这间4房4卫双车库三层镇屋户型朝西向. 5 Sparks St拥有双连接式停车位. 房屋及周边设施包括WaterMeter,WaterHeater,Storage,ERV/HRV和AutoGarageDoorRemot等. 早餐室, 厨房, 晚餐室 Rm和 客厅 Rm在主层; 第四间卧室, 书房和 家庭房 Rm在一层.房屋市场分析
出售
出租
同类房屋价值较去年同期上涨 13.3%。
租金水平较去年同期下降 13.9%。
近期 6 个月租金范围
$3,000 – $3,500/月
这套房屋与同类房源相比如何
市场冷热度
平衡市场
强卖方卖方平衡买方强买方
同类房屋的供应量与近期成交量整体较为平衡。
典型成交时间
35 天
同类房屋目前约 35 天成交,较去年同期更慢。
社区概况
该物业所在社区为以自住为主的社区,住宅类型包括独立屋、镇屋。约有53%的居民拥有本科或以上学历,另有21%的居民拥有大专学历。当地绝大多数通勤居民主要驾车出行。
学校信息
小学
-
-
法语沉浸课程学校
在 3022学校里排名 433 (分数: 7.8)距离学校3.5公里 (开车大约11分钟) -
天主教天才项目学校
在 3022学校里排名 626 (分数: 7.4)距离学校14.3公里 (开车大约43分钟) -
中学
-
AP课程学校
排名: 1/746 (分数: 10.0) 5年平均分: 2/746 (分数: 9.3)距离学校4.4公里 (开车大约13分钟) -
排名: 67/746 (分数: 8.2) 5年平均分: 31/746 (分数: 8.2)距离学校5.2公里 (开车大约16分钟)
-
AP课程学校
排名: 67/746 (分数: 8.2) 5年平均分: 109/746 (分数: 7.5)距离学校16.7公里 (开车大约50分钟) -
排名: 1/746 (分数: 10.0) 5年平均分: 2/746 (分数: 9.3)距离学校4.4公里 (开车大约13分钟)
-
天主教对口学区学校
排名: 244/746 (分数: 6.9) 5年平均分: 262/746 (分数: 6.6)距离学校2.9公里 (开车大约9分钟) -
排名: 244/746 (分数: 6.9) 5年平均分: 262/746 (分数: 6.6)距离学校2.9公里 (开车大约9分钟)
-
排名: 259/746 (分数: 6.8) 5年平均分: 195/746 (分数: 7.0)距离学校4.3公里 (开车大约13分钟)