Aurora Village, Aurora, L4G 1E1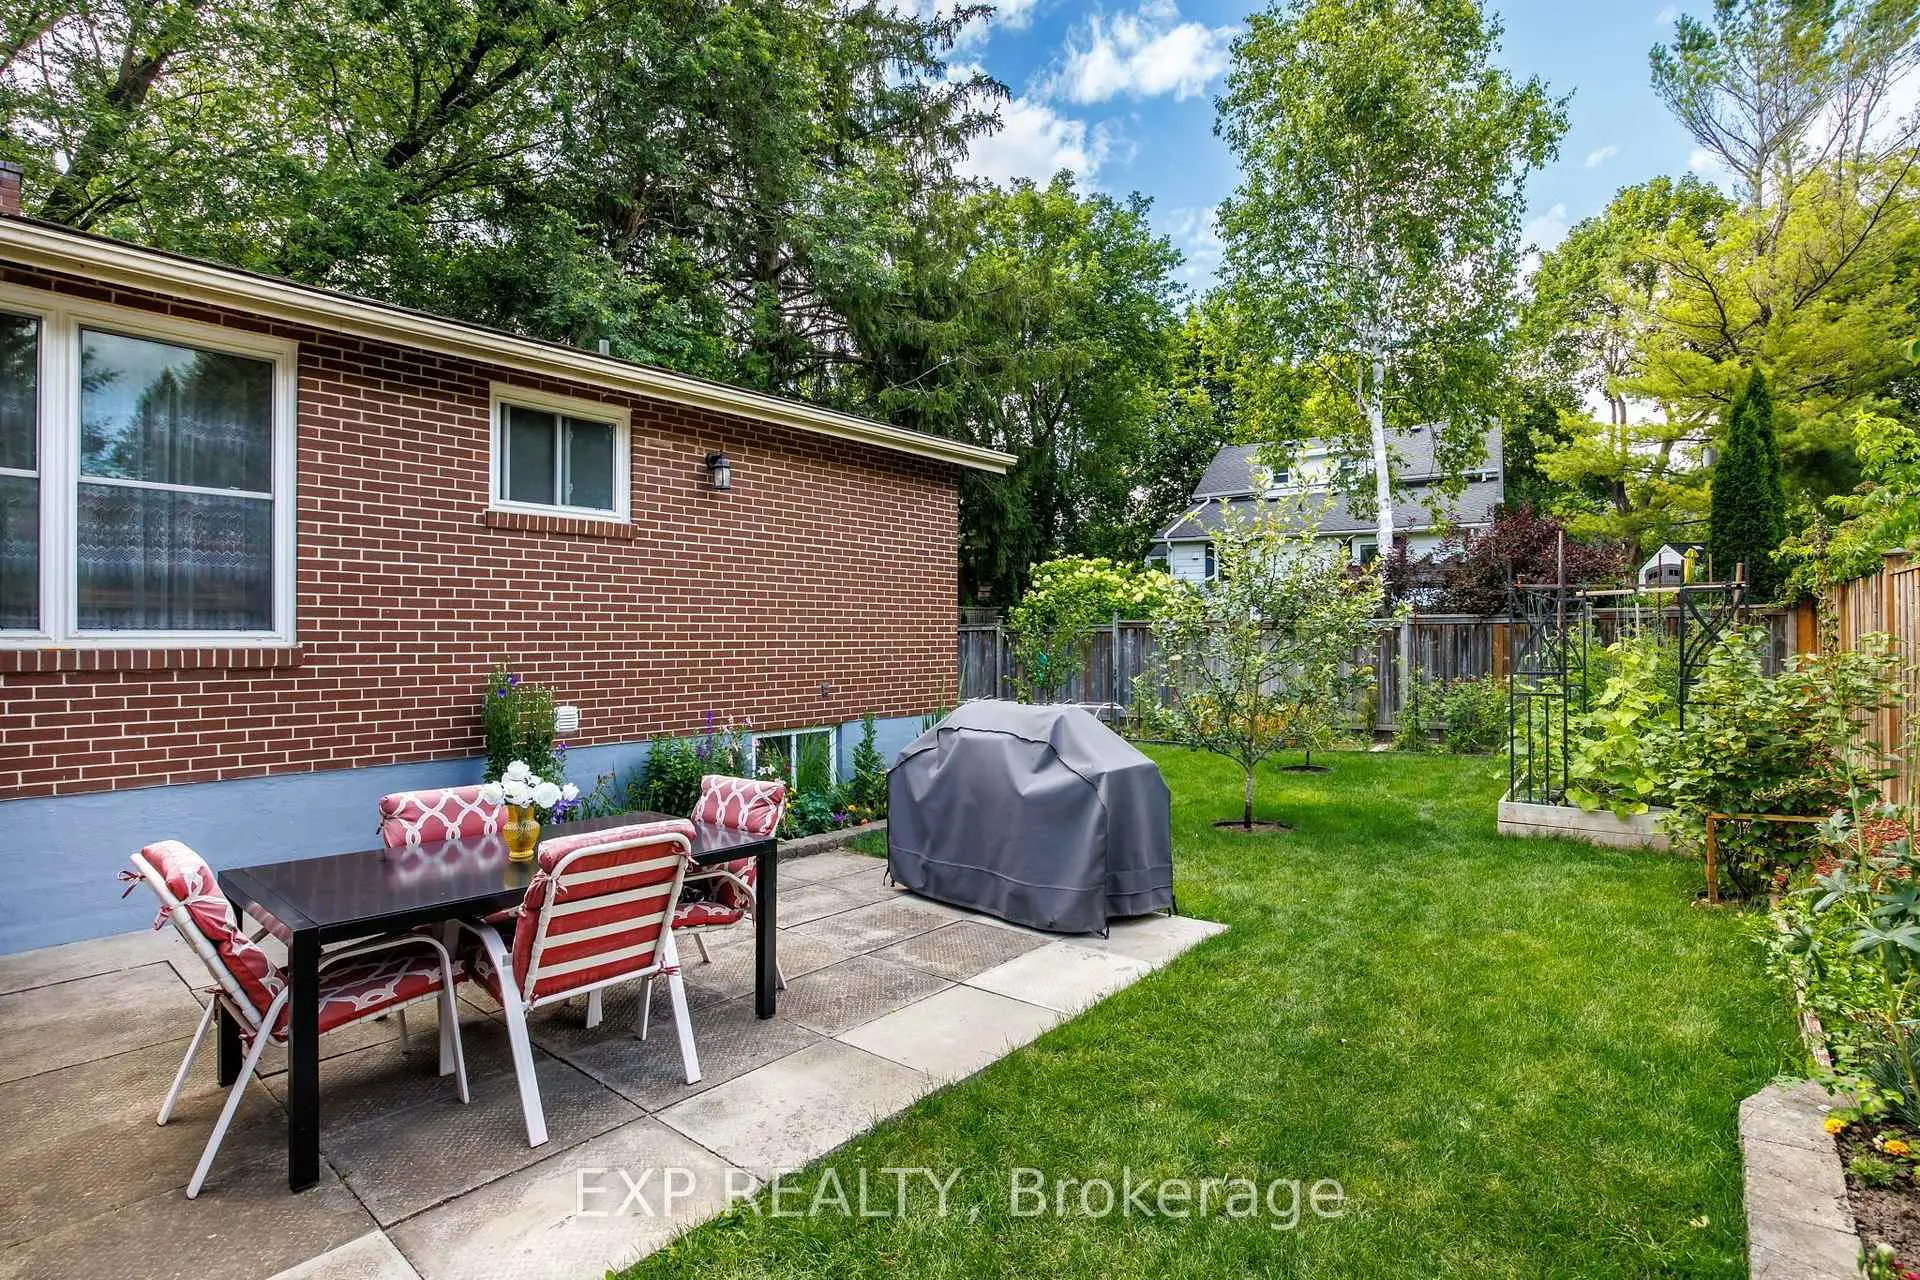

房屋信息
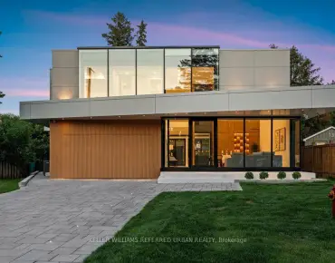
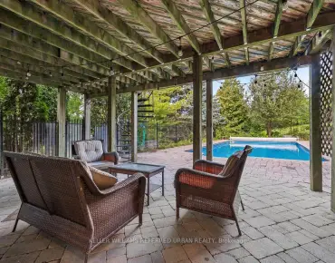
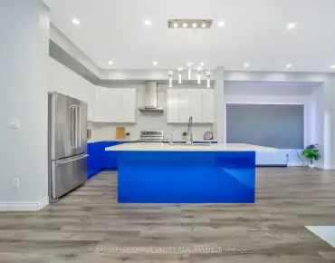
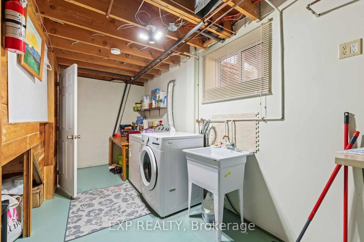
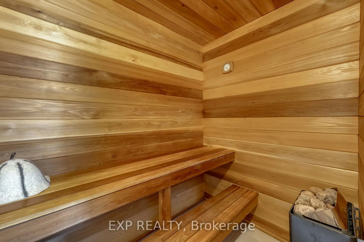
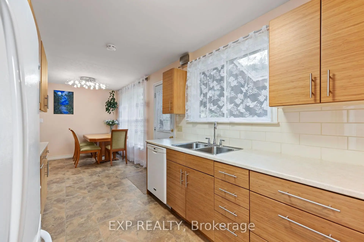
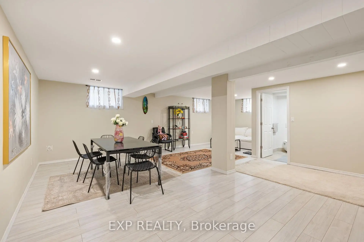
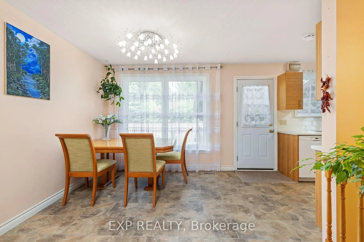
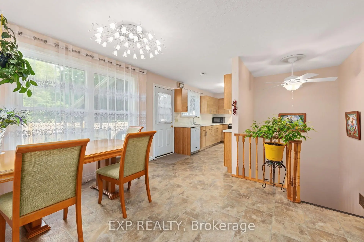
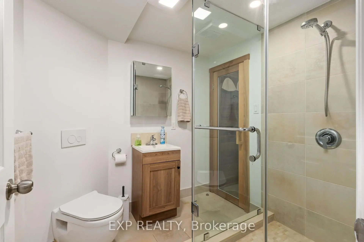
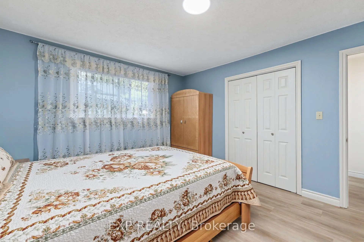
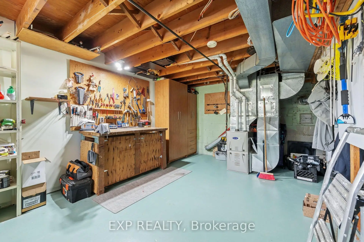
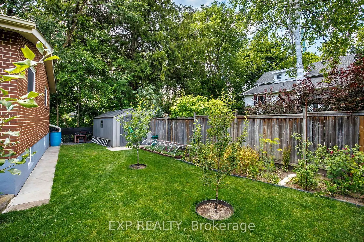
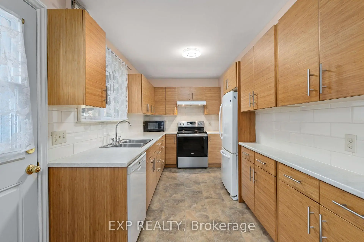
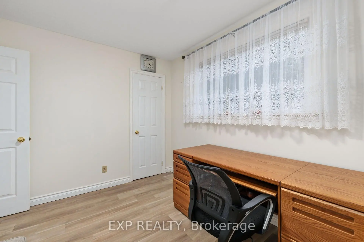
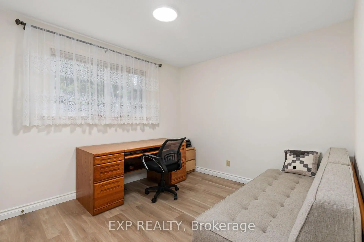
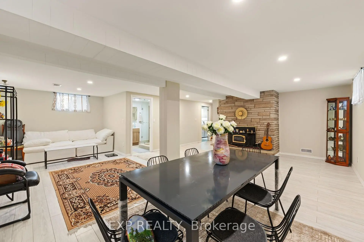
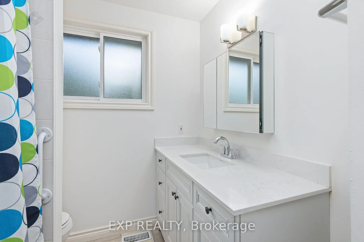
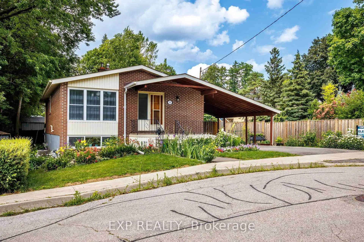
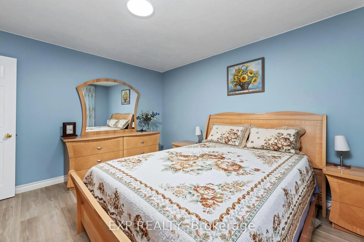
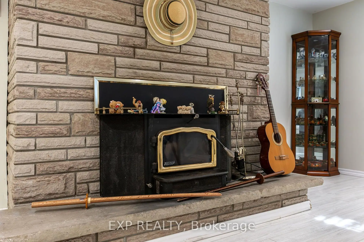
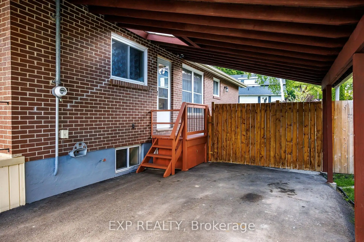
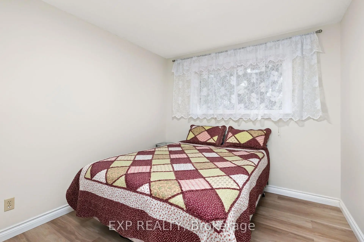
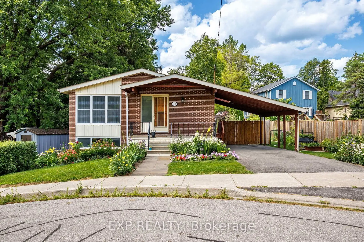
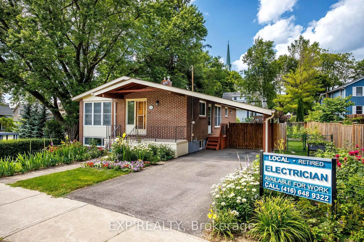
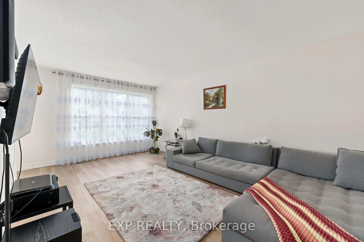
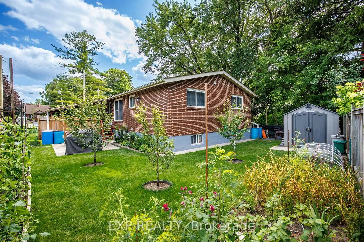
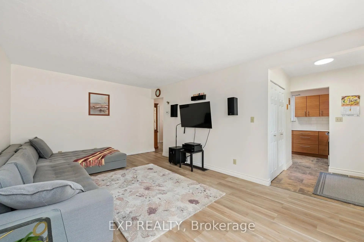
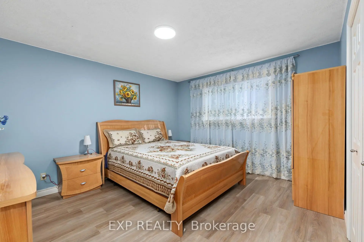
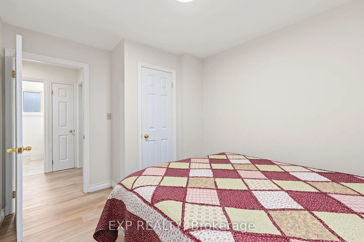
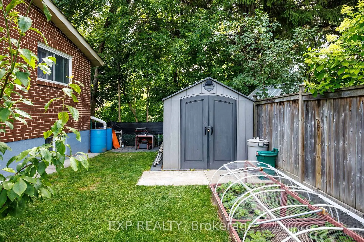
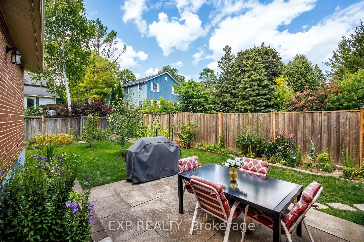
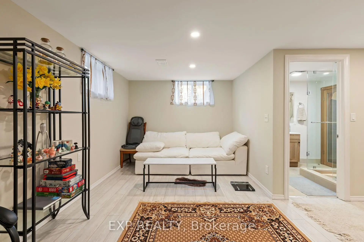
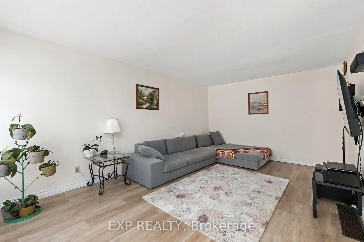
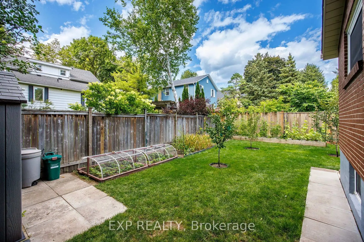
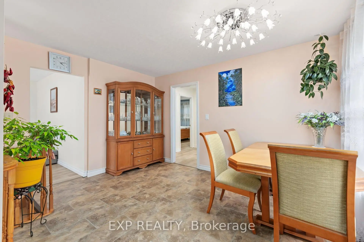
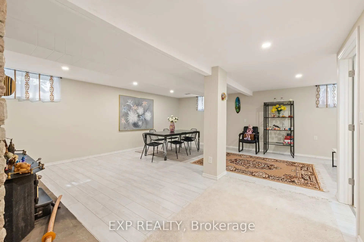
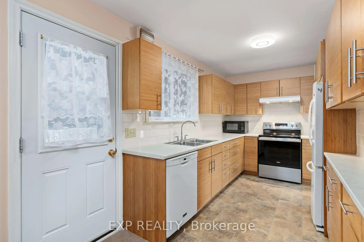
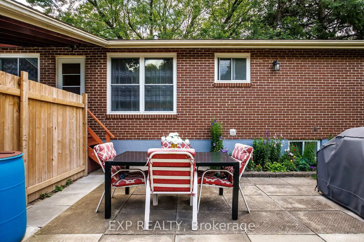
Welcome to this beautifully renovated brick bungalow on a quiet, child-safe street in sought-after Aurora Village - freshly painted, fully updated and truly move-in ready. Set on a professionally landscaped 60 ft lot bursting with mature trees, lush gardens and an abundance of fruit trees, it's your own private retreat just steps to Yonge St., transit, parks, the library and Aurora Town Square. Inside, ~1,165 sq.ft. of bright, open-concept living/dining shines with brand-new laminate floors and a large picture window that floods the space with light. The eat-in galley kitchen features a newer stove and walks out to a fully fenced yard made for morning coffee and summer entertaining. Three generous bedrooms upstairs all overlook the greenery. Downstairs, the newly finished basement is the showstopper: fresh drywall, a full extra bedroom, an open family/games area and a relaxing sauna - the perfect in-law suite, guest retreat or income potential. Peace of mind is built in with a new electric panel, new basement windows, a newer washer and a brand-new backyard shed for all your storage. Carport plus private double drive round out the package. Nothing to do but unpack - a rare blend of comfort, character and top-to-bottom upgrades in one of Aurora's most beloved pockets. Just move in and enjoy!
主要特征
- 朝向: 后院朝北

- 睡房: 3

- 卫生间: 2

- 车库: 1

- 厨房: 1

重要信息
- 占地面接: 60.00 x 87.50 Feet

- 室内面积: 1100-1500

- 地税: $ 4800.00

- N13613724

- Listing contracted with: EXP REALTY
| 房间 | 尺寸(平方米) | 细节描述 | |
|---|---|---|---|
| 大客厅 | 2.79x3.69 | 复合地板, 风景窗, 开放式概念 |
|
| 晚餐室 Rm | 2.79x3.69 | 复合地板, 合并客厅, 开放式概念 |
|
| 厨房 | 2.79x4.31 | 更新, 厨房, 智能洗碗机 |
|
| 早餐室 | 3.09x4.19 | 家庭大小的厨房, 开放式概念, 走出式后院 |
|
| Primary B | 3.69x3.99 | , 双壁橱, 复合地板 |
|
| 第二间卧室 | 3.09x3.39 | , 大衣橱, 复合地板 |
|
| 第三间卧室 | 2.79x3.69 | , 大衣橱, 复合地板 |
|
| 家庭房 Rm | 3.99x6.89 | 开放式概念, 吧台, 高于地面窗口 |
|
| Game Rm | 3.99x6.89 | 开放式概念, 合并家庭房, 高于地面窗口 |
|
| 电器房 R | 4.46x5.54 | , 合并工作坊, 混凝土楼板 |
|
| 工作室 | 2.79x5.54 | , 高于地面窗口, 混凝土楼板 |
| 卫生间 | 卫浴件数 | 所在楼层 | |
|---|---|---|---|
| 1间 | 4件套 | 主层 |
|
| 1间 | 3件套 | Basement |
房屋简介
房屋位于Wells and Kennedy交界附近, 这间3房2卫单车库平房独立房户型朝北向. 30 Harrison Ave拥有单车棚停车位. 房屋及周边设施包括Other等. 大客厅, 晚餐室 Rm, 厨房, 早餐室, Primary B, 第二间卧室和 第三间卧室在一层.社区概况
该物业所在社区为自住与租户并存的社区,住宅类型以公寓和共管公寓为主。约有38%的居民拥有本科或以上学历,另有29%的居民拥有大专学历。当地大多数通勤居民主要驾车出行,另有少部分居民使用公共交通。
学校信息
小学
-
对口学区学校在 3022学校里排名 1868 (分数: 5.6)距离学校1.1公里 (走路大约20分钟)
-
法语沉浸课程学校
在 3022学校里排名 433 (分数: 7.8)距离学校1.2公里 (走路大约21分钟) -
天主教天才项目学校
在 3022学校里排名 626 (分数: 7.4)距离学校11.4公里 (开车大约34分钟) -
中学
-
对口学区学校排名: 67/746 (分数: 8.2) 5年平均分: 31/746 (分数: 8.2)距离学校1.3公里 (走路大约24分钟)
-
排名: 67/746 (分数: 8.2) 5年平均分: 31/746 (分数: 8.2)距离学校1.3公里 (走路大约24分钟)
-
AP课程学校
排名: 67/746 (分数: 8.2) 5年平均分: 109/746 (分数: 7.5)距离学校14.2公里 (开车大约42分钟) -
AP课程学校 IB课程
排名: 1/746 (分数: 10.0) 5年平均分: 2/746 (分数: 9.3)距离学校0.7公里 (走路大约13分钟) -
天主教对口学区学校
排名: 244/746 (分数: 6.9) 5年平均分: 262/746 (分数: 6.6)距离学校1.2公里 (走路大约21分钟) -
排名: 244/746 (分数: 6.9) 5年平均分: 262/746 (分数: 6.6)距离学校1.2公里 (走路大约21分钟)
-
排名: 259/746 (分数: 6.8) 5年平均分: 195/746 (分数: 7.0)距离学校7.0公里 (开车大约21分钟)