Aurora Highlands, Aurora, L4G 6B4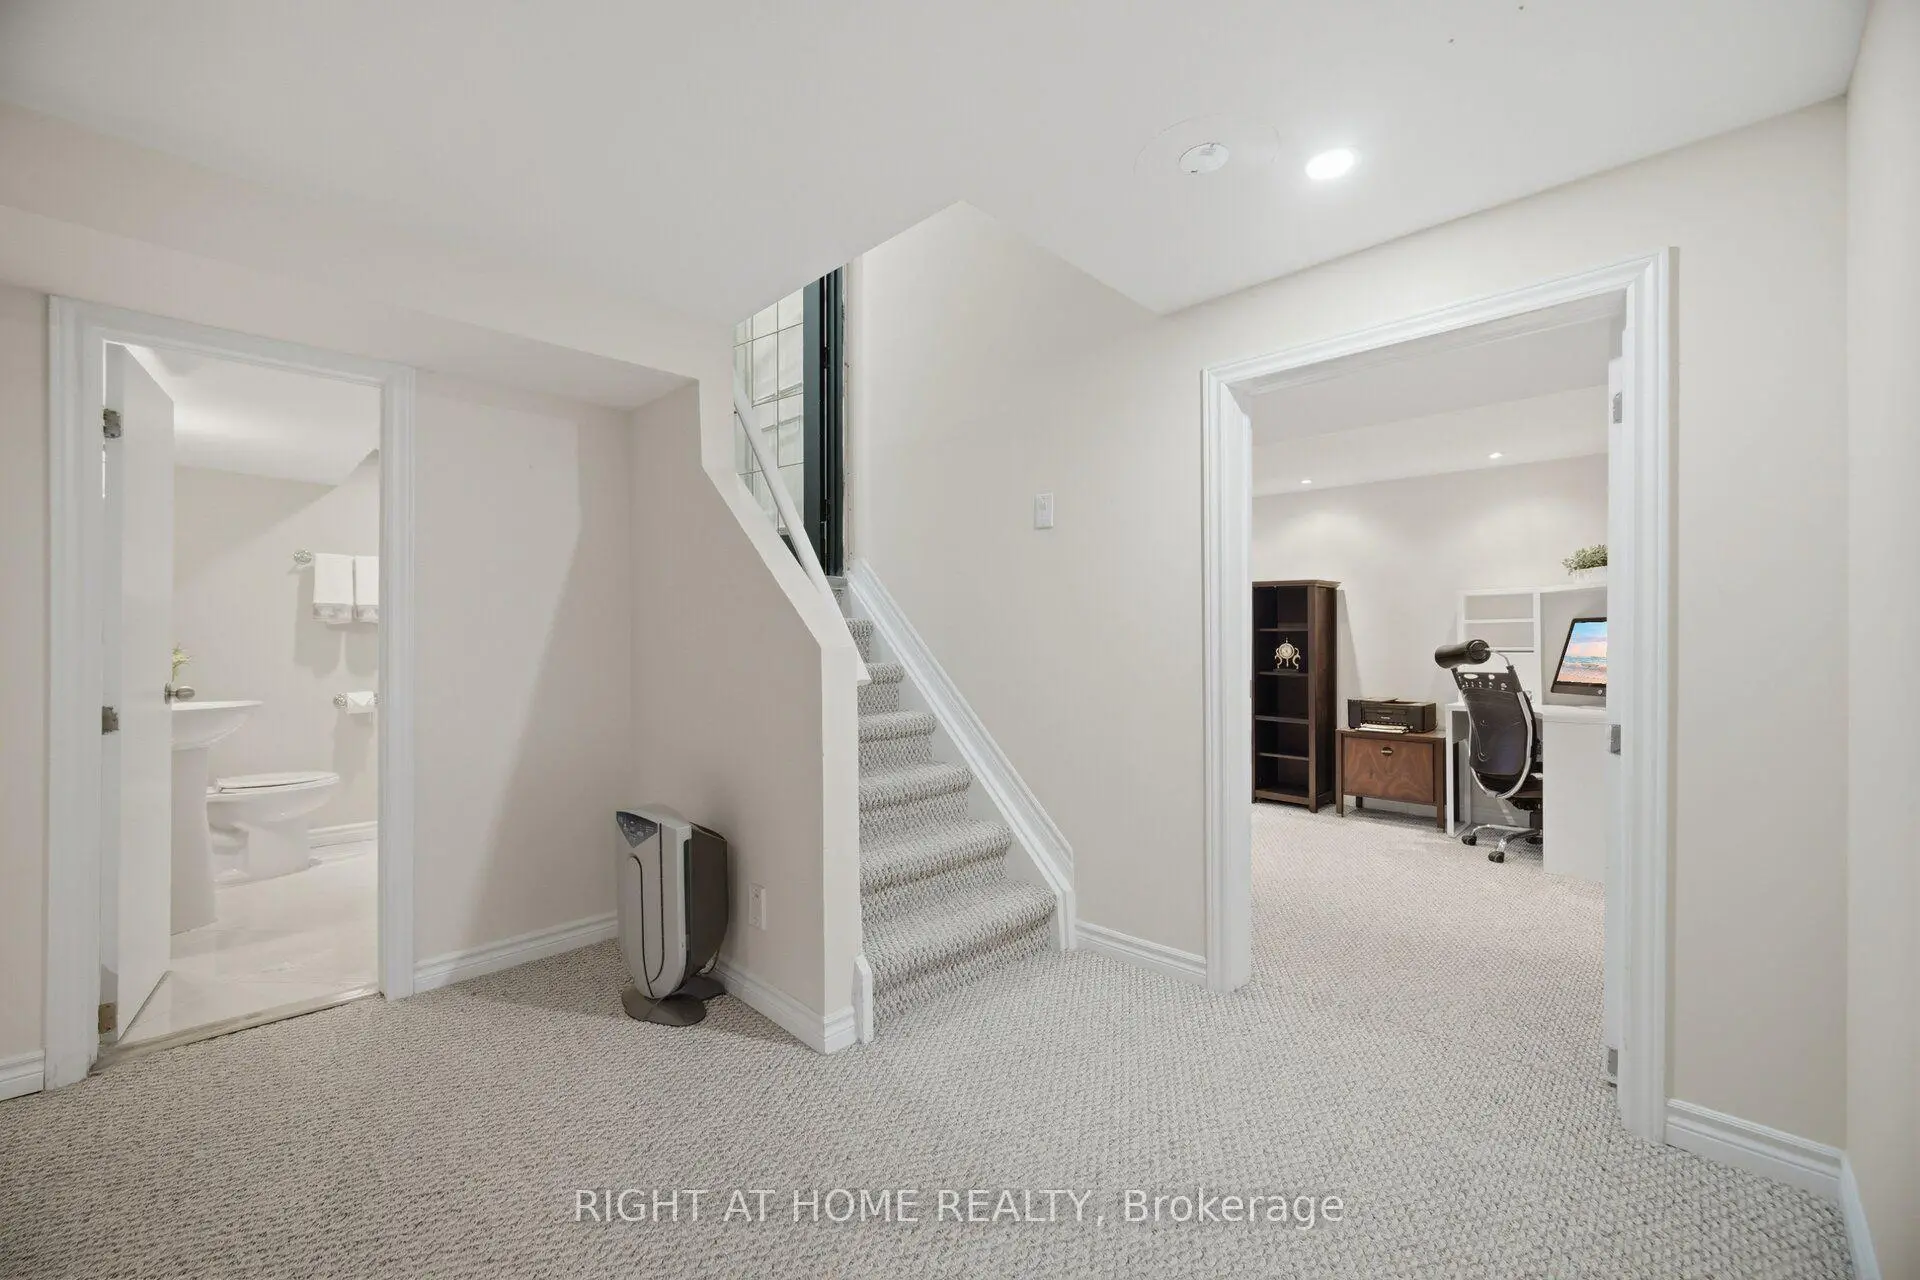

房屋信息
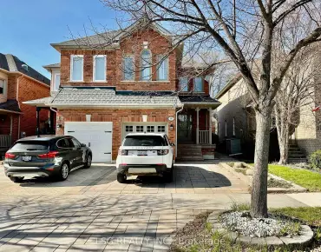
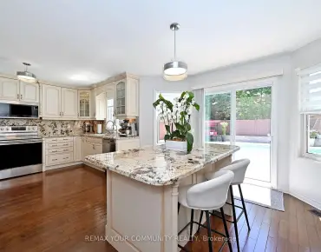
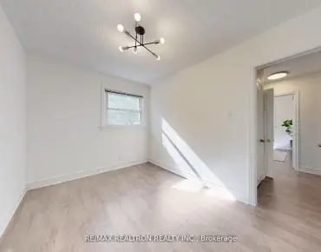
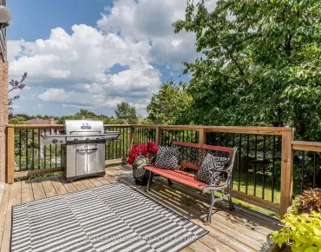
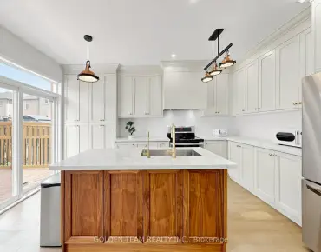
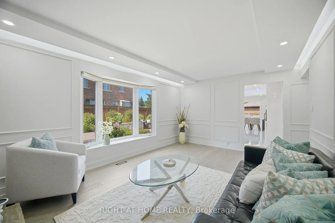
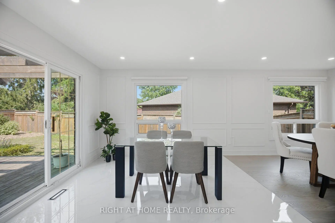
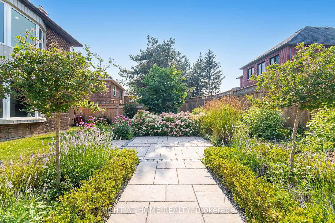
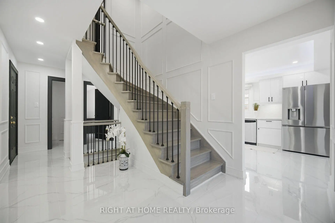
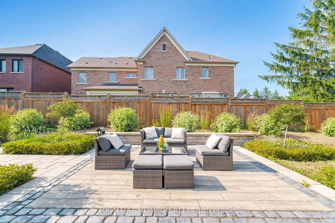
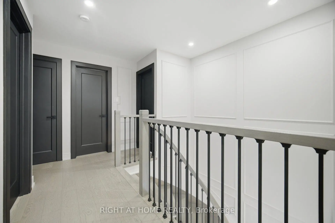
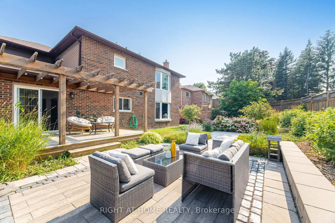
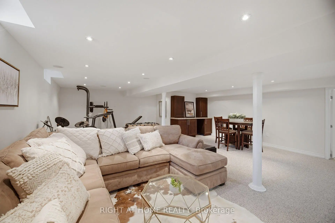
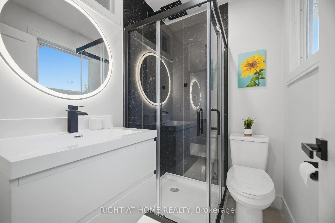
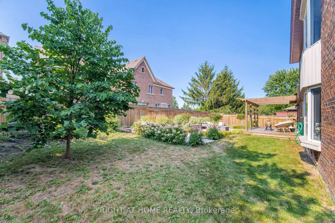
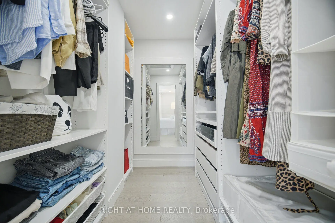
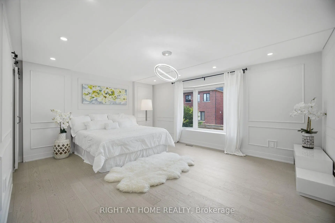
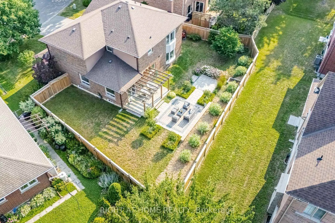
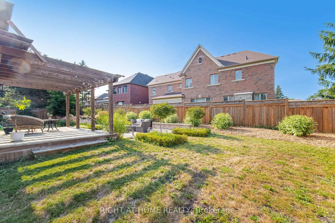
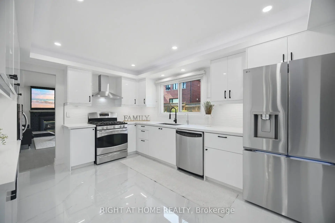
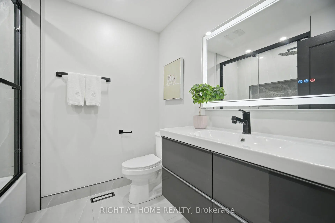
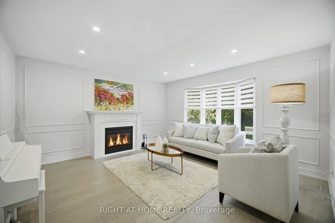
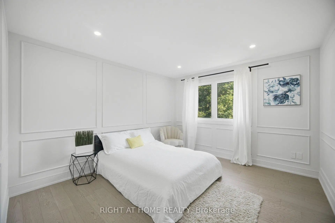
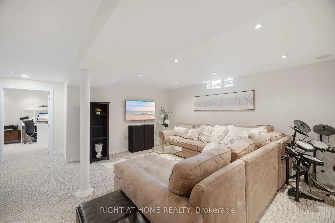
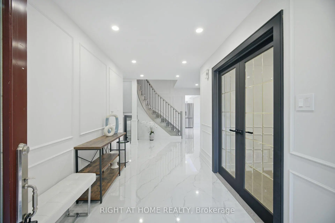
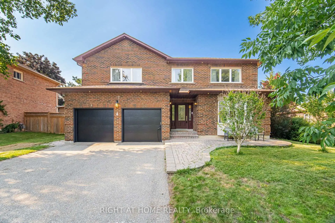
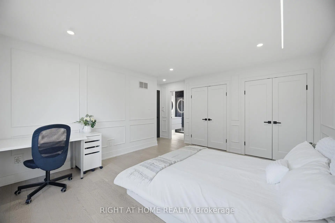
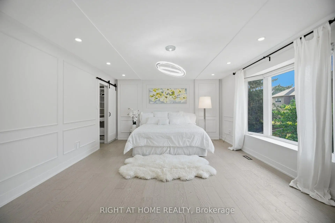
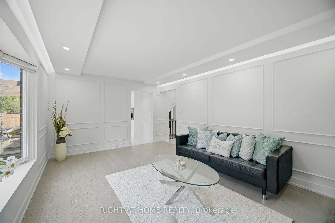
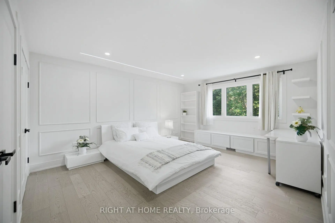
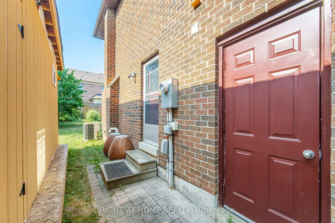
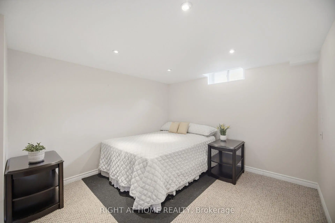
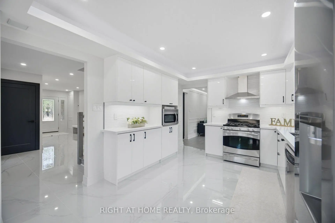
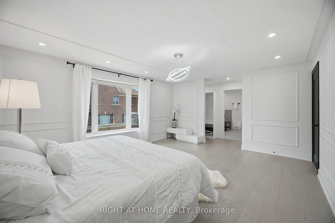
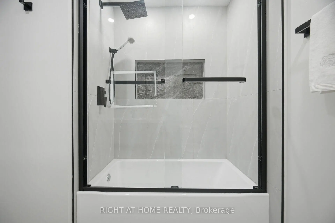
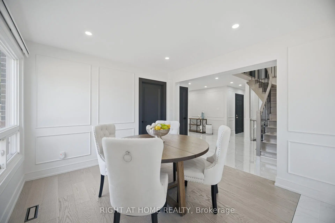
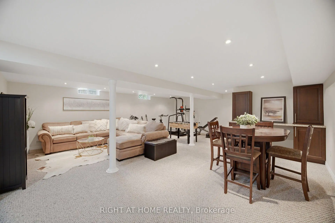
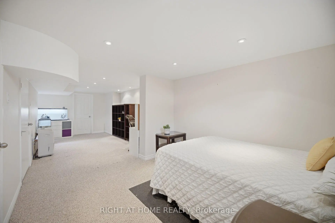
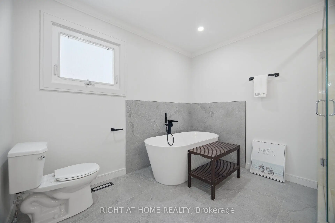
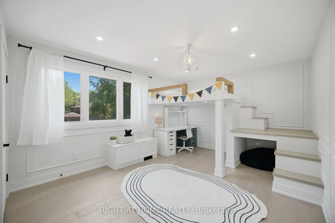
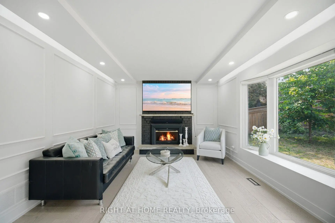
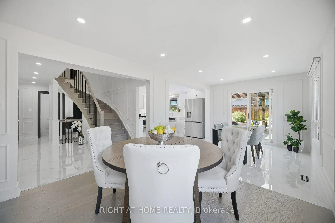
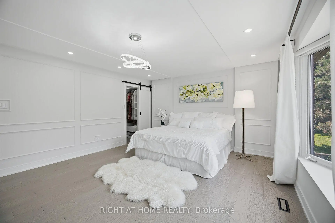
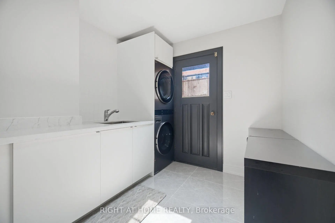
Immaculate home on a quiet, family-friendly crescent in beautiful Aurora! The first and second floors of this show stopping 4 + 1 bedroom home has been completely upgraded! Walk into the bright, inviting foyer and hallways with white carrara tile and eng. hardwood flooring throughout. A formal living room with double doors and fireplace, dining room with large, hidden pantry, large, bright breakfast area that leads to the professionally designed and fully fenced backyard oasis, large, open upgraded kitchen, family room with bay windows, separate laundry room with new laundry tower, and powder room with sensor lighting complete the first floor to enjoy for the whole family and welcome guests. The family retreat upstairs includes a large primary bedroom with 2 custom-built walk-in closets, and a 5-piece bathroom with separate tub and glass shower. The second bedroom has a custom-built loft bed with desk and lots of room to play. The third well-sized bedroom also has a large closet. The fourth bedroom is large with 2 closets with double doors and a private 3-piece ensuite bath. The fully finished basement includes a large, open rec area, 3-piece bath, a large room used for guest sleeping and office, and lots of storage spaces. With luxury wainscoting on walls throughout the first and second floors, this exceptional family home must be seen!
主要特征
- 朝向: 后院朝北

- 睡房: 4

- 卫生间: 5

- 车库: 2

- 厨房: 1

重要信息
- 占地面接: 67.82 x 98.69 Feet

- 室内面积: 2500-3000

- 地税: $ 7332.00

- N13605506

- Listing contracted with: RIGHT AT HOME REALTY
| 房间 | 尺寸(平方米) | 细节描述 | |
|---|---|---|---|
| 客厅 Rm | 4.29x4.27 | 硬木地板, 煤气壁炉, 海湾窗 |
|
| 晚餐室 Rm | 3.15x3.05 | 硬木地板, 茶水间 |
|
| 厨房 | 4.34x3.28 | 陶瓷地板 |
|
| 早餐室 | 7.34x3.28 | , 走出式甲板 |
|
| 家庭房 Rm | 5.33x3.63 | 硬木地板, 煤气壁炉, 海湾窗 |
|
| Primary B | 5.23x4.34 | 硬木地板, , 海湾窗 |
|
| 第二间卧室 | 4.37x3.53 | 硬木地板 |
|
| 第三间卧室 | 5.03x3.86 | 硬木地板, 3pcs卫生间套间, 双壁橱 |
|
| 第四间卧室 | 3.51x3.84 | 硬木地板 |
|
| 娱乐室reatio | 6.45x7.52 | 地毯, 三件套卫生间 |
|
| 书房 | 8.36x3.28 | 窗户 |
| 卫生间 | 卫浴件数 | 所在楼层 | |
|---|---|---|---|
| 1间 | 3件套 | Basement |
|
| 1间 | 5件套 | Second |
|
| 1间 | 2件套 | 主层 |
|
| 1间 | 4件套 | Second |
|
| 1间 | 4件套 | Second |
房屋简介
房屋位于Seaton and Simmons交界附近, 这间4房5卫双车库两层独立房户型朝北向. 4 Simmons Cres拥有双连接式停车位. 房屋及周边设施包括AutoGarageDoorRemot等. 客厅 Rm, 晚餐室 Rm, 厨房, 早餐室和 家庭房 Rm在主层.学校信息
小学
-
对口学区学校在 3022学校里排名 1444 (分数: 6.2)距离学校0.4公里 (走路大约8分钟)
-
法语沉浸课程学校
在 3022学校里排名 433 (分数: 7.8)距离学校2.8公里 (开车大约8分钟) -
天主教天才项目学校
在 3022学校里排名 626 (分数: 7.4)距离学校10.2公里 (开车大约31分钟) -
中学
-
对口学区学校排名: 67/746 (分数: 8.2) 5年平均分: 31/746 (分数: 8.2)距离学校1.2公里 (走路大约22分钟)
-
排名: 67/746 (分数: 8.2) 5年平均分: 31/746 (分数: 8.2)距离学校1.2公里 (走路大约22分钟)
-
AP课程学校
排名: 67/746 (分数: 8.2) 5年平均分: 109/746 (分数: 7.5)距离学校13.0公里 (开车大约39分钟) -
AP课程学校 IB课程
排名: 1/746 (分数: 10.0) 5年平均分: 2/746 (分数: 9.3)距离学校1.6公里 (走路大约30分钟) -
天主教对口学区学校
排名: 141/746 (分数: 7.5) 5年平均分: 130/746 (分数: 7.4)距离学校2.7公里 (开车大约8分钟) -
排名: 244/746 (分数: 6.9) 5年平均分: 262/746 (分数: 6.6)距离学校3.1公里 (开车大约9分钟)
-
排名: 259/746 (分数: 6.8) 5年平均分: 195/746 (分数: 7.0)距离学校8.7公里 (开车大约26分钟)