Aurora Highlands, Aurora, L4G 5T3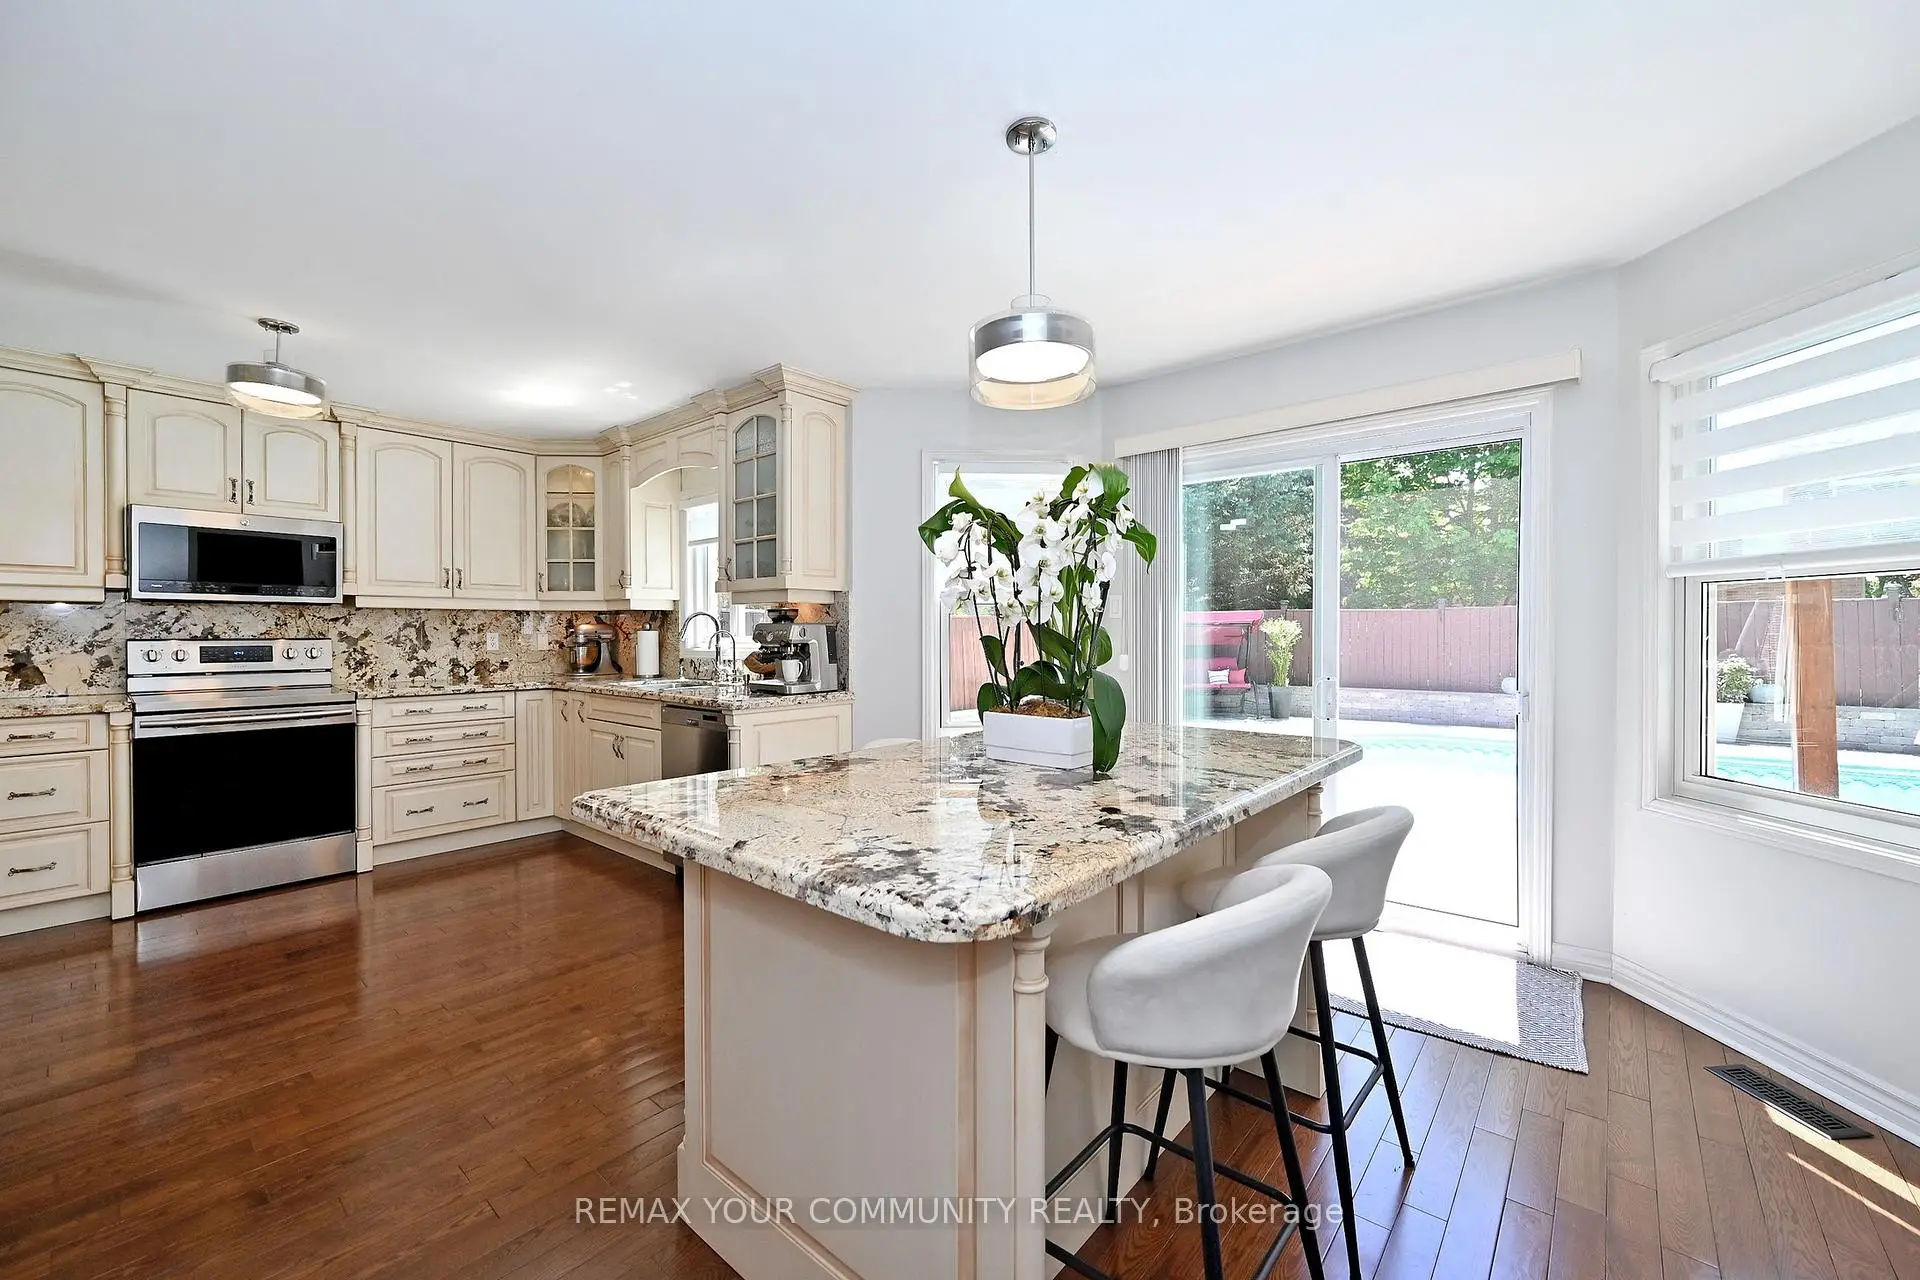

房屋信息
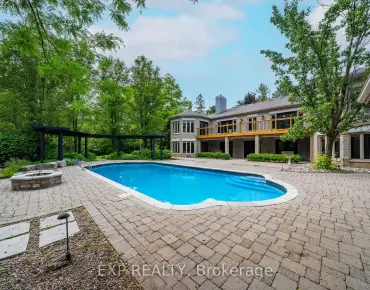
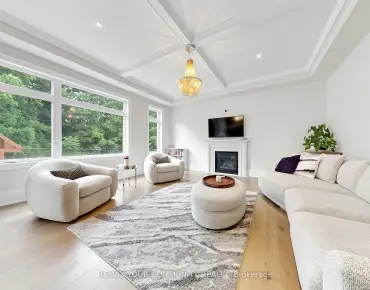
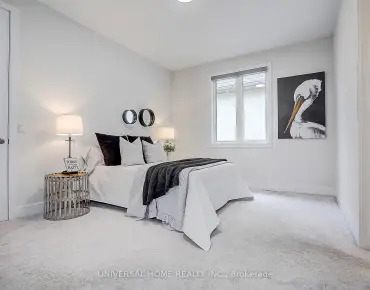
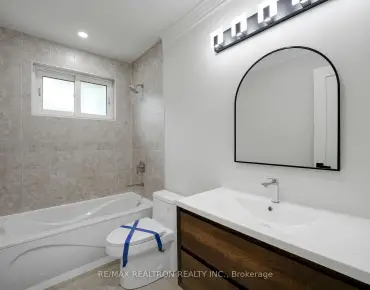
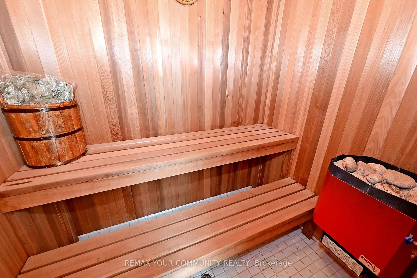
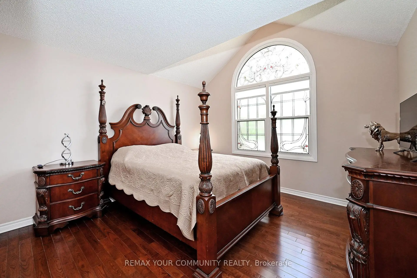
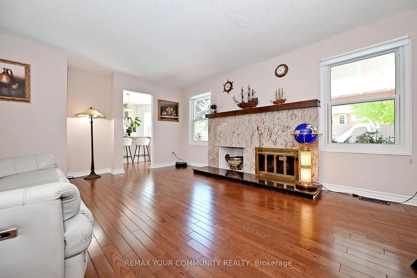
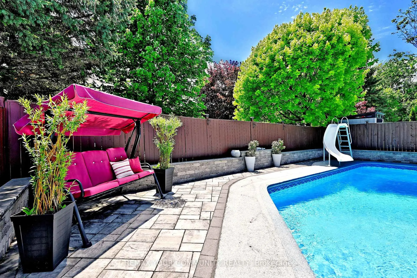
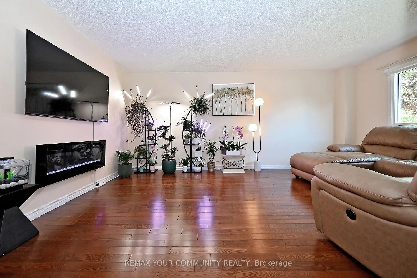
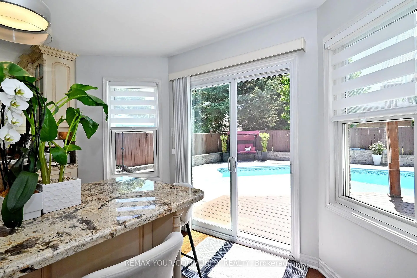
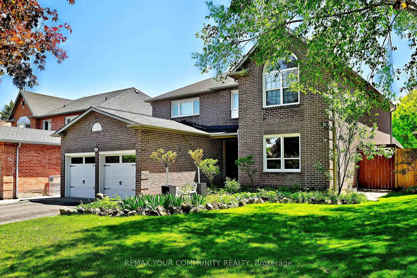
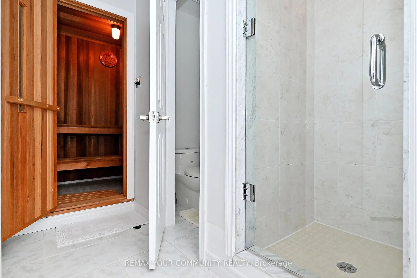
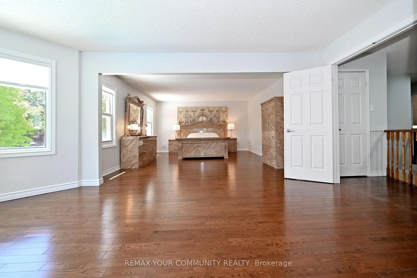
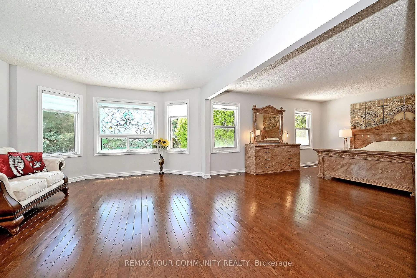
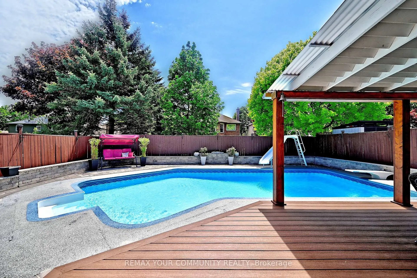
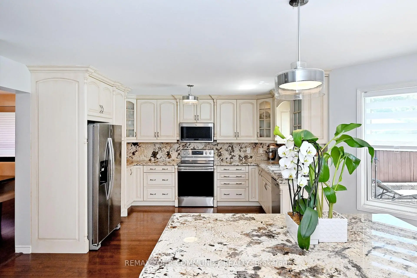
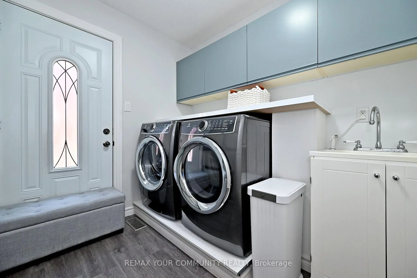
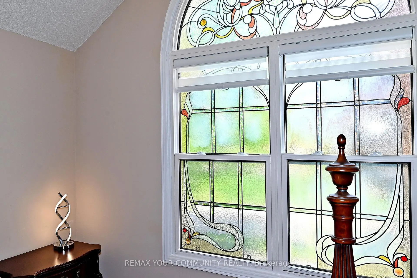
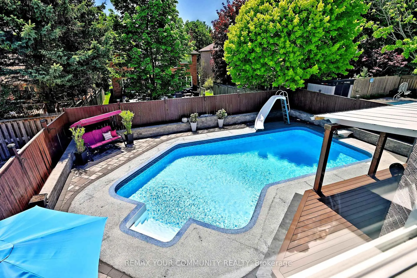
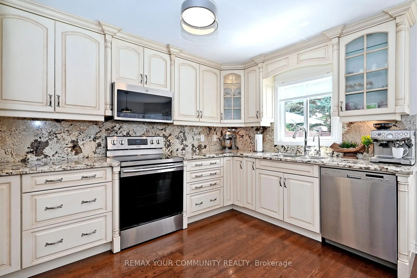
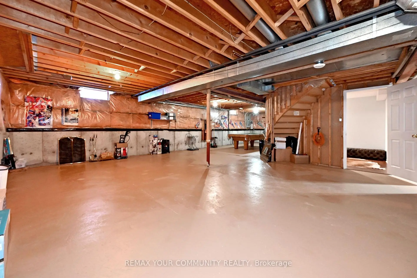
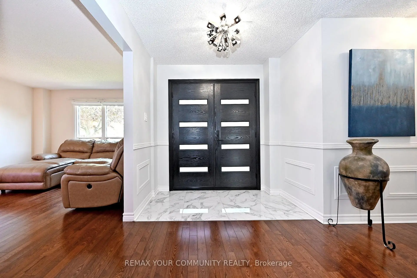
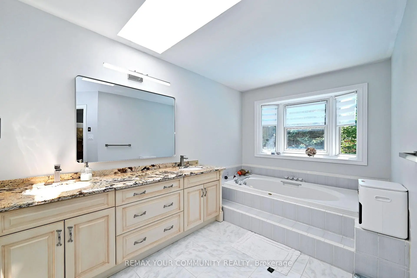
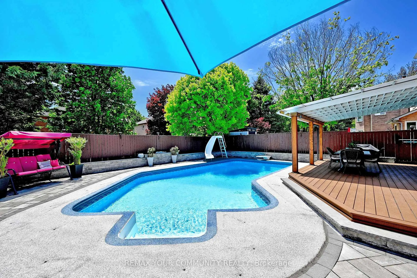
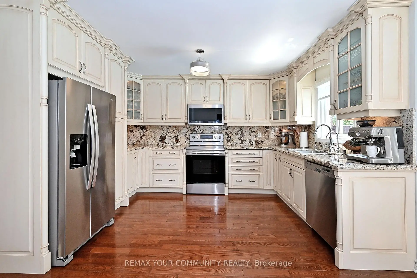
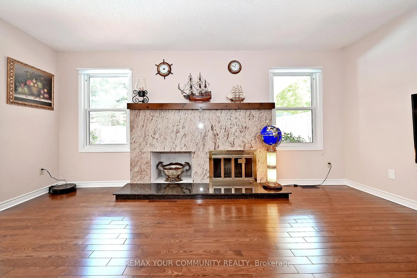
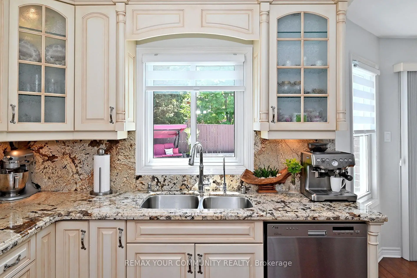
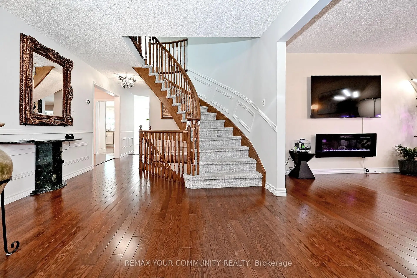
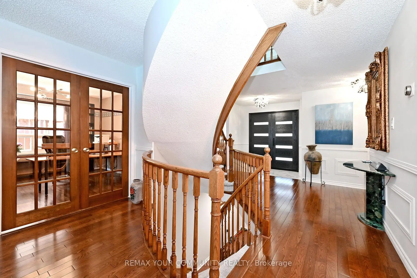
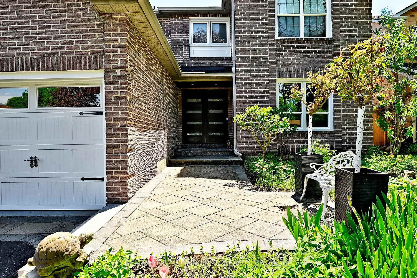
Large Stunning Family Home on a Quiet Crescent in Aurora. This exceptional family home offers a perfect blend of timeless elegance and modern charm. Meticulously maintained, it features beautifully landscaped front and backyard, perfect for your morning coffee. Step inside through a grand foyer into a thoughtfully designed main floor, complete with a cozy living room featuring an electric fireplace, a modern dining room, a custom office with French doors, and a welcoming family room with a natural fireplace. The chef-inspired kitchen is both functional and beautiful, showcasing granite countertops and backsplash, stainless steel appliances, and a picturesque view of the backyard. Outside, enjoy your own private oasis-ideal for entertaining or relaxing-with a heated pool, water slide, and diving board for endless family fun. The space is complemented by a cedar deck, gazebo, sun loungers, elegant interlock stonework, and ambient outdoor lighting. Upstairs, you'll find three generously sized bedrooms and a full bathroom, along with a huge primary suite featuring a spacious ensuite with a glass shower, jacuzzi tub, sauna, walk-in closet, and a comfortable sitting area. Additional highlights include a large basement with its own bathroom and a fully insulated two-car garage. This remarkable home truly has it all-style, comfort, and space for the whole family.
主要特征
- 朝向: 后院朝北

- 睡房: 4

- 卫生间: 4

- 车库: 2

- 厨房: 1

重要信息
- 占地面接: 50.00 x 124.00 Feet

- 室内面积: 3000-3500

- 地税: $ 7100.00

- N13518586

- Listing contracted with: REMAX YOUR COMMUNITY REALTY
| 房间 | 尺寸(平方米) | 细节描述 | |
|---|---|---|---|
| 客厅 Rm | 5.40x3.60 | ||
| 晚餐室 Rm | 3.90x3.90 | 法式门, |
|
| 家庭房 Rm | 5.20x4.00 | 壁炉, 吧台 |
|
| 厨房 | 6.10x4.40 | , 走出式甲板 |
|
| 图书馆 | 3.40x3.20 | 法式门, 窗户 |
|
| Primary B | 8.50x4.90 | 5pcs卫生间套间, |
|
| 第二间卧室 | 4.05x3.05 | 大窗, 双壁橱 |
|
| 第三间卧室 | 4.20x3.60 | 双壁橱 |
|
| 第四间卧室 | 3.70x3.30 | 双壁橱 |
| 卫生间 | 卫浴件数 | 所在楼层 | |
|---|---|---|---|
| 1间 | 4件套 | 上层 |
|
| 1间 | 3件套 | 上层 |
|
| 1间 | 2件套 | 主层 |
|
| 1间 | 2件套 | Basement |
房屋简介
房屋位于Henderson and Mcclellan交界附近, 这间4房4卫双车库两层独立房户型朝北向. 48 Haskell Cres拥有双连接式停车位. 地下室没有装修. 房屋及周边设施包括WaterTreatment,Sauna,In-LawCapability,CentralVacuum和None等. 客厅 Rm, 晚餐室 Rm, 家庭房 Rm, 厨房和 图书馆在主层.学校信息
小学
-
-
法语沉浸课程学校
在 3022学校里排名 433 (分数: 7.8)距离学校3.6公里 (开车大约11分钟) -
天主教天才项目学校
在 3022学校里排名 626 (分数: 7.4)距离学校9.3公里 (开车大约28分钟) -
中学
-
对口学区学校排名: 67/746 (分数: 8.2) 5年平均分: 31/746 (分数: 8.2)距离学校2.1公里 (开车大约6分钟)
-
排名: 67/746 (分数: 8.2) 5年平均分: 31/746 (分数: 8.2)距离学校2.1公里 (开车大约6分钟)
-
AP课程学校
排名: 67/746 (分数: 8.2) 5年平均分: 109/746 (分数: 7.5)距离学校12.1公里 (开车大约36分钟) -
AP课程学校 IB课程
排名: 1/746 (分数: 10.0) 5年平均分: 2/746 (分数: 9.3)距离学校2.1公里 (开车大约6分钟) -
天主教对口学区学校
排名: 141/746 (分数: 7.5) 5年平均分: 130/746 (分数: 7.4)距离学校1.7公里 (走路大约31分钟) -
排名: 244/746 (分数: 6.9) 5年平均分: 262/746 (分数: 6.6)距离学校3.7公里 (开车大约11分钟)
-
排名: 259/746 (分数: 6.8) 5年平均分: 195/746 (分数: 7.0)距离学校9.5公里 (开车大约29分钟)