Hills of St Andrew, Aurora, L4G 6K6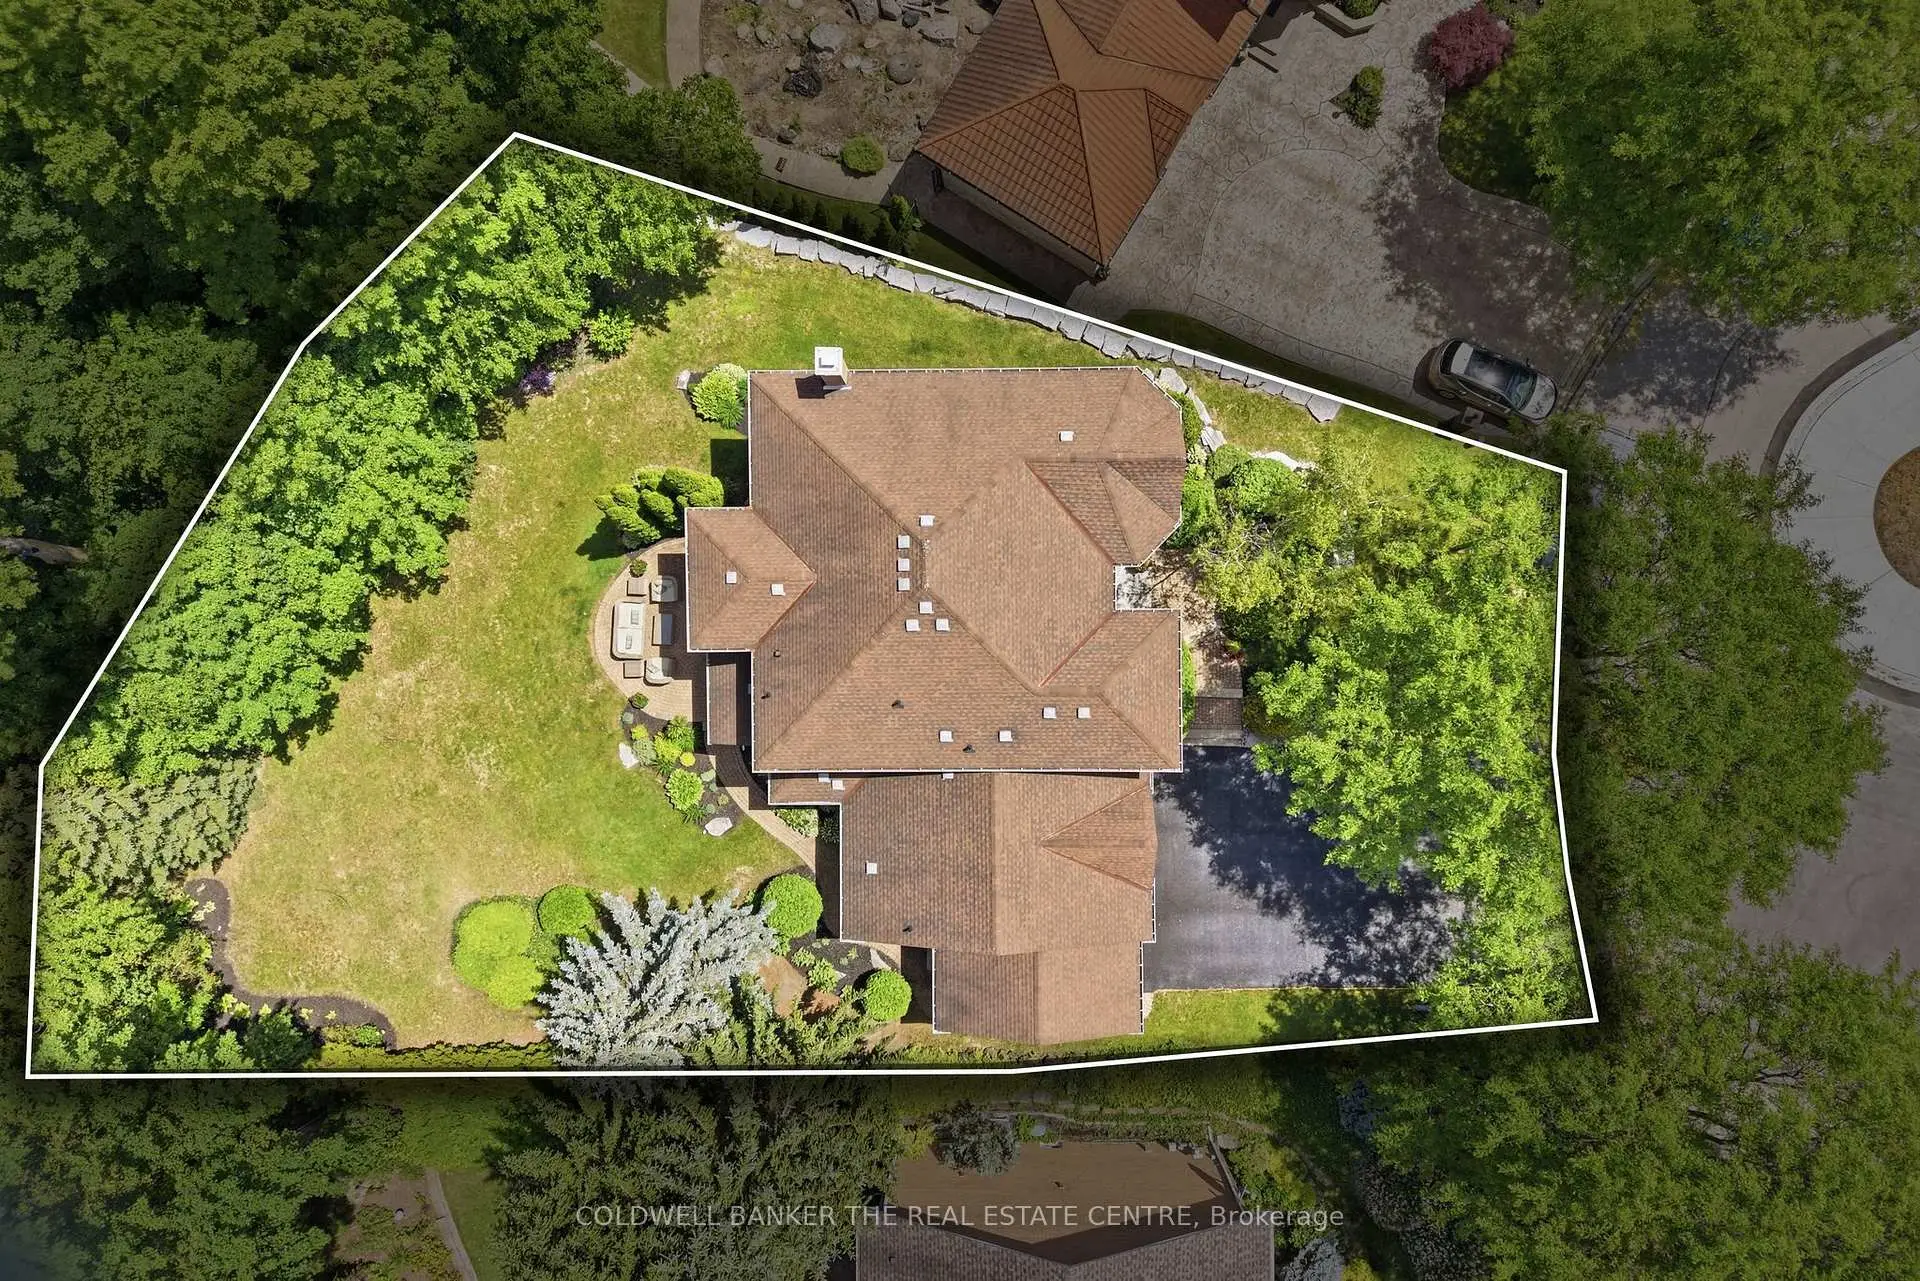

房屋信息
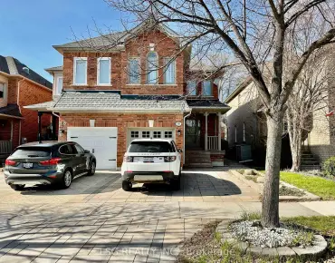
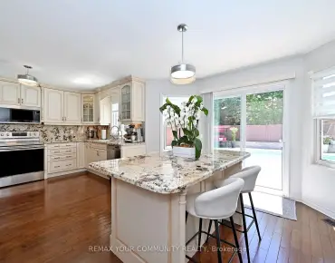
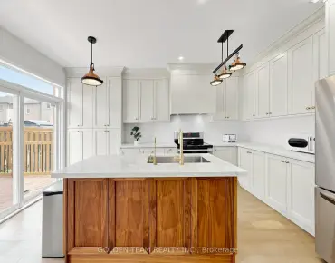
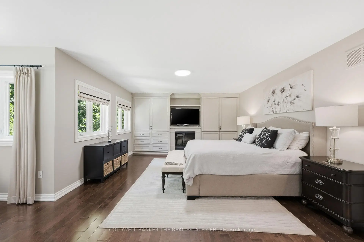
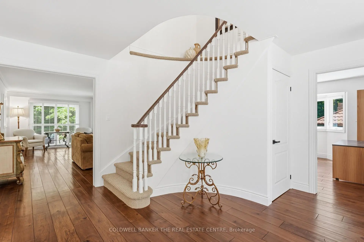
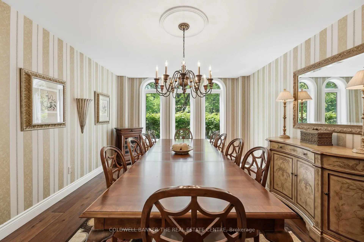
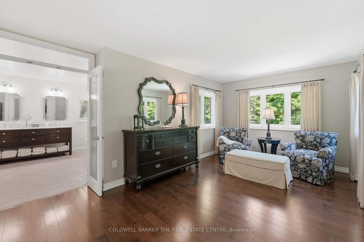
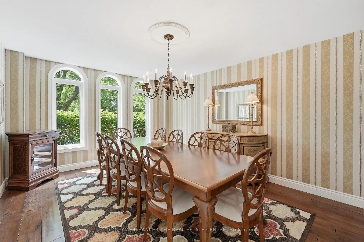
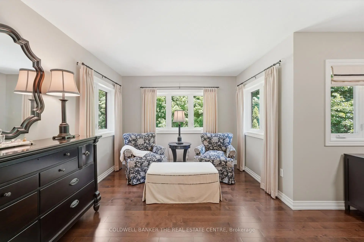
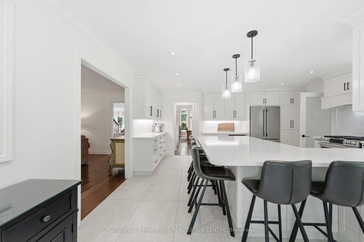
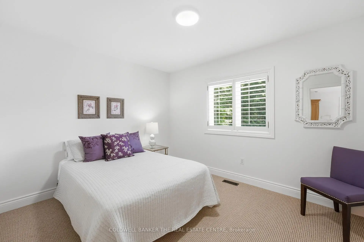
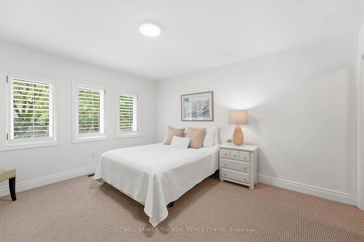
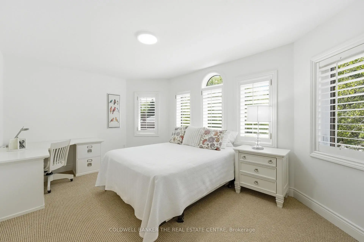
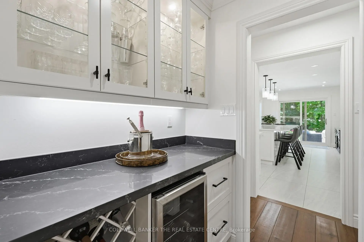
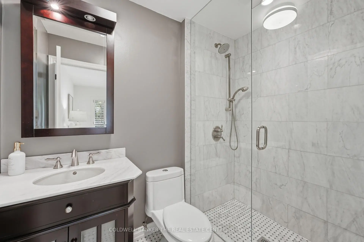
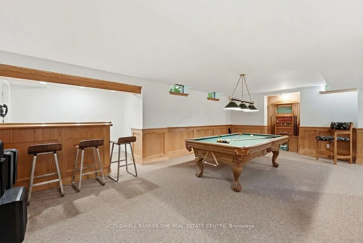
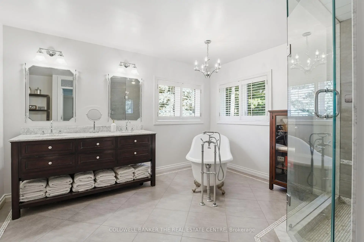
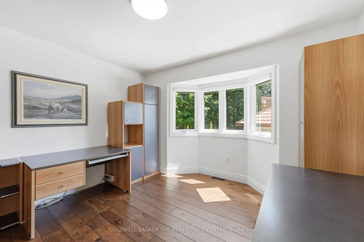
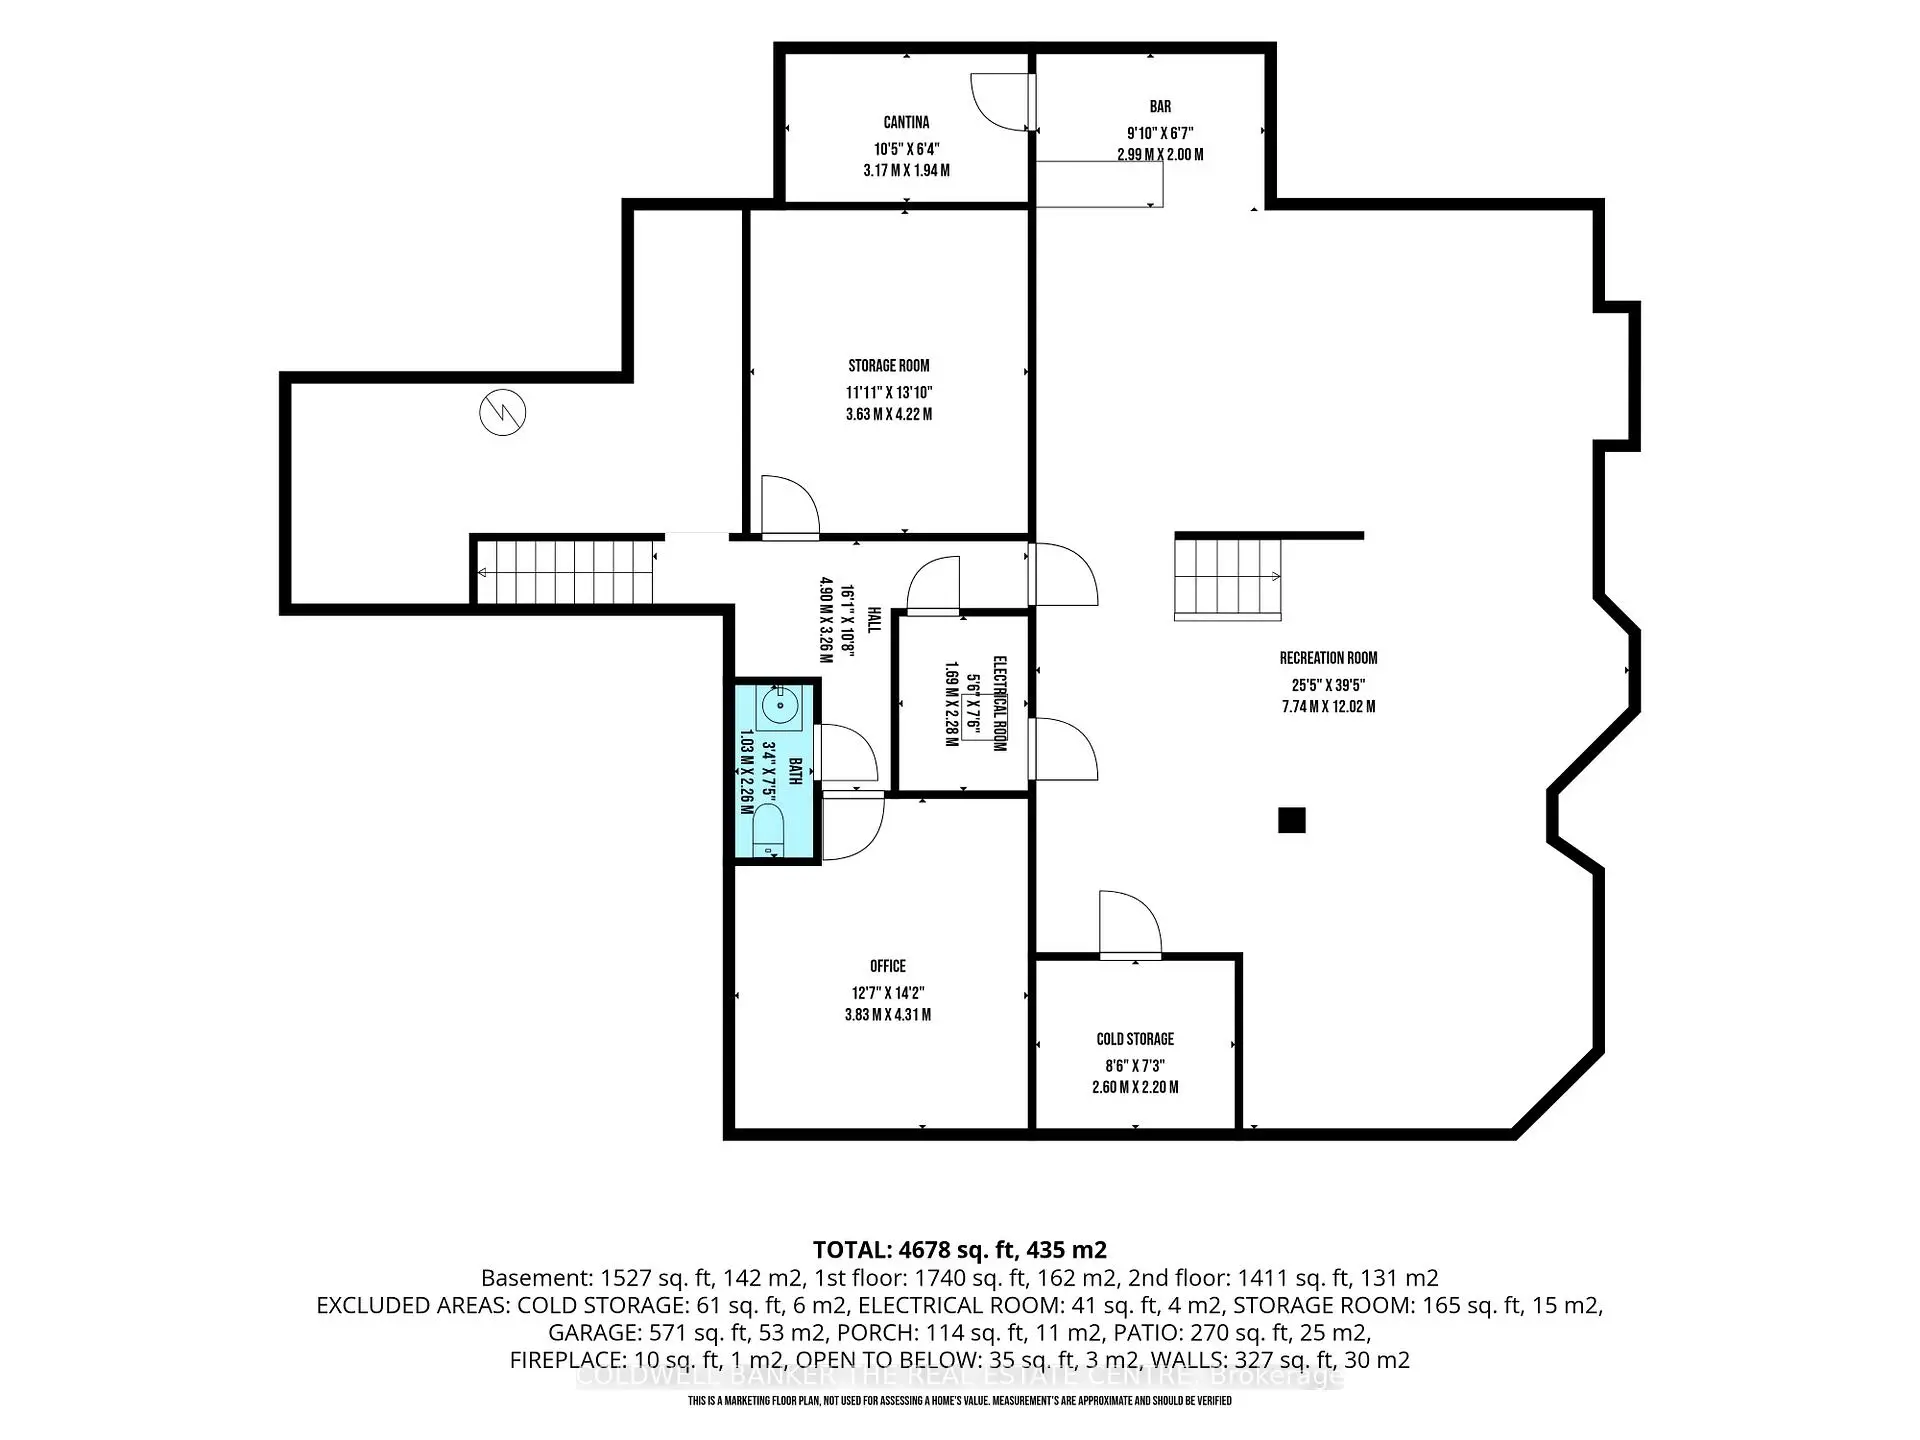
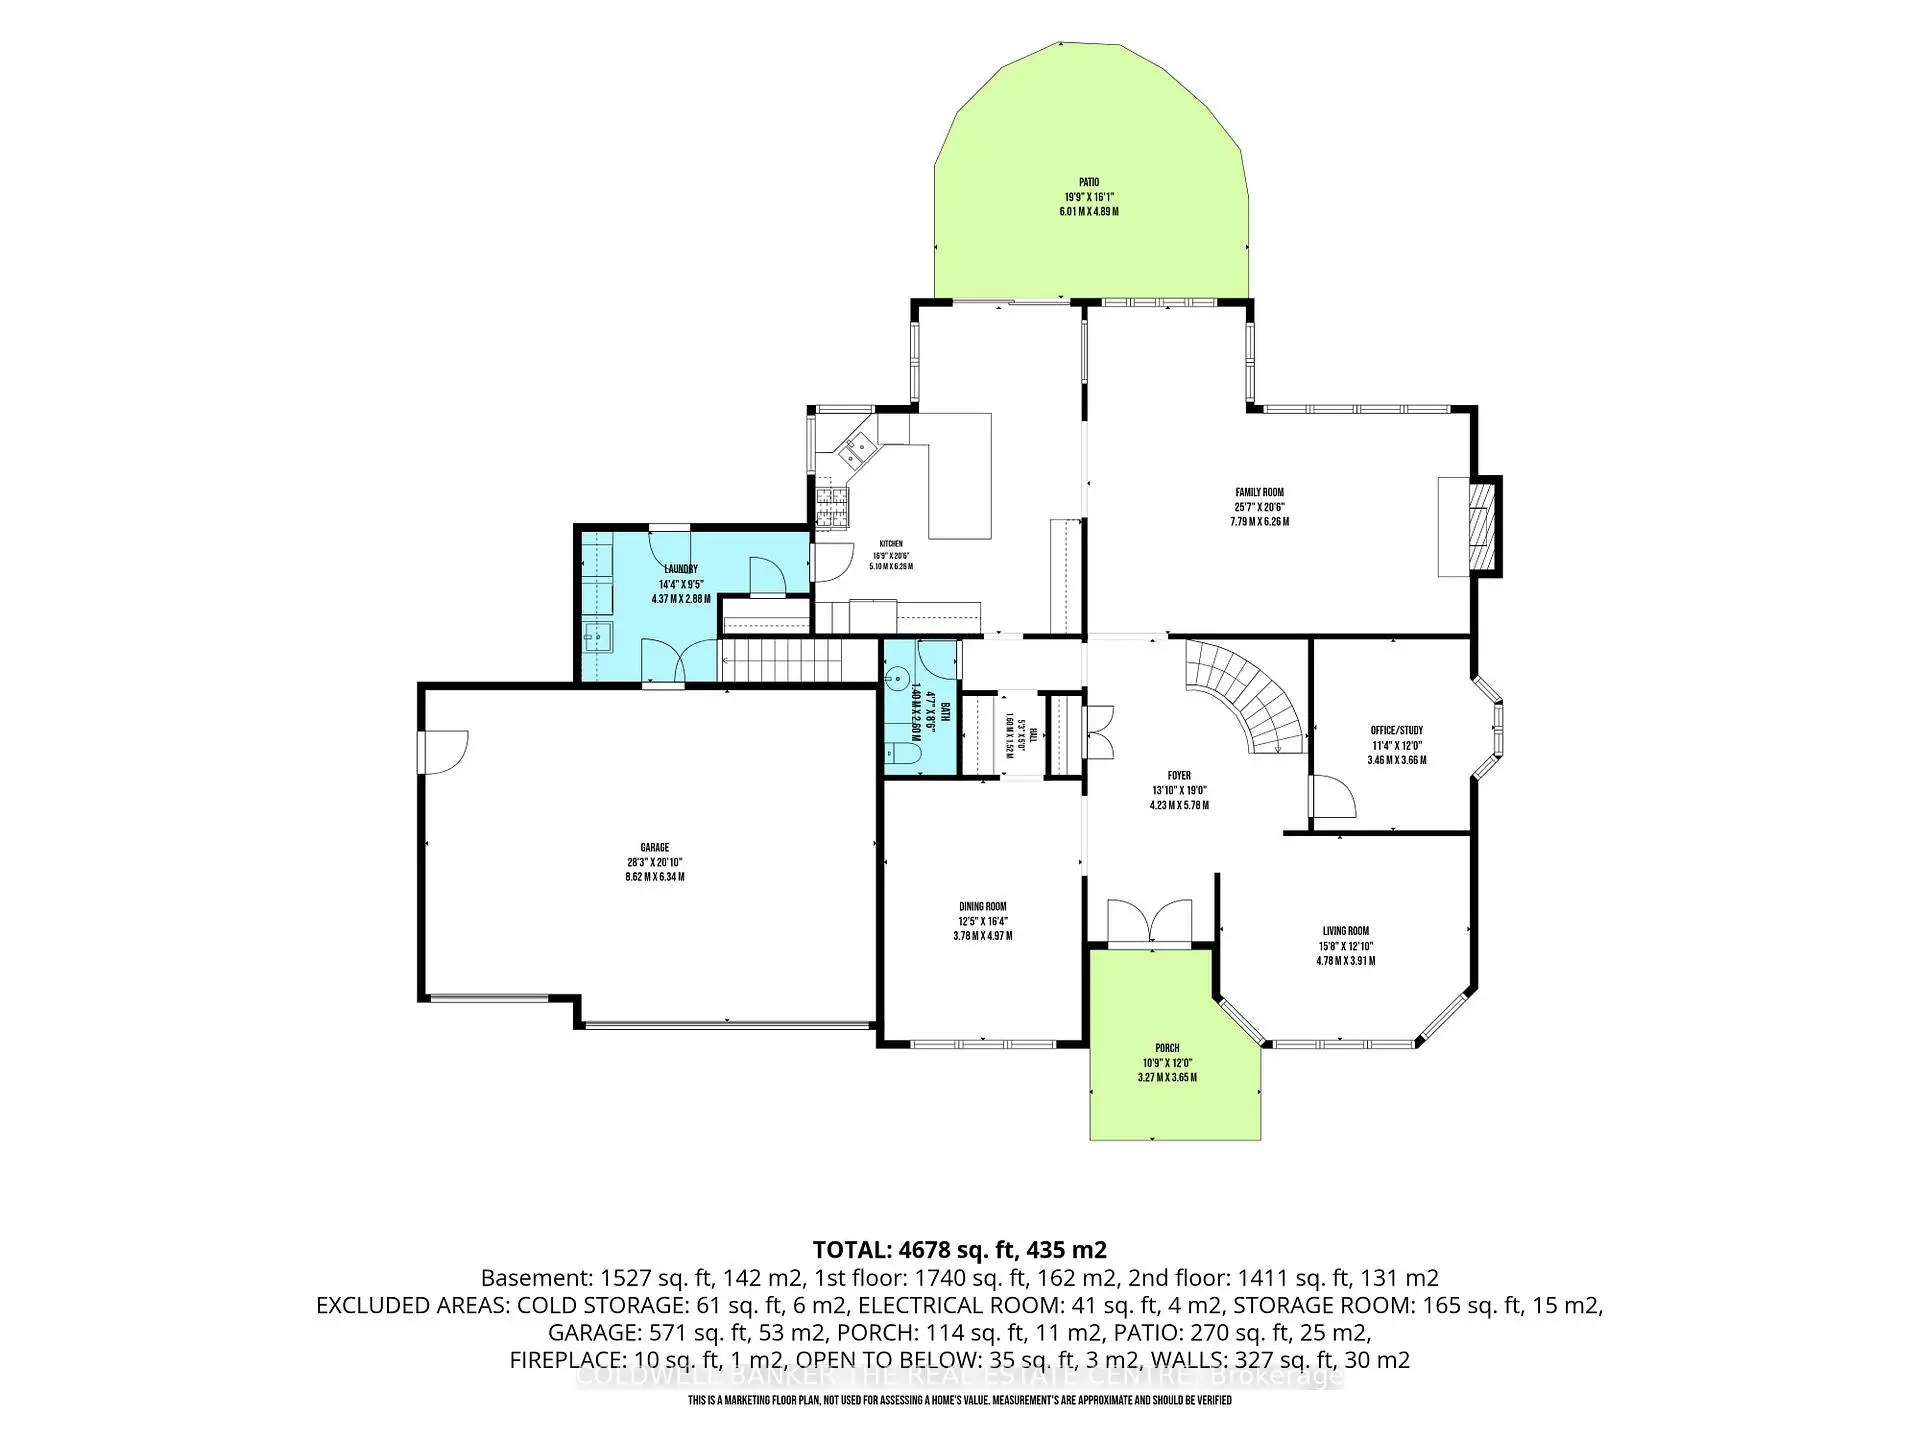
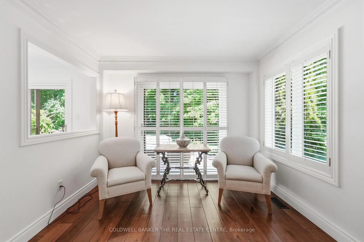
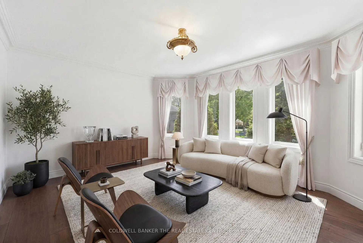
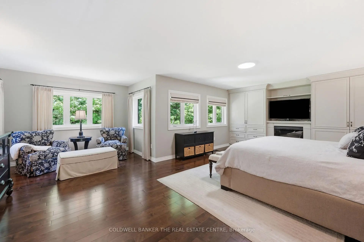
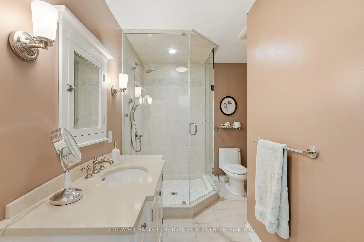
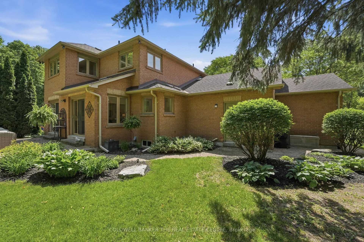
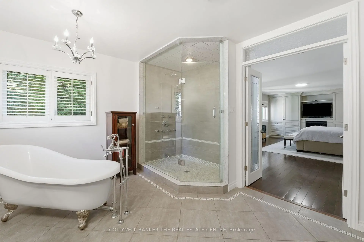
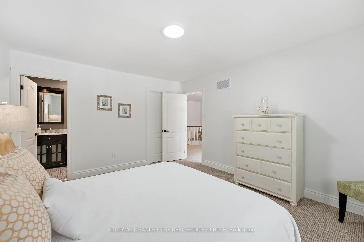
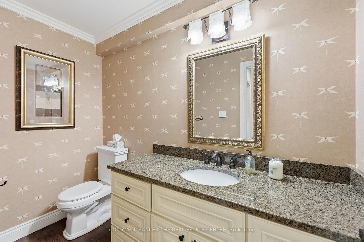
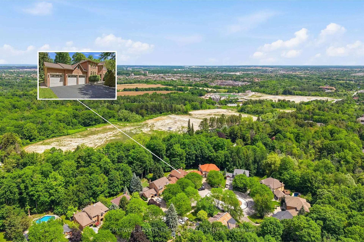
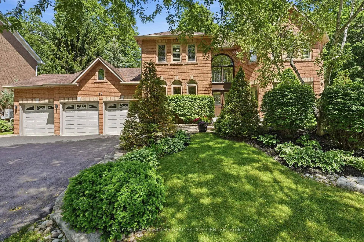
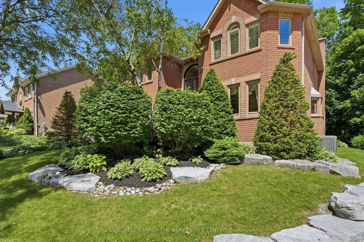
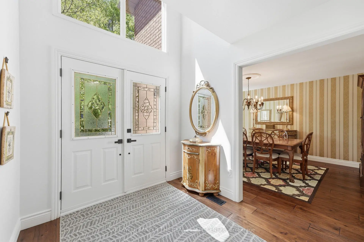
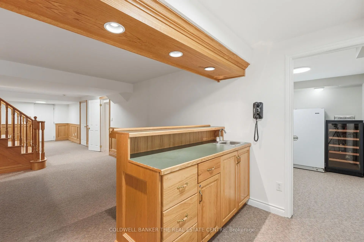
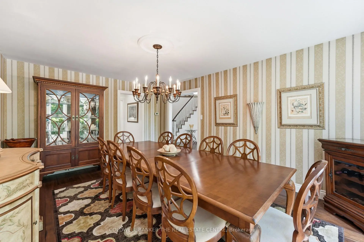
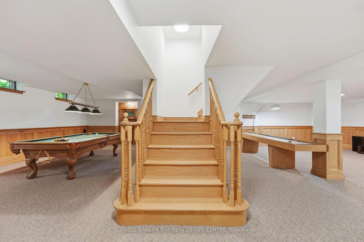
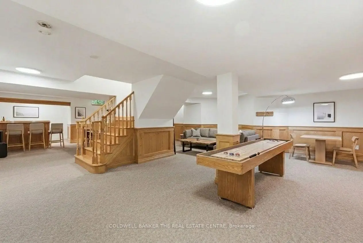
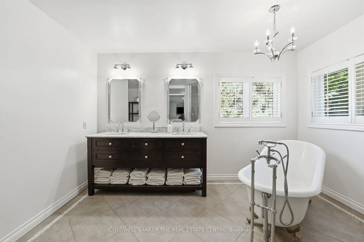
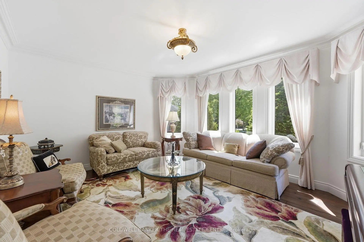
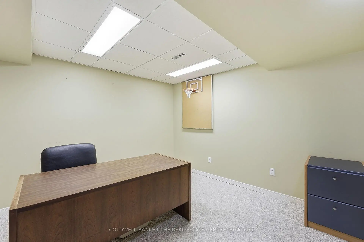
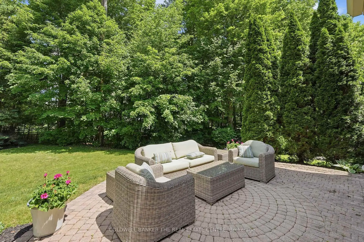
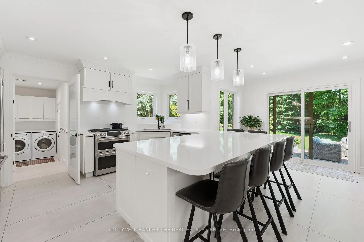
Welcome to 49 Falling Leaf Court offering you executive living tucked away on a court in the sought after Aurora community of Hills of St. Andrew. With all three levels finished, you will enjoy approximately 5000 sq ft of living space that includes 4 large bedrooms and 5 bathrooms giving you a splendid combination of elegance and everything your family needs. The large principal rooms include a stunning family room featuring a gas fireplace, custom built-ins and windows that bring the outdoors in. The recently renovated chef's kitchen is designed for family gatherings having large island seating with walk-out to the private backyard. The separate formal living and dining areas with a servery is just perfect for both intimate and large-scale entertaining. The main floor study has built-ins to accommodate 2 workspaces for students or working-from-home. Upstairs, you will find 4 generously sized bedrooms, and 3 updated bathrooms, that includes 2 ensuites. The primary suite oasis provides an escape from the busy household with a fireplace, built-in clothes closets and sitting area with lots of windows overlooking the gardens. The main floor laundry room/mud room has direct access to the 3 car garage, entry from backyard and a secondary entrance to the basement which is appreciated by families to reduce traffic from backyard through the kitchen. The large finished basement offers lots of possibilities. It has a large recreation room, complete with pool table, shuffle board table and bar area for entertaining and a cold cellar. The basement has a secondary area with a separate office, workout room, and storage. Living in Hills of St. Andrew means you are close to excellent schools (St. Andrew's College, St. Anne's School), top-notch golf, community centers and can walk the mature tree-lined streets, greenspaces and trails yet have easy access to Aurora GO, Hwy 400 & 404. It's your chance to call Hills of St. Andrew your HOME!
主要特征
- 朝向: 后院朝西

- 睡房: 4

- 卫生间: 5

- 车库: 3

- 厨房: 1

重要信息
- 占地面接: 77.20 x 167.00 Feet

- 室内面积: 3500-5000

- 地税: $ 11530.00

- N13605470

- Listing contracted with: COLDWELL BANKER THE REAL ESTATE CENTRE
| 房间 | 尺寸(平方米) | 细节描述 | |
|---|---|---|---|
| 客厅 Rm | 3.91x4.78 | 硬木地板, 大窗, 沉没的房间 |
|
| 晚餐室 Rm | 4.97x3.78 | 硬木地板, 大窗, 独立房间 |
|
| 门厅 | 5.78x4.23 | , 硬木地板, 弧形楼梯 |
|
| 厨房 | 6.26x5.10 | 更新, 石英台面, 即吃式厨房 |
|
| 其他 | 5.00x5.30 | , , 穿行式 |
|
| 家庭房 Rm | 6.26x7.79 | 煤气壁炉, 硬木地板, |
|
| 学习室 | 3.66x3.46 | , , 大窗 |
|
| 洗衣房 | 2.88x4.37 | 步入车库, 洗衣房水池, 瓷砖地板 |
|
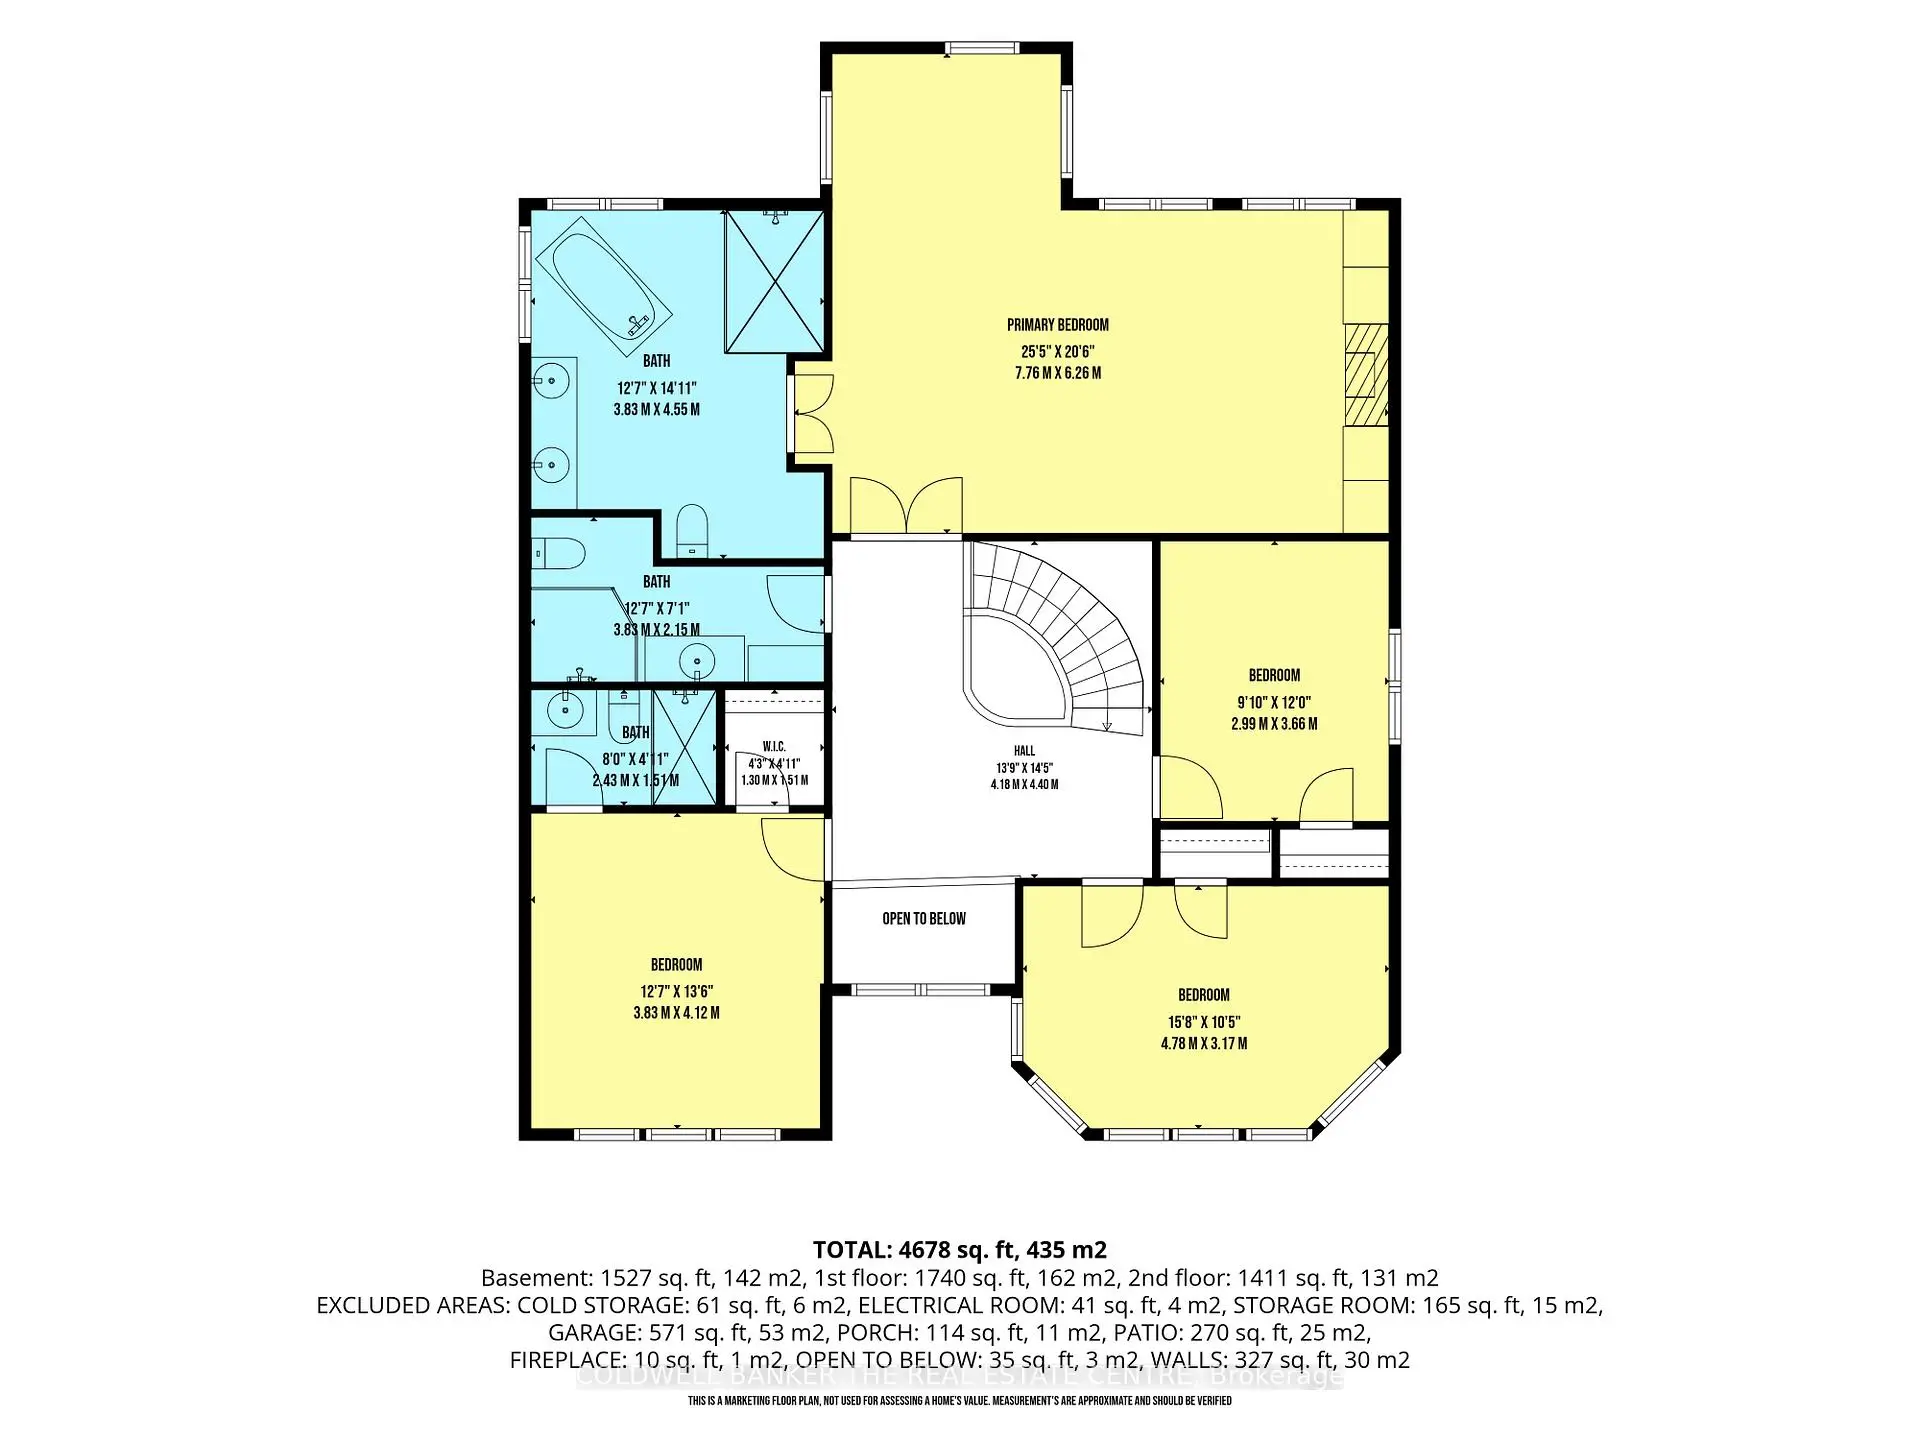
| 卧室 | 6.26x7.76 | 壁炉, 5pcs卫生间套间, 智能衣橱 |
|
| 第二间卧室 | 4.12x3.83 | 3pcs卫生间套间, , 大窗 |
|
| 第三间卧室 | 3.17x4.78 | 大窗, 壁橱, 地毯 |
|
| 第四间卧室 | 3.66x3.00 | 大窗, 壁橱, 地毯 |
| 卫生间 | 卫浴件数 | 所在楼层 | |
|---|---|---|---|
| 2间 | 3件套 | Second |
|
| 1间 | 5件套 | Second |
|
| 1间 | 2件套 | 主层 |
|
| 1间 | 2件套 | Basement |
房屋简介
房屋位于Yonge St. & St. John's Sidero交界附近, 这间4房5卫3车库两层独立房户型朝西向. 49 Falling Leaf Crt拥有3连接式停车位. 房屋及周边设施包括Garburator,BarFridge和AutoGarageDoorRemot等. 客厅 Rm, 晚餐室 Rm, 门厅, 厨房, 其他, 家庭房 Rm, 学习室和 洗衣房在主层.学校信息
小学
-
-
对口学区学校在 3022学校里排名 1868 (分数: 5.6)距离学校1.6公里 (走路大约29分钟)
-
法语沉浸课程学校
在 3022学校里排名 433 (分数: 7.8)距离学校2.0公里 (开车大约6分钟) -
天主教天才项目学校
在 3022学校里排名 626 (分数: 7.4)距离学校13.5公里 (开车大约41分钟) -
中学
-
对口学区学校排名: 67/746 (分数: 8.2) 5年平均分: 31/746 (分数: 8.2)距离学校2.2公里 (开车大约6分钟)
-
排名: 67/746 (分数: 8.2) 5年平均分: 31/746 (分数: 8.2)距离学校2.2公里 (开车大约6分钟)
-
AP课程学校
排名: 67/746 (分数: 8.2) 5年平均分: 109/746 (分数: 7.5)距离学校16.3公里 (开车大约49分钟) -
AP课程学校 IB课程
排名: 1/746 (分数: 10.0) 5年平均分: 2/746 (分数: 9.3)距离学校3.3公里 (开车大约10分钟) -
天主教对口学区学校
排名: 244/746 (分数: 6.9) 5年平均分: 262/746 (分数: 6.6)距离学校3.0公里 (开车大约9分钟) -
排名: 244/746 (分数: 6.9) 5年平均分: 262/746 (分数: 6.6)距离学校3.0公里 (开车大约9分钟)
-
排名: 259/746 (分数: 6.8) 5年平均分: 195/746 (分数: 7.0)距离学校6.2公里 (开车大约19分钟)