Rural Aurora, Aurora, L4G 0V5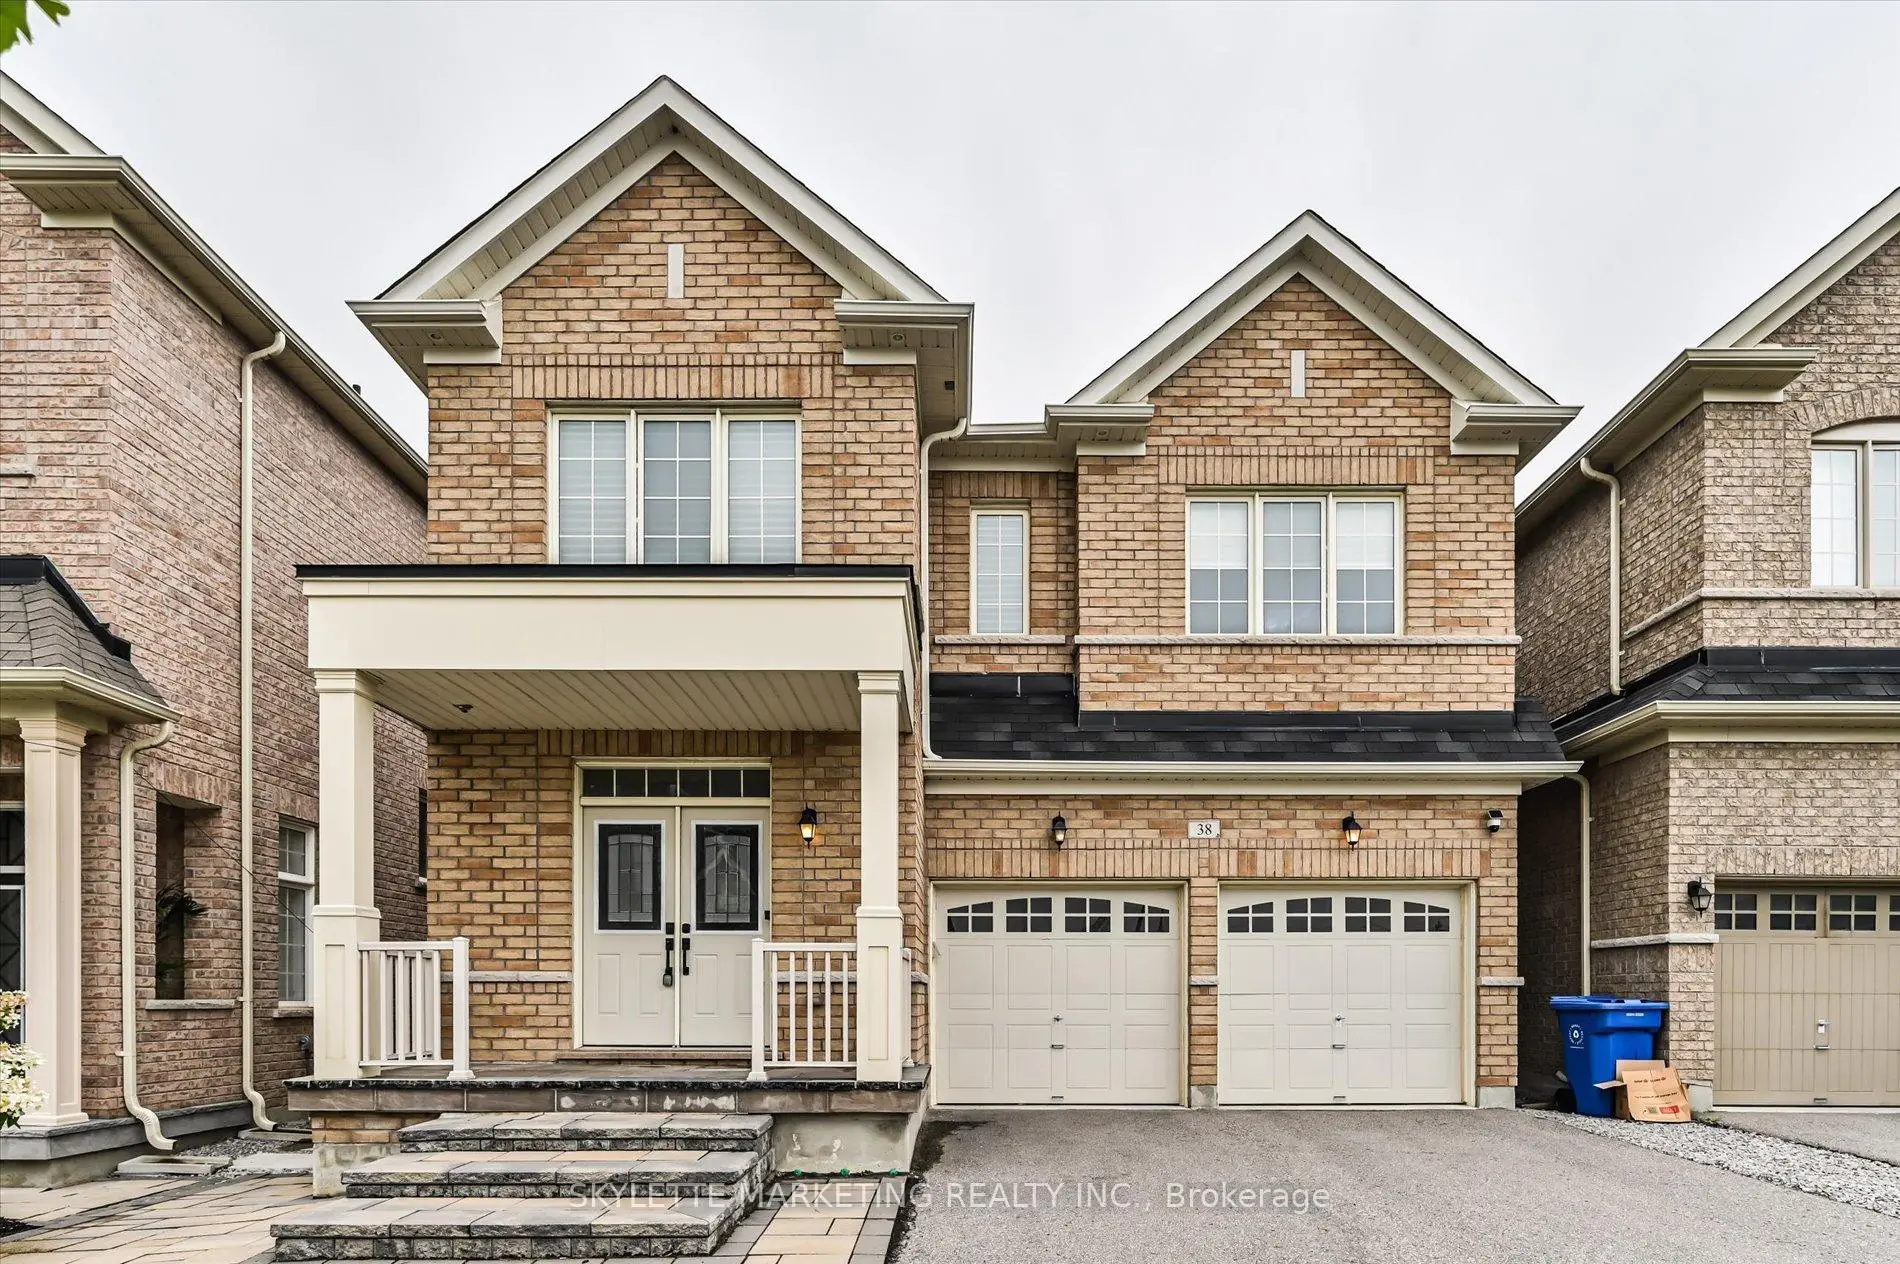

房屋信息
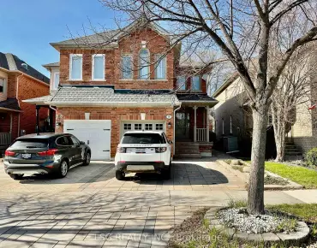
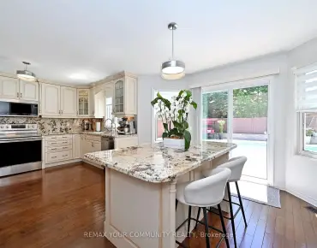
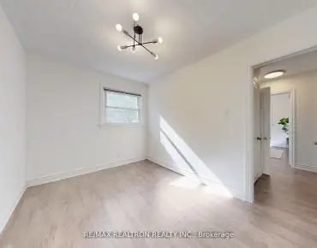
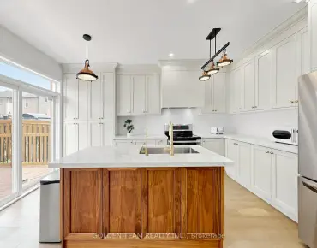
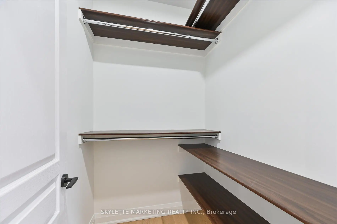
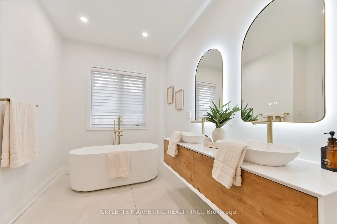
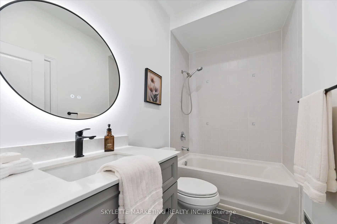
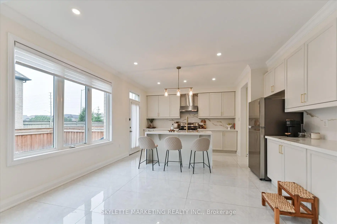
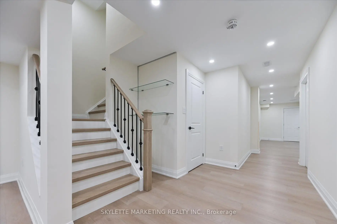
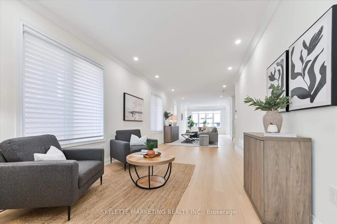
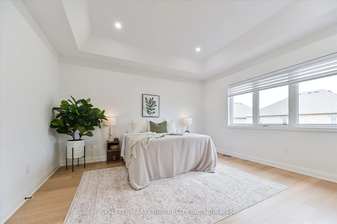
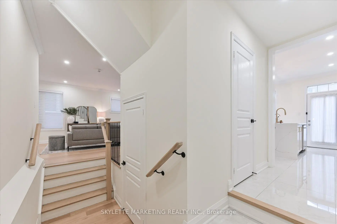
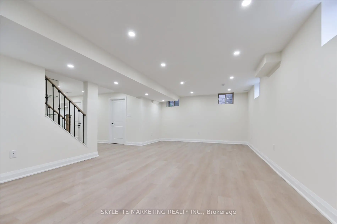
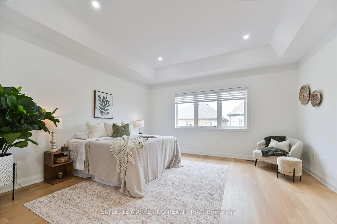
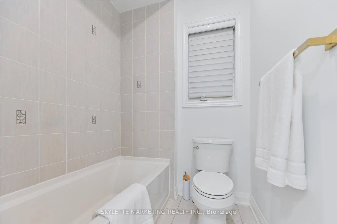
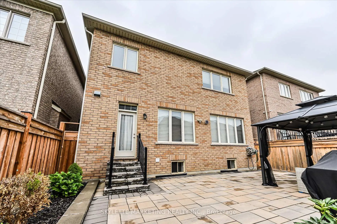
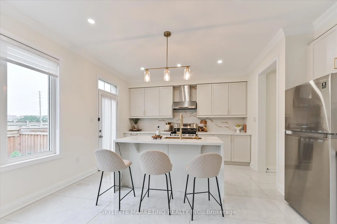
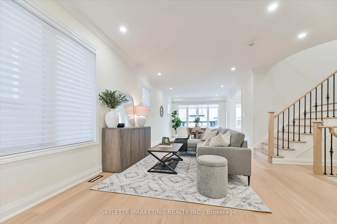
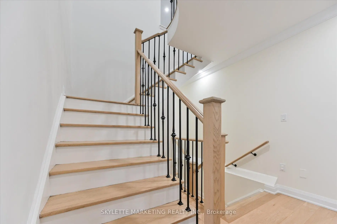
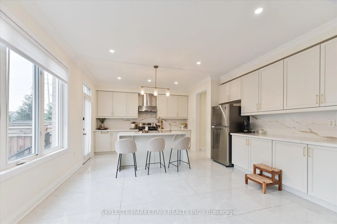
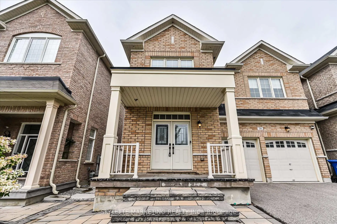
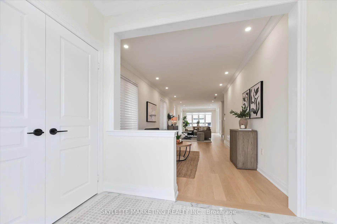
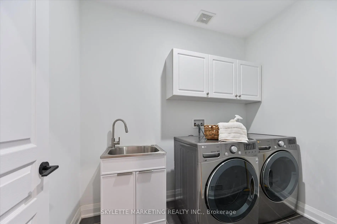
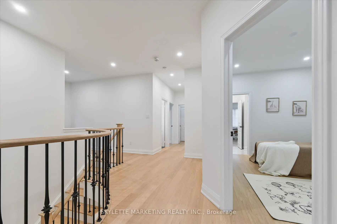
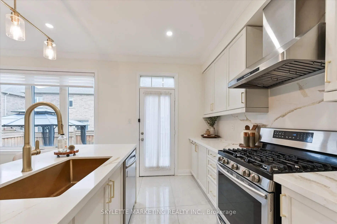
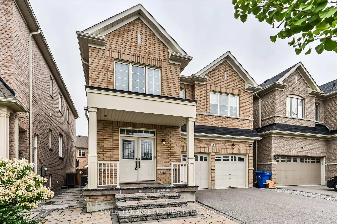
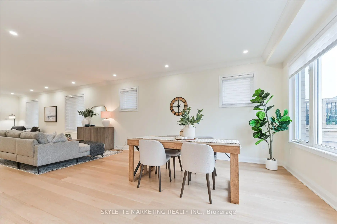
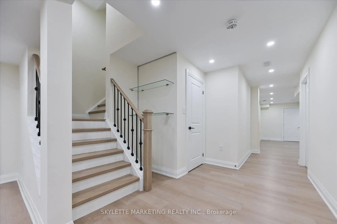
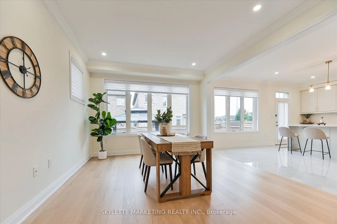
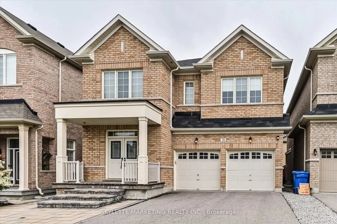
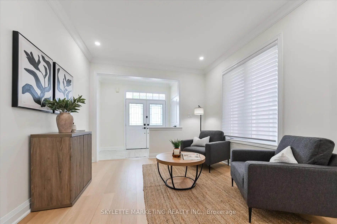
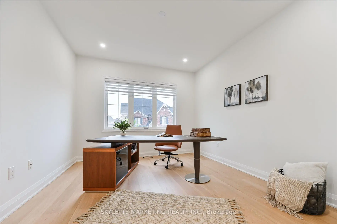
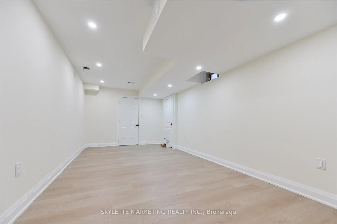
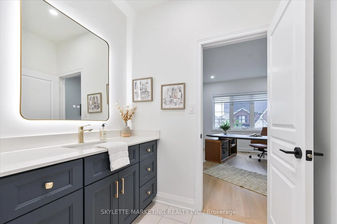
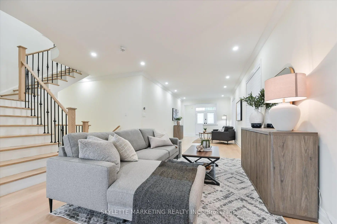
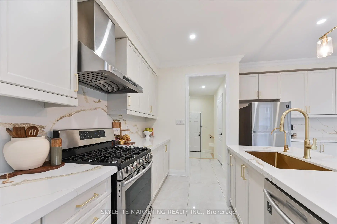
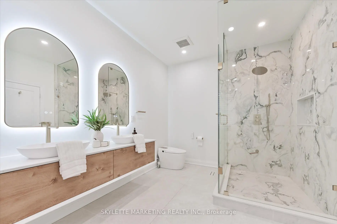
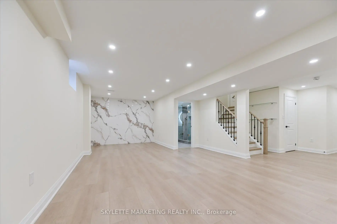
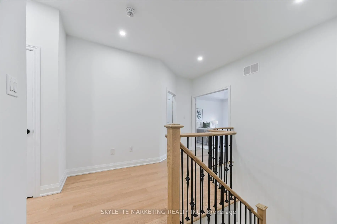
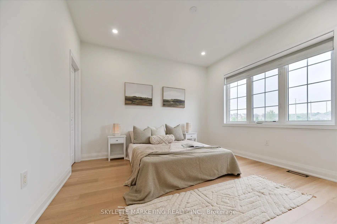
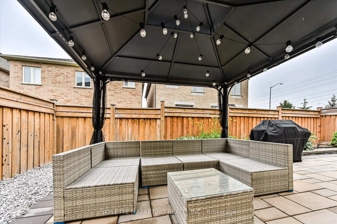
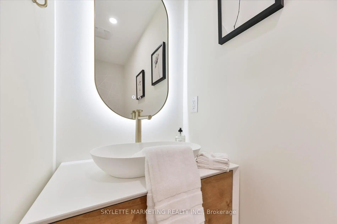
Welcome To 38 Russell Parker Crescent, An Extensively Upgraded Executive Residence In The Coveted Rural Aurora Community. Offering Approximately 2,500-3,000 Sq. Ft. Above Grade Plus A Spacious Finished Basement, This Impressive 4-Bedroom, 4-Bathroom Home Delivers A Refined Blend Of Contemporary Elegance, Generous Proportions And Effortless Family Living. The Spectacular Main Floor Showcases 9-Ft Ceilings And A Remarkably Open Layout With Uninterrupted Front-To-Back Sightlines, Creating An Exceptional Sense Of Light, Space And Architectural Flow. Elegant Light-Toned Flooring, Crown Moulding, Extensive Pot Lighting, Contemporary Window Coverings And A Beautiful Oak Staircase With Contrasting Iron Pickets Elevate The Sophisticated Interior. Expansive Living And Dining Areas Provide An Impressive Setting For Everyday Living And Elegant Entertaining. The Well-Appointed Kitchen Features Quartz Countertops, A Coordinating Backsplash, Generous Cabinetry And A Bright Breakfast Area. Upstairs, 9-Ft Ceilings Continue Throughout Four Generously Proportioned Bedrooms. The Serene Primary Retreat Is Enhanced By A Dramatic Elevated Ceiling, Creating An Added Sense Of Volume And Luxury, And Features A Walk-In Closet And 5-Piece Ensuite. The Second Bedroom Enjoys Its Own Private Ensuite, While A Convenient Second-Floor Laundry Room Adds Comfort And Everyday Functionality. The Finished Basement Extends The Home's Living Space And Offers Outstanding Flexibility For Recreation, Entertaining, Fitness, Working From Home Or Overnight Guests. An Attractive Brick Exterior, Covered Front Entrance, Double-Door Entry, Built-In Double Garage And Parking For Up To Six Vehicles Complete This Exceptional Property. Ideally Located Near Parks, Trails, Shopping, Dining, Recreation And Major Commuter Routes. A Distinguished, Move-In-Ready Residence Where Thoughtful Design, Modern Comfort And Timeless Style Come Together Beautifully.
主要特征
- 朝向: 后院朝西

- 睡房: 4

- 卫生间: 4

- 车库: 2

- 厨房: 1

重要信息
- 占地面接: 38.12 x 91.15 Feet

- 室内面积: 2000-2500

- 地税: $ 7550.95

- N13602504

- Listing contracted with: SKYLETTE MARKETING REALTY INC.
| 房间 | 尺寸(平方米) | 细节描述 | |
|---|---|---|---|
| 客厅 Rm | 3.59x7.13 | 硬木地板, 顶灯, 2路壁炉 |
|
| 晚餐室 Rm | 3.59x7.13 | 硬木地板, 顶灯, 2路壁炉 |
|
| 家庭房 Rm | 3.65x6.03 | 硬木地板, 顶灯, 2路壁炉 |
|
| 早餐室 | 2.85x4.51 | 陶瓷地板, 顶灯, 石英台面 |
|
| 厨房 | 2.43x4.51 | 陶瓷地板, 顶灯, 石英台面 |
|
| Primary B | 4.81x4.57 | 地毯, 5pcs卫生间套间, |
|
| 第二间卧室 | 3.66x3.66 | 地毯, 4pcs卫生间套间, |
|
| 第三间卧室 | 3.53x3.96 | 地毯, 4 件套卫生间, |
|
| 第四间卧室 | 3.04x3.96 | 地毯, 4 件套卫生间, 壁橱 |
|
| 其他 | 0.00x0.00 | ||
| 大客厅 | 0.00x0.00 | ||
| 健身房 | 0.00x0.00 |
| 卫生间 | 卫浴件数 | 所在楼层 | |
|---|---|---|---|
| 1间 | 2件套 | 主层 |
|
| 1间 | 5件套 | Second |
|
| 1间 | 4件套 | Second |
|
| 1间 | 4件套 | Second |
房屋简介
房屋位于Leslie St. and St. John's Sideroa交界附近, 这间4房4卫双车库两层独立房户型朝西向. 38 Russell Parker Cres拥有双停车位. 地下室没有装修. 房屋及周边设施包括CarpetFree等. 客厅 Rm, 晚餐室 Rm, 家庭房 Rm, 早餐室和 厨房在主层.学校信息
小学
-
-
法语沉浸课程学校
在 3022学校里排名 433 (分数: 7.8)距离学校3.2公里 (开车大约10分钟) -
天主教天才项目学校
在 3022学校里排名 626 (分数: 7.4)距离学校14.9公里 (开车大约45分钟) -
中学
-
AP课程学校
排名: 1/746 (分数: 10.0) 5年平均分: 2/746 (分数: 9.3)距离学校4.5公里 (开车大约14分钟) -
排名: 67/746 (分数: 8.2) 5年平均分: 31/746 (分数: 8.2)距离学校5.1公里 (开车大约15分钟)
-
AP课程学校
排名: 67/746 (分数: 8.2) 5年平均分: 109/746 (分数: 7.5)距离学校17.4公里 (开车大约52分钟) -
排名: 1/746 (分数: 10.0) 5年平均分: 2/746 (分数: 9.3)距离学校4.5公里 (开车大约14分钟)
-
天主教对口学区学校
排名: 244/746 (分数: 6.9) 5年平均分: 262/746 (分数: 6.6)距离学校2.9公里 (开车大约9分钟) -
排名: 244/746 (分数: 6.9) 5年平均分: 262/746 (分数: 6.6)距离学校2.9公里 (开车大约9分钟)
-
排名: 259/746 (分数: 6.8) 5年平均分: 195/746 (分数: 7.0)距离学校3.5公里 (开车大约10分钟)