Aurora Highlands, Aurora, L4G 3W8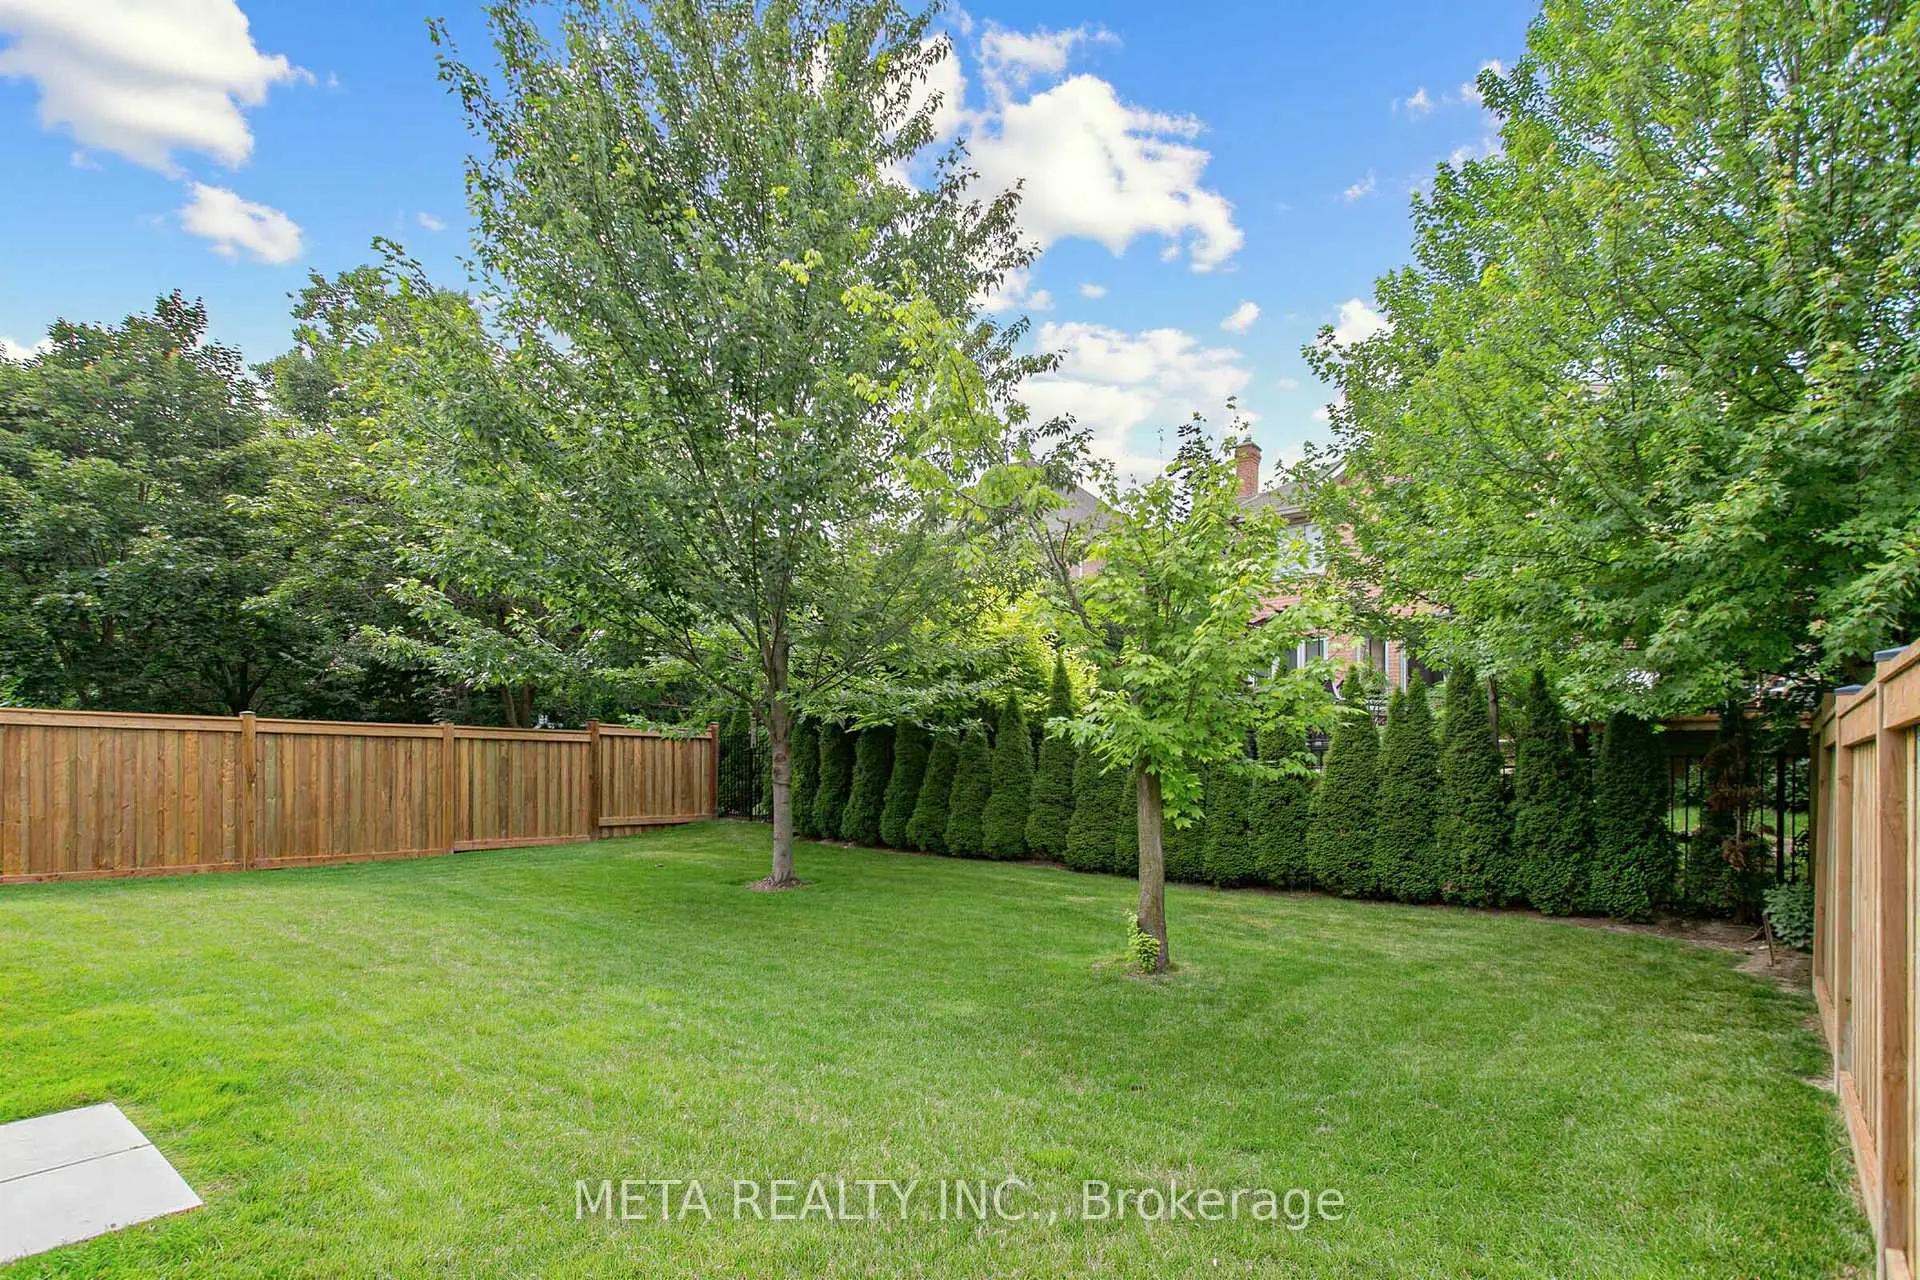

房屋信息
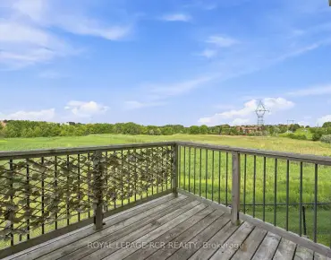
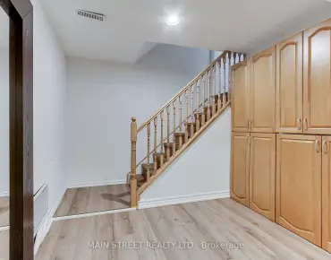
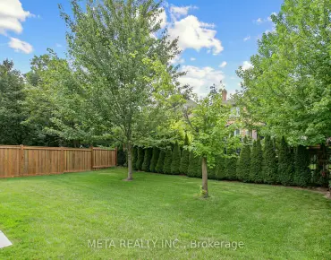
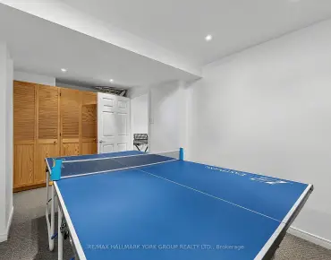
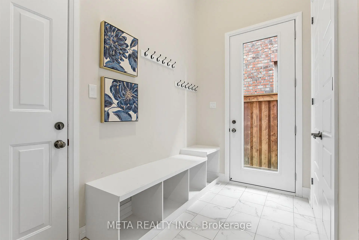
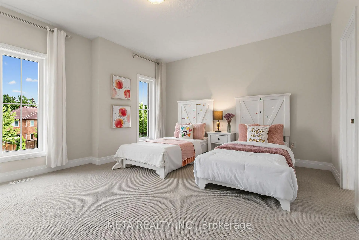
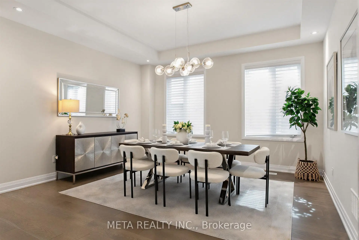
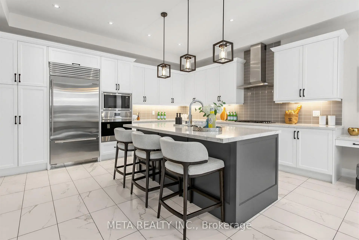
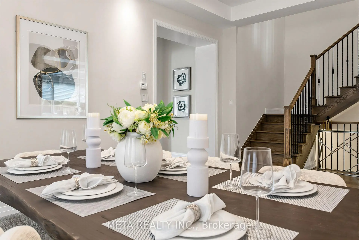
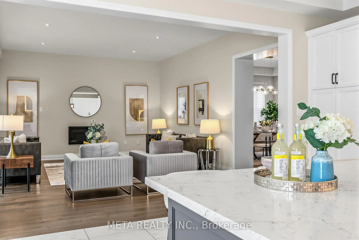
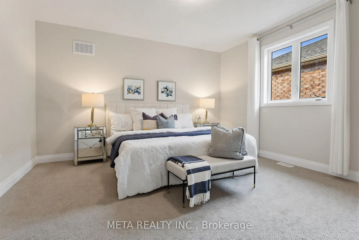
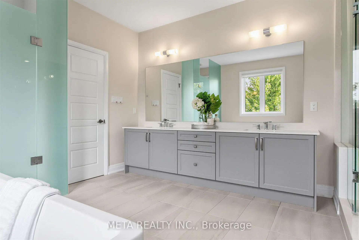
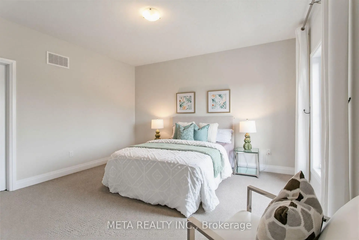
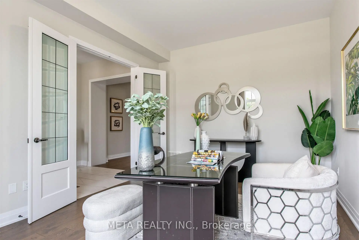
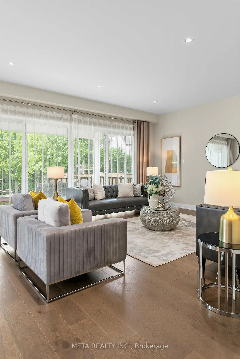
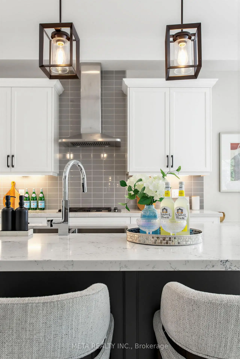
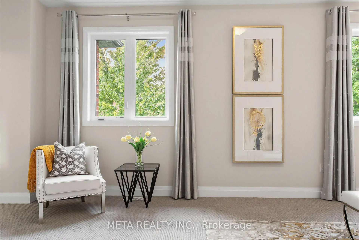
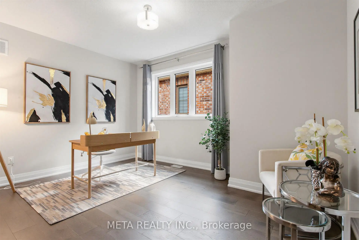
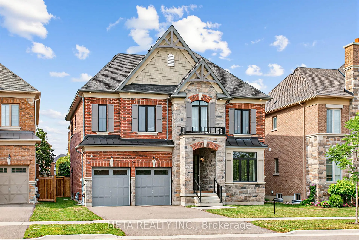
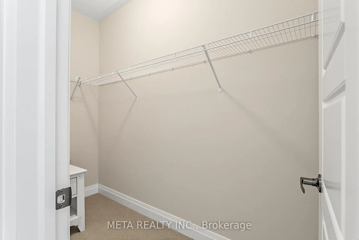
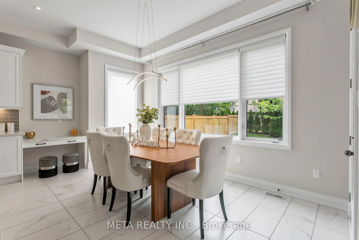
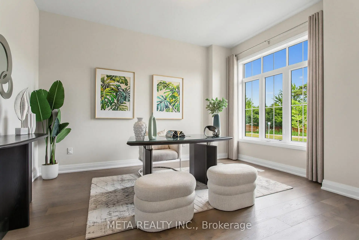
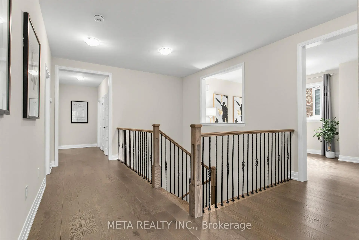
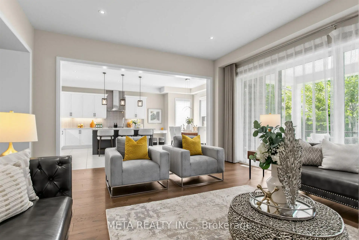
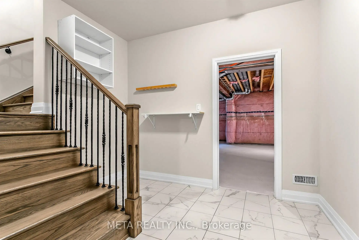
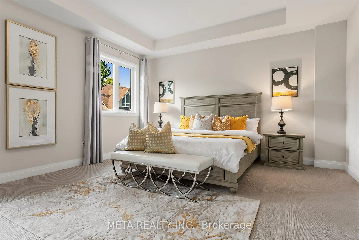
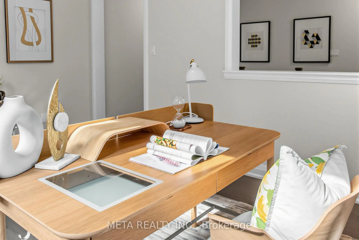
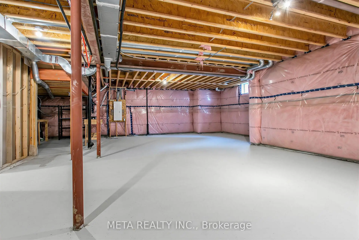
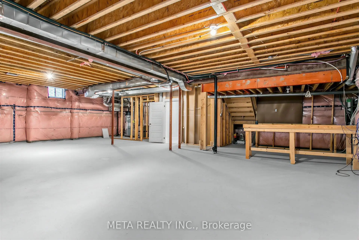
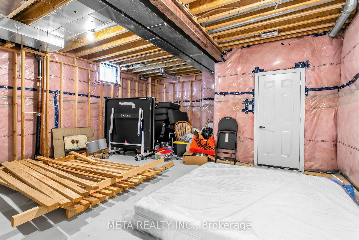
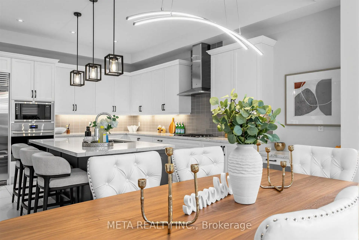
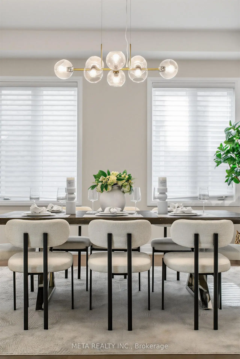
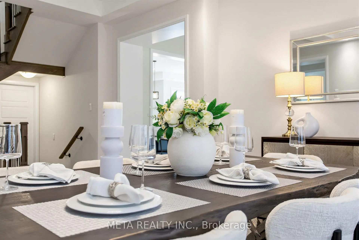
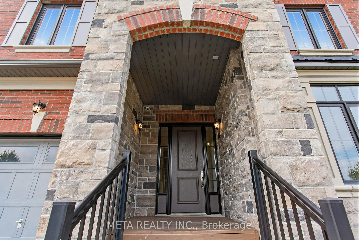
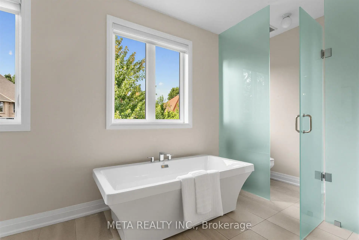
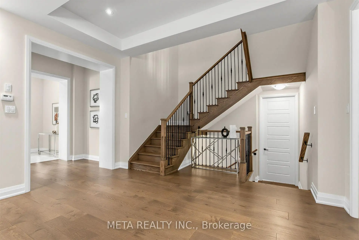
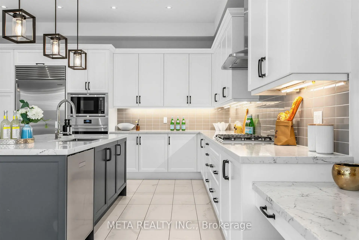
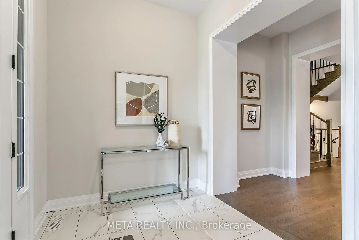
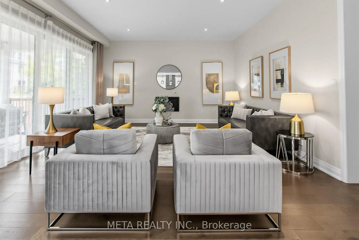
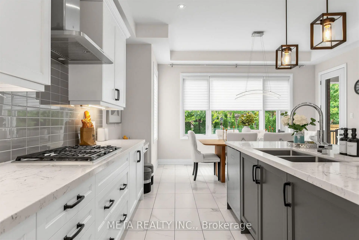
Experience refined living in this exceptional 4004 sq.ft. Dolce 5205 model, located in Geranium's sought-after Allegro community. Backing onto tranquil nature trails and just minutes from historic downtown Aurora, this home combines sophisticated design with an ideal family-friendly setting. 10 ft ceilings, hardwood flooring, coffered ceilings, and pot lights create a bright, elegant main level. The open concept chef's kitchen is equipped with premium Sub-Zero and Wolf appliances, generous cabinetry, and an oversized centre island that serves as the focal point for everyday living and entertaining. Wall to wall sliding glass doors to fill the great room with natural light and open to a covered loggia, extending the living space outdoors. Upstairs, 9 ft ceilings continue the home's spacious feel. The Primary suite features a 10 ft tray ceiling, luxurious 7 pc ensuite, and a generous walk-in closet. A versatile media/office room offers flexible space for a family lounge, home office or a potential conversion into a 5th bedroom. Set on an extra large 51.4x128 ft lot, with mature trees that provide privacy and a beautiful natural backdrop. A separate side entrance leads directly to the mudroom and the 9 ft. ceiling lower level, offering excellent flexibility for future living space or multigenerational use. An oversized garage with 8 ft doors completes the home. Enjoy an outstanding location just steps to top rated schools, parks and nature trails, and only minutes from downtown Aurora, shopping, dining, and convenient commuter routes and options. 200Amp service and EV charger rough in!
主要特征
- 朝向: 后院朝北

- 睡房: 4

- 卫生间: 4

- 车库: 2

- 厨房: 1

重要信息
- 占地面接: 51.35 x 128.00 Feet

- 室内面积: 3500-5000

- 地税: $ 14149.30

- N13593700

- Listing contracted with: META REALTY INC.
| 房间 | 尺寸(平方米) | 细节描述 | |
|---|---|---|---|
| 家庭房 Rm | 6.10x4.88 | 走出式甲板, 顶灯, 硬木地板 |
|
| 图书馆 | 4.34x3.66 | 法式门, , 硬木地板 |
|
| 晚餐室 Rm | 6.10x4.27 | 开放式概念, 硬木地板, 顶灯 |
|
| 厨房 | 5.03x3.96 | 中心岛, 开放式概念, 顶灯 |
|
| 早餐室 | 5.03x4.42 | , 走出式甲板, 大窗 |
|
| Primary B | 6.71x4.58 | , 7pcs卫生间套间, |
|
| 第二间卧室 | 4.88x4.27 | 大窗, , 4pcs卫生间套间 |
|
| 第三间卧室 | 3.96x4.27 | 大窗, , 地毯 |
|
| 第四间卧室 | 4.42x4.21 | 大窗, , 地毯 |
|
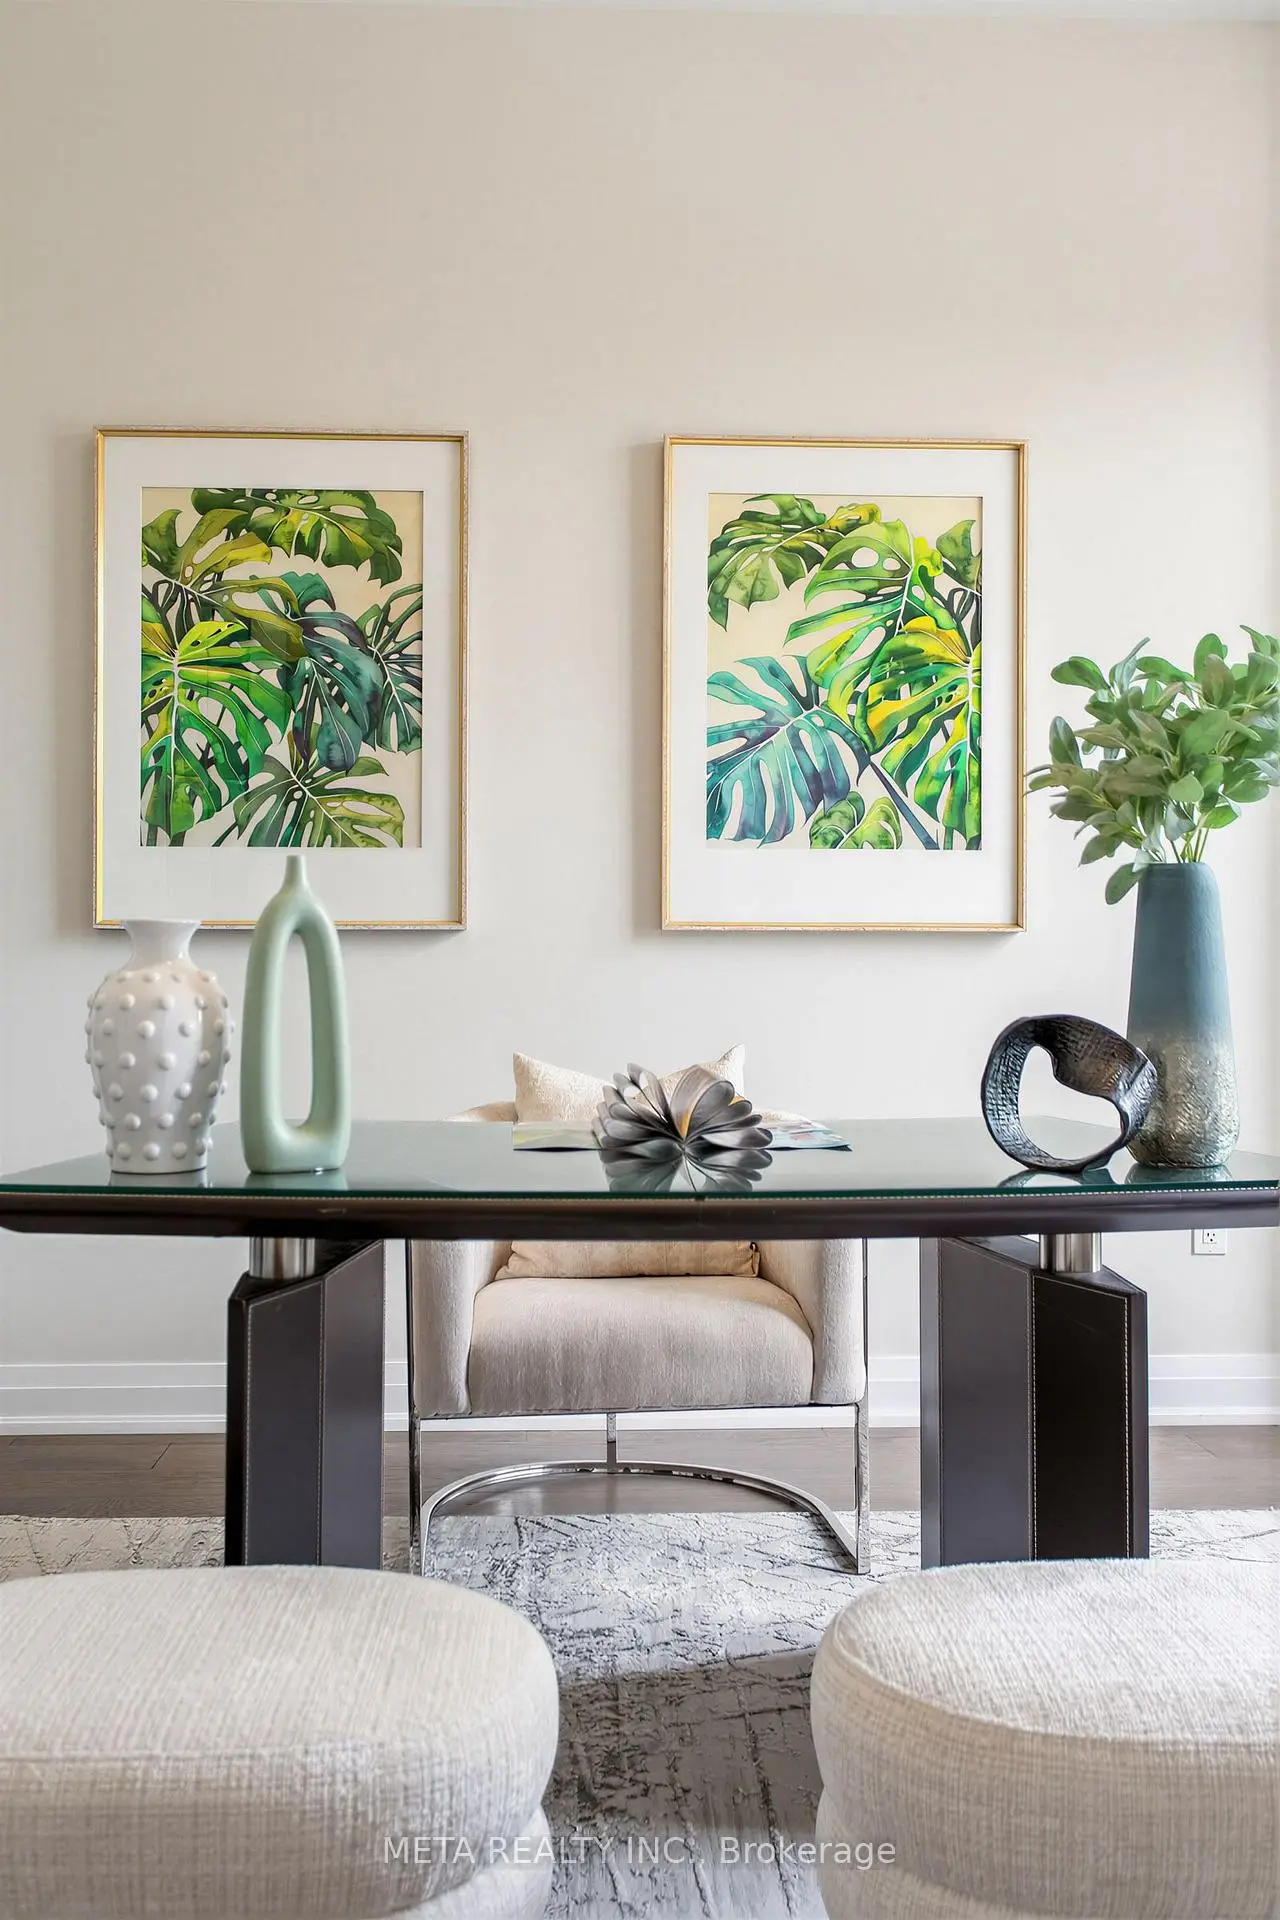
| 办公室 | 3.35x4.27 | 硬木地板, 大衣橱, |
|
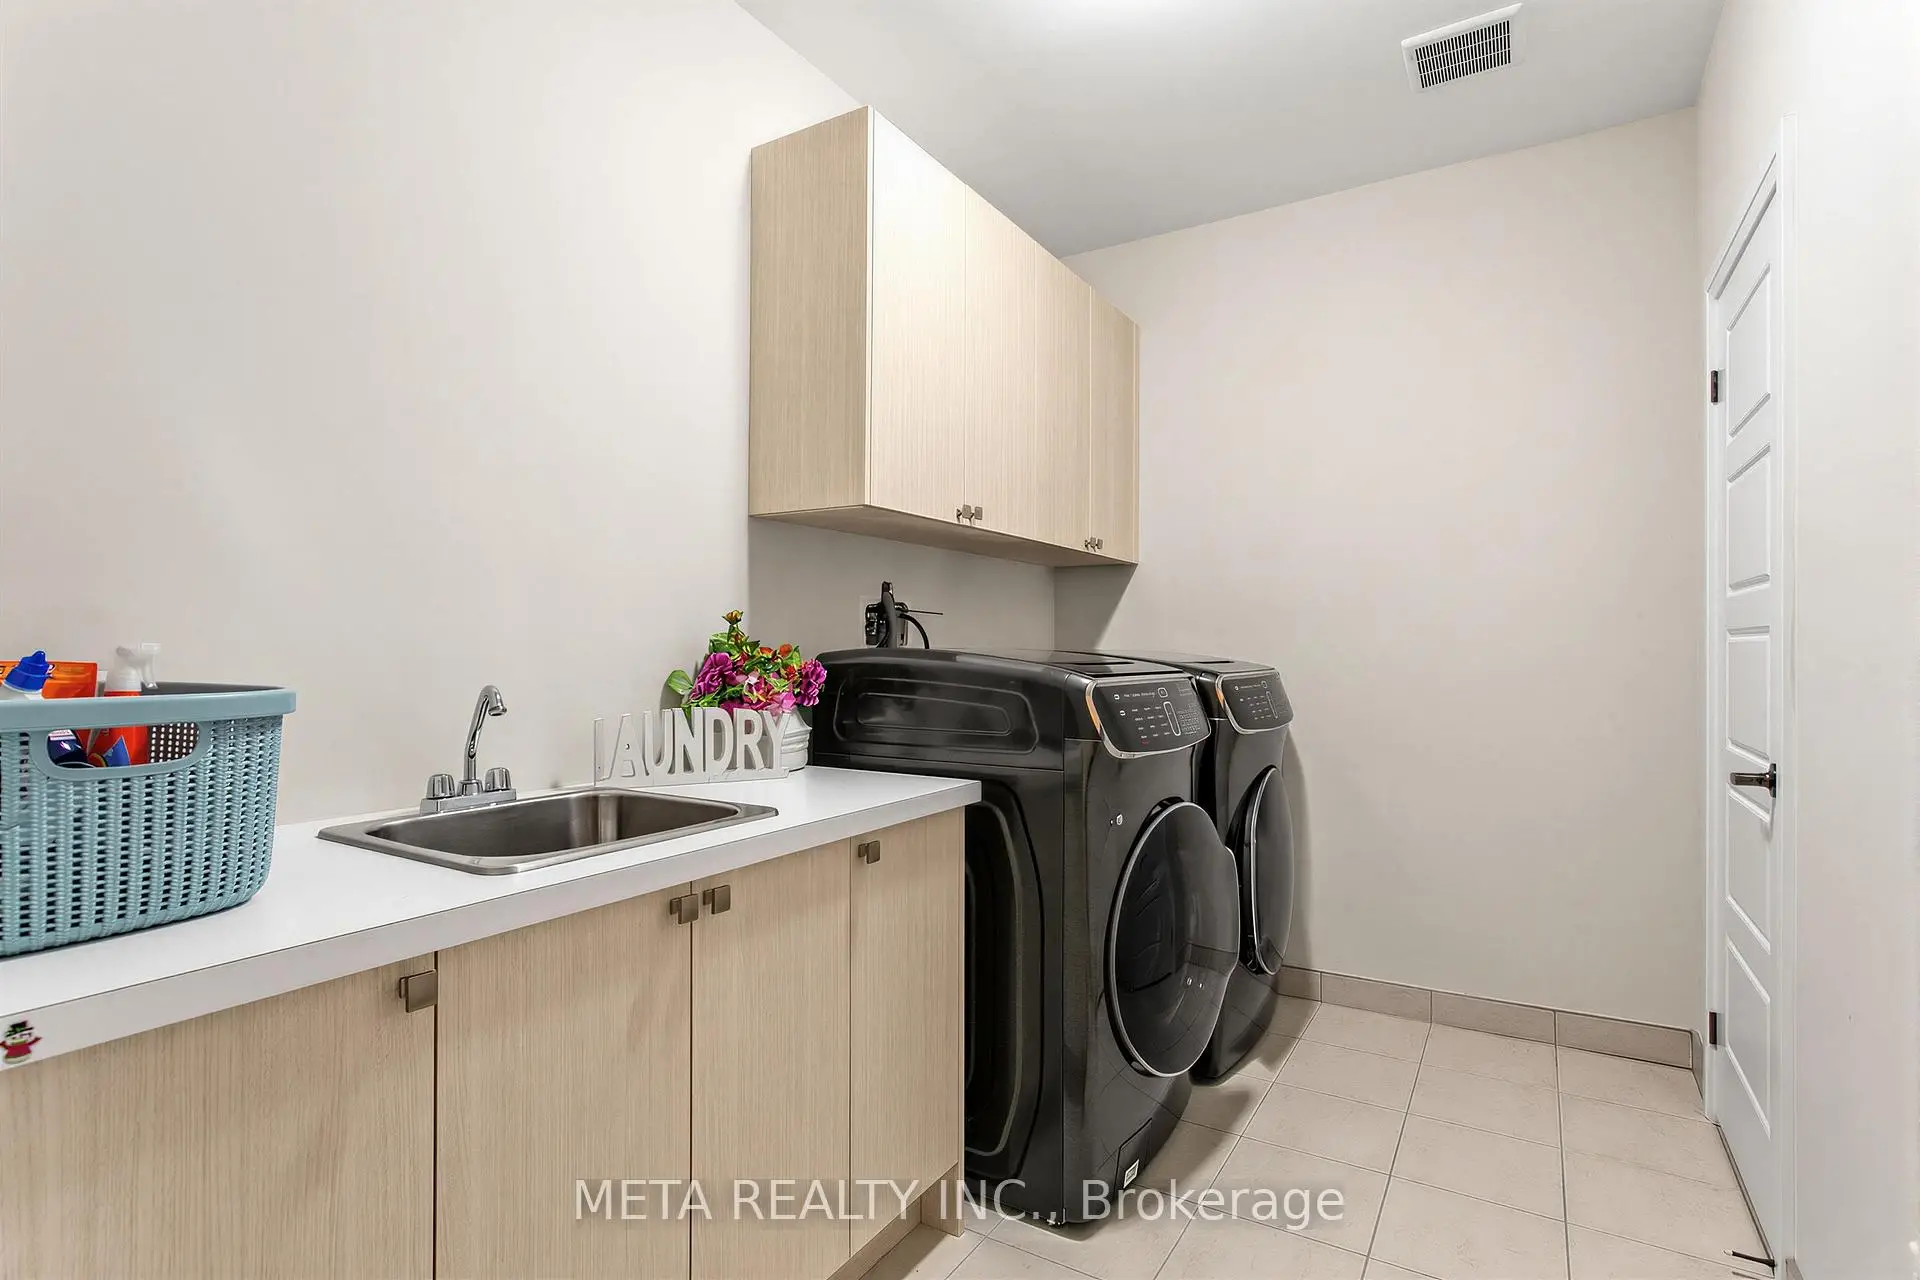
| 洗衣房 | 2.44x3.05 | 橱柜架 |
| 卫生间 | 卫浴件数 | 所在楼层 | |
|---|---|---|---|
| 1间 | 2件套 | 主层 |
|
| 1间 | 7件套 | Second |
|
| 2间 | 4件套 | Second |
房屋简介
房屋位于Bathurst and Kennedy交界附近, 这间4房4卫双车库两层独立房户型朝北向. 56 Klees Cres拥有双停车位. 地下室没有装修. 房屋及周边设施包括WaterSoftener,In-LawCapability,WaterHeater和Built-InOven等. 家庭房 Rm, 图书馆, 晚餐室 Rm, 厨房和 早餐室在一层.社区概况
该物业所在社区为以自住为主的社区,住宅类型主要为独立屋。约有66%的居民拥有本科或以上学历,另有15%的居民拥有大专学历。当地绝大多数通勤居民主要驾车出行。
学校信息
小学
-
对口学区学校在 3022学校里排名 1444 (分数: 6.2)距离学校1.1公里 (走路大约20分钟)
-
法语沉浸课程学校
在 3022学校里排名 433 (分数: 7.8)距离学校2.9公里 (开车大约9分钟) -
天主教天才项目学校
在 3022学校里排名 626 (分数: 7.4)距离学校10.6公里 (开车大约32分钟) -
中学
-
对口学区学校排名: 67/746 (分数: 8.2) 5年平均分: 31/746 (分数: 8.2)距离学校1.1公里 (走路大约20分钟)
-
排名: 67/746 (分数: 8.2) 5年平均分: 31/746 (分数: 8.2)距离学校1.1公里 (走路大约20分钟)
-
AP课程学校
排名: 67/746 (分数: 8.2) 5年平均分: 109/746 (分数: 7.5)距离学校13.4公里 (开车大约40分钟) -
AP课程学校 IB课程
排名: 1/746 (分数: 10.0) 5年平均分: 2/746 (分数: 9.3)距离学校2.2公里 (开车大约7分钟) -
天主教对口学区学校
排名: 141/746 (分数: 7.5) 5年平均分: 130/746 (分数: 7.4)距离学校3.2公里 (开车大约10分钟) -
排名: 244/746 (分数: 6.9) 5年平均分: 262/746 (分数: 6.6)距离学校3.4公里 (开车大约10分钟)
-
排名: 259/746 (分数: 6.8) 5年平均分: 195/746 (分数: 7.0)距离学校8.7公里 (开车大约26分钟)