Rural Aurora, Aurora, L4G 0Y8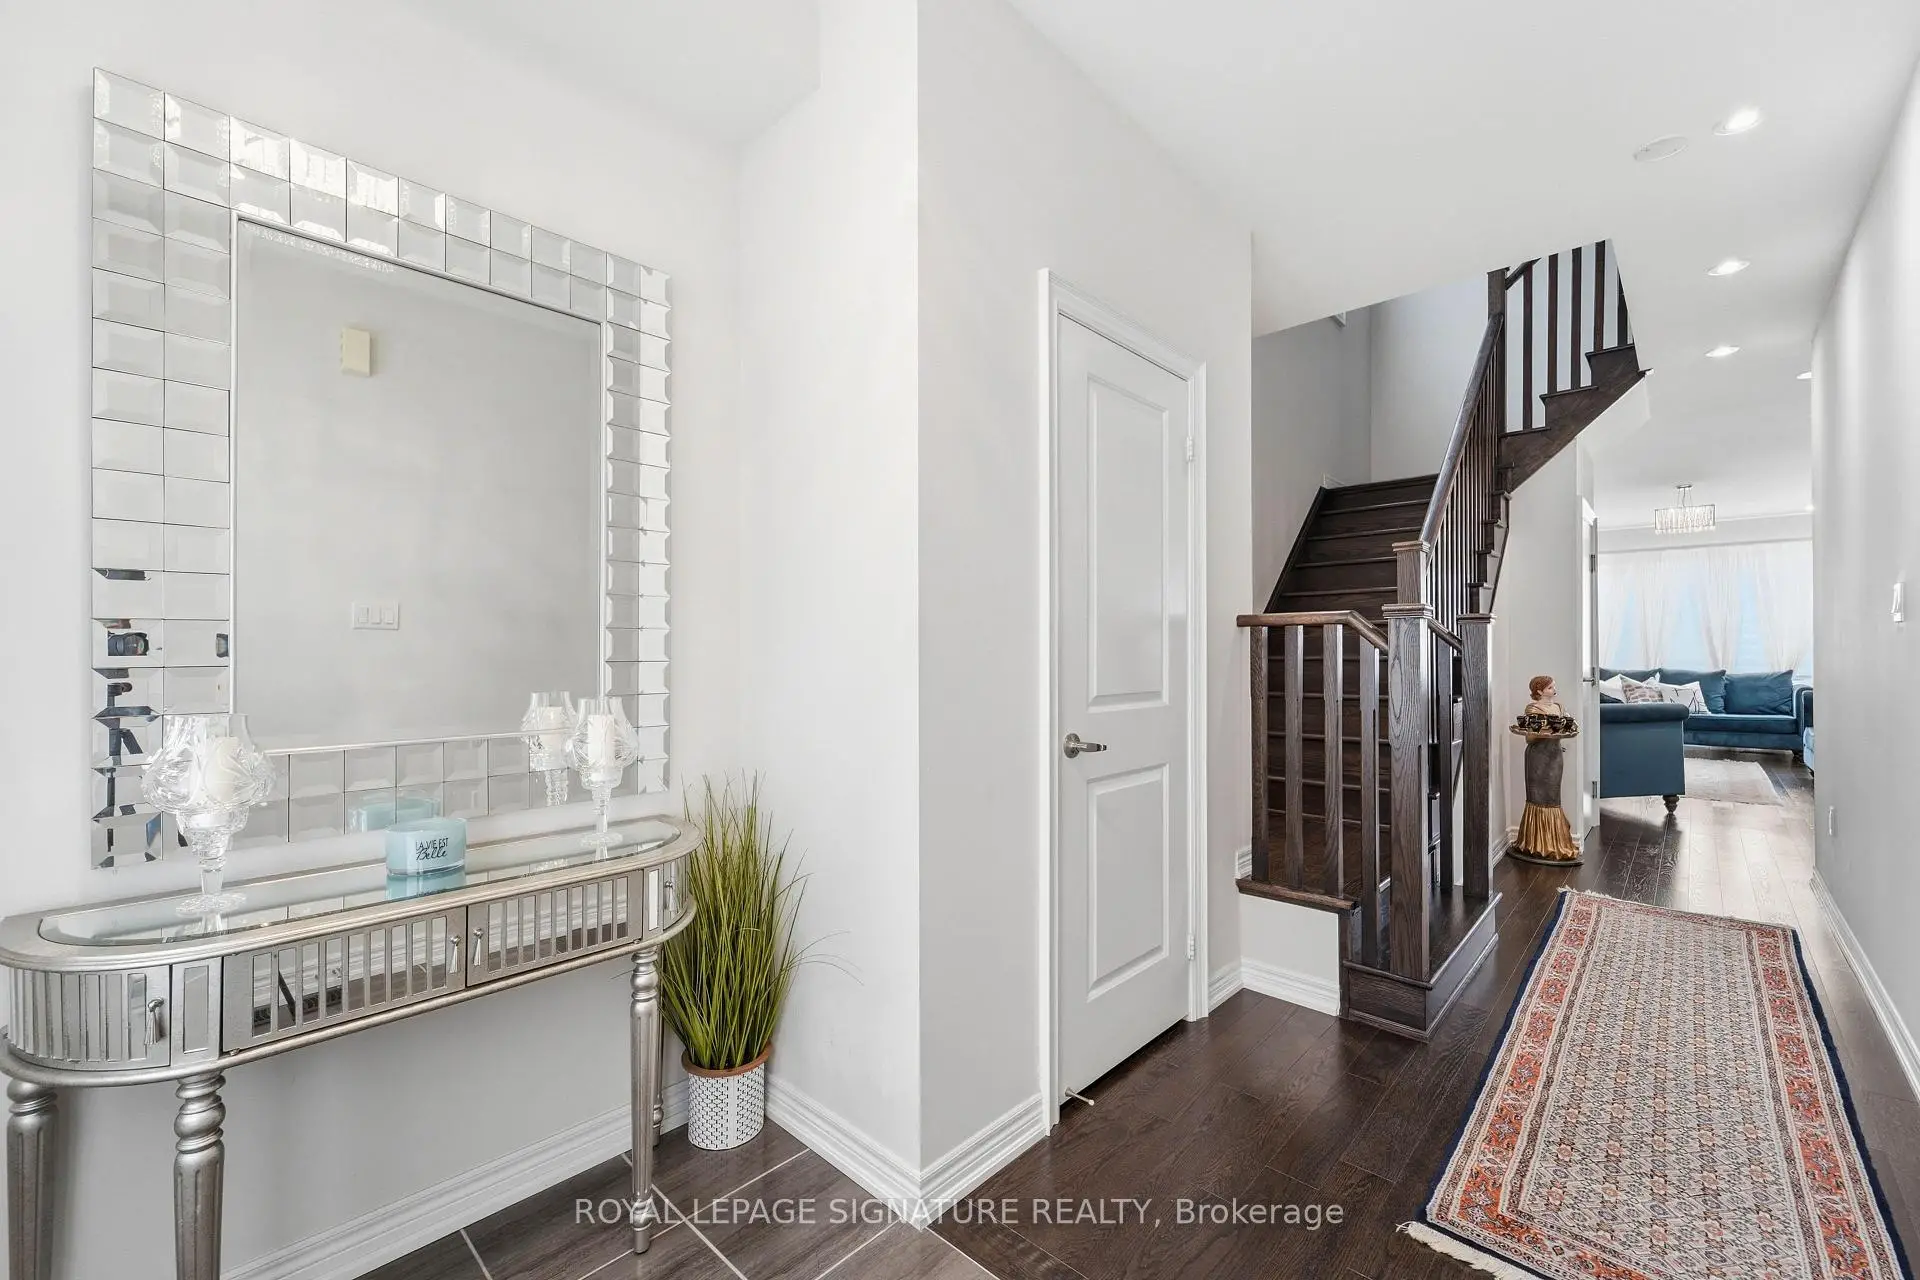

房屋信息
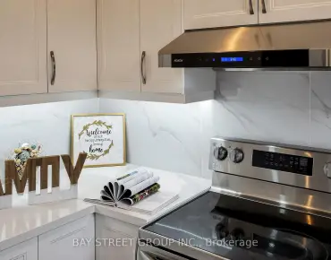
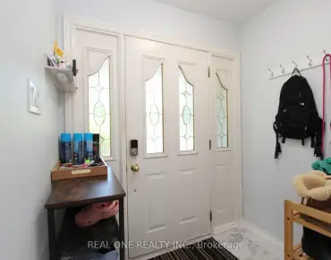
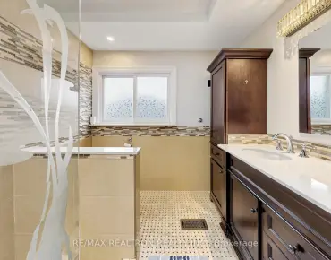
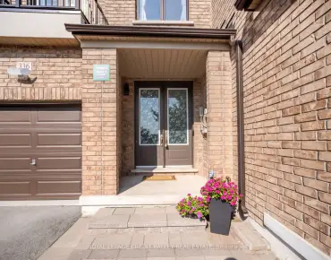
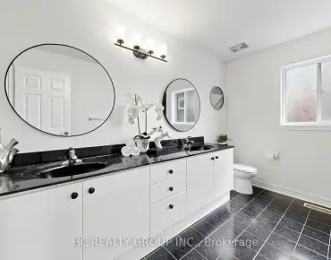
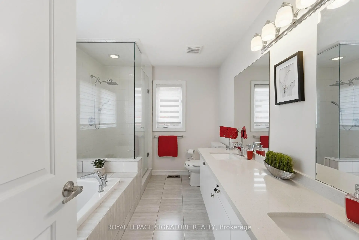
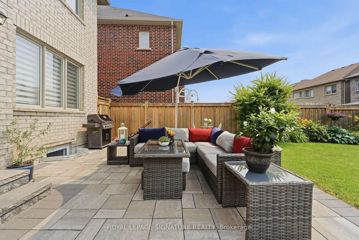
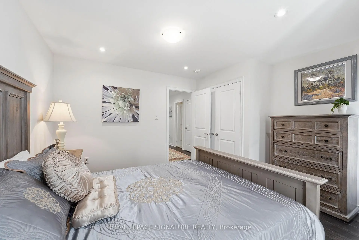
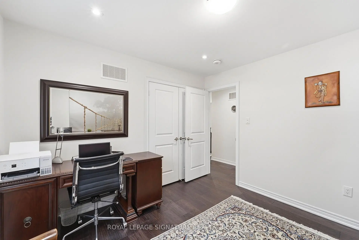
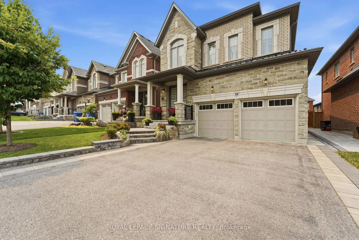
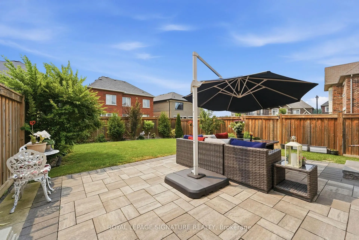
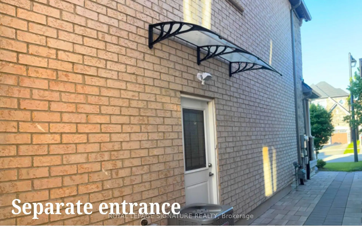
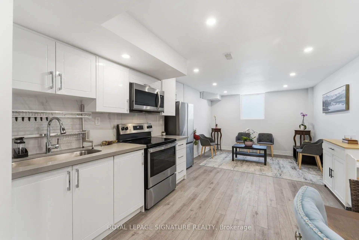
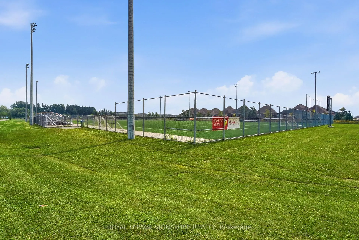
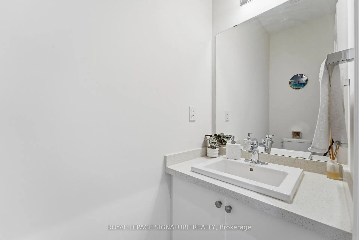
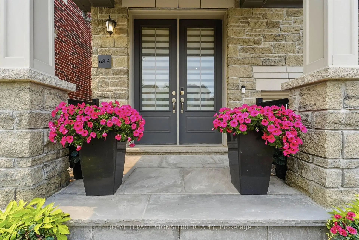
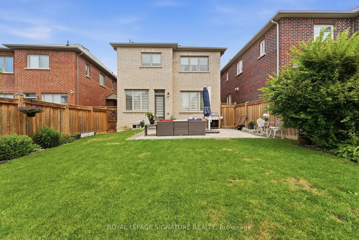
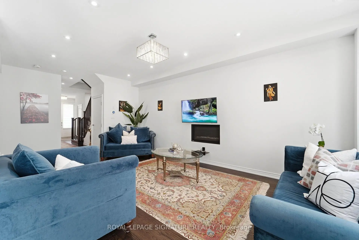
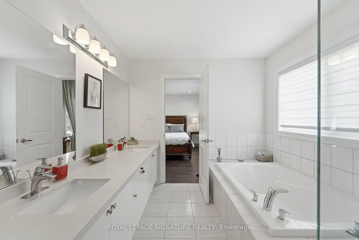
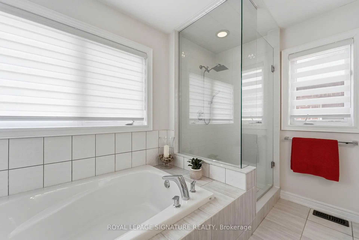
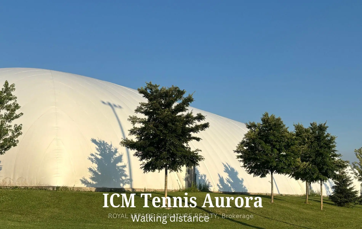
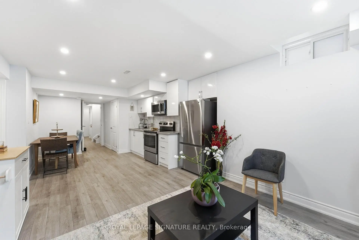
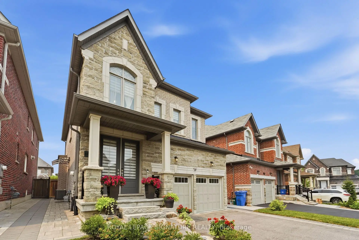
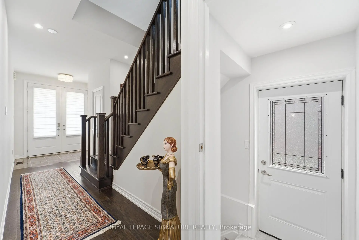
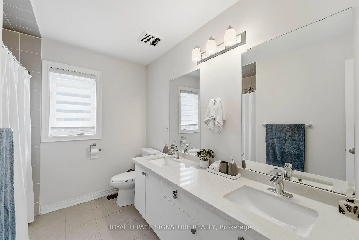
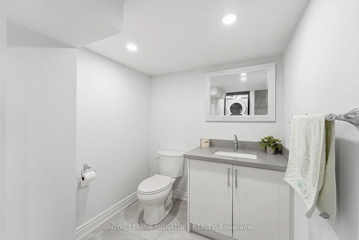
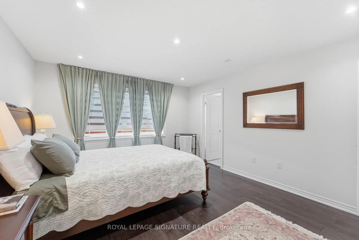
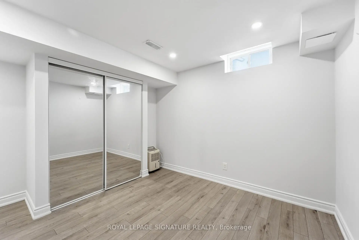
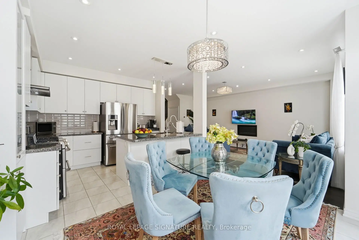
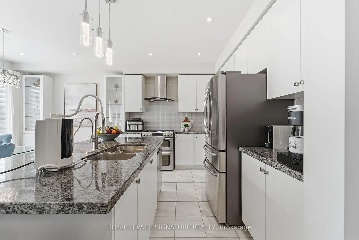
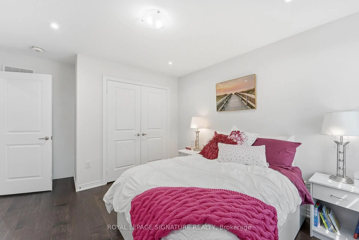
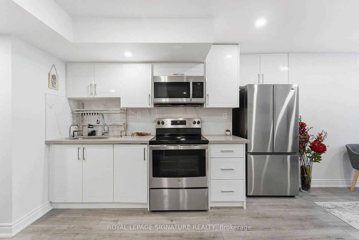
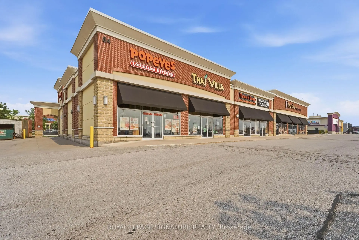
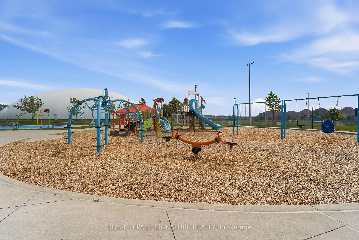
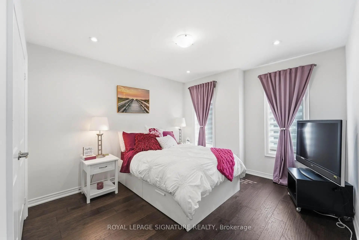
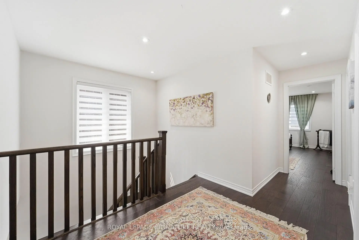
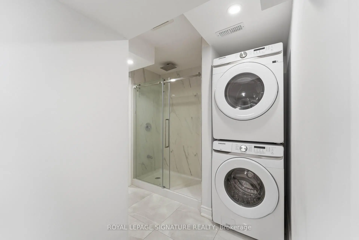
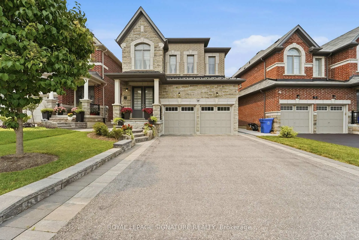
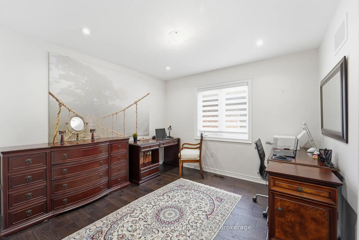
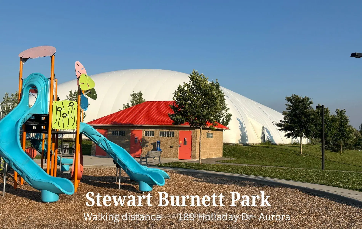
Attention First-Time Buyers & Investors! Welcome to this bright, sun-filled detached home featuring a LEGAL BASEMENT APARTMENT, no sidewalk, allowing for extra driveway parking. Situated in one of Aurora's most sought-after, family-friendly communities, this beautifully maintained home welcomes you with an impressive double-door entry and aspacious, functional layout, Pot lights and Hardwood floor throughout main and second floor. Upgraded kitchen cabinets with Granite Counter Top Island and upgraded bathrooms with quartz countertops and sinks. Enjoy the convenience of a main-floor laundry room and modern pot lights with dimmer switches throughout the home. The legal basement apartment features large windows, pot lights, laminate flooring, and Porcelain tile in the bathroom, making it ideal for extended family or generating an estimated rental income of approximately $1,700 per month. Ideally located just minutes from the Aurora Community Arboretum, Sheppard's Bush Conservation Area, top-rated schools, parks, playgrounds,shopping, dining, and recreational facilities. Commuting is easy with quick access to Highway 404 and GO Transit, offering the perfect blend of convenience and peaceful suburban living
主要特征
- 朝向: 后院朝西

- 睡房: 4

- 卫生间: 4

- 车库: 2

- 厨房: 1

重要信息
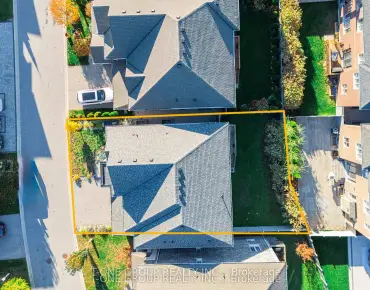
- 占地面接: 34.20 x 110.08 Feet

- 室内面积: 2000-2500

- 地税: $ 7079.02

- N13583686

- Listing contracted with: ROYAL LEPAGE SIGNATURE REALTY
| 房间 | 尺寸(平方米) | 细节描述 | |
|---|---|---|---|
| 大客厅 | 3.65x6.25 | , 硬木地板, 顶灯 |
|
| 晚餐室 Rm | 3.65x3.05 | 走出式天台, 顶灯, 大窗 |
|
| 厨房 | 3.65x2.70 | , 顶灯, 陶瓷地板 |
|
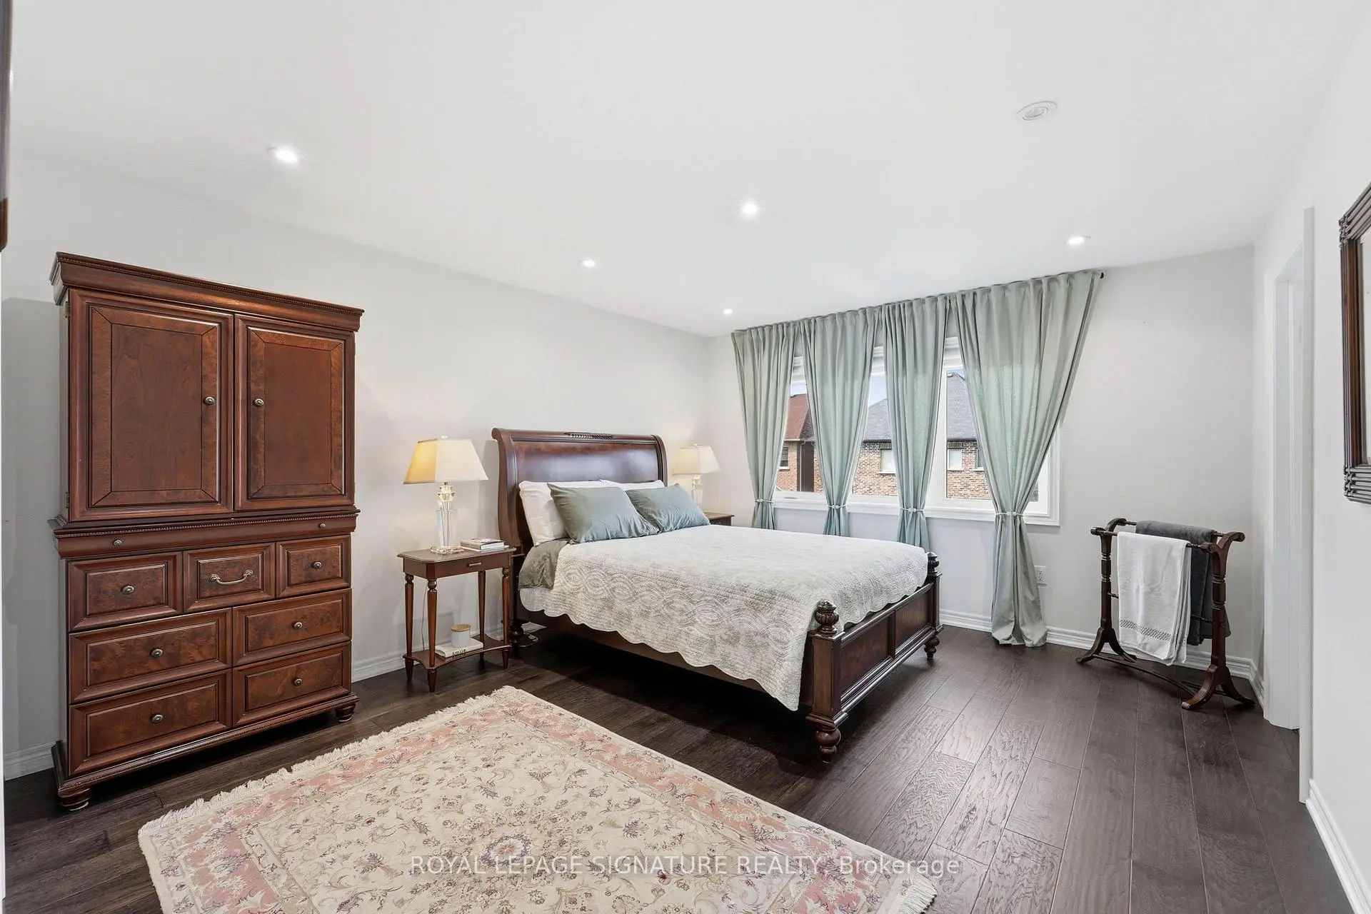
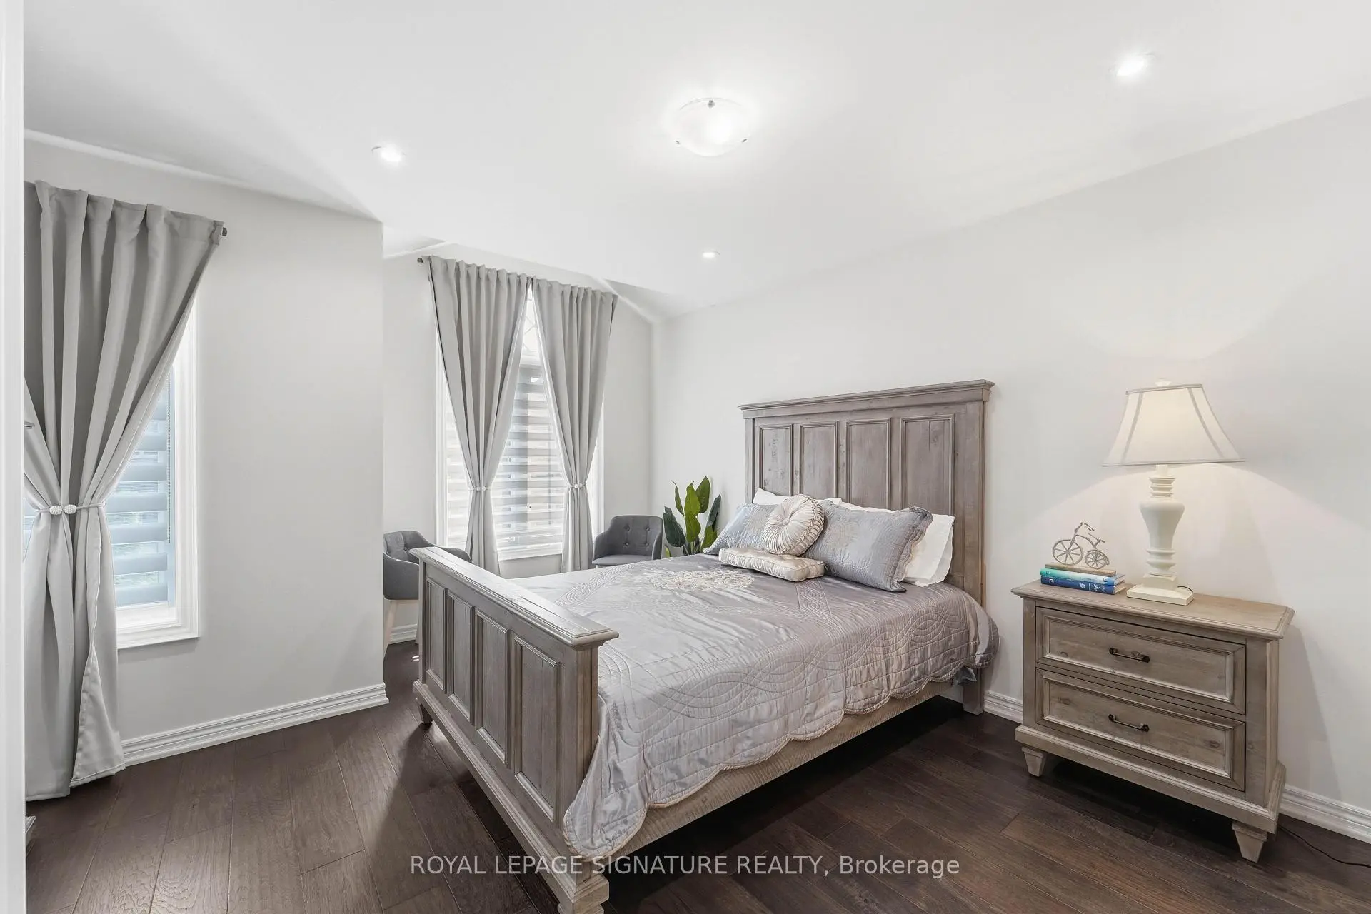
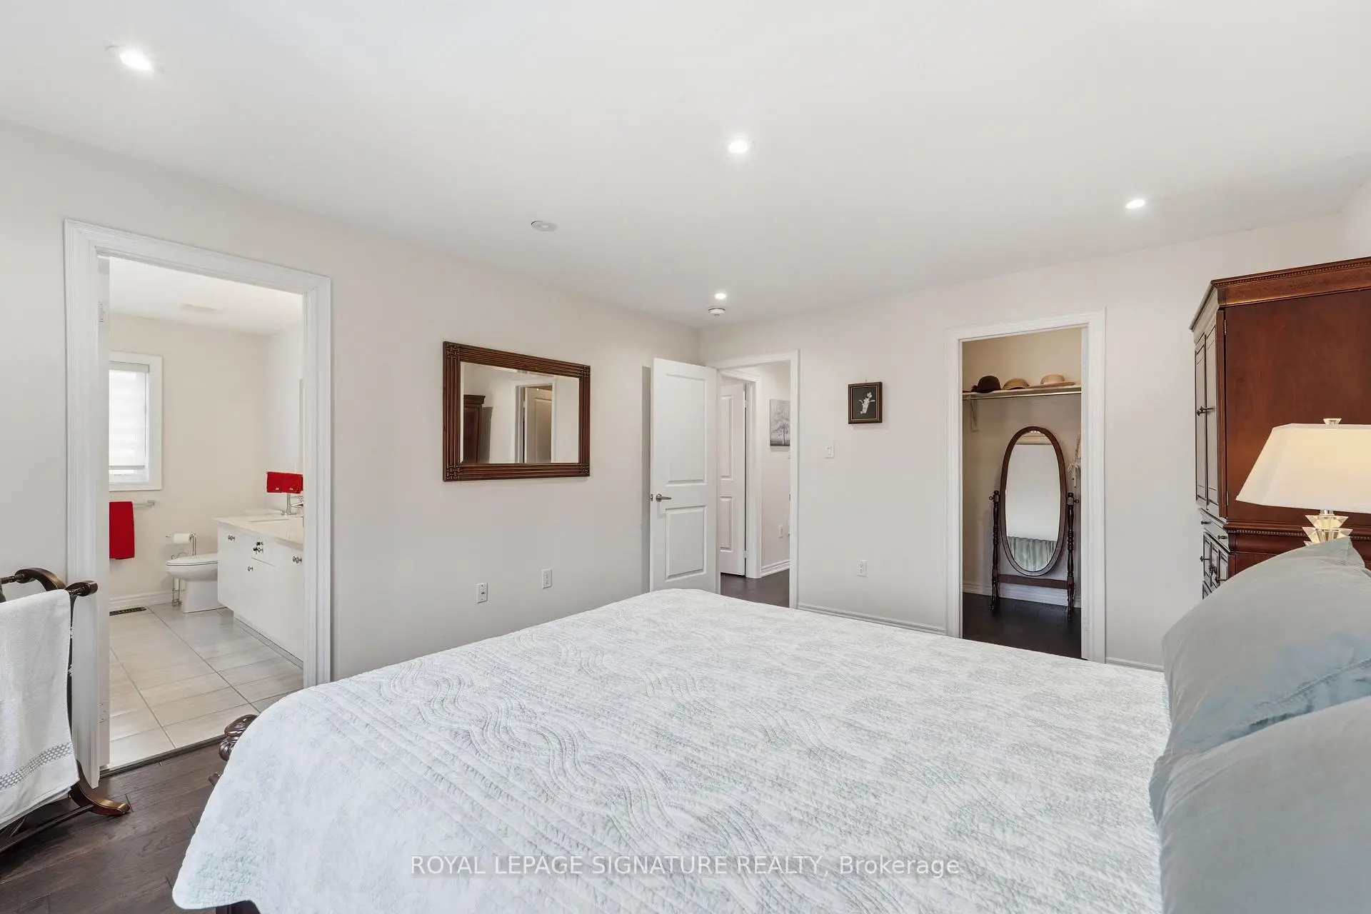
| Primary B | 3.90x4.60 | 大窗, 套间浴室, |
|
| Bath | 3.30x2.60 | 5 件套卫生间, 陶瓷地板, 大窗 |
|
| 第二间卧室 | 3.35x3.35 | 大窗, 双壁橱, |
|
| 第三间卧室 | 3.20x3.00 | 双壁橱, 窗户, 顶灯 |
|
| 第四间卧室 | 4.00x3.35 | 大窗, 双壁橱, 顶灯 |
|
| Bath | 3.35x2.45 | 5 件套卫生间, 陶瓷地板, 石英台面 |
|
| 厨房 | 3.45x4.20 | 合并客厅, , 石英台面 |
|
| 客厅 Rm | 3.45x4.20 | 复合地板, 大窗, 顶灯 |
|
| 卧室 | 3.65x4.00 | 镜面衣橱, 窗户, 顶灯 |
| 卫生间 | 卫浴件数 | 所在楼层 | |
|---|---|---|---|
| 1间 | 5件套 | Second |
|
| 1间 | 5件套 | Second |
|
| 1间 | 2件套 | 主层 |
|
| 1间 | 3件套 | Basement |
房屋简介
房屋位于LESLIE ST & WELLINGTON ST E交界附近, 这间4房4卫双车库两层独立房户型朝西向. 68 Duggan St拥有双连接式停车位. 地下室Apartment Separate Ent. 房屋及周边设施包括Storage和CarpetFree等. 大客厅, 晚餐室 Rm和 厨房在主层.学校信息
小学
-
-
法语沉浸课程学校
在 3022学校里排名 433 (分数: 7.8)距离学校3.1公里 (开车大约9分钟) -
天主教天才项目学校
在 3022学校里排名 626 (分数: 7.4)距离学校13.7公里 (开车大约41分钟) -
中学
-
AP课程学校
排名: 1/746 (分数: 10.0) 5年平均分: 2/746 (分数: 9.3)距离学校3.8公里 (开车大约11分钟) -
排名: 67/746 (分数: 8.2) 5年平均分: 31/746 (分数: 8.2)距离学校4.7公里 (开车大约14分钟)
-
AP课程学校
排名: 67/746 (分数: 8.2) 5年平均分: 109/746 (分数: 7.5)距离学校16.1公里 (开车大约48分钟) -
排名: 1/746 (分数: 10.0) 5年平均分: 2/746 (分数: 9.3)距离学校3.8公里 (开车大约11分钟)
-
天主教对口学区学校
排名: 244/746 (分数: 6.9) 5年平均分: 262/746 (分数: 6.6)距离学校2.4公里 (开车大约7分钟) -
排名: 244/746 (分数: 6.9) 5年平均分: 262/746 (分数: 6.6)距离学校2.4公里 (开车大约7分钟)
-
排名: 259/746 (分数: 6.8) 5年平均分: 195/746 (分数: 7.0)距离学校4.9公里 (开车大约15分钟)