Bayview Northeast, Aurora, L4G 0J9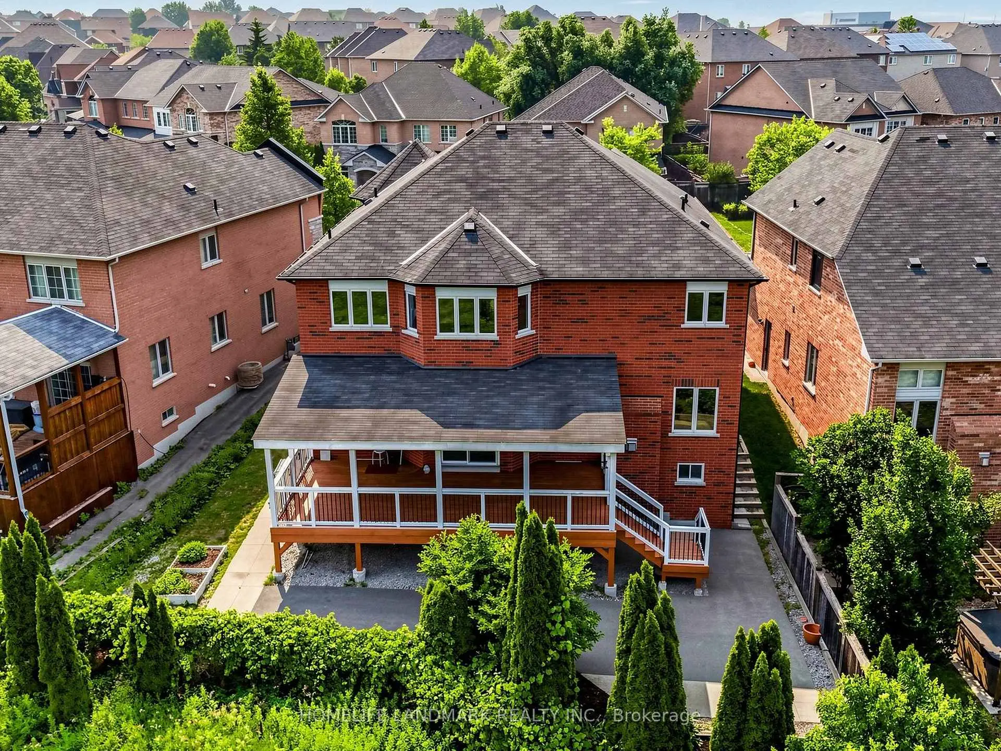
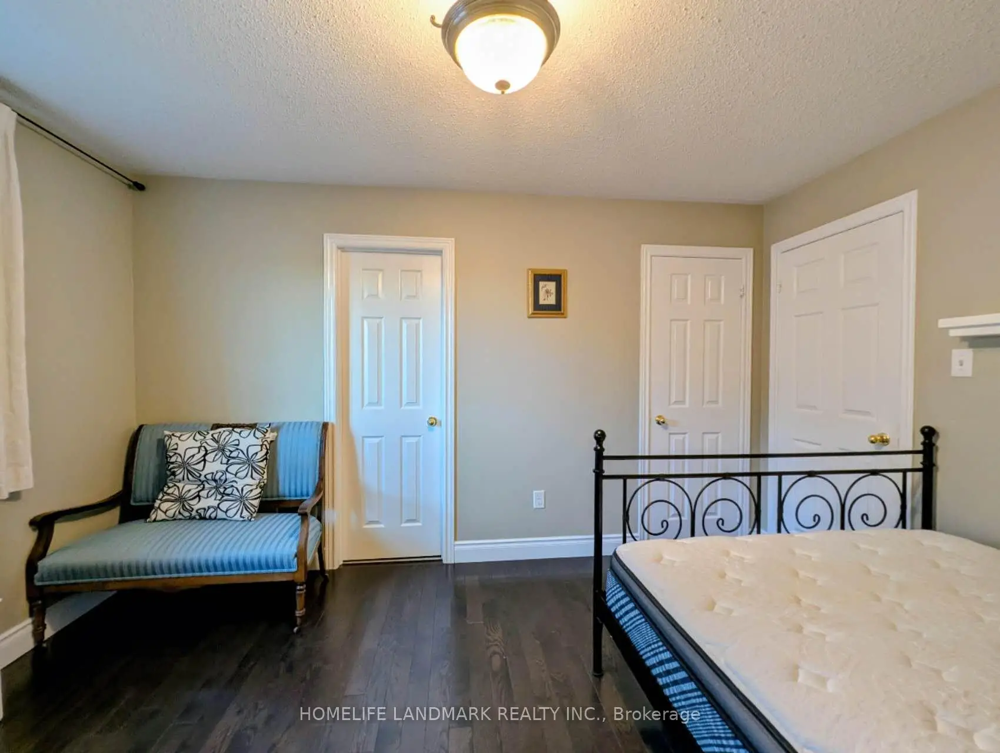
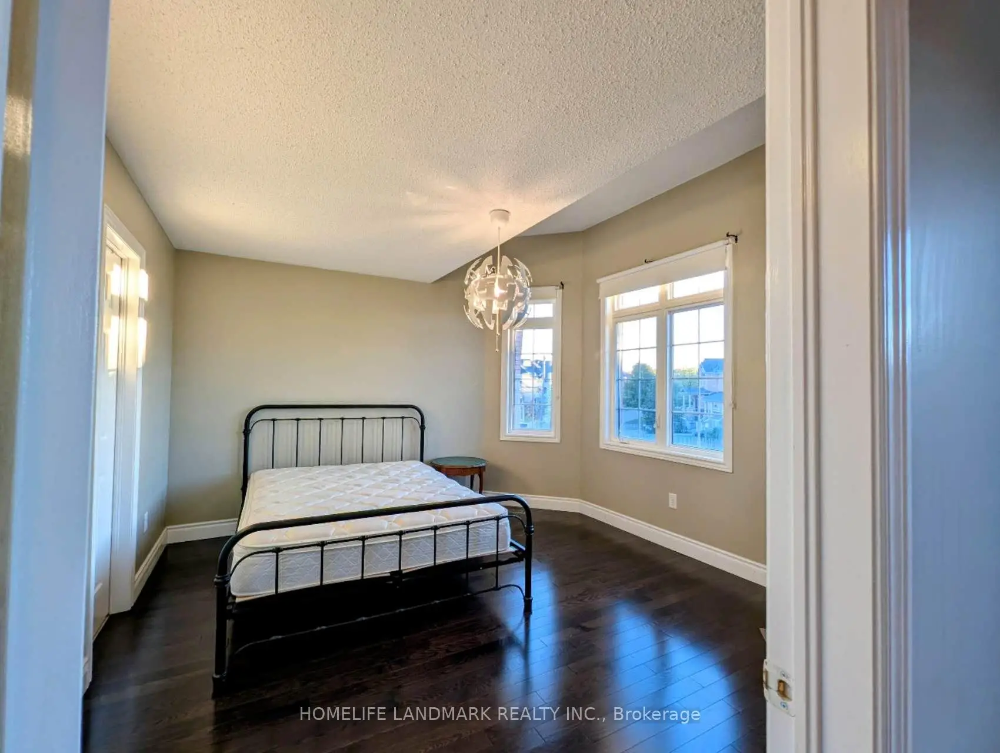
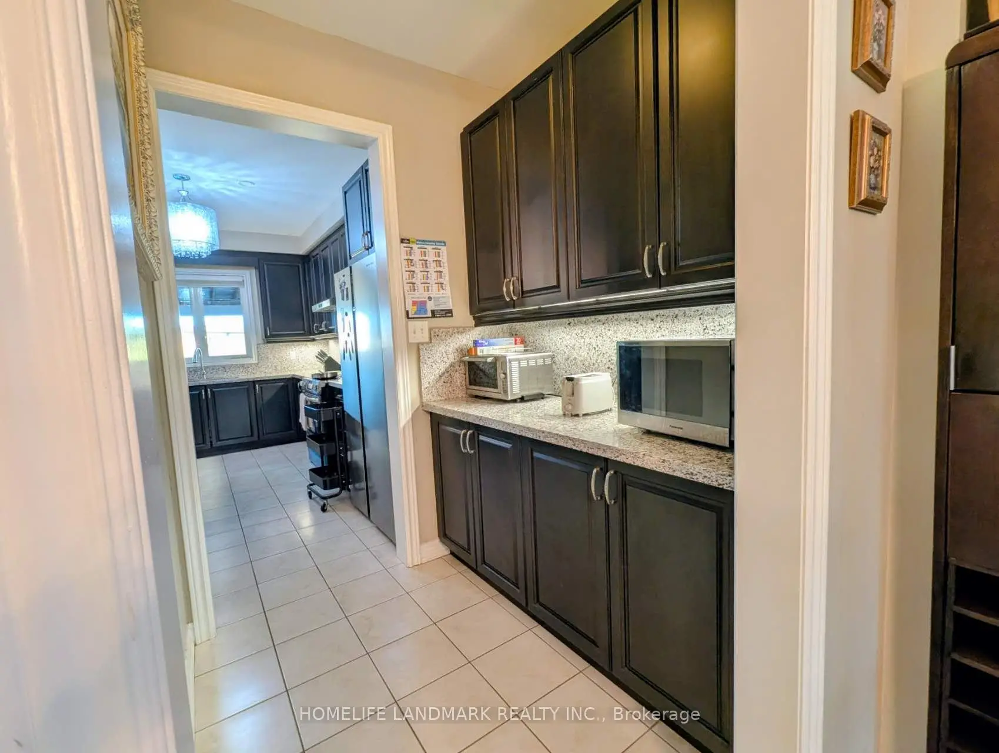
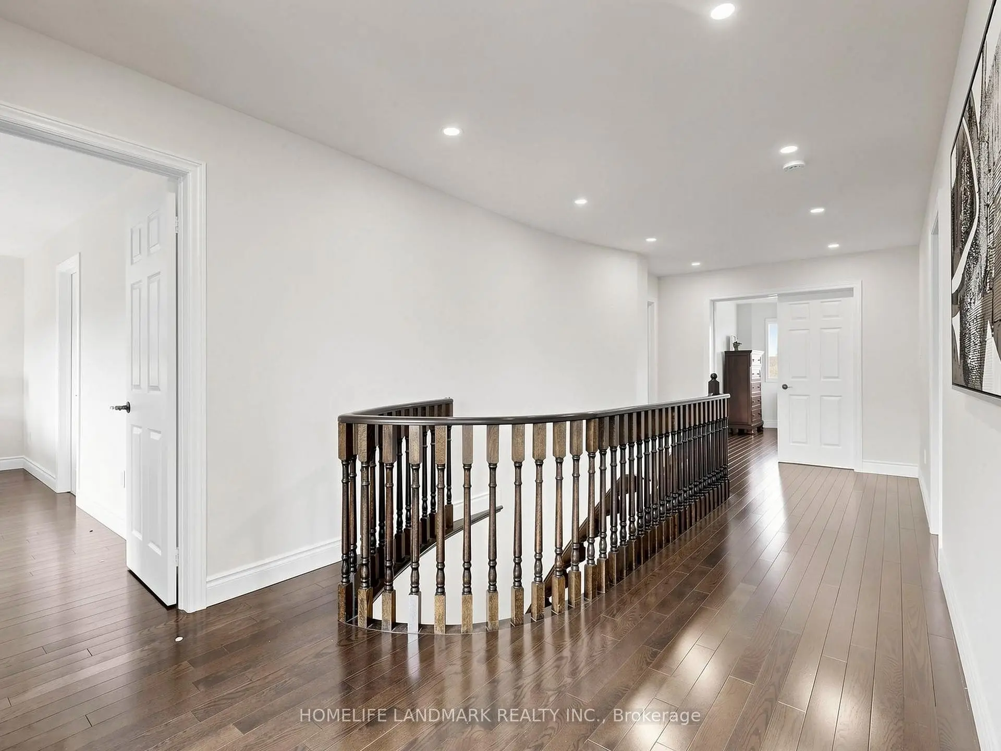

房屋信息
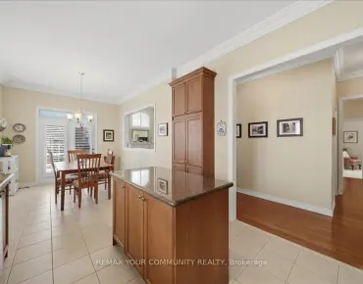
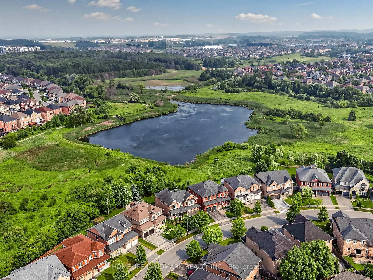
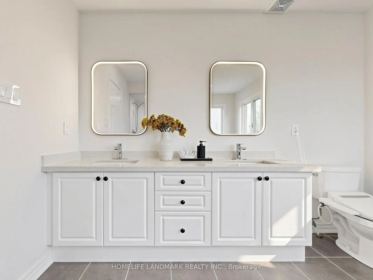
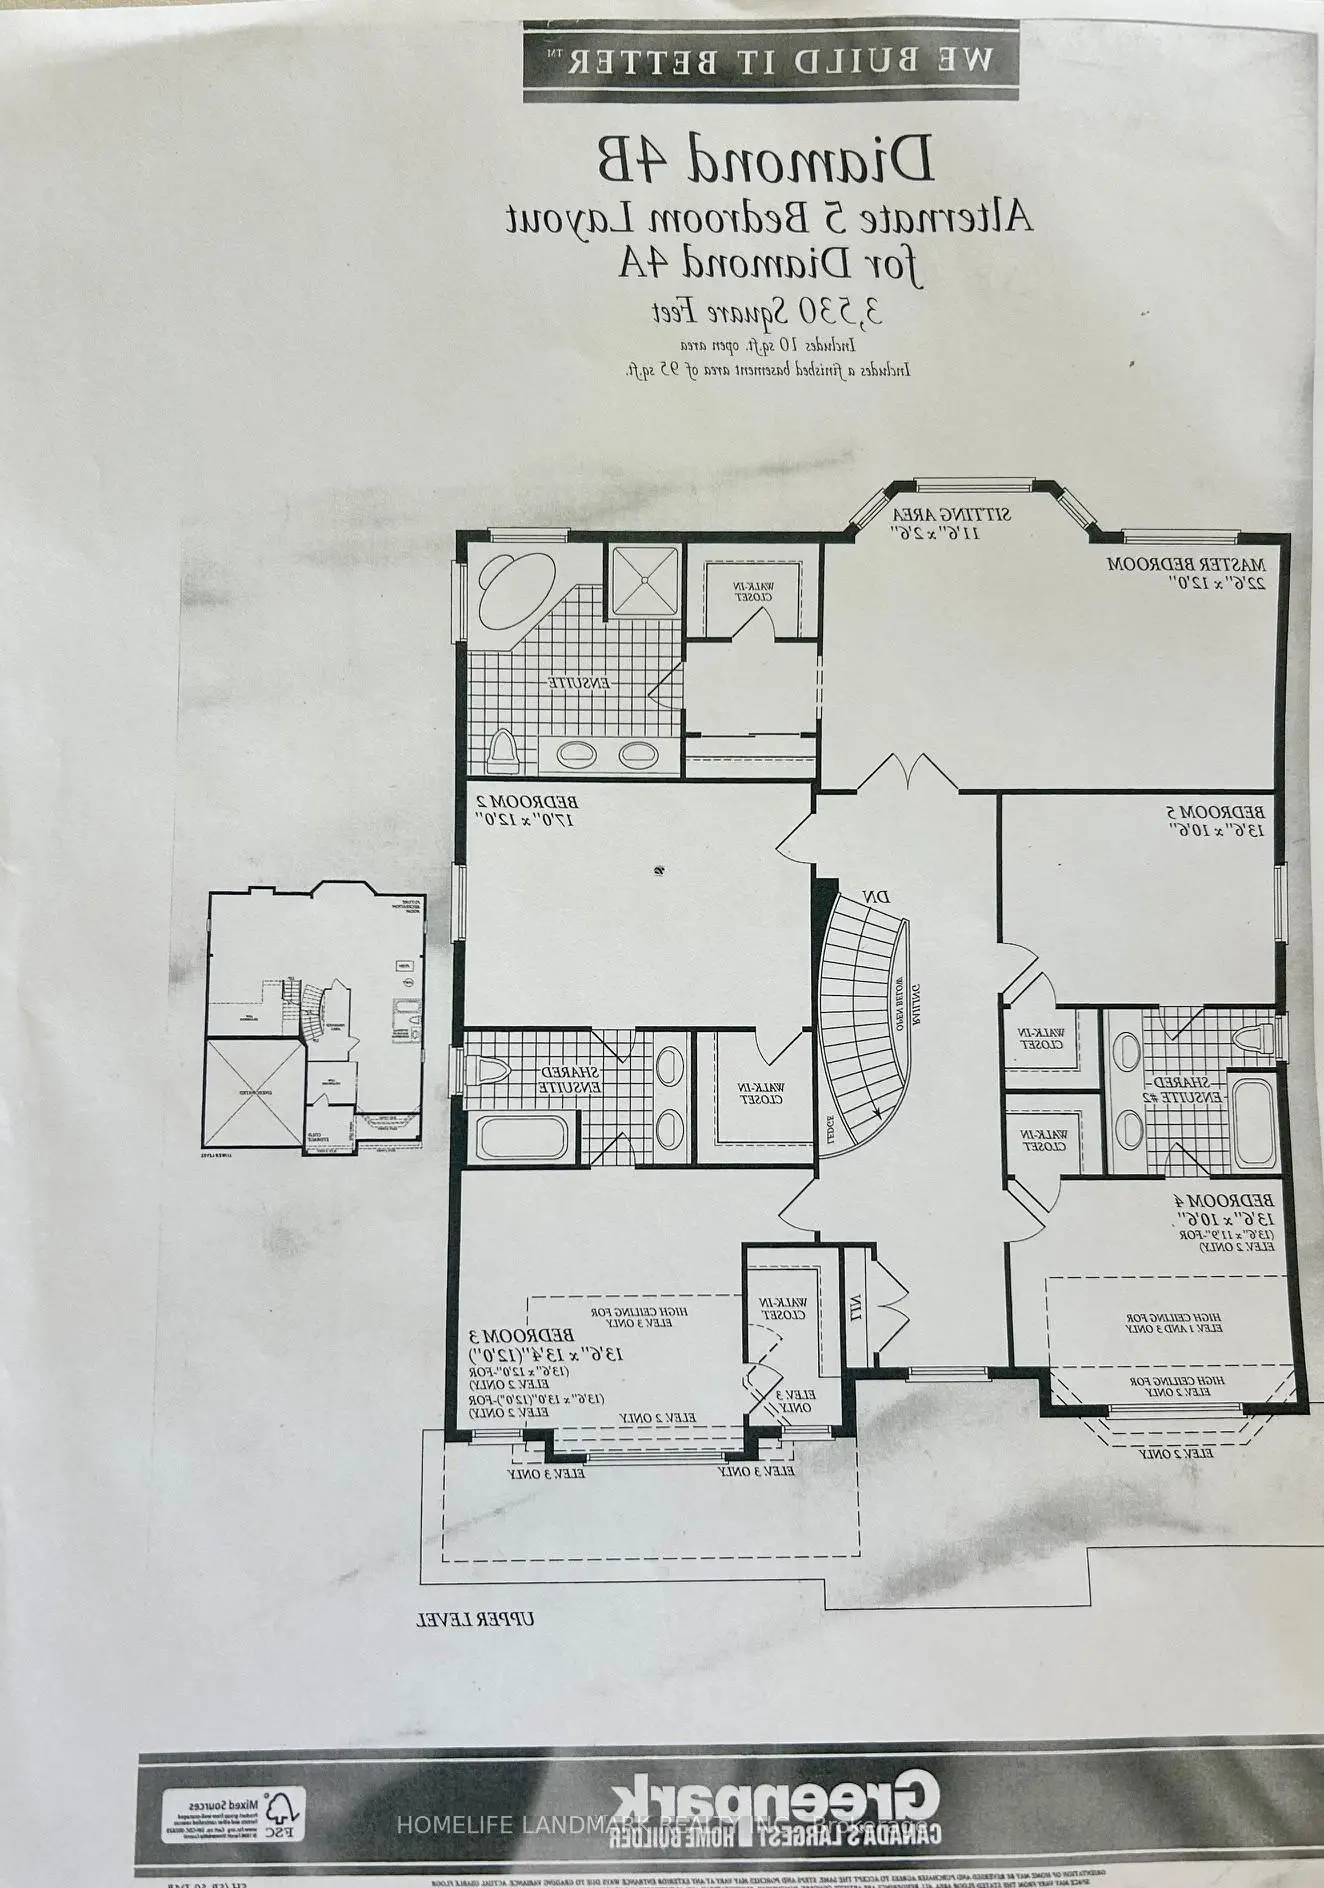
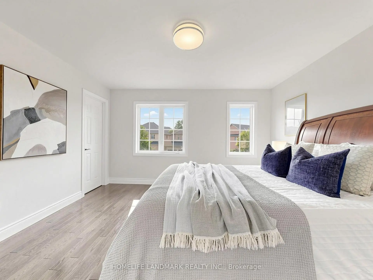
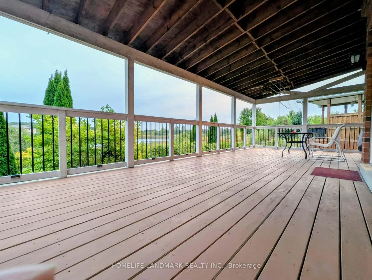
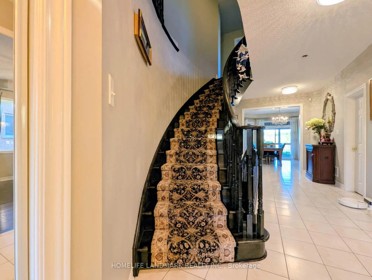
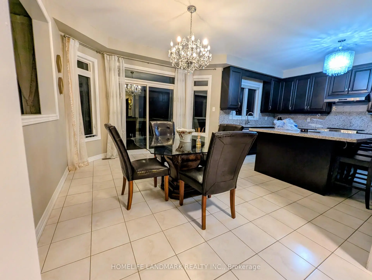
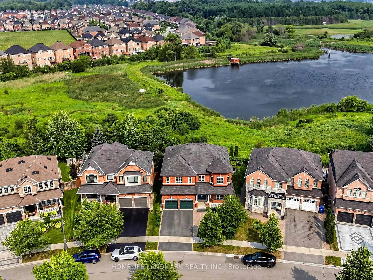
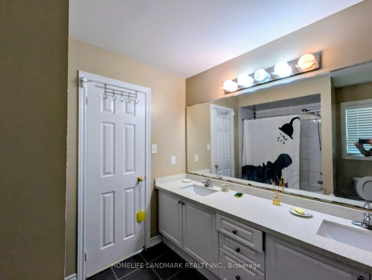
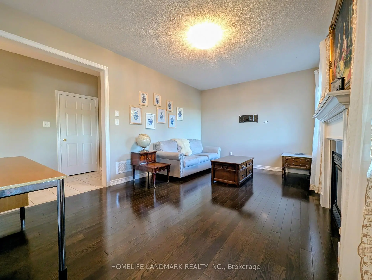
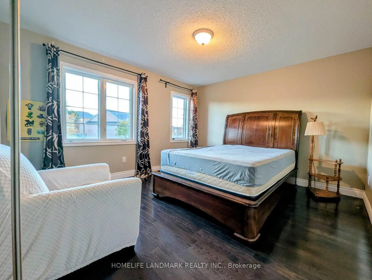
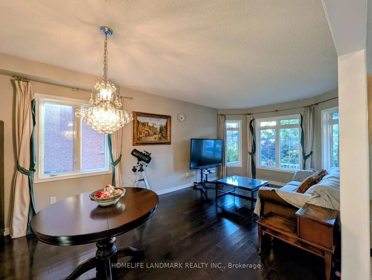
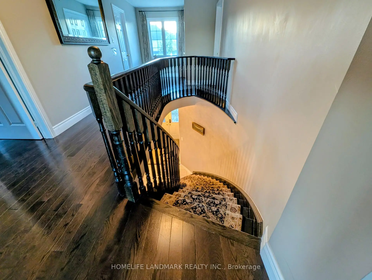
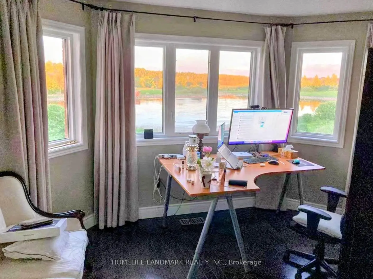
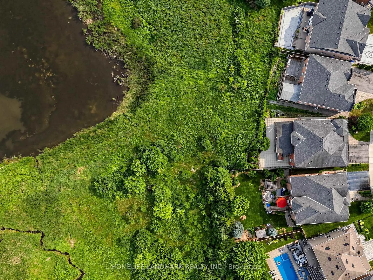
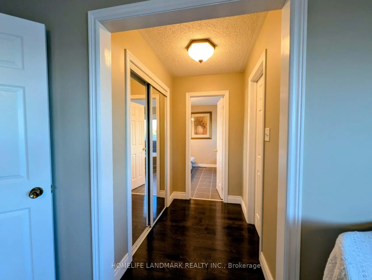
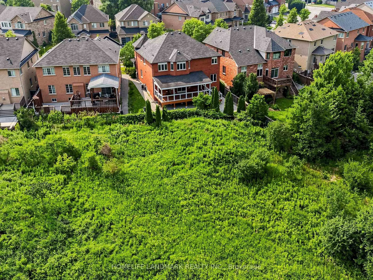
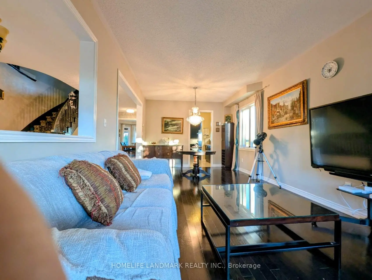
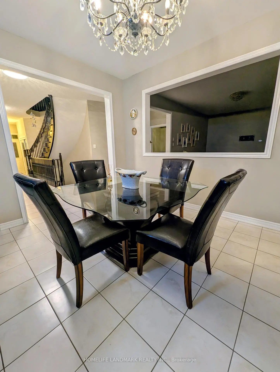
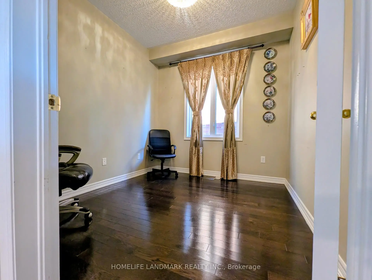
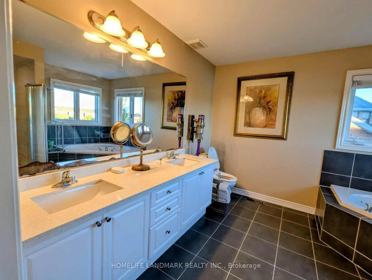
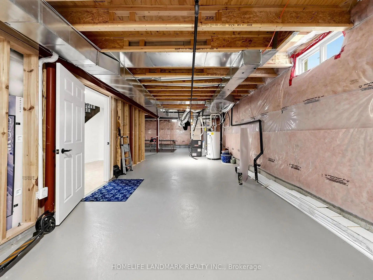
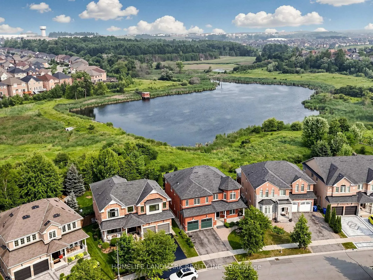
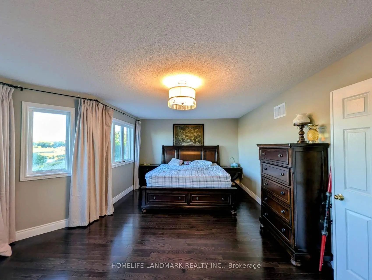
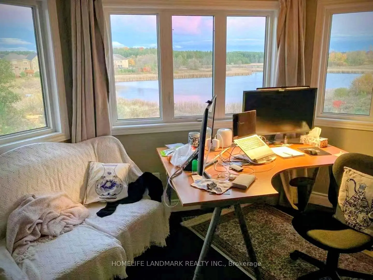
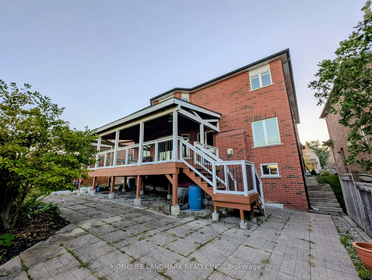
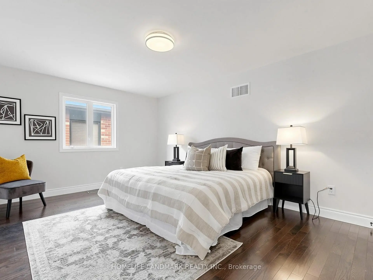
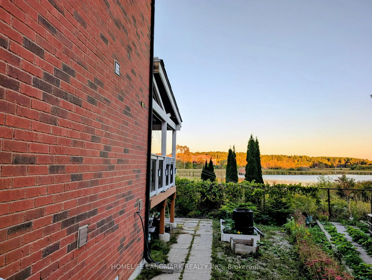
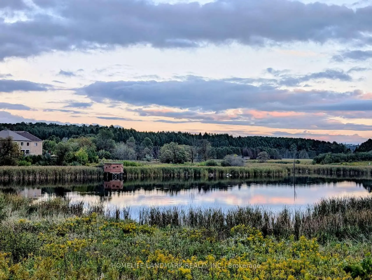
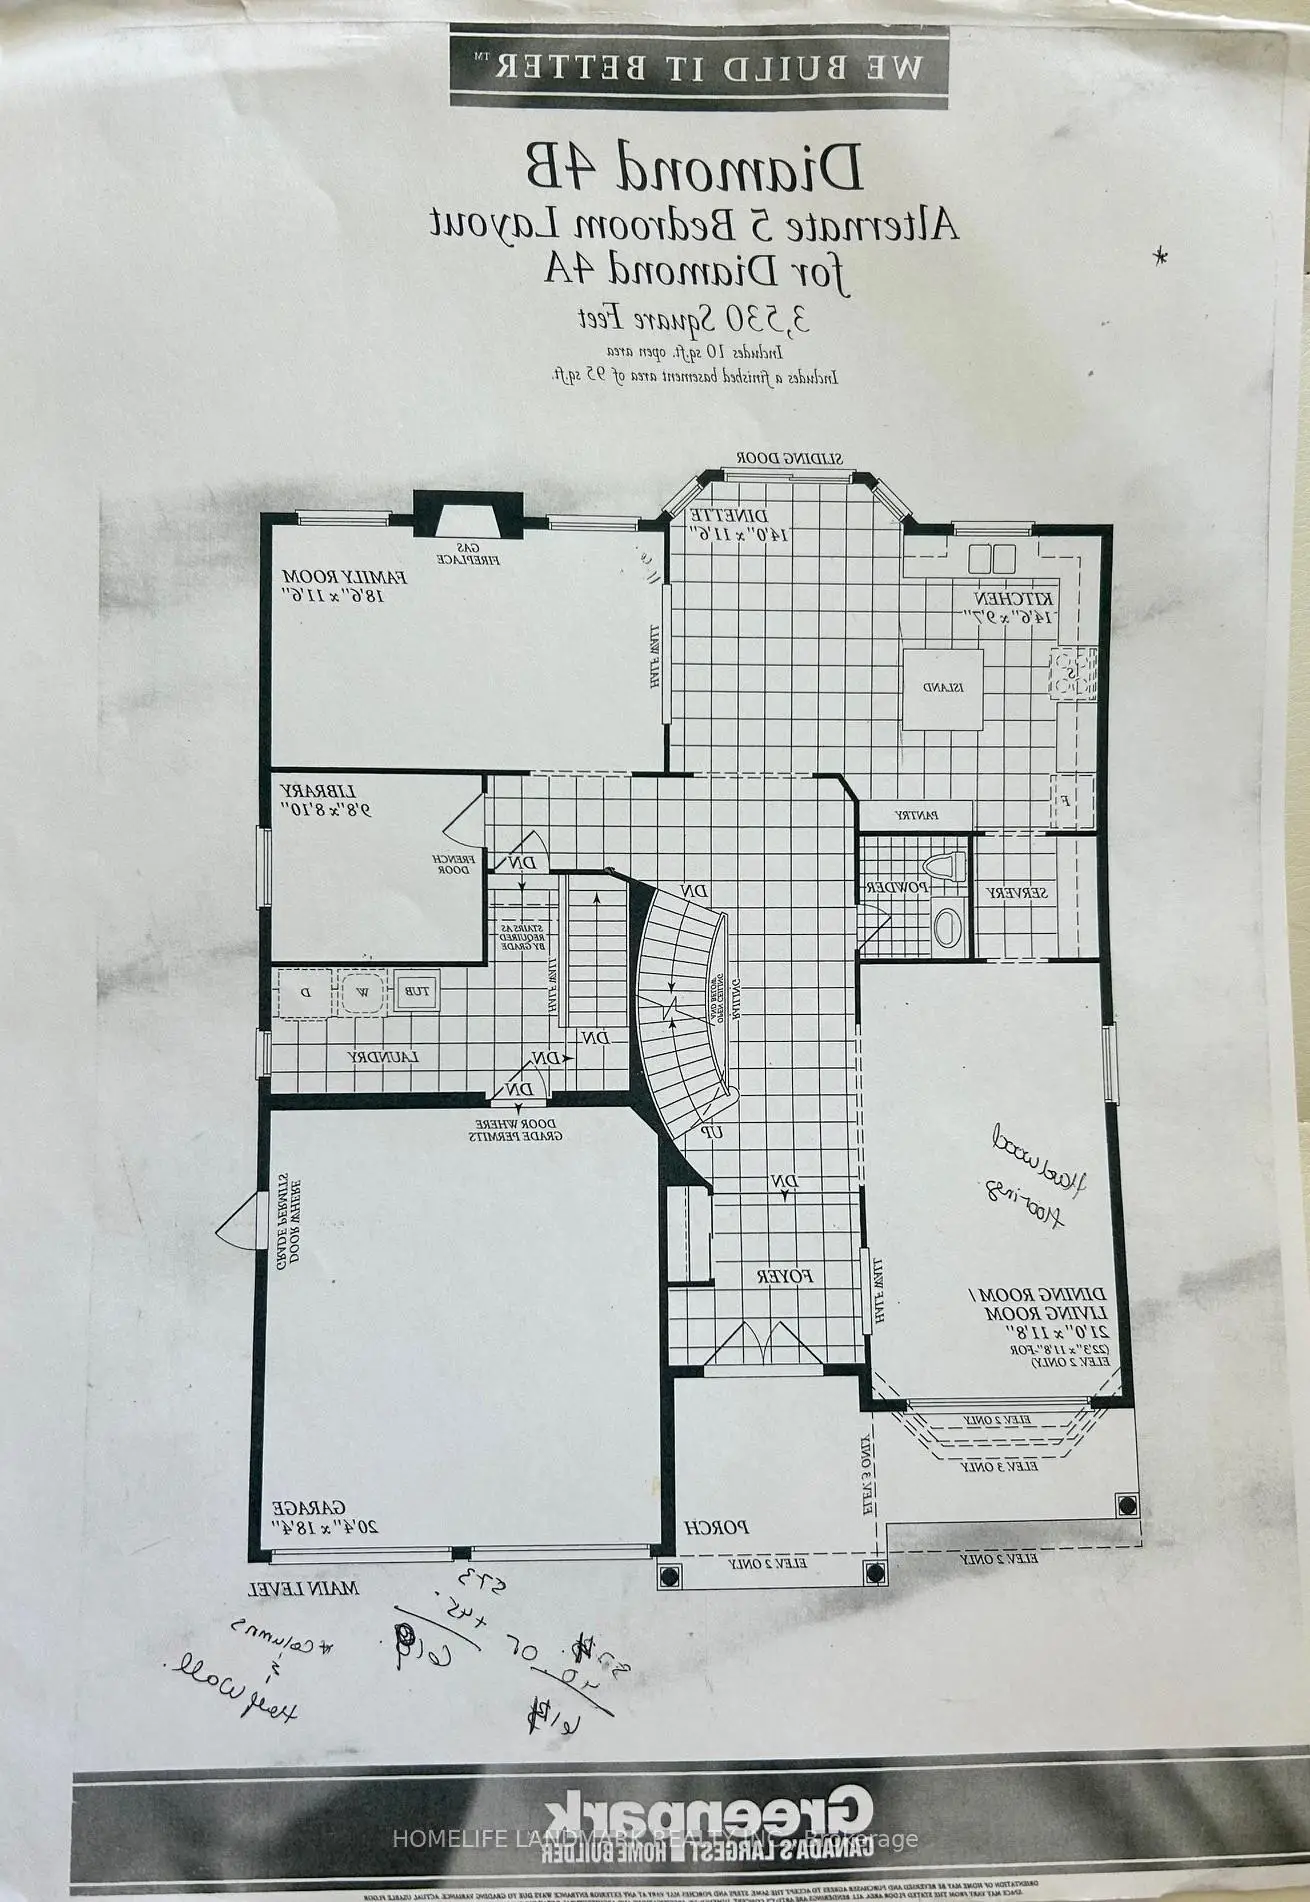
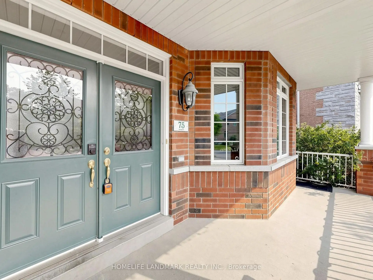
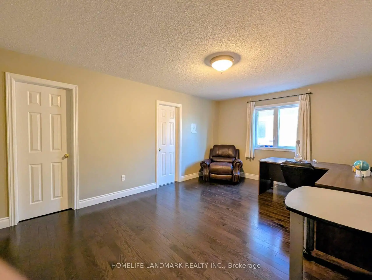
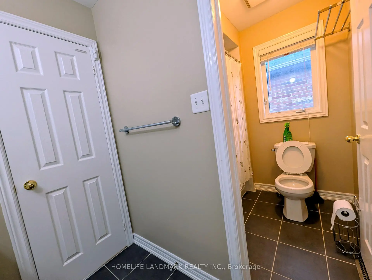
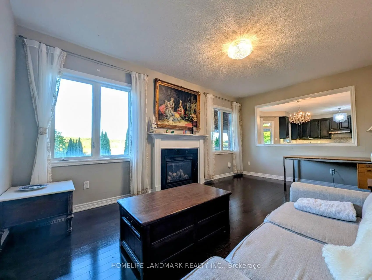
Welcome to this extraordinary five-bedroom home located in a highly desirable Aurora community, boasting the absolute best and most commanding pond and ravine views in the entire neighborhood. The main floor welcomes you with soaring 9-foot ceilings and elegant pot lights stretching across every living space. The gourmet, open-concept kitchen is a chef's dream, featuring premium quartz countertops, a massive center island, a bright breakfast area, and breathtaking, unobstructed views of nature. The family room features a cozy gas fireplace, creating a warm and inviting atmosphere, while the spacious living room showcases a large bay window with beautiful front yard views. A main-floor office provides the ideal dedicated space for working from home. Upstairs, the primary bedroom serves as a true retreat, featuring separate his-and-hers closets, a luxurious 5-piece ensuite bathroom, and stunning water views. Each of the remaining four bedrooms includes its own walk-in closet, complemented by two convenient 4-piece Jack and Jill style bathrooms. A legally built oversized deck overlooks the peaceful pond and ravine-perfect for relaxing and entertaining. Adding incredible functionality, the property features a rare double staircase leading down to the basement. It is a 5-minute walk to Rick Hansen Public School and a 10-minute walk to Dr. G.W. Williams Secondary School (offering the prestigious IB Program), with both schools ranked in the top 5% in Ontario. Commuting is effortless with a 10-minute drive to Highway 404 and the Aurora GO Station. This exceptional, move-in-ready property is perfect for families seeking an elite learning environment, premium refined upgrades, and a tranquil natural retreat.
主要特征
- 朝向: 后院朝东

- 睡房: 5

- 卫生间: 4

- 车库: 2

- 厨房: 1

重要信息
- 占地面接: 44.92 x 129.00 Feet

- 室内面积: 3500-5000

- 地税: $ 8730.00

- N13582274

- Listing contracted with: HOMELIFE LANDMARK REALTY INC.
| 房间 | 尺寸(平方米) | 细节描述 | |
|---|---|---|---|
| 客厅 Rm | 6.40x3.55 | 硬木地板, 海湾窗, 合并餐饮 |
|
| 晚餐室 Rm | 6.40x3.55 | 硬木地板, 合并客厅, 顶灯 |
|
| 厨房 | 4.42x2.92 | , 不锈钢电器, 走出式甲板 |
|
| 早餐室 | 4.27x3.50 | 合并厨房, 走出式甲板, |
|
| 家庭房 Rm | 5.64x3.50 | 壁炉, 硬木地板, |
|
| 办公室 | 2.95x2.69 | 硬木地板, 法式门 |
|
| Primary B | 6.87x3.67 | 海湾窗, 5pcs卫生间套间, |
|
| 第二间卧室 | 5.18x3.66 | 硬木地板, , 4pcs卫生间套间 |
|
| 第三间卧室 | 4.11x4.04 | 硬木地板, , 4pcs卫生间套间 |
|
| 第四间卧室 | 4.11x3.58 | 硬木地板, , 4pcs卫生间套间 |
|
| 第五间卧室 | 4.11x3.20 | 硬木地板, , 4pcs卫生间套间 |
| 卫生间 | 卫浴件数 | 所在楼层 | |
|---|---|---|---|
| 1间 | 2件套 | 主层 |
|
| 2间 | 4件套 | Second |
|
| 1间 | 5件套 | Second |
房屋简介
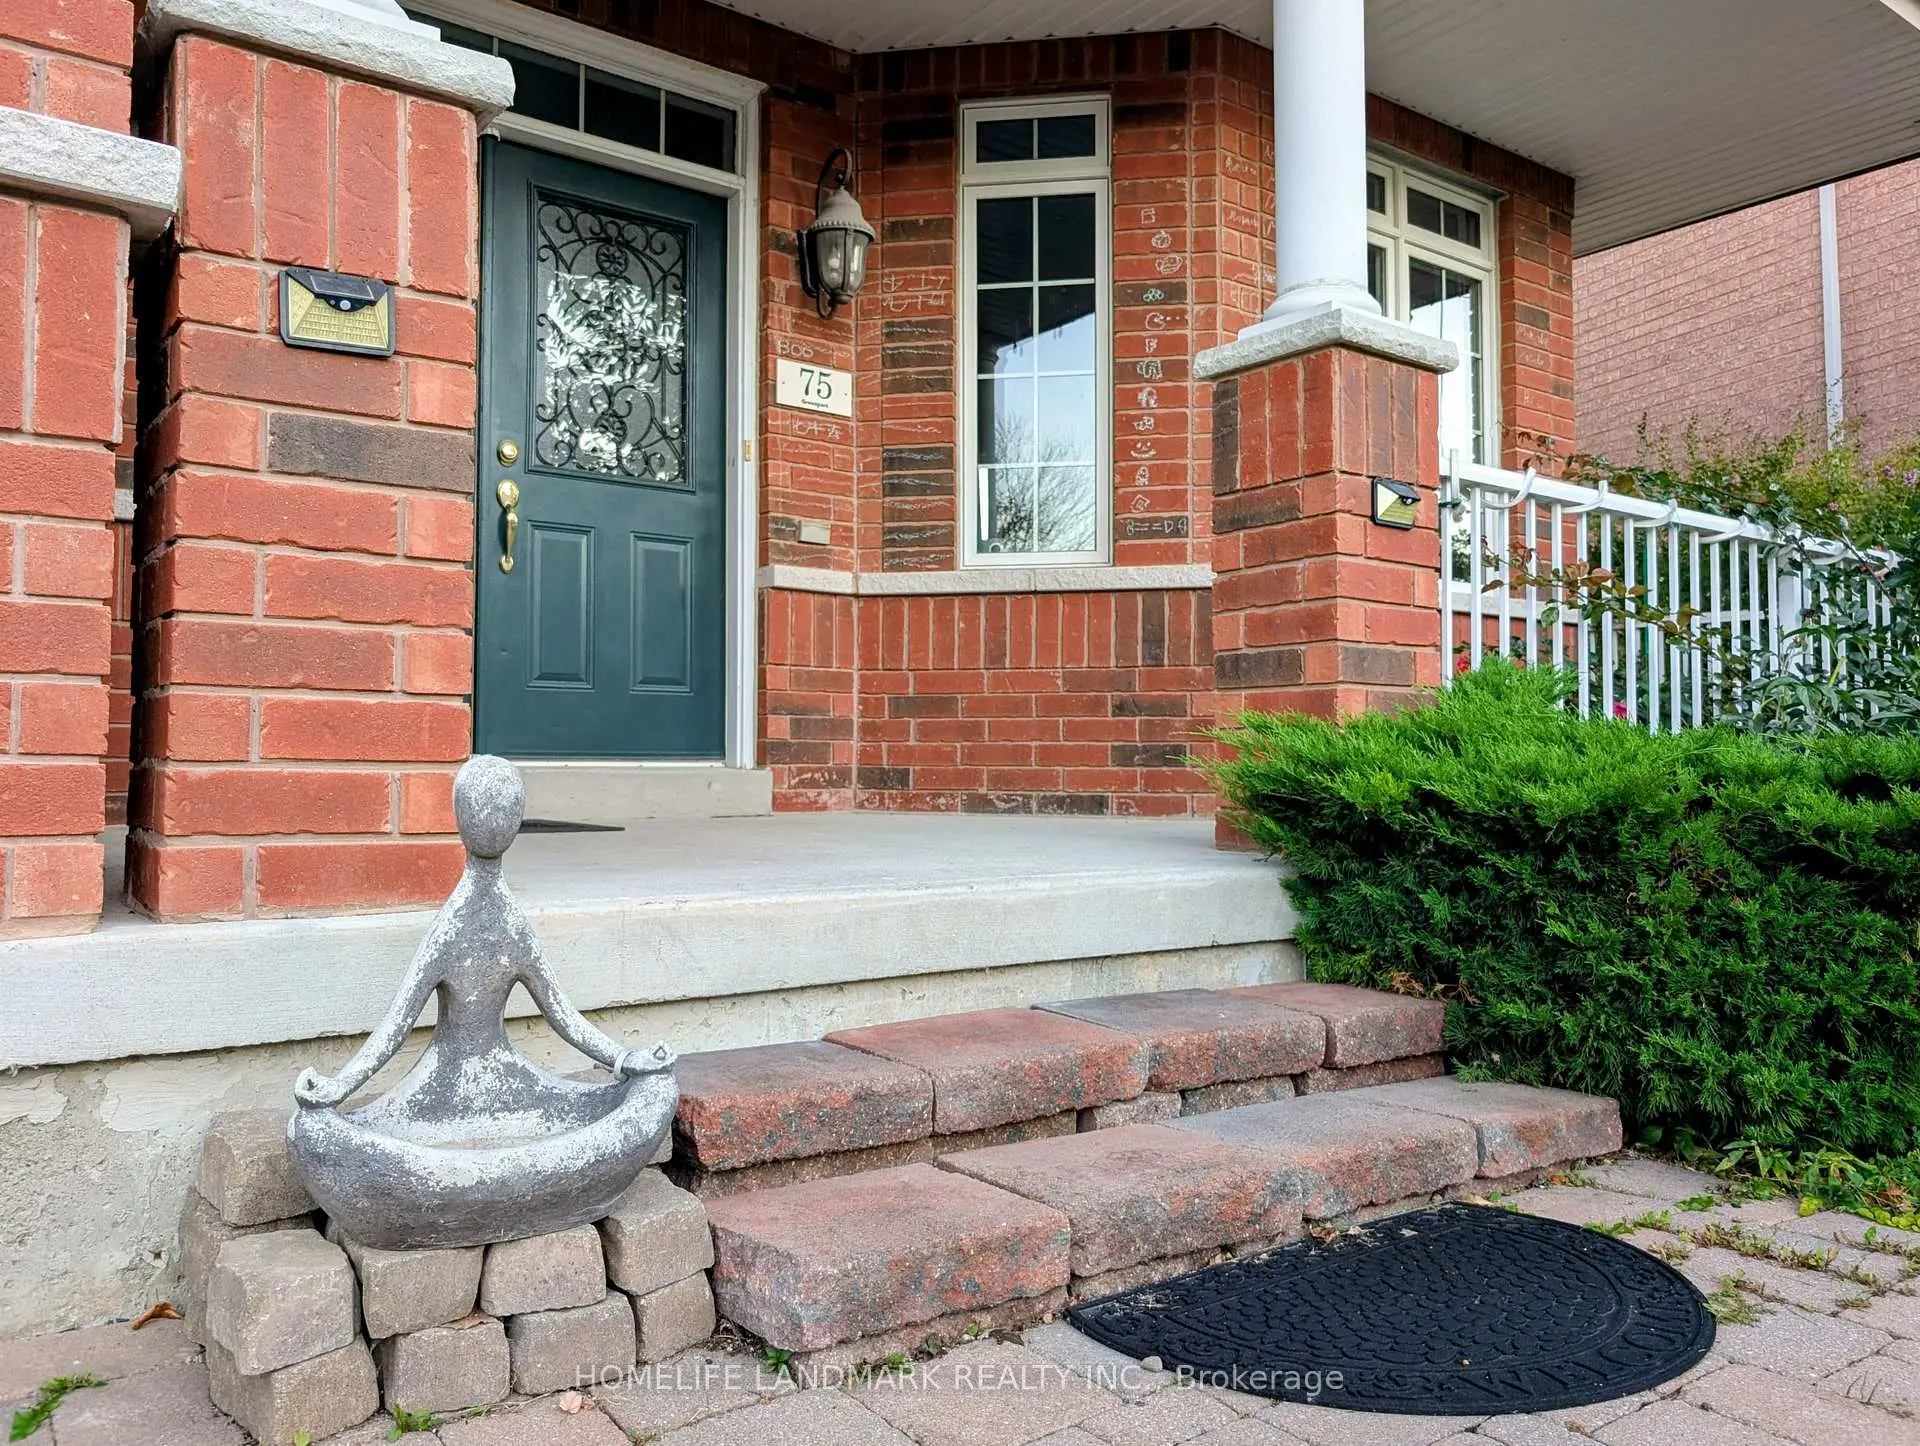
房屋位于Bayview Ave and St. John's Sdrd交界附近, 这间5房4卫双车库两层独立房户型朝东向. 75 Pointon St拥有双连接式停车位. 房屋及周边设施包括WaterPurifier,UpgradedInsulation,CentralVacuum,CarpetFree和AirExchanger等. 客厅 Rm, 晚餐室 Rm, 厨房, 早餐室, 家庭房 Rm和 办公室在一层.社区概况
该物业所在社区为以自住为主的社区,住宅类型包括独立屋、镇屋。约有53%的居民拥有本科或以上学历,另有21%的居民拥有大专学历。当地绝大多数通勤居民主要驾车出行。
学校信息
小学
-
-
法语沉浸课程学校
在 3022学校里排名 433 (分数: 7.8)距离学校2.6公里 (开车大约8分钟) -
天主教天才项目学校
在 3022学校里排名 626 (分数: 7.4)距离学校14.2公里 (开车大约42分钟) -
中学
-
AP课程学校
排名: 1/746 (分数: 10.0) 5年平均分: 2/746 (分数: 9.3)距离学校3.8公里 (开车大约11分钟) -
排名: 67/746 (分数: 8.2) 5年平均分: 31/746 (分数: 8.2)距离学校4.4公里 (开车大约13分钟)
-
AP课程学校
排名: 67/746 (分数: 8.2) 5年平均分: 109/746 (分数: 7.5)距离学校16.7公里 (开车大约50分钟) -
排名: 1/746 (分数: 10.0) 5年平均分: 2/746 (分数: 9.3)距离学校3.8公里 (开车大约11分钟)
-
天主教对口学区学校
排名: 244/746 (分数: 6.9) 5年平均分: 262/746 (分数: 6.6)距离学校2.2公里 (开车大约7分钟) -
排名: 244/746 (分数: 6.9) 5年平均分: 262/746 (分数: 6.6)距离学校2.2公里 (开车大约7分钟)
-
排名: 259/746 (分数: 6.8) 5年平均分: 195/746 (分数: 7.0)距离学校4.1公里 (开车大约12分钟)