Aurora Highlands, Aurora, L4G 5P5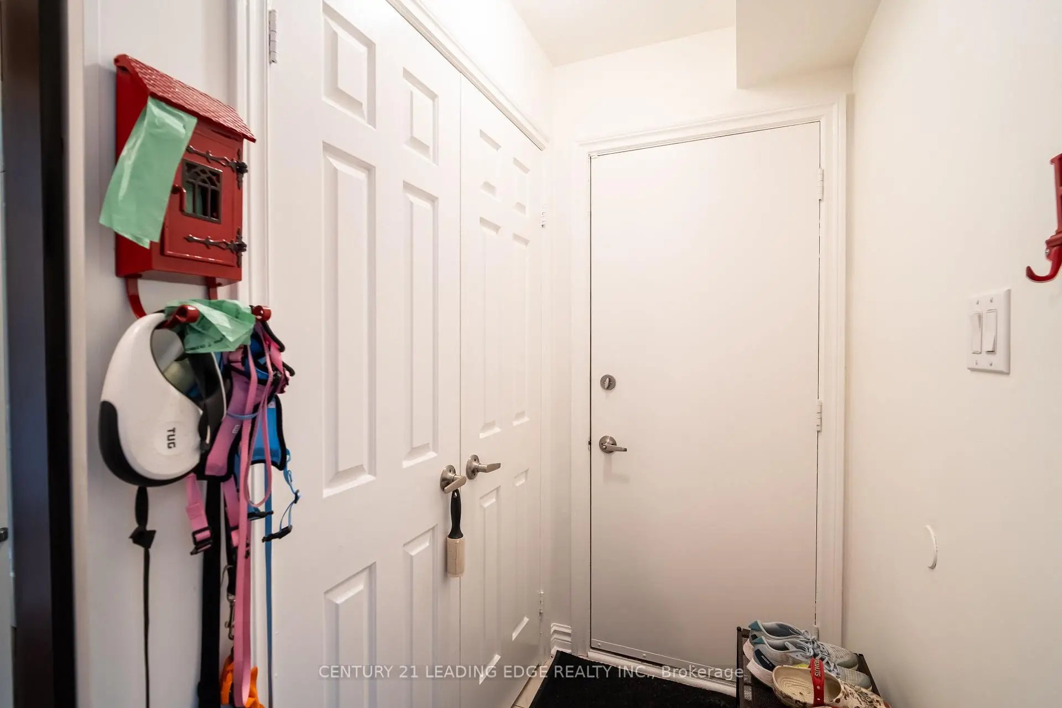
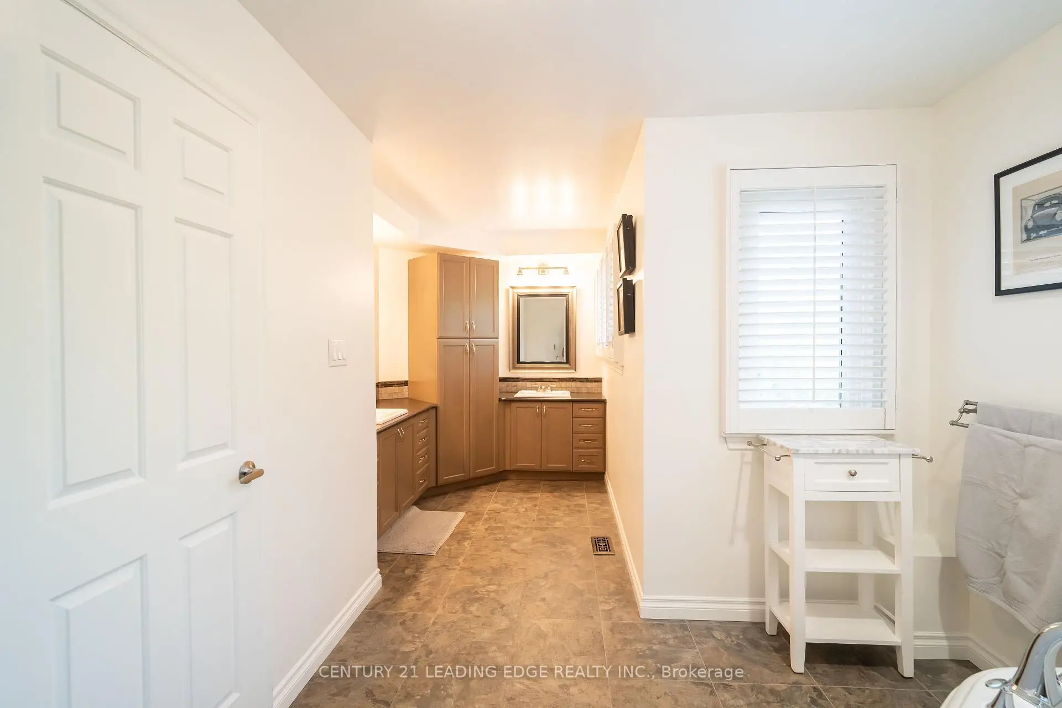
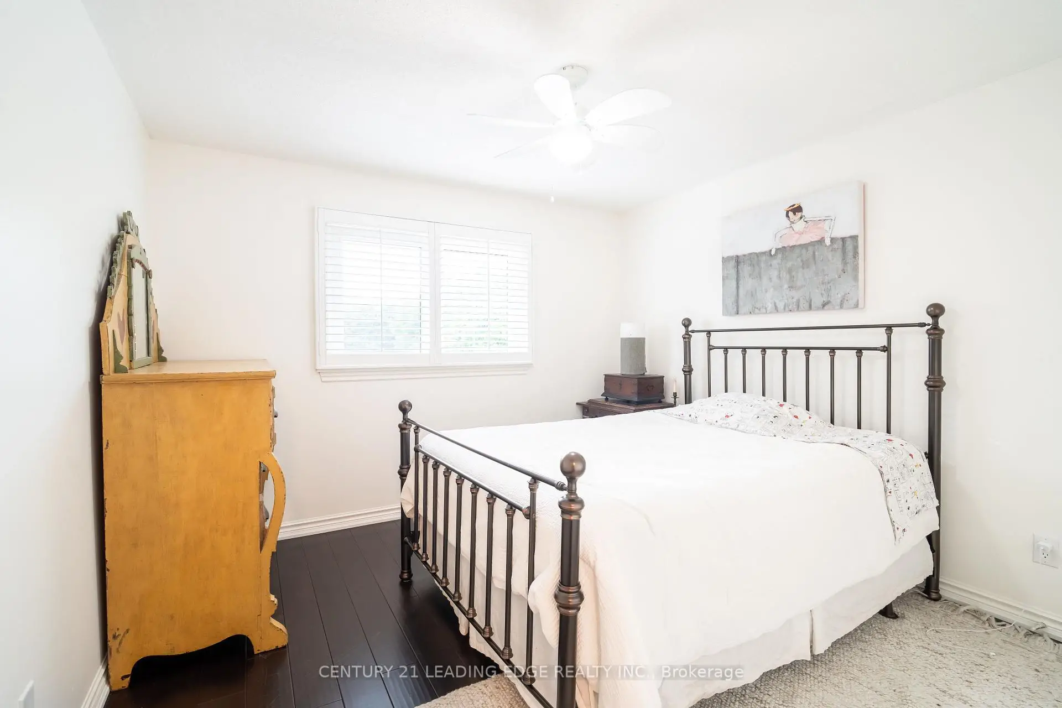
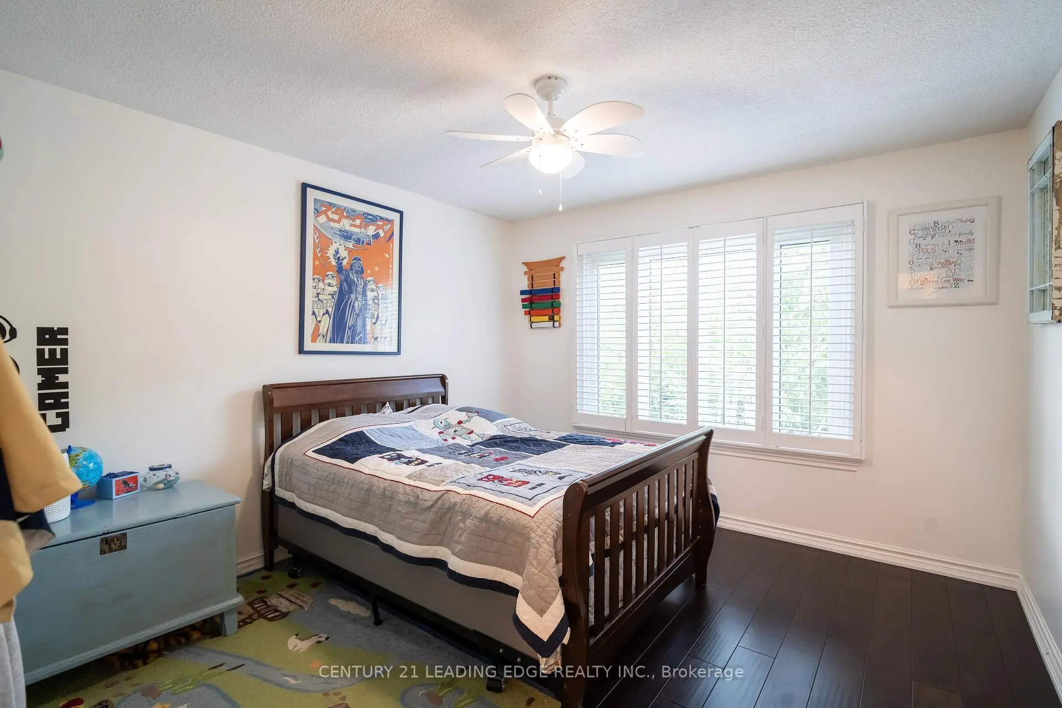
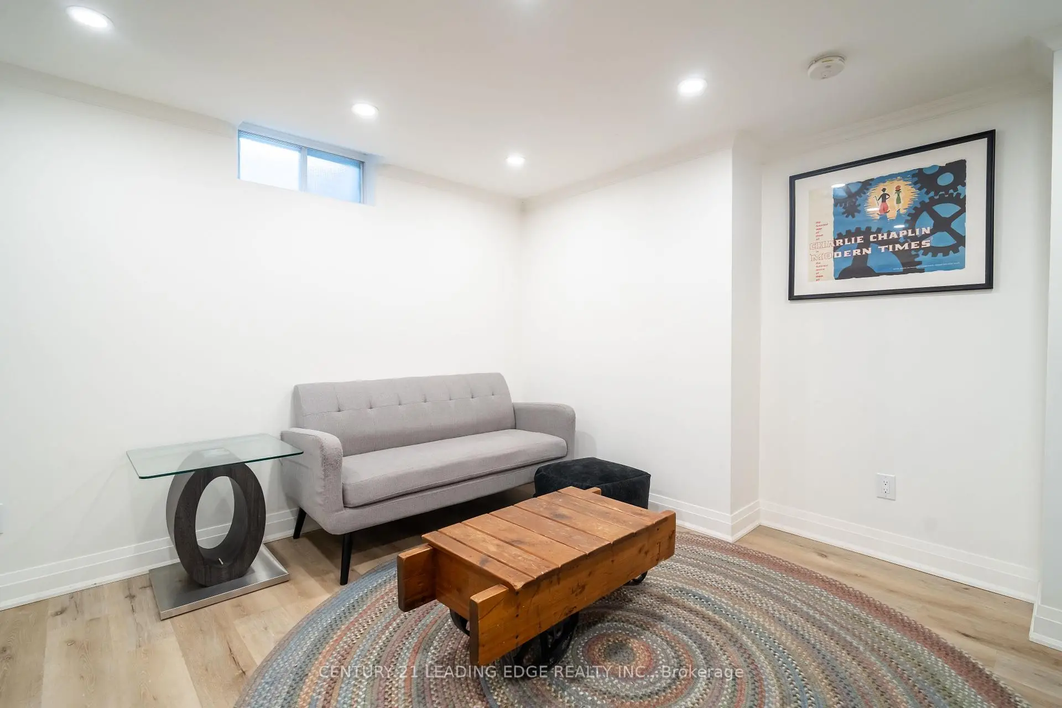

房屋信息
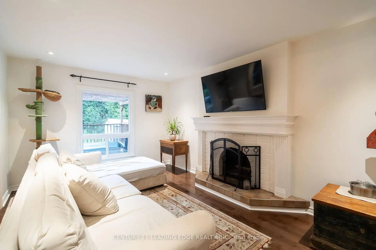
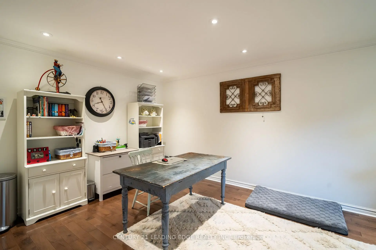
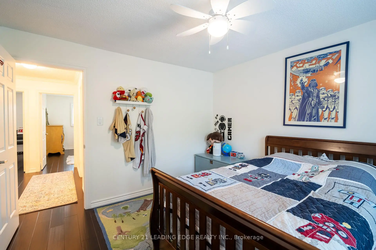
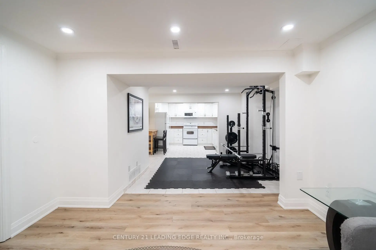
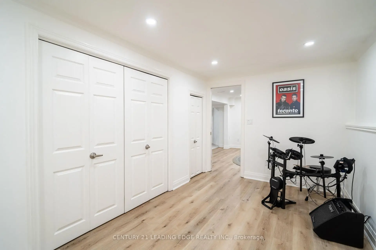
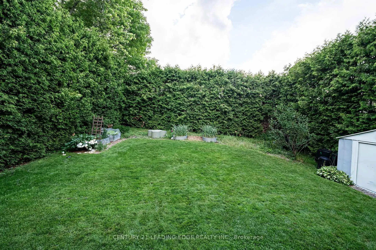
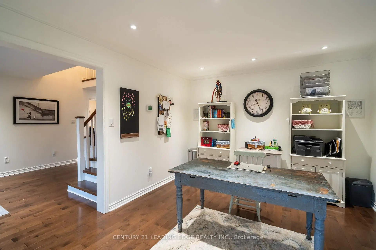
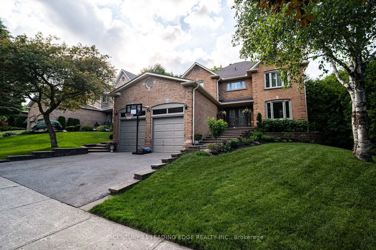
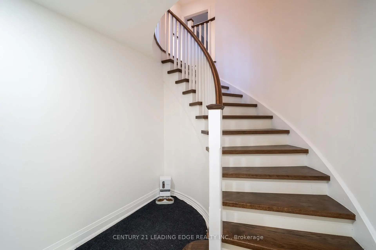
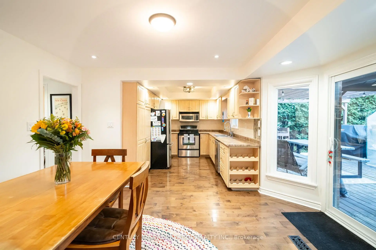
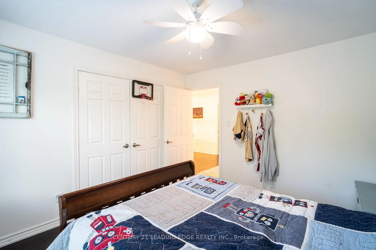
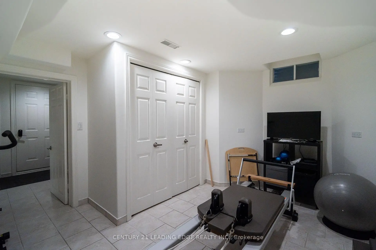
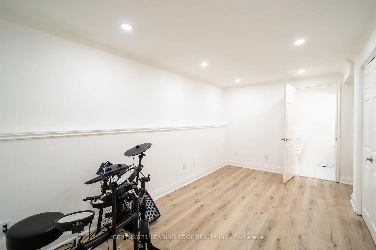
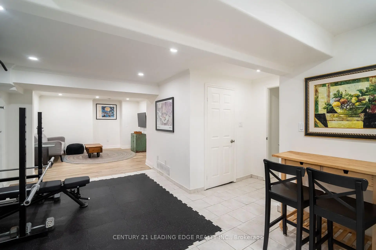
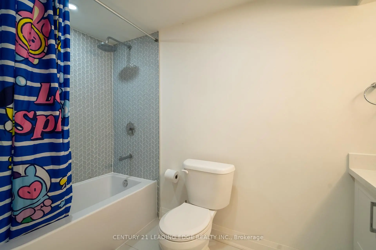
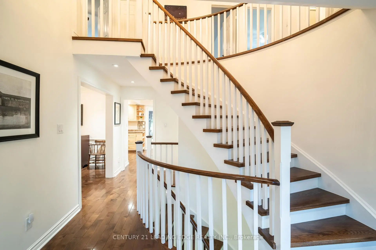
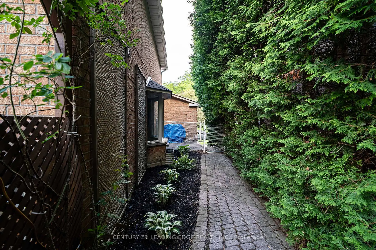
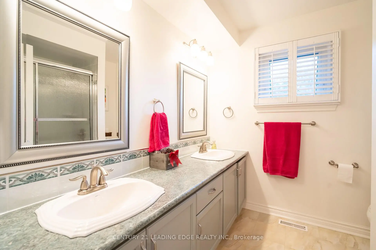
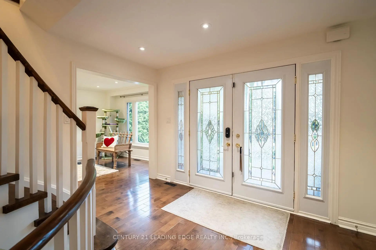
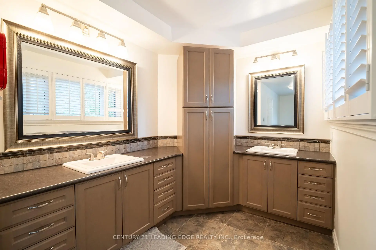
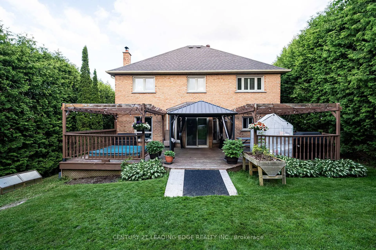
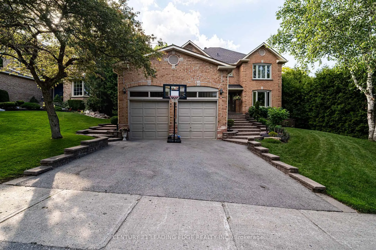
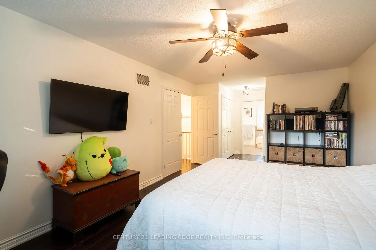
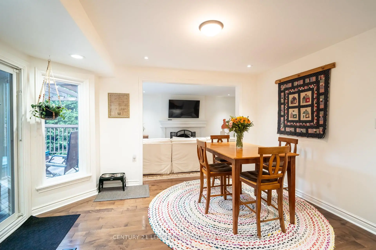
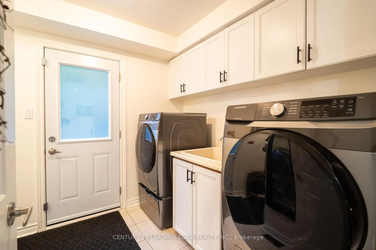
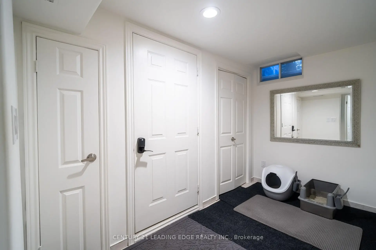
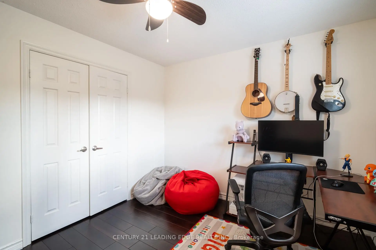
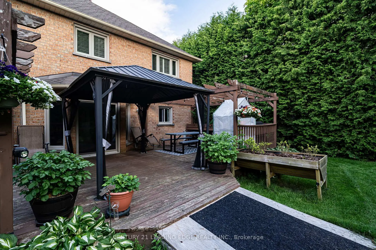
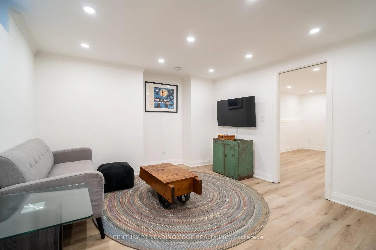
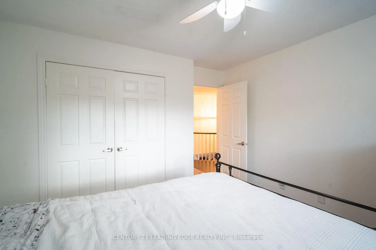
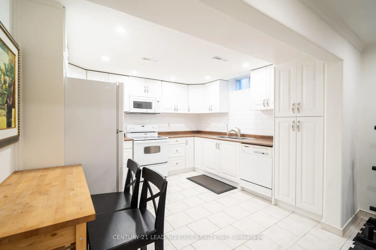
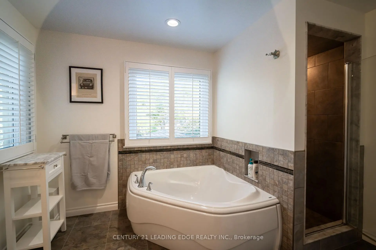
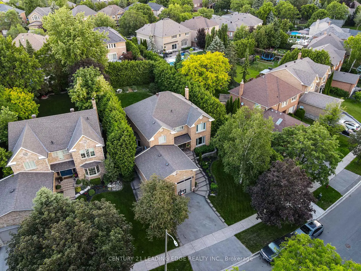
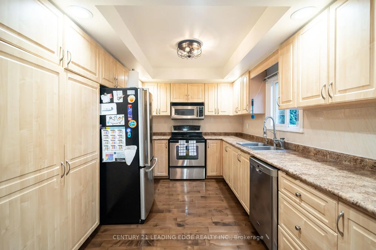
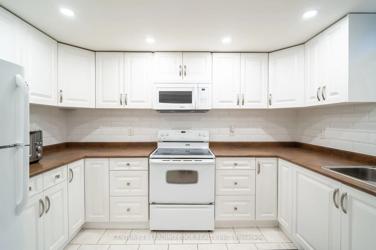
Welcome to 53 McClenny Drive, a beautifully updated 4-bedroom, 4-bathroom executive home situated on a mature, highly desirable street in one of Aurora's most coveted neighborhoods. Offering fantastic curb appeal with a recently paved driveway (2023) and beautifully redesigned front landscaping, this home is completely move-in ready.Step inside to a bright and modern main floor featuring smooth ceilings, elegant pot lights,and a thoughtfully opened layout that creates a seamless flow between the kitchen and the family room. This level also offers a versatile bonus room-ideal for a private home office or an additional main-floor bedroom-plus the ultimate convenience of main floor laundry with direct access to the garage, which provides an abundance of overhead storage space. An upgraded staircase leads you up to the second level. Enjoy the beauty and easy maintenance of a completely carpet-free home, featuring stunning engineered hardwood throughout the house, including all four generously sized bedrooms.A standout feature of this property is the fully finished basement with its own separate entrance. Offering incredible potential for an in-law suite or rental income, this private, self-contained space is also carpet-free, tastefully updated with new flooring and a completely renovated full bathroom (2024).Homeowners will appreciate the extensive "peace of mind" updates, including upgraded attic insulation (2023), new eavestroughs (2023), an updated water softener (2022), and reinforced security film on all main floor windows (2025). Located just steps from scenic walking trails, lush community parks, top-rated schools, and excellent local golf clubs, with quick access to the Aurora GO Station and Highway 404. Don't miss this rare opportunity to own a versatile, turn-key property in the heart of Aurora
主要特征
- 朝向: 后院朝北

- 睡房: 4

- 卫生间: 4

- 车库: 2

- 厨房: 1

重要信息
- 占地面接: 65.66 x 151.20 Feet

- 室内面积: 2500-3000

- 地税: $ 7444.00

- N13578102

- Listing contracted with: CENTURY 21 LEADING EDGE REALTY INC.
| 房间 | 尺寸(平方米) | 细节描述 | |
|---|---|---|---|
| 第二间卧室 | 3.70x3.45 | 硬木地板, 壁橱, 大窗 |
|
| 晚餐室 Rm | 13.11x4.18 | 陶瓷地板, 皇冠顶饰, 合并客厅 |
|
| 第四间卧室 | 3.43x3.10 | 硬木地板, 壁橱, 大窗 |
|
| Bath | 4.85x3.54 | 硬木地板, 套间浴室, 顶灯 |
|
| Primary B | 5.75x3.58 | 硬木地板, 5pcs卫生间套间, 双壁橱 |
|
| 家庭房 Rm | 3.99x3.01 | 硬木地板, 皇冠顶饰, 合并餐饮 |
|
| 厨房 | 7.10x3.50 | 硬木地板, 不锈钢电器, 开放式概念 |
|
| 第三间卧室 | 3.50x3.44 | 硬木地板, 壁橱, 大窗 |
|
| 客厅 Rm | 5.10x3.40 | 硬木地板, 模压天花板, 大窗 |
|
| 家庭房 Rm | 5.15x3.40 | 硬木地板, , 顶灯 |
|
| 晚餐室 Rm | 4.07x3.50 | 硬木地板, , 海湾窗 |
|
| 厨房 | 3.87x3.41 | 陶瓷地板, 防溅挡板, 合并餐饮 |
| 卫生间 | 卫浴件数 | 所在楼层 | |
|---|---|---|---|
| 1间 | 5件套 | 上层 |
|
| 1间 | 5件套 | 上层 |
|
| 1间 | 2件套 | 主层 |
|
| 1间 | 4件套 | 低层 |
房屋简介
房屋位于Bathurst and Henderson交界附近, 这间4房4卫双车库两层独立房户型朝北向. 53 McClenny Dr拥有双连接式停车位. 地下室Apartment . 房屋及周边设施包括CarpetFree等. 厨房, 客厅 Rm, 家庭房 Rm和 晚餐室 Rm在主层.社区概况
该物业所在社区为以自住为主的社区,住宅类型主要为独立屋。约有53%的居民拥有本科或以上学历,另有15%的居民拥有大专学历。当地绝大多数通勤居民主要驾车出行。
学校信息
小学
-
对口学区学校在 3022学校里排名 1444 (分数: 6.2)距离学校0.9公里 (走路大约16分钟)
-
法语沉浸课程学校
在 3022学校里排名 433 (分数: 7.8)距离学校3.5公里 (开车大约10分钟) -
天主教天才项目学校
在 3022学校里排名 626 (分数: 7.4)距离学校9.7公里 (开车大约29分钟) -
中学
-
对口学区学校排名: 67/746 (分数: 8.2) 5年平均分: 31/746 (分数: 8.2)距离学校1.8公里 (走路大约32分钟)
-
排名: 67/746 (分数: 8.2) 5年平均分: 31/746 (分数: 8.2)距离学校1.8公里 (走路大约32分钟)
-
AP课程学校
排名: 67/746 (分数: 8.2) 5年平均分: 109/746 (分数: 7.5)距离学校12.5公里 (开车大约38分钟) -
AP课程学校 IB课程
排名: 1/746 (分数: 10.0) 5年平均分: 2/746 (分数: 9.3)距离学校2.2公里 (开车大约7分钟) -
天主教对口学区学校
排名: 141/746 (分数: 7.5) 5年平均分: 130/746 (分数: 7.4)距离学校2.4公里 (开车大约7分钟) -
排名: 244/746 (分数: 6.9) 5年平均分: 262/746 (分数: 6.6)距离学校3.7公里 (开车大约11分钟)
-
排名: 259/746 (分数: 6.8) 5年平均分: 195/746 (分数: 7.0)距离学校9.4公里 (开车大约28分钟)