Aurora Highlands, Aurora, L4G 1Z2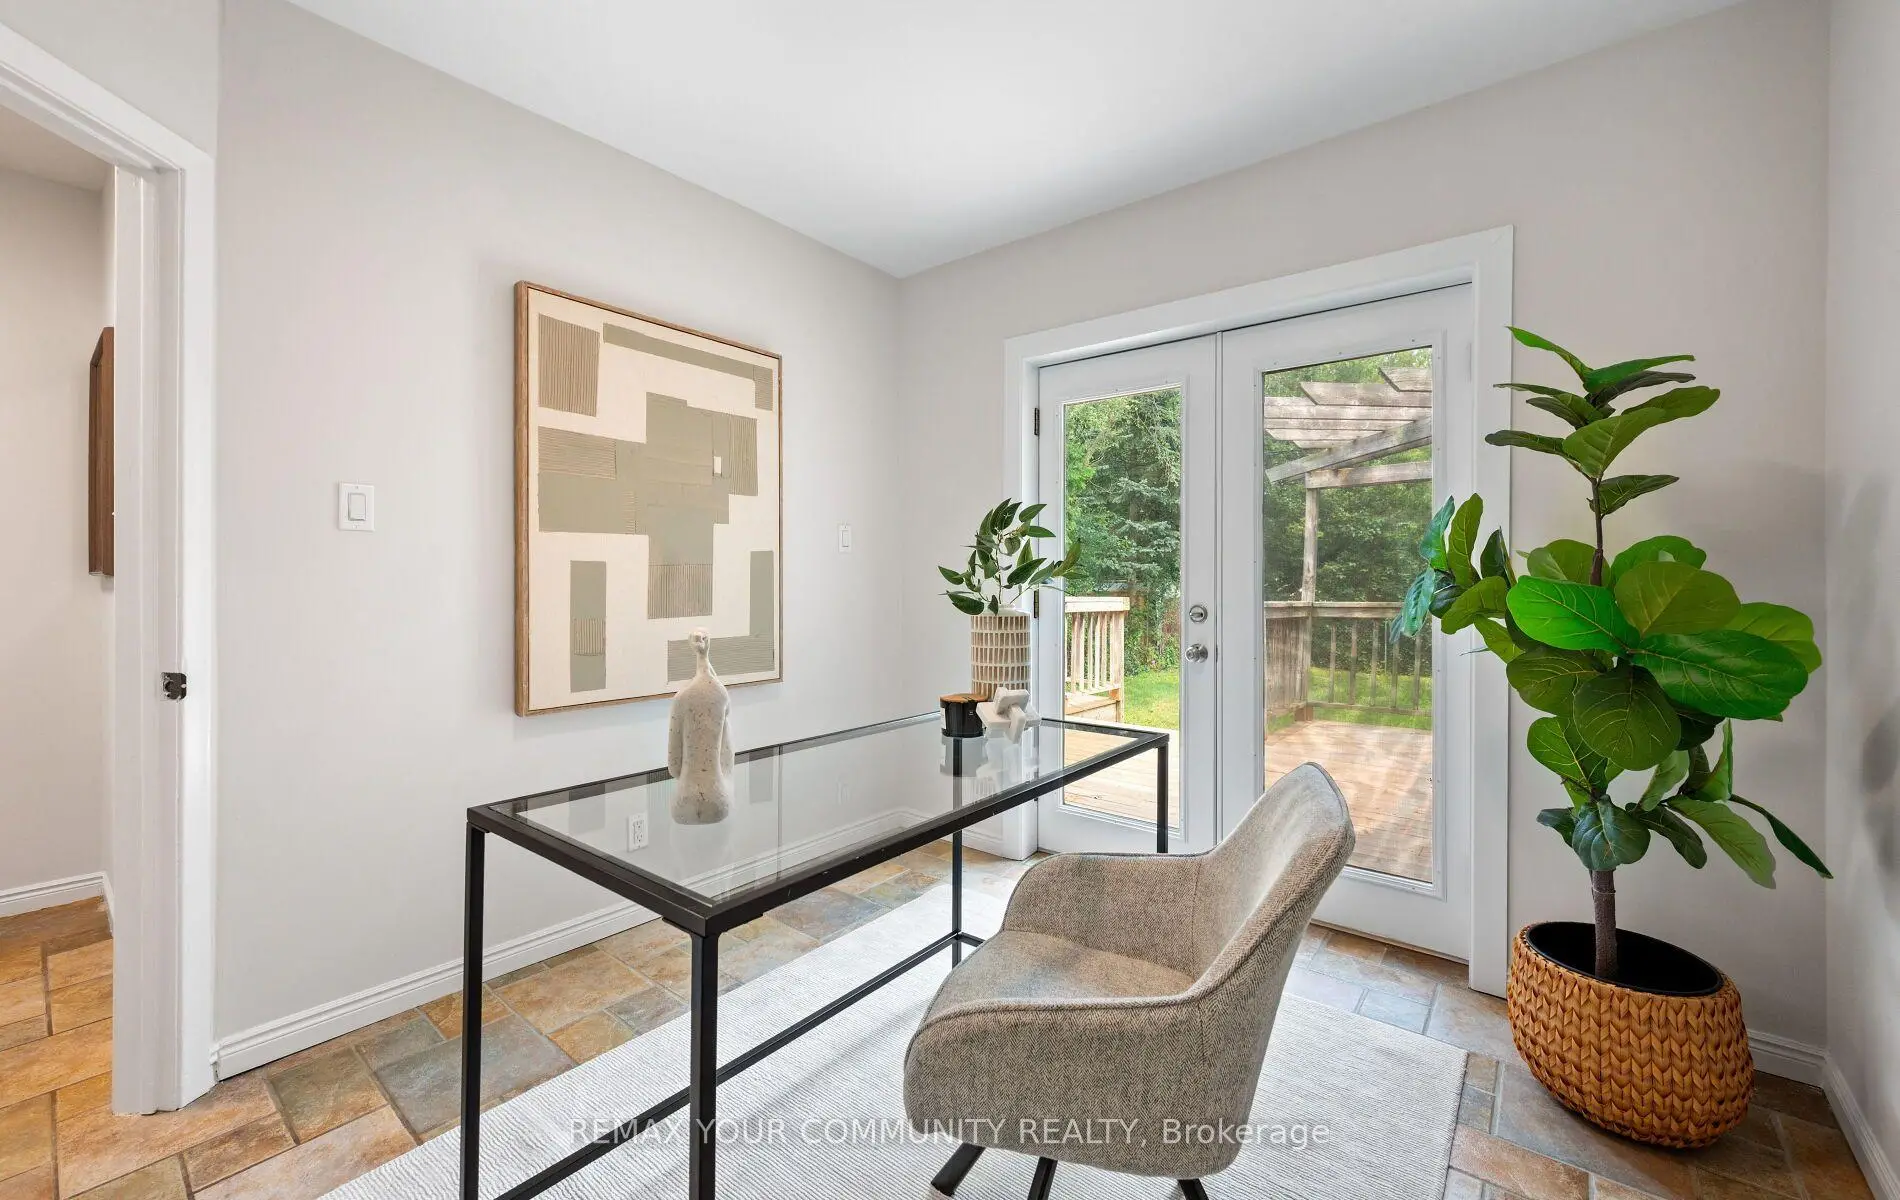

房屋信息
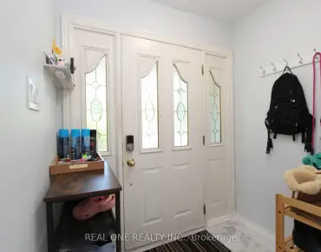
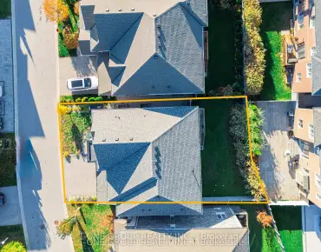
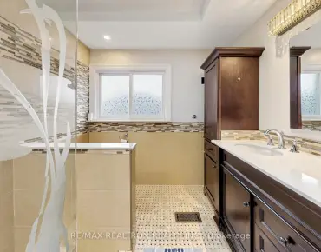
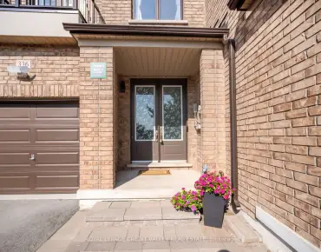
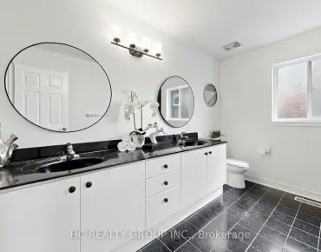
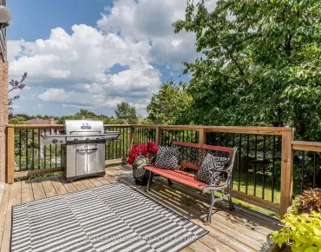
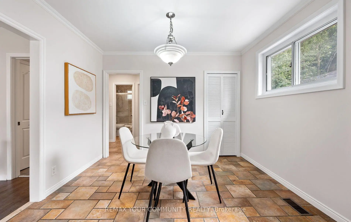
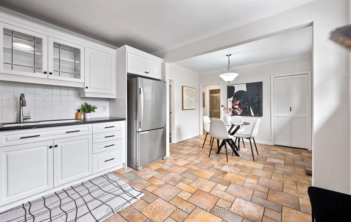
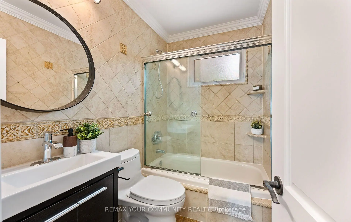
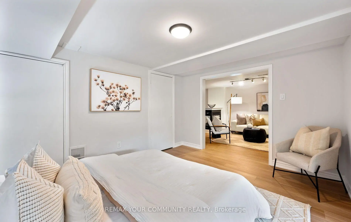
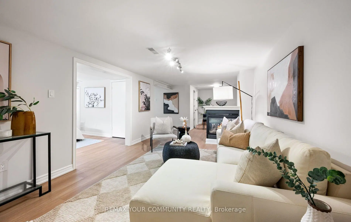
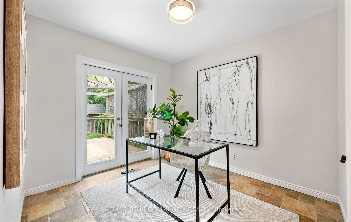
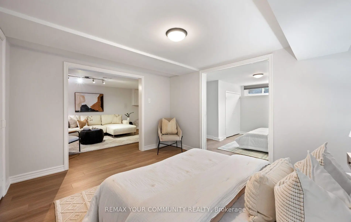
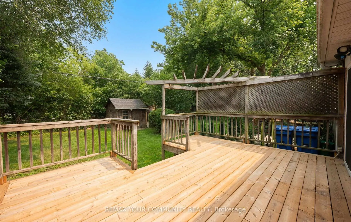
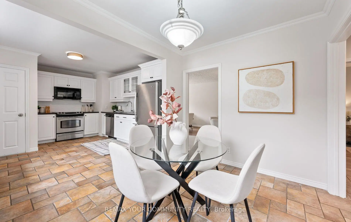
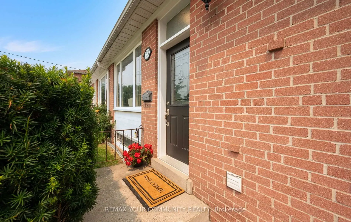
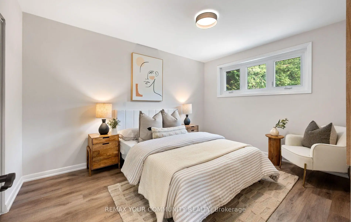
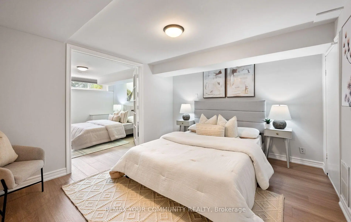
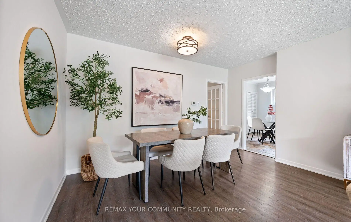
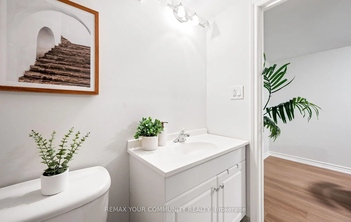
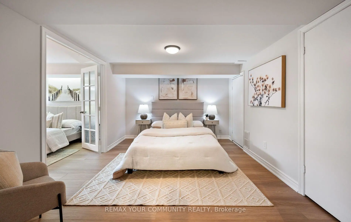
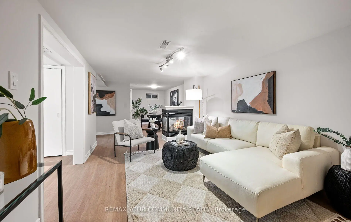
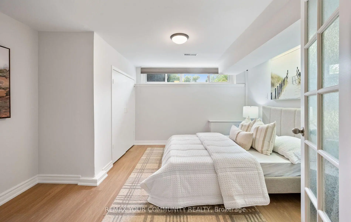
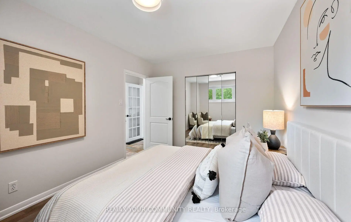
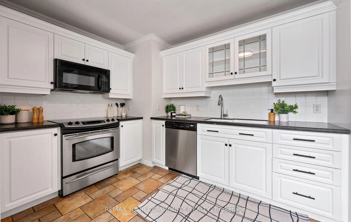
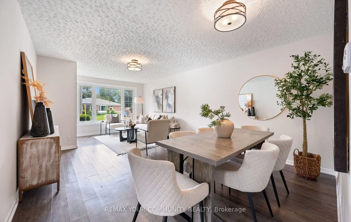
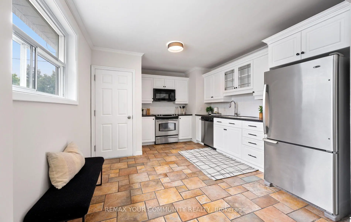
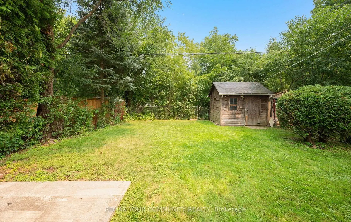
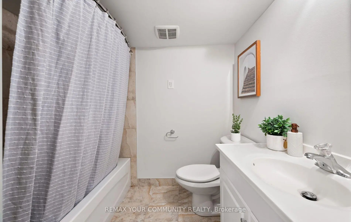
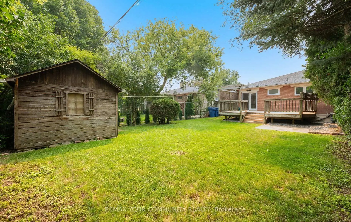
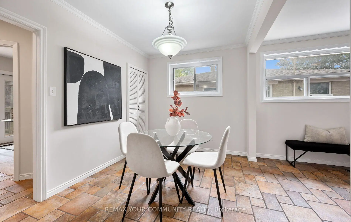
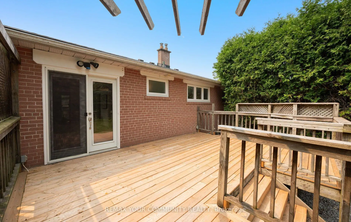
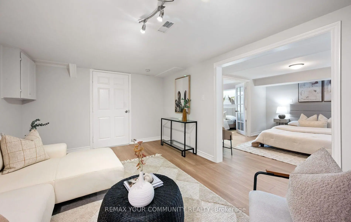
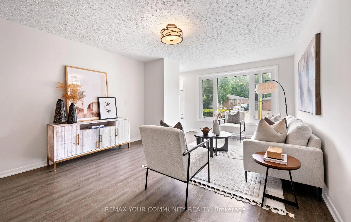
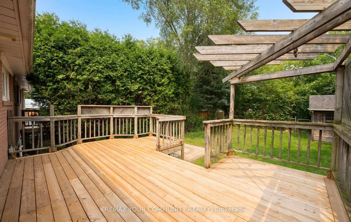
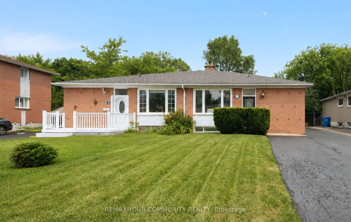
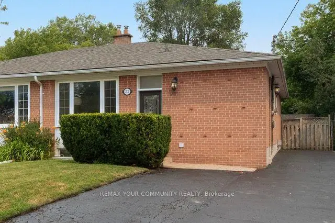
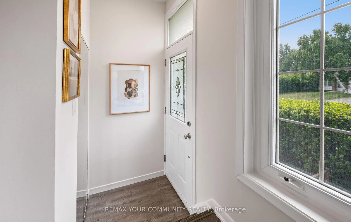
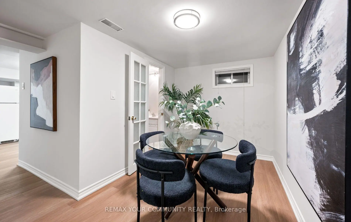
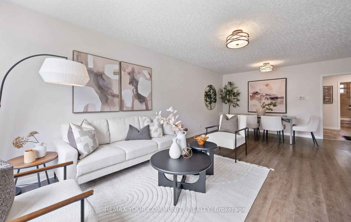
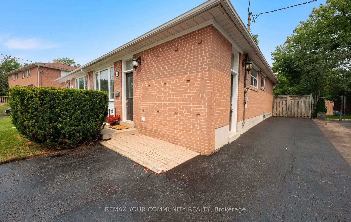
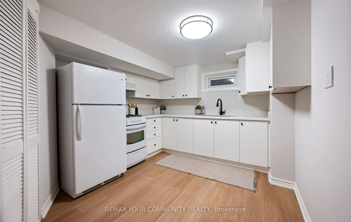
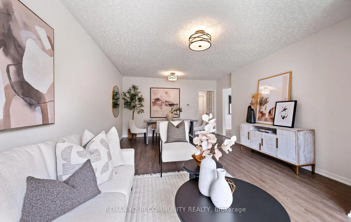
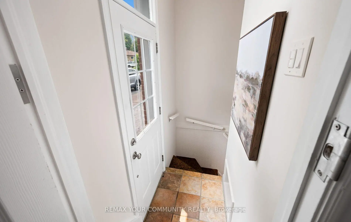
Discover the perfect blend of comfort and investment potential in this lovely updated semi detached bungalow ideally situated in Aurora Highlands neighbourhood, backing to serene greenspace. This property offers a rare opportunity to enjoy the bungalow lifestyle while capitalizing on a lucrative legal accessory apartment with separate entry. Maximize your financial flexibility, assist with mortgage approval or investors can enjoy a turn-key duplex rental solution designed for positive cash flow. Main level offers vinyl & porcelain floors, white renovated kitchen with stainless steel appliances & a spacious sun filled breakfast room. Bright primary suite, 2nd bedroom or den with walk out to a private deck with pergola, enjoying a natural treed backdrop. Both bedrooms share a renovated 4 pc bath. Separate entry to legal basement apartment featuring vinyl floors thorough out, large family rm with double sided gas fireplace, 2 bedrooms or 1 bedroom + office, full kitchen with quartz counter, dining room, 3 piece bath & separate laundry area. Plenty of parking for 4 vehicles with easy highway access but conveniently located within a short walk to Yonge St, shops, transit & more! Whether you are looking to enter the market with the support of supplemental income or seeking a robust addition to your real estate portfolio, this property is a rare find that demands a closer look! Note: 3rd bedroom converted to breakfast room.
主要特征
- 朝向: 后院朝西

- 睡房: 2

- 卫生间: 2

- 车库:

- 厨房: 1

重要信息
- 占地面接: 33.46 x 121.12 Feet

- 室内面积: 700-1100

- 地税: $ 4050.00

- N13577096

- Listing contracted with: REMAX YOUR COMMUNITY REALTY
| 房间 | 尺寸(平方米) | 细节描述 | |
|---|---|---|---|
| 客厅 Rm | 3.94x3.50 | 乙烯塑胶地板, 风景窗, 开放式概念 |
|
| 晚餐室 Rm | 3.94x3.48 | 乙烯塑胶地板, 开放式概念 |
|
| 厨房 | 4.31x3.46 | 瓷地板, 不锈钢电器, 翻新 |
|
| 早餐室 | 3.27x2.50 | 瓷地板, 即吃式厨房, 茶水间 |
|
| Primary B | 3.97x3.00 | 复合地板, 镜面衣橱 |
|
| 第二间卧室 | 2.98x2.77 | 瓷地板, 走出式甲板, 壁橱 |
|
| 家庭房 Rm | 4.70x3.30 | 乙烯塑胶地板, 煤气壁炉 |
|
| 晚餐室 Rm | 3.97x2.27 | 乙烯塑胶地板, 煤气壁炉 |
|
| 厨房 | 4.08x3.05 | 乙烯塑胶地板, 石英台面, 台下盆水池 |
|
| 办公室 | 3.84x3.30 | 乙烯塑胶地板, 法式门 |
|
| 卧室 | 3.88x3.26 | 乙烯塑胶地板, 法式门, 双壁橱 |
| 卫生间 | 卫浴件数 | 所在楼层 | |
|---|---|---|---|
| 1间 | 4件套 | 主层 |
|
| 1间 | 3件套 | Basement |
房屋简介
房屋位于Yonge & Henderson交界附近, 这间2房2卫车库平房半独立房户型朝西向. 地下室Apartment Separate Ent. 房屋及周边设施包括PrimaryBedroom-Main,WaterHeater,In-LawSuite,CarpetFree和AccessoryApartment等. 客厅 Rm, 晚餐室 Rm, 厨房, 早餐室, Primary B和 第二间卧室在主层.学校信息
小学
-
对口学区学校在 3022学校里排名 1444 (分数: 6.2)距离学校0.5公里 (走路大约10分钟)
-
法语沉浸课程学校
在 3022学校里排名 433 (分数: 7.8)距离学校2.8公里 (开车大约8分钟) -
天主教天才项目学校
在 3022学校里排名 626 (分数: 7.4)距离学校9.8公里 (开车大约29分钟) -
中学
-
对口学区学校排名: 67/746 (分数: 8.2) 5年平均分: 31/746 (分数: 8.2)距离学校1.7公里 (走路大约31分钟)
-
排名: 67/746 (分数: 8.2) 5年平均分: 31/746 (分数: 8.2)距离学校1.7公里 (走路大约31分钟)
-
AP课程学校
排名: 67/746 (分数: 8.2) 5年平均分: 109/746 (分数: 7.5)距离学校12.6公里 (开车大约38分钟) -
AP课程学校 IB课程
排名: 1/746 (分数: 10.0) 5年平均分: 2/746 (分数: 9.3)距离学校1.1公里 (走路大约20分钟) -
天主教对口学区学校
排名: 141/746 (分数: 7.5) 5年平均分: 130/746 (分数: 7.4)距离学校2.1公里 (开车大约6分钟) -
排名: 244/746 (分数: 6.9) 5年平均分: 262/746 (分数: 6.6)距离学校2.8公里 (开车大约8分钟)
-
排名: 259/746 (分数: 6.8) 5年平均分: 195/746 (分数: 7.0)距离学校8.7公里 (开车大约26分钟)