Bayview Wellington, Aurora, L4G 7R2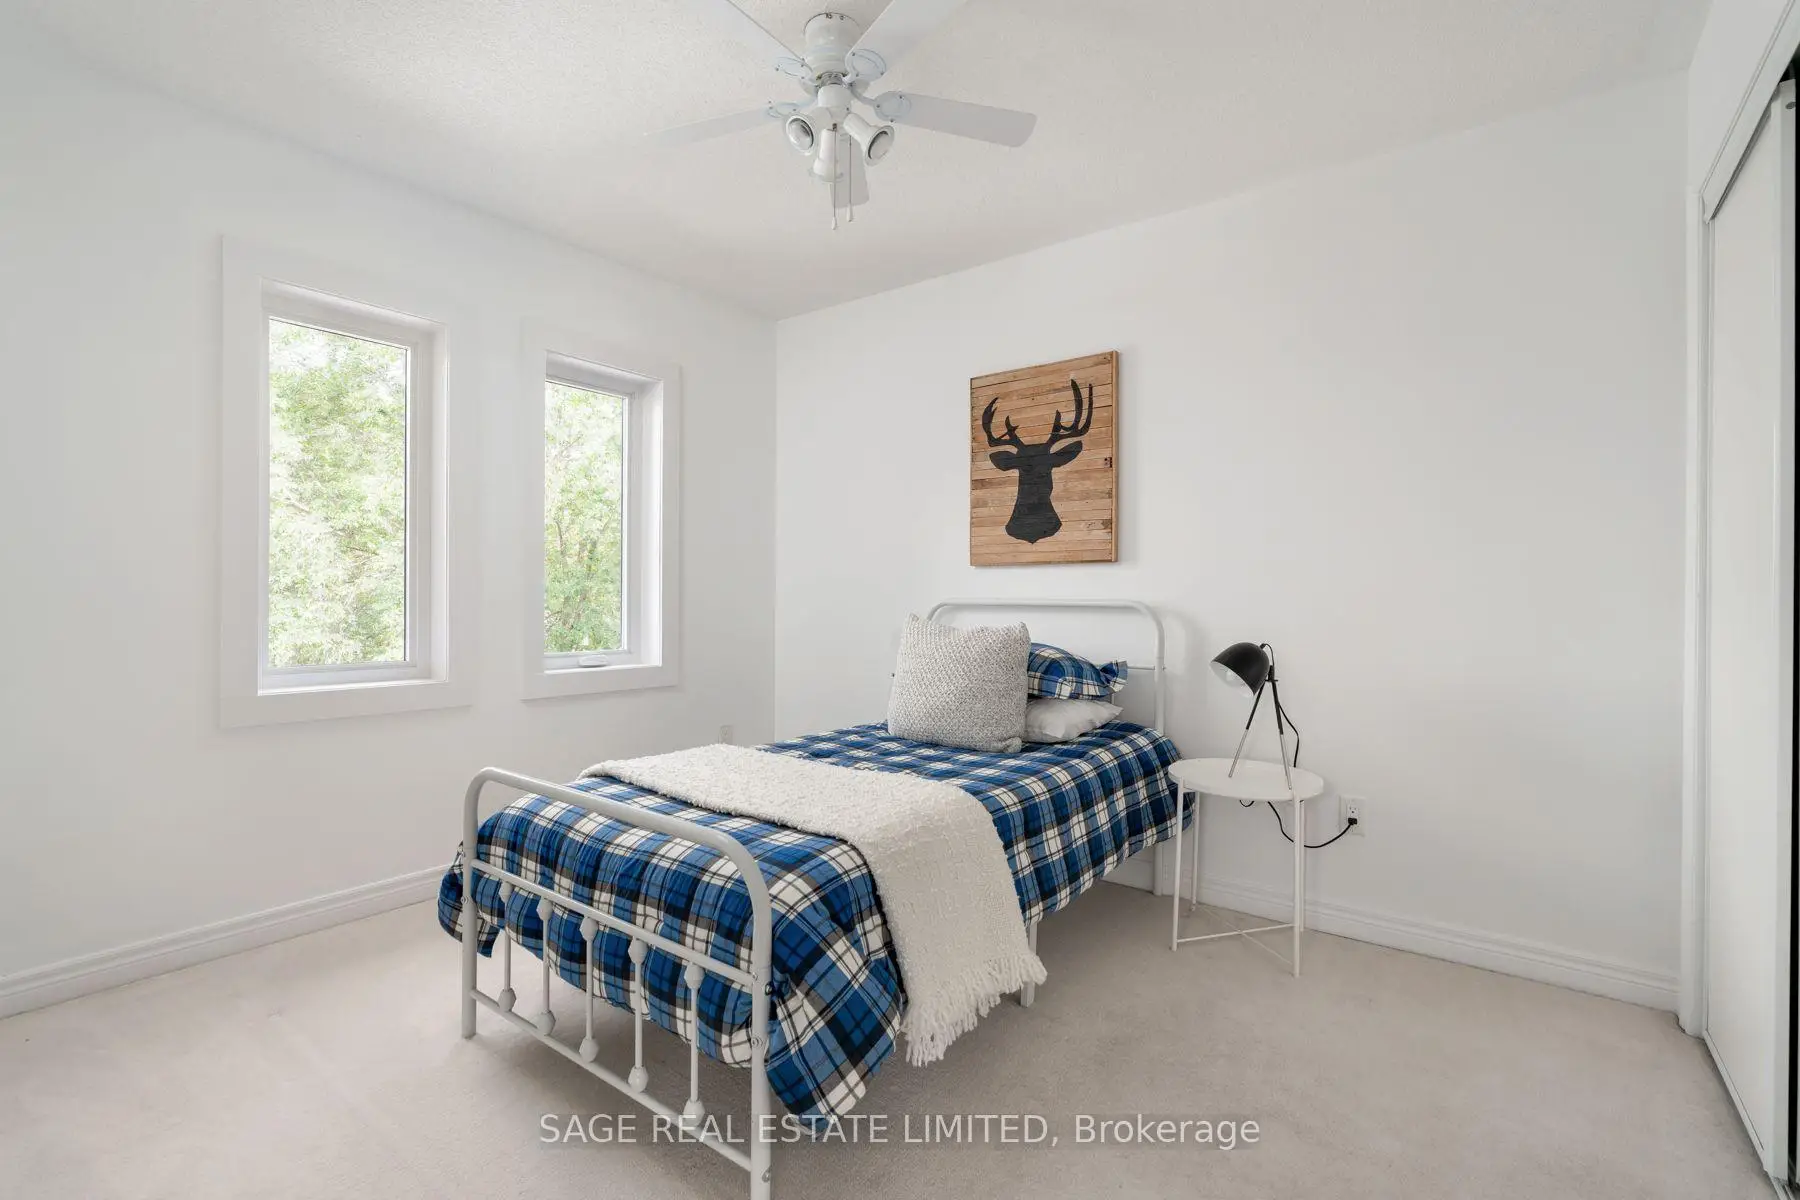

房屋信息

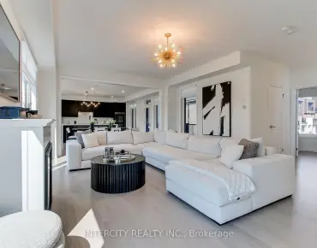
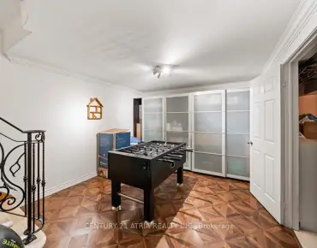
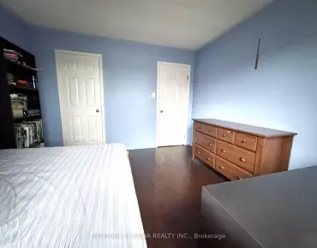
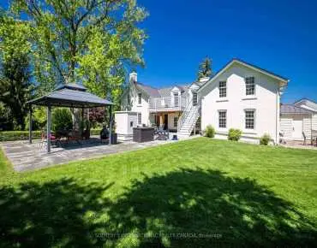
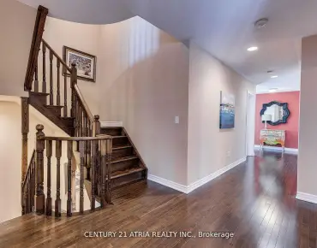
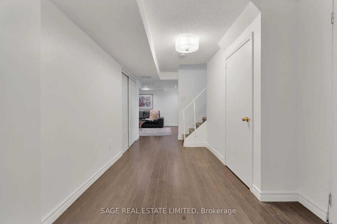
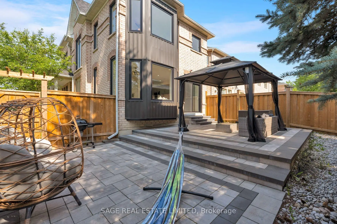
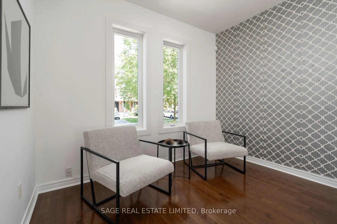
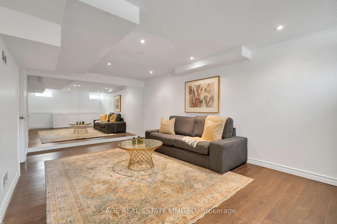
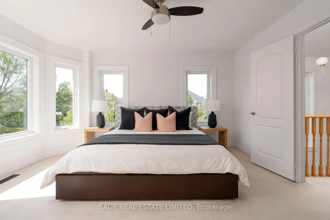
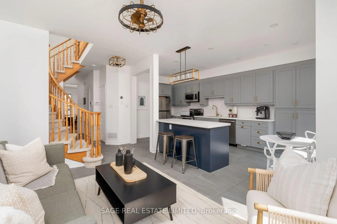
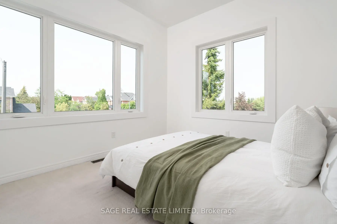
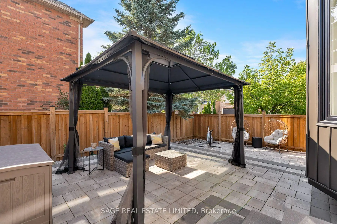
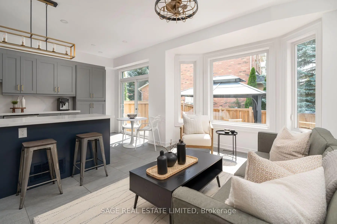
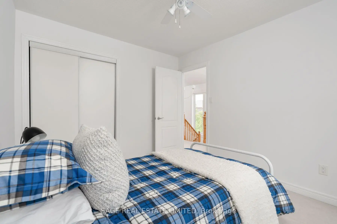
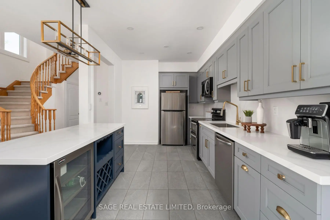
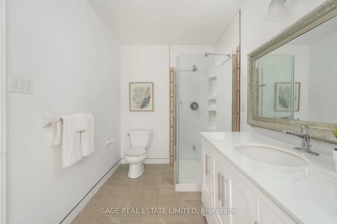
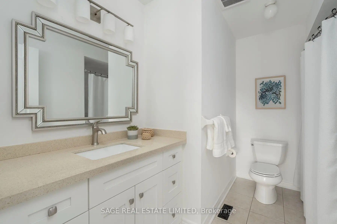
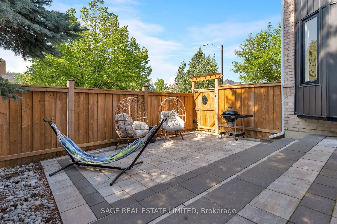
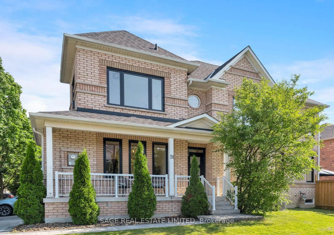
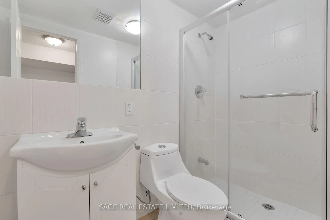
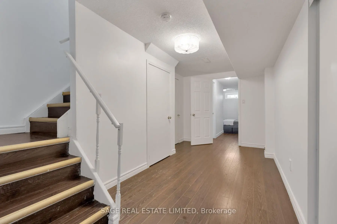
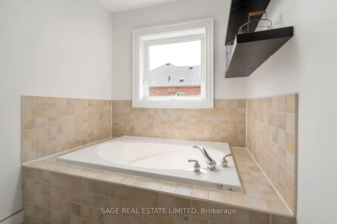
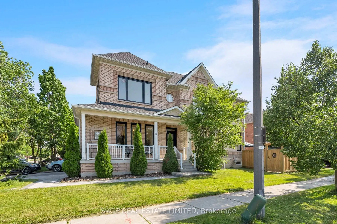
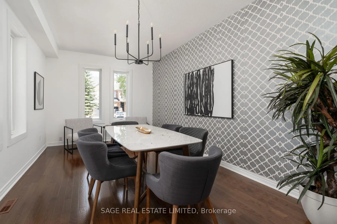
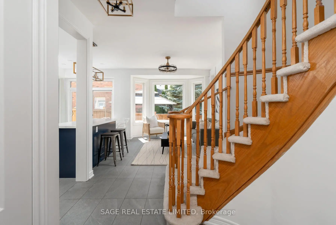
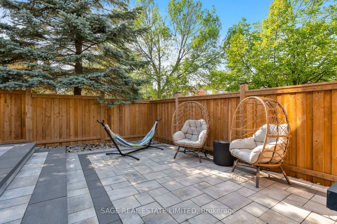
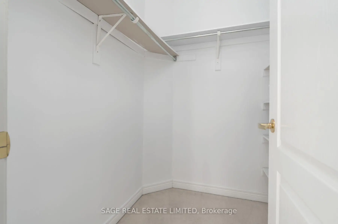
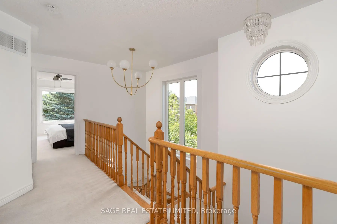
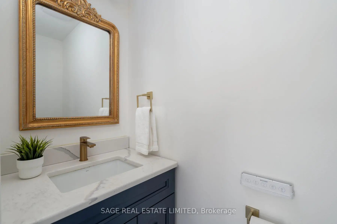
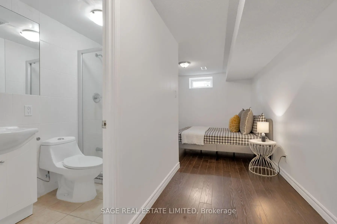
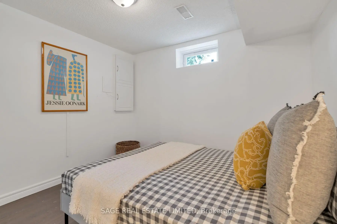
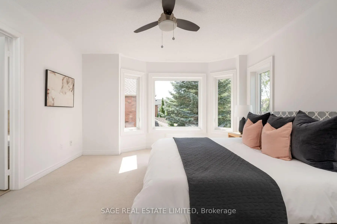
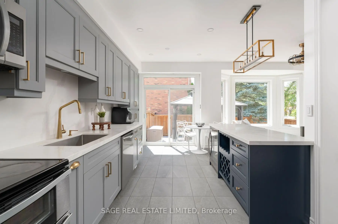
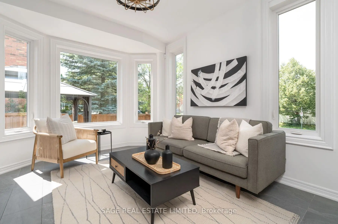
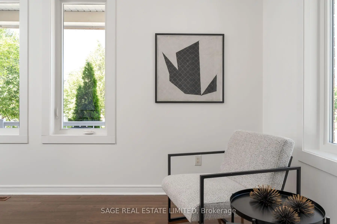
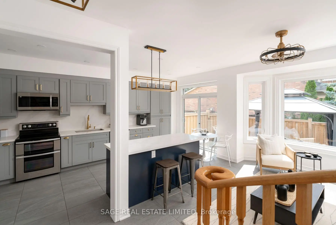
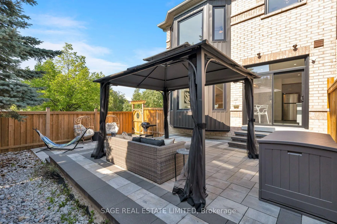
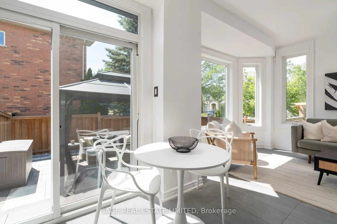
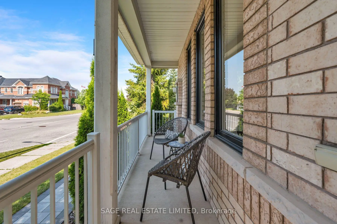
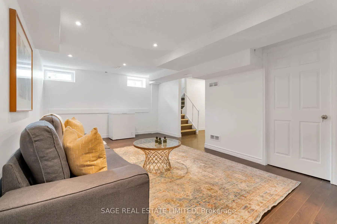
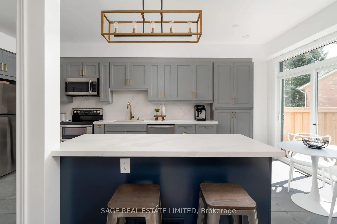
Filled with natural light and thoughtfully redesigned for modern family living, this beautifully updated 3+1 bedroom, 4 bath end-unit freehold townhome offers over 2400 sqft of total finished living space. A dramatic two-storey foyer welcomes you inside, while the unique layout creates an effortless flow for both everyday living and entertaining.The stunning renovated kitchen is the heart of this home, showcasing an oversized quartz island, custom cabinetry, stainless steel appliances and an abundance of workspace. Designed with an open-concept layout, it overlooks the oversized family room with a beautiful bay window and walkout to a fully fenced backyard, creating the perfect space for morning coffee, family gatherings and evenings with friends. The combined living and dining room features hardwood flooring, while a convenient & renovated main floor powder room adds everyday functionality. Upstairs, the spacious primary retreat is filled with natural light from south and west-facing windows and offers a peaceful escape with a spa-inspired, upgraded four-piece ensuite, complete with a soaker tub and separate shower, plus a walk-in closet too! Two additional well-sized bedrooms with double closets and an updated main bath provide plenty of space for a growing family. The finished lower level extends the living space with a large recreation room, 3 pce bath & an additional bedroom-perfect for guests, teens, a playroom or home office space. New large scale windows throughout allow sunshine to pour into every room, while professionally landscaped front and back gardens create beautiful outdoor spaces to relax & watch the kids play. Complete with an attached garage, private driveway and an unbeatable location close to excellent schools, parks, shopping and everyday amenities, this is a home designed for those ready to grow, connect and create lasting memories.
主要特征
- 朝向: 后院朝南

- 睡房: 3

- 卫生间: 4

- 车库: 1

- 厨房: 1

重要信息
- 占地面接: 31.99 x 85.37 Feet

- 室内面积: 1500-2000

- 地税: $ 4701.87

- N13571858

- Listing contracted with: SAGE REAL ESTATE LIMITED
| 房间 | 尺寸(平方米) | 细节描述 | |
|---|---|---|---|
| 家庭房 Rm | 4.04x3.02 | 开放式概念, 海湾窗 |
|
| 厨房 | 10.70x9.36 | 走出式后院, 石英台面, 不锈钢电器 |
|
| 客厅 Rm | 5.32x3.38 | 合并餐饮, 硬木地板, 大窗 |
|
| 晚餐室 Rm | 5.32x3.38 | 合并客厅, 硬木地板, 大窗 |
|
| Primary B | 4.44x3.90 | 4pcs卫生间套间, 大窗 |
|
| 第二间卧室 | 3.34x2.84 | 双壁橱, 地毯, 大窗 |
|
| 第三间卧室 | 3.25x3.02 | 双壁橱, 地毯, 大窗 |
|
| 娱乐室reatio | 8.40x6.27 | 复合地板 |
|
| 卧室 | 5.03x3.04 | 复合地板, 3pcs卫生间套间 |
| 卫生间 | 卫浴件数 | 所在楼层 | |
|---|---|---|---|
| 1间 | 2件套 | 主层 |
|
| 1间 | 4件套 | Second |
|
| 1间 | 4件套 | Second |
|
| 1间 | 3件套 | Basement |
房屋简介
房屋位于Bayview & St John's交界附近, 这间3房4卫单车库两层镇屋户型朝南向. 51 Pedersen Dr拥有单连接式停车位. 房屋及周边设施包括BarFridge和AutoGarageDoorRemot等. 家庭房 Rm, 厨房, 客厅 Rm和 晚餐室 Rm在主层.学校信息
小学
-
对口学区学校在 3022学校里排名 299 (分数: 8.1)距离学校0.3公里 (走路大约5分钟)
-
法语沉浸课程学校
在 3022学校里排名 433 (分数: 7.8)距离学校1.6公里 (走路大约29分钟) -
天主教天才项目学校
在 3022学校里排名 626 (分数: 7.4)距离学校13.9公里 (开车大约42分钟) -
中学
-
AP课程学校
排名: 1/746 (分数: 10.0) 5年平均分: 2/746 (分数: 9.3)距离学校3.2公里 (开车大约10分钟) -
排名: 67/746 (分数: 8.2) 5年平均分: 31/746 (分数: 8.2)距离学校3.4公里 (开车大约10分钟)
-
AP课程学校
排名: 67/746 (分数: 8.2) 5年平均分: 109/746 (分数: 7.5)距离学校16.5公里 (开车大约50分钟) -
排名: 1/746 (分数: 10.0) 5年平均分: 2/746 (分数: 9.3)距离学校3.2公里 (开车大约10分钟)
-
天主教对口学区学校
排名: 244/746 (分数: 6.9) 5年平均分: 262/746 (分数: 6.6)距离学校1.6公里 (走路大约29分钟) -
排名: 244/746 (分数: 6.9) 5年平均分: 262/746 (分数: 6.6)距离学校1.6公里 (走路大约29分钟)
-
排名: 259/746 (分数: 6.8) 5年平均分: 195/746 (分数: 7.0)距离学校4.4公里 (开车大约13分钟)