Aurora Heights, Aurora, L4G 4S1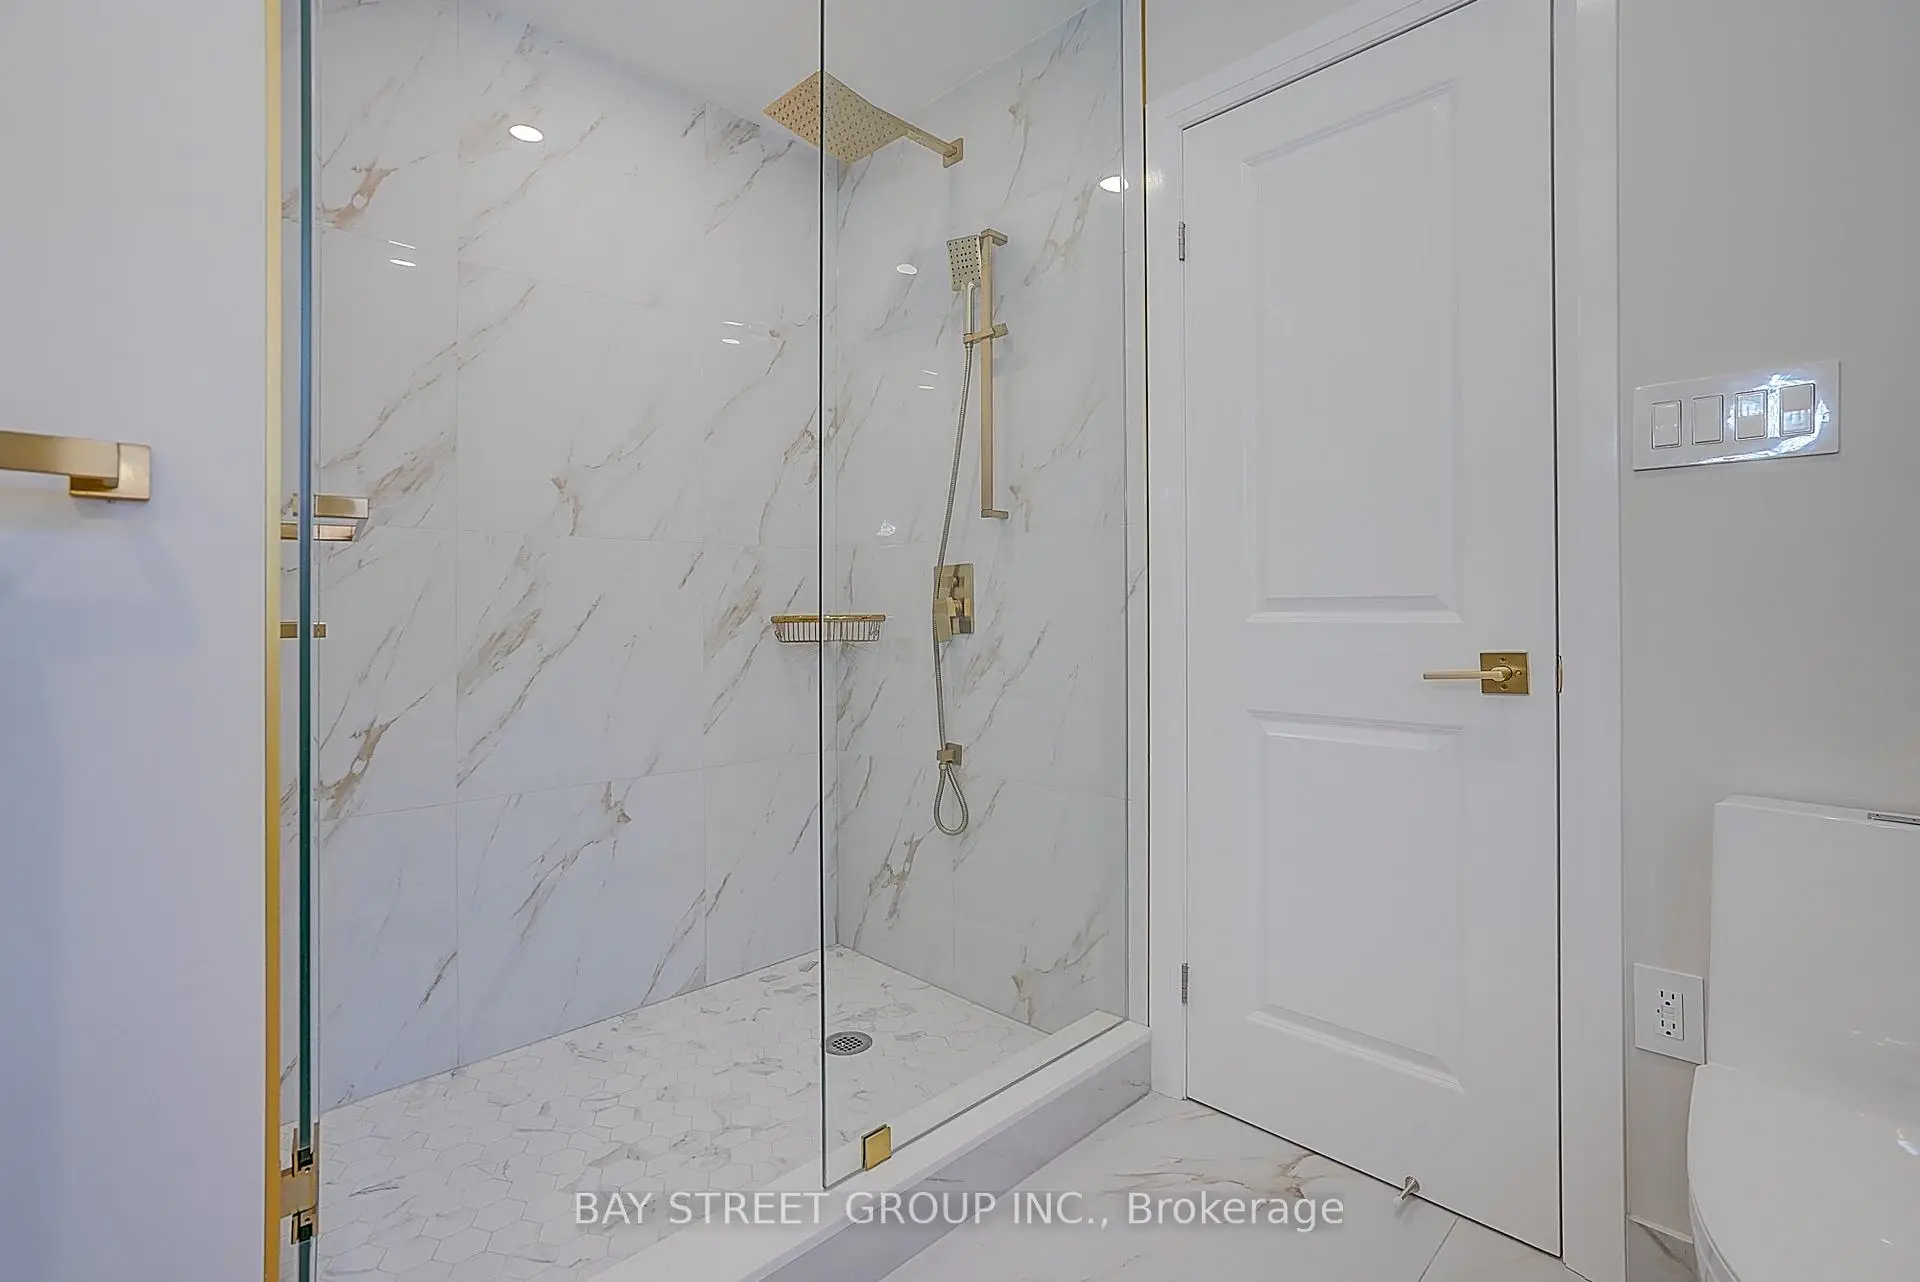

房屋信息
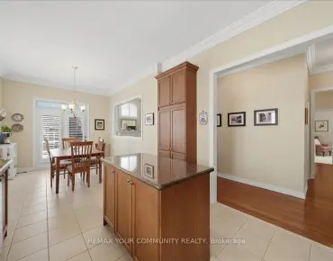
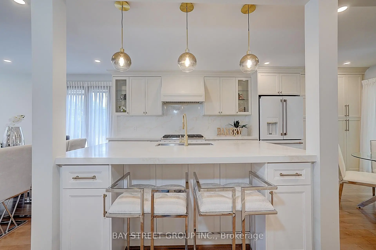
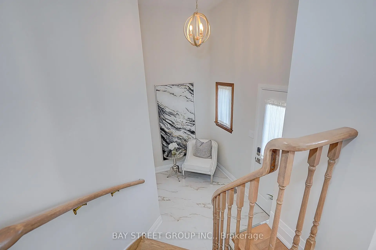
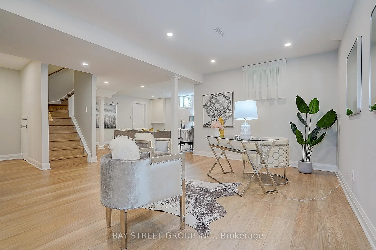
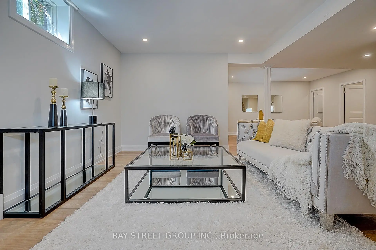
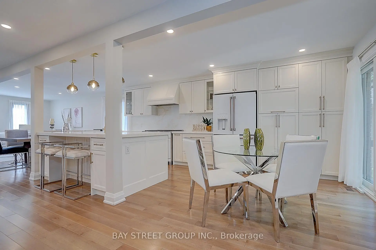
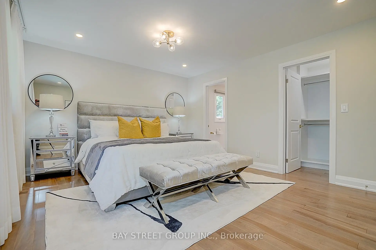
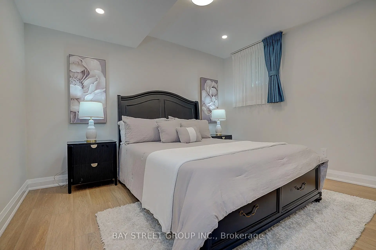
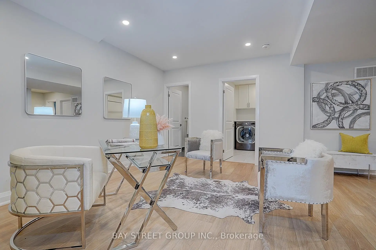
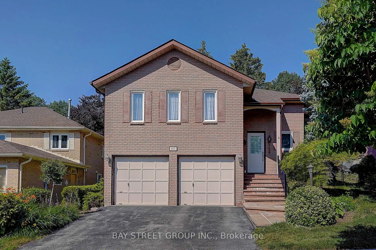
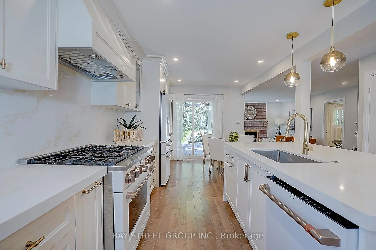
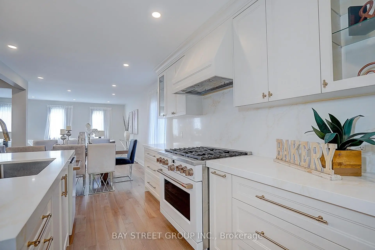
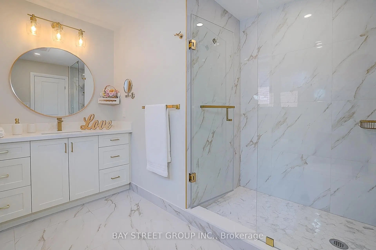
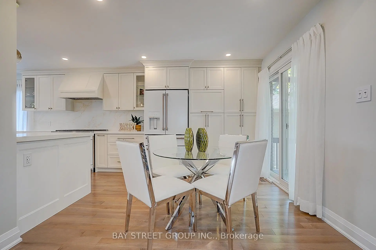
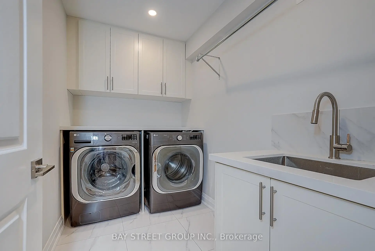
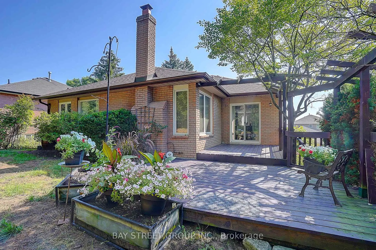
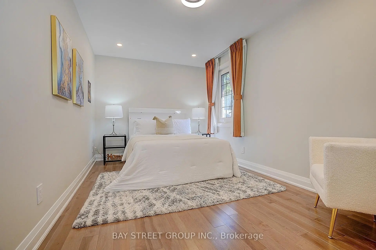
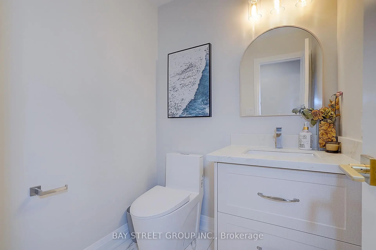
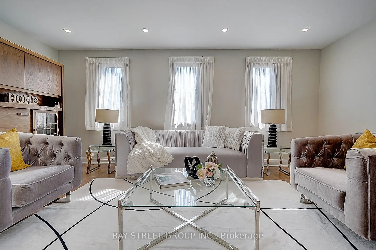
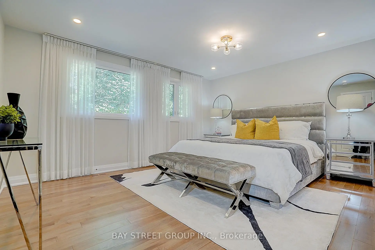
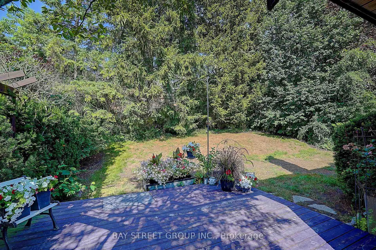
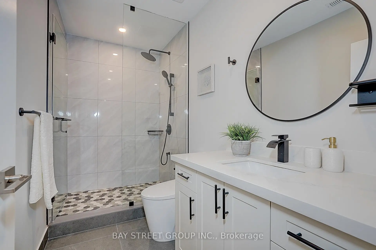
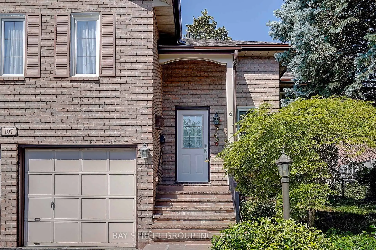
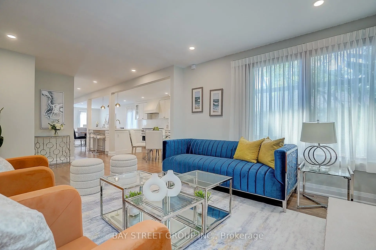
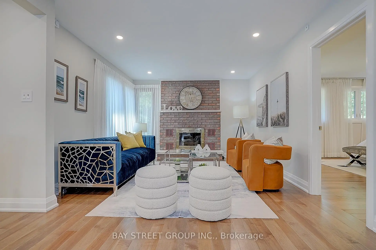
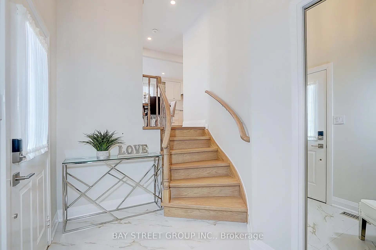
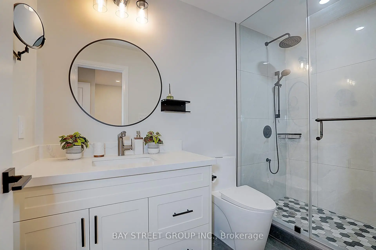
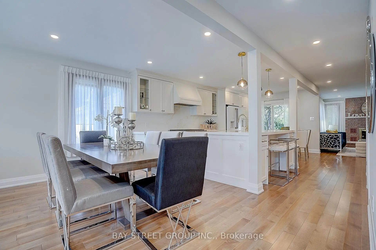
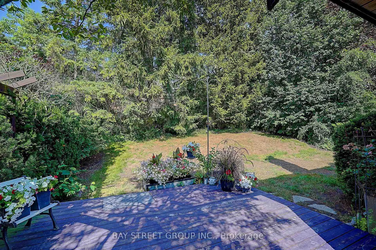
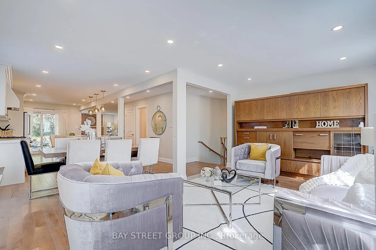
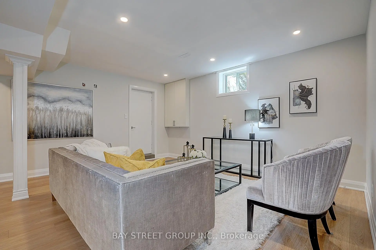
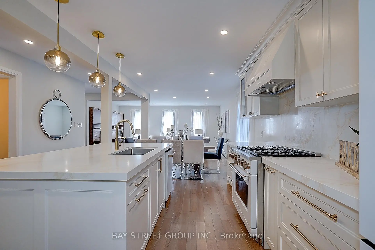
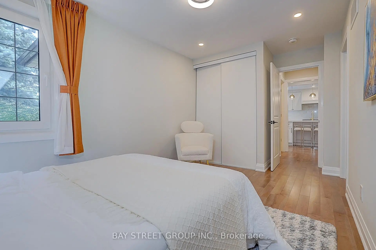
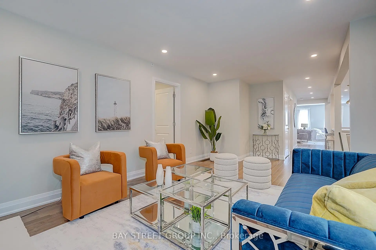
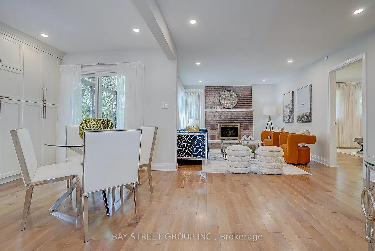
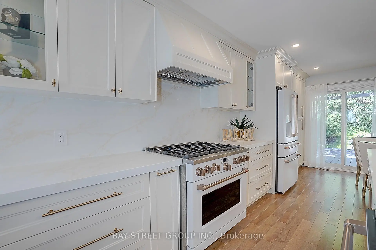
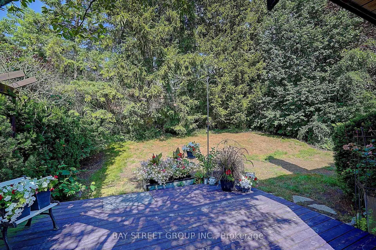
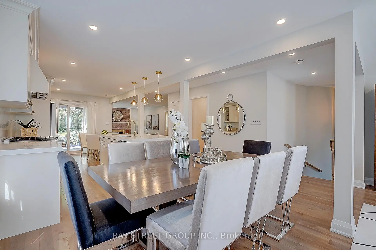
Fully Renovated with Permit! Raised Bungalow with Basement Walk-Out to Garage! $$$ Spent! Welcome to this beautifully reimagined home, professionally redesigned with a modern open-concept layout that combines luxury, comfort, and everyday functionality. With over $400,000 in premium renovations, every detail has been thoughtfully upgraded using high-quality materials and exceptional craftsmanship.The custom chef's kitchen features brand-new premium appliances, including a refrigerator, stove, dishwasher, range hood, washer, dryer, HRV fresh air ventilation system, and water softener. Elegant hardwood flooring runs throughout the home, complemented by pot lights and designer finishes.The spacious living room offers the flexibility to be easily converted into a 3rd bedroom, making it ideal for growing families or multi-generational living. Each upper-level bedroom includes its own private ensuite bathroom, providing comfort and privacy. The fully renovated basement features an additional bedroom, a modern 3-piece bathroom, and direct walk-out access to the garage-perfect for extended family, guests, or a home office.Located on a quiet, family-friendly street in one of Aurora's most desirable neighbourhoods, this home is just minutes from Hwy 404, Aurora GO Station, parks, walking trails, shopping, restaurants, Aurora High School, and the prestigious St. Andrew's College. This is a truly move-in-ready home where every major renovation has already been completed. Simply move in and enjoy!
主要特征
- 朝向: 后院朝西

- 睡房: 2

- 卫生间: 4

- 车库: 2

- 厨房: 1

重要信息
- 占地面接: 50.04 x 109.90 Feet

- 室内面积: 1500-2000

- 地税: $ 6248.77

- N13569952

- Listing contracted with: BAY STREET GROUP INC.
| 房间 | 尺寸(平方米) | 细节描述 | |
|---|---|---|---|
| 家庭房 Rm | 3.50x3.60 | 壁炉, , 走出式甲板 |
|
| 晚餐室 Rm | 3.06x2.60 | 合并客厅, 硬木地板, 合并厨房 |
|
| 客厅 Rm | 5.60x3.40 | 合并客厅, 硬木地板 |
|
| 厨房 | 4.50x3.40 | 走出式甲板, 即吃式厨房, |
|
| 早餐室 | 4.42x3.10 | 4pcs卫生间套间, |
|
| Primary B | 4.57x3.86 | 智能衣橱, 3pcs卫生间套间, |
|
| 第二间卧室 | 4.57x2.74 | 智能衣橱, 3pcs卫生间套间 |
|
| 第三间卧室 | 3.66x3.00 | , 硬木地板 |
| 卫生间 | 卫浴件数 | 所在楼层 | |
|---|---|---|---|
| 1间 | 3件套 | 主层 |
|
| 1间 | 3件套 | 主层 |
|
| 1间 | 2件套 | 主层 |
|
| 1间 | 3件套 | 低层 |
房屋简介
房屋位于Aurora Heights & Crawford Rose交界附近, 这间2房4卫双车库平房独立房户型朝西向. 107 Crawford Rose Dr拥有双停车位. 房屋及周边设施包括Built-InOven,In-LawSuite,PrimaryBedroom-Main和CarpetFree等. 家庭房 Rm, 晚餐室 Rm, 客厅 Rm, 厨房, 早餐室, Primary B和 第二间卧室在一层.社区概况
该物业所在社区为以自住为主的社区,住宅类型主要为独立屋。约有48%的居民拥有本科或以上学历,另有17%的居民拥有大专学历。当地几乎所有通勤居民都以驾车作为主要通勤方式。
学校信息
小学
-
-
法语沉浸课程学校
在 3022学校里排名 433 (分数: 7.8)距离学校1.7公里 (走路大约30分钟) -
天主教天才项目学校
在 3022学校里排名 626 (分数: 7.4)距离学校12.4公里 (开车大约37分钟) -
中学
-
对口学区学校排名: 67/746 (分数: 8.2) 5年平均分: 31/746 (分数: 8.2)距离学校1.1公里 (走路大约19分钟)
-
排名: 67/746 (分数: 8.2) 5年平均分: 31/746 (分数: 8.2)距离学校1.1公里 (走路大约19分钟)
-
AP课程学校
排名: 67/746 (分数: 8.2) 5年平均分: 109/746 (分数: 7.5)距离学校15.2公里 (开车大约46分钟) -
AP课程学校 IB课程
排名: 1/746 (分数: 10.0) 5年平均分: 2/746 (分数: 9.3)距离学校2.4公里 (开车大约7分钟) -
天主教对口学区学校
排名: 244/746 (分数: 6.9) 5年平均分: 262/746 (分数: 6.6)距离学校2.5公里 (开车大约8分钟) -
排名: 244/746 (分数: 6.9) 5年平均分: 262/746 (分数: 6.6)距离学校2.5公里 (开车大约8分钟)
-
排名: 259/746 (分数: 6.8) 5年平均分: 195/746 (分数: 7.0)距离学校6.9公里 (开车大约21分钟)