Bayview Wellington, Aurora, L4G 7R7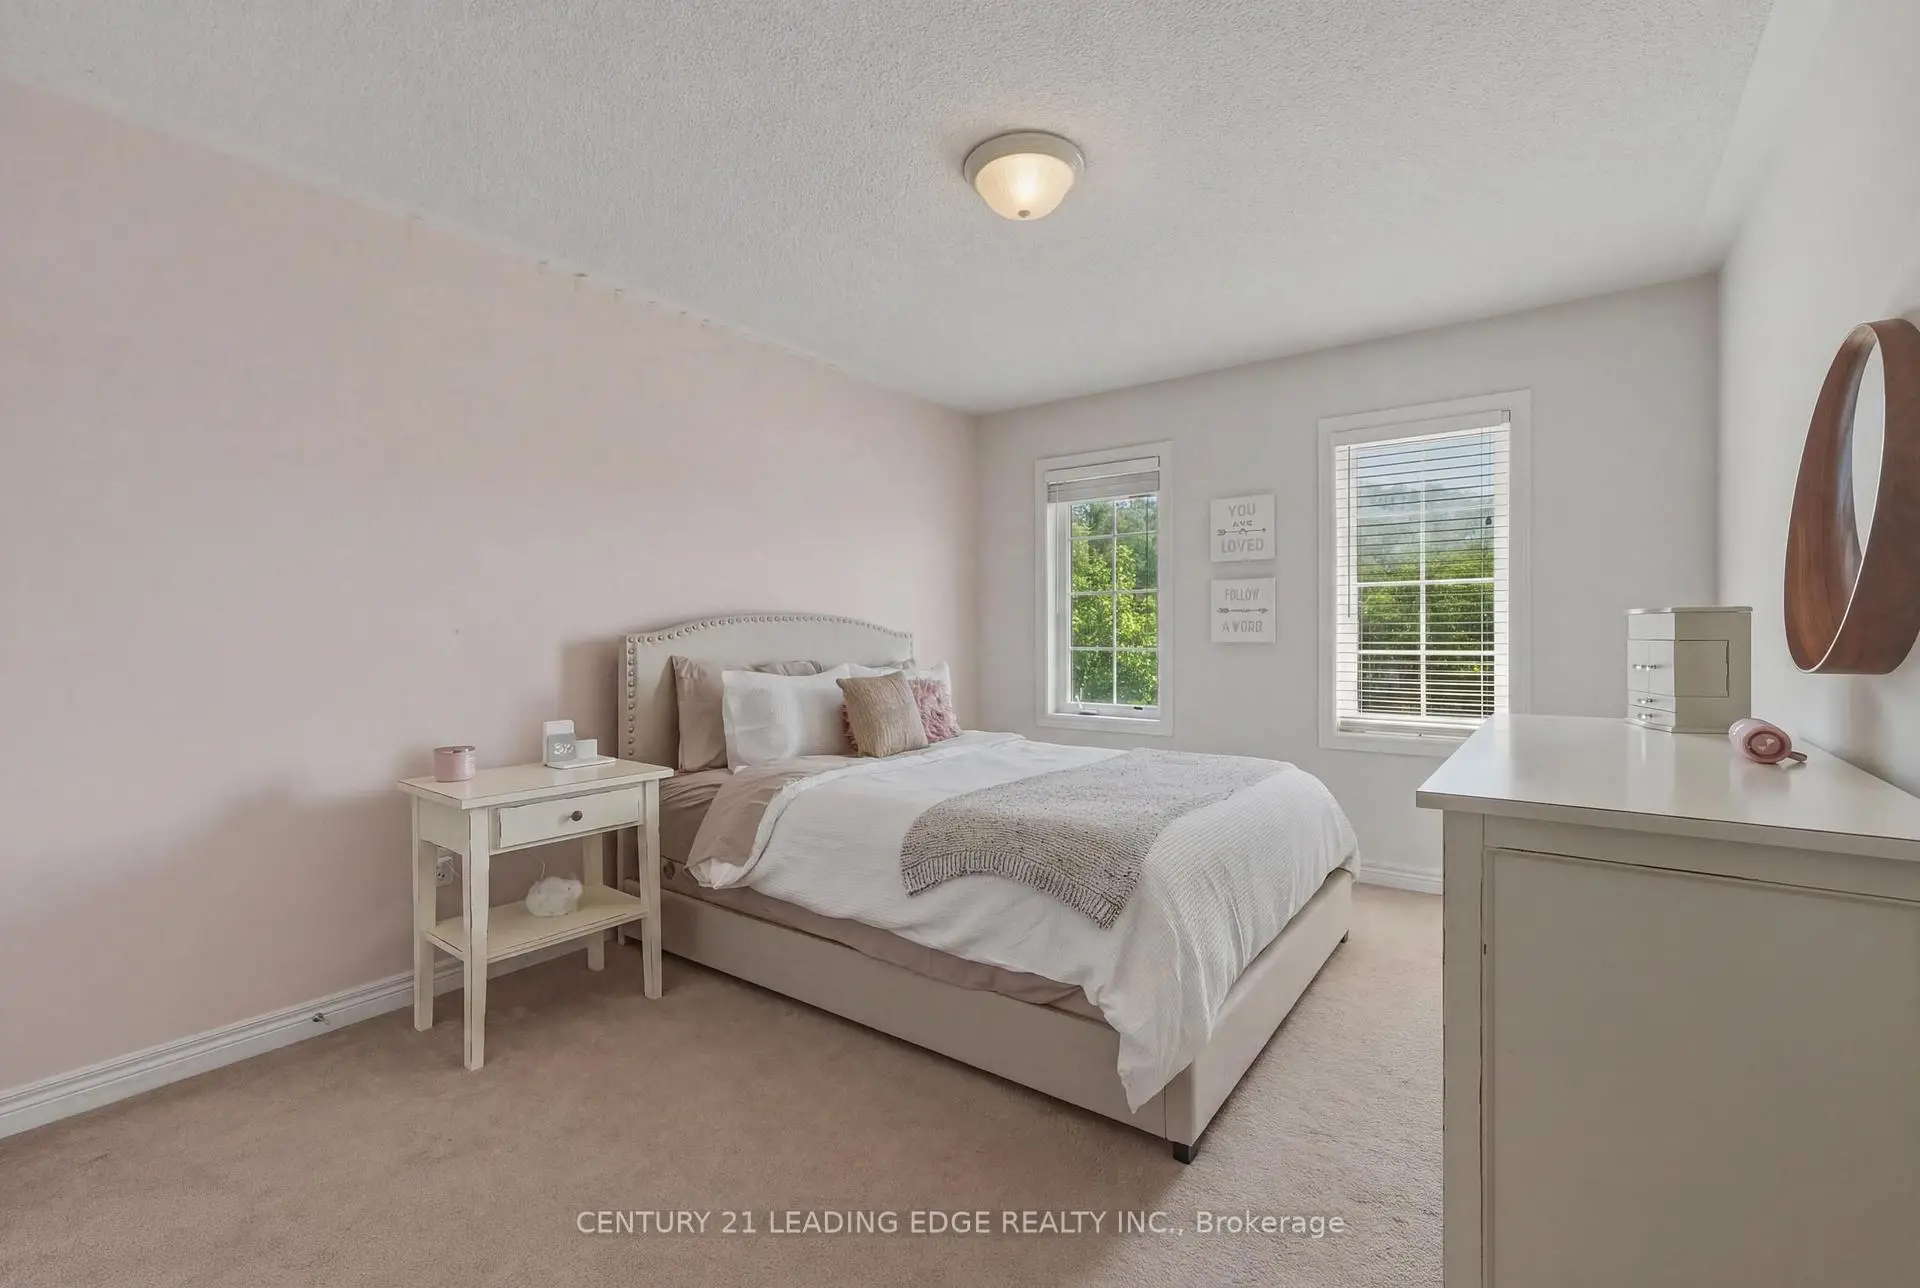

房屋信息
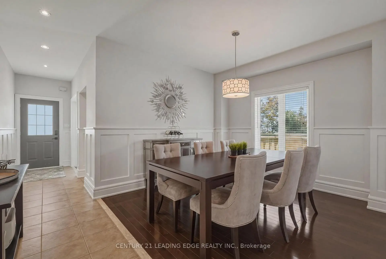
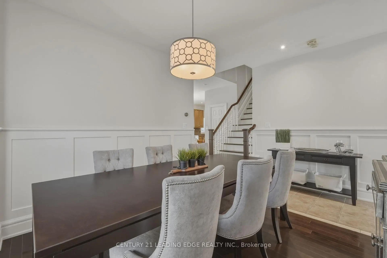
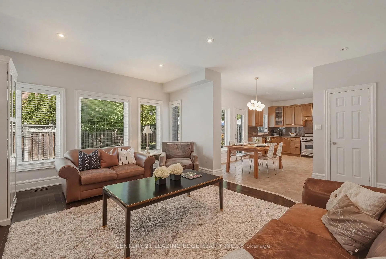
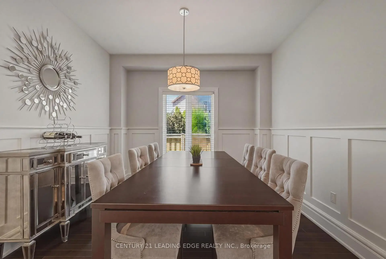
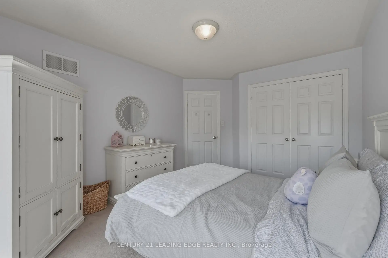
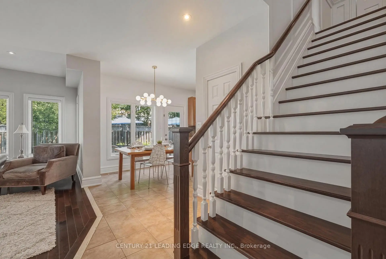
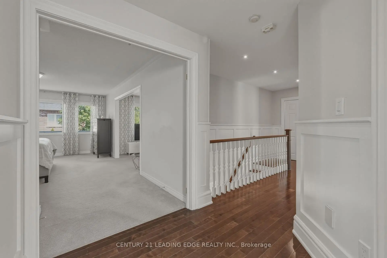
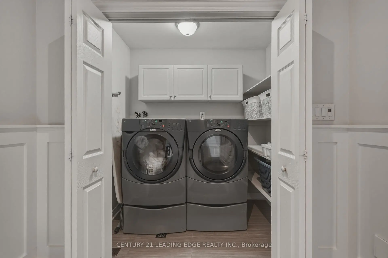
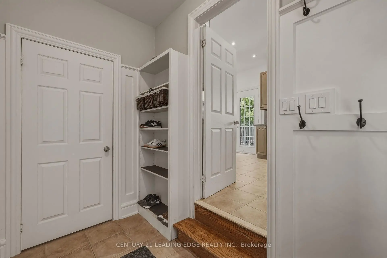
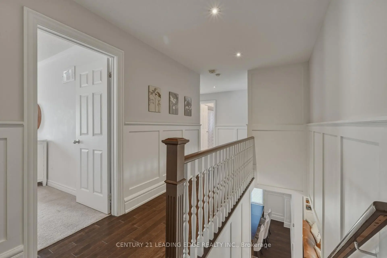
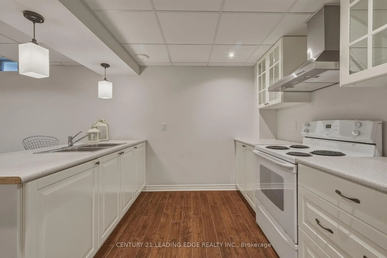
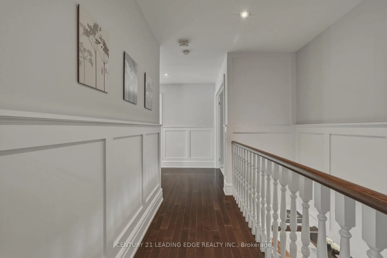
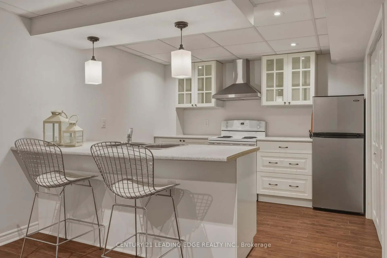
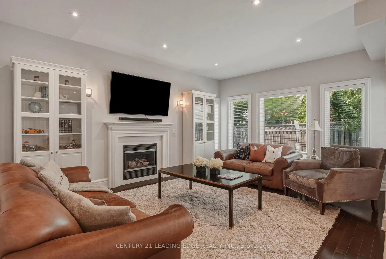
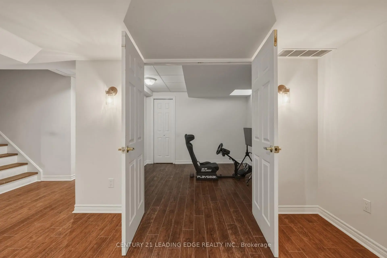
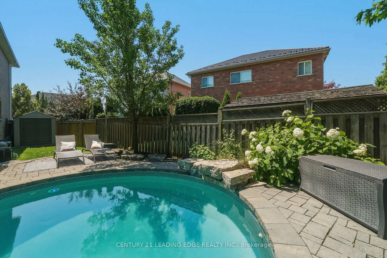
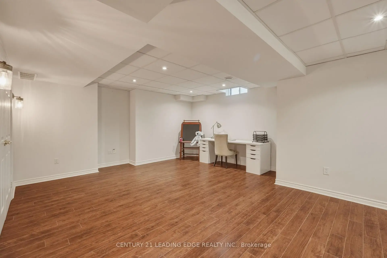
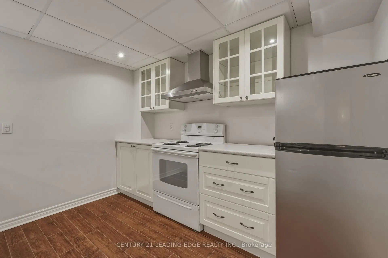
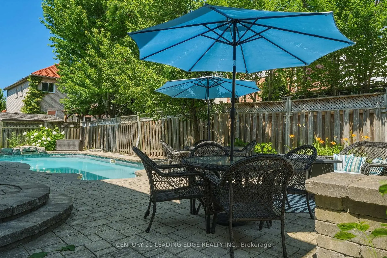
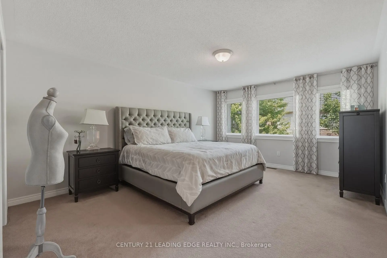
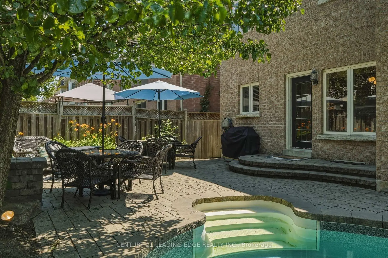
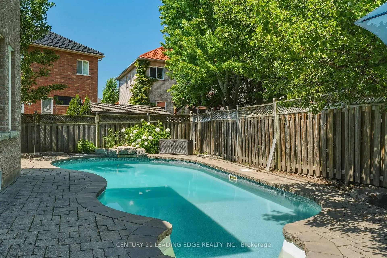
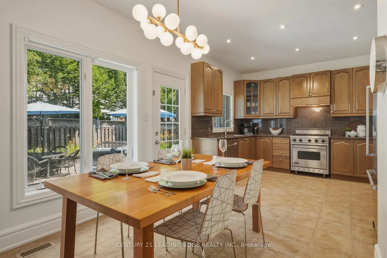
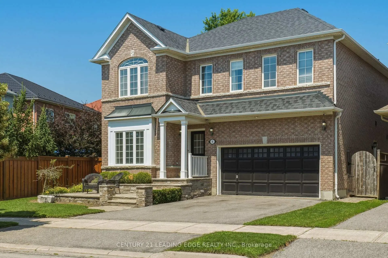
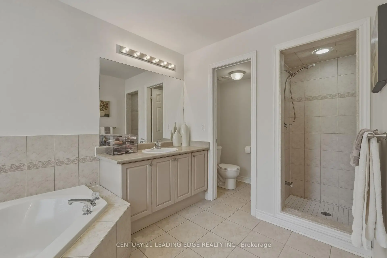
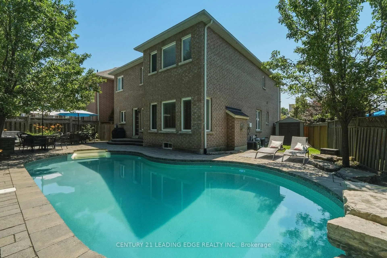
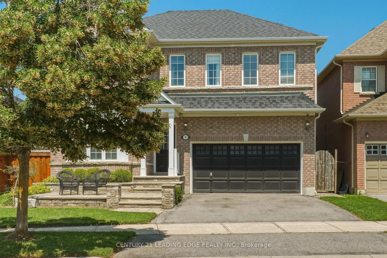
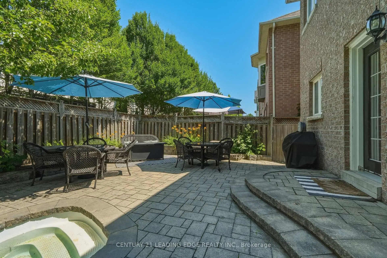
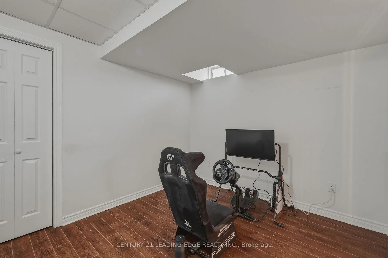
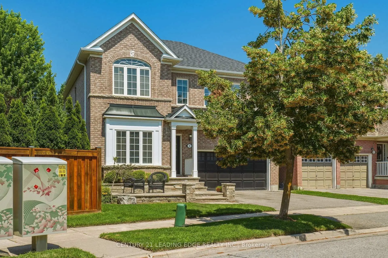
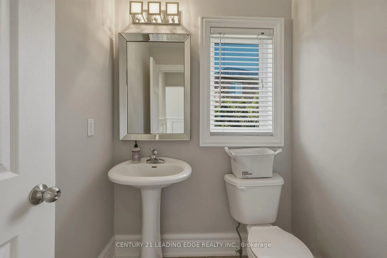
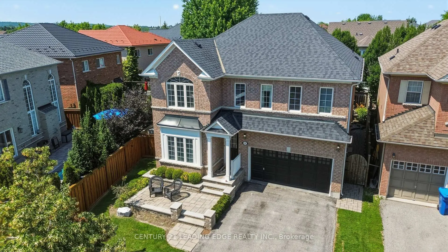
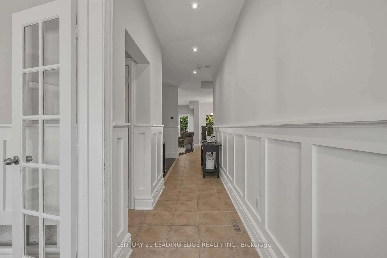
Welcome to 8 Haverhill Terrace, where eleganty family living meets backyard resort-style outdoor entertaining. This beautifully appointed 4-bedroom, 4 bathroom home offers spacious principal rooms, a thoughtfully designed layout, and a finished basement with a separate entrance-perfect for extended family, guests, or excellent income potential. Step outside to your private backyard oasis featuring a heatd salt water pool and inviting outdoor living space, ideal for summer gatherings and relaxing weekends. Situated in one of Aurora's most desireable neighbourhoods, you'll enjoy the convenience of being close to highly rate schools, beautiful parks and walking trails, golf courses, shopping, restaurants, and all the essential amenities, with easy acess to Highway 404 and public transit for a seamless commute. a rare opportunity to own a hone that truly delivers on lifestyle, location, and lasting value.
主要特征
- 朝向: 后院朝北

- 睡房: 4

- 卫生间: 4

- 车库: 2

- 厨房: 2

重要信息
- 占地面接: 41.24 x 91.96 Feet

- 室内面积: 2500-3000

- 地税: $ 6986.00

- N13567440

- Listing contracted with: CENTURY 21 LEADING EDGE REALTY INC.
| 房间 | 尺寸(平方米) | 细节描述 | |
|---|---|---|---|
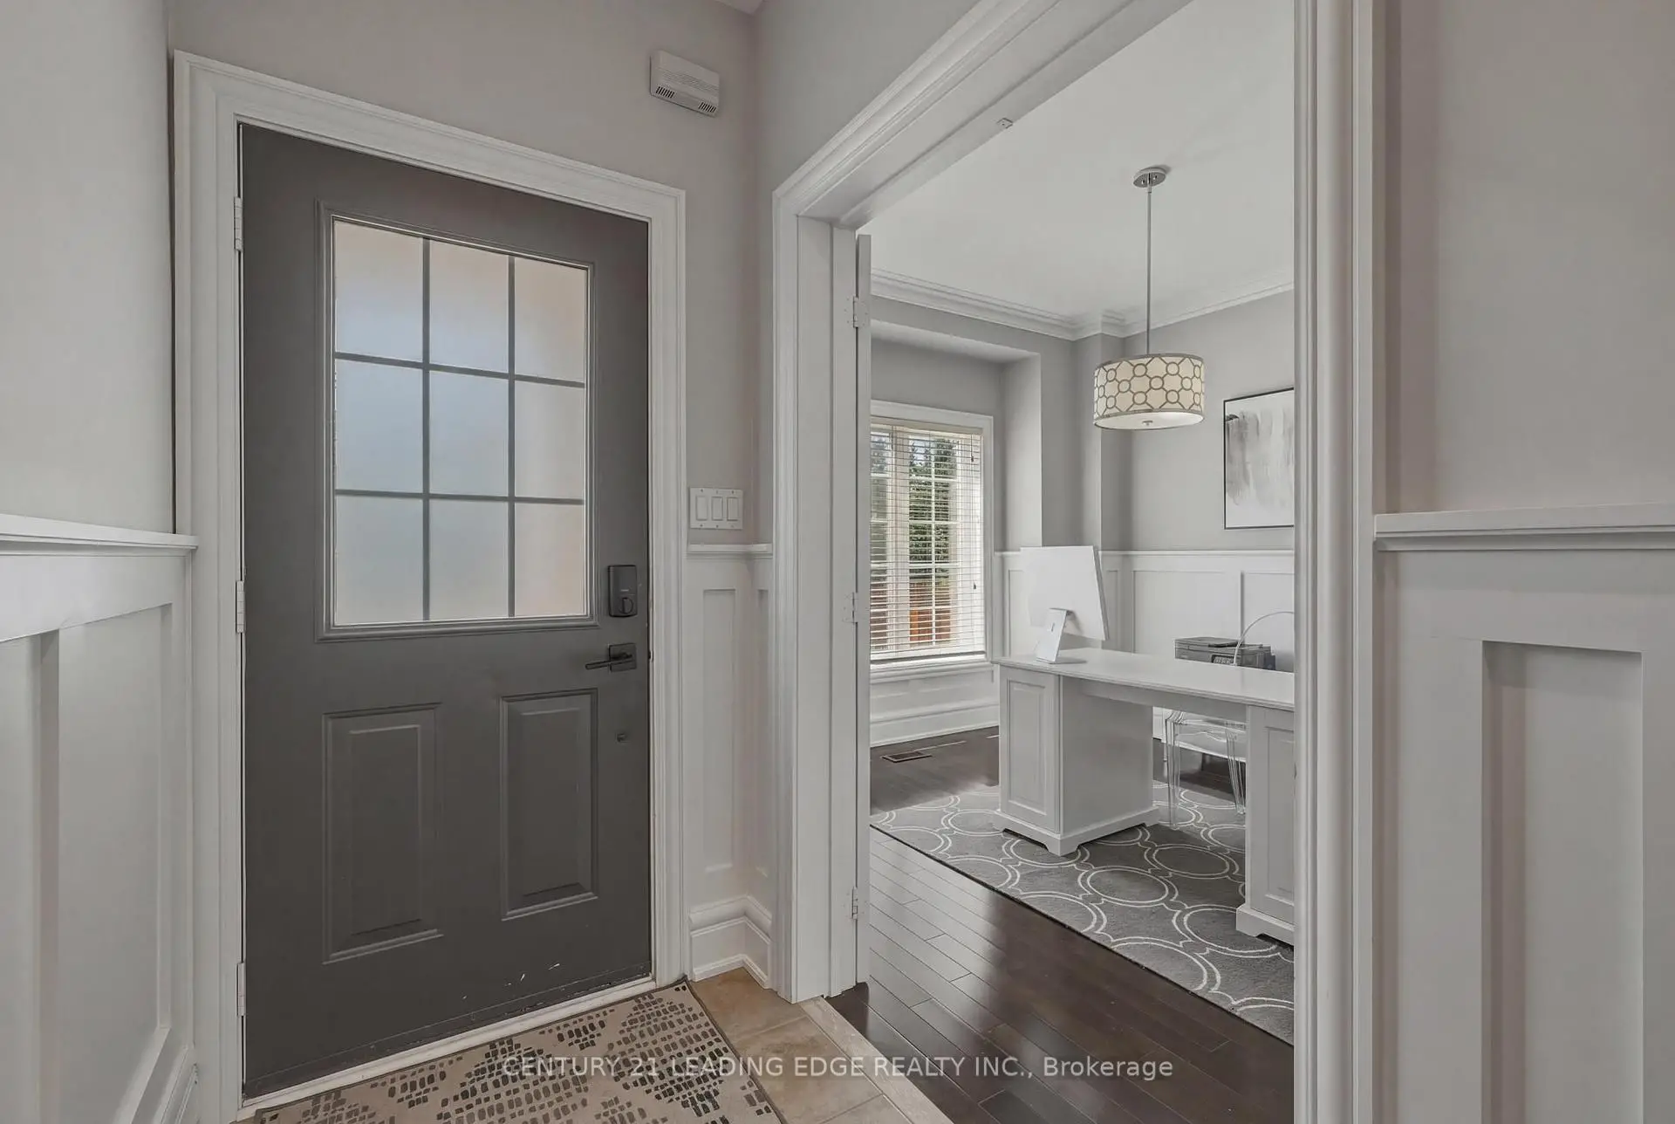
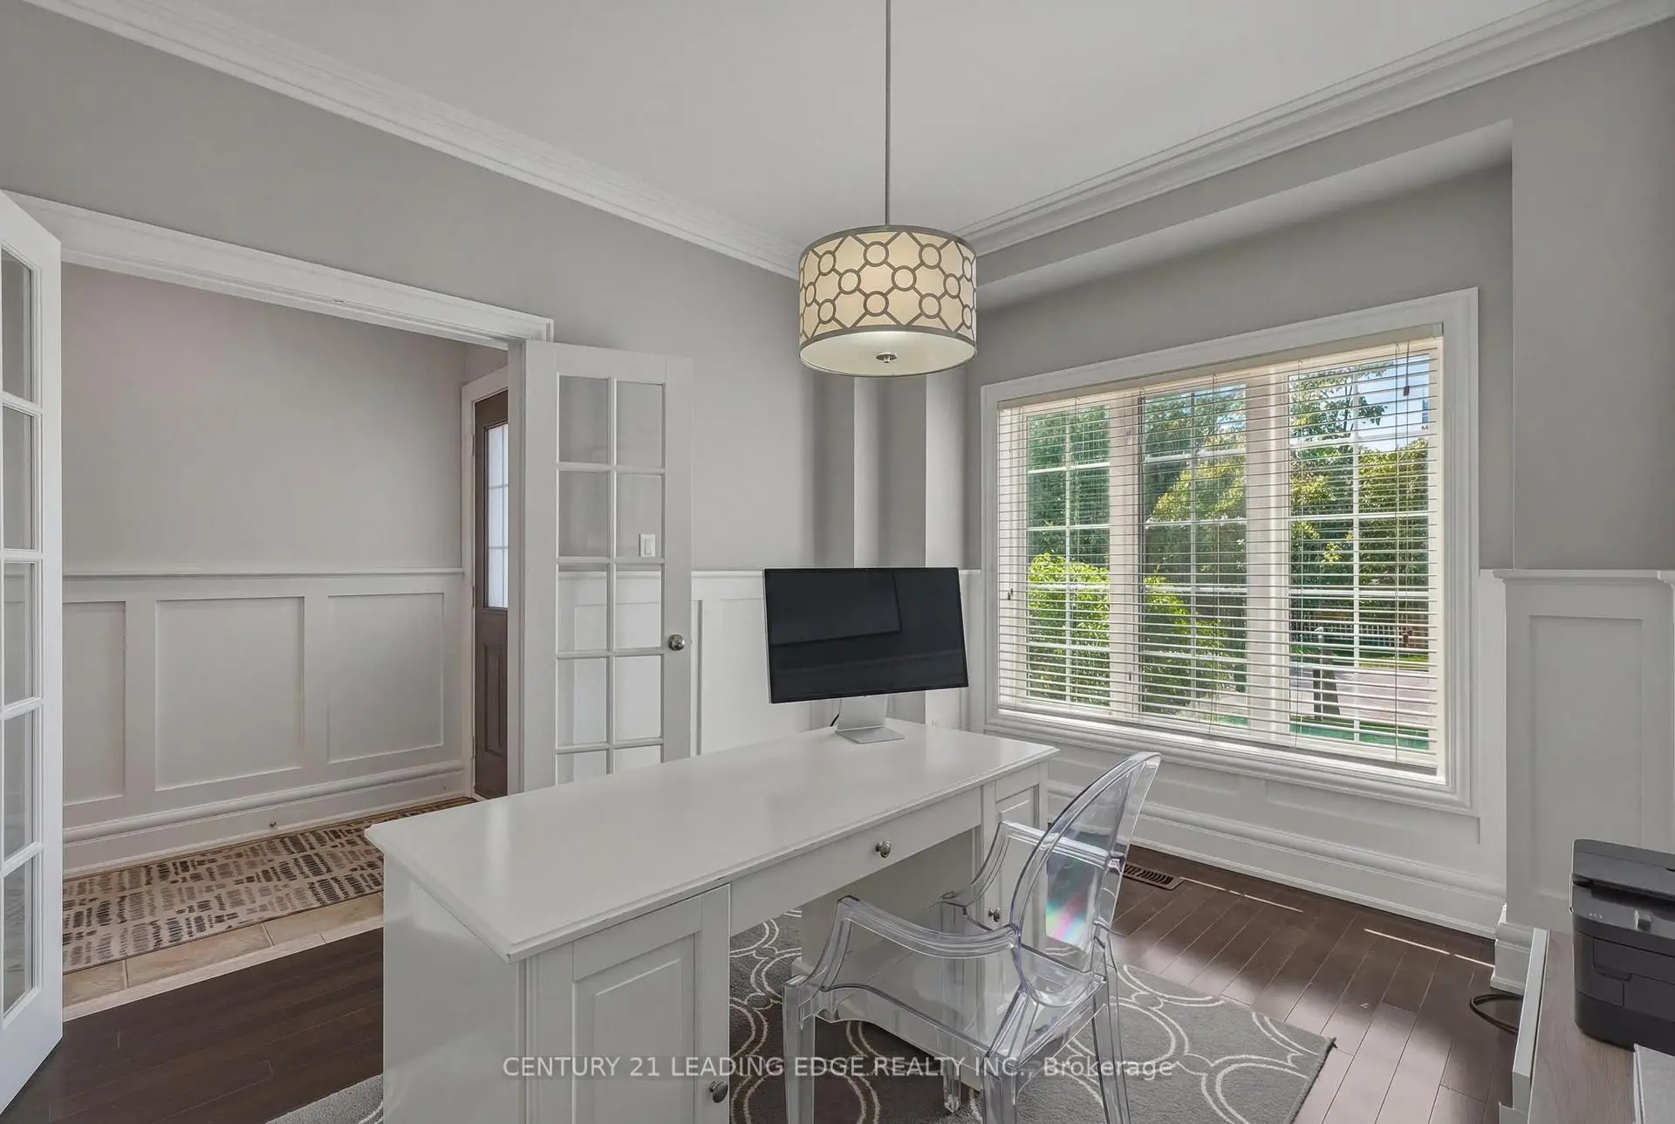
| 办公室 | 3.42x3.09 | 硬木地板, 大窗 |
|
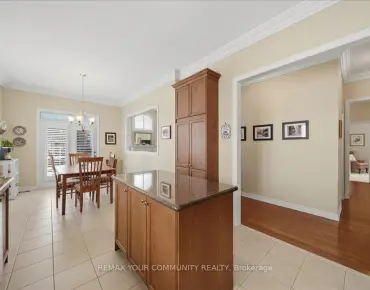
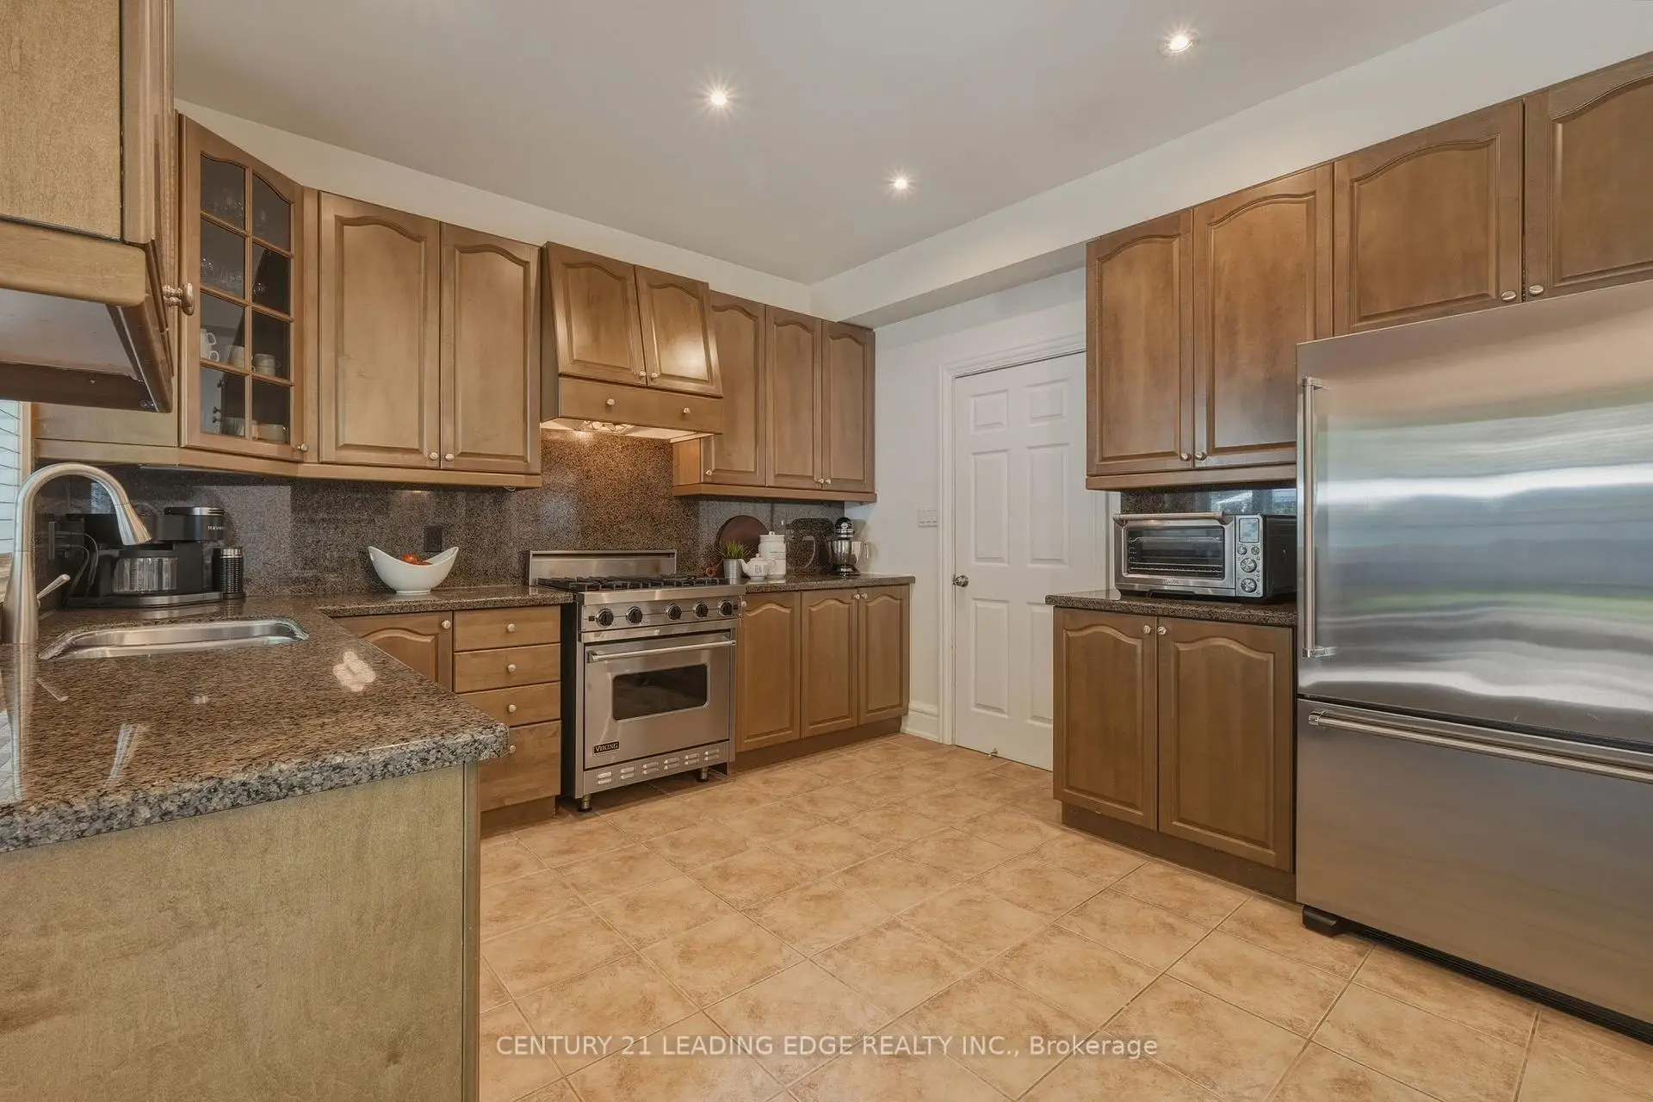
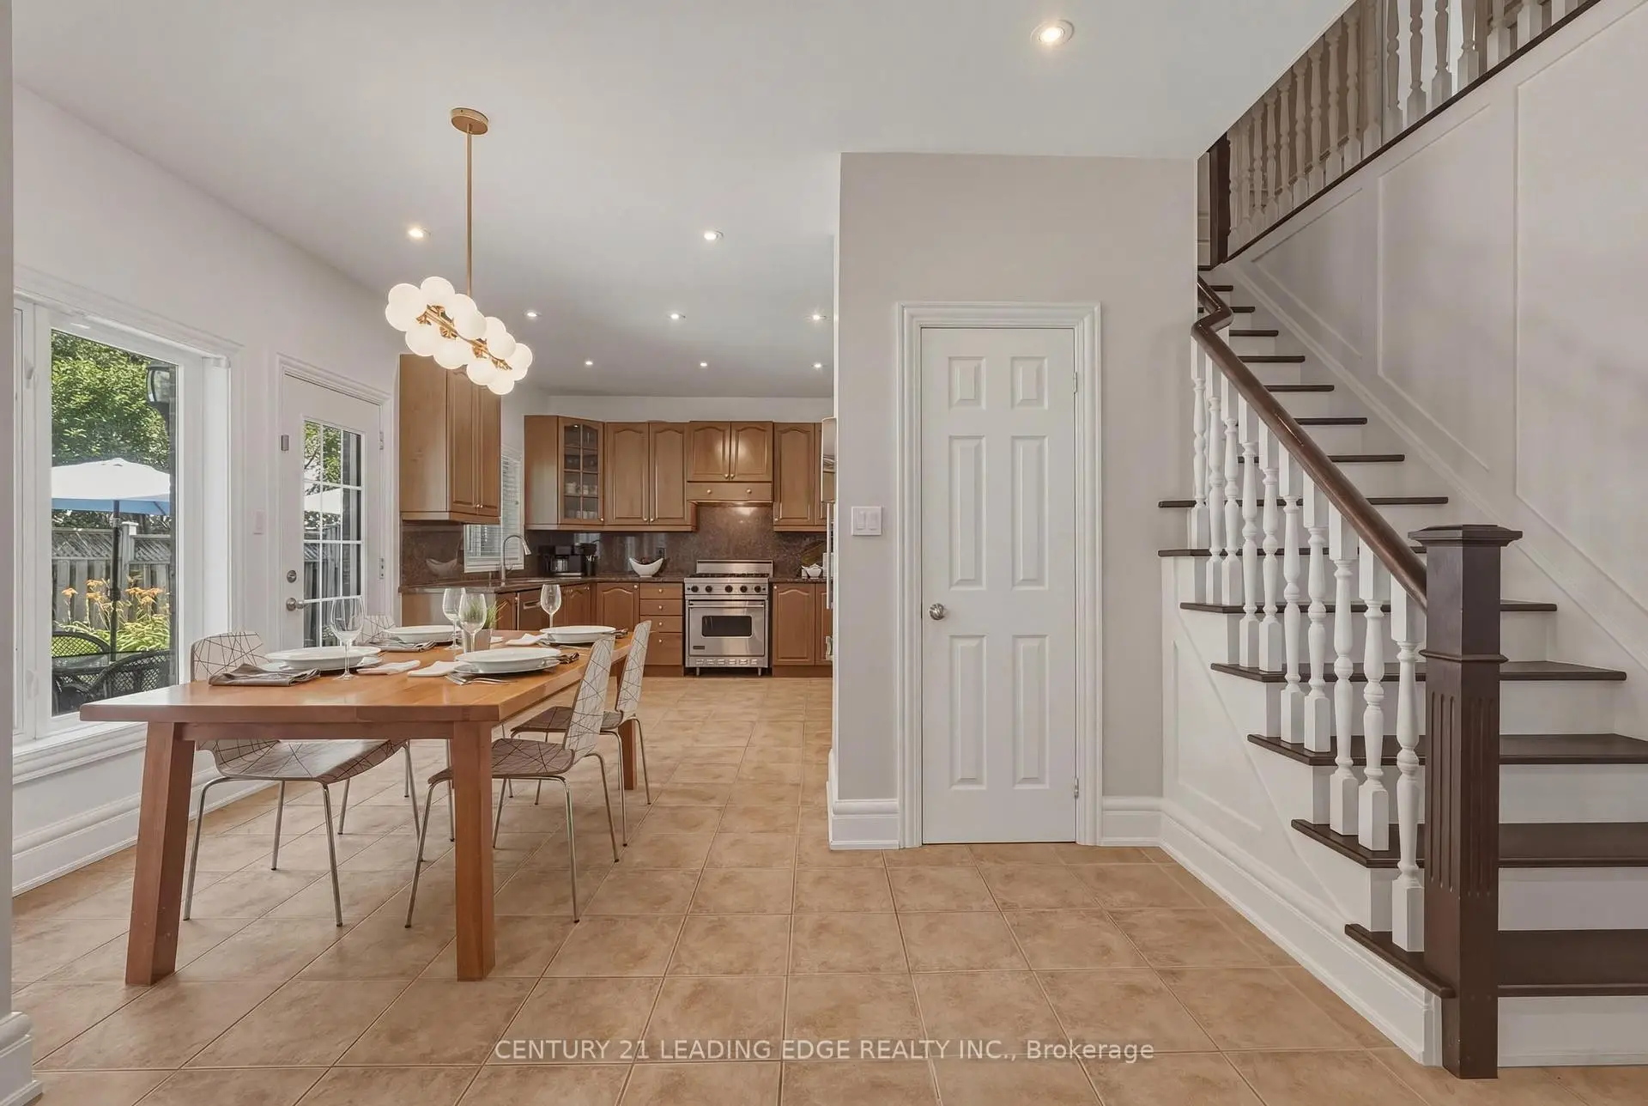
| 厨房 | 5.17x3.97 | 不锈钢电器, 走出式天台, 茶水间 |
|
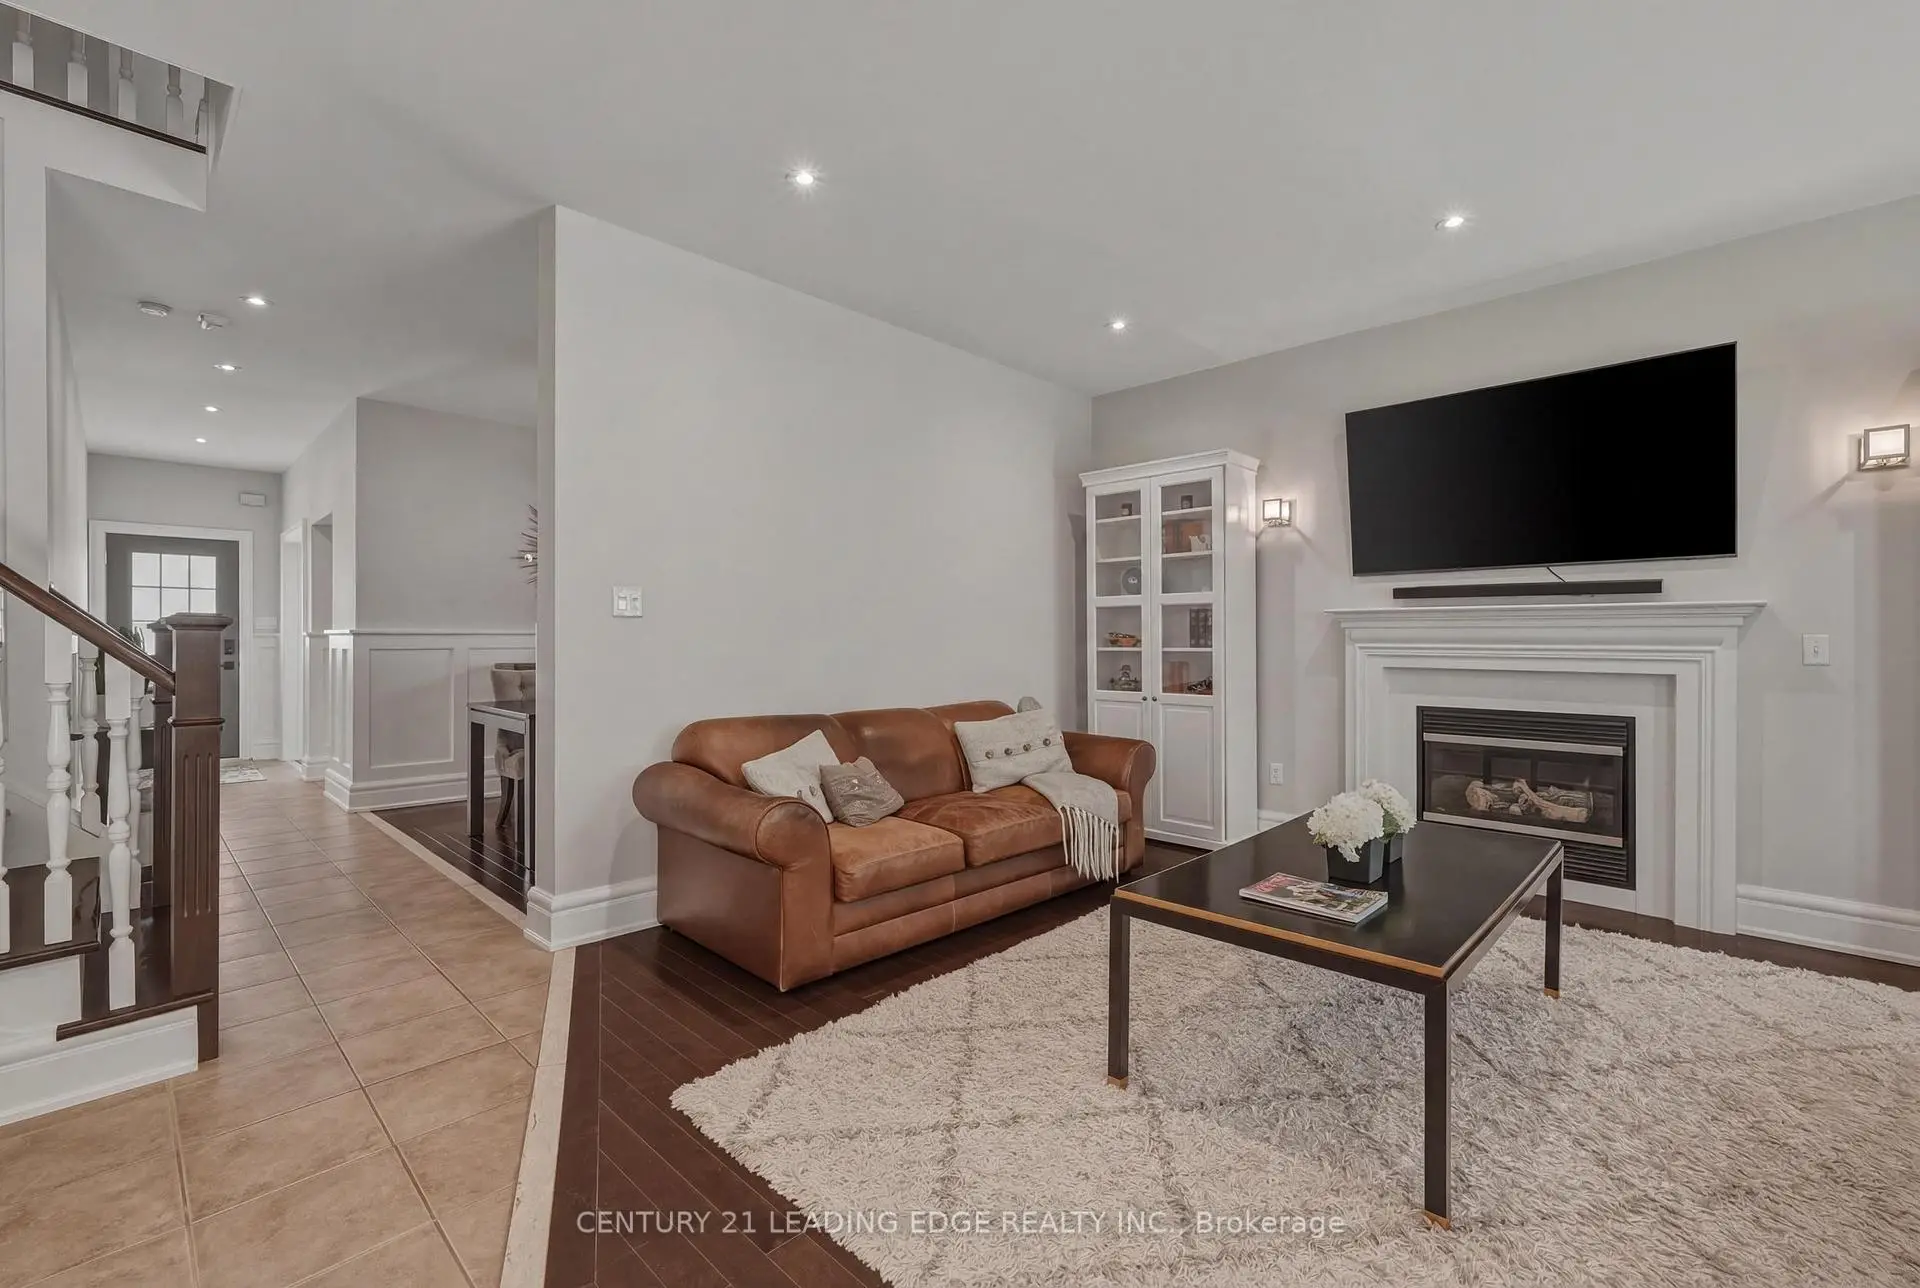
| 家庭房 Rm | 4.97x3.74 | 煤气壁炉, 顶灯, 硬木地板 |
|
| 小房间 | 3.88x3.04 | 双壁橱, 大窗 |
|
| Primary B | 5.92x3.77 | , 5pcs卫生间套间 |
|
| 第二间卧室 | 3.85x3.12 | 双壁橱, 大窗 |
|
| 第三间卧室 | 4.82x3.02 | 大窗, 壁橱 |
|
| 第四间卧室 | 4.50x3.17 | 双壁橱 |
| 卫生间 | 卫浴件数 | 所在楼层 | |
|---|---|---|---|
| 1间 | 5件套 | 上层 |
|
| 1间 | 4件套 | 上层 |
|
| 1间 | 2件套 | 主层 |
|
| 1间 | 3件套 | Basement |
房屋简介
房屋位于Bayview & St. John's Sideroad交界附近, 这间4房4卫双车库两层半独立房户型朝北向. 8 Haverhill Terr拥有双连接式停车位. 房屋及周边设施包括In-LawSuite,CentralVacuum和AutoGarageDoorRemot等. 办公室, 厨房和 家庭房 Rm在主层.社区概况
该物业所在社区为以自住为主的社区,住宅类型包括独立屋、镇屋、公寓和共管公寓。约有47%的居民拥有本科或以上学历,另有25%的居民拥有大专学历。当地绝大多数通勤居民主要驾车出行。
学校信息
小学
-
对口学区学校在 3022学校里排名 299 (分数: 8.1)距离学校0.5公里 (走路大约9分钟)
-
法语沉浸课程学校
在 3022学校里排名 433 (分数: 7.8)距离学校1.3公里 (走路大约24分钟) -
天主教天才项目学校
在 3022学校里排名 626 (分数: 7.4)距离学校13.8公里 (开车大约41分钟) -
中学
-
AP课程学校
排名: 1/746 (分数: 10.0) 5年平均分: 2/746 (分数: 9.3)距离学校3.1公里 (开车大约9分钟) -
排名: 67/746 (分数: 8.2) 5年平均分: 31/746 (分数: 8.2)距离学校3.1公里 (开车大约9分钟)
-
AP课程学校
排名: 67/746 (分数: 8.2) 5年平均分: 109/746 (分数: 7.5)距离学校16.5公里 (开车大约49分钟) -
排名: 1/746 (分数: 10.0) 5年平均分: 2/746 (分数: 9.3)距离学校3.1公里 (开车大约9分钟)
-
天主教对口学区学校
排名: 244/746 (分数: 6.9) 5年平均分: 262/746 (分数: 6.6)距离学校1.6公里 (走路大约29分钟) -
排名: 244/746 (分数: 6.9) 5年平均分: 262/746 (分数: 6.6)距离学校1.6公里 (走路大约29分钟)
-
排名: 259/746 (分数: 6.8) 5年平均分: 195/746 (分数: 7.0)距离学校4.6公里 (开车大约14分钟)