Aurora Highlands, Aurora, L4G 2G1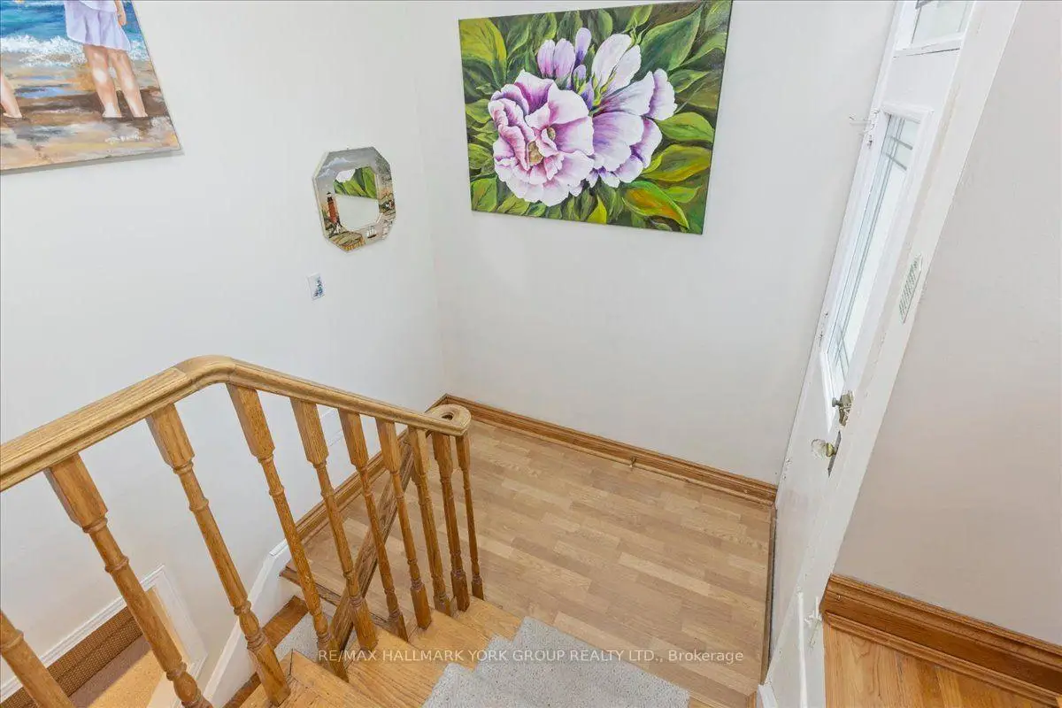
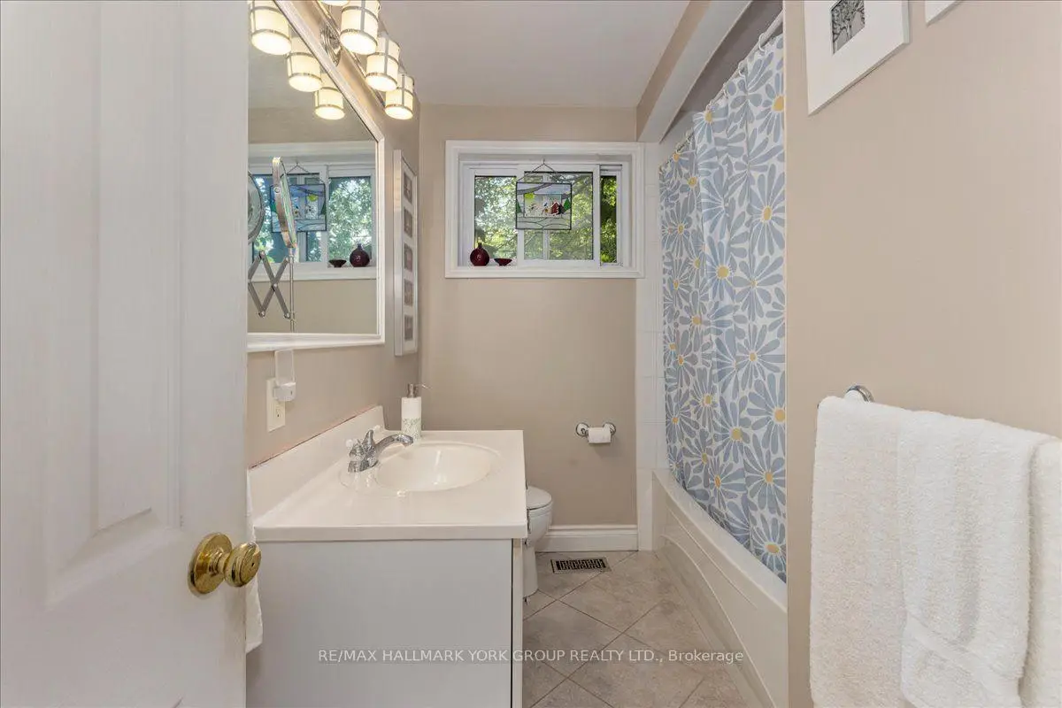
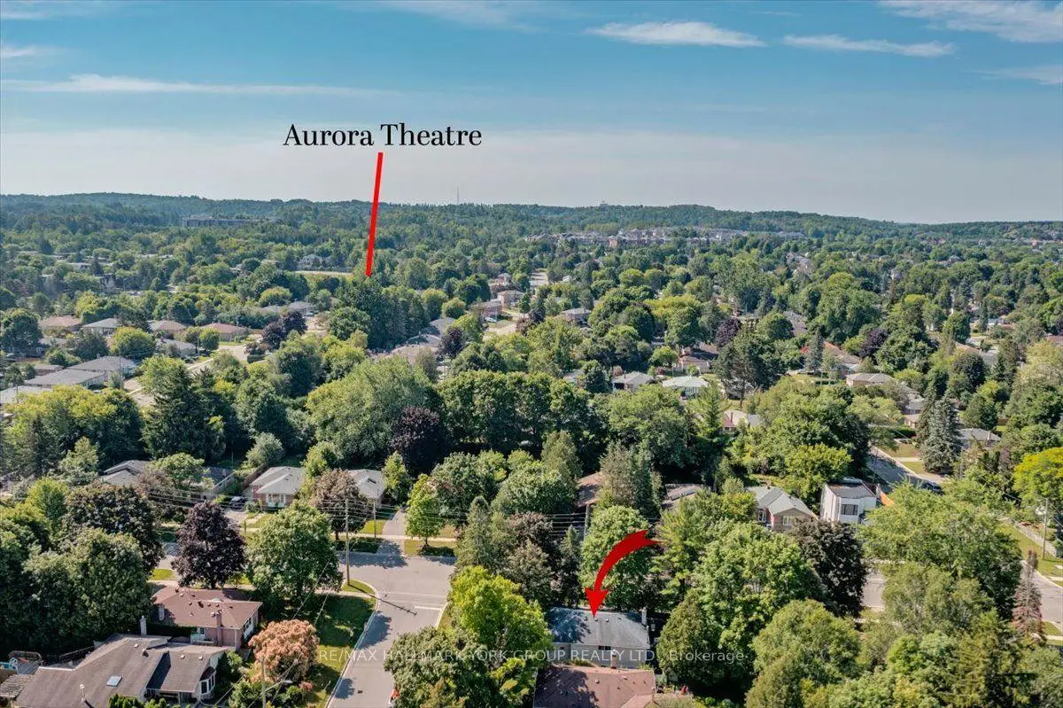
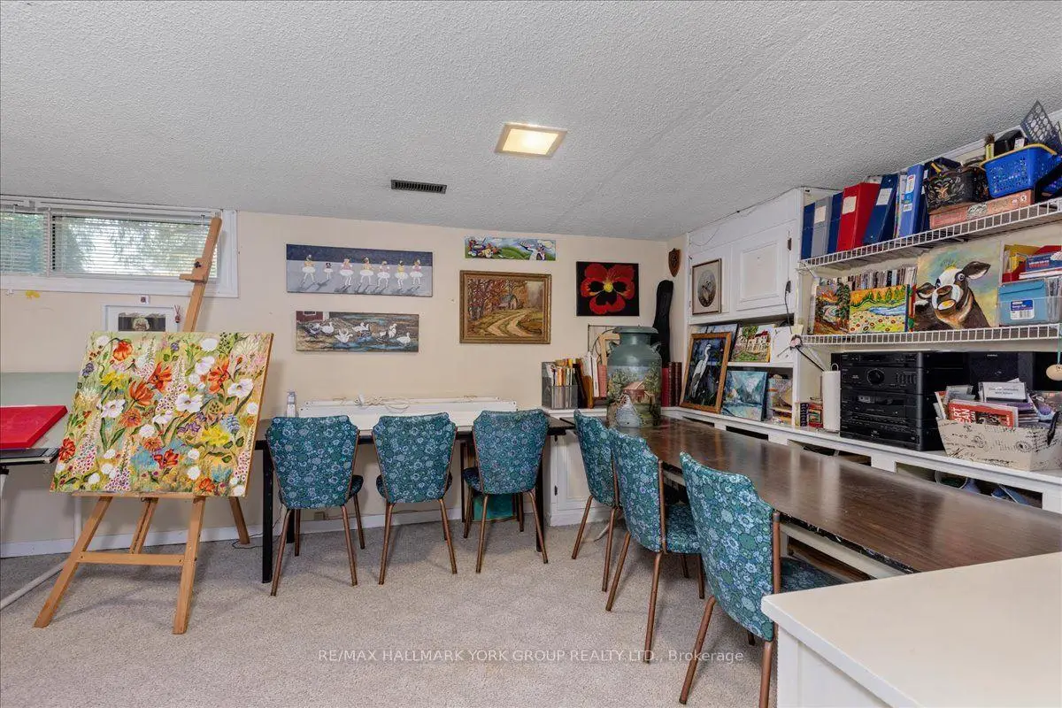
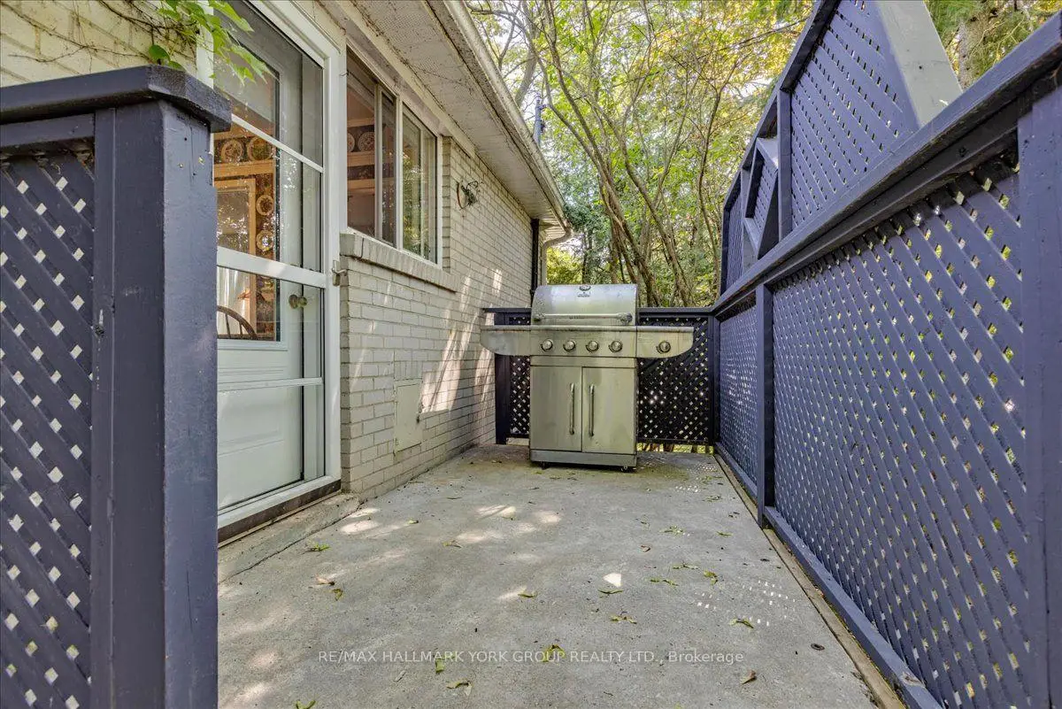

房屋信息
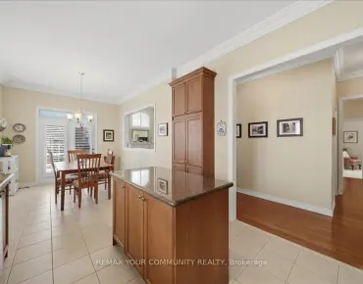
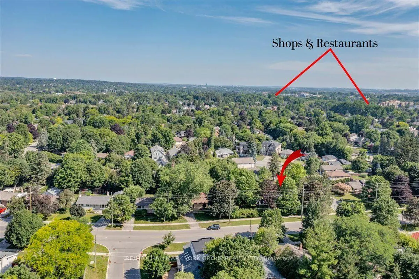
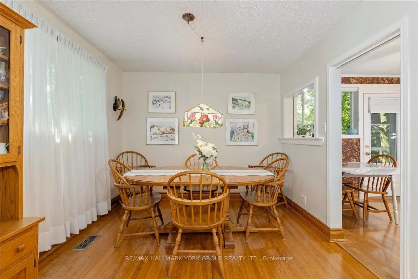
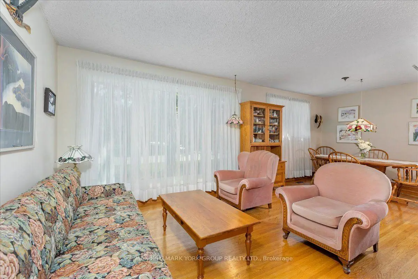
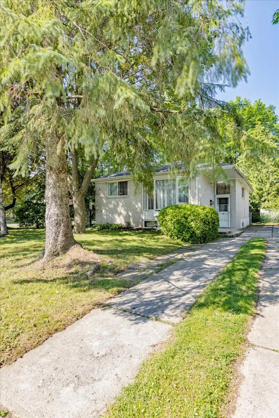
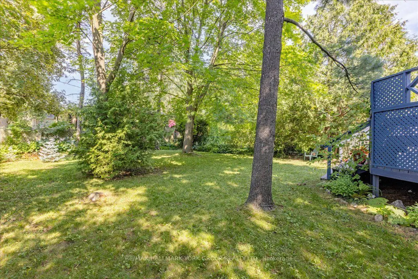
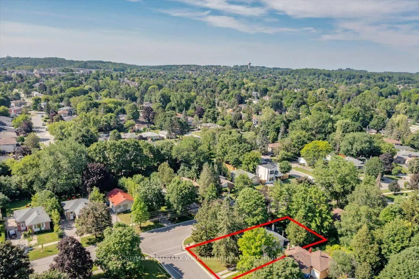
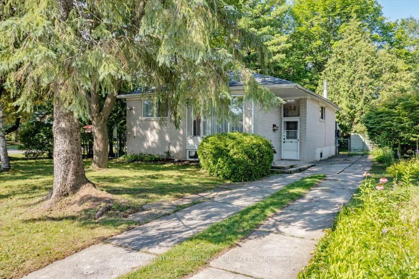
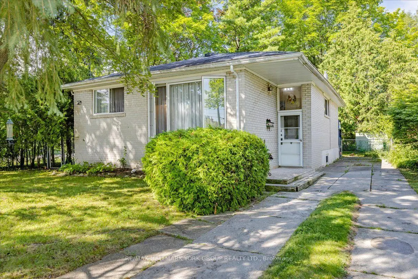
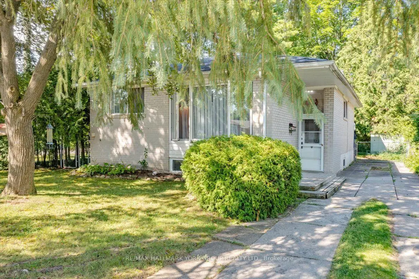
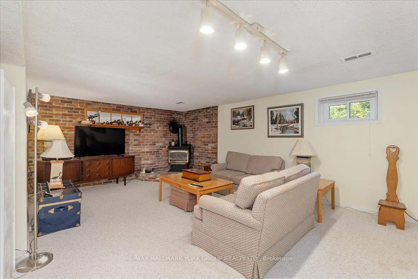
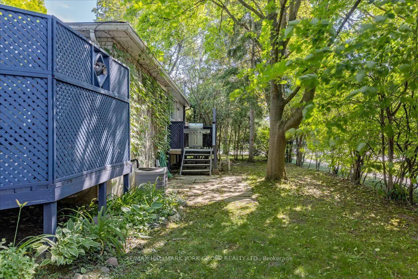
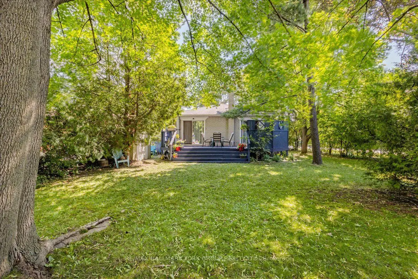
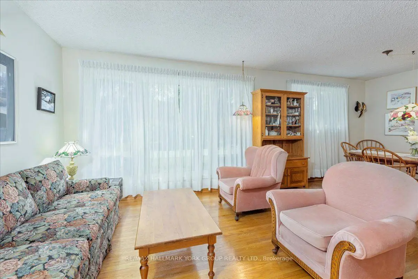
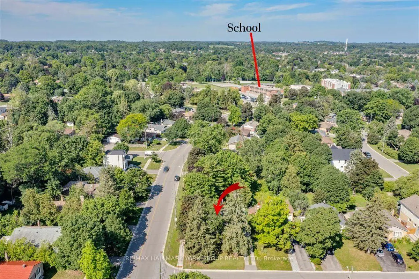
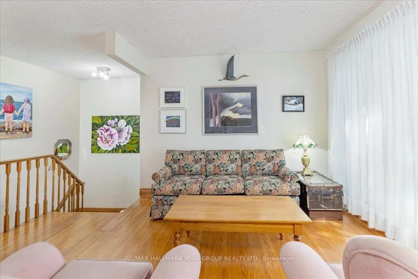
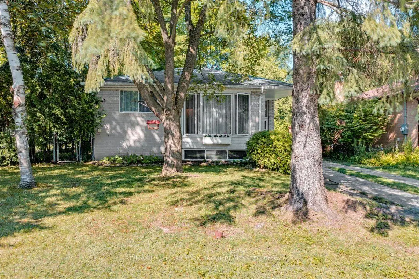
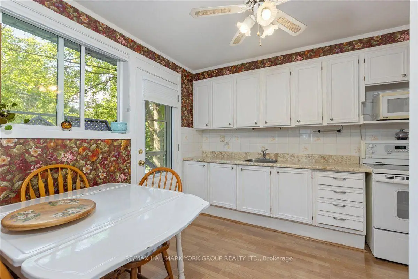
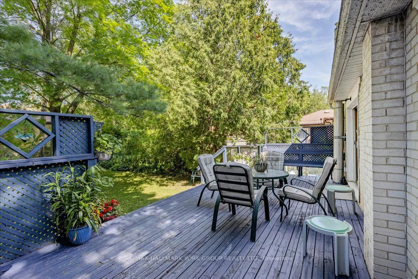
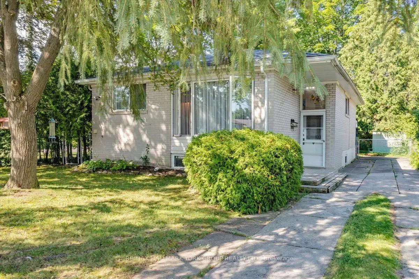
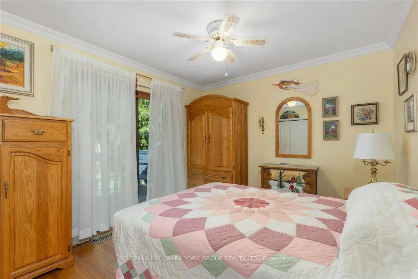
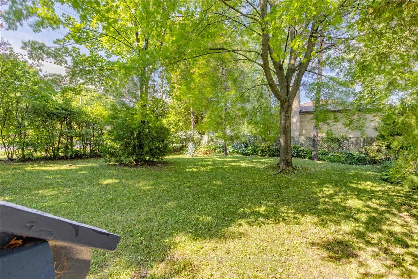
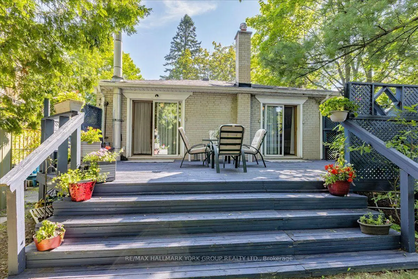
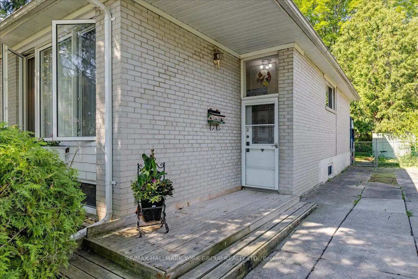
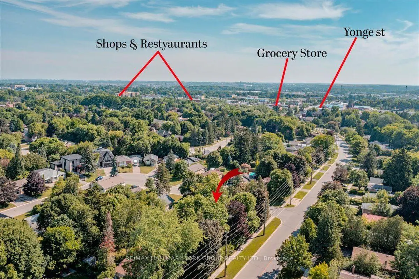
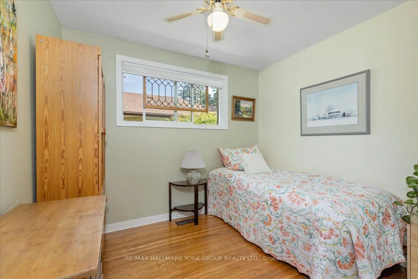
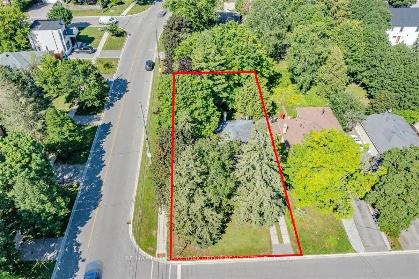
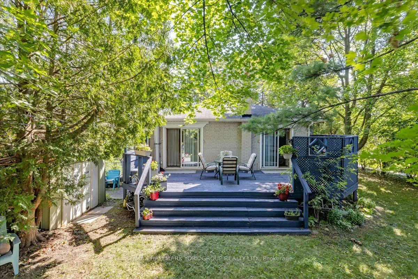
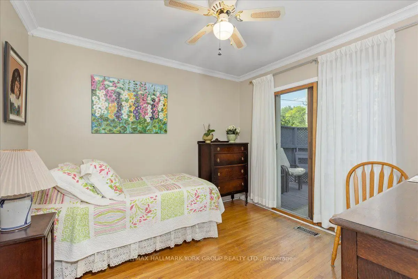
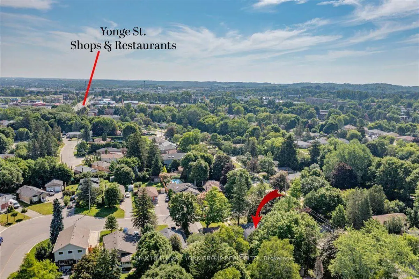
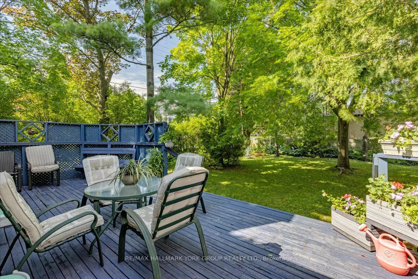
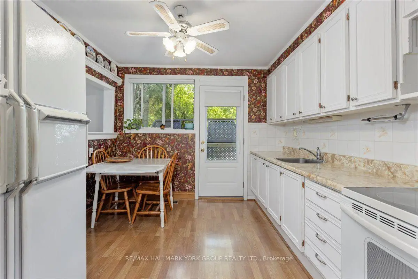
Welcome to 2 Corbett Crescent, a lovingly maintained bungalow in the highly sought-after Aurora Highlands. Perfectly positioned on a flat, fully fenced lot, this cherished home presents a rare opportunity for families seeking comfort, convenience, and an established community to call home. Ideally located within walking distance of elementary schools, parks, and everyday amenities, this home offers the perfect balance of family-friendly living and exceptional accessibility. Beautiful oak hardwood floors flow throughout the main level, adding warmth and timeless appeal. Two bedrooms feature walkouts to the spacious backyard deck, where mature trees and lush landscaping create a private retreat and a seamless connection between indoor and outdoor living. The expansive backyard provides plenty of space for children and pets to play, summer entertaining, or simply relaxing in a peaceful setting. Conveniently located between Highways 400 and 404, commuting is effortless, with quick access throughout the GTA while enjoying the quiet charm of one of Aurora's most desirable, family-oriented neighbourhoods. Lovingly cared for by the same family for more than five decades, this is a rare opportunity to make a truly special home your own and create memories for generations to come.
主要特征
- 朝向: 后院朝西

- 睡房: 3

- 卫生间: 2

- 车库:

- 厨房: 1

重要信息
- 占地面接: 52.00 x 134.00 Feet

- 室内面积: 700-1100

- 地税: $ 4552.28

- N13567118

- Listing contracted with: RE/MAX HALLMARK YORK GROUP REALTY LTD.
| 房间 | 尺寸(平方米) | 细节描述 | |
|---|---|---|---|
| 客厅 Rm | 3.07x3.45 | 硬木地板 |
|
| 晚餐室 Rm | 3.99x3.07 | 硬木地板 |
|
| 厨房 | 3.06x3.20 | 走出式甲板 |
|
| Primary B | 3.83x3.16 | 走出式甲板 |
|
| 第二间卧室 | 2.94x3.43 | 走出式甲板 |
|
| 第三间卧室 | 3.19x3.17 | 走出式甲板 |
|
| 家庭房 Rm | 6.15x5.83 | 地毯 |
|
| 第四间卧室 | 3.35x6.29 | 地毯, |
| 卫生间 | 卫浴件数 | 所在楼层 | |
|---|---|---|---|
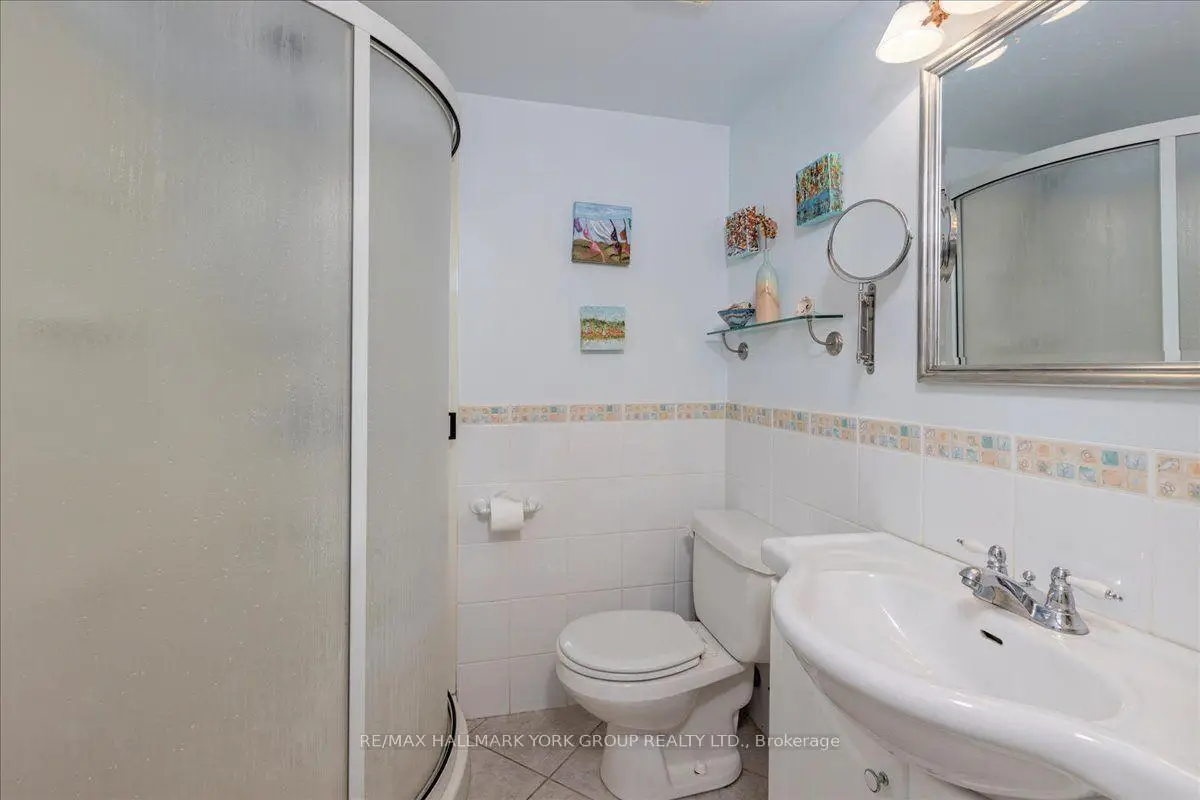
| 1间 | 4件套 | 主层 |
|
| 1间 | 3件套 | 低层 |
房屋简介
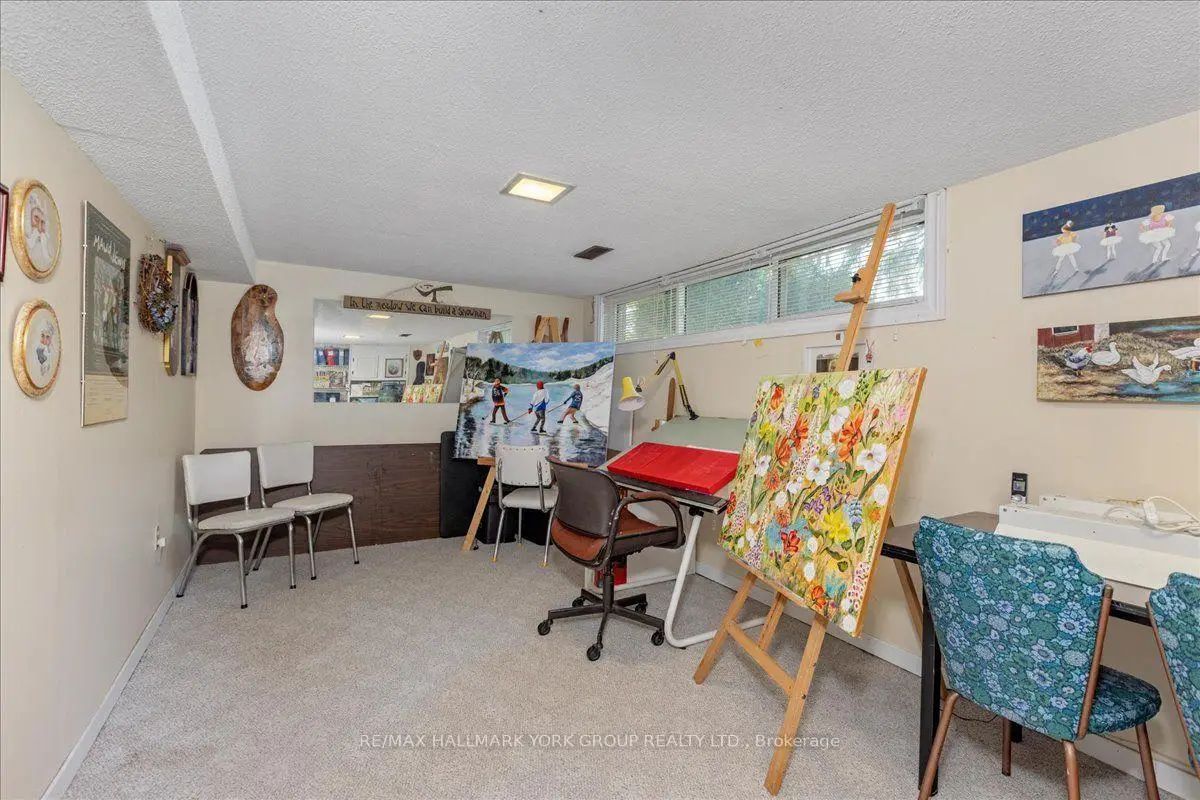
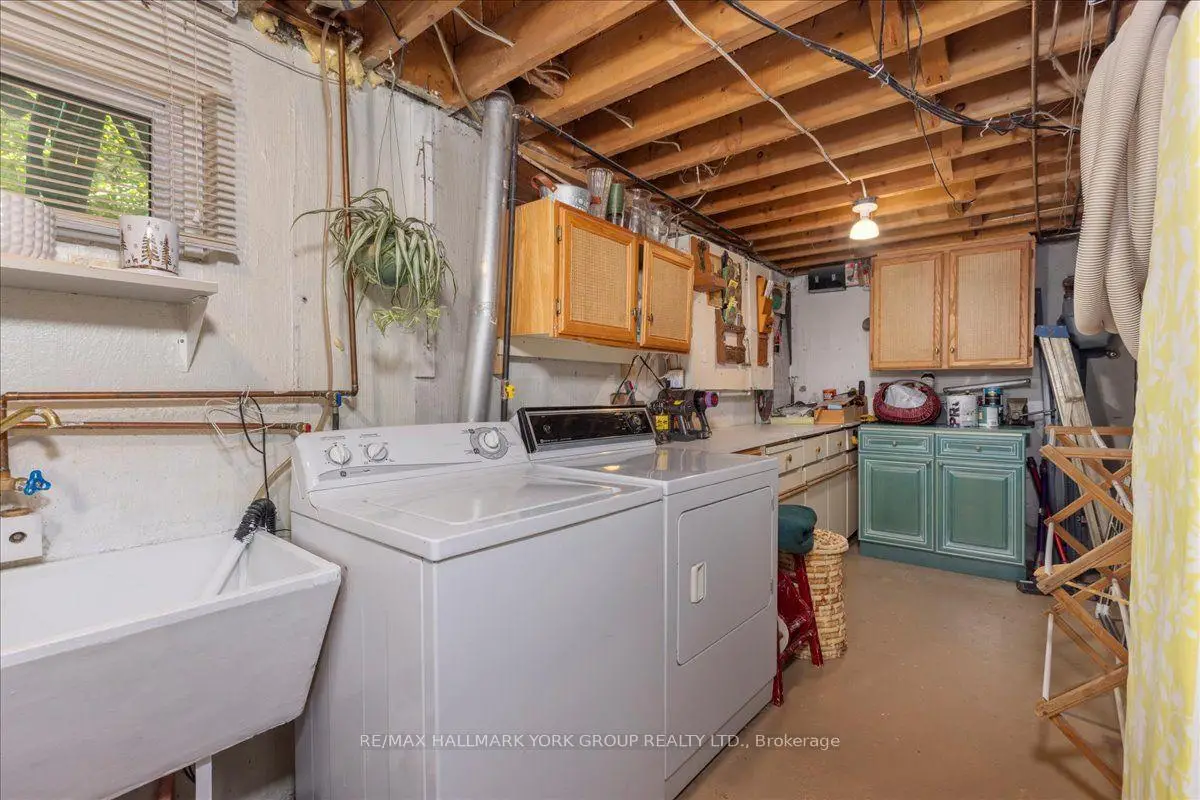
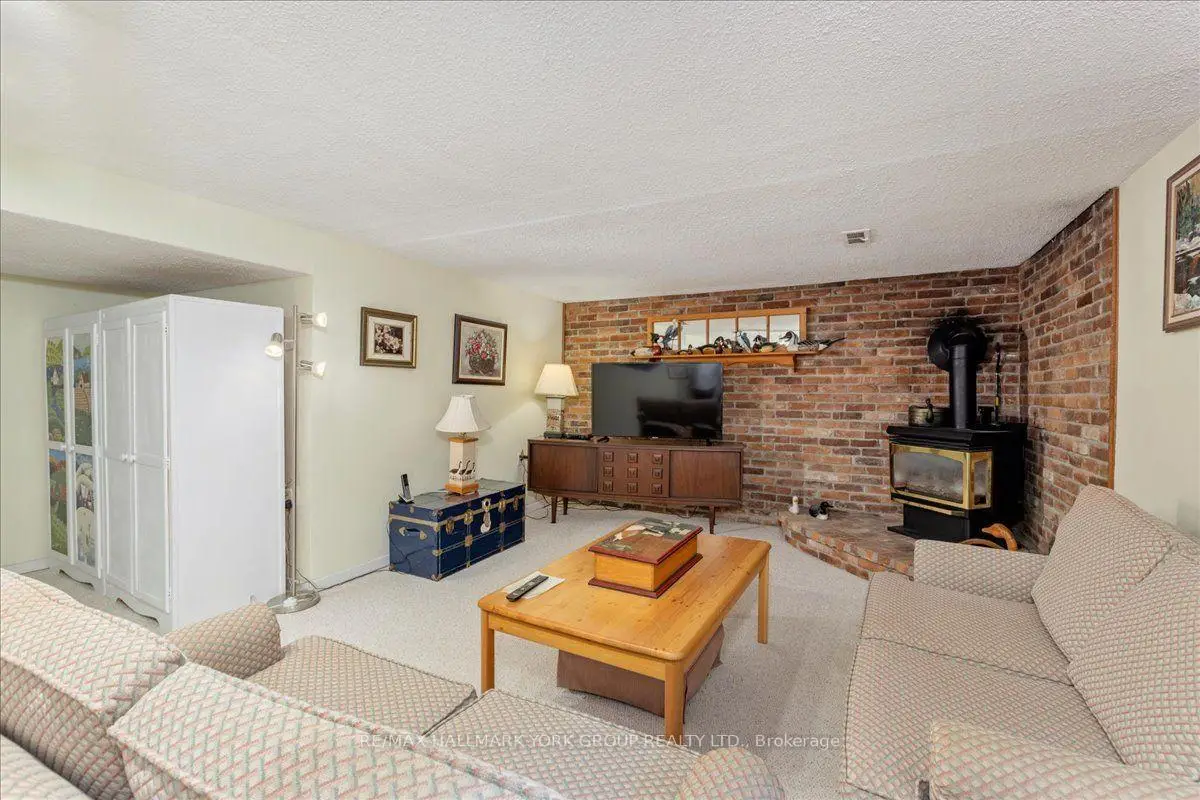
房屋位于Yonge St and Murray Dr交界附近, 这间3房2卫车库平房独立房户型朝西向. 房屋及周边设施包括PrimaryBedroom-Main和CentralVacuum等. 客厅 Rm, 晚餐室 Rm, 厨房, Primary B, 第二间卧室和 第三间卧室在主层; 家庭房 Rm和 第四间卧室在楼下.社区概况
该物业所在社区为以自住为主的社区,住宅类型主要为独立屋。约有33%的居民拥有本科或以上学历,另有25%的居民拥有大专学历。当地几乎所有通勤居民都以驾车作为主要通勤方式。
学校信息
小学
-
对口学区学校在 3022学校里排名 1444 (分数: 6.2)距离学校0.3公里 (走路大约5分钟)
-
法语沉浸课程学校
在 3022学校里排名 433 (分数: 7.8)距离学校2.6公里 (开车大约8分钟) -
天主教天才项目学校
在 3022学校里排名 626 (分数: 7.4)距离学校10.1公里 (开车大约30分钟) -
中学
-
对口学区学校排名: 67/746 (分数: 8.2) 5年平均分: 31/746 (分数: 8.2)距离学校1.4公里 (走路大约26分钟)
-
排名: 67/746 (分数: 8.2) 5年平均分: 31/746 (分数: 8.2)距离学校1.4公里 (走路大约26分钟)
-
AP课程学校
排名: 67/746 (分数: 8.2) 5年平均分: 109/746 (分数: 7.5)距离学校12.8公里 (开车大约38分钟) -
AP课程学校 IB课程
排名: 1/746 (分数: 10.0) 5年平均分: 2/746 (分数: 9.3)距离学校1.1公里 (走路大约20分钟) -
天主教对口学区学校
排名: 141/746 (分数: 7.5) 5年平均分: 130/746 (分数: 7.4)距离学校2.4公里 (开车大约7分钟) -
排名: 244/746 (分数: 6.9) 5年平均分: 262/746 (分数: 6.6)距离学校2.7公里 (开车大约8分钟)
-
排名: 259/746 (分数: 6.8) 5年平均分: 195/746 (分数: 7.0)距离学校8.5公里 (开车大约26分钟)