Aurora Heights, Aurora, L4G 2X1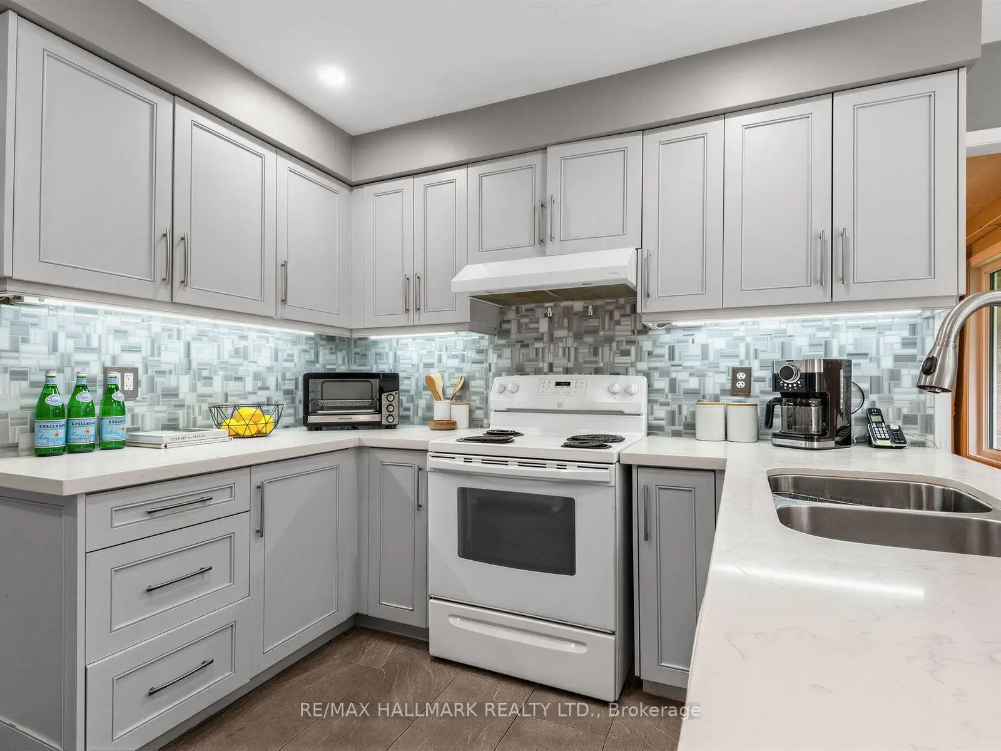
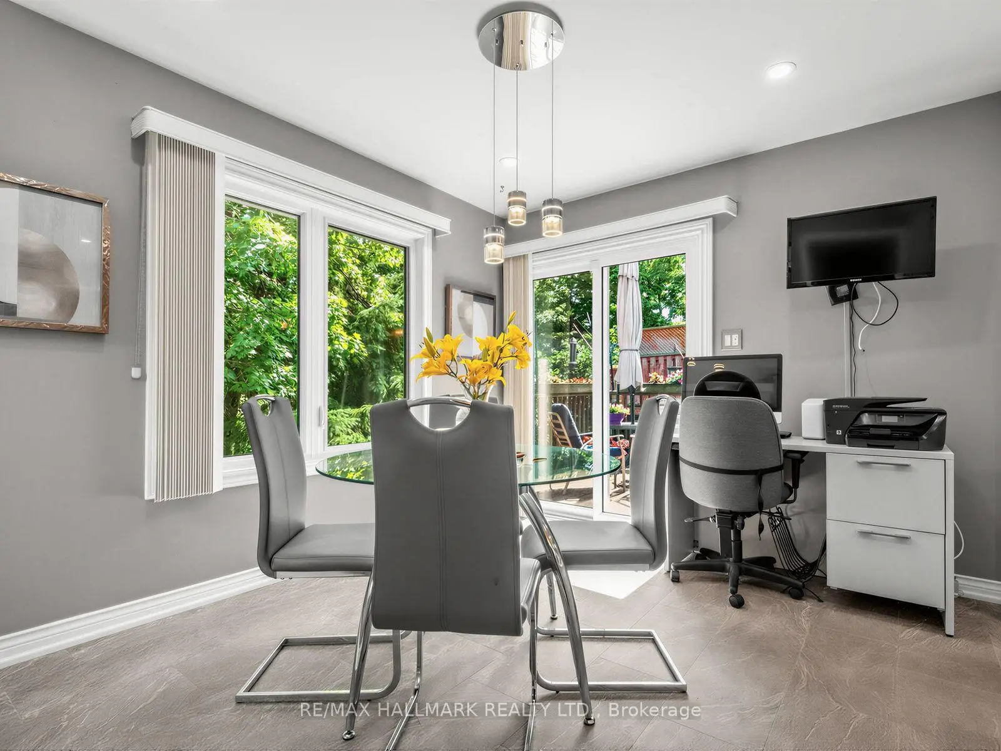
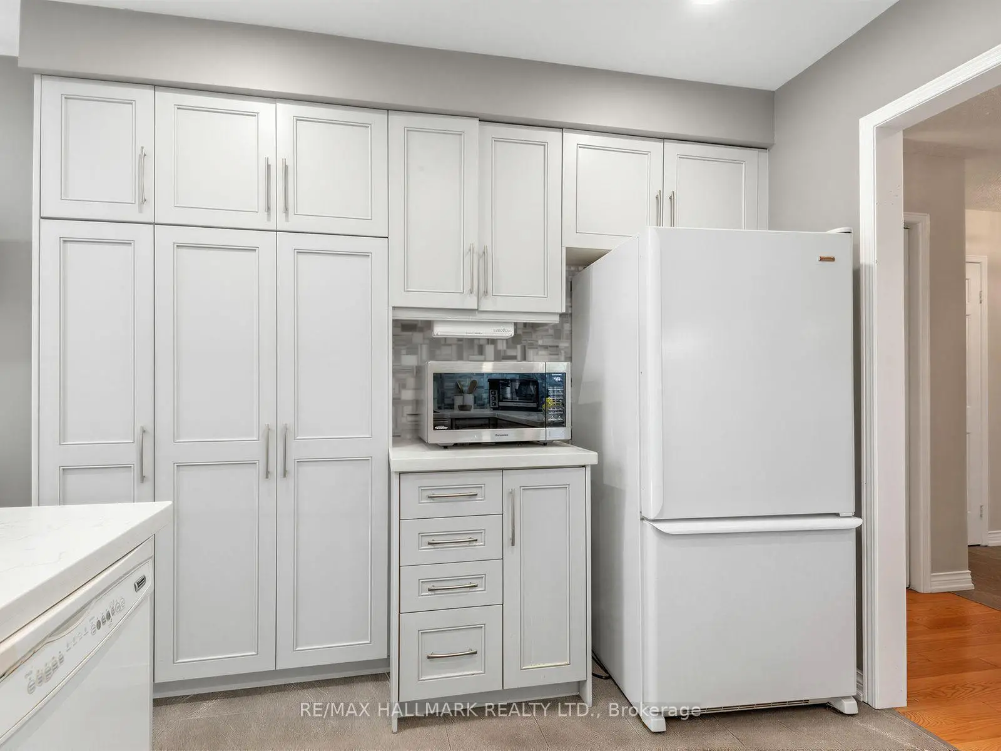
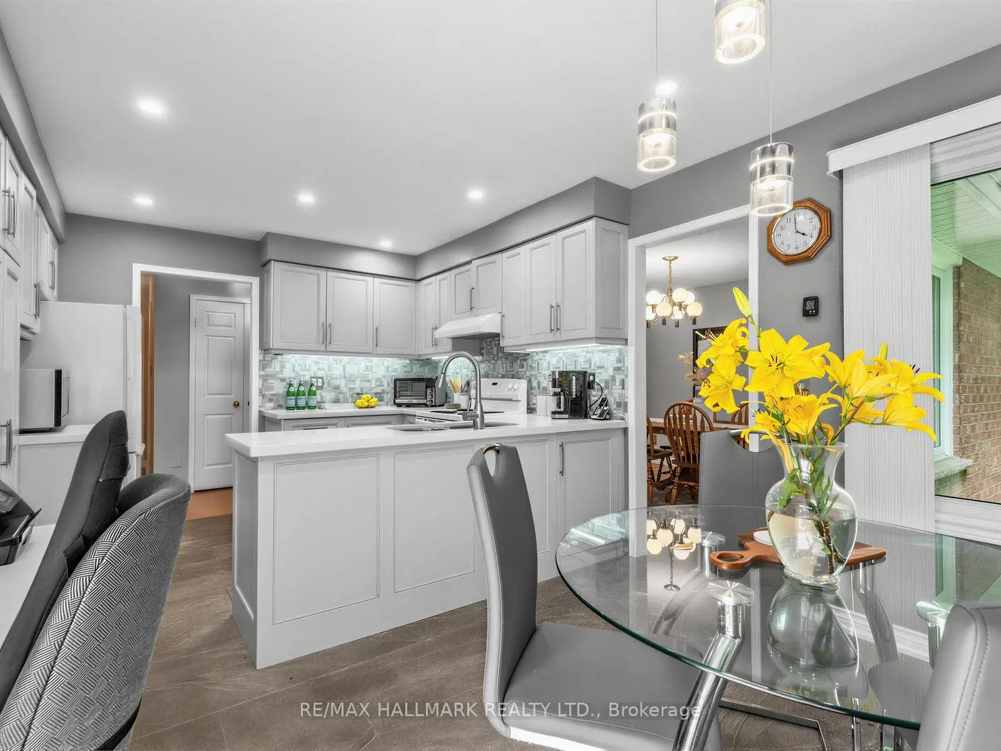
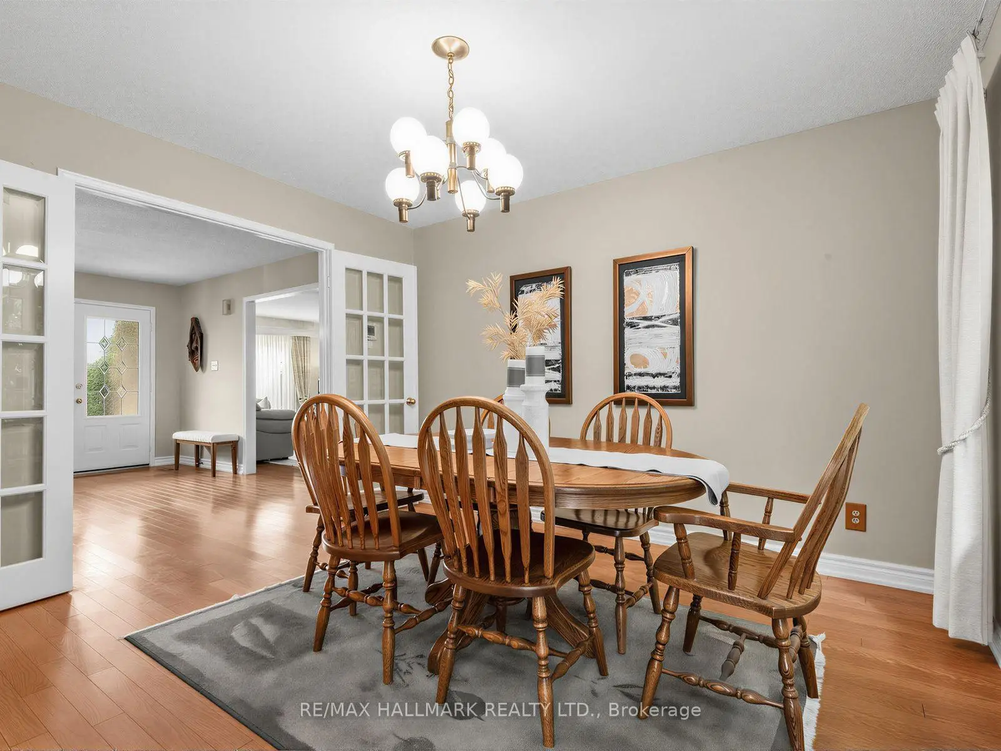

房屋信息
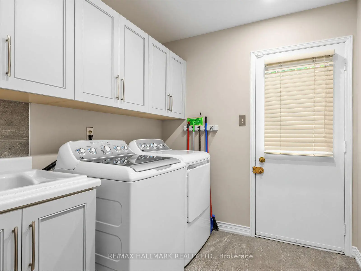
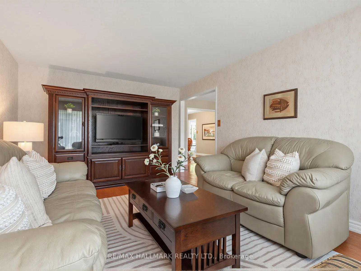
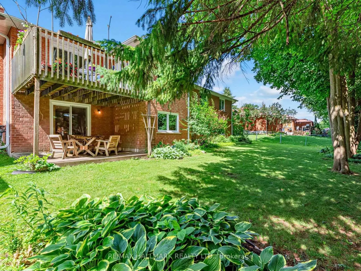
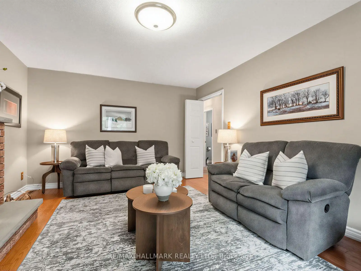
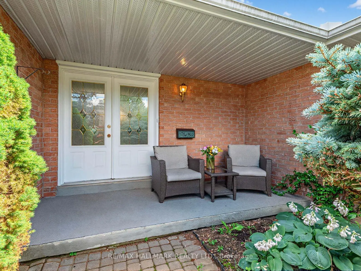
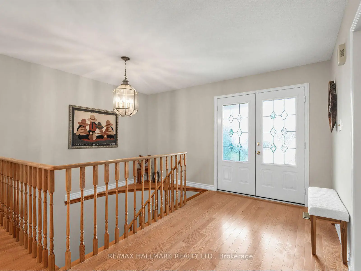
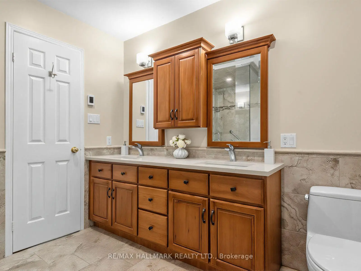
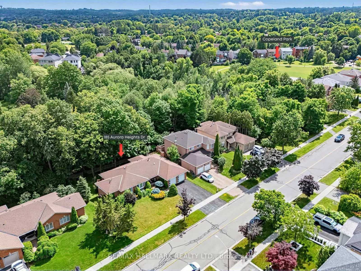
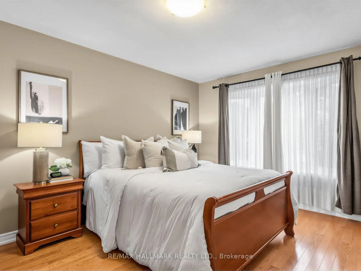
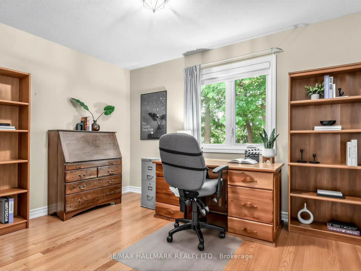
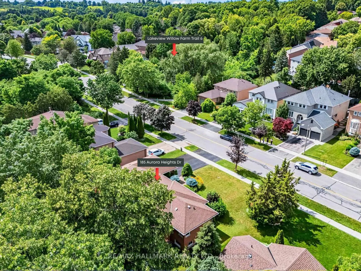
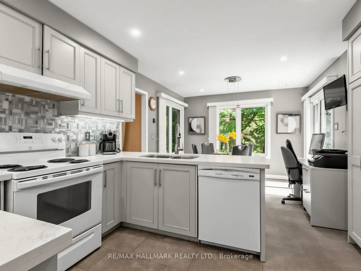
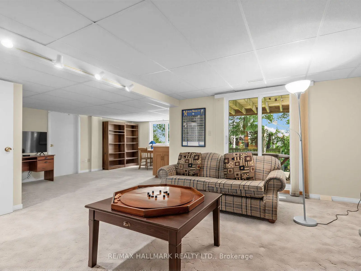
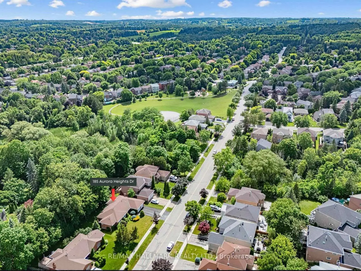
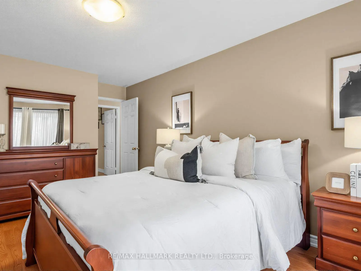
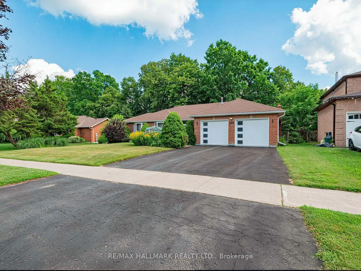
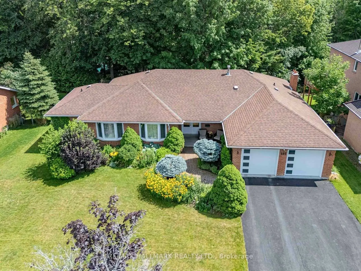
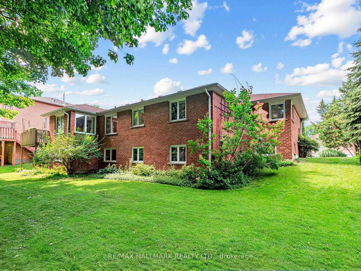
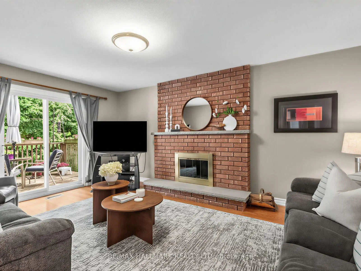
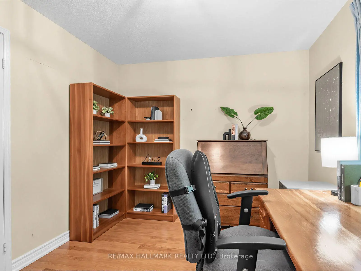
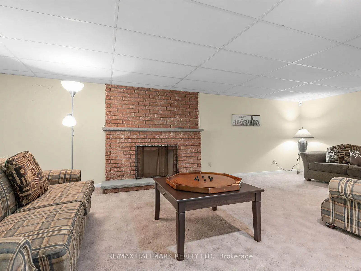
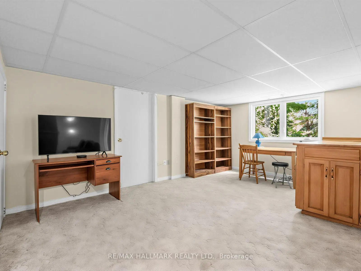
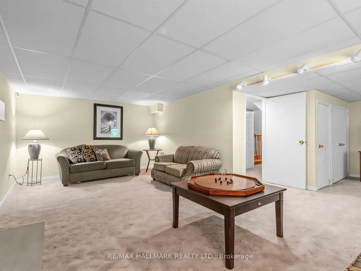
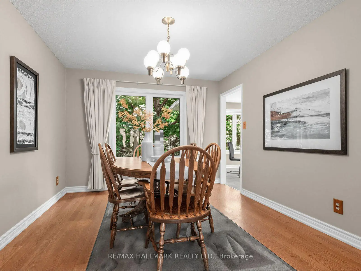
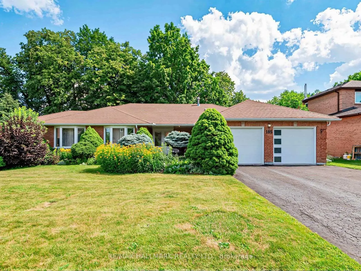
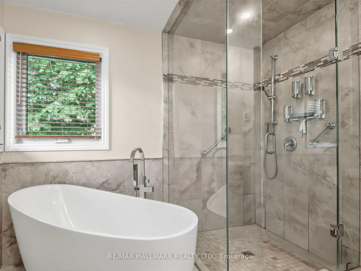
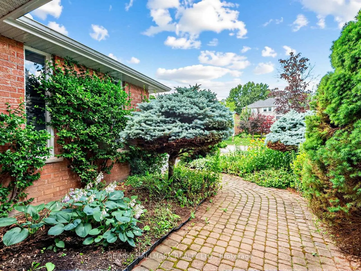
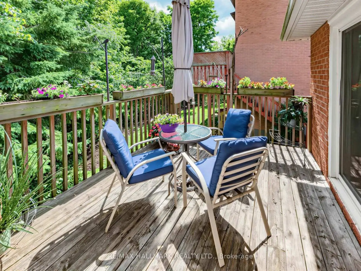
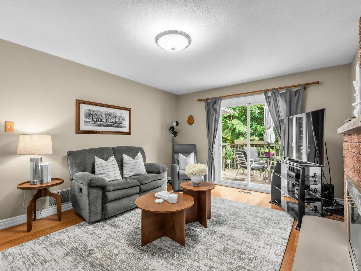
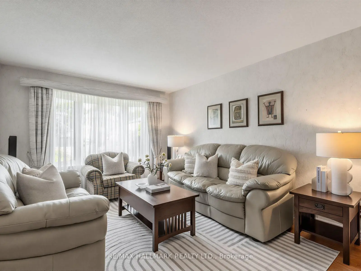
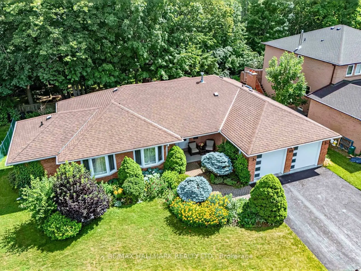
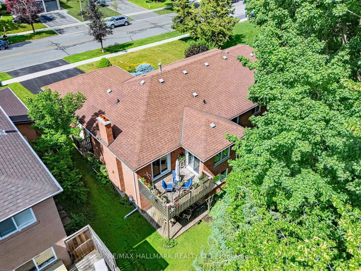
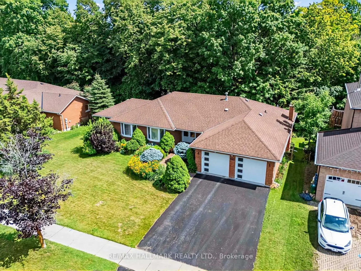
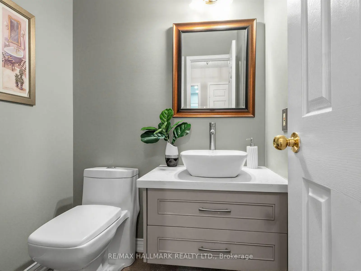
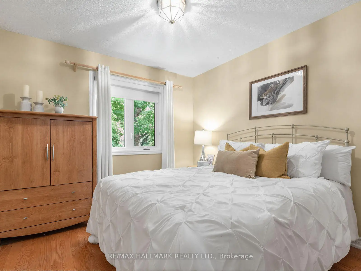
Welcome to this exceptional ranch-style bungalow nestled on a beautifully landscaped premium 85' frontage in one of Aurora's most sought after family friendly community. Offering over 4,300 sf of finished & unfinished living space, including a rare walk-out basement. This meticulously maintained home showcases true pride of ownership & an outstanding floor plan designed for both comfortable family living & effortless entertaining. Sun-filled principal rooms feature oversized windows, rich hardwood floors, a separate formal living & dining rooms, a spacious family room with a charming wood-burning fireplace w/walkout to deck, overlooking the private backyard oasis. The beautiful kitchen boasts quartz countertops, pot lights, an inviting breakfast area & a walkout to the deck, creating the perfect indoor-outdoor lifestyle. A spacious laundry room with lots of cabinetry. A convenient private entrance from the two-car garage. The primary retreat features a renovated ensuite with heated floors, while two additional bedrooms offer generous accommodations for family, guests, or a home office. The partially finished walk-out basement presents endless possibilities with over 2,200 sq. ft. of additional living space, a second wood-burning fireplace, a bath room rough-in, cold cellar, workshop & abundant storage. Step outside to enjoy mature trees, beautiful Japanese garden, blueberry bush, a vegetable garden area & peaceful outdoor spaces. Numerous quality updates and renovations, kitchen, bathrooms & laundry rooms, hardwood flooring, eavestroughs/soffits (2018), roof (2017), windows (2013), furnace & CAC (owned), garage door/molding. Outdoor enthusiasts will love being just steps to scenic walking & biking trails, parks, excellent schools, shopping & restaurants. Conveniently located just min. to Aurora GO Station, Hwy 404 & 400, & hospital. A rare opportunity to own a beautifully bungalow on one of Aurora Heights' most desirable premium lots.
主要特征
- 朝向: 后院朝南

- 睡房: 3

- 卫生间: 3

- 车库: 2

- 厨房: 1

重要信息
- 占地面接: 85.30 x 105.50 Feet

- 室内面积: 2000-2500

- 地税: $ 7839.36

- N13564678

- Listing contracted with: RE/MAX HALLMARK REALTY LTD.
| 房间 | 尺寸(平方米) | 细节描述 | |
|---|---|---|---|
| 客厅 Rm | 5.21x3.45 | 海湾窗, , 硬木地板 |
|
| 晚餐室 Rm | 3.73x3.30 | 法式门, 窗户, 硬木地板 |
|
| 厨房 | 2.82x3.43 | 石英台面, 防溅挡板, 陶瓷地板 |
|
| 早餐室 | 3.10x3.43 | 走出式甲板, 合并厨房, 陶瓷地板 |
|
| 家庭房 Rm | 5.13x3.76 | 走出式甲板, 砖壁炉, 硬木地板 |
|
| Primary B | 4.60x3.40 | 5pcs卫生间套间, , 硬木地板 |
|
| 第二间卧室 | 2.95x3.73 | 窗户, 壁橱, 硬木地板 |
|
| 第三间卧室 | 2.95x3.05 | 窗户, 壁橱, 硬木地板 |
|
| 洗衣房 | 2.16x2.34 | 洗衣房水池, 自定义后挡板, 走出式后院 |
|
| 娱乐室reatio | 9.50x7.16 | 走出式后院, 砖壁炉, 地毯 |
|
| Cold Rm/C | 1.32x4.04 |
| 卫生间 | 卫浴件数 | 所在楼层 | |
|---|---|---|---|
| 1间 | 5件套 | 主层 |
|
| 1间 | 4件套 | 主层 |
|
| 1间 | 2件套 | 主层 |
房屋简介
房屋位于Bathurst & Aurora Heights Dr.交界附近, 这间3房3卫双车库平房独立房户型朝南向. 185 Aurora Heights Dr拥有双停车位. 地下室Walk-Out Partially Fi. 房屋及周边设施包括PrimaryBedroom-Main,CentralVacuum和AutoGarageDoorRemot等. 客厅 Rm, 晚餐室 Rm, 厨房, 早餐室, 家庭房 Rm, Primary B, 第二间卧室, 第三间卧室和 洗衣房在主层.学校信息
小学
-
-
法语沉浸课程学校
在 3022学校里排名 433 (分数: 7.8)距离学校1.9公里 (走路大约34分钟) -
天主教天才项目学校
在 3022学校里排名 626 (分数: 7.4)距离学校12.0公里 (开车大约36分钟) -
中学
-
对口学区学校排名: 67/746 (分数: 8.2) 5年平均分: 31/746 (分数: 8.2)距离学校0.6公里 (走路大约12分钟)
-
排名: 67/746 (分数: 8.2) 5年平均分: 31/746 (分数: 8.2)距离学校0.6公里 (走路大约12分钟)
-
AP课程学校
排名: 67/746 (分数: 8.2) 5年平均分: 109/746 (分数: 7.5)距离学校14.8公里 (开车大约44分钟) -
AP课程学校 IB课程
排名: 1/746 (分数: 10.0) 5年平均分: 2/746 (分数: 9.3)距离学校2.2公里 (开车大约7分钟) -
天主教对口学区学校
排名: 244/746 (分数: 6.9) 5年平均分: 262/746 (分数: 6.6)距离学校2.6公里 (开车大约8分钟) -
排名: 244/746 (分数: 6.9) 5年平均分: 262/746 (分数: 6.6)距离学校2.6公里 (开车大约8分钟)
-
排名: 259/746 (分数: 6.8) 5年平均分: 195/746 (分数: 7.0)距离学校7.4公里 (开车大约22分钟)