Aurora Highlands, Aurora, L4G 2A3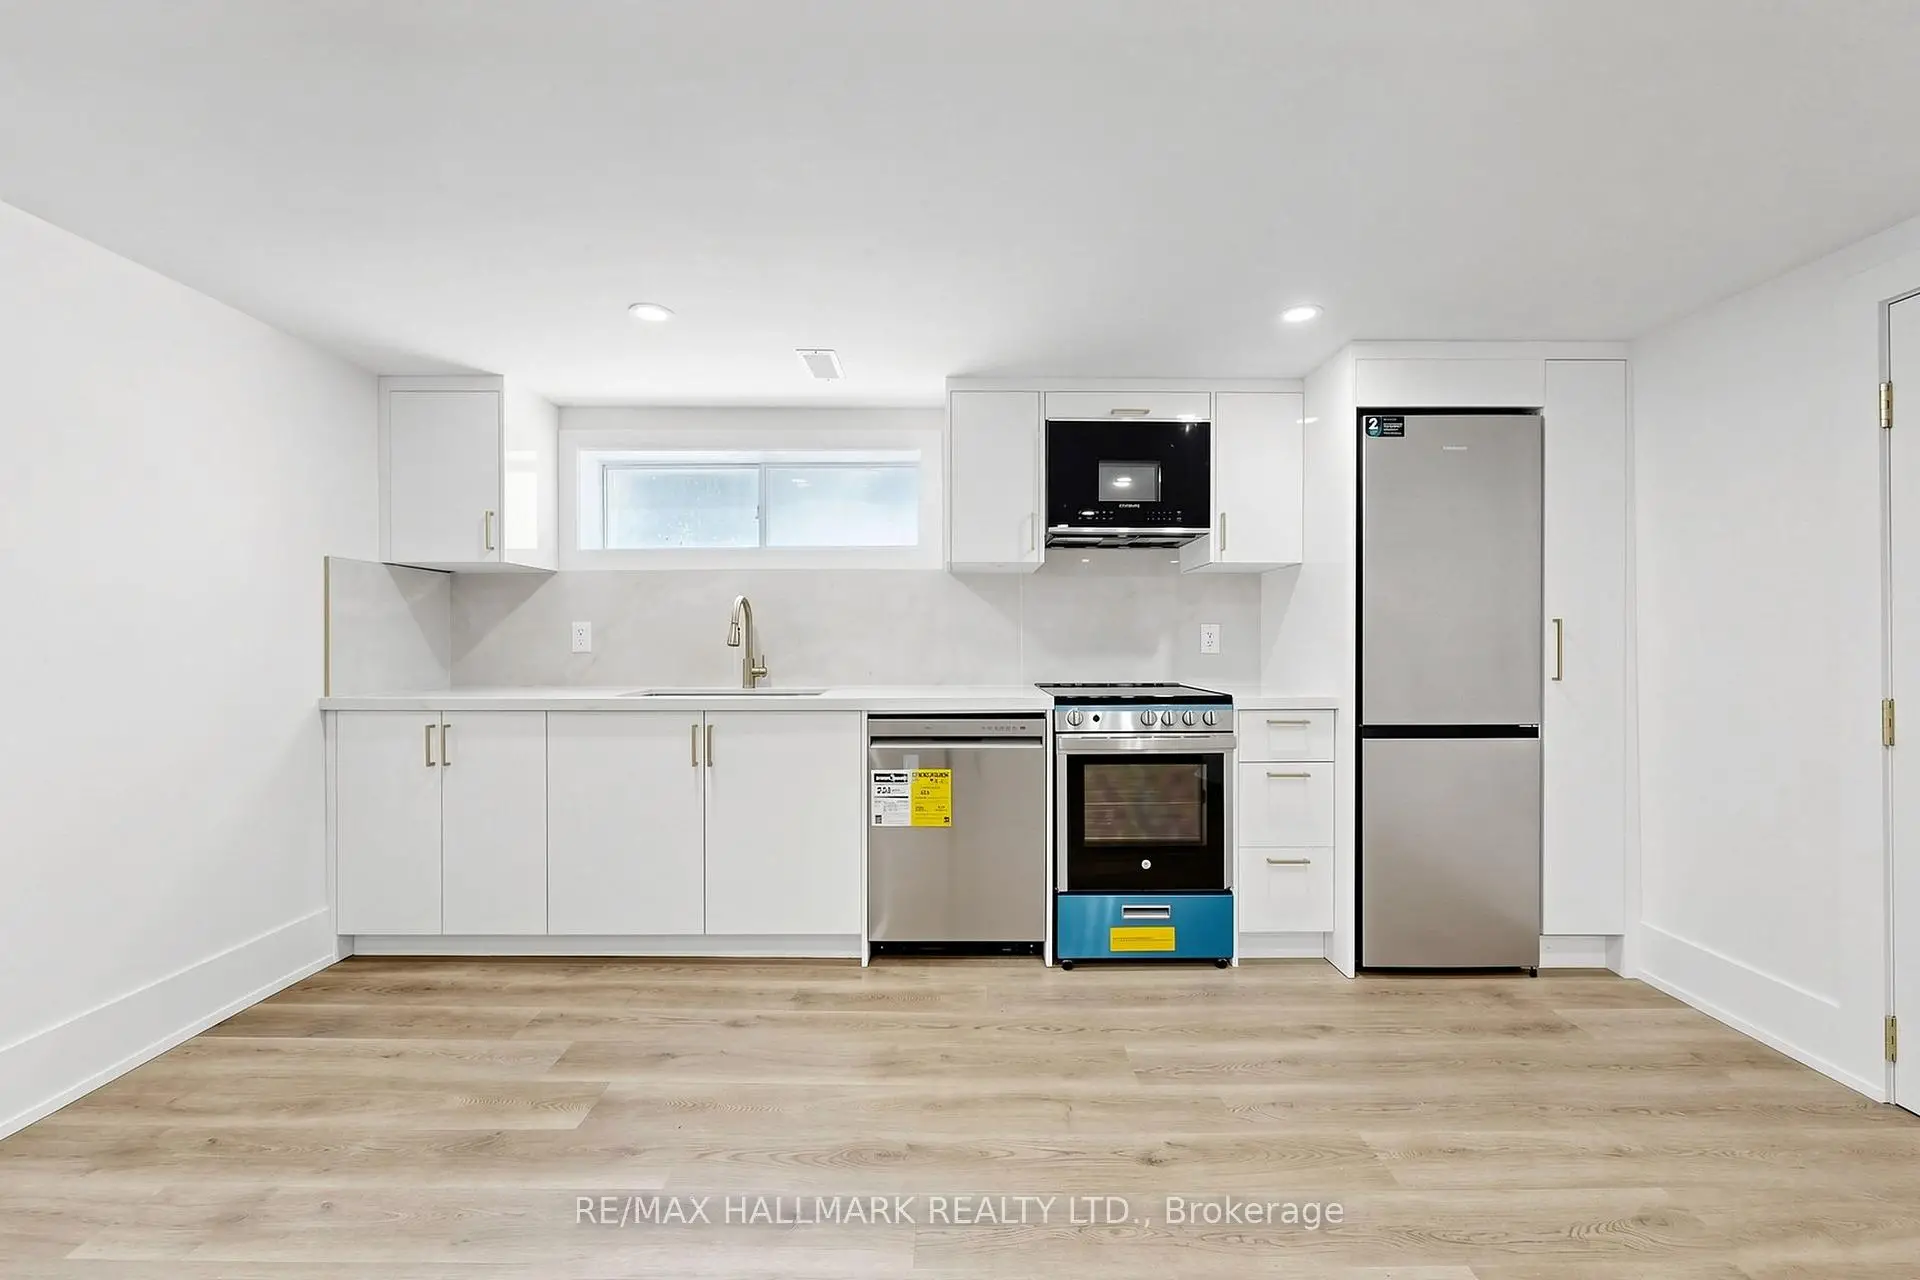

房屋信息
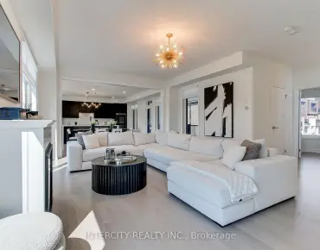
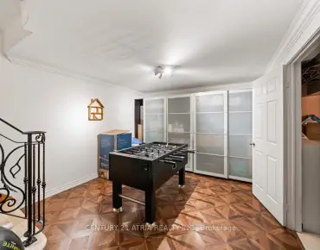
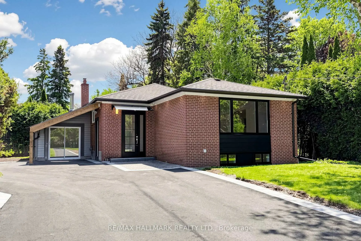
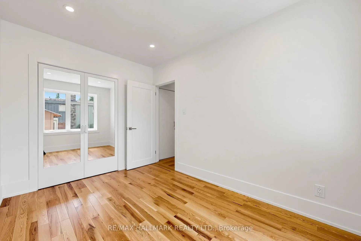
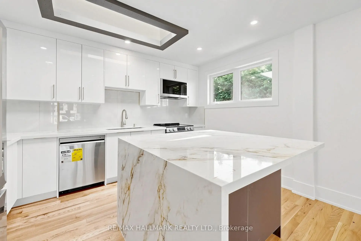
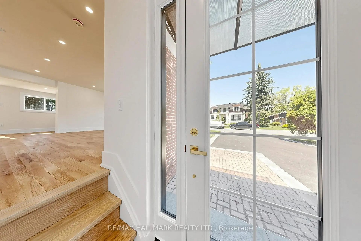
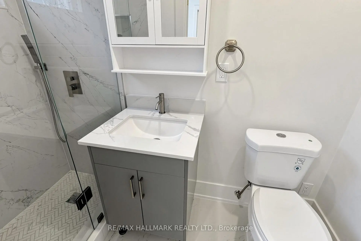
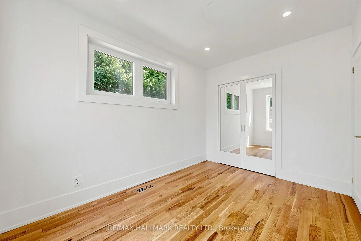
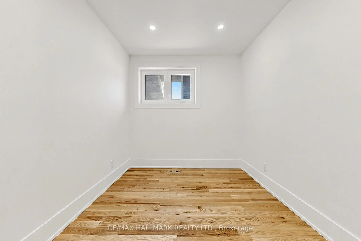
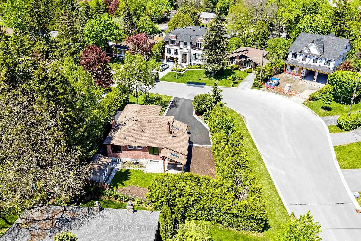
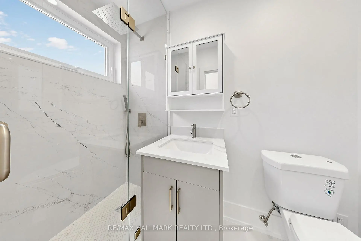
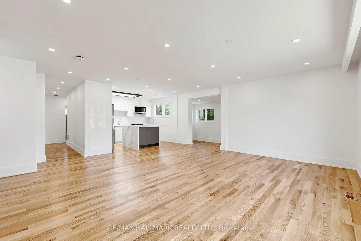
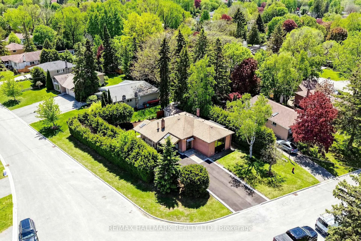
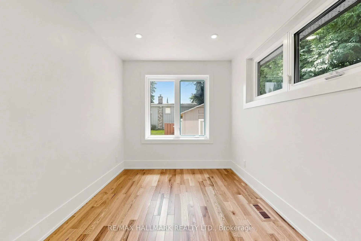
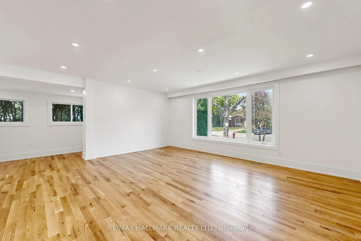
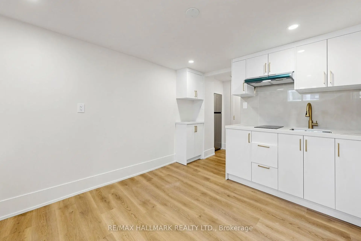
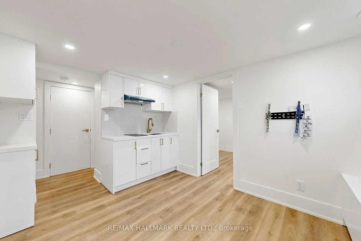
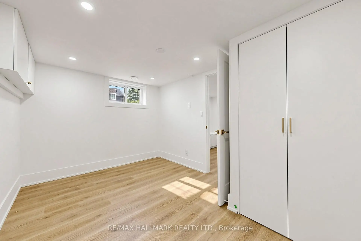
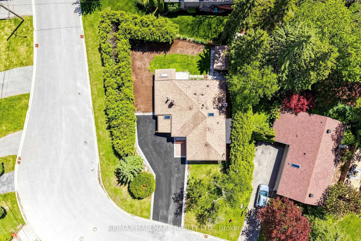
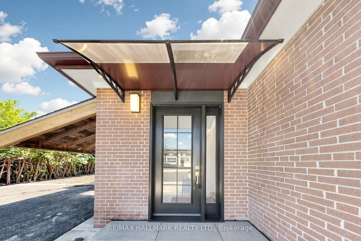
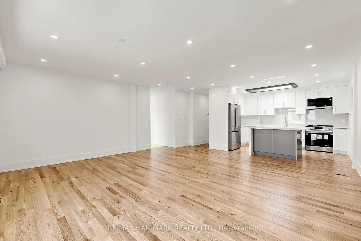
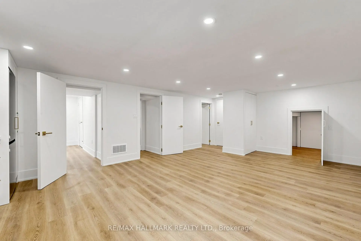
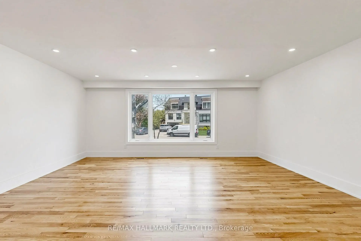
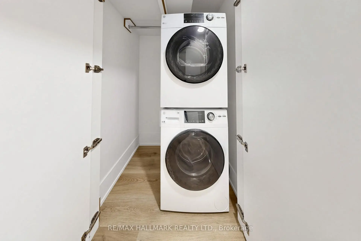
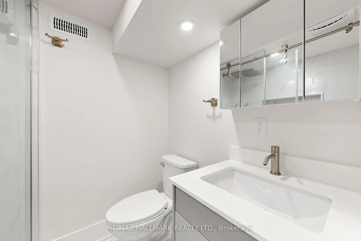
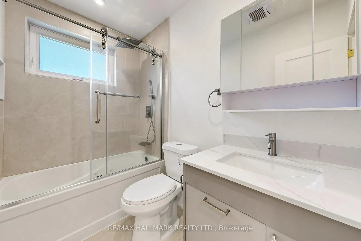
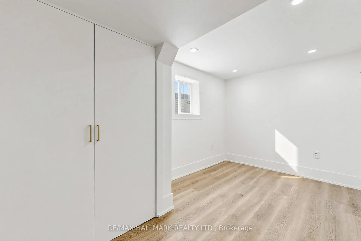
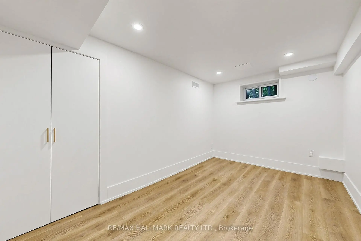
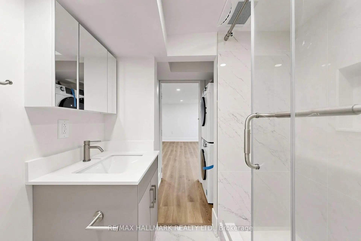
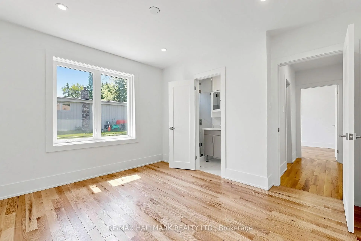
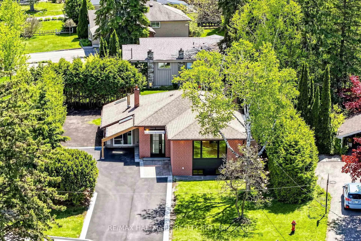
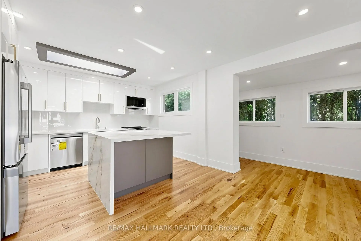
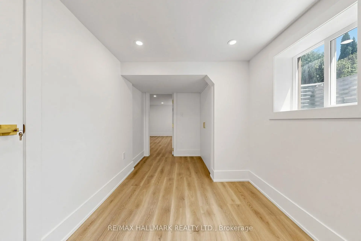
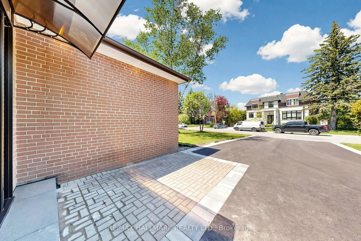
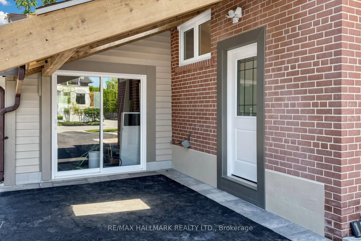
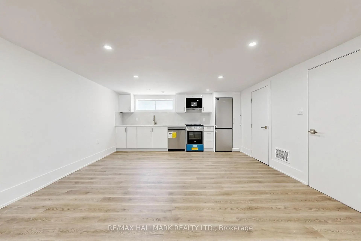
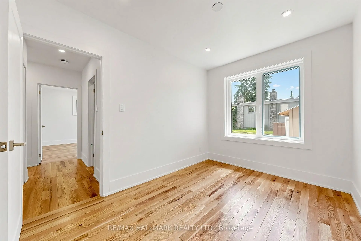
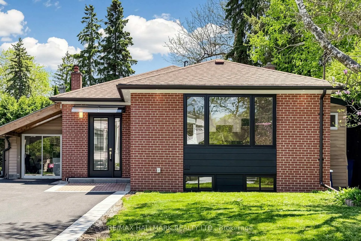
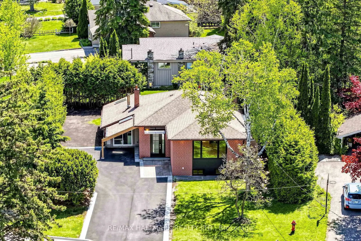
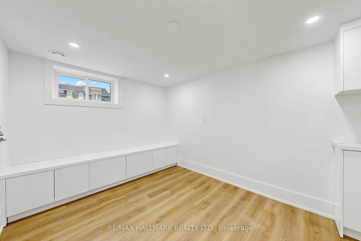
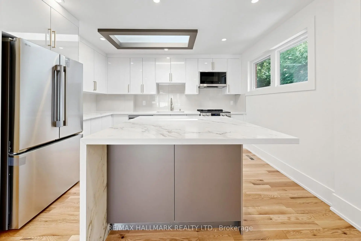
Nestled in the prestigious Aurora Highlands, this meticulously renovated residence is surrounded by custom estates. Perfectly positioned within a top-tier school district, it is just minutes from major plazas, grocery stores, dining, and transit. Offering an exceptional blend of modern luxury and convenience, this property has been extensively upgraded . The mechanical backbone is completely modernized as the property has undergone extensive wiring and plumbing updates throughout complemented by a new owned tankless hot water system, a high-efficiency furnace servicing main Flr & basement and 2 feet of new attic insulation.The main floor boasts 8-foot ceilings with a seamless, open-concept design. It features solid Canadian hardwood floors with soundproofing plywood subfloors, a custom high-gloss kitchen cabinet with a waterfall stone island, a bright skylight, and premium LG appliances.The property features a 3 bedrooms basement,boasting separate fire-rated door, 7mm insulated vinyl flooring, dedicated air returns, and new appliances. All Bathrooms feature custom quartz countertops, custom MDF vanities, brand-new tiling, sleek glass shower enclosures, and premium gold hardware throughout.The exterior excels with a brand-new custom main door, a new asphalt driveway accommodating over 9 vehicles plus a covered carport, and professional bordered landscaping. The backyard is featuring a large storage shed and a fully finished private greenhouse equipped with a wood-burning stove. Enhanced with 17 perimeter soffit pot lights, motion-sensor security lighting, and independent in-suite laundries, this turnkey estate offers unprecedented value.
主要特征
- 朝向: 后院朝南

- 睡房: 3

- 卫生间: 4

- 车库:

- 厨房: 1

重要信息
- 占地面接: 59.84 x 116.69 Feet

- 室内面积: 1100-1500

- 地税: $ 4927.00

- N13560110

- Listing contracted with: RE/MAX HALLMARK REALTY LTD.
| 房间 | 尺寸(平方米) | 细节描述 | |
|---|---|---|---|

| Primary B | 3.58x3.00 | 硬木地板, 3pcs卫生间套间, 橱柜架 |
|
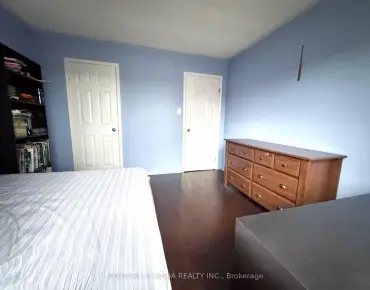
| 第二间卧室 | 3.32x2.47 | 硬木地板, 窗户, 壁橱 |
|
| 客厅 Rm | 6.80x4.37 | 合并厨房, 乙烯塑胶地板, 顶灯 |
|
| 第三间卧室 | 3.49x2.49 | 硬木地板, 壁橱, 窗户 |
|
| 厨房 | 3.96x3.48 | 现代厨房, 石英台面, |
|
| 客厅 Rm | 3.72x2.72 | 高于地面窗口, 顶灯, 顶灯 |
|
| 晚餐室 Rm | 5.75x4.27 | 硬木地板, 合并客厅, 顶灯 |
|
| 客厅 Rm | 5.75x4.27 | 硬木地板, 大窗, 开放式概念 |
|
| 第四间卧室 | 3.87x2.40 | 窗户, 乙烯塑胶地板, 壁橱 |
|
| 卧室 | 3.74x2.73 | 高于地面窗口, 乙烯塑胶地板, 壁橱 |
|
| 第五间卧室 | 3.84x2.27 | 窗户, 乙烯塑胶地板, 壁橱 |
| 卫生间 | 卫浴件数 | 所在楼层 | |
|---|---|---|---|
| 1间 | 3件套 | 主层 |
|
| 1间 | 3件套 | 主层 |
|
| 1间 | 3件套 | Basement |
|
| 1间 | 3件套 | Basement |
房屋简介
房屋位于Yonge & Henderson交界附近, 这间3房4卫车库平房独立房户型朝南向. 房屋及周边设施包括Storage,GuestAccommodations,In-LawCapability和WaterHeaterOwned等. Primary B, 第二间卧室, 第三间卧室, 厨房, 晚餐室 Rm和 客厅 Rm在主层.学校信息
小学
-
对口学区学校在 3022学校里排名 1444 (分数: 6.2)距离学校0.3公里 (走路大约6分钟)
-
法语沉浸课程学校
在 3022学校里排名 433 (分数: 7.8)距离学校3.0公里 (开车大约9分钟) -
天主教天才项目学校
在 3022学校里排名 626 (分数: 7.4)距离学校9.8公里 (开车大约29分钟) -
中学
-
对口学区学校排名: 67/746 (分数: 8.2) 5年平均分: 31/746 (分数: 8.2)距离学校1.6公里 (走路大约29分钟)
-
排名: 67/746 (分数: 8.2) 5年平均分: 31/746 (分数: 8.2)距离学校1.6公里 (走路大约29分钟)
-
AP课程学校
排名: 67/746 (分数: 8.2) 5年平均分: 109/746 (分数: 7.5)距离学校12.6公里 (开车大约38分钟) -
AP课程学校 IB课程
排名: 1/746 (分数: 10.0) 5年平均分: 2/746 (分数: 9.3)距离学校1.6公里 (走路大约29分钟) -
天主教对口学区学校
排名: 141/746 (分数: 7.5) 5年平均分: 130/746 (分数: 7.4)距离学校2.2公里 (开车大约7分钟) -
排名: 244/746 (分数: 6.9) 5年平均分: 262/746 (分数: 6.6)距离学校3.2公里 (开车大约9分钟)
-
排名: 259/746 (分数: 6.8) 5年平均分: 195/746 (分数: 7.0)距离学校9.0公里 (开车大约27分钟)