Aurora Estates, Aurora, L4G 3Z5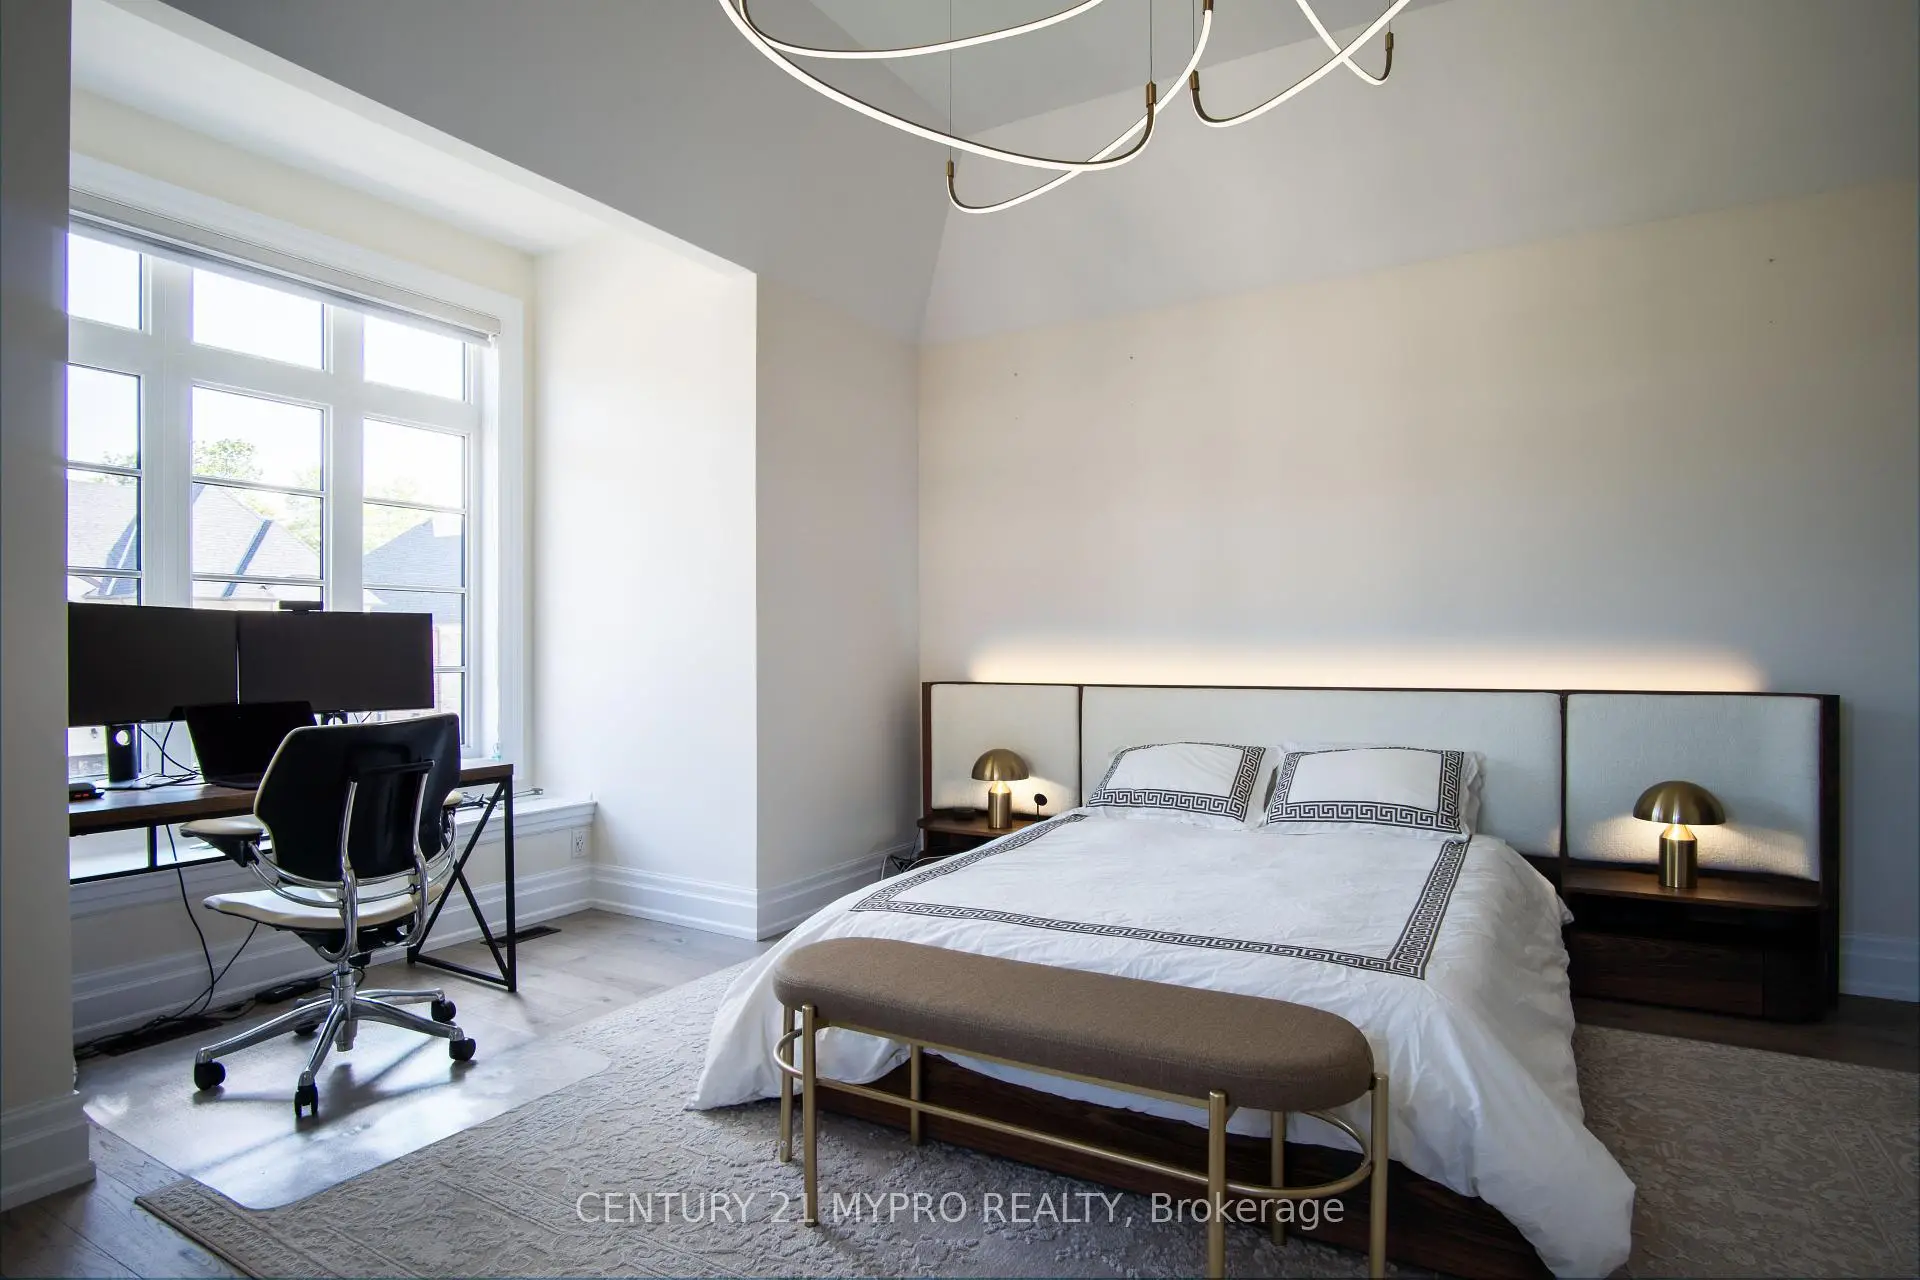

房屋信息
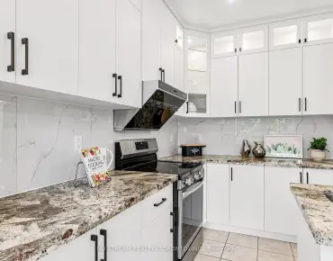
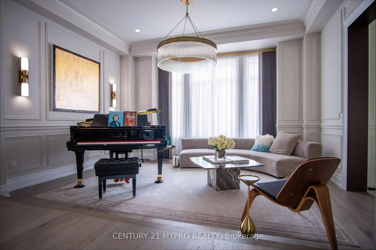
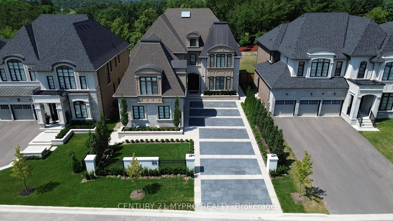
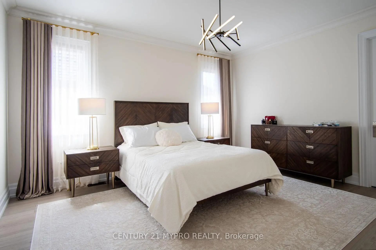
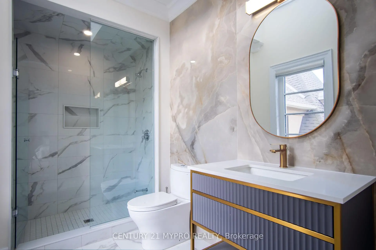
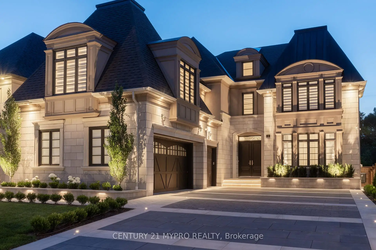
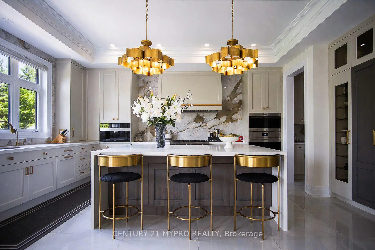
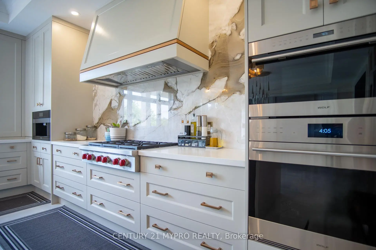
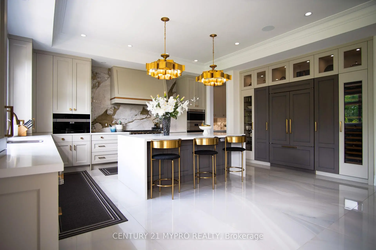
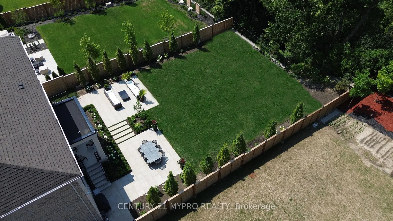
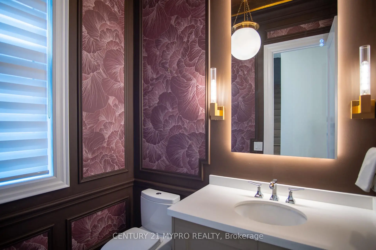
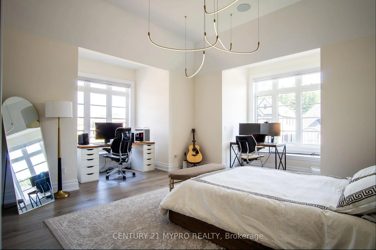
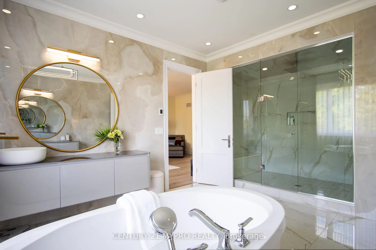
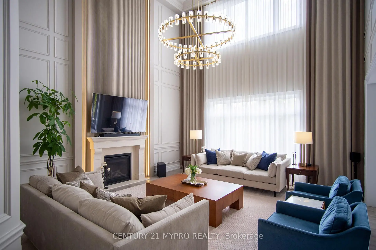
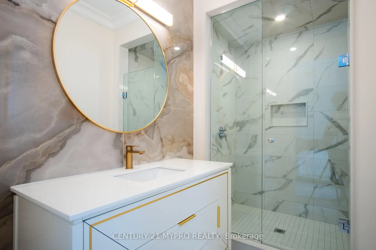
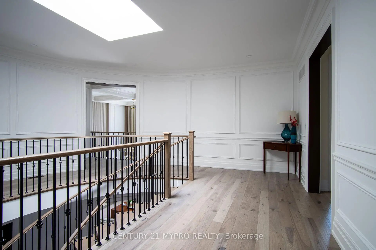
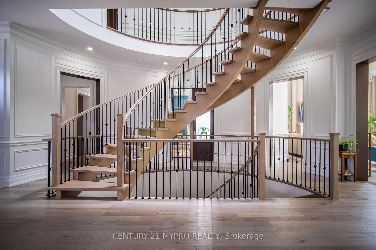
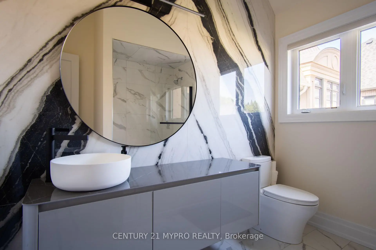
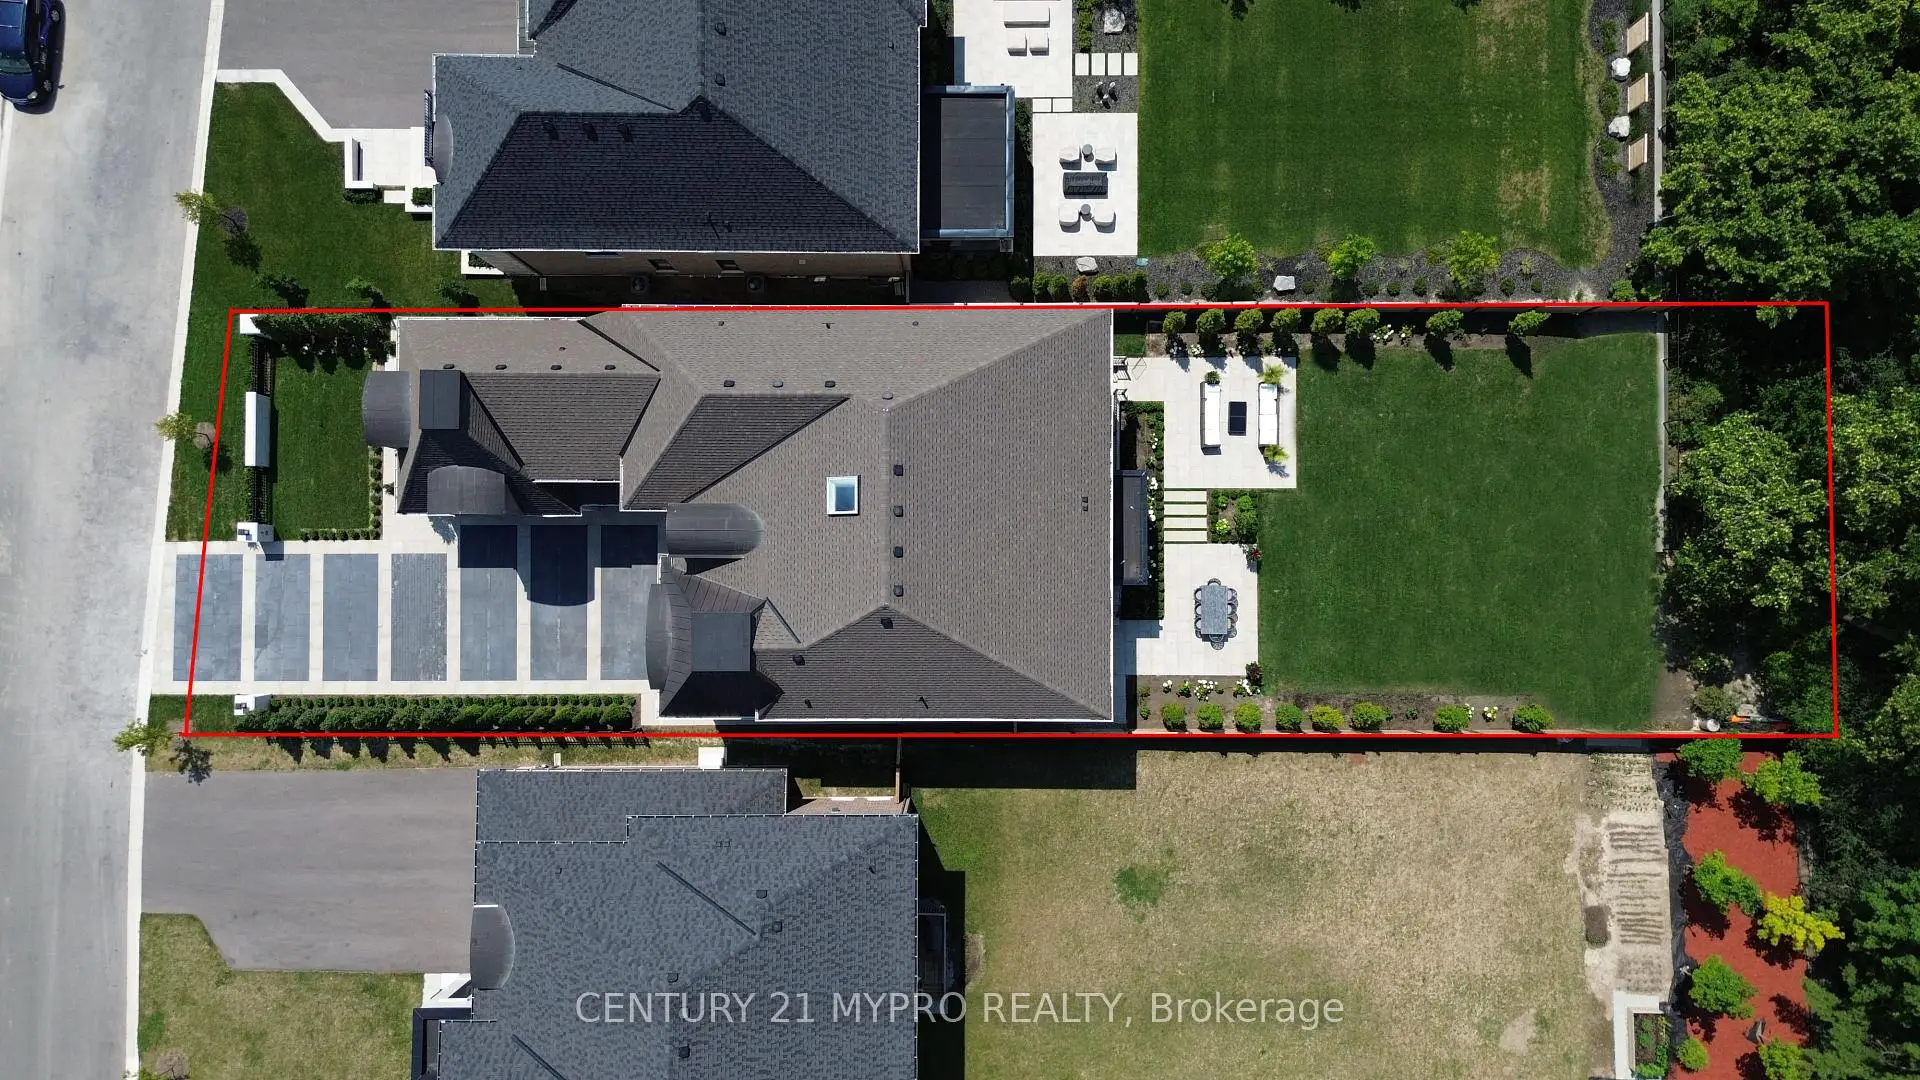
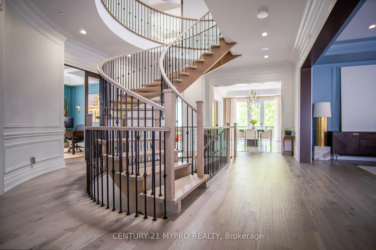
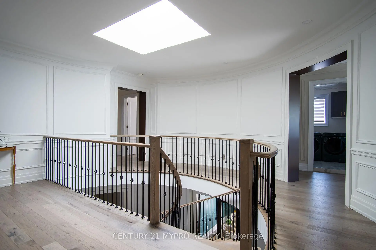
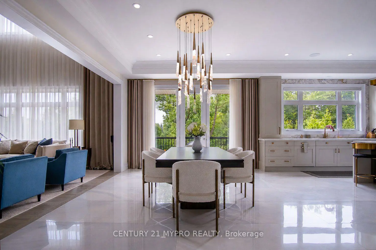
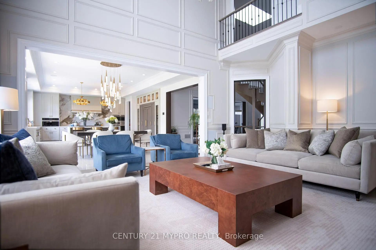
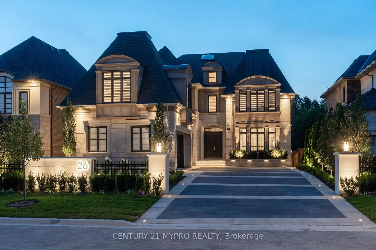
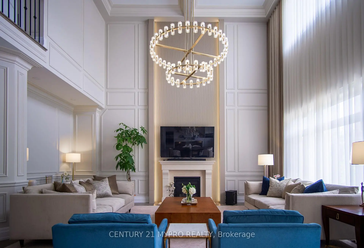
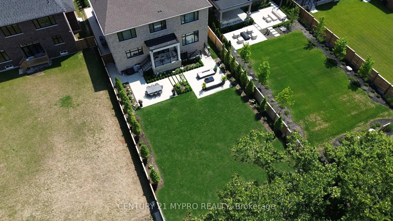
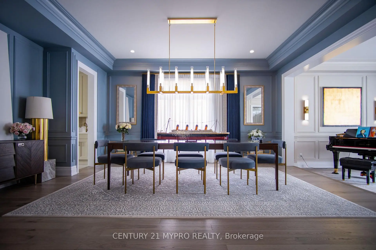
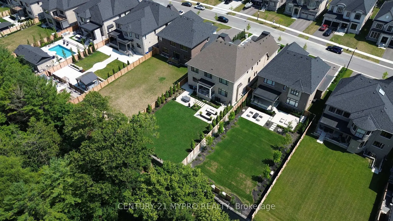
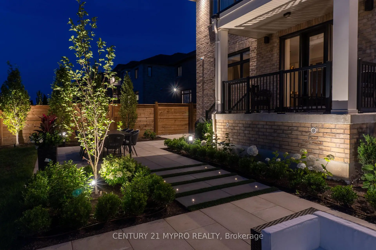
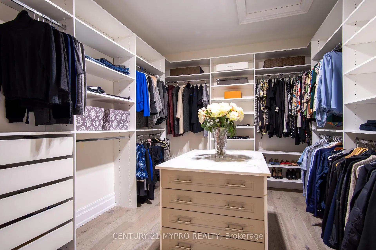
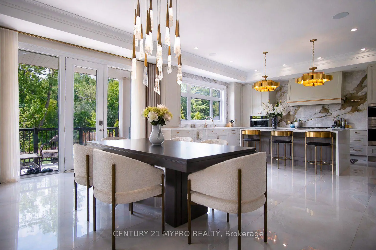
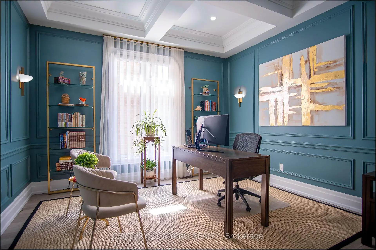
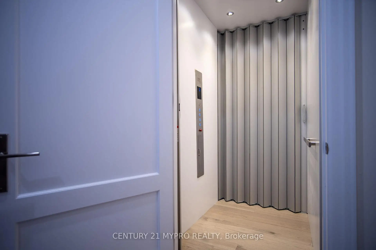
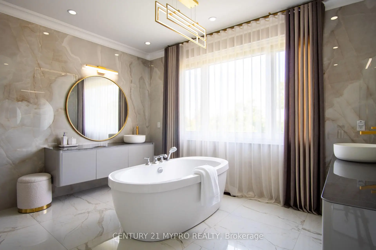
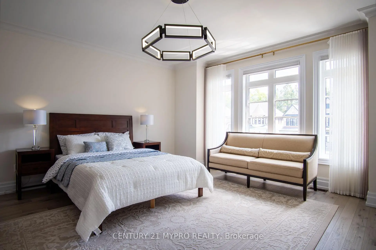
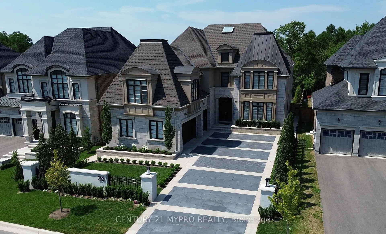
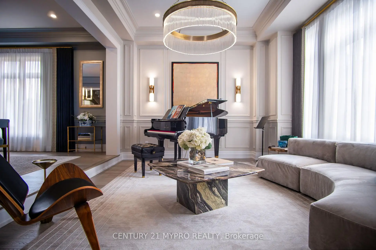
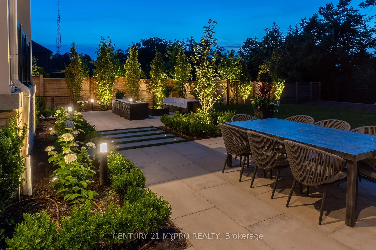
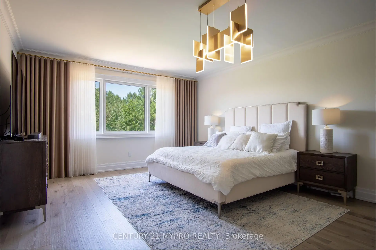
Stunning French Château Located In Prestigious Aurora Estates, Offering Approximately 6,000 Sq.Ft. Above Grade On A Premium Nearly 1/3-Acre Pool-Sized Ravine Lot With Exceptional Privacy. Built In 2023 And Enhanced With Over $300,000 In Recent Upgrades, This Extraordinary Residence Showcases Exceptional Craftsmanship And Luxurious Designer Finishes Throughout. The Award-Winning Professionally Landscaped Grounds Feature Lush Gardens, Extensive Interlocking, Architectural Landscape Lighting, And A Fully Automated Irrigation System. Inside, Soaring Ceiling Heights And A Sense Of Grandeur Define Every Space, Highlighted By A Spectacular Two-Storey Family Room Anchored By A Custom Fluted Floor-To-Ceiling Fireplace. Imported Italian Porcelain Flooring, Wide-Plank Hickory Hardwood, Solid Wood Doors, Extensive Wall Paneling, Custom Trim Work, Plaster Crown Mouldings, Designer Light Fixtures, And Bespoke Drapery Treatments Elevate The Home Throughout. The Custom Downsview Kitchen Features Natural Quartzite Surfaces And A Premium Appliance Package Including A Wolf Range, Built-In Wolf Oven And Microwave, Paneled 42-Inch Sub-Zero Refrigerator, Sub-Zero Wine Refrigerator, And Integrated Miele Coffee Maker. The Upper Level Offers Four Spacious Bedrooms, Each With A Private Ensuite Featuring Heated Floors. Modern Comfort And Technology Include Whole-Home Wired Speakers, High-Speed Cat 6 Cabling, Dual Furnaces, Dual Air Conditioning Systems, And An Energy-Efficient ERV System. A Rare Four-Stop Elevator Provides Access To Every Level, Including The Triple-Car Garage. The Walk-Up Lower Level Offers Nearly 3,000 Sq.Ft. Of Unfinished Space With Endless Possibilities For A Home Theatre, Wellness Spa, Golf Simulator, Wine Cellar, Additional Living Space, Or A Fully Customized Entertainment Level. An Exceptional Offering Combining Architectural Grandeur, Luxury, Privacy, And Modern Convenience In One Of Aurora Estates' Most Prestigious Communities.
主要特征
- 朝向: 后院朝南

- 睡房: 4

- 卫生间: 5

- 车库: 3

- 厨房: 1

重要信息
- 占地面接: 59.08 x 220.28 Feet

- 室内面积: 5000 +

- 地税: $ 19384.28

- N13559792

- Listing contracted with: CENTURY 21 MYPRO REALTY
| 房间 | 尺寸(平方米) | 细节描述 | |
|---|---|---|---|
| 客厅 Rm | 4.88x3.96 | , 顶灯, 硬木地板 |
|
| 晚餐室 Rm | 4.88x5.18 | , 顶灯, 硬木地板 |
|
| 厨房 | 8.72x11.31 | , 中心岛, 走出式后院 |
|
| 图书馆 | 5.65x5.96 | , 顶灯 |
|
| 大客厅 | 5.36x5.79 | , 顶灯, 煤气壁炉 |
|
| Primary B | 4.57x6.70 | 橱柜架, 5pcs卫生间套间, 硬木地板 |
|
| 第二间卧室 | 3.96x4.57 | 橱柜架, 4pcs卫生间套间, 硬木地板 |
|
| 第三间卧室 | 5.91x5.67 | 橱柜架, 3pcs卫生间套间, 硬木地板 |
|
| 第四间卧室 | 4.87x4.75 | 橱柜架, 3pcs卫生间套间, 硬木地板 |
|
| 娱乐室reatio | 4.90x3.28 |
| 卫生间 | 卫浴件数 | 所在楼层 | |
|---|---|---|---|
| 1间 | 5件套 | Second |
|
| 1间 | 4件套 | Second |
|
| 1间 | 3件套 | Second |
|
| 1间 | 2件套 | 主层 |
|
| 1间 | 4件套 | Second |
房屋简介
房屋位于Yonge St and Bloomington Rd交界附近, 这间4房5卫3车库两层独立房户型朝南向. 26 Calla Trl拥有3连接式停车位. 地下室Partially Fi Walk-Out. 房屋及周边设施包括CentralVacuum,Built-InOven和AutoGarageDoorRemot等. 客厅 Rm, 晚餐室 Rm, 厨房, 图书馆和 大客厅在主层; 娱乐室reatio在楼下.社区概况
该物业所在社区为以自住为主的社区,住宅类型主要为镇屋,同时也有部分独立屋。约有54%的居民拥有本科或以上学历,另有19%的居民拥有大专学历。当地绝大多数通勤居民主要驾车出行。
学校信息
小学
-
-
法语沉浸课程学校
在 3022学校里排名 433 (分数: 7.8)距离学校4.5公里 (开车大约14分钟) -
天主教天才项目学校
在 3022学校里排名 626 (分数: 7.4)距离学校8.1公里 (开车大约24分钟) -
中学
-
AP课程学校
排名: 1/746 (分数: 10.0) 5年平均分: 2/746 (分数: 9.3)距离学校2.6公里 (开车大约8分钟) -
排名: 67/746 (分数: 8.2) 5年平均分: 31/746 (分数: 8.2)距离学校3.7公里 (开车大约11分钟)
-
AP课程学校
排名: 67/746 (分数: 8.2) 5年平均分: 109/746 (分数: 7.5)距离学校10.8公里 (开车大约32分钟) -
排名: 1/746 (分数: 10.0) 5年平均分: 2/746 (分数: 9.3)距离学校2.6公里 (开车大约8分钟)
-
天主教对口学区学校
排名: 244/746 (分数: 6.9) 5年平均分: 262/746 (分数: 6.6)距离学校4.2公里 (开车大约12分钟) -
排名: 244/746 (分数: 6.9) 5年平均分: 262/746 (分数: 6.6)距离学校4.2公里 (开车大约12分钟)
-
排名: 259/746 (分数: 6.8) 5年平均分: 195/746 (分数: 7.0)距离学校10.1公里 (开车大约30分钟)