Aurora Highlands, Aurora, L4G 6L8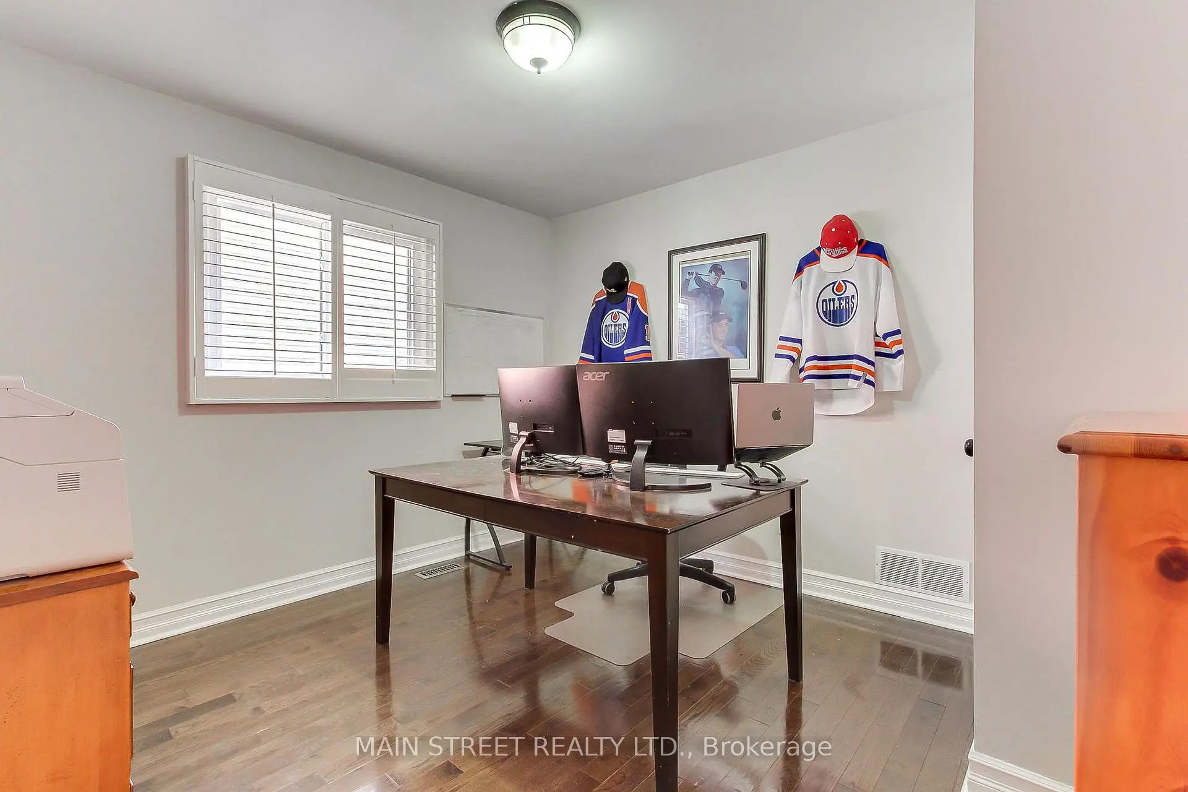
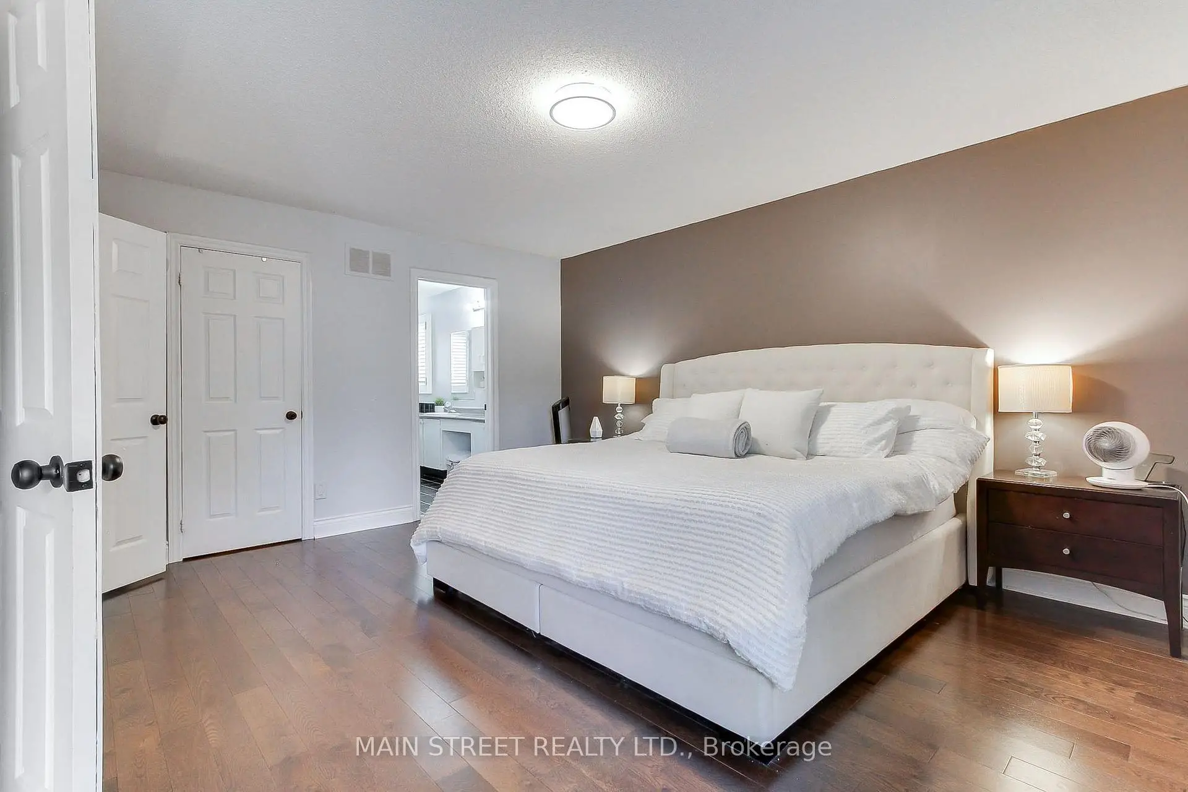
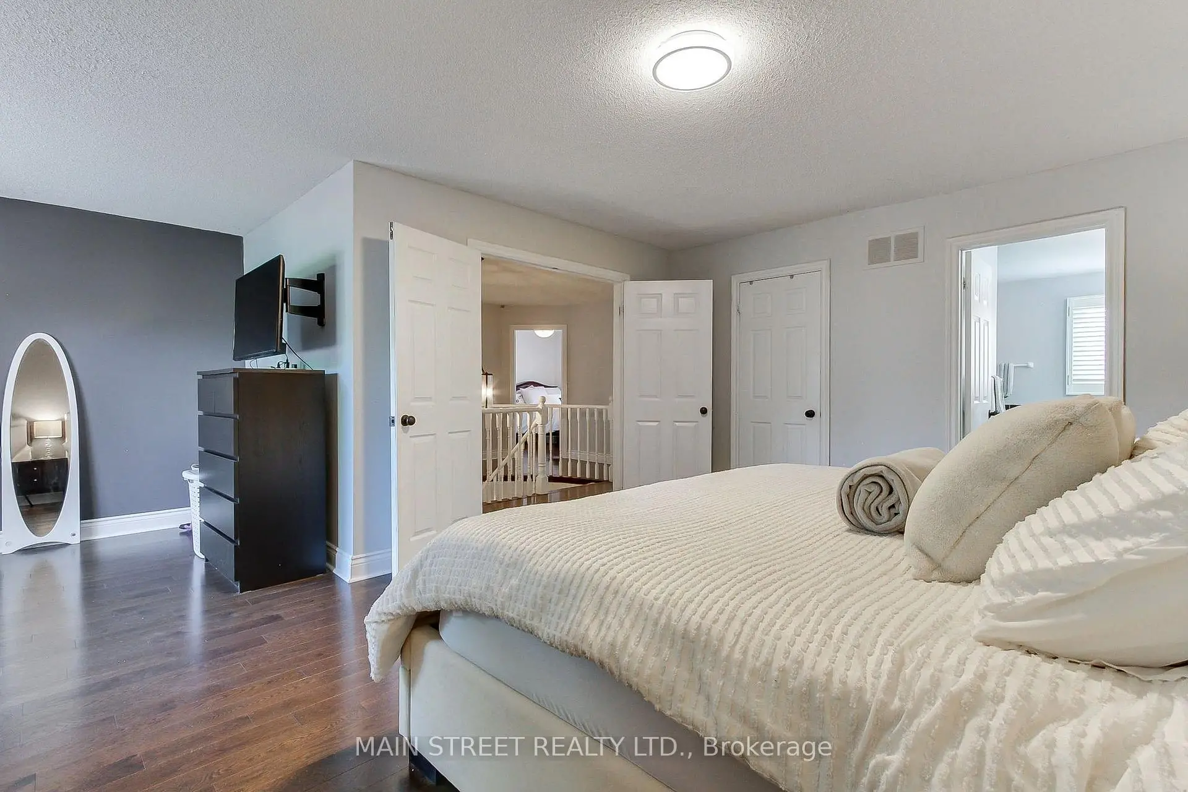
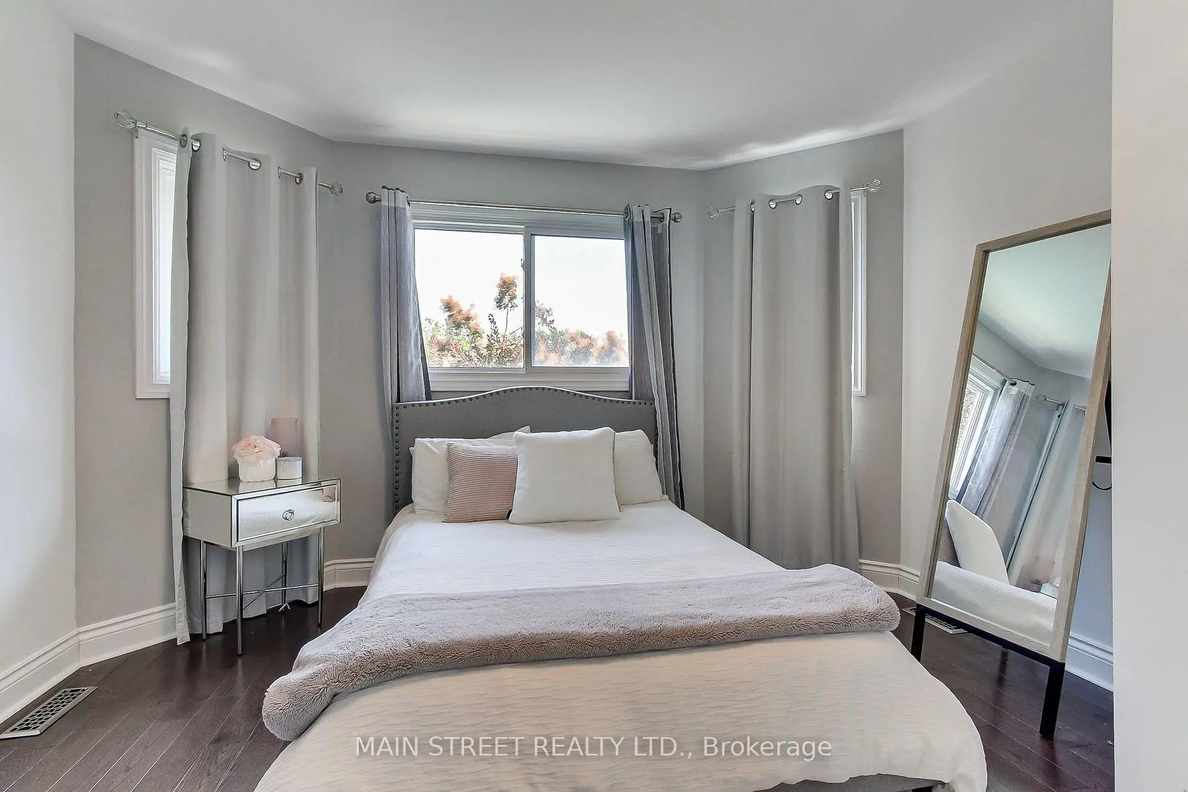
房屋信息
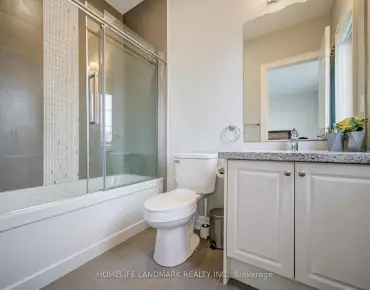
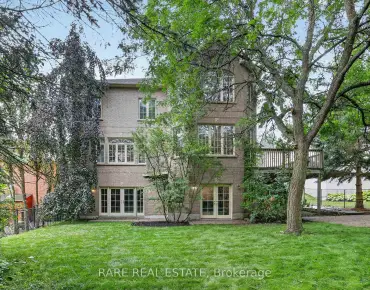
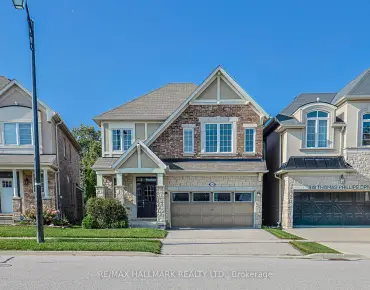
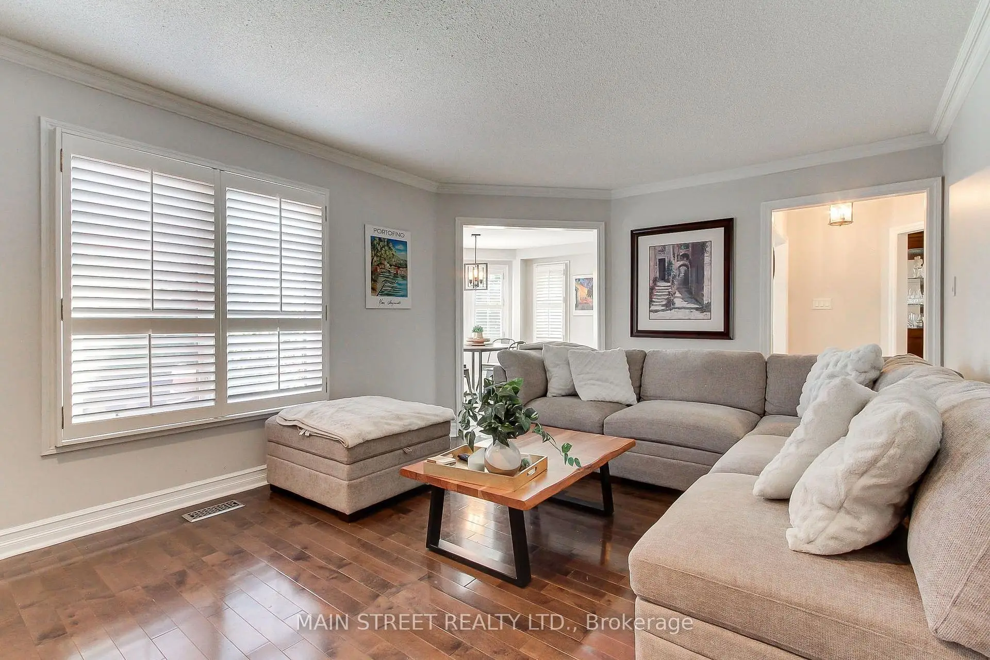
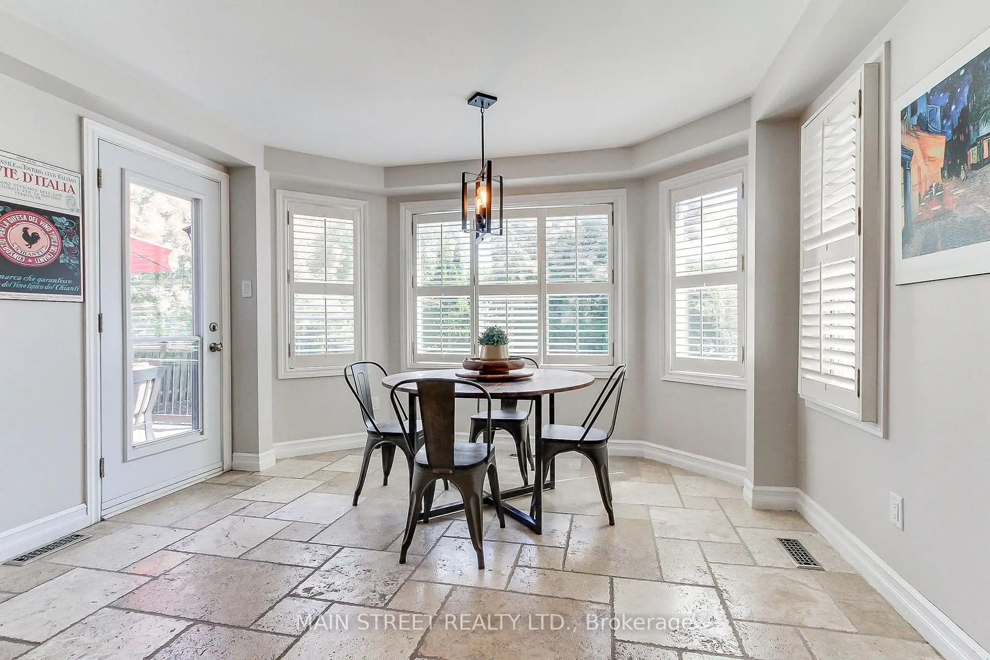
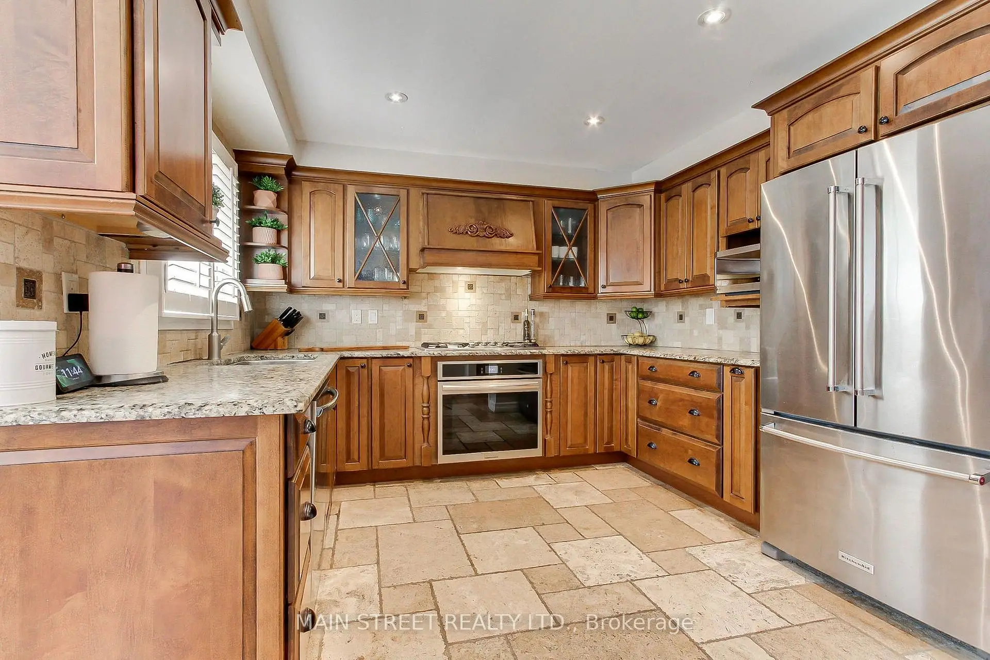
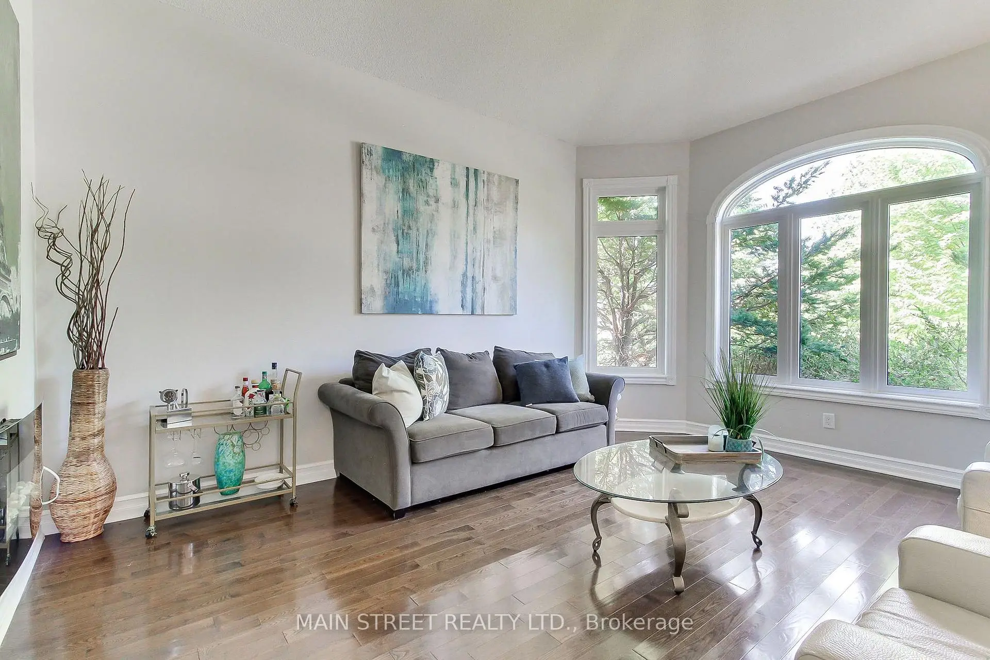
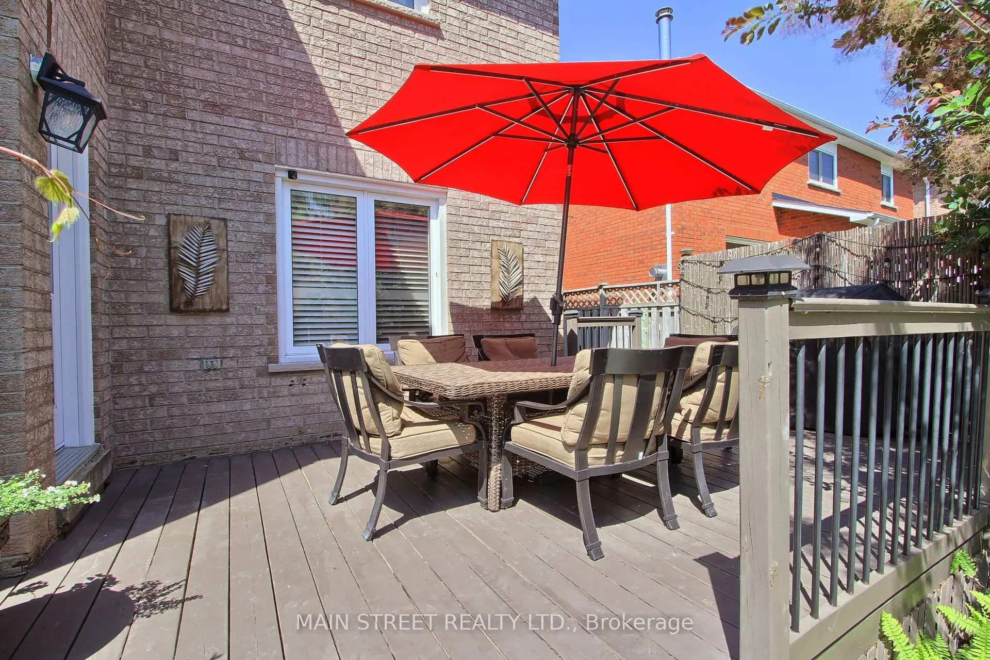
Welcome to this beautifully updated executive 4-bedroom home in the highly sought-after Kennedy West community of Aurora Highlands. Designed for both family living and entertaining, this exceptional home features a spacious main floor office, elegant formal living and dining rooms, and a warm, inviting family room.The kitchen boasts granite countertops, stainless steel appliances, a pantry, tumbled marble flooring, and pot lights, creating the perfect space for everyday living and hosting. Newer Hardwood flooring and a classic wood staircase add timeless elegance throughout the main and upper levels.Step outside to your private backyard oasis featuring an in-ground pool, expansive deck, and convenient gas BBQ hookup-ideal for summer entertaining. The partially finished basement offers a generous recreation room with plenty of additional space to customize for your family's needs. Located in one of Aurora's most desirable neighbourhoods, close to top-rated schools, parks, trails, shopping, and all amenities, this is a home you won't want to miss.Numerous recent updates provide peace of mind, including the pool deck and pool equipment, second-floor bathroom, and basement bathroom, hardwood floors. Check back for Photos!
主要特征
- 朝向: 后院朝东

- 睡房: 4

- 卫生间: 4

- 车库: 2

- 厨房: 1

重要信息
- 占地面接: 49.21 x 116.56 Feet

- 室内面积: 2500-3000

- 地税: $ 7944.24

- N13555316

- Listing contracted with: MAIN STREET REALTY LTD.
| 房间 | 尺寸(平方米) | 细节描述 | |
|---|---|---|---|
| 晚餐室 Rm | 3.95x3.94 | 开放式概念, 硬木地板, 皇冠顶饰 |
|
| 客厅 Rm | 4.91x3.99 | , 硬木地板, 沉没的房间 |
|
| 厨房 | 2.97x2.91 | 不锈钢电器, , 滚磨大理石 |
|
| 早餐室 | 3.62x3.51 | 茶水间, 走出式甲板, 滚磨大理石 |
|
| 家庭房 Rm | 5.16x3.62 | 壁炉, , 硬木地板 |
|
| 办公室 | 3.36x3.16 | 壁橱, , 硬木地板 |
|
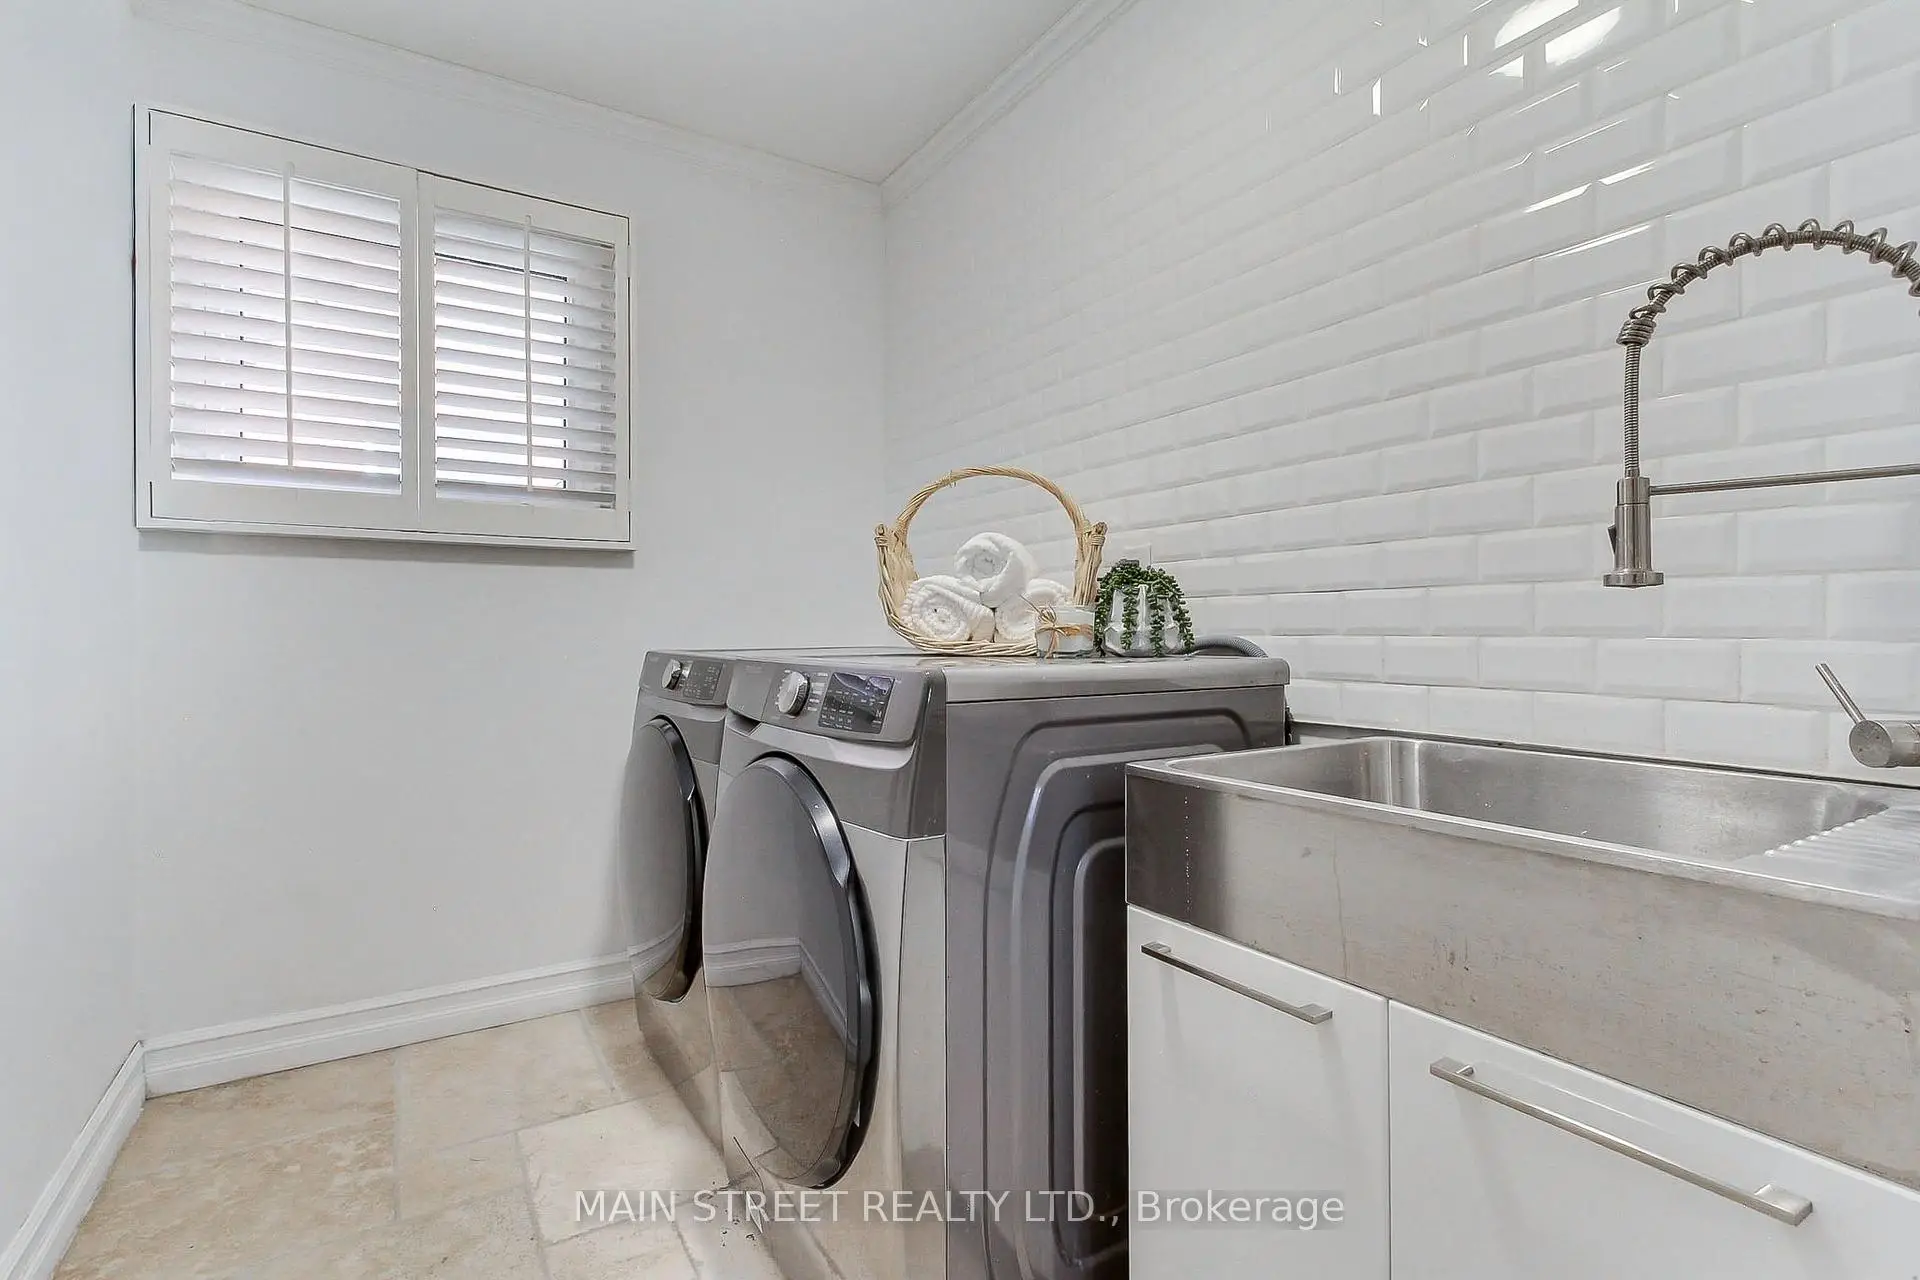
| 洗衣房 | 3.72x1.82 | , 走出式车库, 滚磨大理石 |
|
| Primary B | 4.95x3.95 | , 5pcs卫生间套间, 硬木地板 |
|
| 第二间卧室 | 4.91x2.87 | , , 硬木地板 |
|
| 第三间卧室 | 3.25x3.18 | 壁橱, , 硬木地板 |
|
| 第四间卧室 | 3.44x3.42 | 壁橱, 硬木地板 |
|
| 娱乐室reatio | 6.82x3.49 | 三件套卫生间, 顶灯, 陶瓷地板 |
| 卫生间 | 卫浴件数 | 所在楼层 | |
|---|---|---|---|
| 1间 | 2件套 | 主层 |
|
| 1间 | 4件套 | Second |
|
| 1间 | 5件套 | Second |
|
| 1间 | 3件套 | Basement |
房屋简介
房屋位于Bathurst St and Kennedy West交界附近, 这间4房4卫双车库两层独立房户型朝东向. 14 Mcgee Cres拥有双连接式停车位. 房屋及周边设施包括Storage等. 晚餐室 Rm, 客厅 Rm, 厨房, 早餐室, 家庭房 Rm, 办公室和 洗衣房在主层.社区概况
该物业所在社区为以自住为主的社区,住宅类型主要为独立屋。约有64%的居民拥有本科或以上学历,另有15%的居民拥有大专学历。当地大多数通勤居民主要驾车出行,另有少部分居民使用公共交通。
学校信息
小学
-
-
法语沉浸课程学校
在 3022学校里排名 433 (分数: 7.8)距离学校2.6公里 (开车大约8分钟) -
天主教天才项目学校
在 3022学校里排名 626 (分数: 7.4)距离学校10.9公里 (开车大约33分钟) -
中学
-
对口学区学校排名: 67/746 (分数: 8.2) 5年平均分: 31/746 (分数: 8.2)距离学校0.8公里 (走路大约14分钟)
-
排名: 67/746 (分数: 8.2) 5年平均分: 31/746 (分数: 8.2)距离学校0.8公里 (走路大约14分钟)
-
AP课程学校
排名: 67/746 (分数: 8.2) 5年平均分: 109/746 (分数: 7.5)距离学校13.7公里 (开车大约41分钟) -
AP课程学校 IB课程
排名: 1/746 (分数: 10.0) 5年平均分: 2/746 (分数: 9.3)距离学校2.0公里 (开车大约6分钟) -
天主教对口学区学校
排名: 141/746 (分数: 7.5) 5年平均分: 130/746 (分数: 7.4)距离学校3.4公里 (开车大约10分钟) -
排名: 244/746 (分数: 6.9) 5年平均分: 262/746 (分数: 6.6)距离学校3.1公里 (开车大约9分钟)
-
排名: 259/746 (分数: 6.8) 5年平均分: 195/746 (分数: 7.0)距离学校8.4公里 (开车大约25分钟)