Aurora Highlands, Aurora, L4G 6M4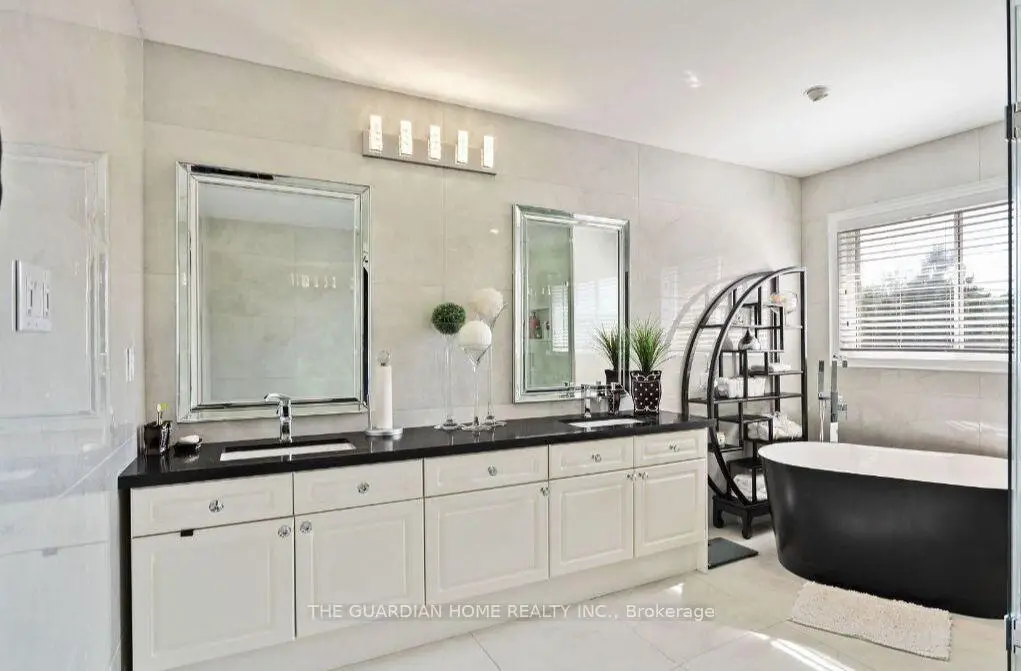

房屋信息
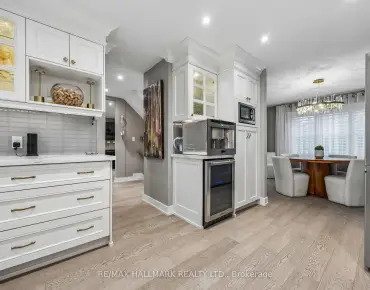
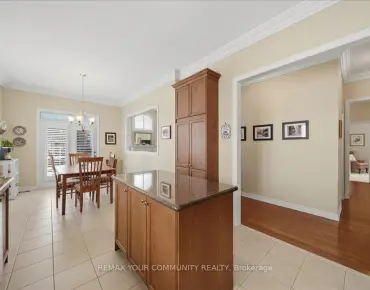
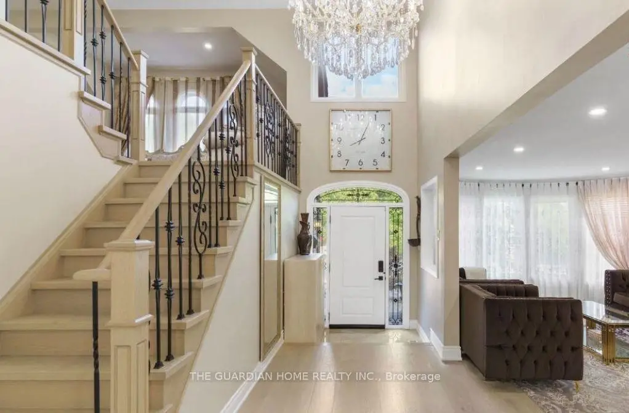
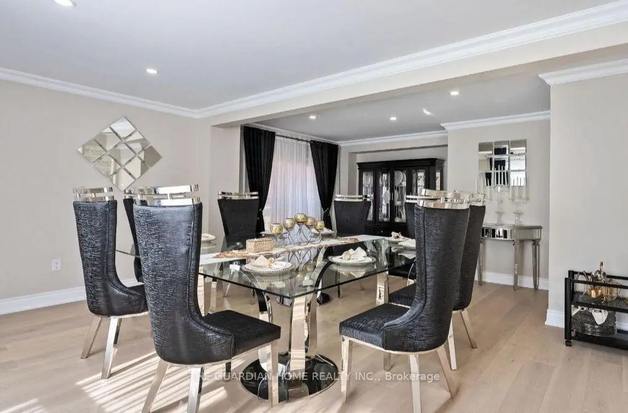
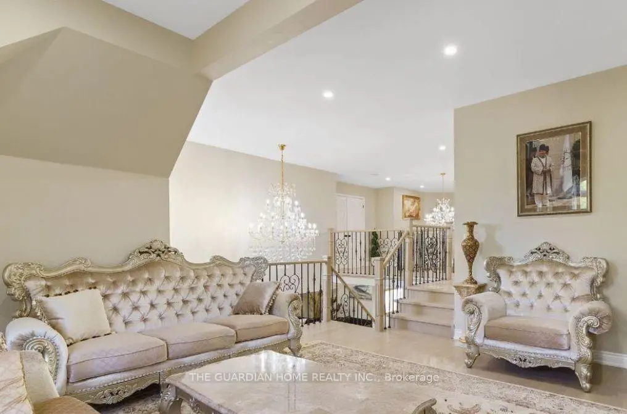
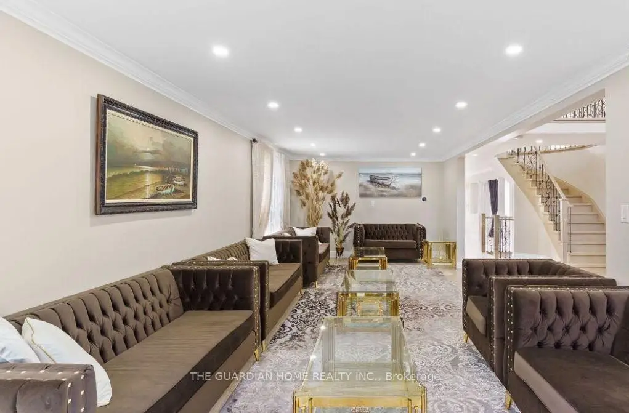
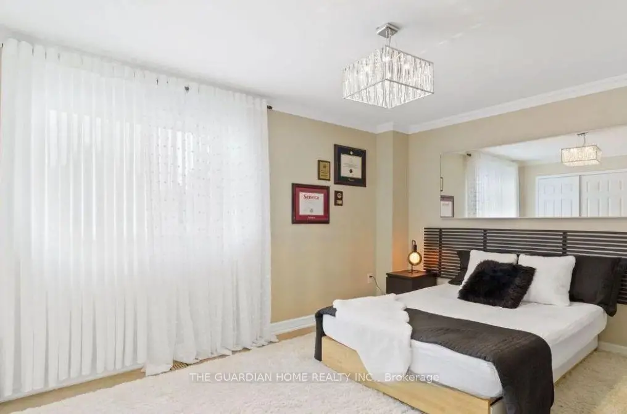
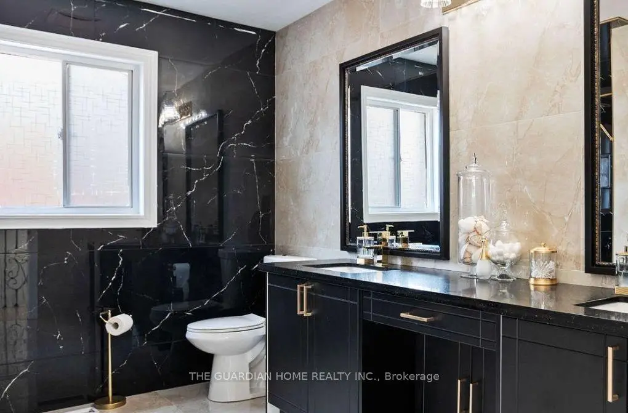
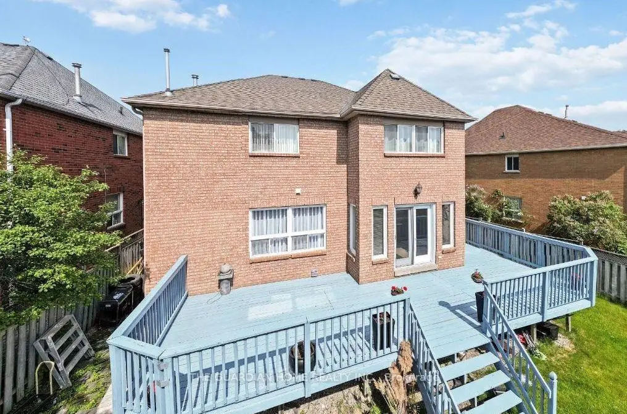
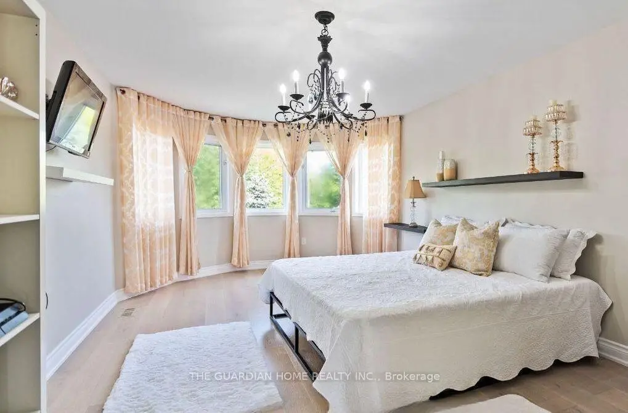
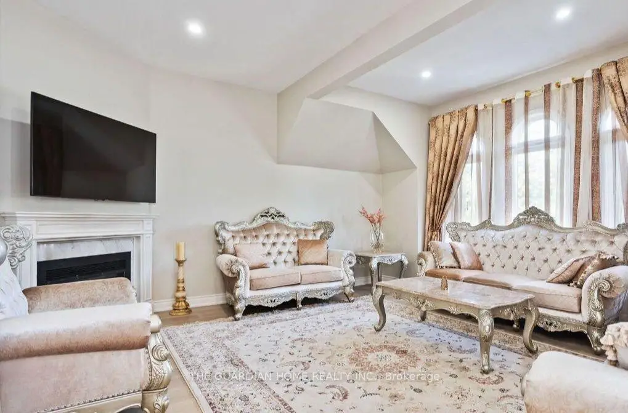
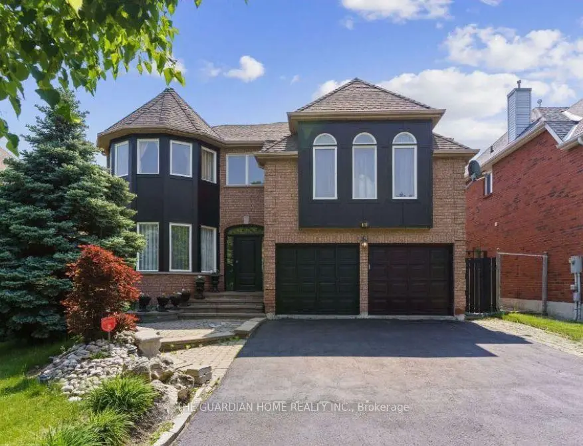
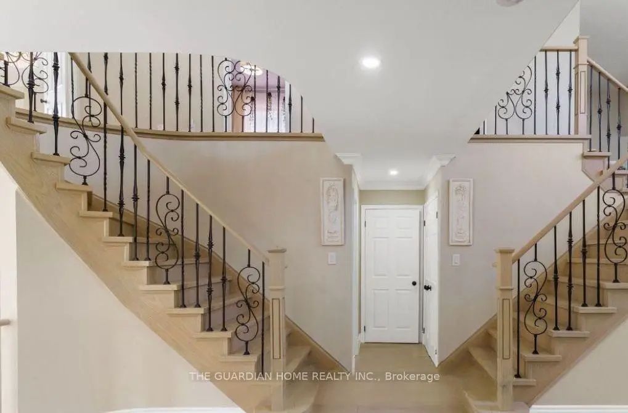
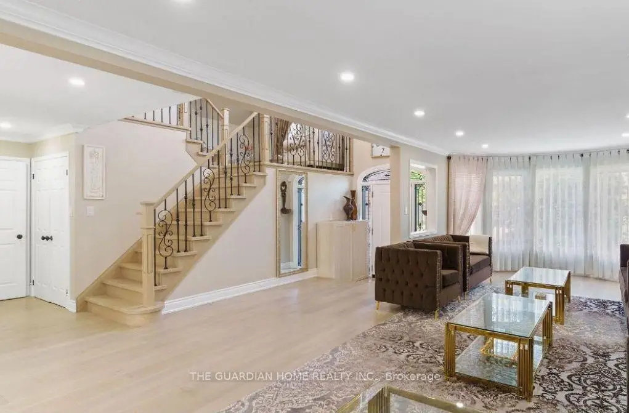
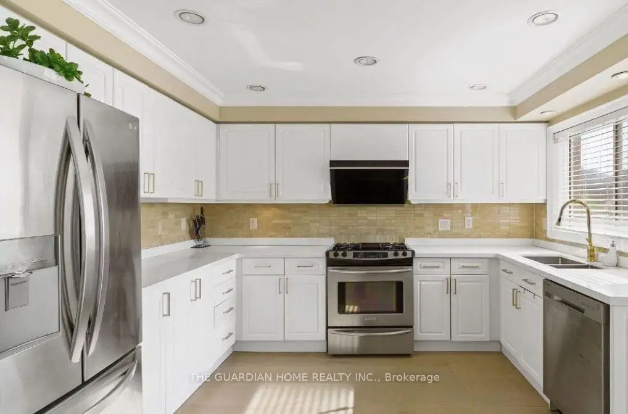
Presenting a Spacious 4-bedroom Detached Family Home in The Highly Sought-after Aurora Highlands. This Property Features a Grand Entrance with Dual Staircases, a Generous Great Room with a Gas Fireplace, and Large Bedrooms on the Upper Floor. The open concept design show cases smooth ceilings, pot lights, and stylish crown moulding. The Functional Kitchen Offers Granite Countertops and A Gas Stove. Hardwood floors are throughout the home. Located within walking distance of schools, parks, transit, and amenities. Basement is under construction towards finishing.
主要特征
- 朝向: 后院朝东

- 睡房: 4

- 卫生间: 3

- 车库: 2

- 厨房: 1

重要信息
- 占地面接: 47.92 x 114.83 Feet

- 室内面积: 3000-3500

- 地税: $ 7156.02

- N13550704

- Listing contracted with: THE GUARDIAN HOME REALTY INC.
| 房间 | 尺寸(平方米) | 细节描述 | |
|---|---|---|---|
| 客厅 Rm | 11.09x16.11 | 硬木地板, |
|
| 晚餐室 Rm | 11.09x14.40 | 硬木地板 |
|
| 家庭房 Rm | 14.60x10.99 | 硬木地板, 壁炉 |
|
| 厨房 | 19.16x8.69 | 陶瓷地板, 茶水间, 智能洗碗机 |
|
| 早餐室 | 11.58x10.07 | 走出式甲板, 合并厨房 |
|
| 大客厅 | 17.78x16.00 | 煤气壁炉 |
|
| Primary B | 20.08x18.57 | , 5pcs卫生间套间 |
|
| 第二间卧室 | 10.01x12.89 | 智能衣橱, 硬木地板 |
|
| 卧室 | 13.68x11.09 | 壁橱, 硬木地板 |
|
| 第四间卧室 | 13.69x11.88 | 壁橱, 硬木地板 |
| 卫生间 | 卫浴件数 | 所在楼层 | |
|---|---|---|---|
| 2间 | 5件套 | ||
| 1间 | 2件套 |
房屋简介
房屋位于Mcclellan Way交界附近, 这间4房3卫双车库两层独立房户型朝东向. 101 Mcclellan Way拥有双连接式停车位. 房屋及周边设施包括Other等. 客厅 Rm, 晚餐室 Rm, 家庭房 Rm, 厨房和 早餐室在主层; 大客厅, Primary B, 第二间卧室, 卧室和 第四间卧室在楼上.社区概况
该物业所在社区为以自住为主的社区,住宅类型主要为独立屋。约有51%的居民拥有本科或以上学历,另有17%的居民拥有大专学历。当地绝大多数通勤居民主要驾车出行。
学校信息
小学
-
-
法语沉浸课程学校
在 3022学校里排名 433 (分数: 7.8)距离学校3.7公里 (开车大约11分钟) -
天主教天才项目学校
在 3022学校里排名 626 (分数: 7.4)距离学校9.0公里 (开车大约27分钟) -
中学
-
对口学区学校排名: 67/746 (分数: 8.2) 5年平均分: 31/746 (分数: 8.2)距离学校2.4公里 (开车大约7分钟)
-
排名: 67/746 (分数: 8.2) 5年平均分: 31/746 (分数: 8.2)距离学校2.4公里 (开车大约7分钟)
-
AP课程学校
排名: 67/746 (分数: 8.2) 5年平均分: 109/746 (分数: 7.5)距离学校11.8公里 (开车大约35分钟) -
AP课程学校 IB课程
排名: 1/746 (分数: 10.0) 5年平均分: 2/746 (分数: 9.3)距离学校2.1公里 (开车大约6分钟) -
天主教对口学区学校
排名: 141/746 (分数: 7.5) 5年平均分: 130/746 (分数: 7.4)距离学校1.4公里 (走路大约25分钟) -
排名: 244/746 (分数: 6.9) 5年平均分: 262/746 (分数: 6.6)距离学校3.7公里 (开车大约11分钟)
-
排名: 259/746 (分数: 6.8) 5年平均分: 195/746 (分数: 7.0)距离学校9.6公里 (开车大约29分钟)