Bayview Northeast, Aurora, L4G 0G6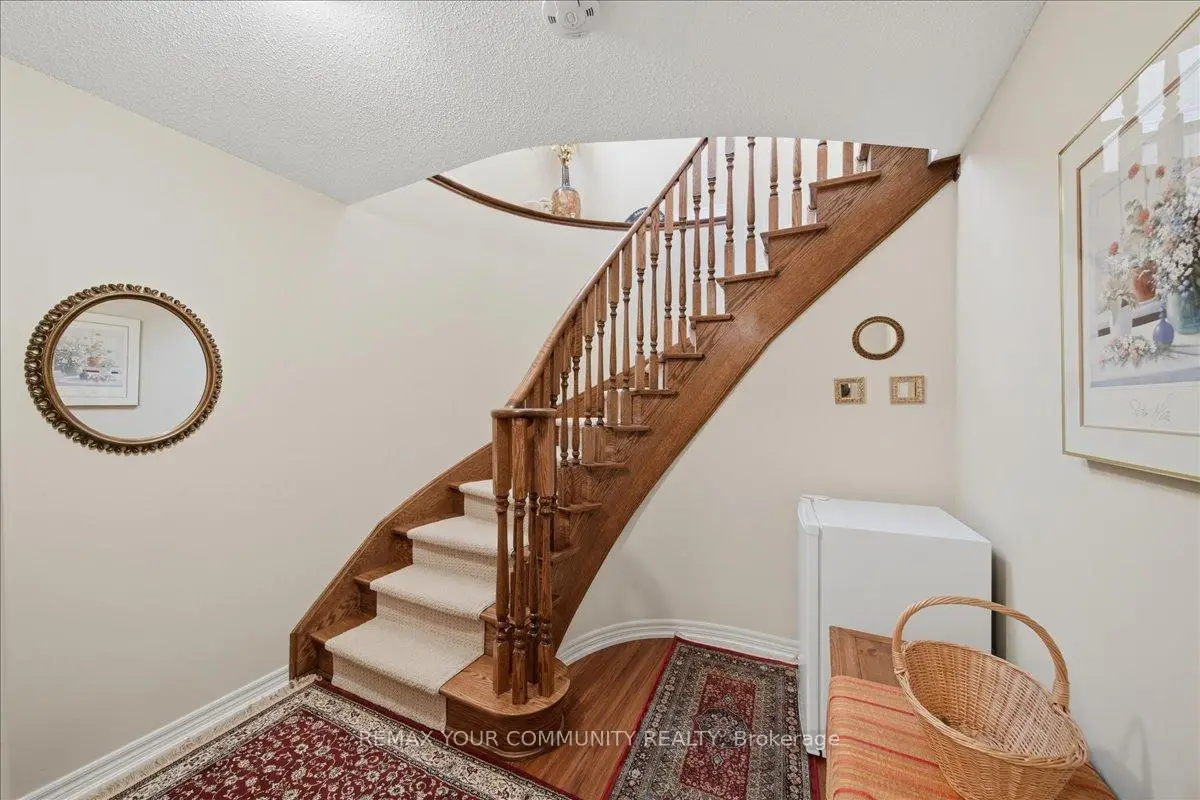
房屋信息
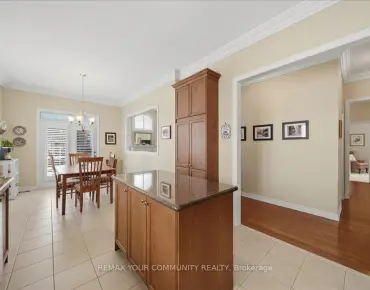
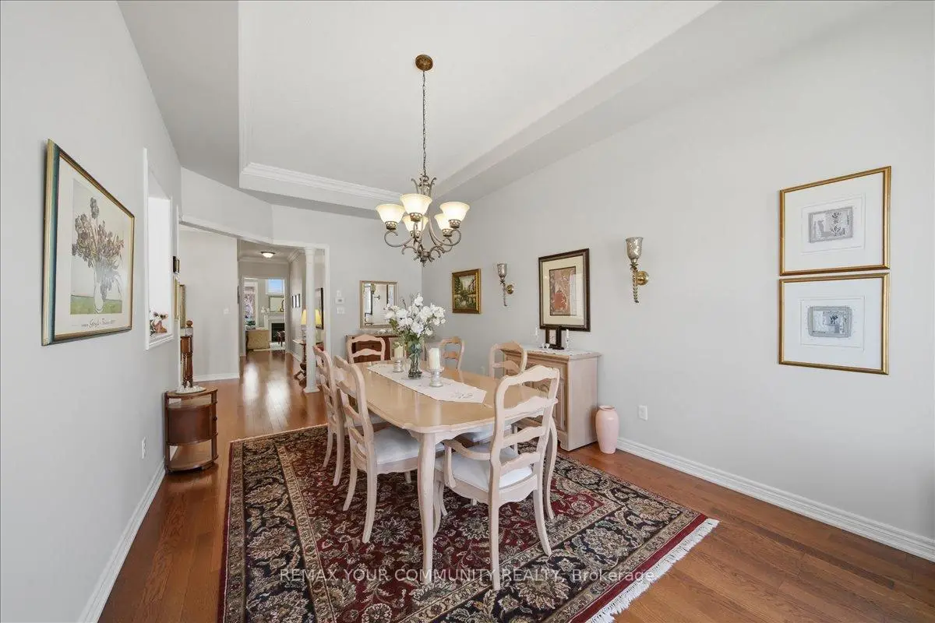
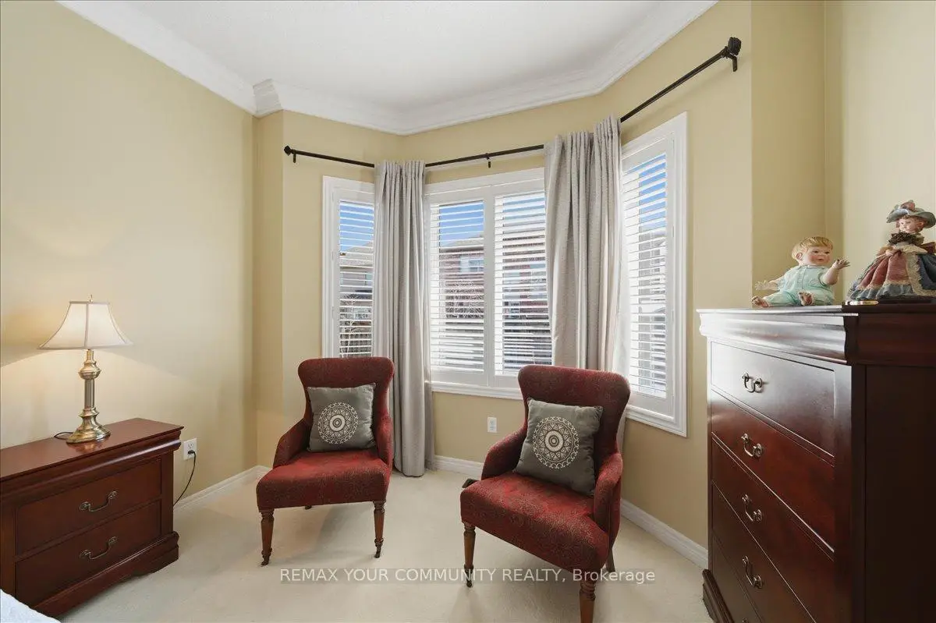
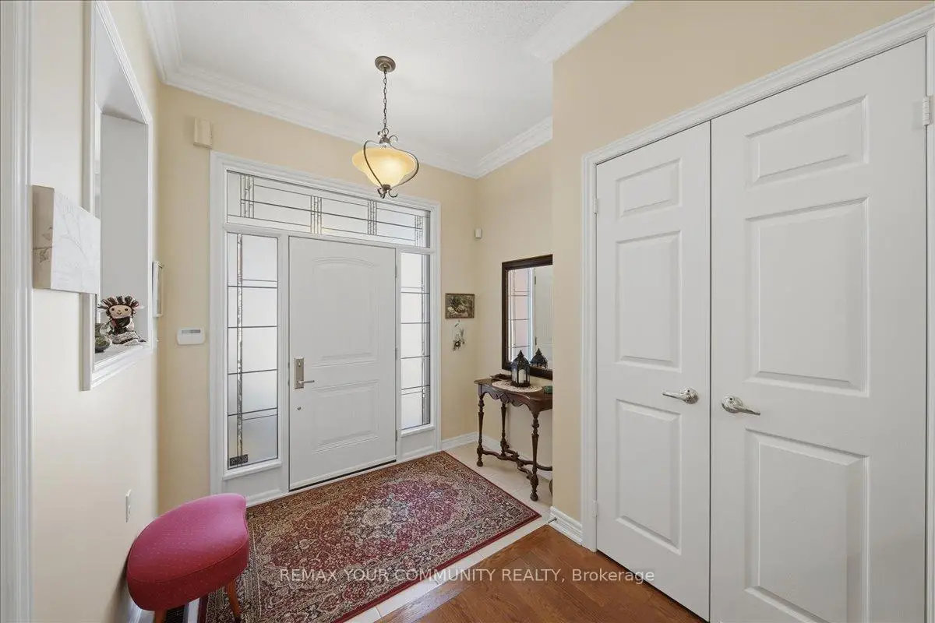
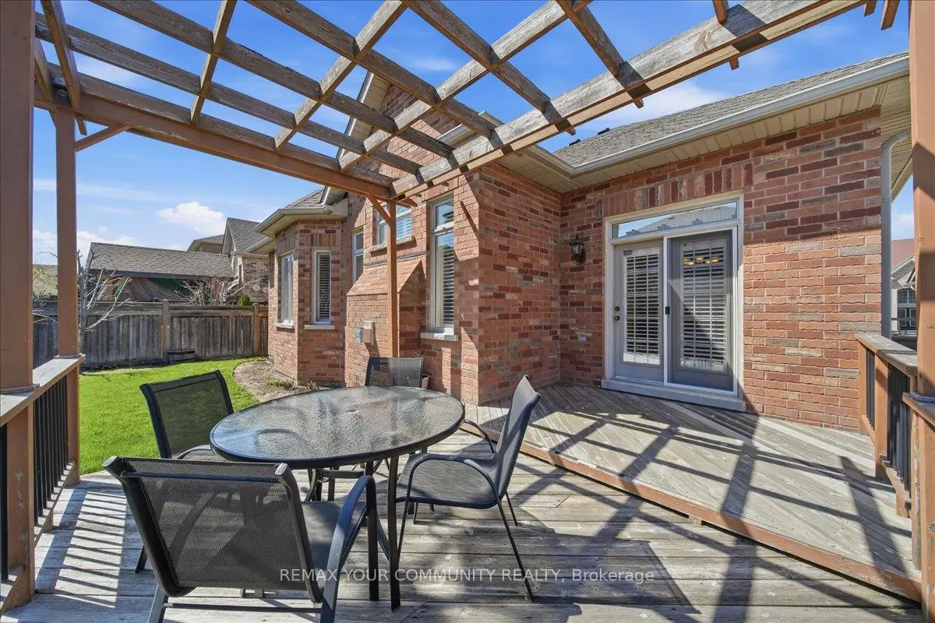
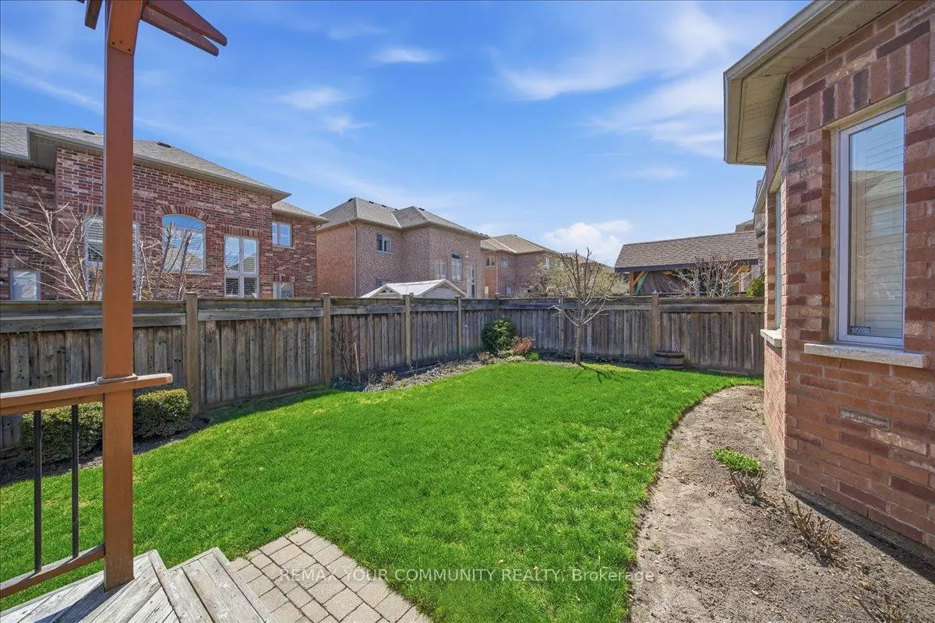
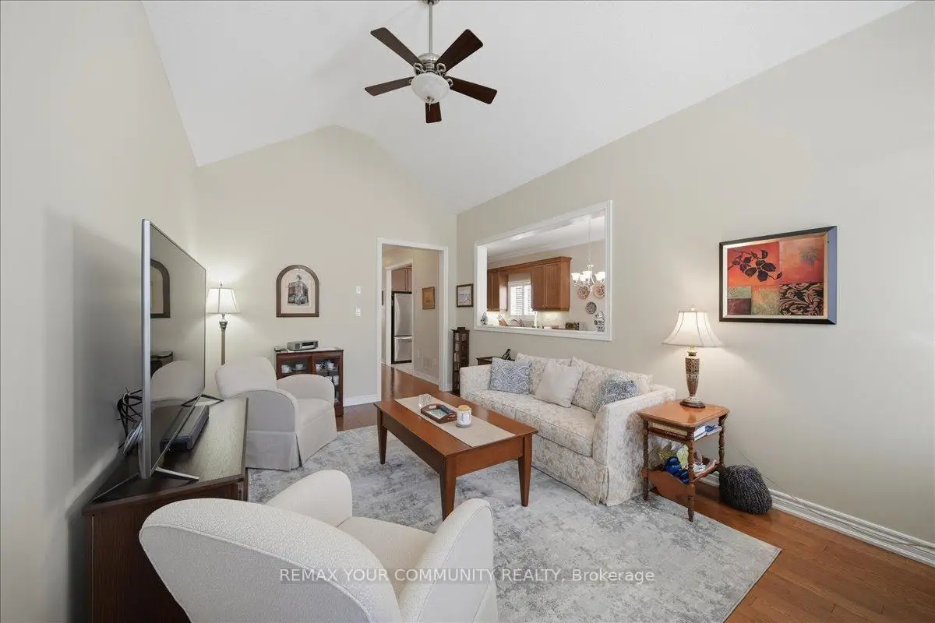
A Downsizer's Dream! Rarely does a bungalow of this size and calibre become available in Aurora. Offering nearly 2,000 sq. ft. of spacious, thoughtfully designed main floor living with impressive 10-foot ceilings throughout, this beautifully maintained home delivers comfort, functionality, and convenience in a way that is seldom found. Featuring 3 bedrooms and 3 bathrooms, the well-executed floor plan provides a natural flow between living spaces while maintaining privacy where it matters most. Whether hosting family and friends or enjoying day-to-day living, each space feels intentional and well-balanced. For those looking to simplify without compromise, this home offers the convenience of main floor living while still providing the space many buyers are searching for. Located on a quiet, low-traffic street, with walking trail access just a few homes away, this property also enjoys close proximity to major shopping, everyday amenities, and quick access to Highway 404. Recent updates include a new roof, range, dishwasher, and washing machine. The double car garage comfortably accommodates two full-size vehicles, while the thoughtfully designed layout provides the perfect balance of comfort and practicality for years to come. Lovingly maintained by its original owners, this home showcases a level of care and pride of ownership that is often overlooked but immediately appreciated. Ready for its next chapter, it offers a rare opportunity to enjoy the perfect blend of space, comfort, and convenience in one of Aurora's most desirable settings.
主要特征
- 朝向: 后院朝南

- 睡房: 3

- 卫生间: 3

- 车库: 2

- 厨房: 1

重要信息
- 占地面接: 50.04 x 103.44 Feet

- 室内面积: 1500-2000

- 地税: $ 7204.00

- N13544548

- Listing contracted with: REMAX YOUR COMMUNITY REALTY
| 房间 | 尺寸(平方米) | 细节描述 | |
|---|---|---|---|
| 客厅 Rm | 7.09x3.39 | 硬木地板, , 合并餐饮 |
|
| 晚餐室 Rm | 7.09x3.39 | 硬木地板, 大窗, 皇冠顶饰 |
|
| 厨房 | 3.19x3.73 | 瓷砖地板, , 中心岛 |
|
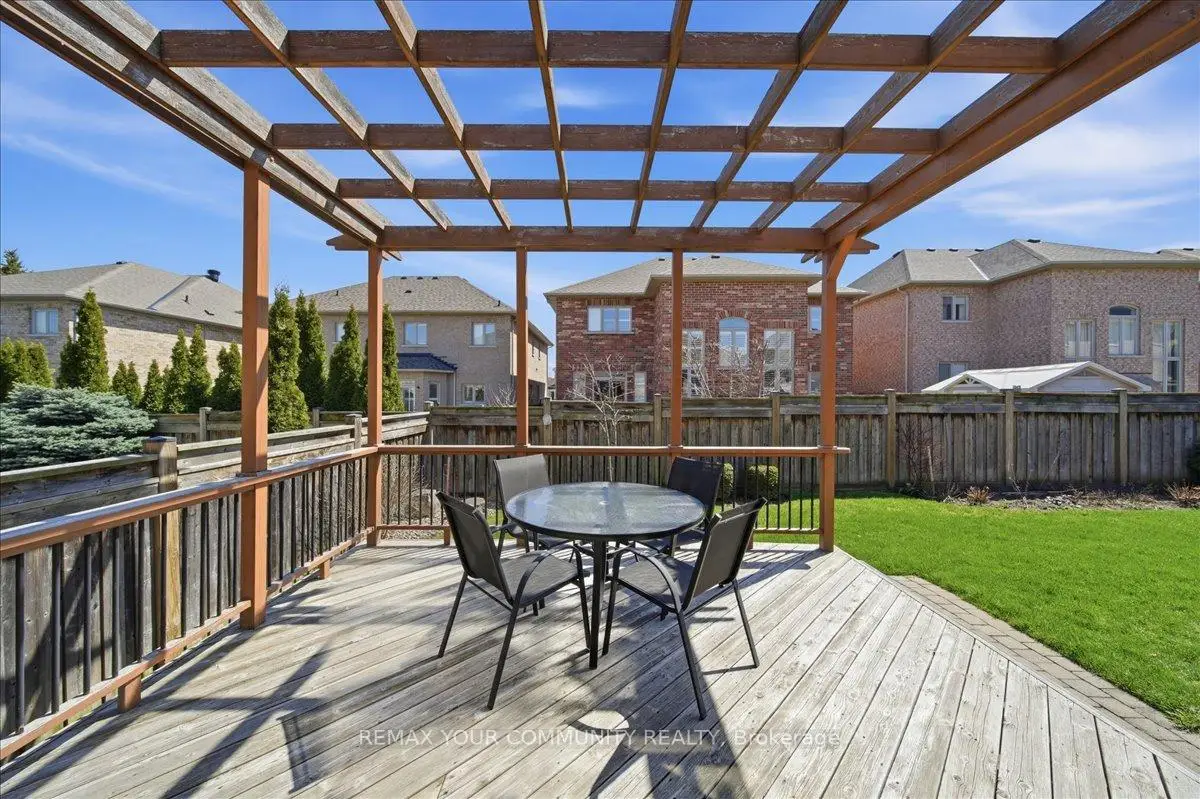
| 早餐室 | 3.06x3.45 | 瓷砖地板, 走出式甲板, 皇冠顶饰 |
|
| 家庭房 Rm | 5.19x3.35 | 硬木地板, , 壁炉 |
|
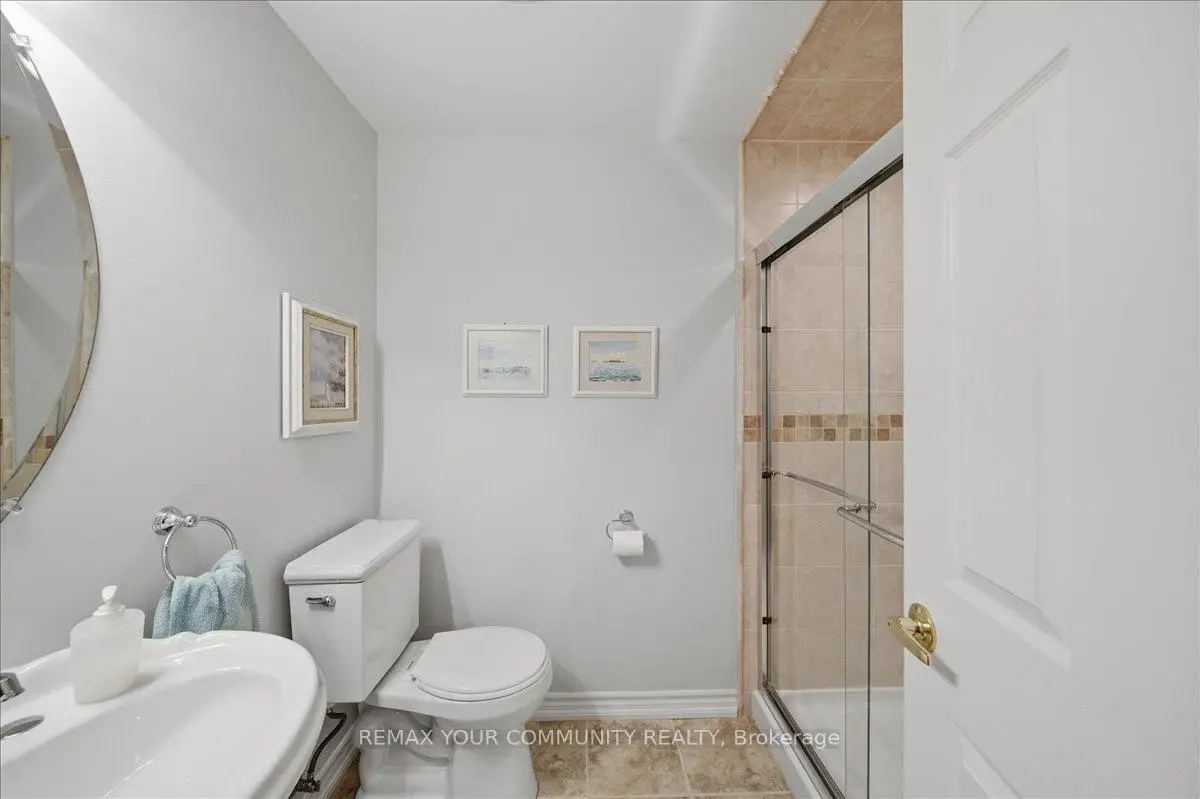
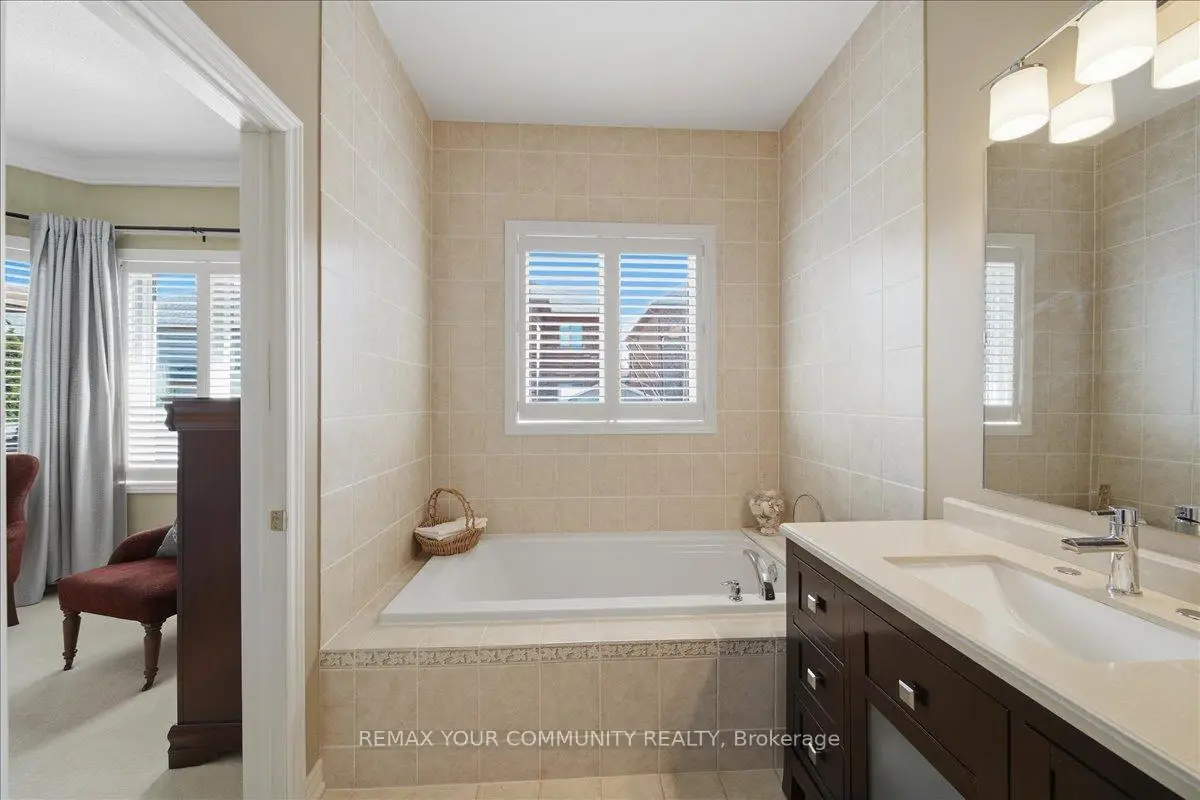
| Primary B | 6.32x3.32 | 地毯, 4pcs卫生间套间, |
|
| 卧室 | 3.75x3.05 | 地毯, 双壁橱, |
|
| 卧室 | 3.04x3.05 | 地毯, 双壁橱, |
|
| 洗衣房 | 1.96x3.56 | 瓷砖地板, 洗衣房水池, 步入车库 |
|
| 娱乐室reatio | 7.59x5.29 | 复合地板, 3pcs卫生间套间, 顶灯 |
| 卫生间 | 卫浴件数 | 所在楼层 | |
|---|---|---|---|
| 2间 | 4件套 | 主层 |
|
| 1间 | 3件套 | Basement |
房屋简介
房屋位于Bayview & Wellington交界附近, 这间3房3卫双车库平房独立房户型朝南向. 51 Tonner Cres拥有双连接式停车位. 地下室没有装修. 房屋及周边设施包括Other等. 客厅 Rm, 晚餐室 Rm, 厨房, 早餐室, 家庭房 Rm, Primary B, 卧室, 卧室和 洗衣房在主层.社区概况
该物业所在社区为以自住为主的社区,住宅类型包括独立屋、镇屋。约有53%的居民拥有本科或以上学历,另有21%的居民拥有大专学历。当地绝大多数通勤居民主要驾车出行。
学校信息
小学
-
-
法语沉浸课程学校
在 3022学校里排名 433 (分数: 7.8)距离学校2.5公里 (开车大约8分钟) -
天主教天才项目学校
在 3022学校里排名 626 (分数: 7.4)距离学校13.4公里 (开车大约40分钟) -
中学
-
AP课程学校
排名: 1/746 (分数: 10.0) 5年平均分: 2/746 (分数: 9.3)距离学校3.3公里 (开车大约10分钟) -
排名: 67/746 (分数: 8.2) 5年平均分: 31/746 (分数: 8.2)距离学校4.2公里 (开车大约13分钟)
-
AP课程学校
排名: 67/746 (分数: 8.2) 5年平均分: 109/746 (分数: 7.5)距离学校15.9公里 (开车大约48分钟) -
排名: 1/746 (分数: 10.0) 5年平均分: 2/746 (分数: 9.3)距离学校3.3公里 (开车大约10分钟)
-
天主教对口学区学校
排名: 244/746 (分数: 6.9) 5年平均分: 262/746 (分数: 6.6)距离学校1.9公里 (走路大约34分钟) -
排名: 244/746 (分数: 6.9) 5年平均分: 262/746 (分数: 6.6)距离学校1.9公里 (走路大约34分钟)
-
排名: 259/746 (分数: 6.8) 5年平均分: 195/746 (分数: 7.0)距离学校4.9公里 (开车大约15分钟)