Aurora Village, Aurora, L4G 2R7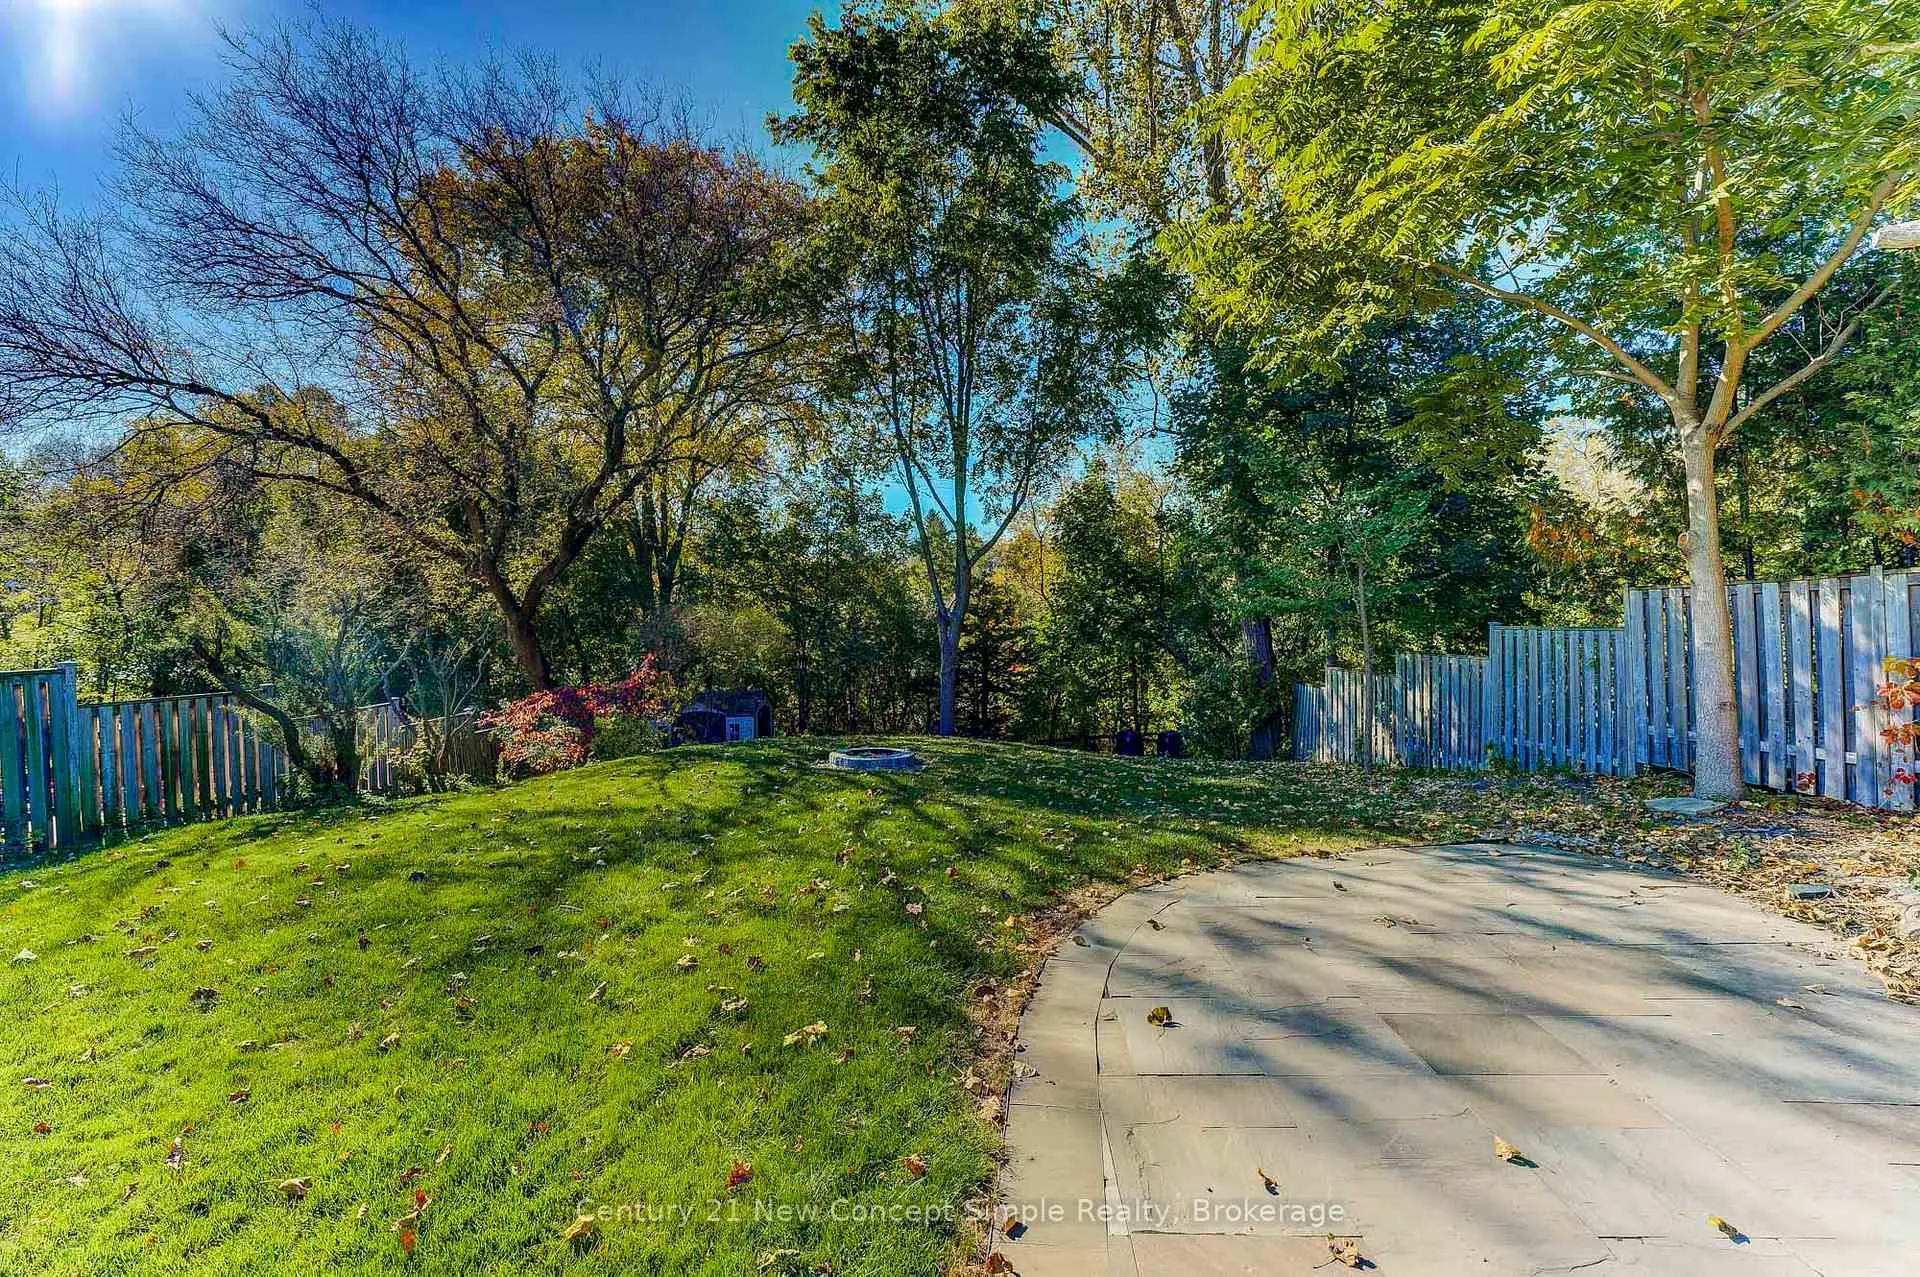

房屋信息
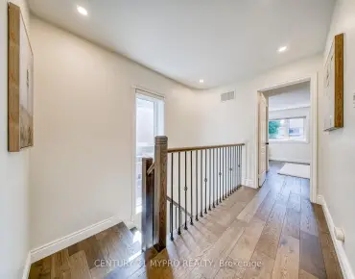
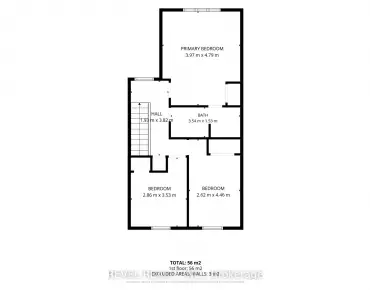
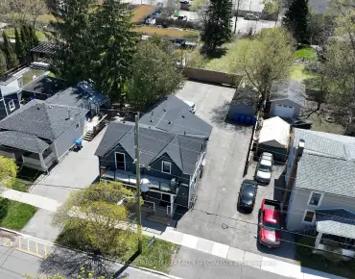
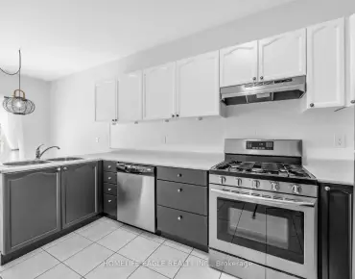
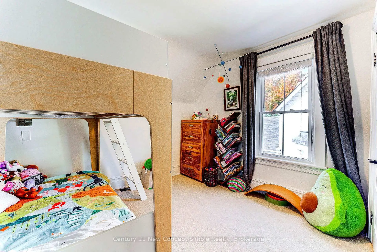
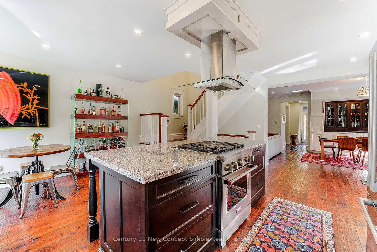
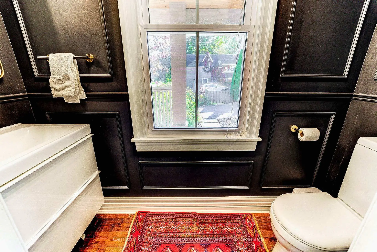
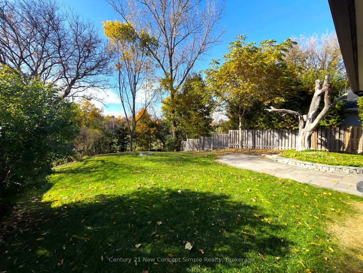
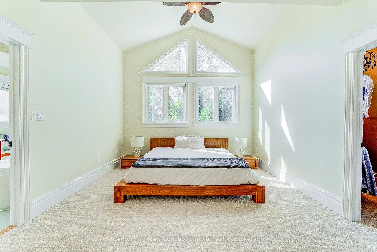
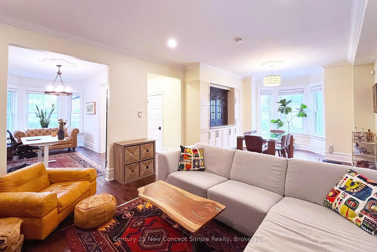
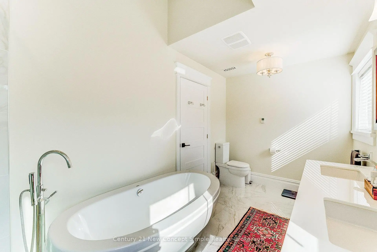
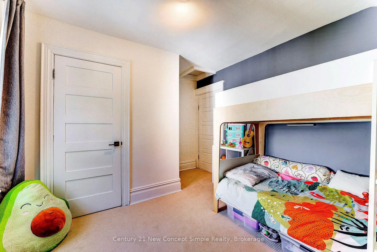
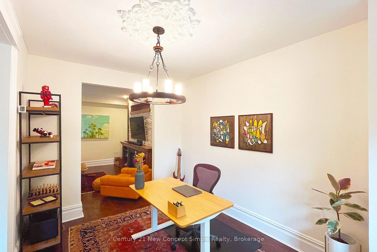
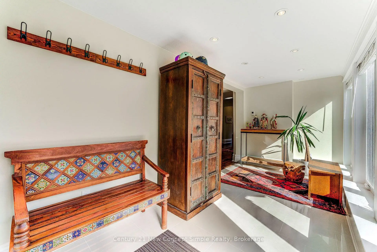
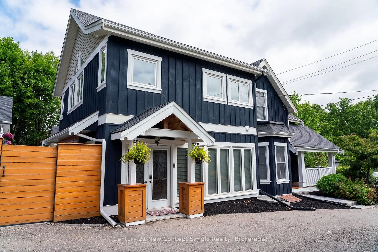
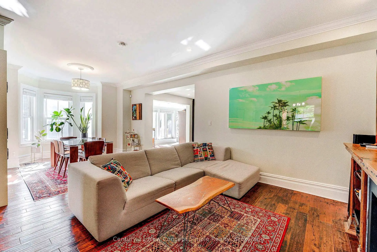
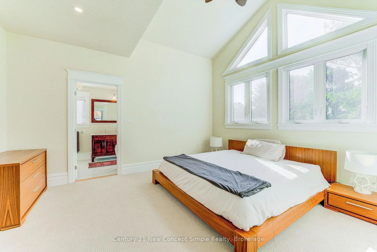
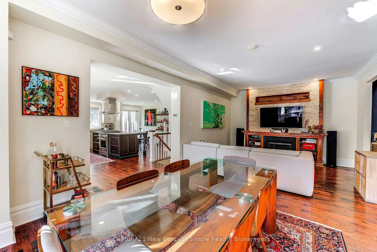
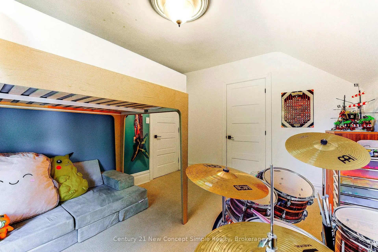
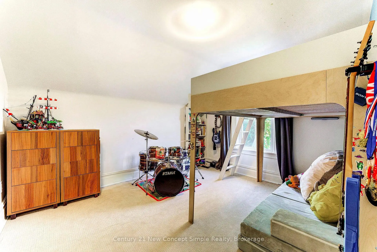
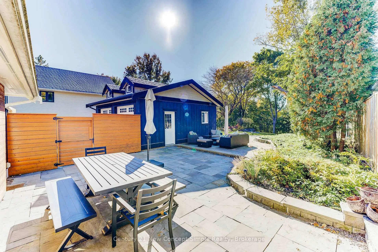
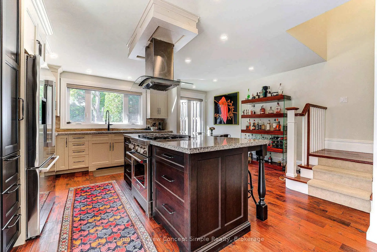
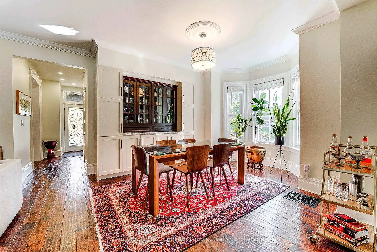
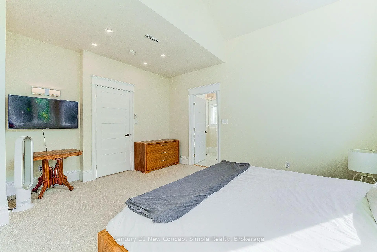
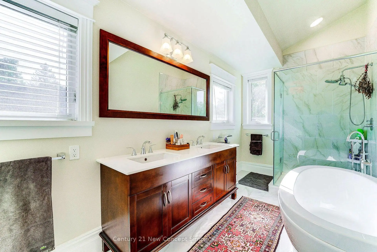
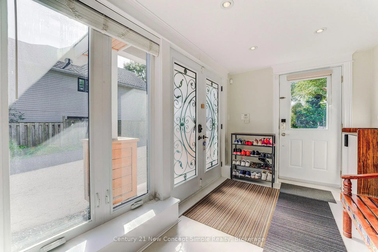
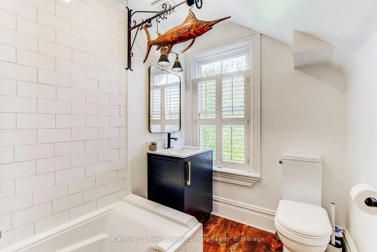
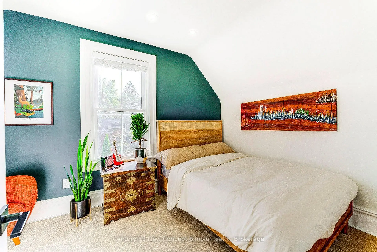
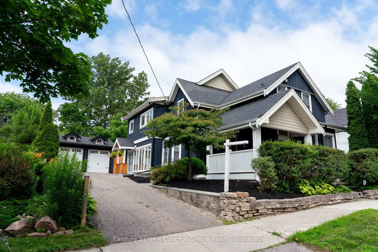
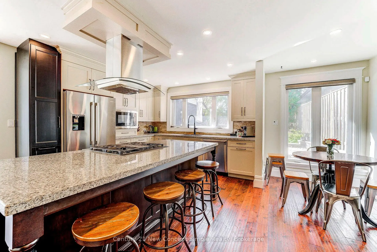
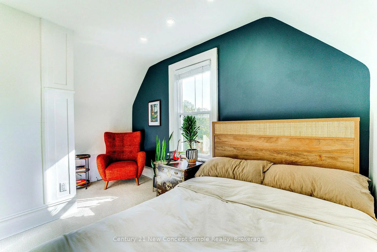
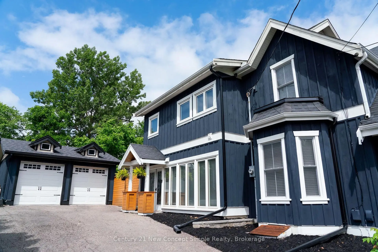
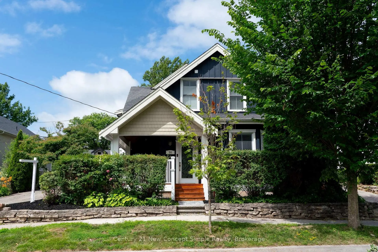
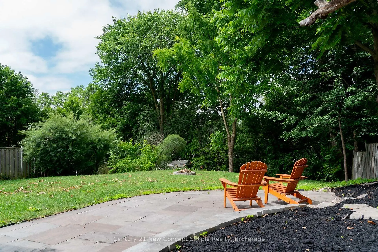
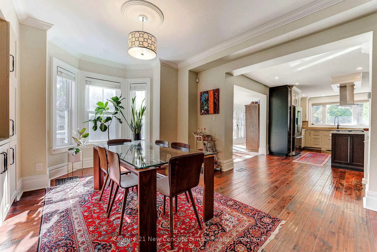
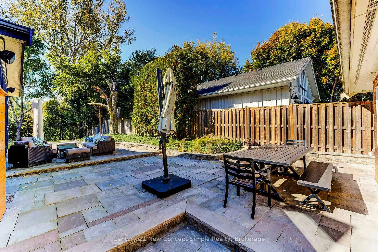
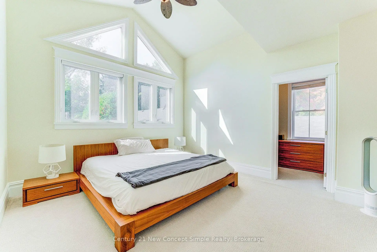
Tucked away on one of Aurora's most peaceful cul-de-sacs, this exceptional property offers the perfect blend of historic character, modern luxury and an outdoor setting that's nearly impossible to find in newer communities. Originally built in the 1880s and beautifully renovated throughout, this timeless home is not subject to heritage designation, offering all the charm without the added restrictions. Sun-filled living spaces, hardwood floors and quality finishes complement a gourmet kitchen with premium stainless steel appliances, including a Bosch refrigerator and KitchenAid gas range (2022). The stunning primary retreat features vaulted ceilings, a walk-in closet and a spa-inspired 5-piece ensuite with heated floors, while three additional spacious bedrooms provide plenty of room for family and guests. The true highlight is the exceptionally deep, private 53' x 200' lot backing onto a tranquil stream that creates a natural buffer to Fleury Park, offering direct access to tennis and pickleball courts, soccer fields, baseball diamonds, playgrounds and expansive green space. It's a rare setting that delivers the feeling of country living just minutes from schools, shopping and every amenity Aurora has to offer. Freshly painted in July 2026 with a recently waterproofed basement and new sump pump for added peace of mind, this is a truly one-of-a-kind property that offers space, privacy and character rarely found today.
主要特征
- 朝向: 后院朝东

- 睡房: 4

- 卫生间: 3

- 车库: 2

- 厨房: 1

重要信息
- 占地面接: 53.00 x 200.00 Feet

- 室内面积: 2000-2500

- 地税: $ 8542.96

- N13540588

- Listing contracted with: Century 21 New Concept Simple Realty
| 房间 | 尺寸(平方米) | 细节描述 | |
|---|---|---|---|
| Sunroom | 6.09x2.42 | 加热地板, , 走出式花园 |
|
| 客厅 Rm | 3.99x3.99 | 海湾窗, 硬木地板 |
|
| 晚餐室 Rm | 3.99x3.99 | 海湾窗 |
|
| 厨房 | 5.49x6.21 | 不锈钢电器, , 早餐台 |
|
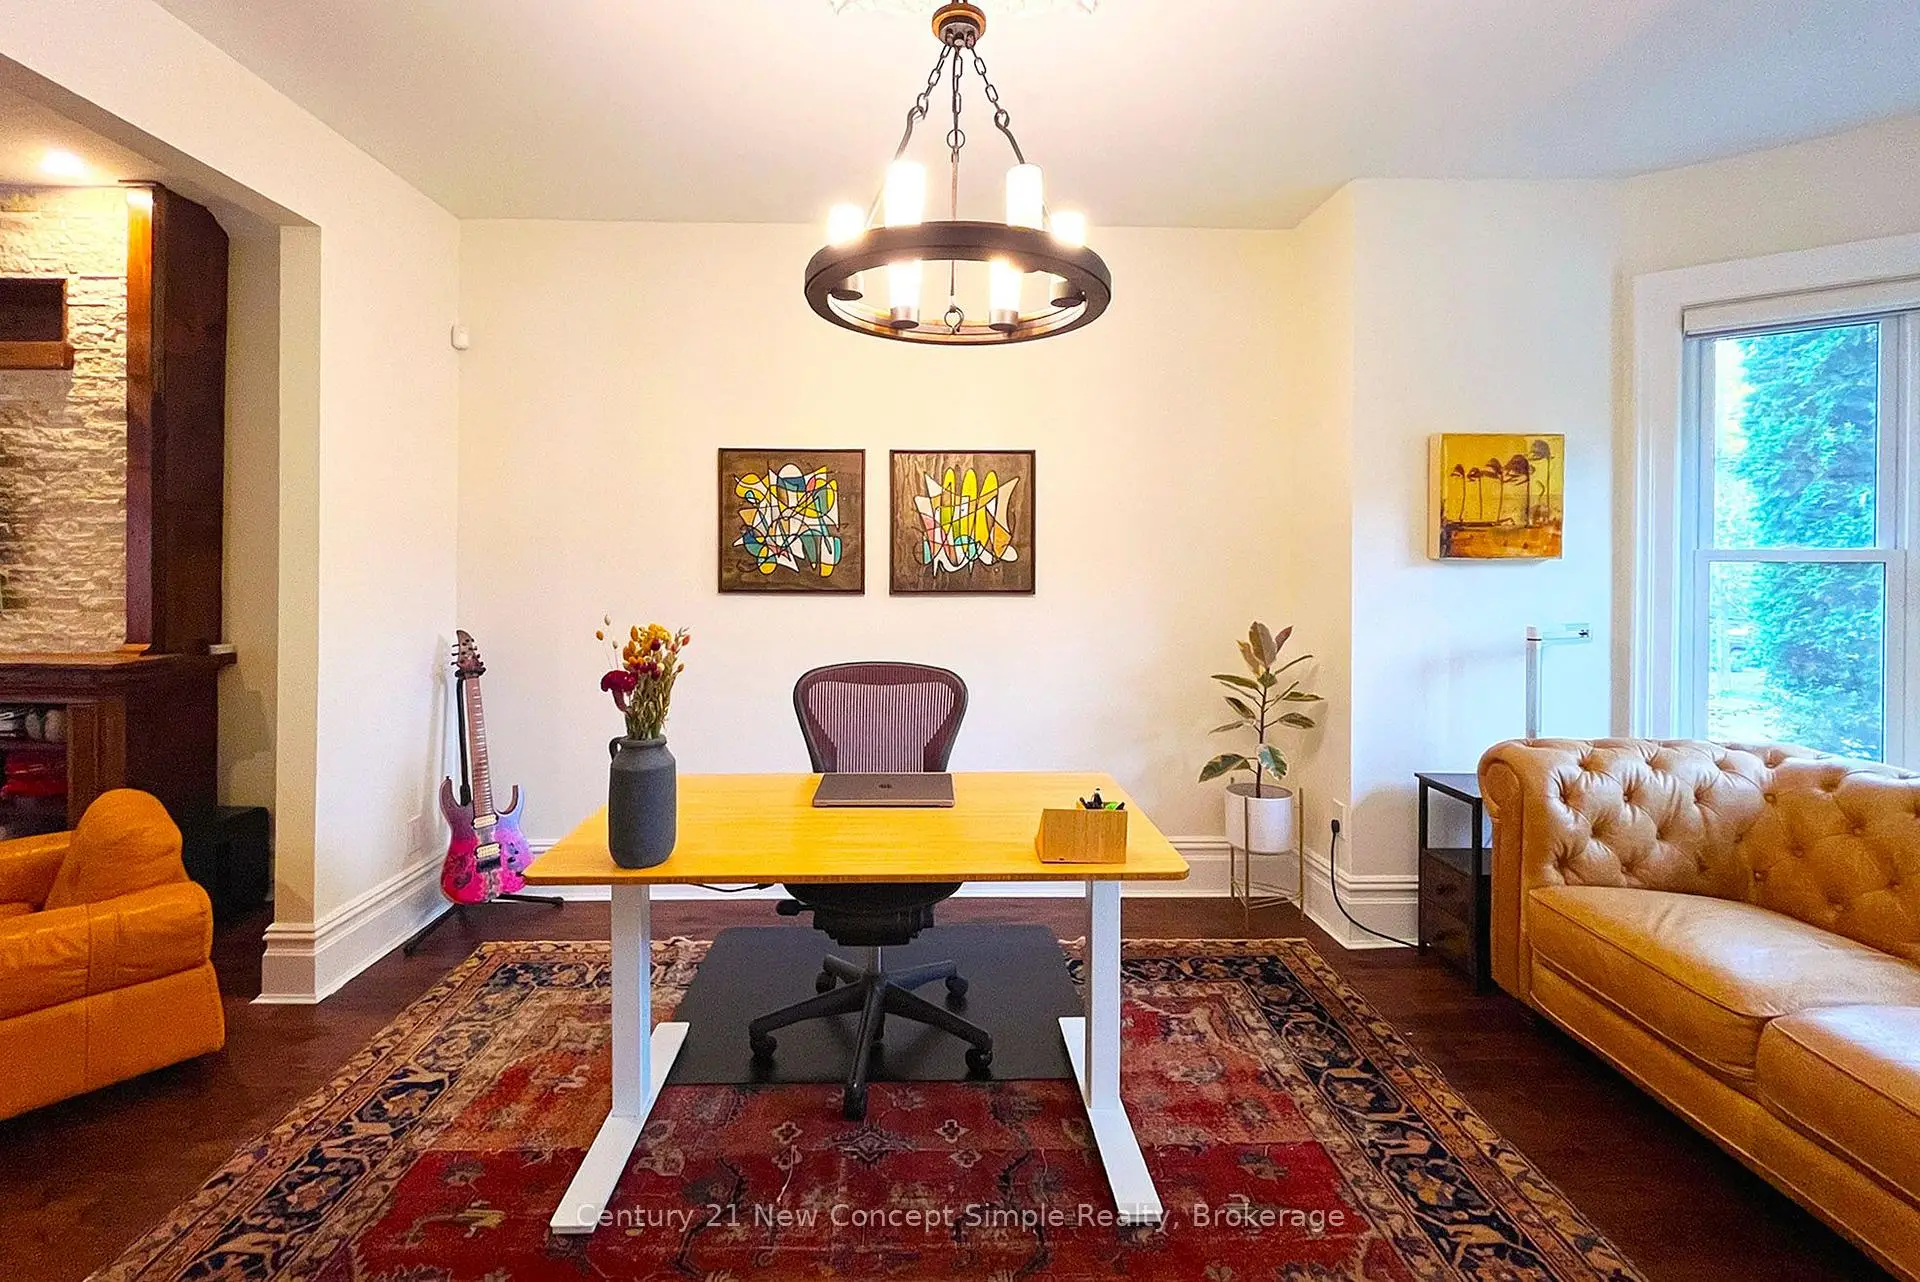
| 家庭房 Rm | 5.49x6.21 | 煤气壁炉, 海湾窗, 硬木地板 |
|
| Primary B | 7.99x4.56 | 地毯, |
|
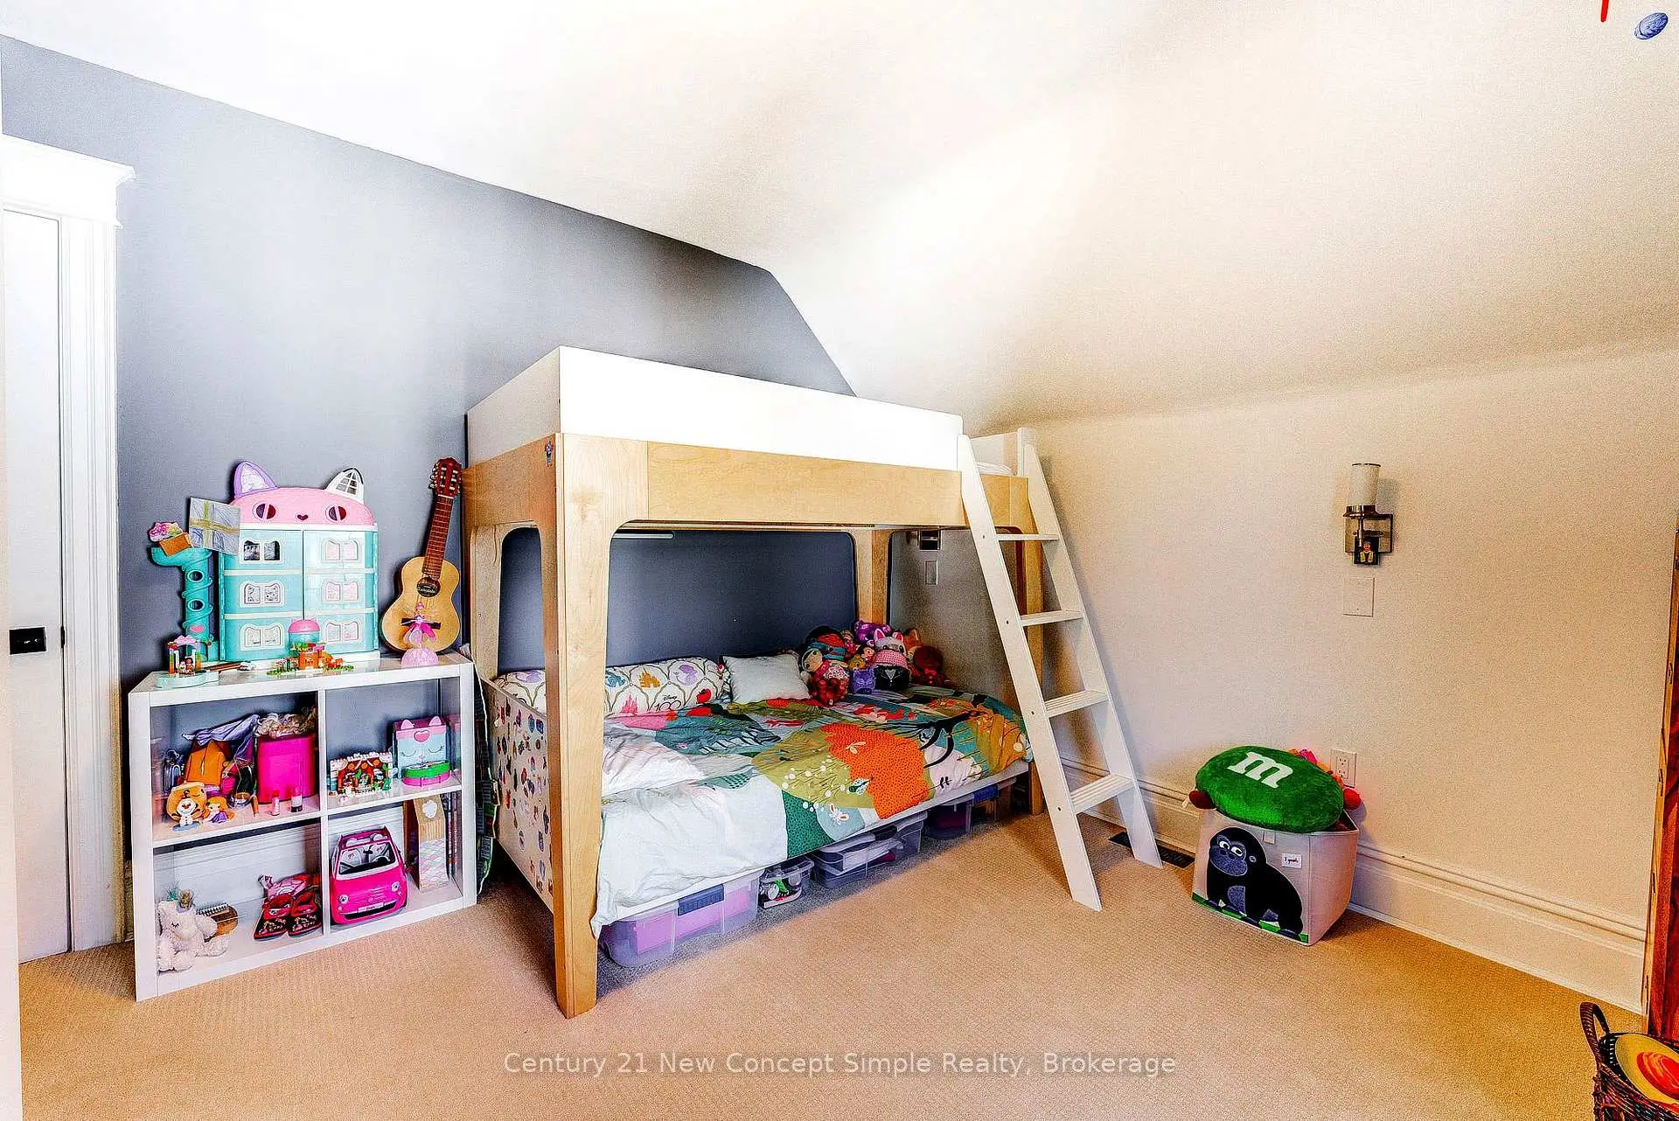
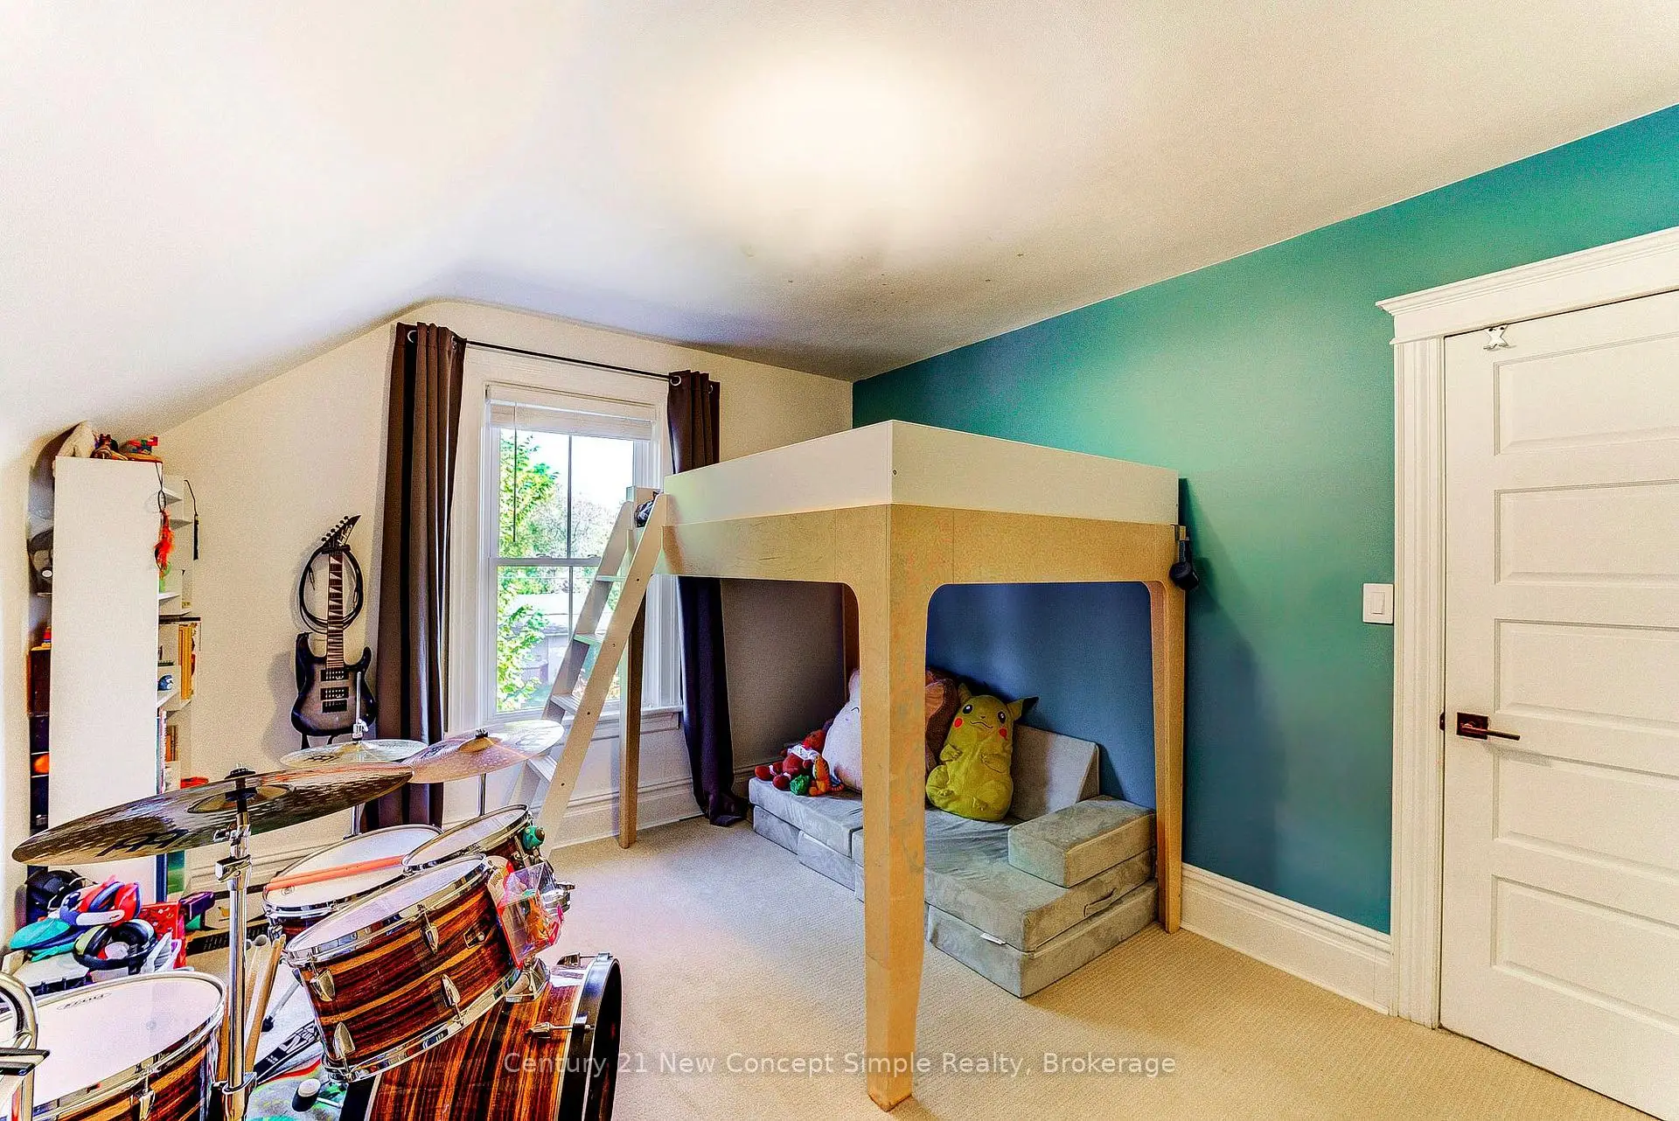
| 第二间卧室 | 2.99x3.99 | 地毯, 窗户, 壁橱 |
|
| 第三间卧室 | 3.99x3.99 | 地毯, 窗户, 壁橱 |
|
| 第四间卧室 | 3.99x2.99 | 地毯, 窗户, 壁橱 |
|
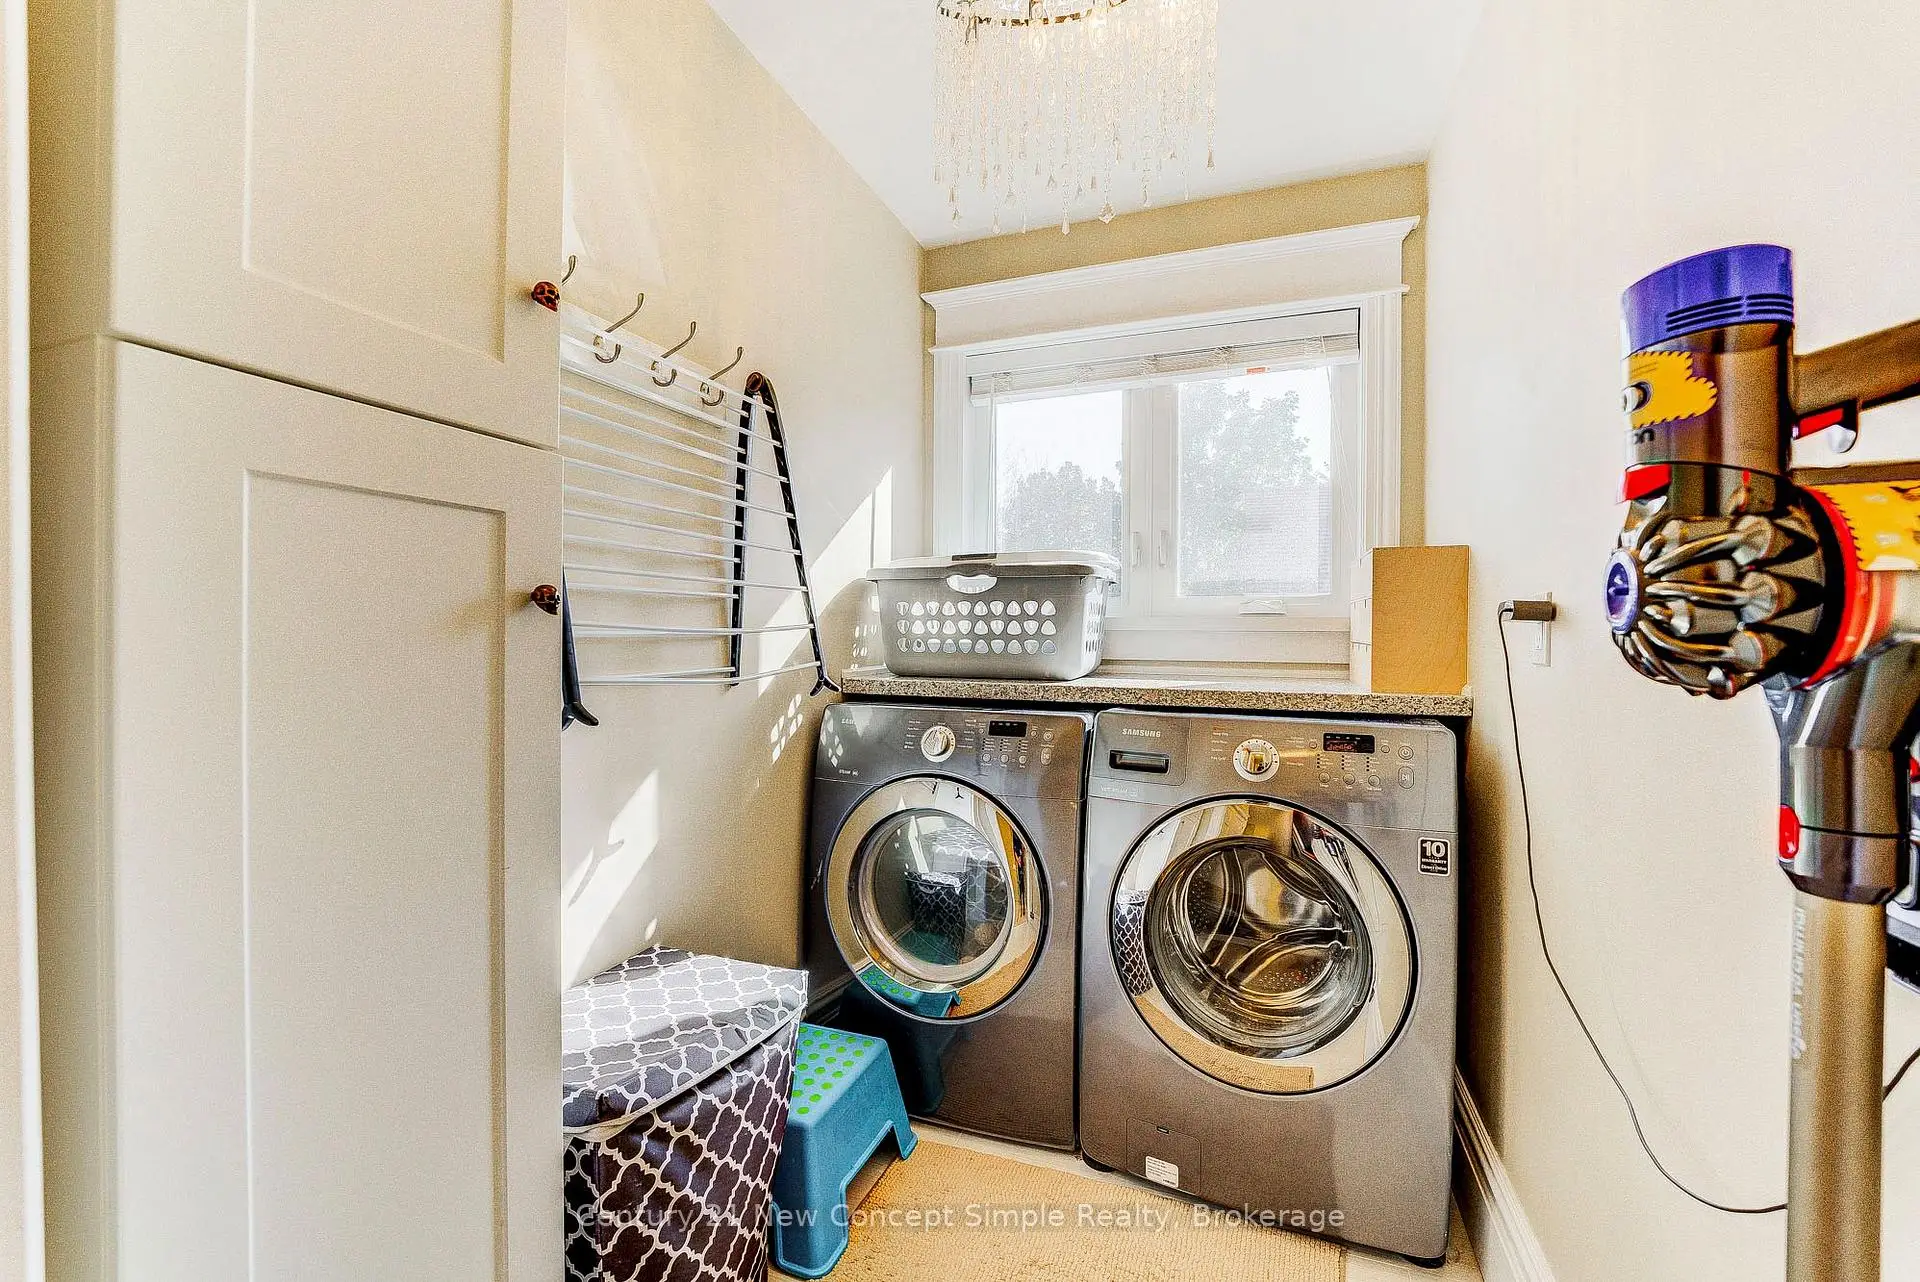
| 洗衣房 | 1.49x1.99 | , 壁橱, 瓷地板 |
| 卫生间 | 卫浴件数 | 所在楼层 | |
|---|---|---|---|
| 1间 | 2件套 | 主层 |
|
| 1间 | 4件套 | Second |
|
| 1间 | 5件套 | Second |
房屋简介
房屋位于Yonge & Wellington交界附近, 这间4房3卫双车库两层独立房户型朝东向. 56 Machell Ave拥有双分离式停车位. 地下室Half . 房屋及周边设施包括WaterSoftener,SumpPump,CentralVacuum和AutoGarageDoorRemot等. Sunroom, 客厅 Rm, 晚餐室 Rm, 厨房和 家庭房 Rm在主层.学校信息
小学
-
对口学区学校在 3022学校里排名 1868 (分数: 5.6)距离学校0.4公里 (走路大约7分钟)
-
法语沉浸课程学校
在 3022学校里排名 433 (分数: 7.8)距离学校0.7公里 (走路大约13分钟) -
天主教天才项目学校
在 3022学校里排名 626 (分数: 7.4)距离学校12.0公里 (开车大约36分钟) -
中学
-
对口学区学校排名: 67/746 (分数: 8.2) 5年平均分: 31/746 (分数: 8.2)距离学校1.1公里 (走路大约20分钟)
-
排名: 67/746 (分数: 8.2) 5年平均分: 31/746 (分数: 8.2)距离学校1.1公里 (走路大约20分钟)
-
AP课程学校
排名: 67/746 (分数: 8.2) 5年平均分: 109/746 (分数: 7.5)距离学校14.8公里 (开车大约44分钟) -
AP课程学校 IB课程
排名: 1/746 (分数: 10.0) 5年平均分: 2/746 (分数: 9.3)距离学校1.4公里 (走路大约25分钟) -
天主教对口学区学校
排名: 244/746 (分数: 6.9) 5年平均分: 262/746 (分数: 6.6)距离学校1.3公里 (走路大约24分钟) -
排名: 244/746 (分数: 6.9) 5年平均分: 262/746 (分数: 6.6)距离学校1.3公里 (走路大约24分钟)
-
排名: 259/746 (分数: 6.8) 5年平均分: 195/746 (分数: 7.0)距离学校6.6公里 (开车大约20分钟)