Aurora Village, Aurora, L4G 2R7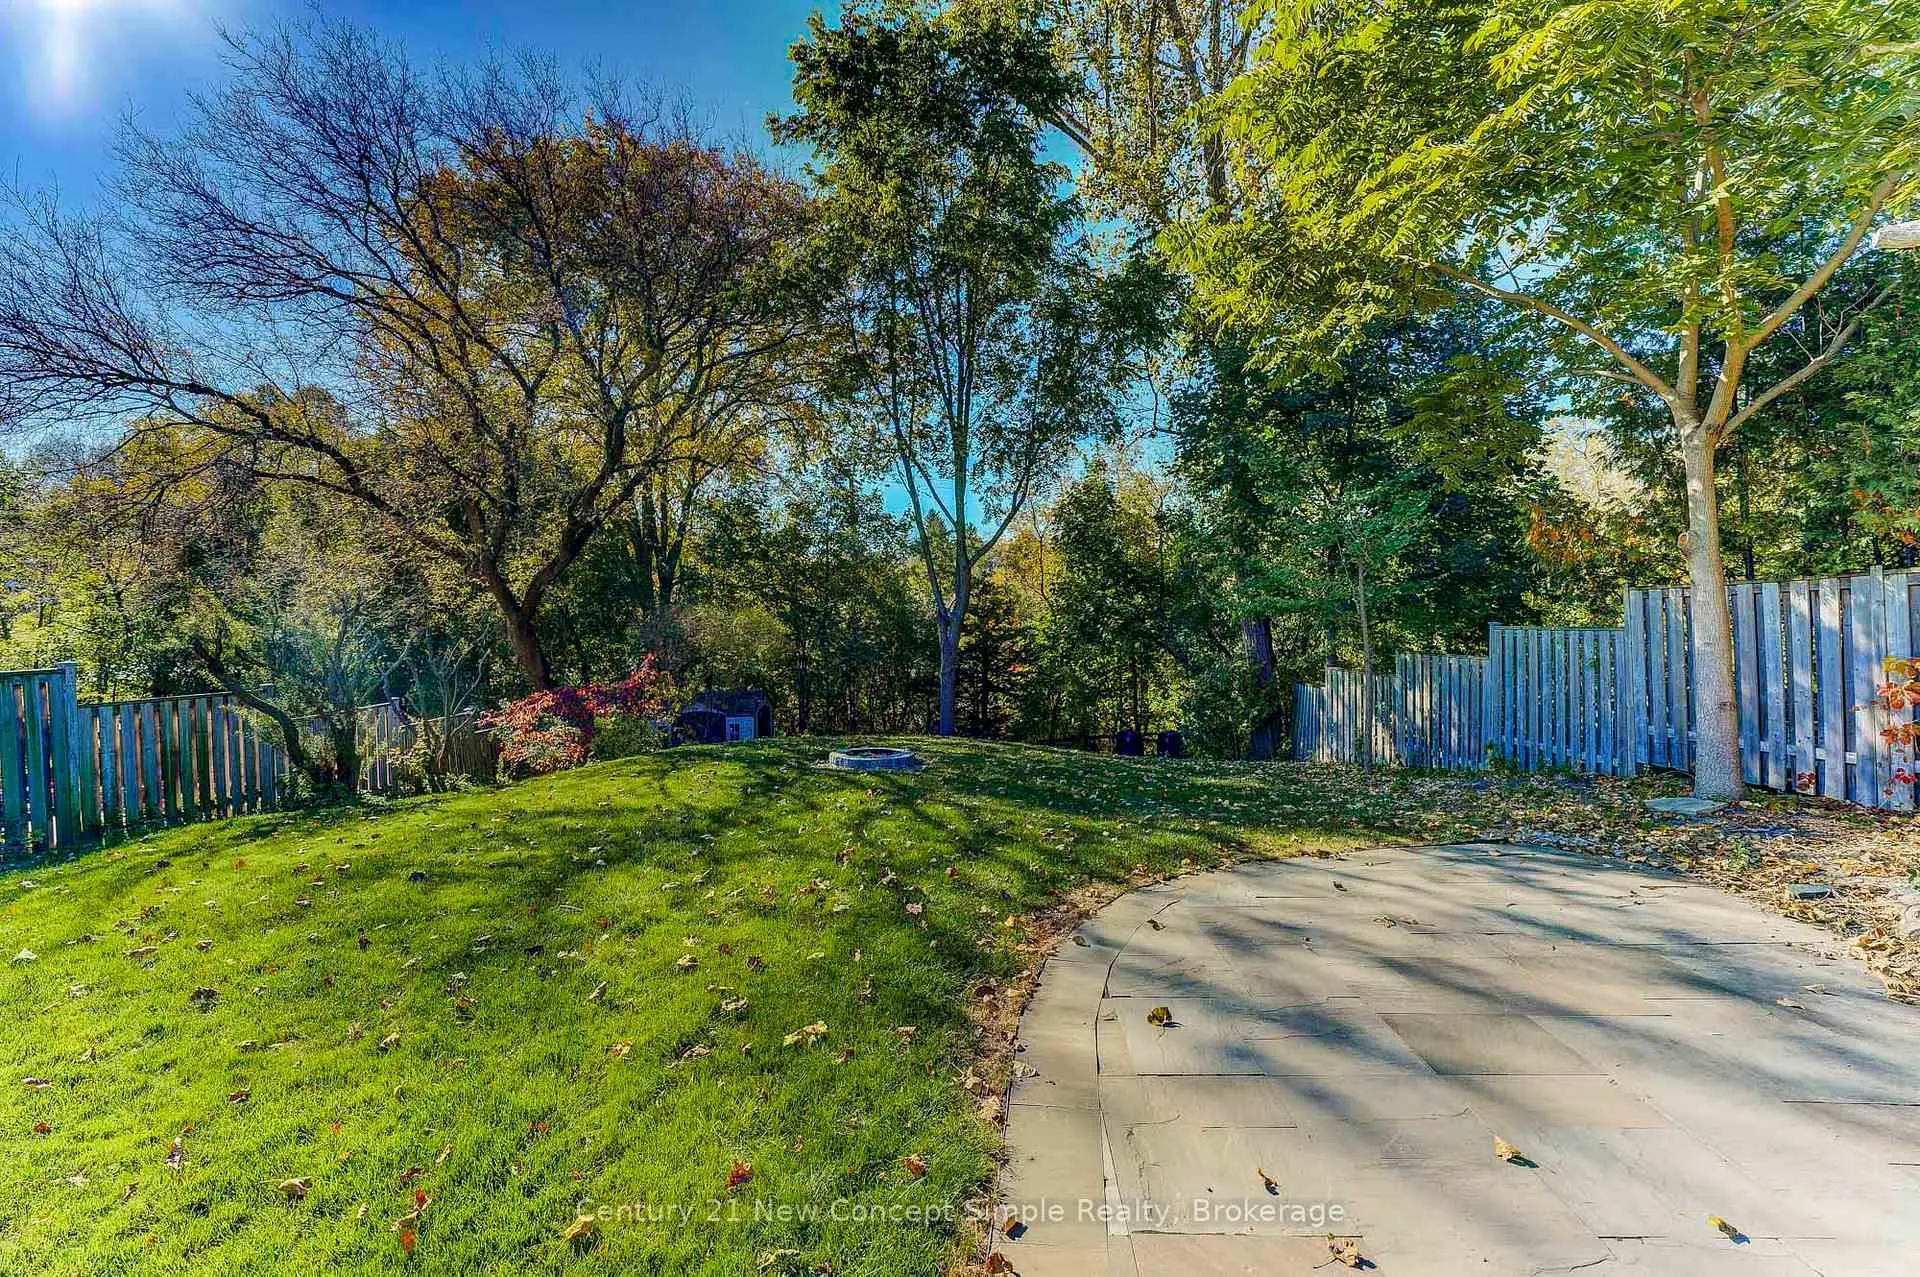

房屋信息
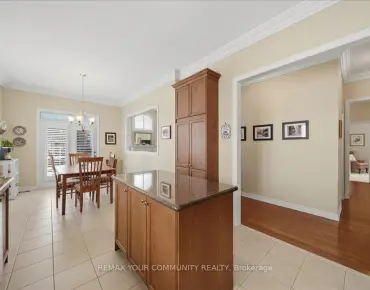
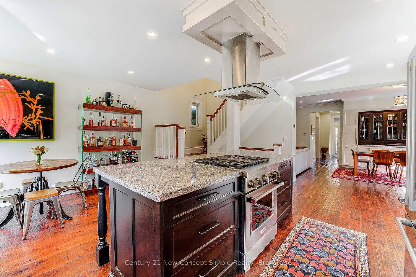
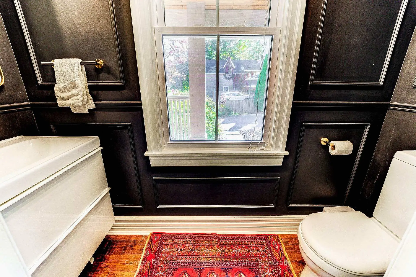
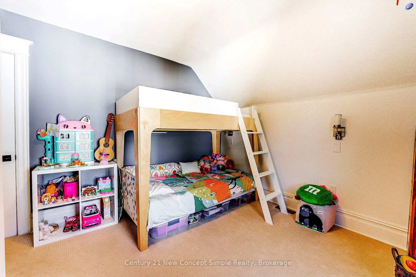
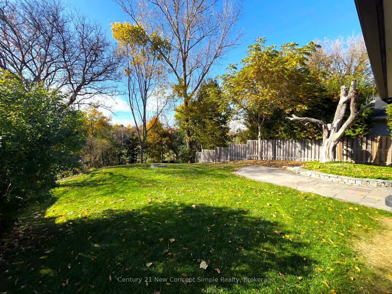
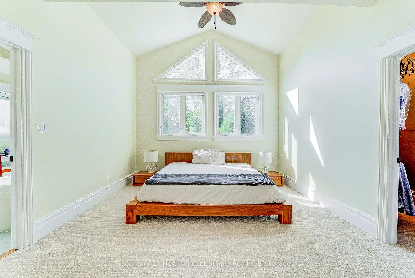
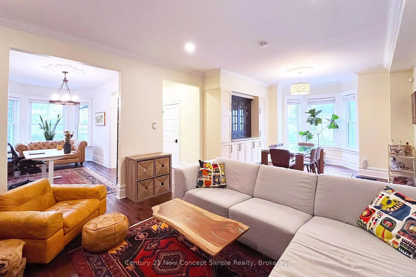
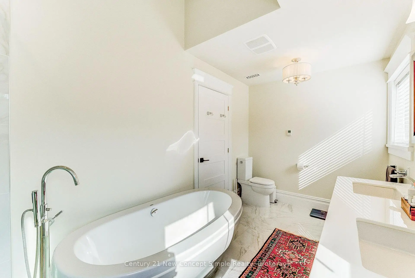
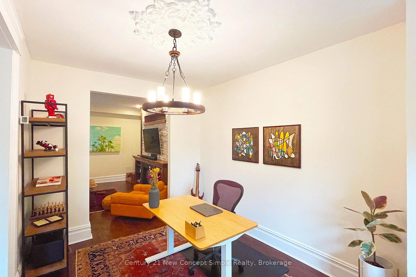
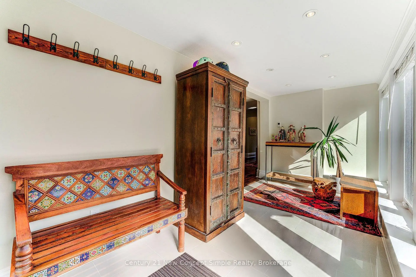
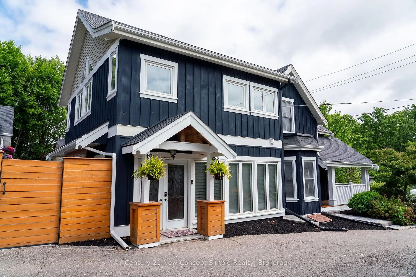
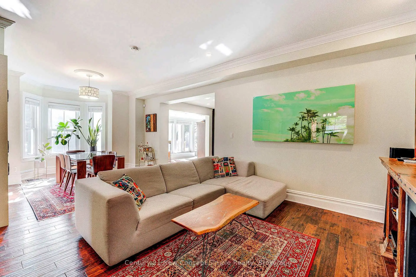
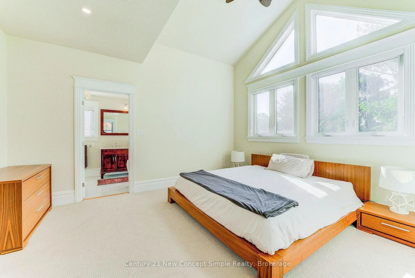
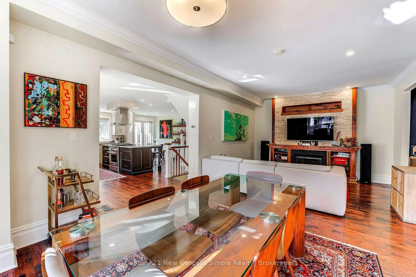
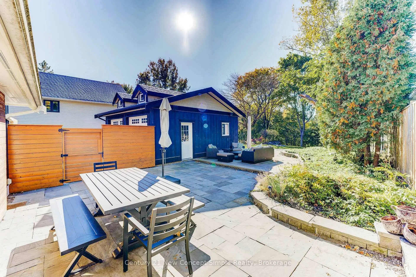
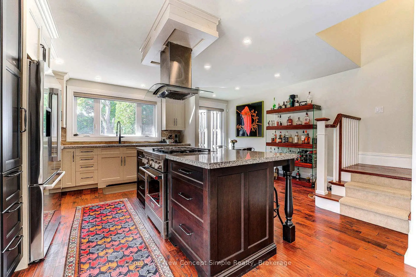
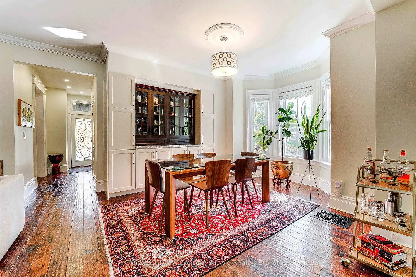
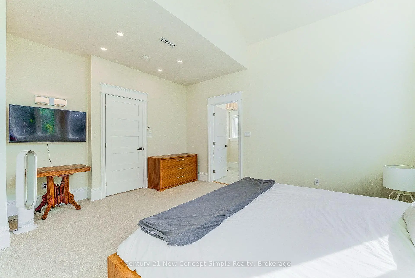
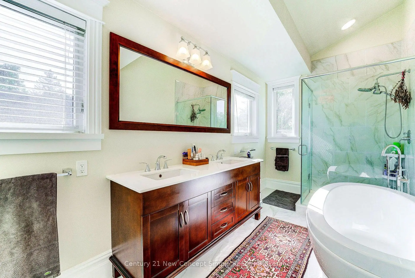
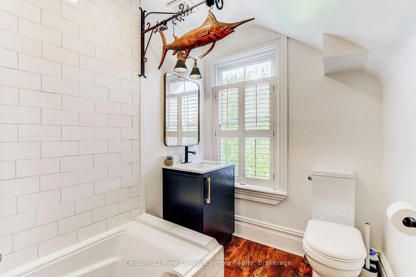
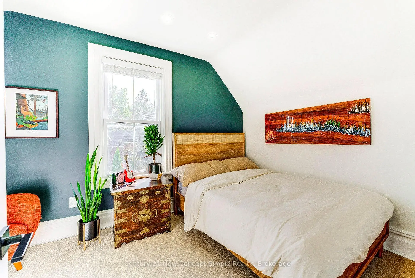
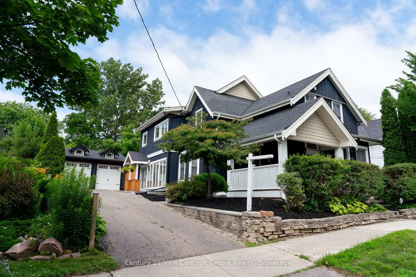
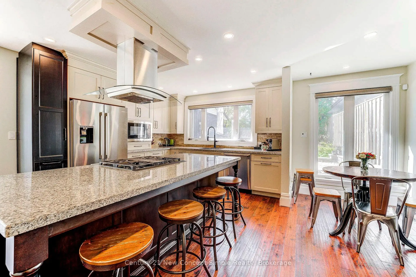
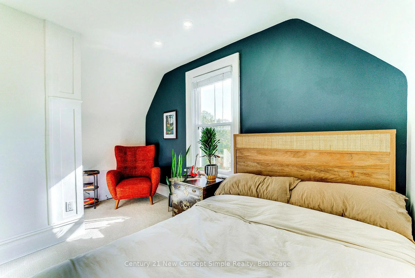
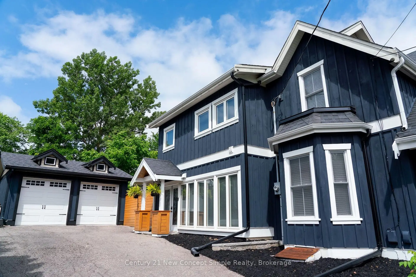
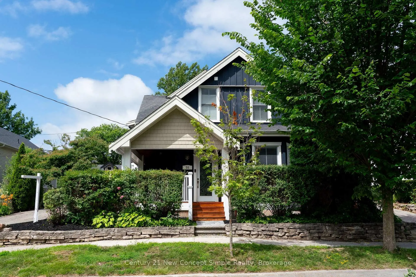
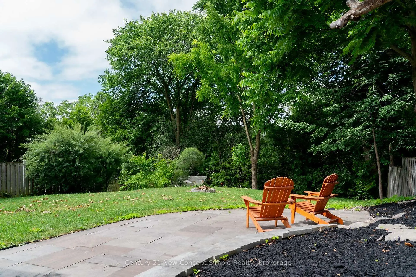
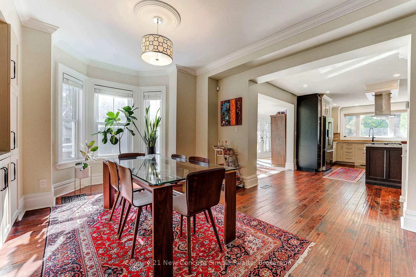
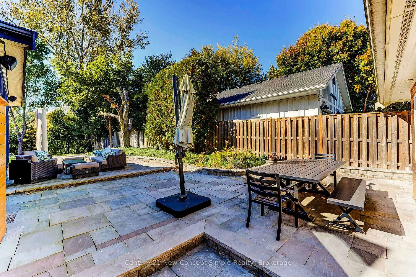
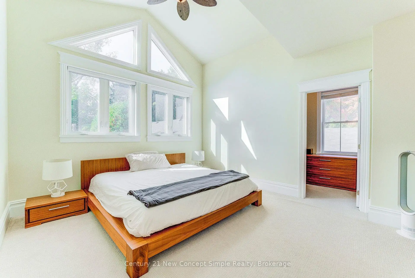
Nestled on one of Aurora Village's most coveted cul-de-sacs, this beautifully renovated 4-bedroom home offers a rare blend of historic charm, modern comfort, and an exceptional lifestyle setting. Set on a stunning 53' x 200' lot backing directly onto Fleury Park and a tranquil stream, enjoy the privacy of no rear neighbours, towering mature trees, and an expansive garden oasis centred around a spectacular patio of nearly 1,000 sq. ft., creating the perfect space for outdoor entertaining, family gatherings, or quiet evenings surrounded by nature. Originally built in the 1880s and thoughtfully updated throughout, the home offers approximately 2,438 sq. ft. of bright, welcoming living space, featuring hardwood floors, spacious principal rooms, a gourmet kitchen, and a luxurious primary retreat with vaulted ceilings and a spa-inspired ensuite. Unlike many character homes, the property is not heritage designated, allowing owners the freedom to enjoy its timeless appeal without added restrictions. Extensive recent improvements include full interior and exterior repainting, basement waterproofing, new sump pump, upgraded 1" municipal copper water service, high-efficiency pot lights throughout, refreshed stone walkways, and a whole-home water softening system. The detached garage, generous lot depth, and existing infrastructure offer outstanding flexibility for future expansion should your needs evolve. Located just steps from downtown Aurora, top-rated schools including Aurora High School, St. Andrew's College, St. Anne's School, and Aurora Heights Public School, this is a rare opportunity to enjoy country-like privacy and village charm while backing onto Fleury Park undergoing a transformative multi-million-dollar revitalization featuring new tennis and pickleball courts, sports facilities, playgrounds, and splash pad. A truly special property where character, nature,and community come together.
主要特征
- 朝向: 后院朝东

- 睡房: 4

- 卫生间: 3

- 车库: 2

- 厨房: 1

重要信息
- 占地面接: 53.00 x 200.00 Feet

- 室内面积: 2000-2500

- 地税: $ 8542.96

- N13540588

- Listing contracted with: Century 21 New Concept Simple Realty
| 房间 | 尺寸(平方米) | 细节描述 | |
|---|---|---|---|
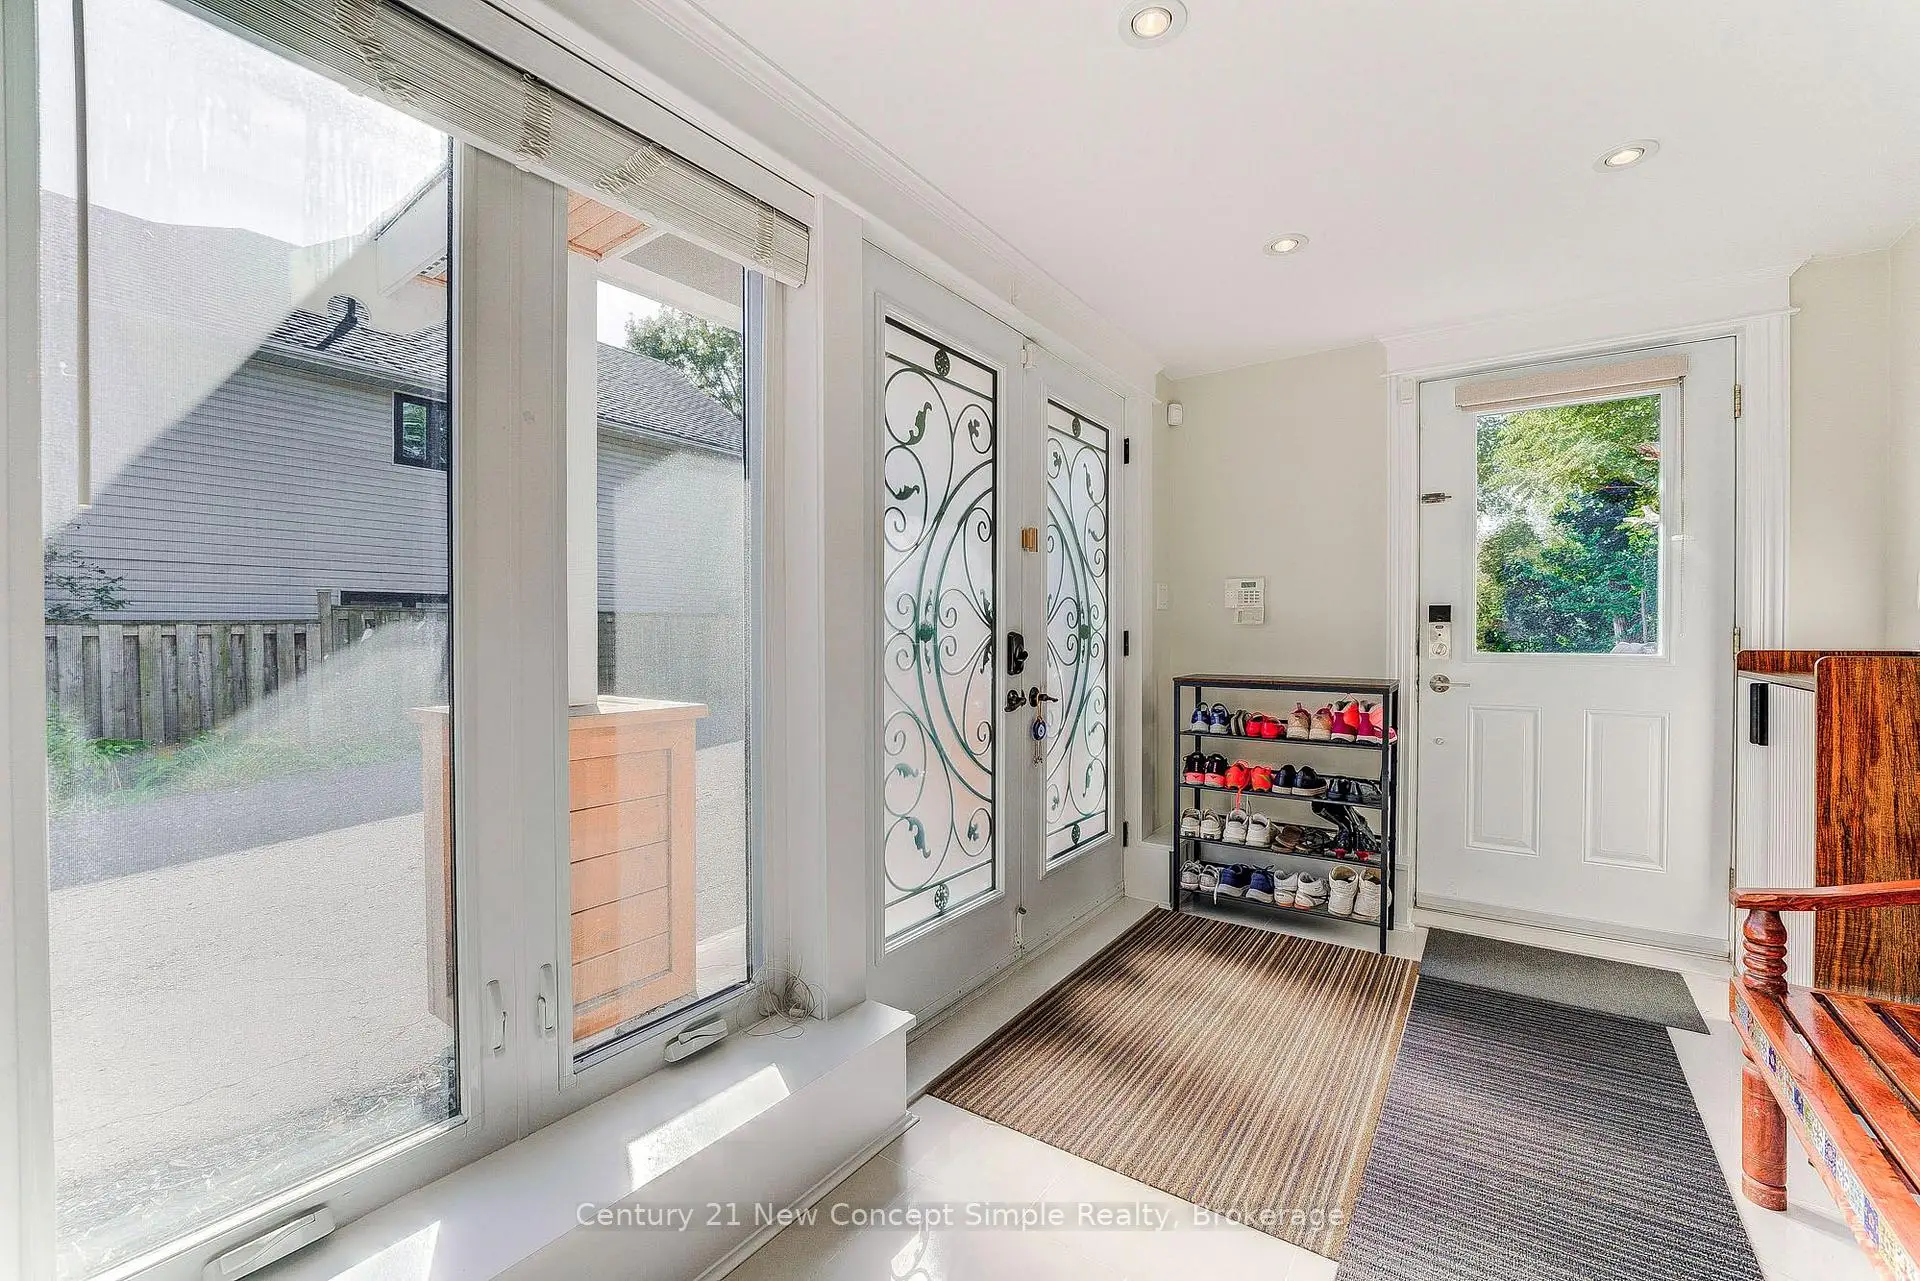
| Sunroom | 6.09x2.42 | 加热地板, , 走出式花园 |
|
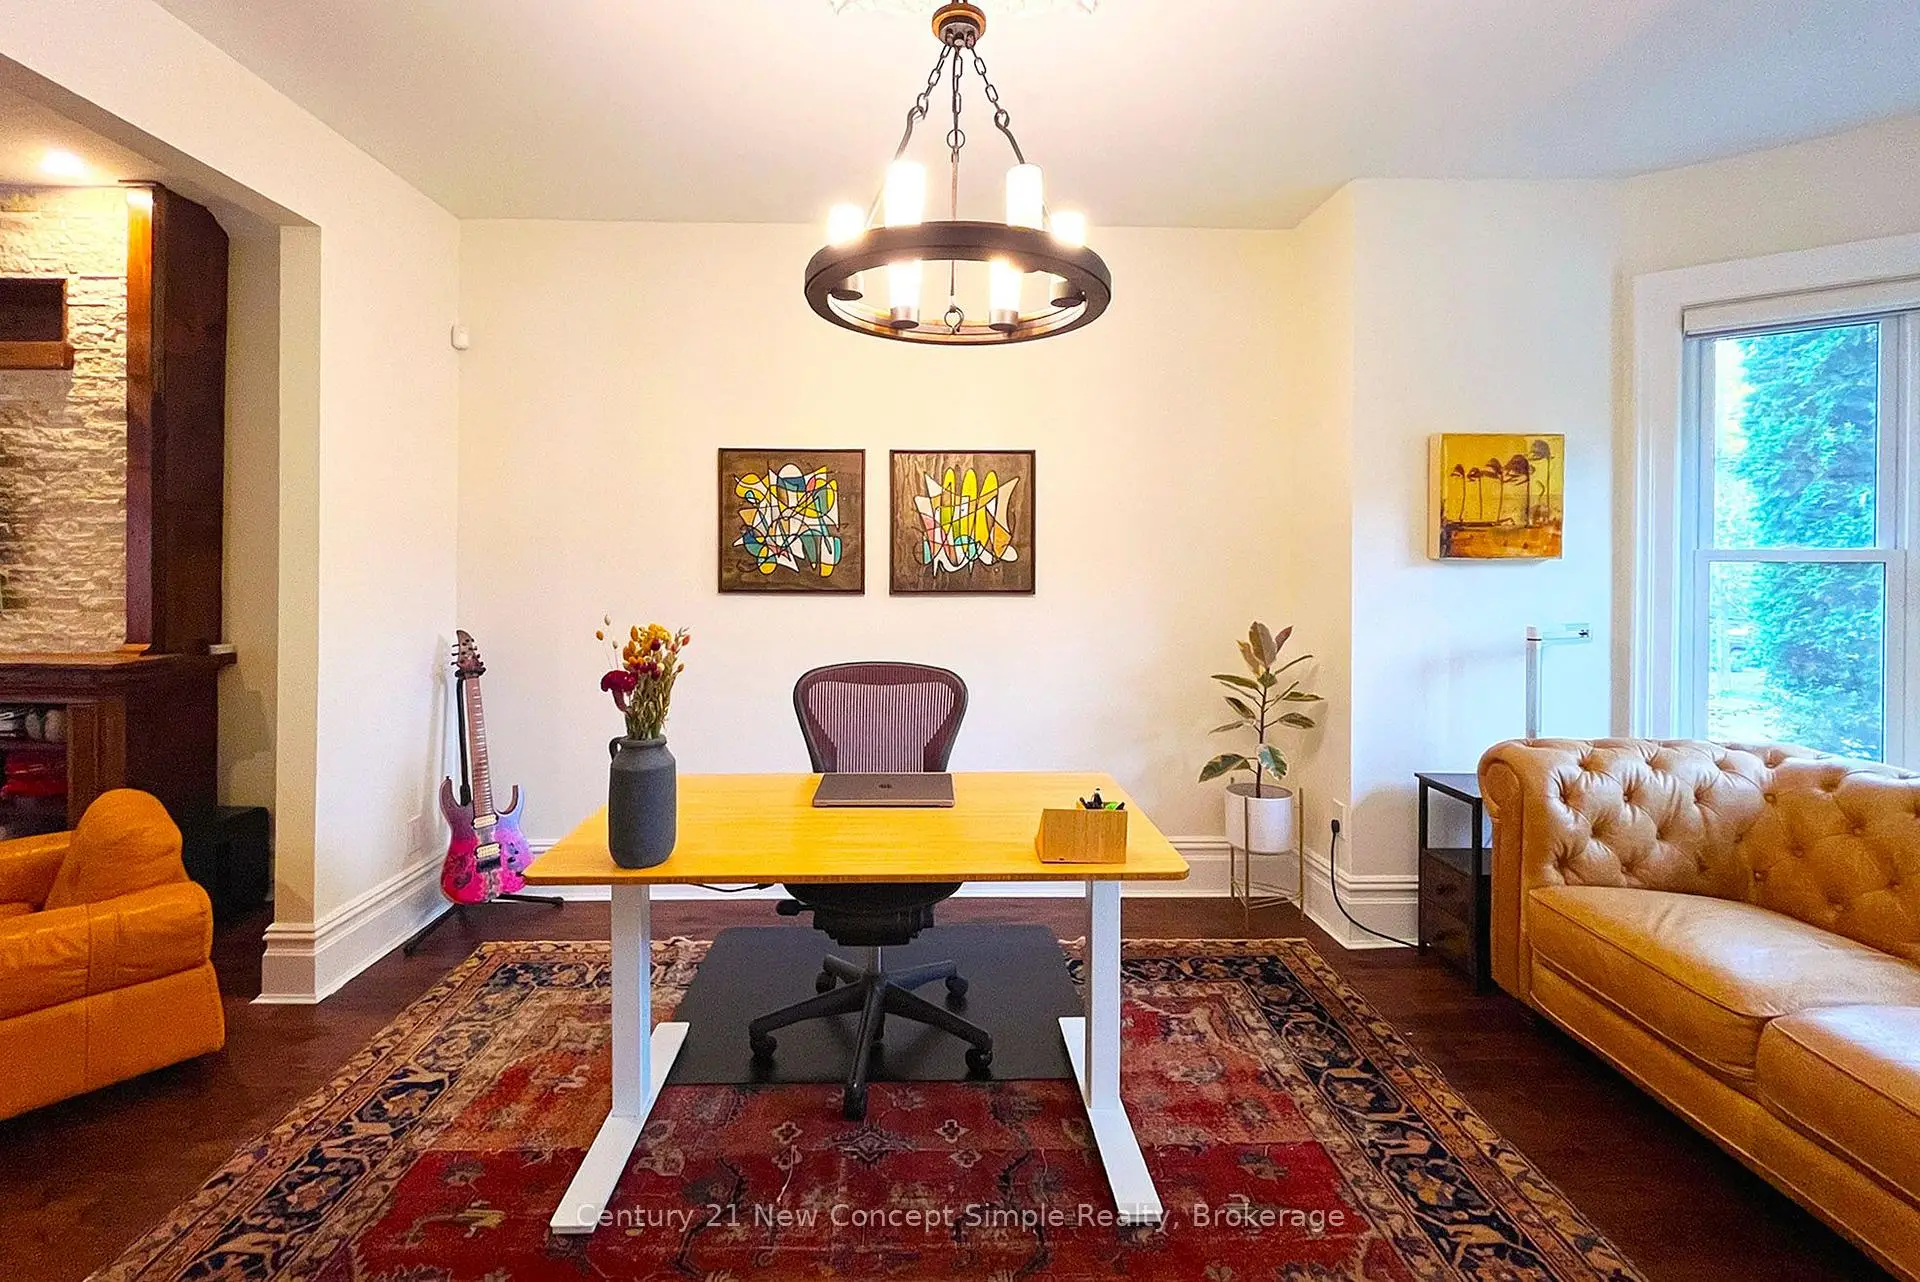
| 客厅 Rm | 3.99x3.99 | 海湾窗, 硬木地板 |
|
| 晚餐室 Rm | 3.99x3.99 | 海湾窗 |
|
| 厨房 | 5.49x6.21 | 不锈钢电器, , 早餐台 |
|
| 家庭房 Rm | 5.49x6.21 | 煤气壁炉, 海湾窗, 硬木地板 |
|
| Primary B | 7.99x4.56 | 地毯, |
|
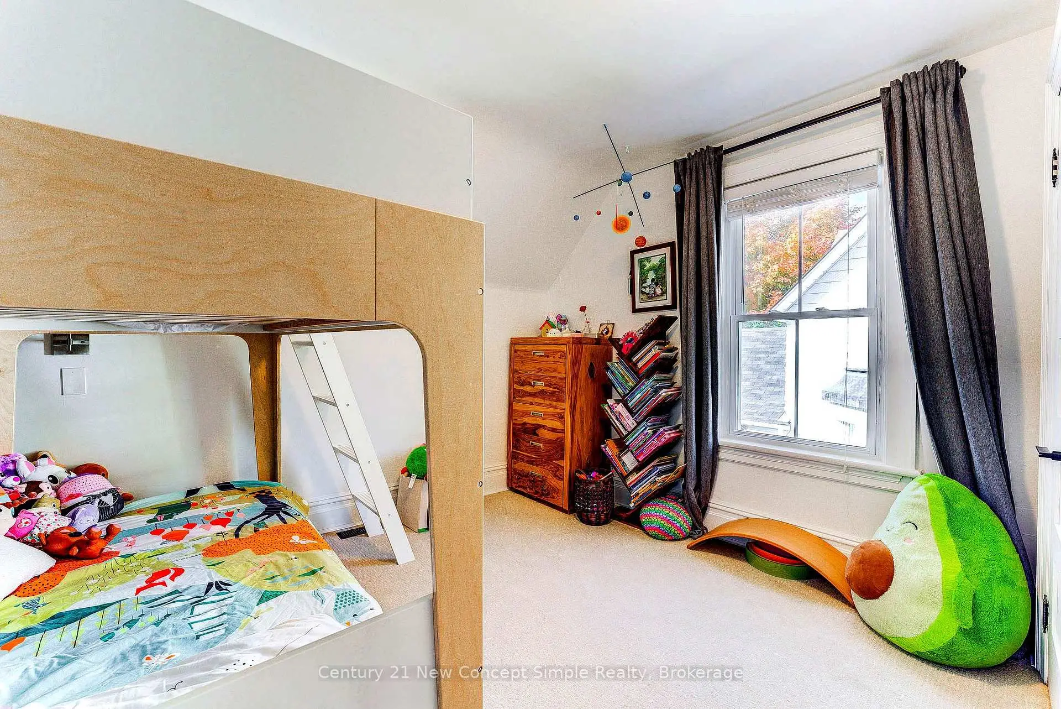
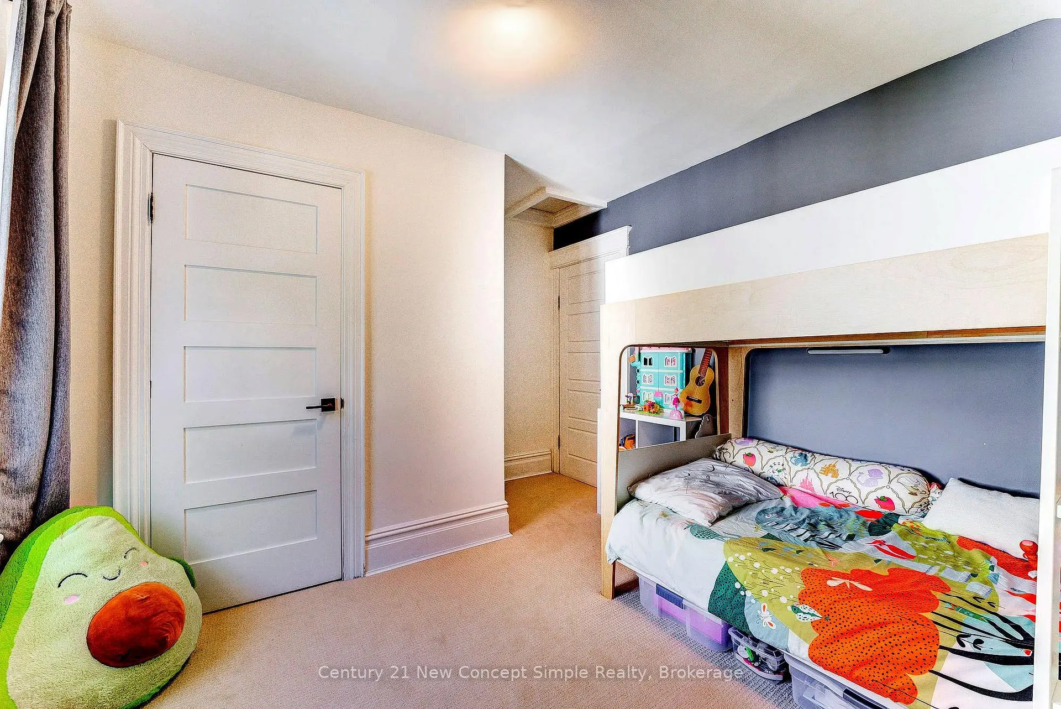
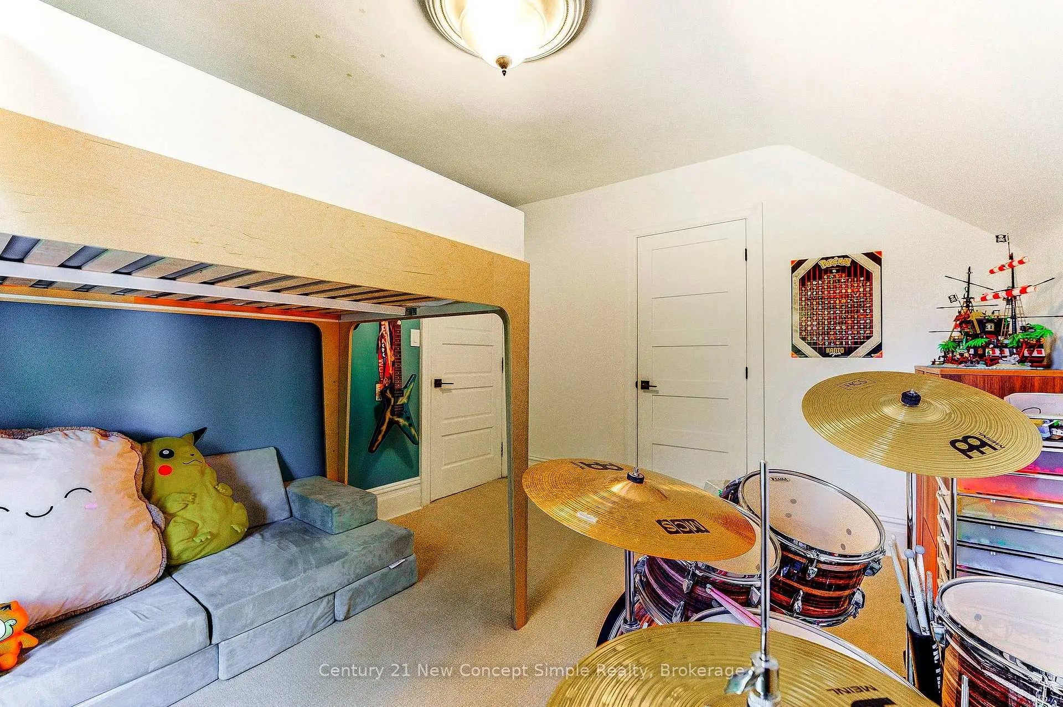
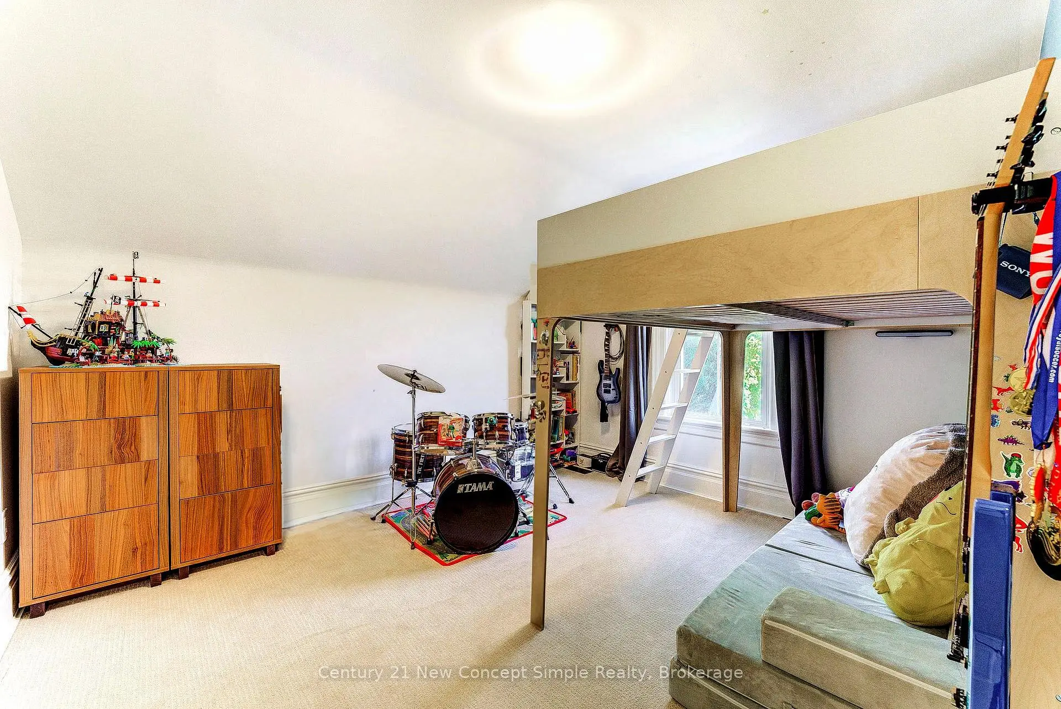
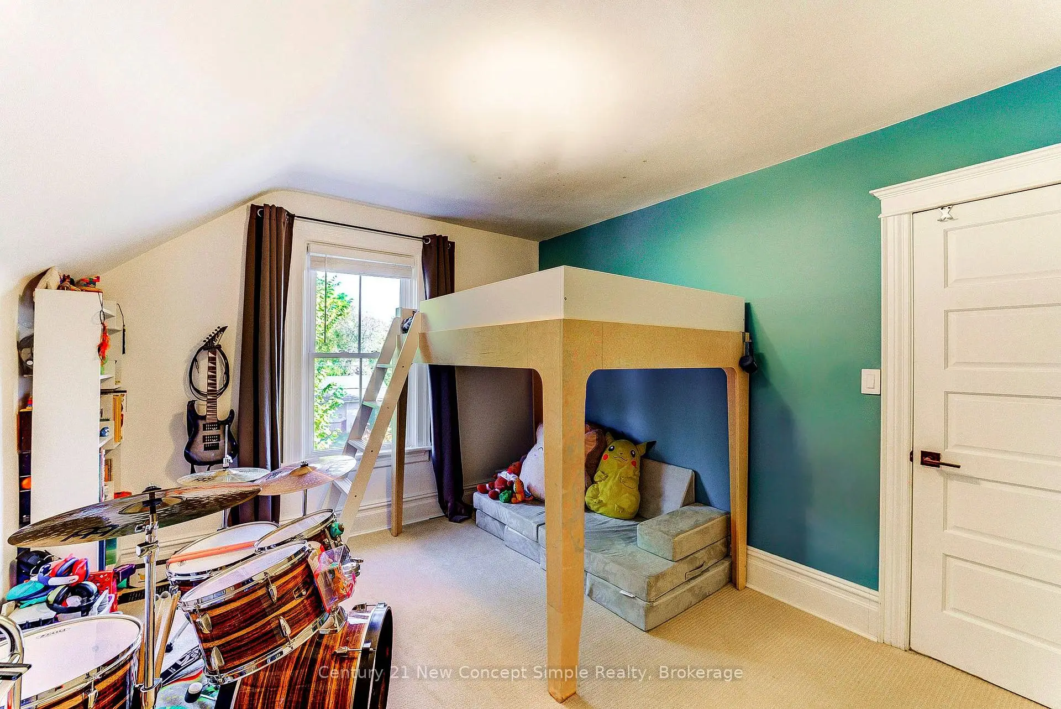
| 第二间卧室 | 2.99x3.99 | 地毯, 窗户, 壁橱 |
|
| 第三间卧室 | 3.99x3.99 | 地毯, 窗户, 壁橱 |
|
| 第四间卧室 | 3.99x2.99 | 地毯, 窗户, 壁橱 |
|
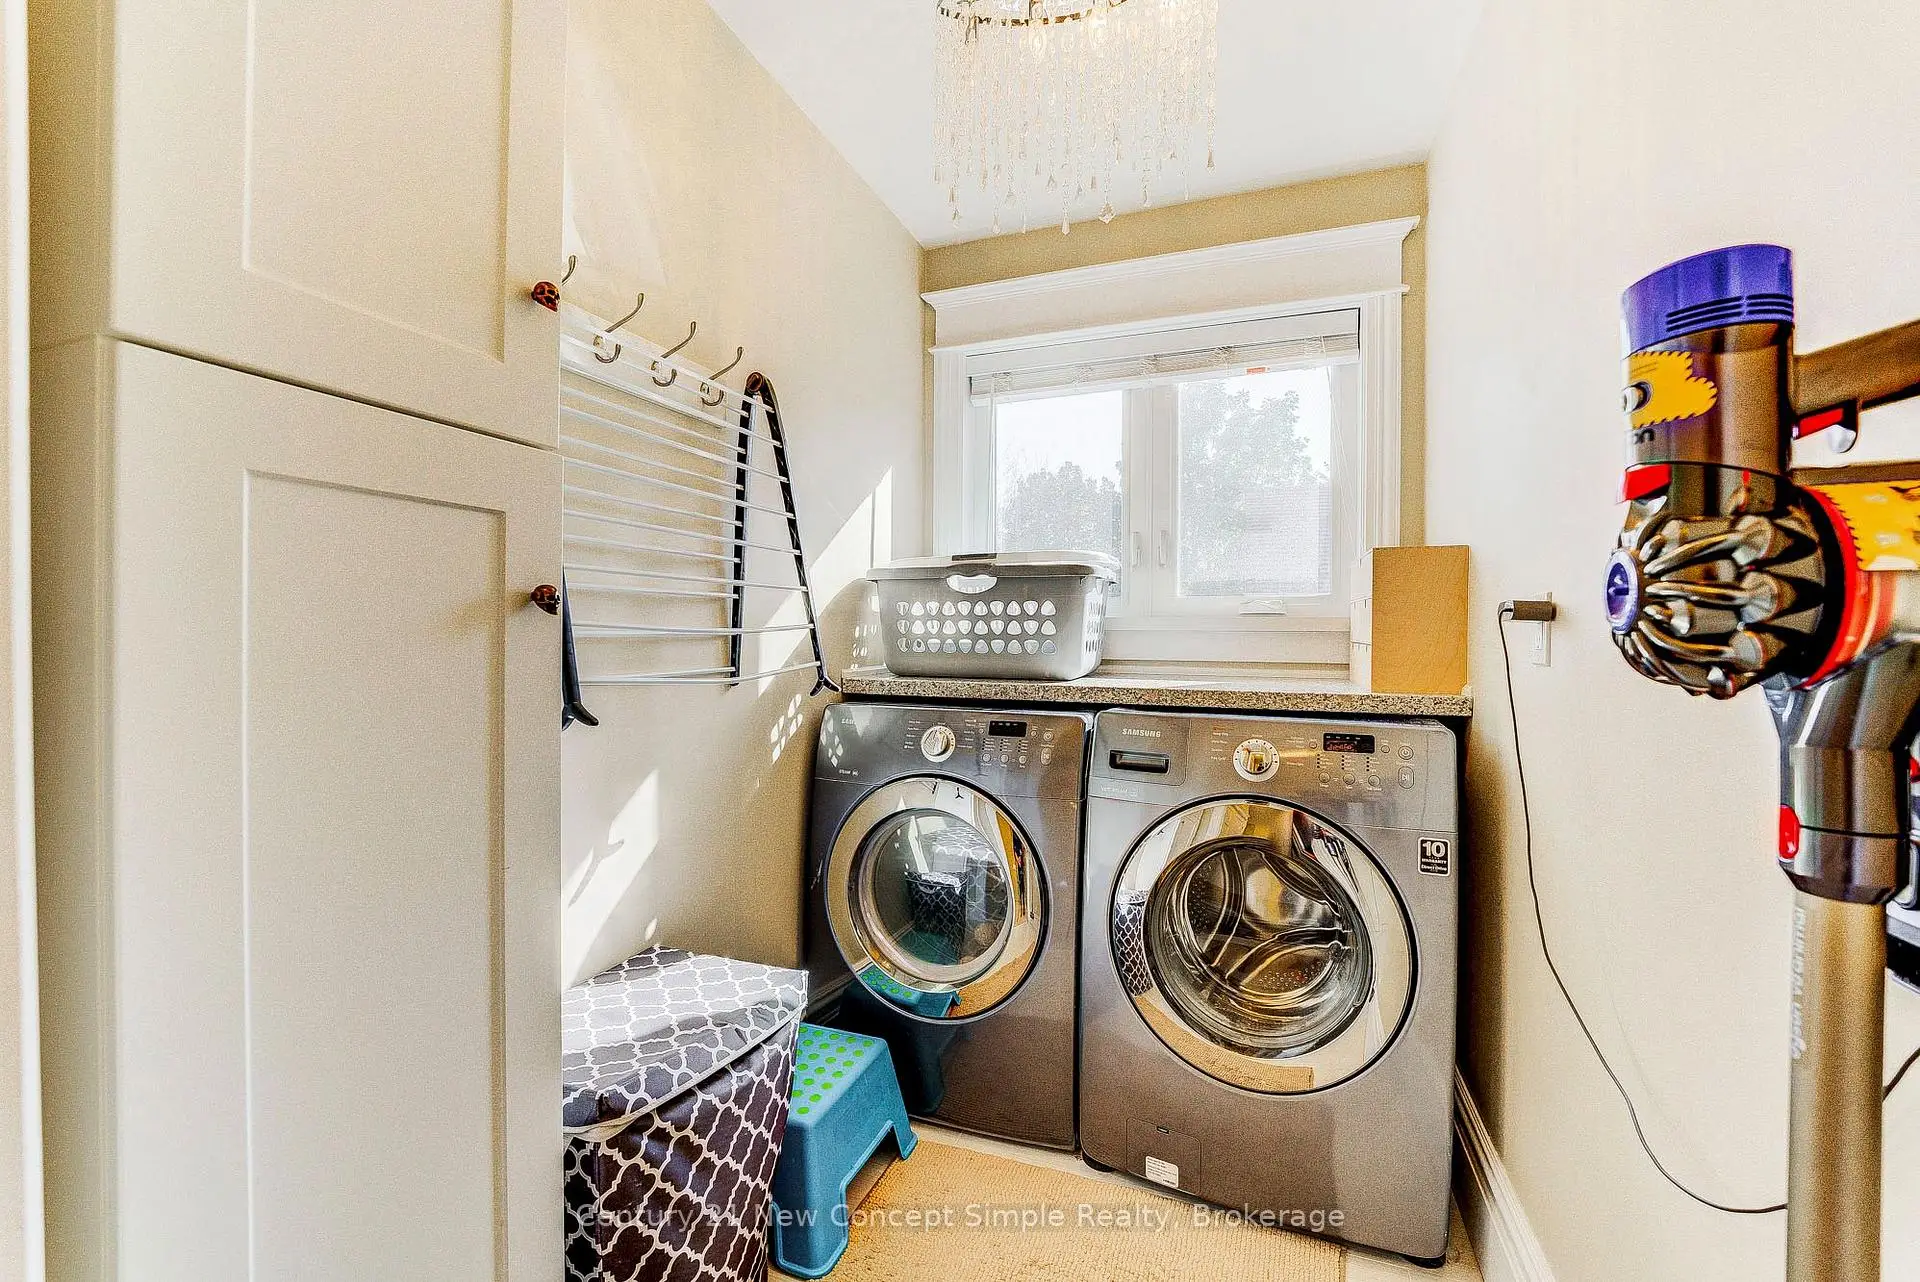
| 洗衣房 | 1.49x1.99 | , 壁橱, 瓷地板 |
| 卫生间 | 卫浴件数 | 所在楼层 | |
|---|---|---|---|
| 1间 | 2件套 | 主层 |
|
| 1间 | 4件套 | Second |
|
| 1间 | 5件套 | Second |
房屋简介
房屋位于Yonge & Wellington交界附近, 这间4房3卫双车库两层独立房户型朝东向. 56 Machell Ave拥有双分离式停车位. 地下室Half . 房屋及周边设施包括WaterSoftener,SumpPump,CentralVacuum和AutoGarageDoorRemot等. Sunroom, 客厅 Rm, 晚餐室 Rm, 厨房和 家庭房 Rm在主层.社区概况
该物业所在社区为租赁住房占比较高的社区,住宅类型以公寓和共管公寓为主。约有46%的居民拥有本科或以上学历,另有24%的居民拥有大专学历。当地绝大多数通勤居民主要驾车出行。
学校信息
小学
-
对口学区学校在 3022学校里排名 1868 (分数: 5.6)距离学校0.4公里 (走路大约7分钟)
-
法语沉浸课程学校
在 3022学校里排名 433 (分数: 7.8)距离学校0.7公里 (走路大约13分钟) -
天主教天才项目学校
在 3022学校里排名 626 (分数: 7.4)距离学校12.0公里 (开车大约36分钟) -
中学
-
对口学区学校排名: 67/746 (分数: 8.2) 5年平均分: 31/746 (分数: 8.2)距离学校1.1公里 (走路大约20分钟)
-
排名: 67/746 (分数: 8.2) 5年平均分: 31/746 (分数: 8.2)距离学校1.1公里 (走路大约20分钟)
-
AP课程学校
排名: 67/746 (分数: 8.2) 5年平均分: 109/746 (分数: 7.5)距离学校14.8公里 (开车大约44分钟) -
AP课程学校 IB课程
排名: 1/746 (分数: 10.0) 5年平均分: 2/746 (分数: 9.3)距离学校1.4公里 (走路大约25分钟) -
天主教对口学区学校
排名: 244/746 (分数: 6.9) 5年平均分: 262/746 (分数: 6.6)距离学校1.3公里 (走路大约24分钟) -
排名: 244/746 (分数: 6.9) 5年平均分: 262/746 (分数: 6.6)距离学校1.3公里 (走路大约24分钟)
-
排名: 259/746 (分数: 6.8) 5年平均分: 195/746 (分数: 7.0)距离学校6.6公里 (开车大约20分钟)