Bayview Southeast, Aurora, L4G 0K5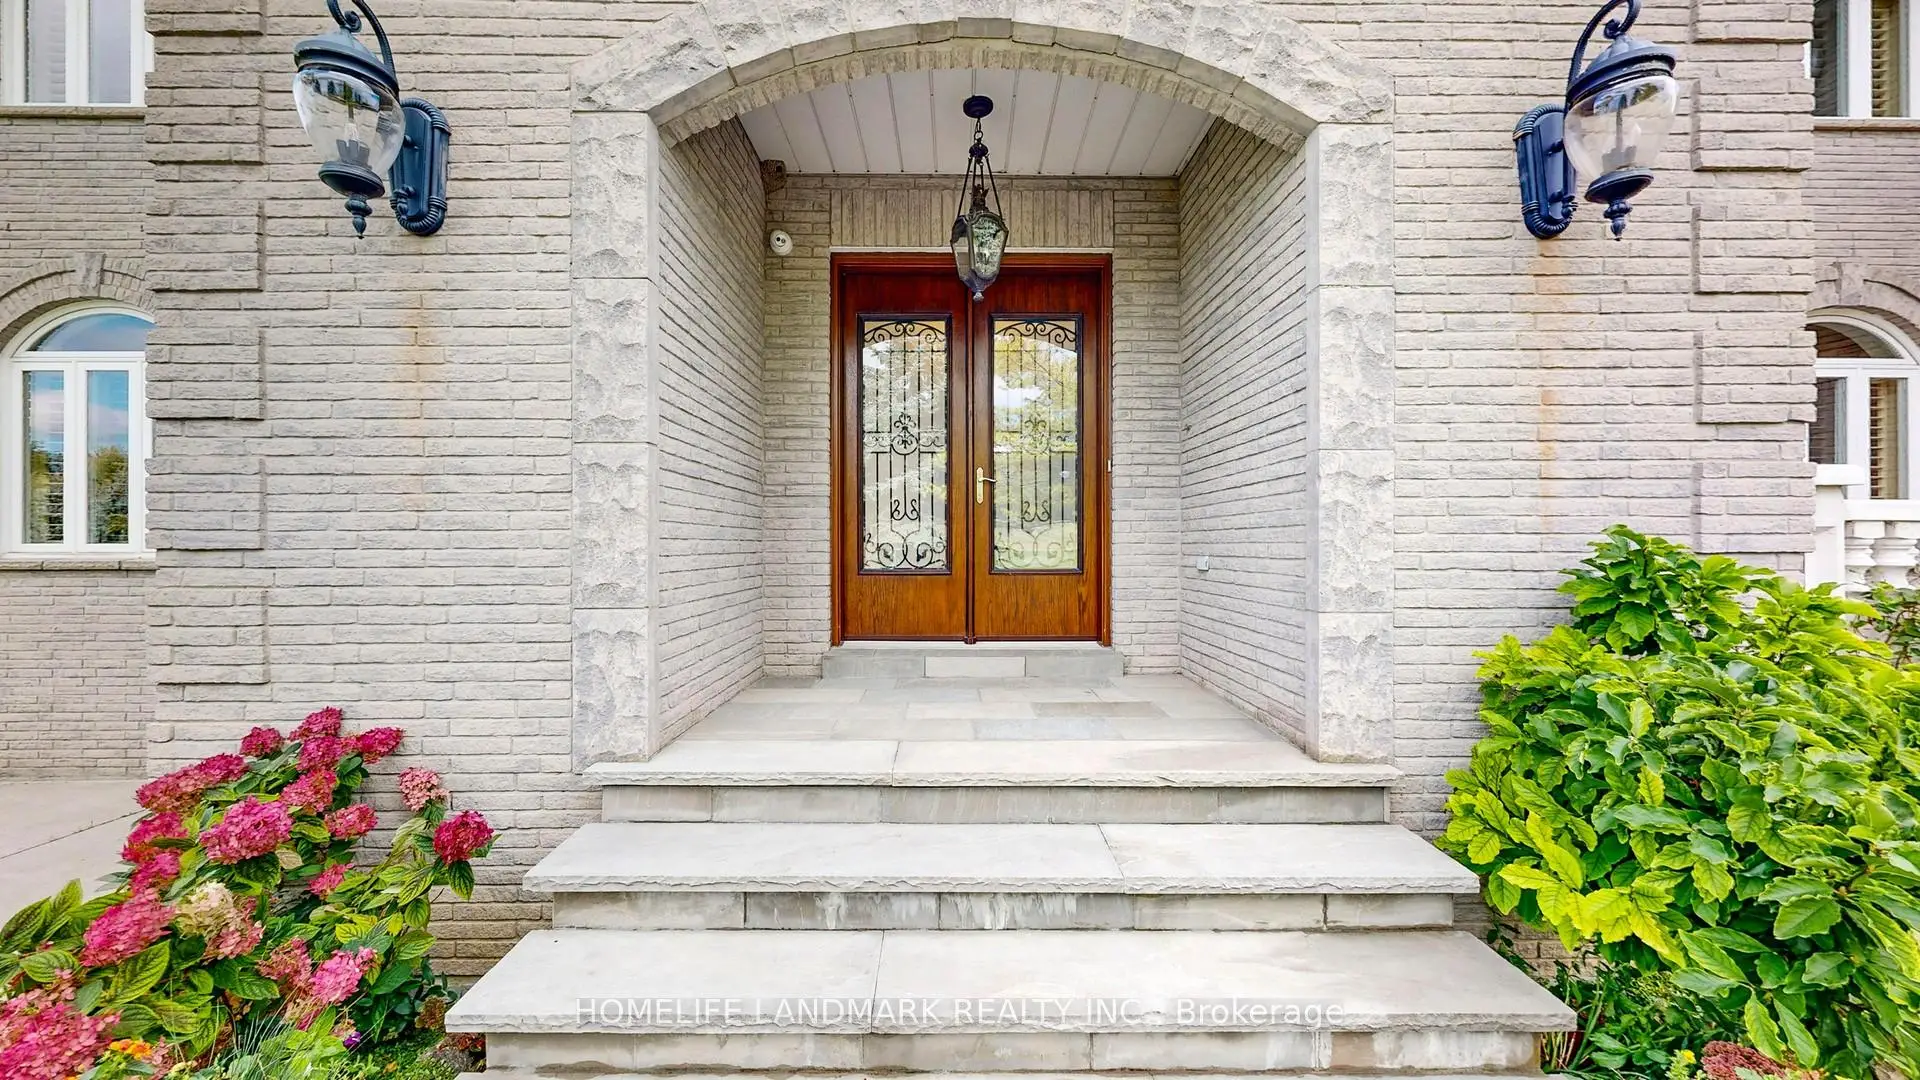

房屋信息
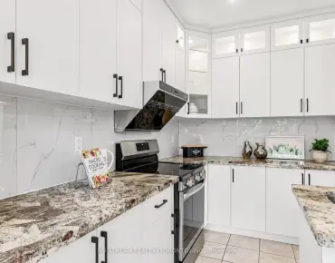
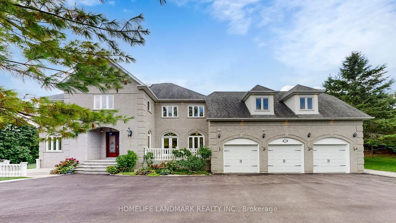
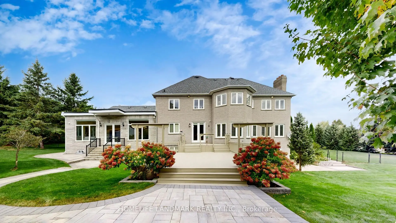
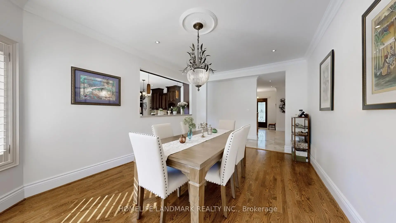
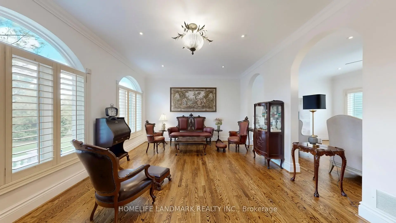
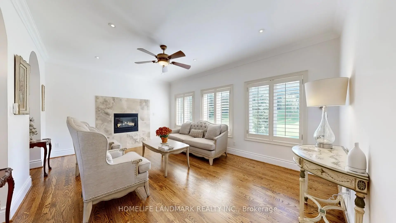
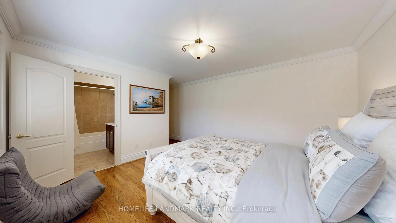
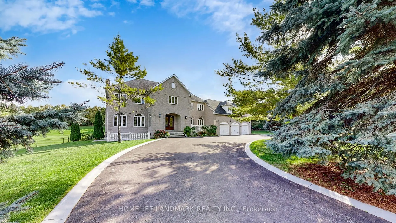
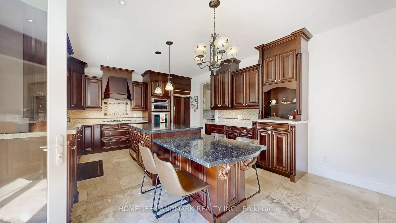
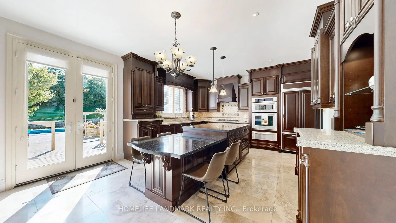
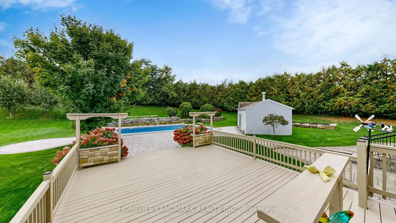
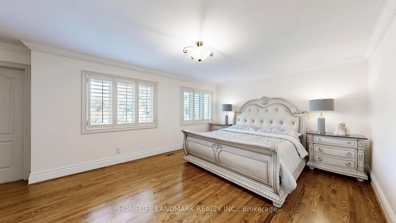
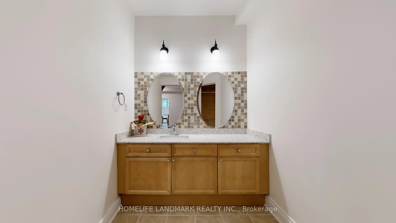
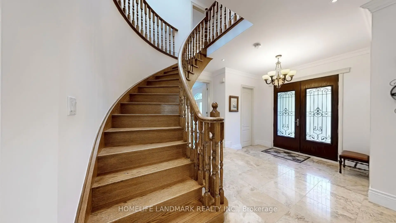
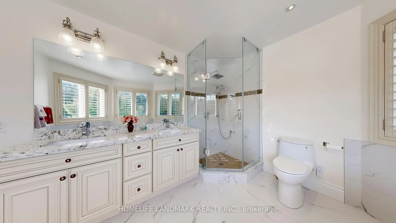
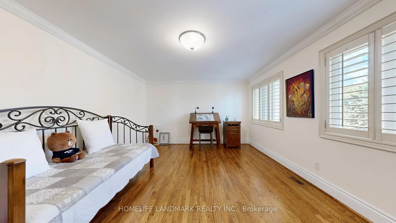
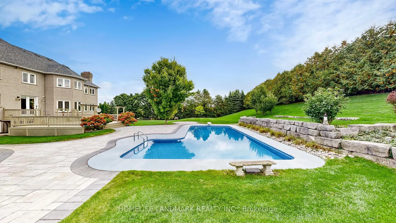
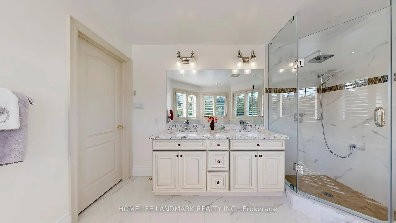
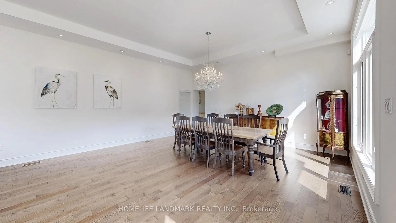
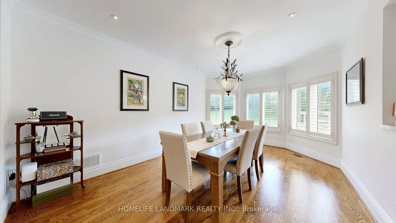
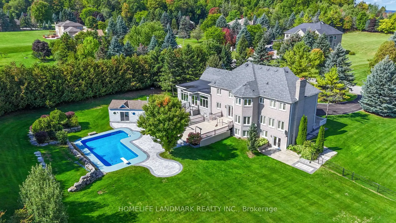
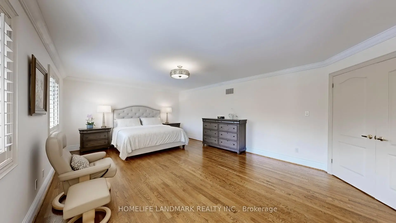
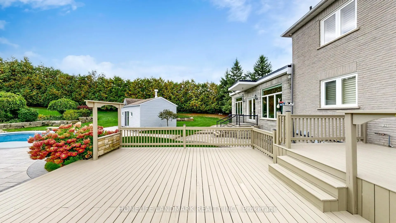
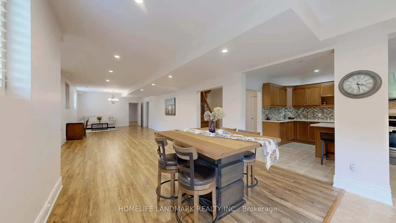
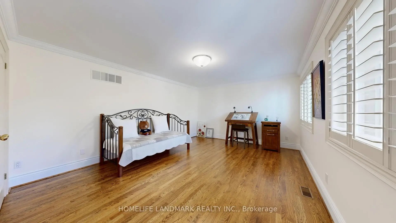
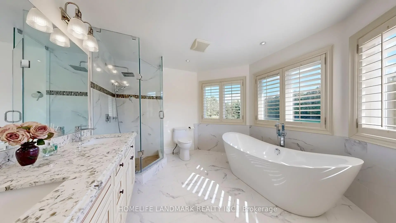
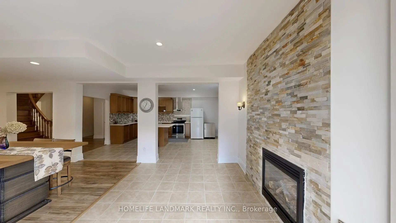
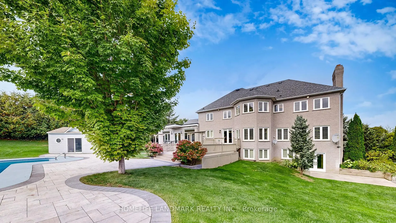
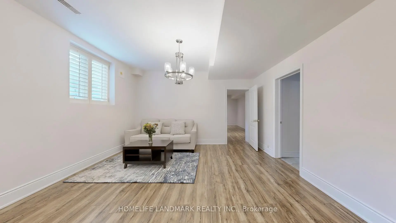
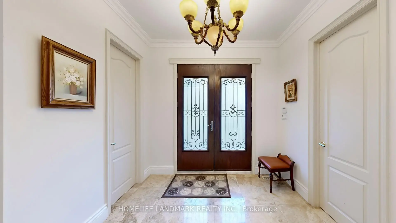
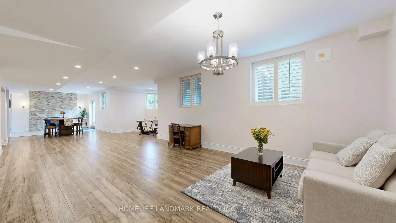
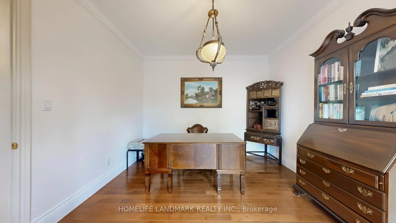
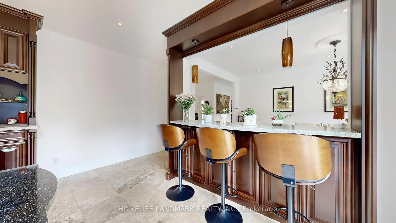
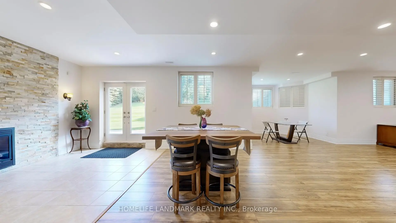
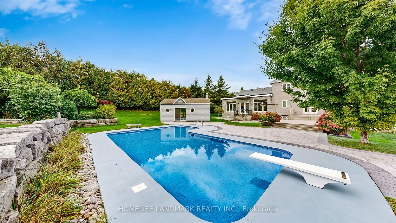
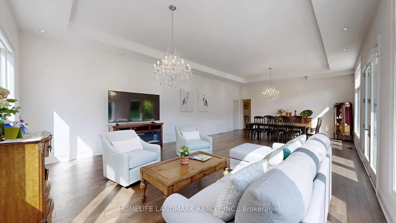
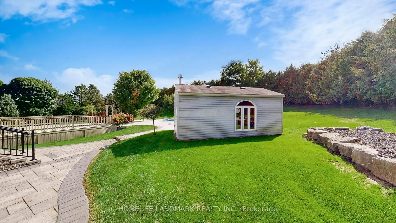
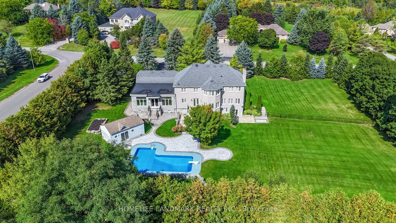
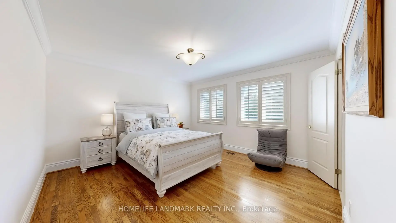
Exquisitely Stunning Executive Estate on a 1.77 Acre Expansive Private Grounds Surrounded by Mature Trees & Lush Greenery. Featuring over 6,500 Sq.Ft Living Space, this residence blends timeless craftsmanship w/ modern luxury, offering an entertainer's paradise inside & out. The Chef's kitchen is a cooking lover's dream. showcasing rich custom cabinetry, granite counters, A striking oversized center island. Undermount Sink, Tile Backsplash & Top Appls, A Showstopping butler's pantry w/ full-height custom cabinetry, open display shelving & wine lattice, granite counters & full-slab backsplash w/ beverage fridge & Bar sink & a sunlit arched Palladian window w/ plantation shutters over travertine marble floors. The sun-filled Great room w/ soaring ceilings, oversized windows, crystal chandeliers & W/O to garden. The Primary suite is a luxurious retreat offering a spacious bedroom, walk-in closet, and a spa-inspired ensuite with a frameless glass shower, freestanding tub, and dual vanities, All Embraced by resort-style south-facing views. The fully finished W/O Basement presents a private apartment-style setup, complete with a full second kitchen, expansive recretion area, games room. French Door provide a bright Walk-out to the backyard, making this level ideal for multi-generational living, guests or entertaining. Step outside to discover an extraordinary backyard oasis. A multi-level deck overlooks manicured gardens, stone patios, and a sparkling in-ground pool with an adjoining pool house. Towering trees and lush landscaping surround the property, offering both privacy and natural beauty. A three-car garage and extended driveway provide over 20 ample parking. Close to golf courses, trails, and shopping, this estate combines the best of elegance and modern convenience. A rare offering in an exclusive setting designed for refined living and unforgettable entertainment.
主要特征
- 朝向: 后院朝南

- 睡房: 4

- 卫生间: 5

- 车库: 3

- 厨房: 1

重要信息
- 占地面接: 275.80 x --- Feet

- 室内面积: 3500-5000

- 地税: $ 16124.43

- N13522902

- Listing contracted with: HOMELIFE LANDMARK REALTY INC.
| 房间 | 尺寸(平方米) | 细节描述 | |
|---|---|---|---|
| 厨房 | 6.65x4.52 | 智能家电, 中心岛, 茶水间 |
|
| 家庭房 Rm | 5.51x3.89 | 硬木地板, , 顶灯 |
|
| 晚餐室 Rm | 5.38x3.63 | 硬木地板, , 顶灯 |
|
| 客厅 Rm | 5.46x3.99 | 硬木地板, , 顶灯 |
|
| 办公室 | 4.01x3.48 | 硬木地板, 法式门, |
|
| 大客厅 | 9.80x5.51 | 硬木地板, 顶灯, 走出式花园 |
|
| Primary B | 6.32x4.50 | 5pcs卫生间套间, , |
|
| 第二间卧室 | 5.61x3.94 | 4pcs卫生间套间, , 南向 |
|
| 第三间卧室 | 5.61x3.99 | 5pcs卫生间套间, , 大窗 |
|
| 第四间卧室 | 5.79x4.01 | 硬木地板, 壁橱, 窗户 |
|
| 厨房 | 5.33x3.76 | 开放式概念, 中心岛, 顶灯 |
|
| 晚餐室 Rm | 5.51x3.76 | 开放式概念, 走出式后院, 壁炉 |
| 卫生间 | 卫浴件数 | 所在楼层 | |
|---|---|---|---|
| 1间 | 2件套 | 主层 |
|
| 2间 | 5件套 | Second |
|
| 1间 | 4件套 | Second |
|
| 1间 | 3件套 | Basement |
房屋简介
房屋位于Bayview and Bloomington交界附近, 这间4房5卫3车库两层独立房户型朝南向. 90 Offord Cres拥有3连接式停车位. 房屋及周边设施包括WaterSoftener,WaterHeater,GuestAccommodations,CentralVacuum,Built-InOven和AutoGarageDoorRemot等. 厨房, 家庭房 Rm, 晚餐室 Rm, 客厅 Rm, 办公室和 大客厅在主层.社区概况
该物业所在社区为以自住为主的社区,住宅类型主要为独立屋,同时也有部分镇屋。约有59%的居民拥有本科或以上学历,另有18%的居民拥有大专学历。当地绝大多数通勤居民主要驾车出行。
学校信息
小学
-
-
法语沉浸课程学校
在 3022学校里排名 433 (分数: 7.8)距离学校4.7公里 (开车大约14分钟) -
天主教天才项目学校
在 3022学校里排名 626 (分数: 7.4)距离学校9.4公里 (开车大约28分钟) -
中学
-
AP课程学校
排名: 1/746 (分数: 10.0) 5年平均分: 2/746 (分数: 9.3)距离学校3.3公里 (开车大约10分钟) -
排名: 67/746 (分数: 8.2) 5年平均分: 31/746 (分数: 8.2)距离学校4.9公里 (开车大约15分钟)
-
AP课程学校
排名: 67/746 (分数: 8.2) 5年平均分: 109/746 (分数: 7.5)距离学校11.7公里 (开车大约35分钟) -
排名: 1/746 (分数: 10.0) 5年平均分: 2/746 (分数: 9.3)距离学校3.3公里 (开车大约10分钟)
-
天主教对口学区学校
排名: 244/746 (分数: 6.9) 5年平均分: 262/746 (分数: 6.6)距离学校4.0公里 (开车大约12分钟) -
排名: 244/746 (分数: 6.9) 5年平均分: 262/746 (分数: 6.6)距离学校4.0公里 (开车大约12分钟)
-
排名: 259/746 (分数: 6.8) 5年平均分: 195/746 (分数: 7.0)距离学校9.3公里 (开车大约28分钟)