Rural Aurora, Aurora, L4G 0Z5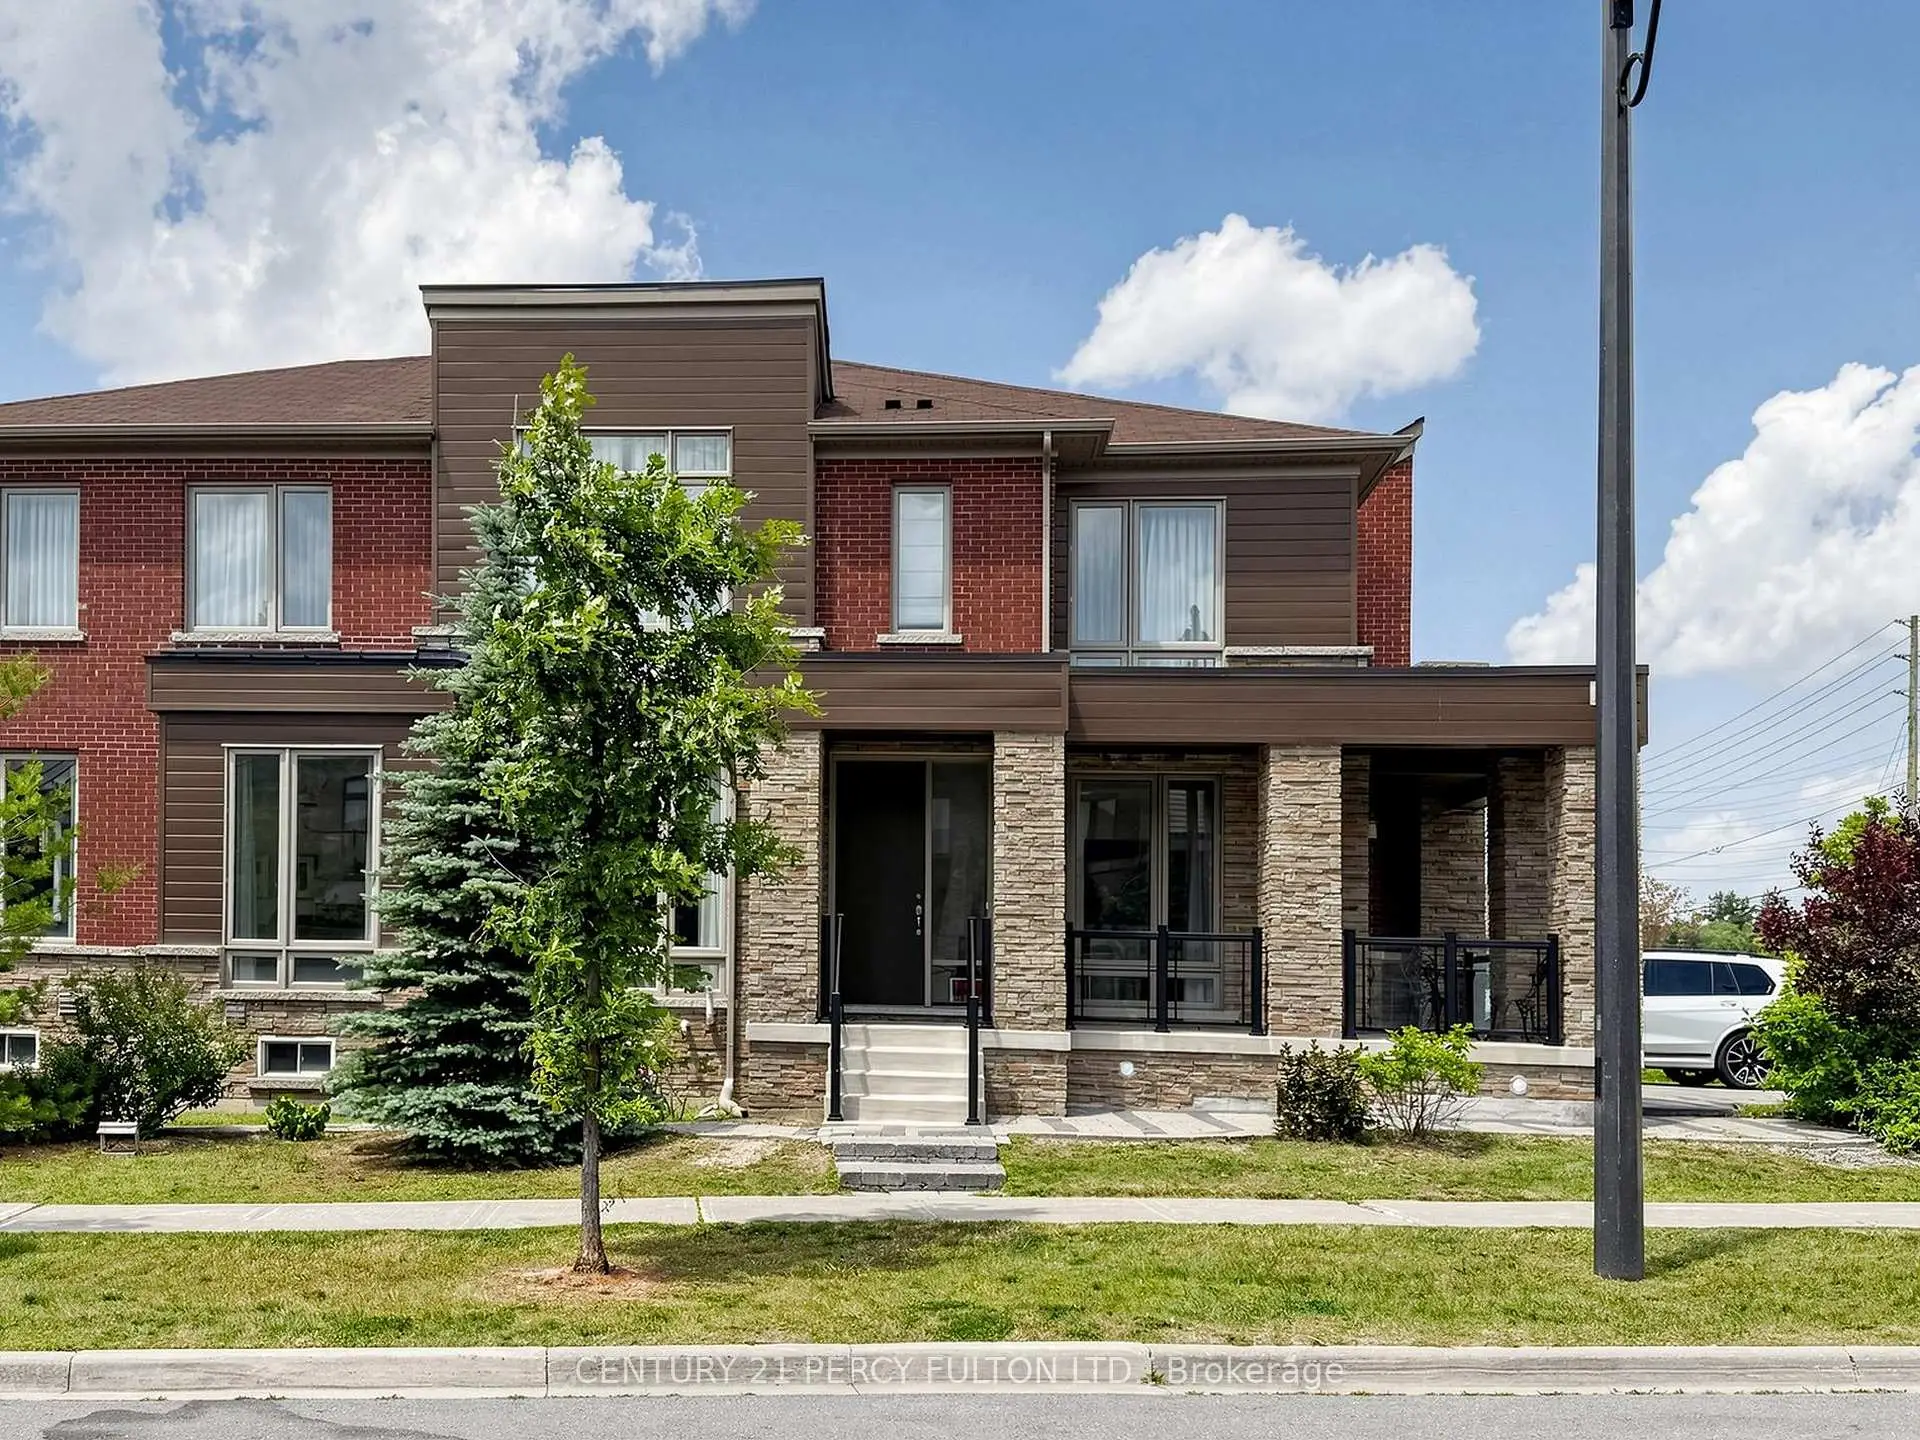

房屋信息
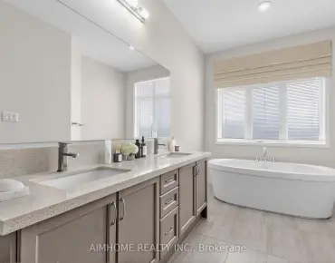
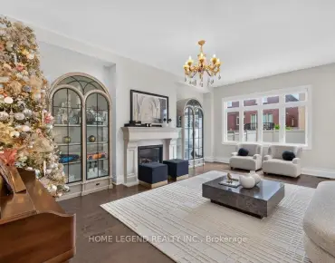
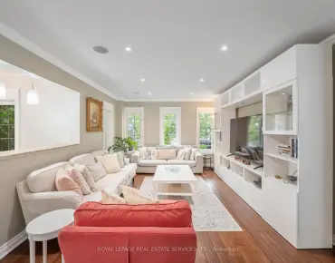
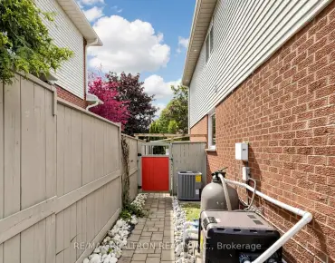
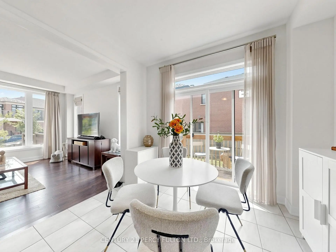
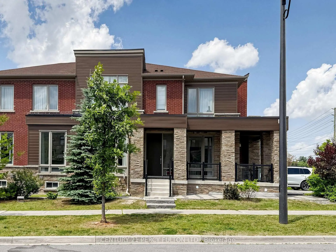
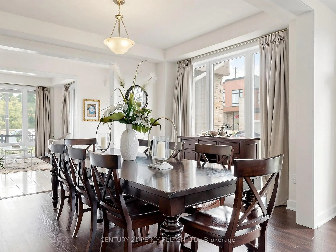
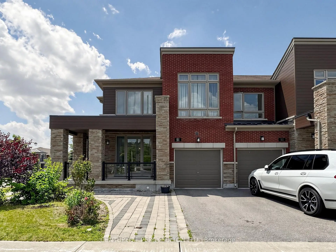
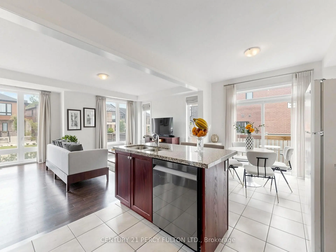
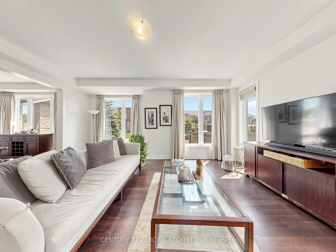
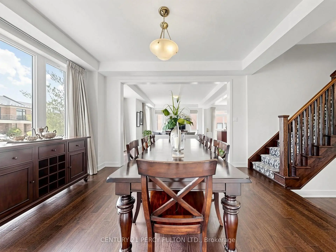
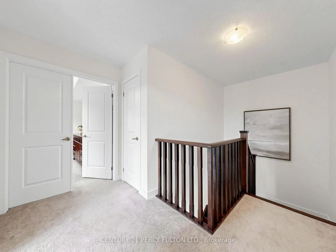
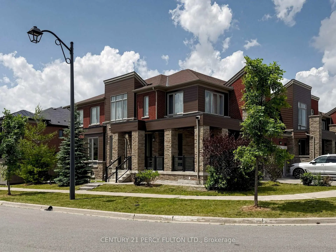
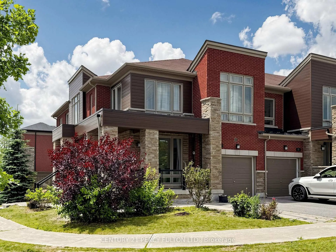
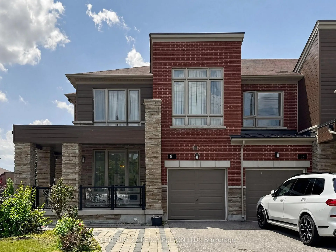
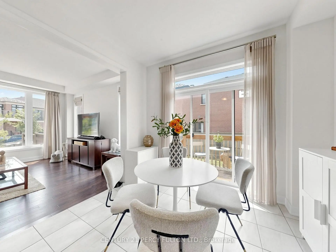
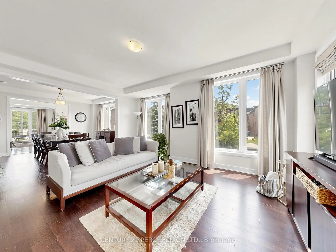
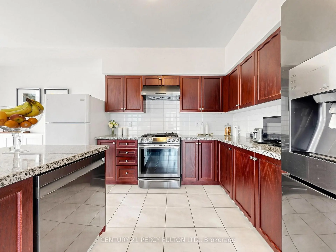
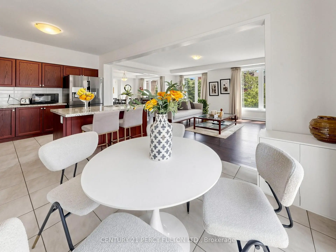
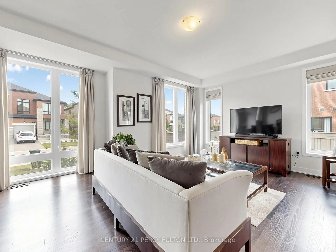
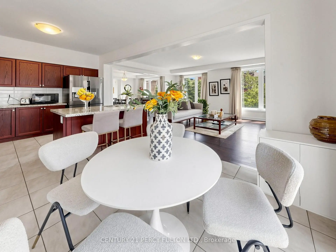
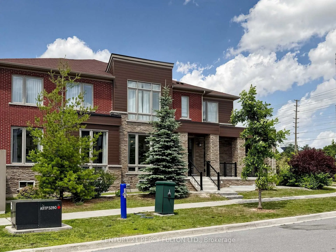
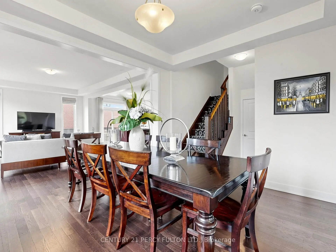
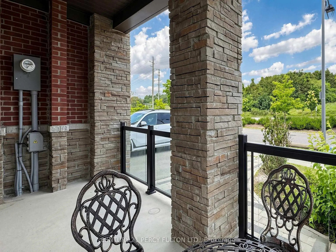
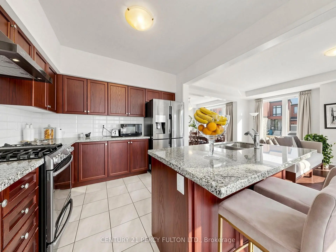
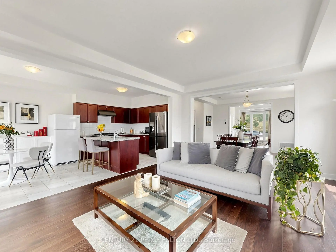
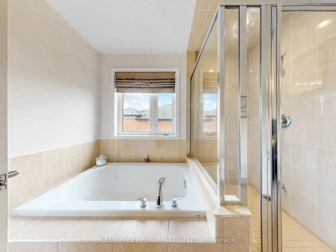
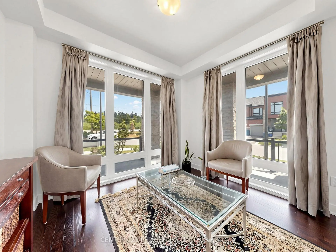
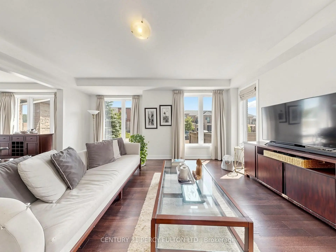
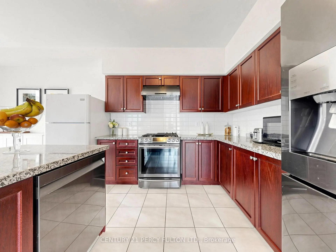
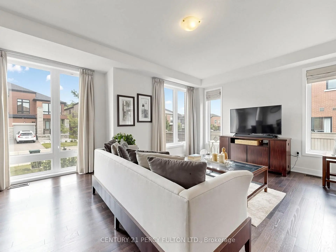
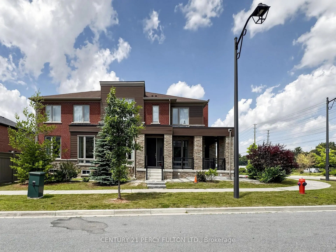
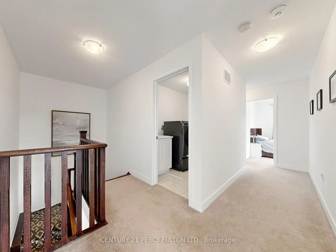
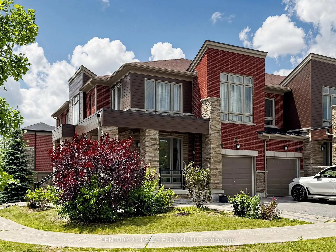
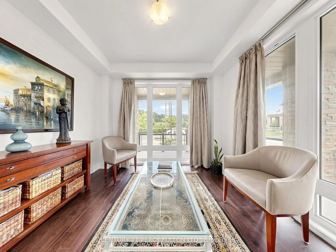
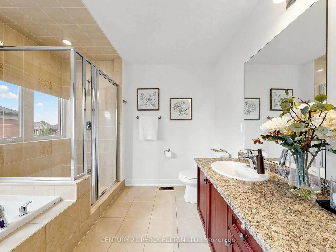
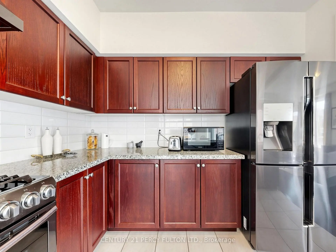
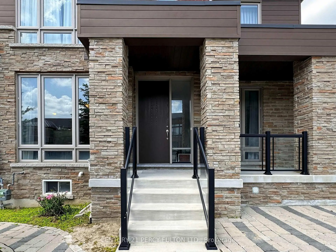
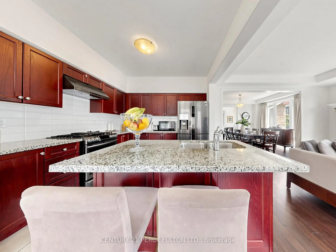
91 Badgerow Way: Where Modern Living Meets One of Aurora's Best Communities. Perfectly positioned on a premium end-unit lot in prestigious Rural Aurora, this beautifully maintained executive freehold townhome offers over 2,300 sq. ft. of bright, thoughtfully designed living space. Natural light pours in from three sides, making every room feel open and welcoming.At the heart of the home is an expansive open-concept main floor featuring rich hardwood flooring, oversized windows, and a chef-inspired kitchen. Complete with granite countertops, stainless steel appliances, ample cabinetry, and a spacious centre island, it's the perfect hub for family life and entertaining. Upstairs, four generously sized bedrooms provide exceptional flexibility for growing families, multigenerational living, or a dedicated home office. The primary retreat serves as a private sanctuary, boasting a walk-in closet and a luxurious ensuite with double vanities, a soaker tub, and a separate glass shower. As an end-unit, the home enjoys enhanced privacy and a large, fully fenced backyard ideal for summer barbecues, kids, and pets. Located in a highly desirable, family-oriented neighborhood, you are minutes from shopping (including Walmart Supercentre), dining, fitness centres, top-rated schools, and recreation complexes. Commuters will love the seamless access to Highway 404 and GO Transit. Welcome home.
主要特征
- 朝向: 后院朝西

- 睡房: 4

- 卫生间: 3

- 车库: 1

- 厨房: 1

重要信息
- 占地面接: 31.56 x --- Feet

- 室内面积: 2000-2500

- 地税: $ 6466.80

- N13512862

- Listing contracted with: CENTURY 21 PERCY FULTON LTD.
| 房间 | 尺寸(平方米) | 细节描述 | |
|---|---|---|---|
| 客厅 Rm | 3.35x3.05 | 硬木地板, 窗户 |
|
| 晚餐室 Rm | 4.27x3.35 | 硬木地板, 开放式概念 |
|
| 家庭房 Rm | 5.49x3.96 | 硬木地板, 开放式概念 |
|
| Primary B | 4.88x4.27 | 地毯, 5 件套卫生间, |
|
| 第二间卧室 | 3.35x2.74 | 地毯, 窗户, 双壁橱 |
|
| 第三间卧室 | 3.35x3.05 | 地毯, , 窗户 |
|
| 第四间卧室 | 3.56x3.00 | 地毯, 双壁橱, 窗户 |
|
| 厨房 | 3.05x2.85 | 不锈钢电器, 早餐台, 双水池 |
|
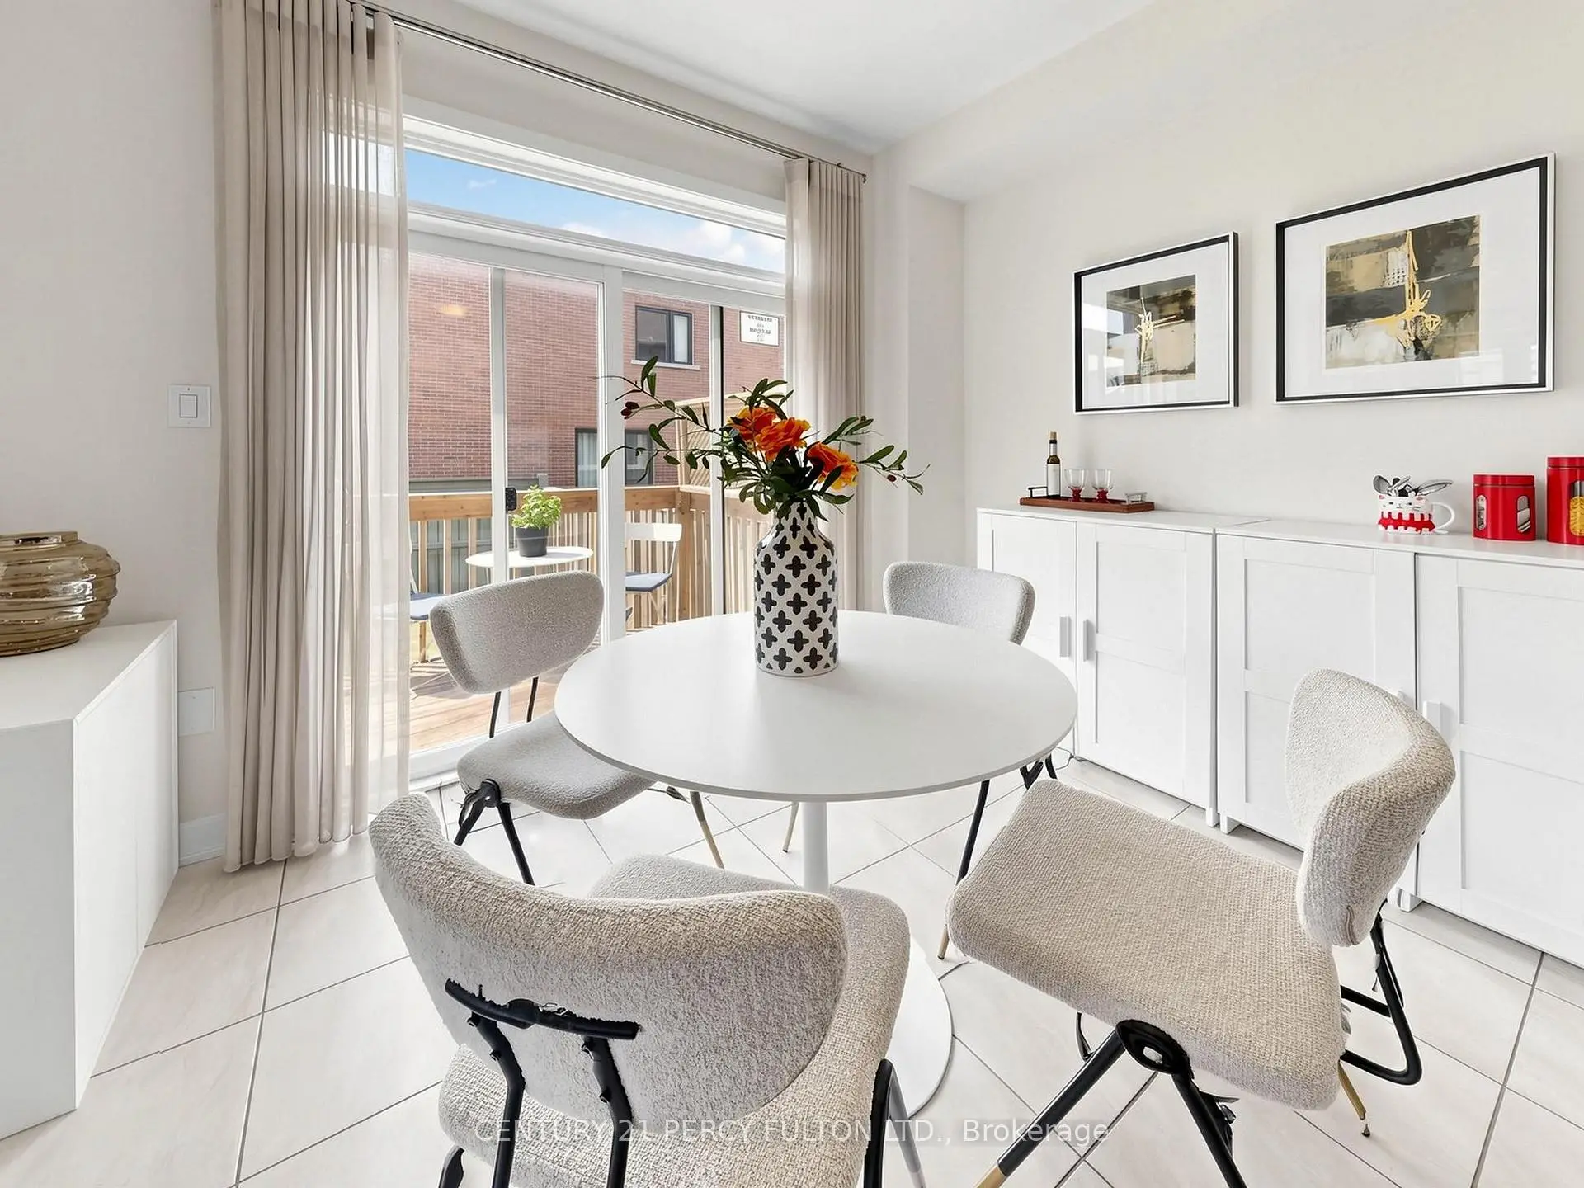
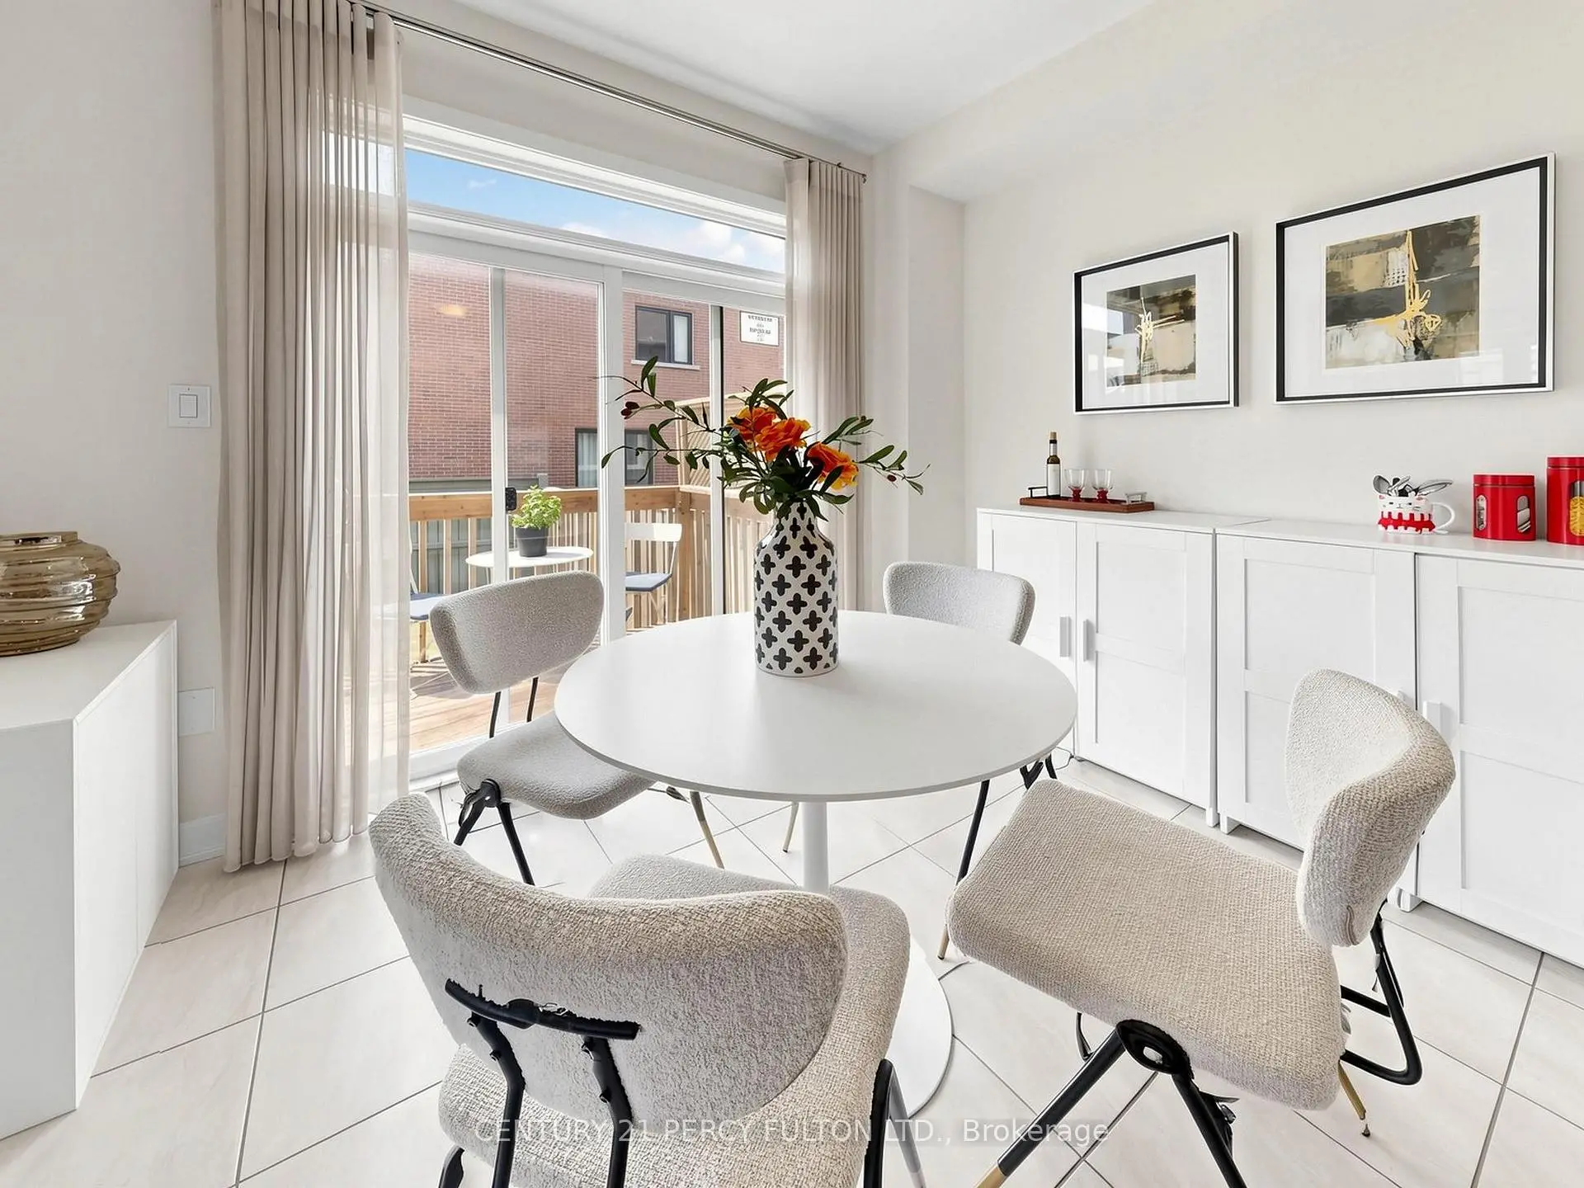
| 早餐室 | 3.05x3.05 | 陶瓷地板, |
| 卫生间 | 卫浴件数 | 所在楼层 | |
|---|---|---|---|
| 1间 | 2件套 | 主层 |
|
| 1间 | 4件套 | Second |
|
| 1间 | 5件套 | Second |
房屋简介
房屋位于Leslie and Wellington交界附近, 这间4房3卫单车库两层镇屋户型朝西向. 91 Badgerow Way拥有单停车位. 房屋及周边设施包括Other等. 客厅 Rm, 晚餐室 Rm, 家庭房 Rm, 厨房和 早餐室在主层.学校信息
小学
-
-
法语沉浸课程学校
在 3022学校里排名 433 (分数: 7.8)距离学校3.7公里 (开车大约11分钟) -
天主教天才项目学校
在 3022学校里排名 626 (分数: 7.4)距离学校13.9公里 (开车大约42分钟) -
中学
-
AP课程学校
排名: 1/746 (分数: 10.0) 5年平均分: 2/746 (分数: 9.3)距离学校4.3公里 (开车大约13分钟) -
排名: 67/746 (分数: 8.2) 5年平均分: 31/746 (分数: 8.2)距离学校5.3公里 (开车大约16分钟)
-
AP课程学校
排名: 67/746 (分数: 8.2) 5年平均分: 109/746 (分数: 7.5)距离学校16.3公里 (开车大约49分钟) -
排名: 1/746 (分数: 10.0) 5年平均分: 2/746 (分数: 9.3)距离学校4.3公里 (开车大约13分钟)
-
天主教对口学区学校
排名: 244/746 (分数: 6.9) 5年平均分: 262/746 (分数: 6.6)距离学校3.0公里 (开车大约9分钟) -
排名: 244/746 (分数: 6.9) 5年平均分: 262/746 (分数: 6.6)距离学校3.0公里 (开车大约9分钟)
-
排名: 259/746 (分数: 6.8) 5年平均分: 195/746 (分数: 7.0)距离学校5.0公里 (开车大约15分钟)