Rural Aurora, Aurora, L4G 0Y6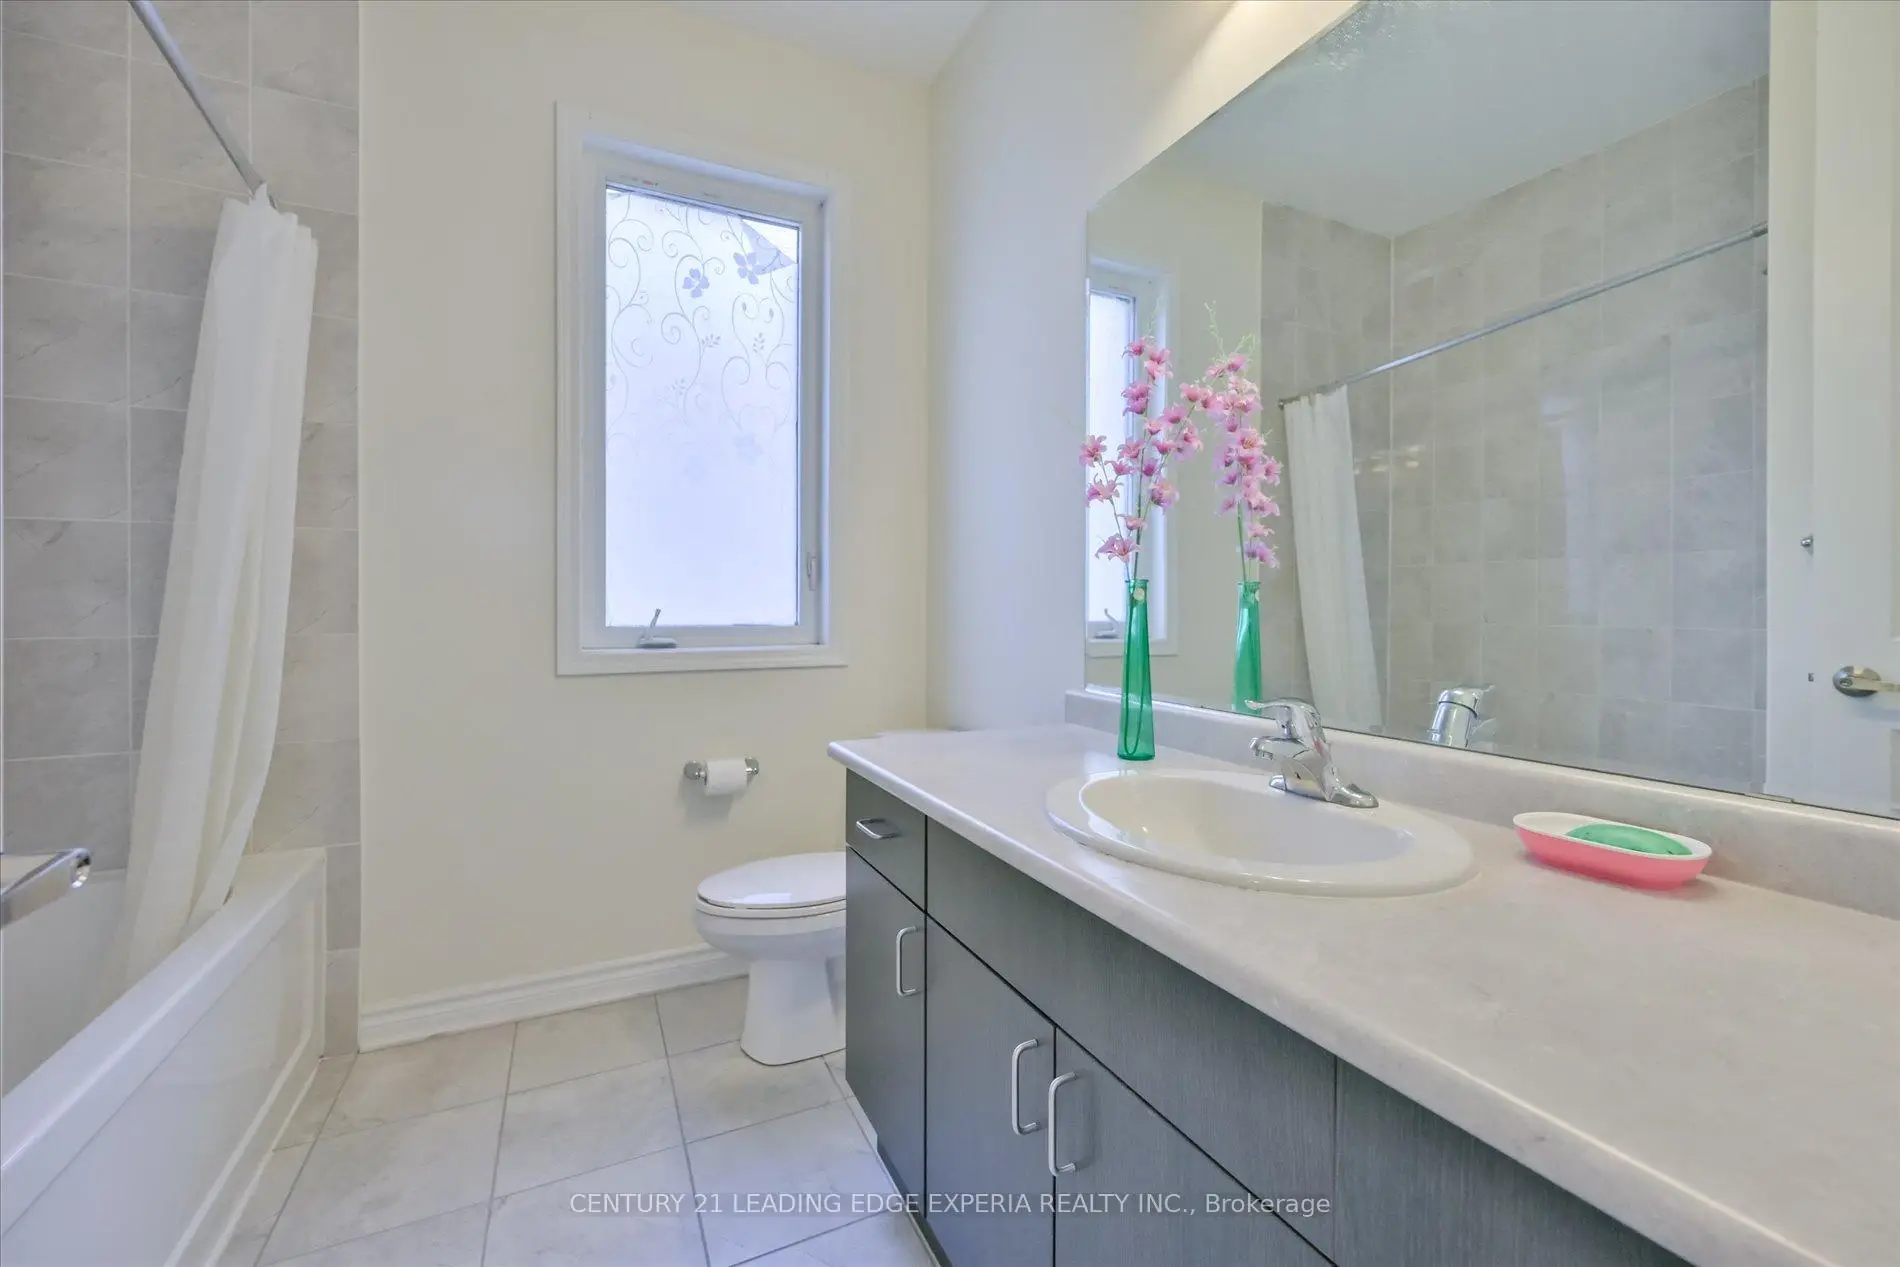

房屋信息
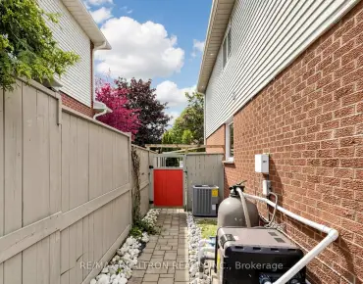
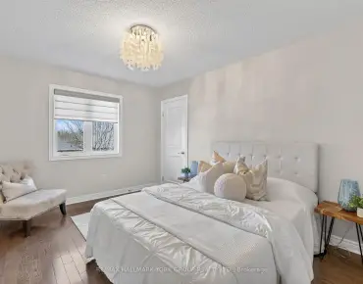
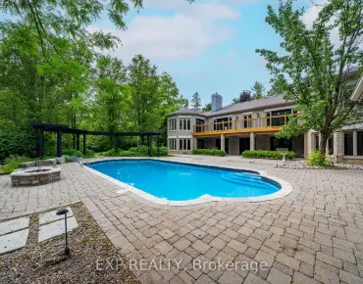
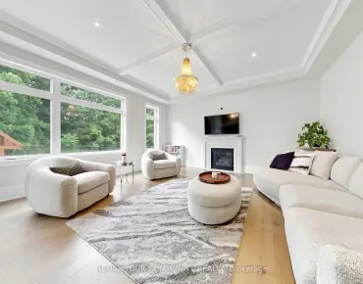
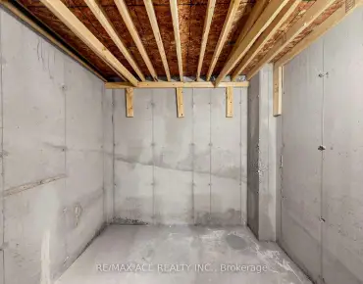
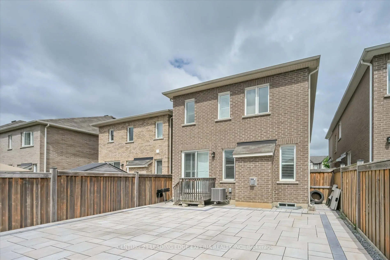
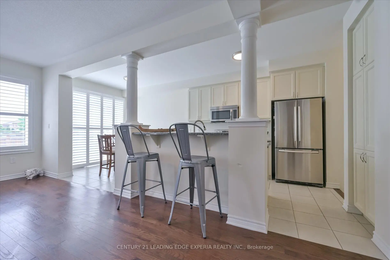
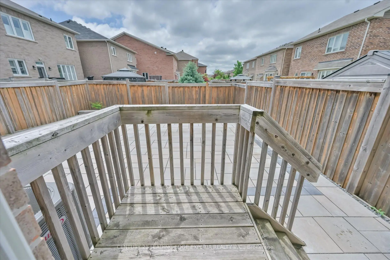
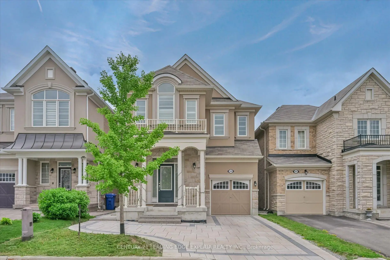
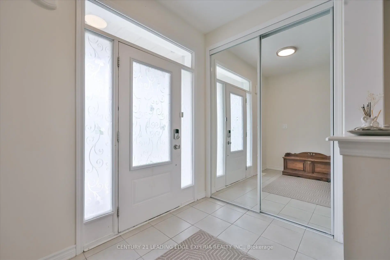
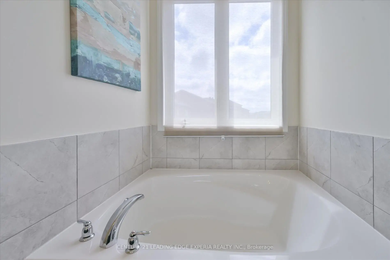
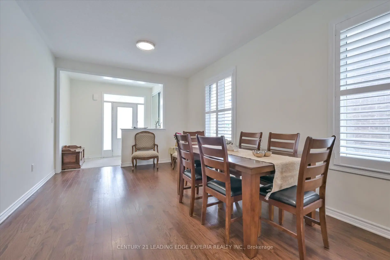
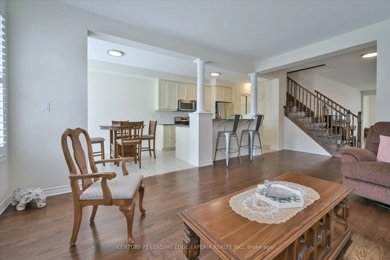
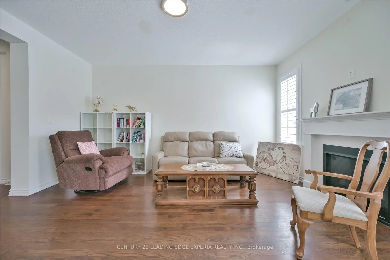
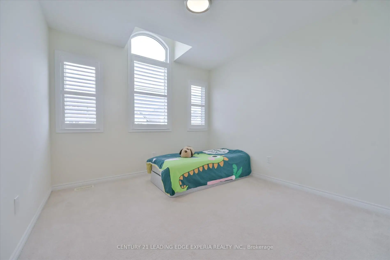
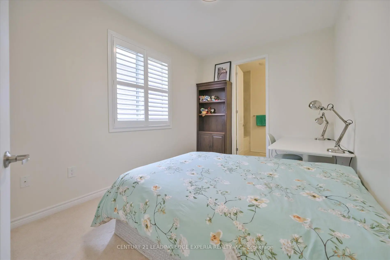
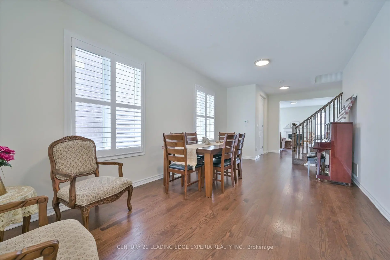
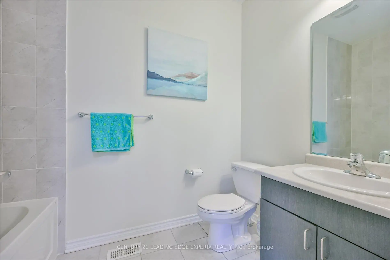
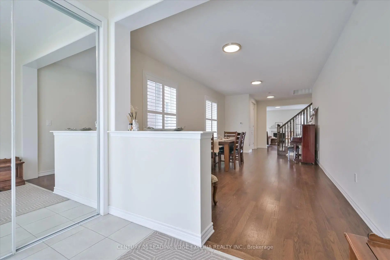
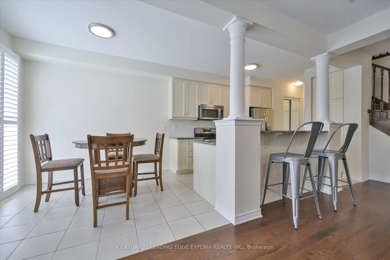
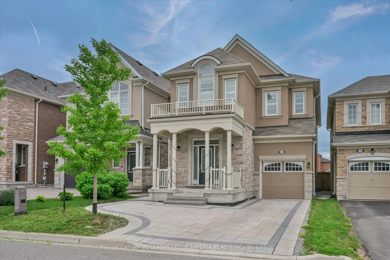
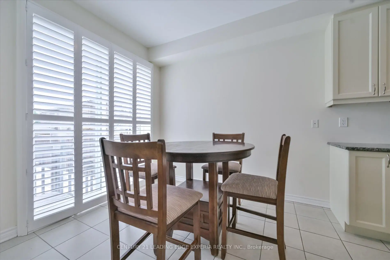
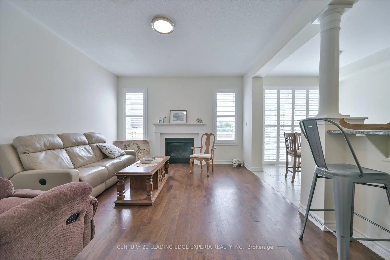
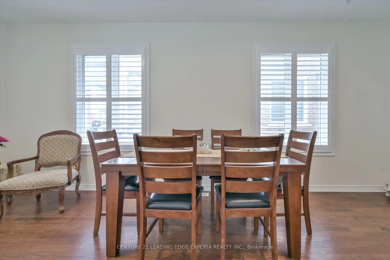
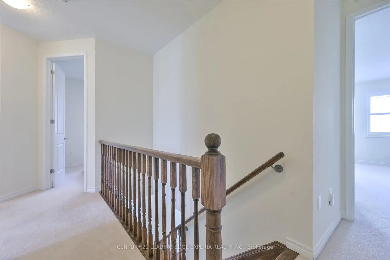
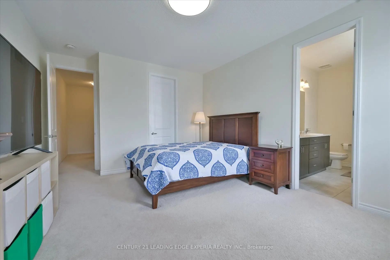
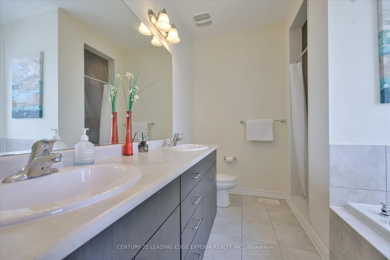
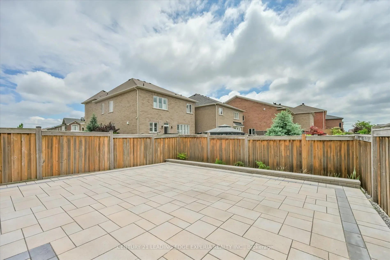
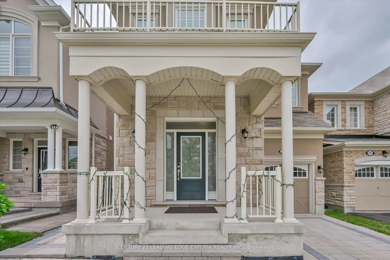
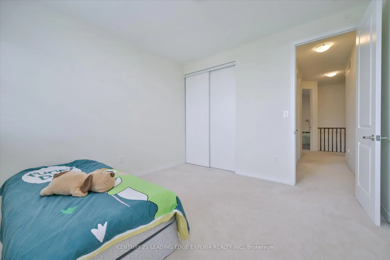
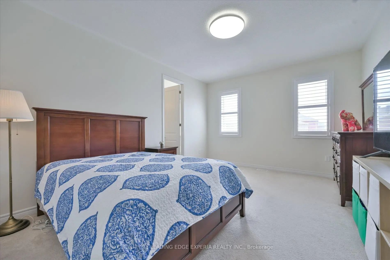
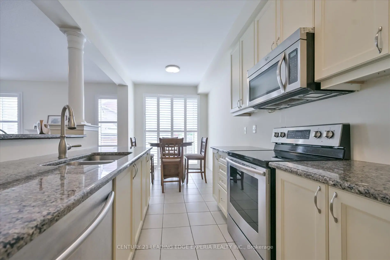
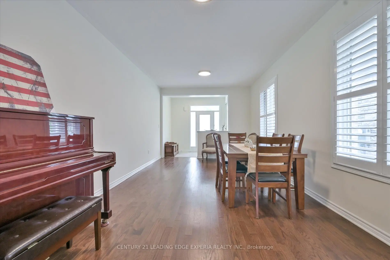
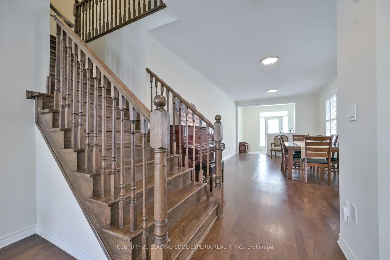
Welcome to this beautiful Mattamy-built 4-bedroom detached home located in one of Aurora's most sought-after communities. Offering over 2,200 sq. ft. of thoughtfully designed living space, this home features a bright and spacious family room, impressive 9-foot ceilings on both the main and second floors, and elegant California shutters throughout. The basement includes a bathroom rough-in, providing excellent potential for future customization. Enjoy low-maintenance outdoor living with interlock stonework in both the front and backyard, creating attractive and functional outdoor spaces. Conveniently situated just minutes from Highway 404 and approximately 1 km from a popular Asian supermarket, this home offers exceptional accessibility to shopping, dining, and commuting routes. Whether you're a first-time home buyer looking for the perfect start or an existing homeowner seeking more space for your growing family, this is a wonderful opportunity to own a quality home in a prime Aurora location.
主要特征
- 朝向: 后院朝西

- 睡房: 4

- 卫生间: 4

- 车库: 1

- 厨房: 1

重要信息
- 占地面接: 30.15 x 100.43 Feet

- 室内面积: 2000-2500

- 地税: $ 6974.15

- N13501840

- Listing contracted with: CENTURY 21 LEADING EDGE EXPERIA REALTY INC.
| 房间 | 尺寸(平方米) | 细节描述 | |
|---|---|---|---|
| 客厅 Rm | 6.39x3.48 | 硬木地板, 合并餐饮 |
|
| 晚餐室 Rm | 6.39x3.48 | 硬木地板, 合并客厅 |
|
| 家庭房 Rm | 4.86x3.90 | 硬木地板, 壁炉 |
|
| 厨房 | 6.08x2.39 | 陶瓷地板, 即吃式厨房 |
|
| Primary B | 4.74x3.80 | 地毯, 5pcs卫生间套间 |
|
| 第二间卧室 | 3.84x2.76 | 地毯, 4pcs卫生间套间 |
|
| 第三间卧室 | 4.28x3.07 | 地毯 |
|
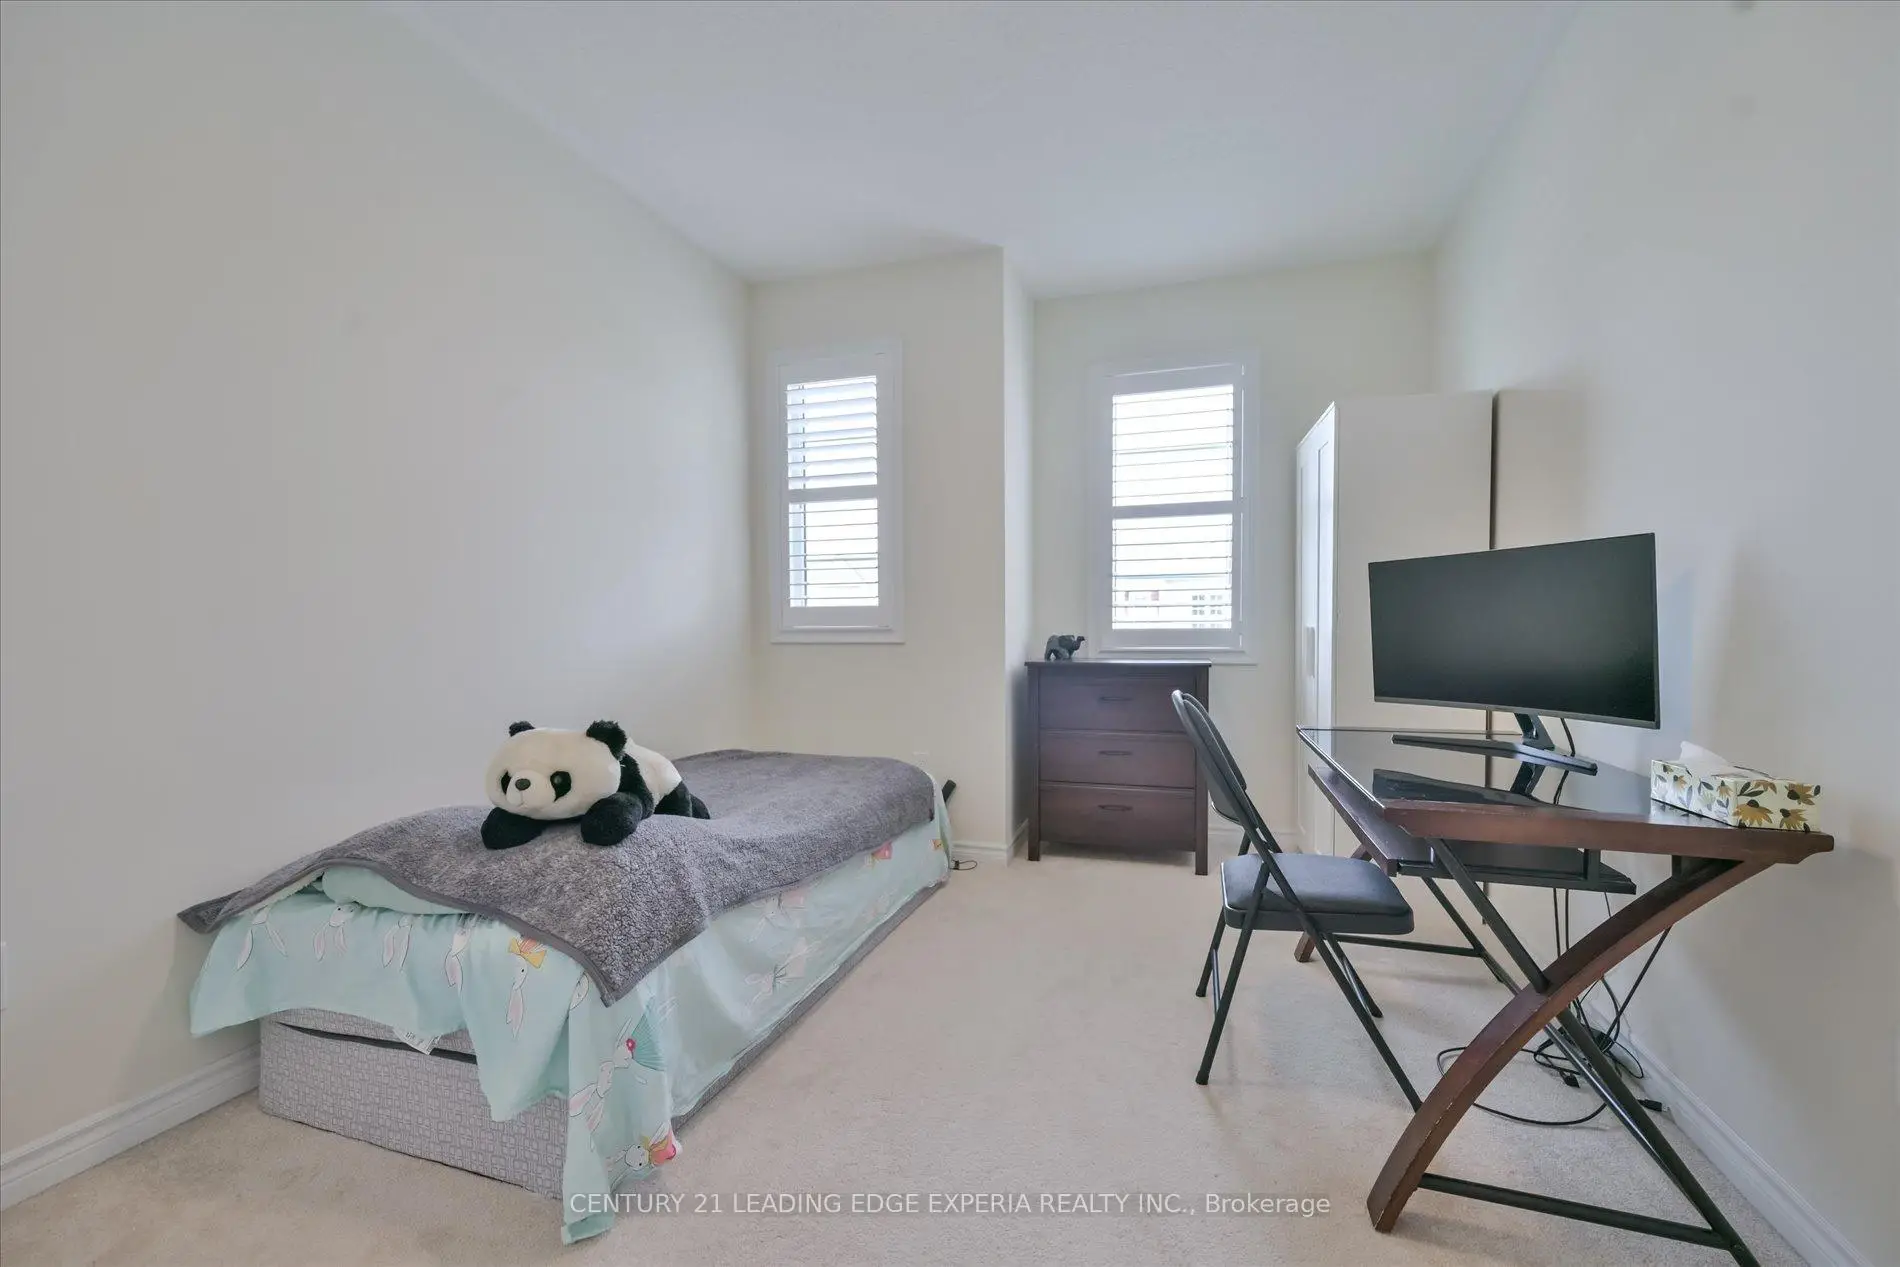
| 第四间卧室 | 3.64x3.48 | 地毯 |
| 卫生间 | 卫浴件数 | 所在楼层 | |
|---|---|---|---|
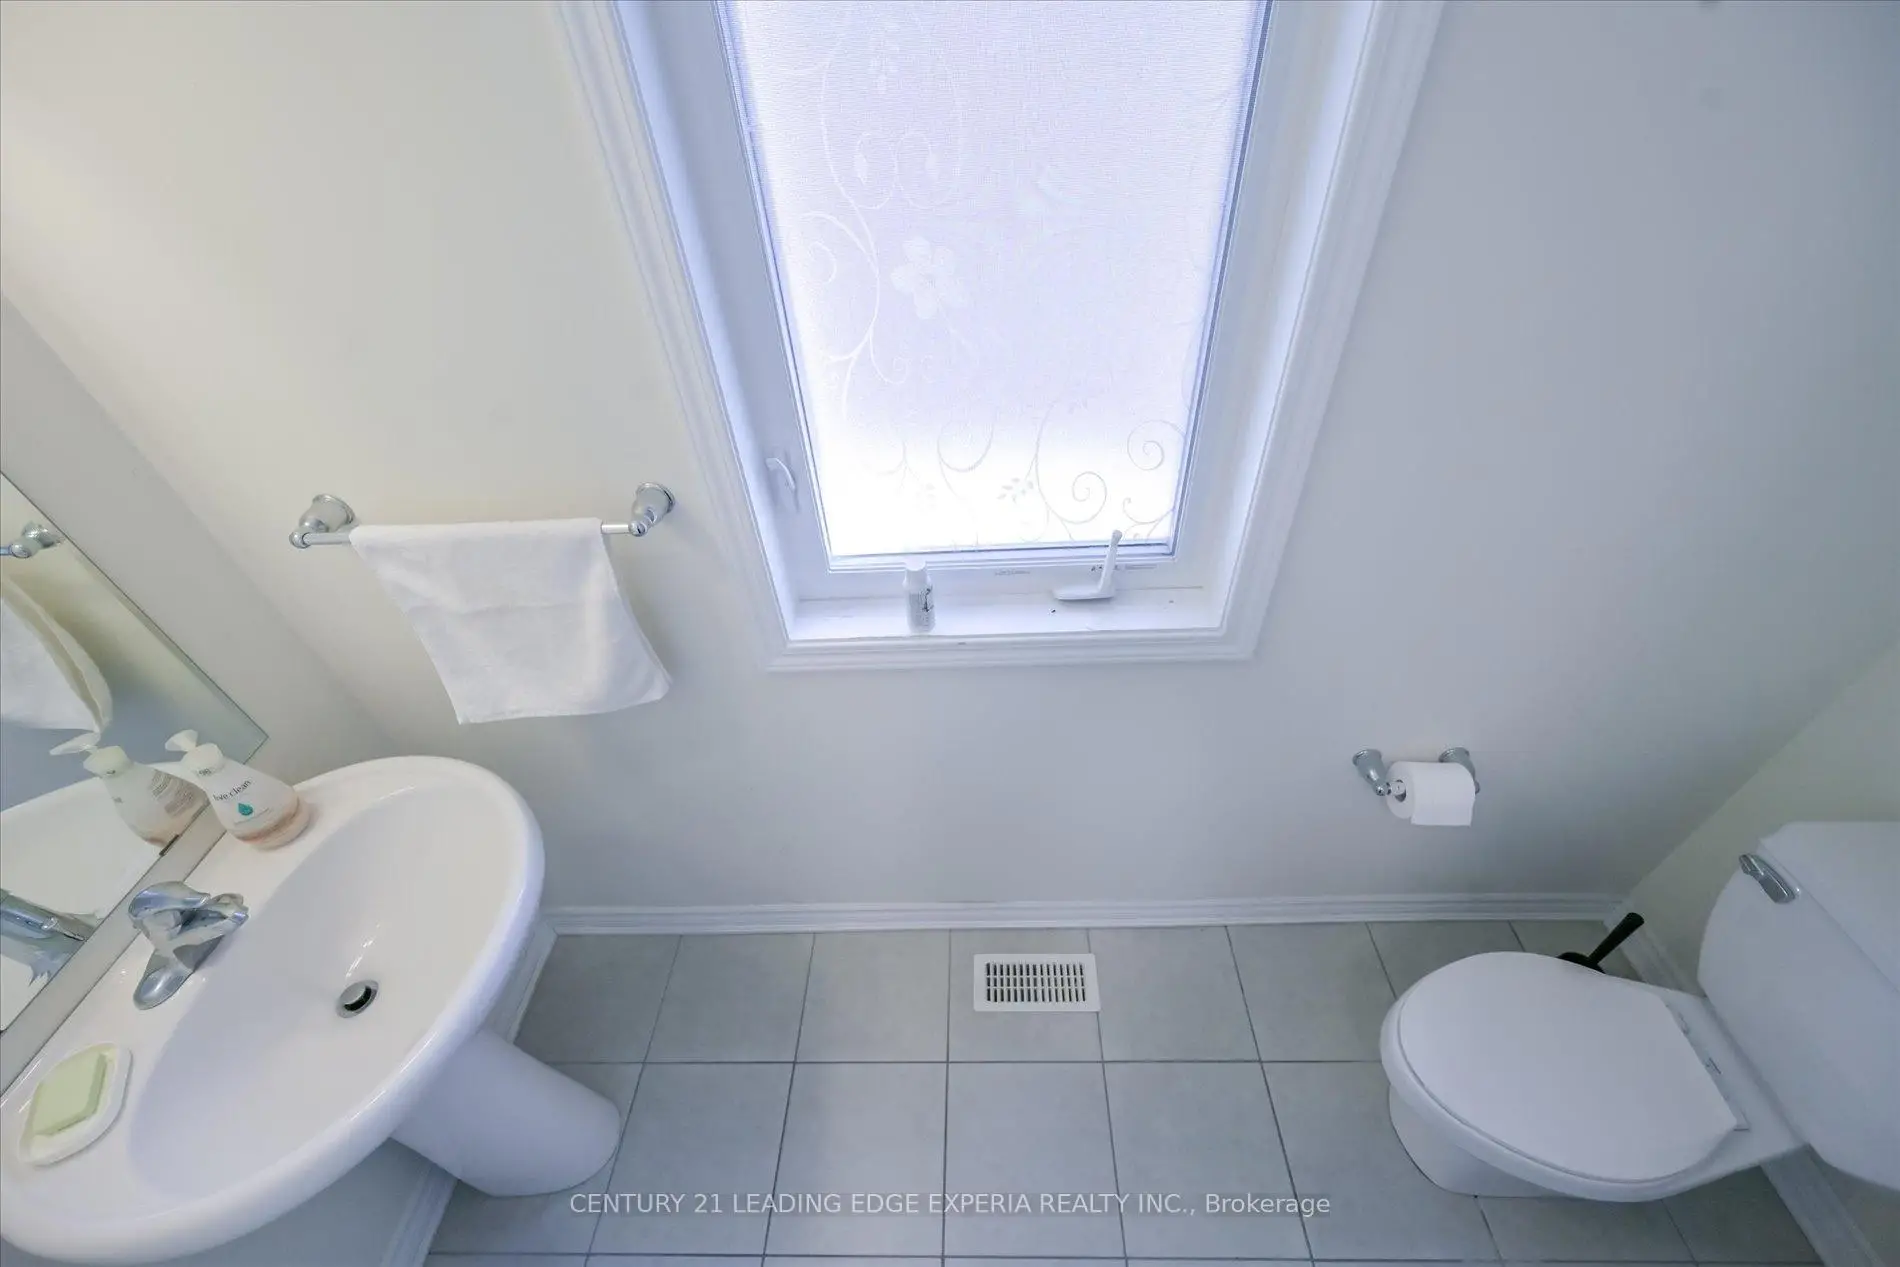
| 1间 | 2件套 | 主层 |
|
| 2间 | 4件套 | Second |
|
| 1间 | 5件套 | Second |
房屋简介
房屋位于St. John Sdrd and Leslie St.交界附近, 这间4房4卫单车库两层独立房户型朝西向. 209 Baber Cres拥有单连接式停车位. 房屋及周边设施包括CentralVacuum等. 客厅 Rm, 晚餐室 Rm, 家庭房 Rm和 厨房在主层.学校信息
小学
-
-
法语沉浸课程学校
在 3022学校里排名 433 (分数: 7.8)距离学校3.3公里 (开车大约10分钟) -
天主教天才项目学校
在 3022学校里排名 626 (分数: 7.4)距离学校15.1公里 (开车大约45分钟) -
中学
-
AP课程学校
排名: 1/746 (分数: 10.0) 5年平均分: 2/746 (分数: 9.3)距离学校4.7公里 (开车大约14分钟) -
排名: 67/746 (分数: 8.2) 5年平均分: 31/746 (分数: 8.2)距离学校5.1公里 (开车大约15分钟)
-
AP课程学校
排名: 67/746 (分数: 8.2) 5年平均分: 109/746 (分数: 7.5)距离学校17.6公里 (开车大约53分钟) -
排名: 1/746 (分数: 10.0) 5年平均分: 2/746 (分数: 9.3)距离学校4.7公里 (开车大约14分钟)
-
天主教对口学区学校
排名: 244/746 (分数: 6.9) 5年平均分: 262/746 (分数: 6.6)距离学校3.0公里 (开车大约9分钟) -
排名: 244/746 (分数: 6.9) 5年平均分: 262/746 (分数: 6.6)距离学校3.0公里 (开车大约9分钟)
-
排名: 259/746 (分数: 6.8) 5年平均分: 195/746 (分数: 7.0)距离学校3.2公里 (开车大约10分钟)