Aurora Highlands, Aurora, L4G 7M2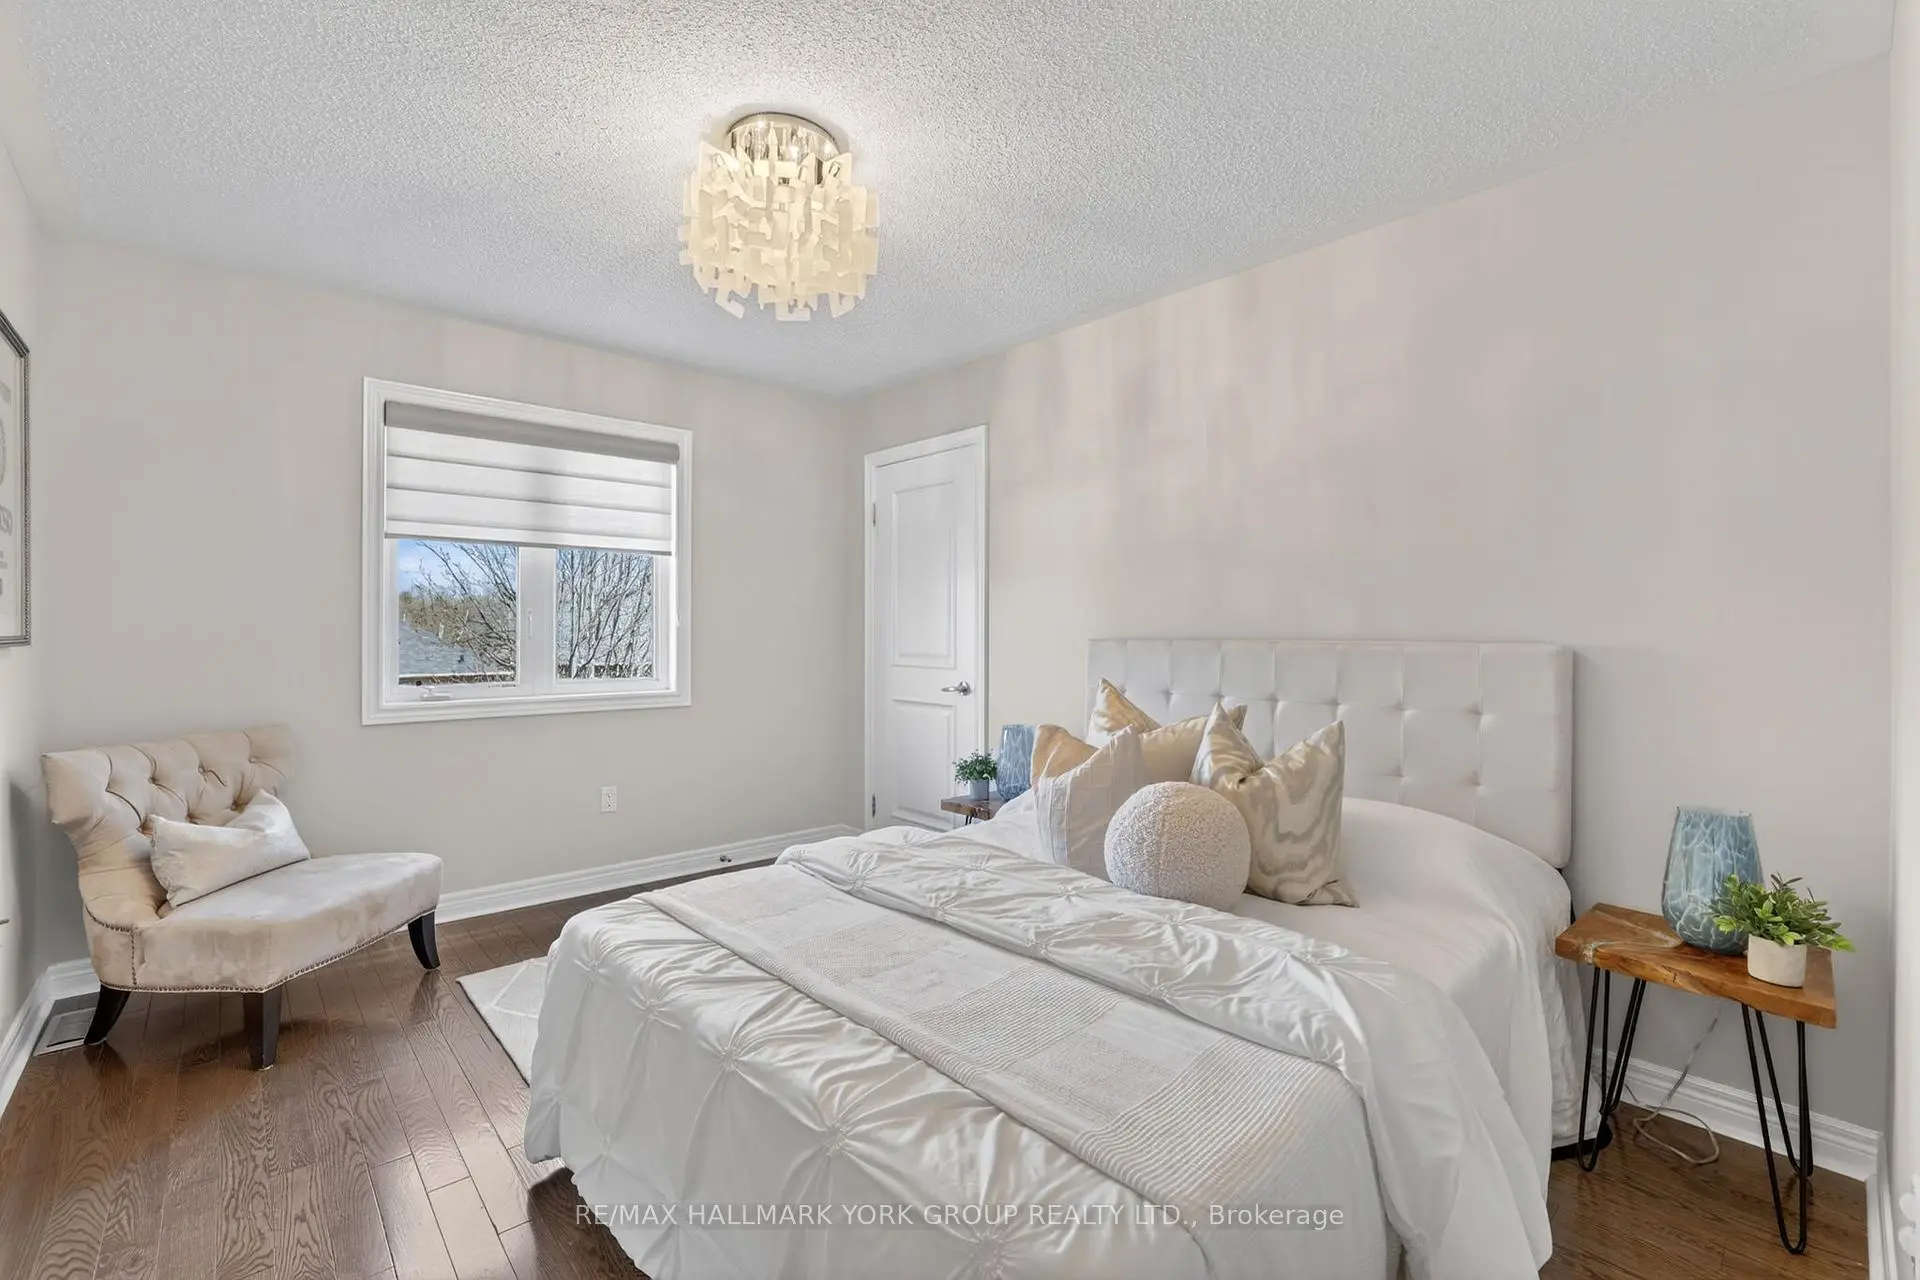

房屋信息
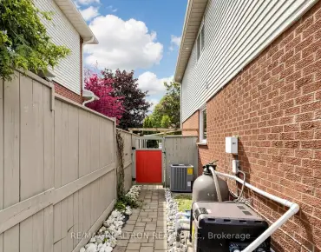
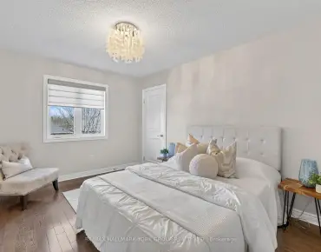
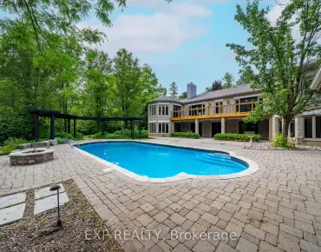
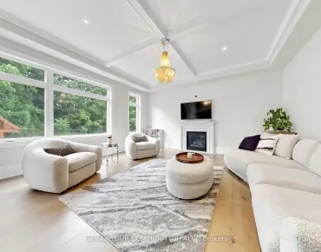
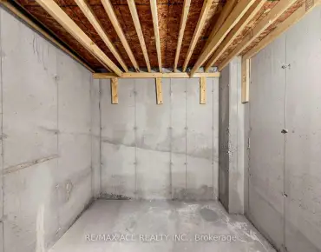
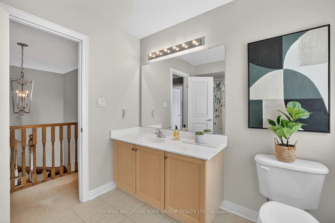
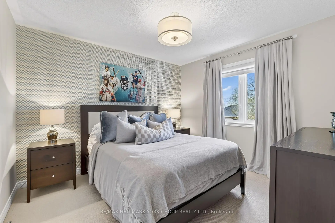
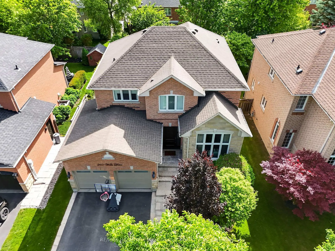
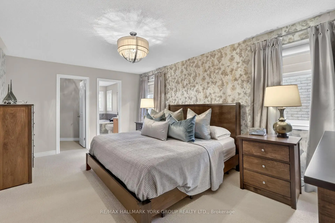
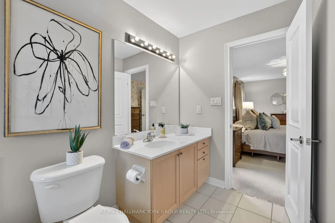
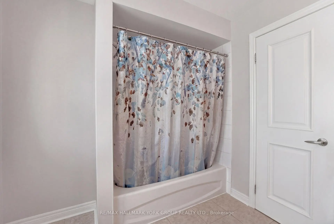
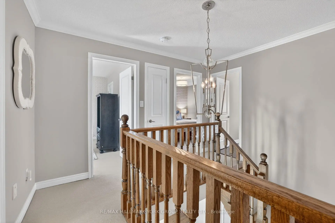
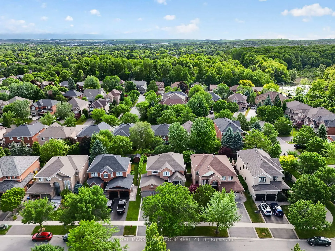
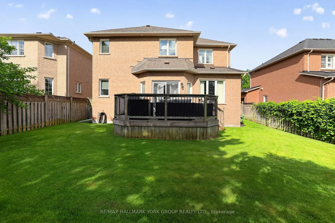
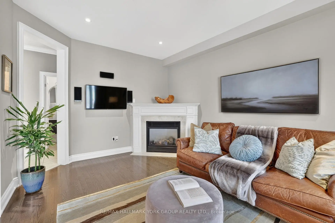
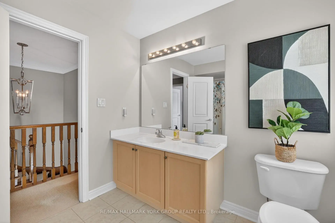
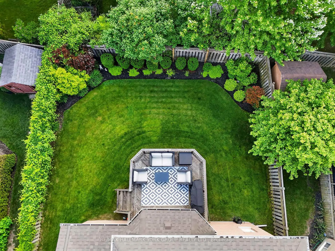
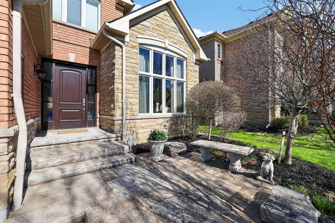
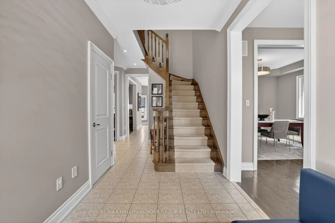
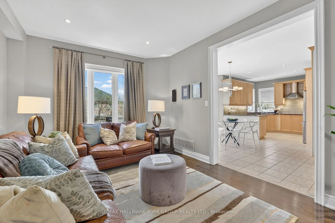
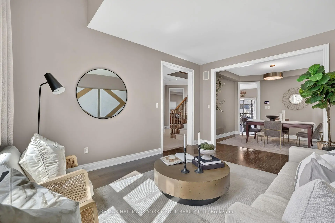
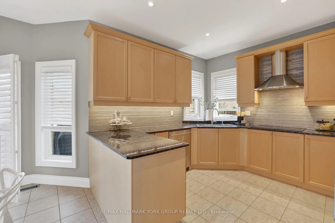
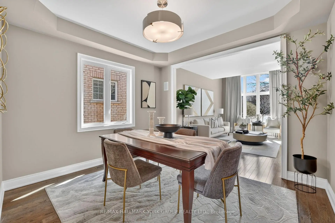
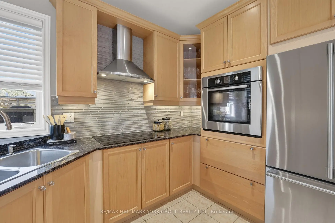
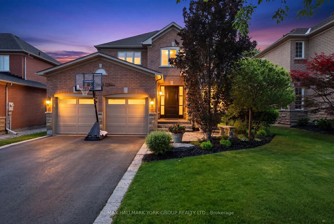
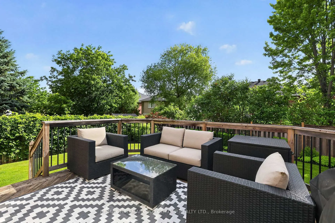
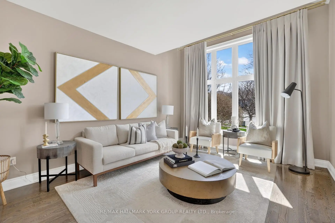
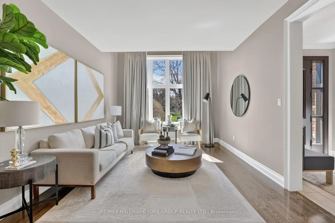
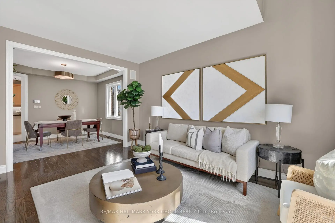
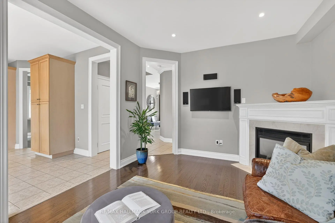
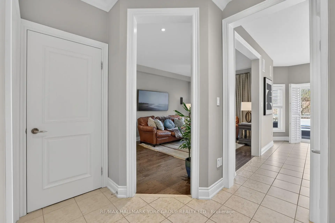
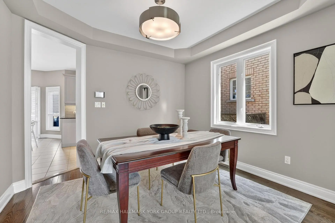
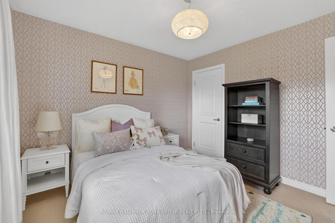
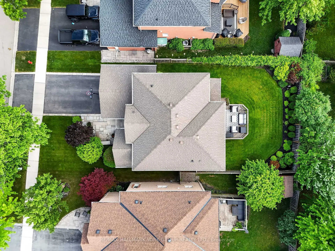
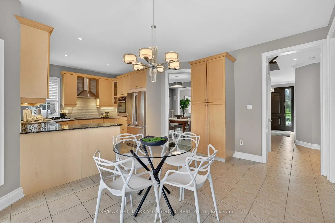
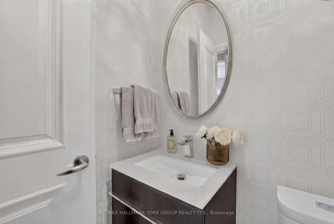
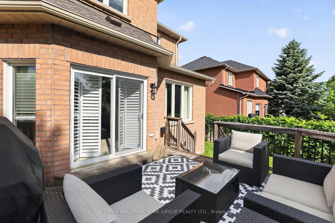
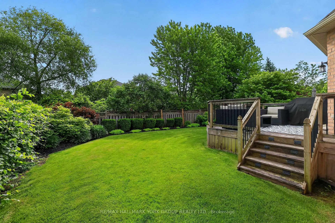
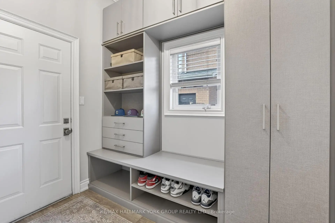
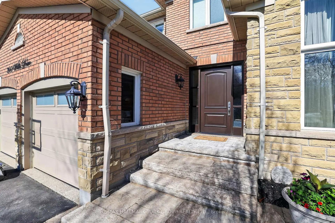
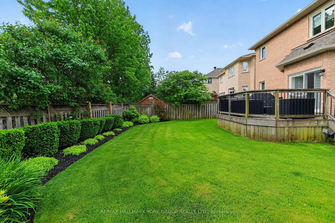
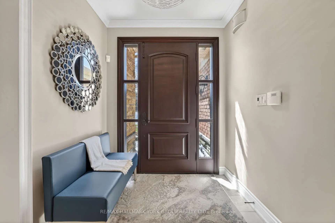
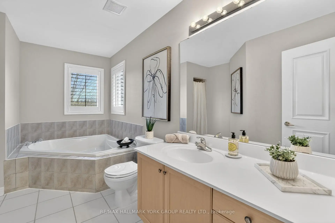
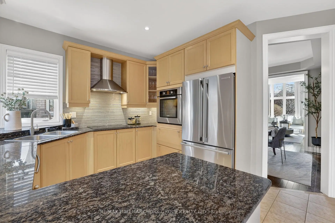
Stunning 4 bedroom 3 bath home in prestigious, quiet, upscale residential 'Aurora Highlands' neighbourhood with mature tree-lined streets and established homes. Custom entrance door, custom precast surround on front window, professionally landscaped front and backyard with under soffit lighting and inground sprinkler system. Custom cut stone walkway. Loads of gleaming hardwood flooring. Upgraded solid wood doors throughout. Lots of natural light in open concept living and dining rooms. Large eat-in kitchen with view of backyard and walkout to deck. Thousands spent on breathtaking, low maintenance yard. Family room features a corner gas fireplace, hardwood flooring and is open concept to the kitchen for ease of entertaining. Custom California closets throughout the home for all your storage needs. 4 generously dimensioned bedrooms and 2 full bathrooms on the upper level . Custom mud room (California Closets). Basement is unspoiled allowing for your dream home plans. Surrounded by parks, walking trails, natural green spaces and close to top rated private and public schools. Easy access to shopping, dining, entertainment, GO transit, Highways 400 and 404 for commutes. Welcome home!
主要特征
- 朝向: 后院朝东

- 睡房: 4

- 卫生间: 3

- 车库: 2

- 厨房: 1

重要信息
- 占地面接: 50.13 x 113.61 Feet

- 室内面积: 2000-2500

- 地税: $ 7684.00

- N13446260

- Listing contracted with: RE/MAX HALLMARK YORK GROUP REALTY LTD.
| 房间 | 尺寸(平方米) | 细节描述 | |
|---|---|---|---|
| 客厅 Rm | 4.90x3.68 | 硬木地板, 风景窗, 合并餐饮 |
|
| 晚餐室 Rm | 3.68x3.38 | 硬木地板, 风景窗, 合并客厅 |
|
| 厨房 | 3.38x3.08 | 陶瓷地板, 现代厨房, 智能洗碗机 |
|
| 早餐室 | 4.60x3.22 | 陶瓷地板, 家庭大小的厨房, 走出式甲板 |
|
| 家庭房 Rm | 5.20x3.53 | 硬木地板, 壁炉, 开放式概念 |
|
| Primary B | 5.51x3.68 | 地毯, 4pcs卫生间套间, |
|
| 卧室 | 3.53x3.38 | 地毯, 大衣橱, |
|
| 卧室 | 3.38x3.38 | 硬木地板, 大衣橱, 风景窗 |
|
| 卧室 | 3.98x3.08 | 地毯, 大衣橱, |
| 卫生间 | 卫浴件数 | 所在楼层 | |
|---|---|---|---|
| 2间 | 4件套 | Second |
|
| 1间 | 2件套 | 主层 |
房屋简介
房屋位于Bathurst and Henderson交界附近, 这间4房3卫双车库两层独立房户型朝东向. 260 Willis Dr拥有双连接式停车位. 地下室没有装修. 房屋及周边设施包括WaterPurifier,WaterHeater,Storage,CountertopRange和Built-InOven等. 客厅 Rm, 晚餐室 Rm, 厨房, 早餐室和 家庭房 Rm在一层.学校信息
小学
-
对口学区学校在 3022学校里排名 1444 (分数: 6.2)距离学校1.3公里 (走路大约23分钟)
-
法语沉浸课程学校
在 3022学校里排名 433 (分数: 7.8)距离学校3.8公里 (开车大约11分钟) -
天主教天才项目学校
在 3022学校里排名 626 (分数: 7.4)距离学校9.5公里 (开车大约29分钟) -
中学
-
对口学区学校排名: 67/746 (分数: 8.2) 5年平均分: 31/746 (分数: 8.2)距离学校2.1公里 (开车大约6分钟)
-
排名: 67/746 (分数: 8.2) 5年平均分: 31/746 (分数: 8.2)距离学校2.1公里 (开车大约6分钟)
-
AP课程学校
排名: 67/746 (分数: 8.2) 5年平均分: 109/746 (分数: 7.5)距离学校12.3公里 (开车大约37分钟) -
AP课程学校 IB课程
排名: 1/746 (分数: 10.0) 5年平均分: 2/746 (分数: 9.3)距离学校2.6公里 (开车大约8分钟) -
天主教对口学区学校
排名: 141/746 (分数: 7.5) 5年平均分: 130/746 (分数: 7.4)距离学校2.3公里 (开车大约7分钟) -
排名: 244/746 (分数: 6.9) 5年平均分: 262/746 (分数: 6.6)距离学校4.1公里 (开车大约12分钟)
-
排名: 259/746 (分数: 6.8) 5年平均分: 195/746 (分数: 7.0)距离学校9.7公里 (开车大约29分钟)